Check Availability
Weld 80504
12744 Crane River Dr
$525,000
↓ $15K (2.8%)
● House - For Sale

12744 Crane River Dr

Firestone, CO 80504
bedrooms
4 Beds
bathrooms
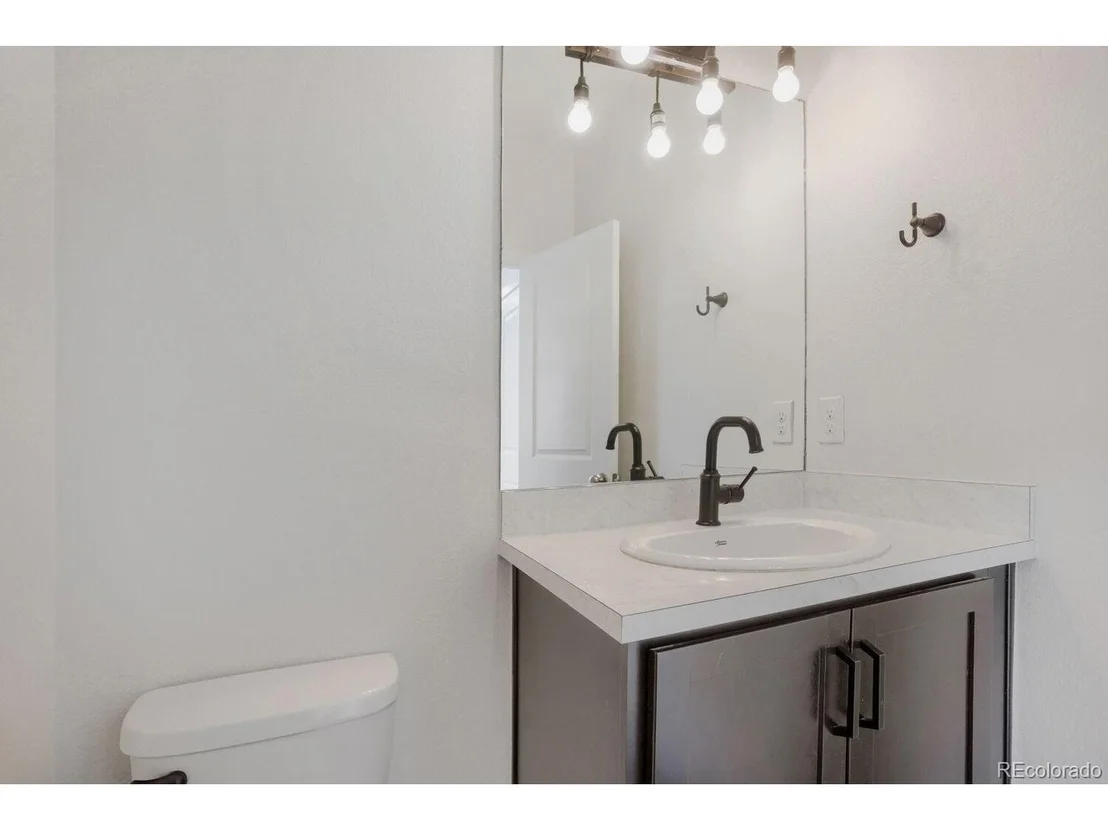
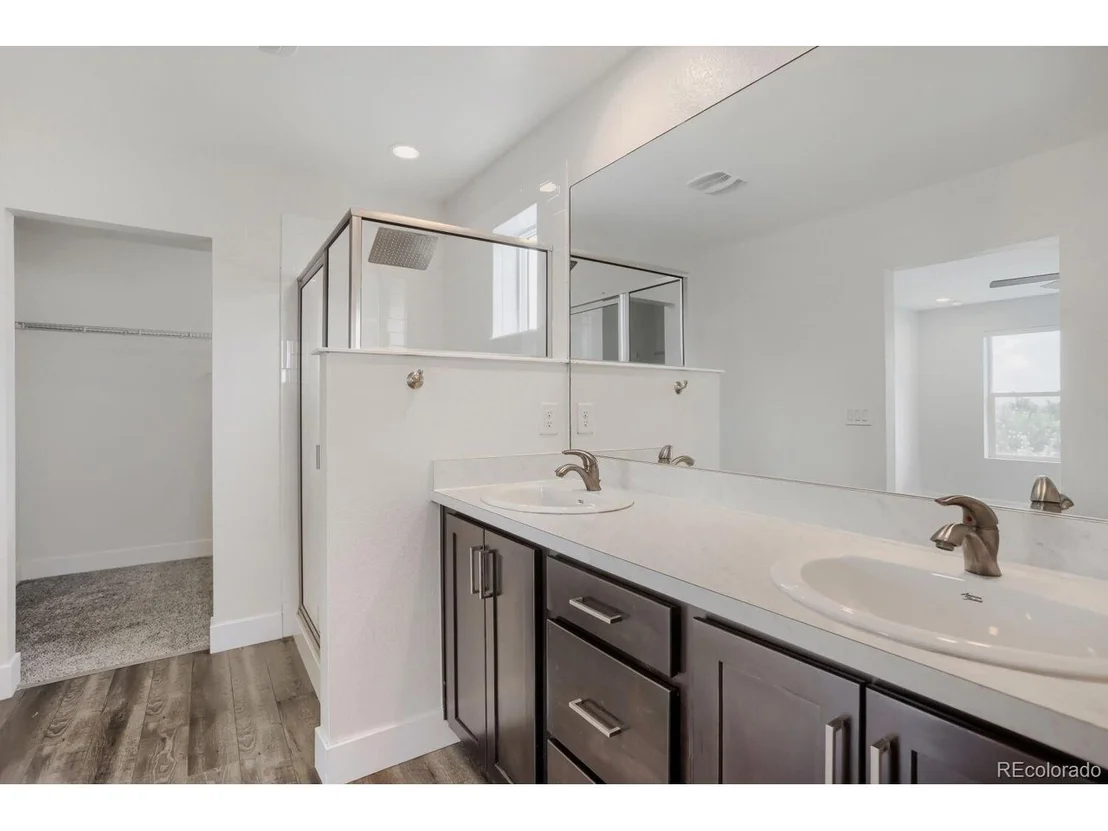
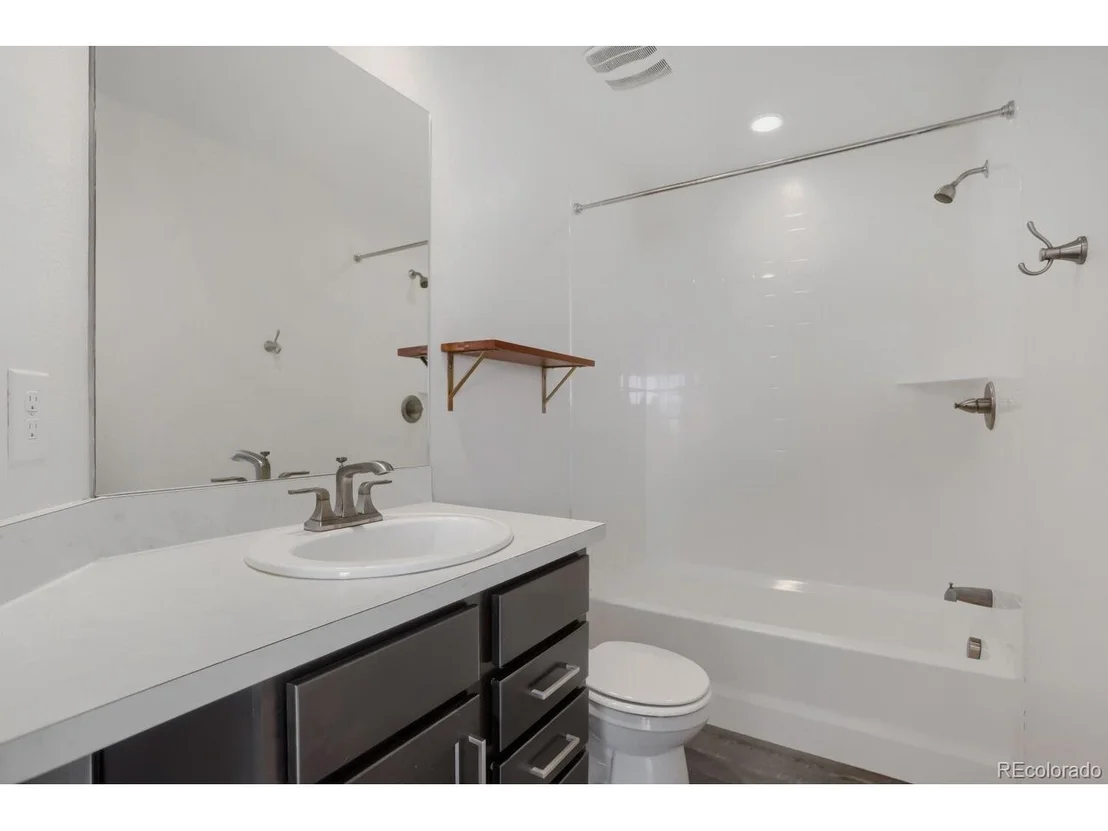
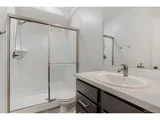
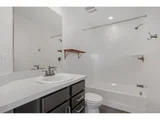
1 Bath, 1 Half Bath
square feet
2,712 Ft²
$3,416
Est. Monthly
$270
HOA / Fees

About This Property

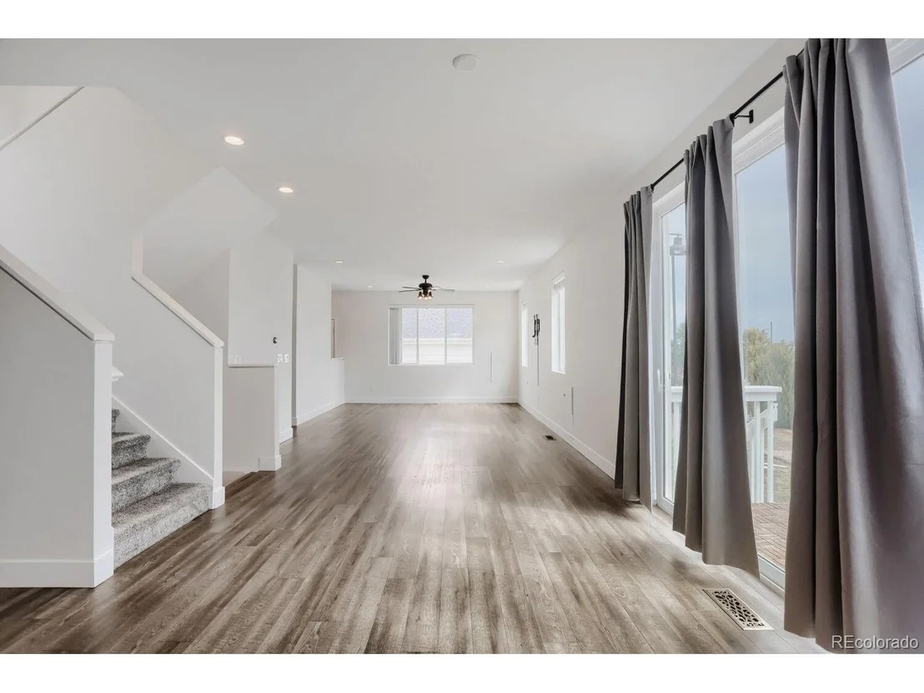
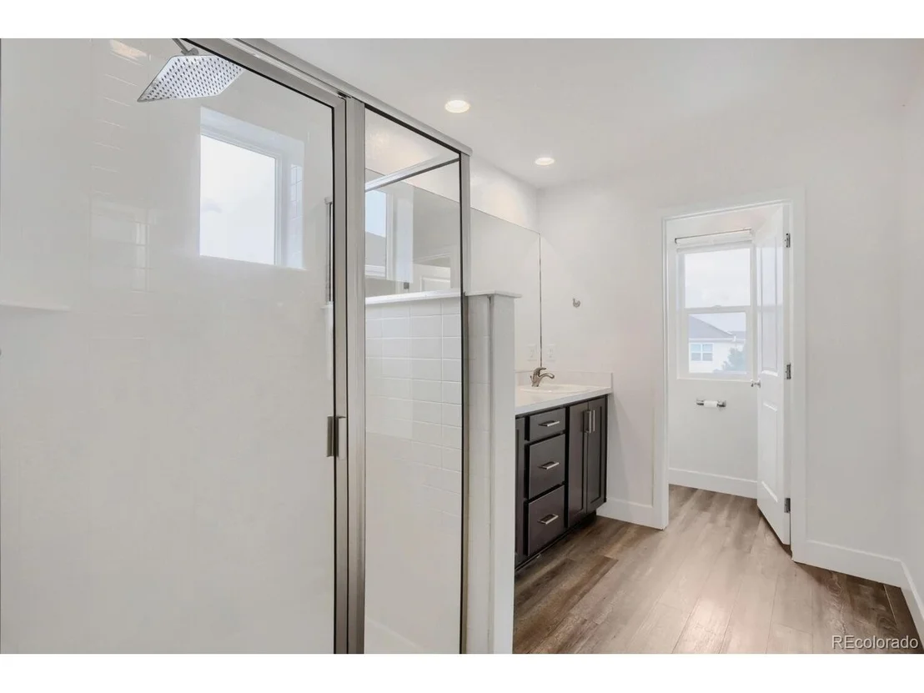
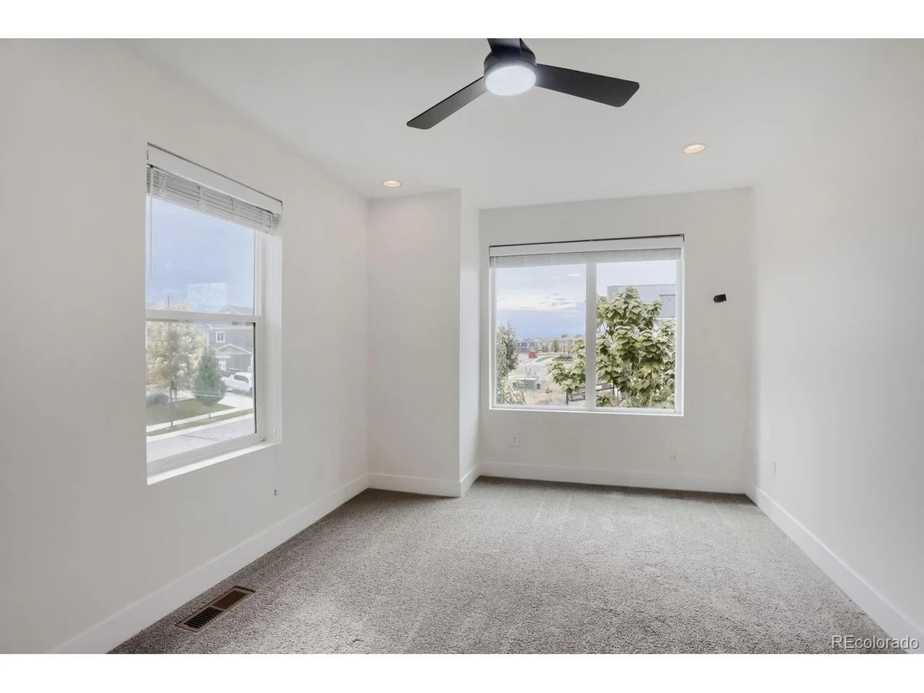
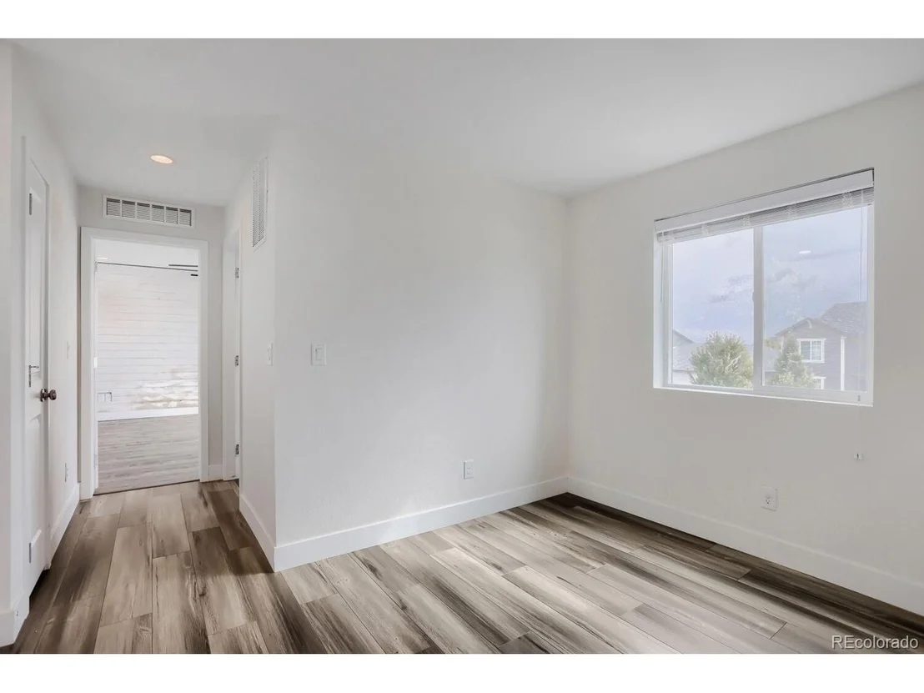
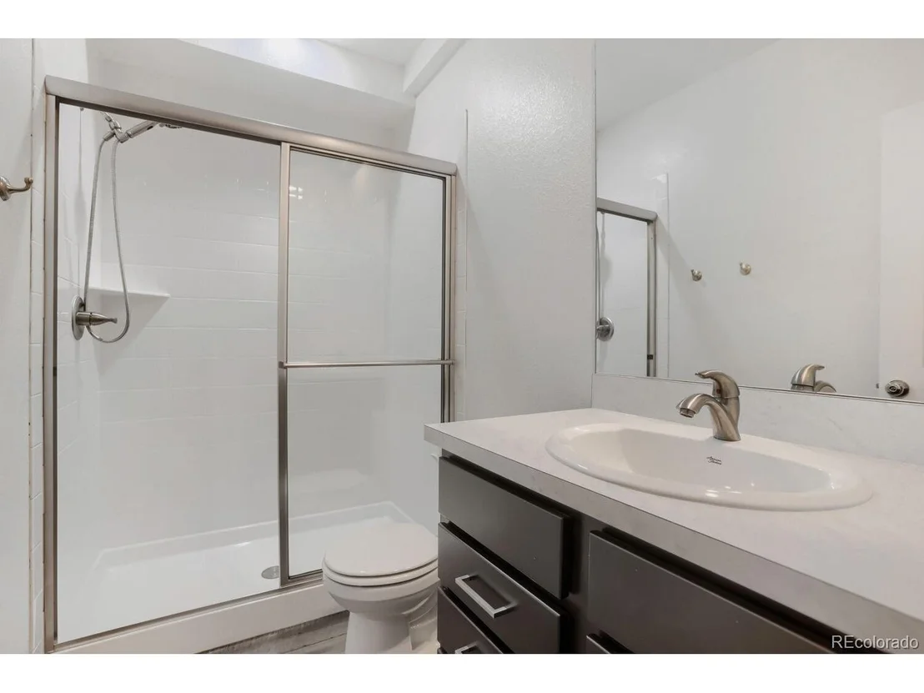
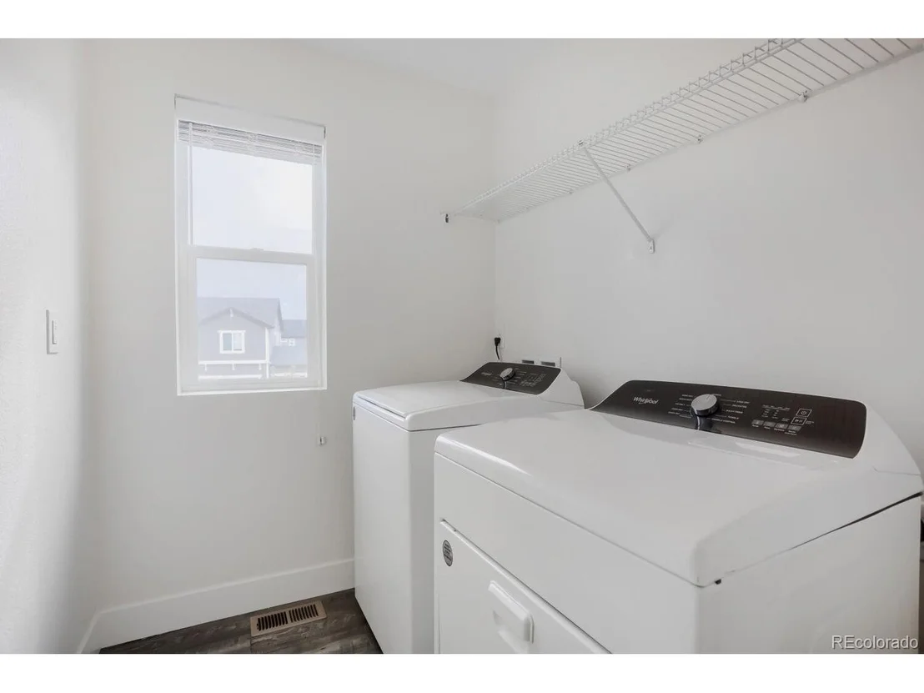
Welcome to 12744 Crane River Drive - a beautifully maintained 4-bedroom, 4-bathroom home built in 2018, offering 2,712 square feet of finished living space in the sought-after Barefoot Lakes community.

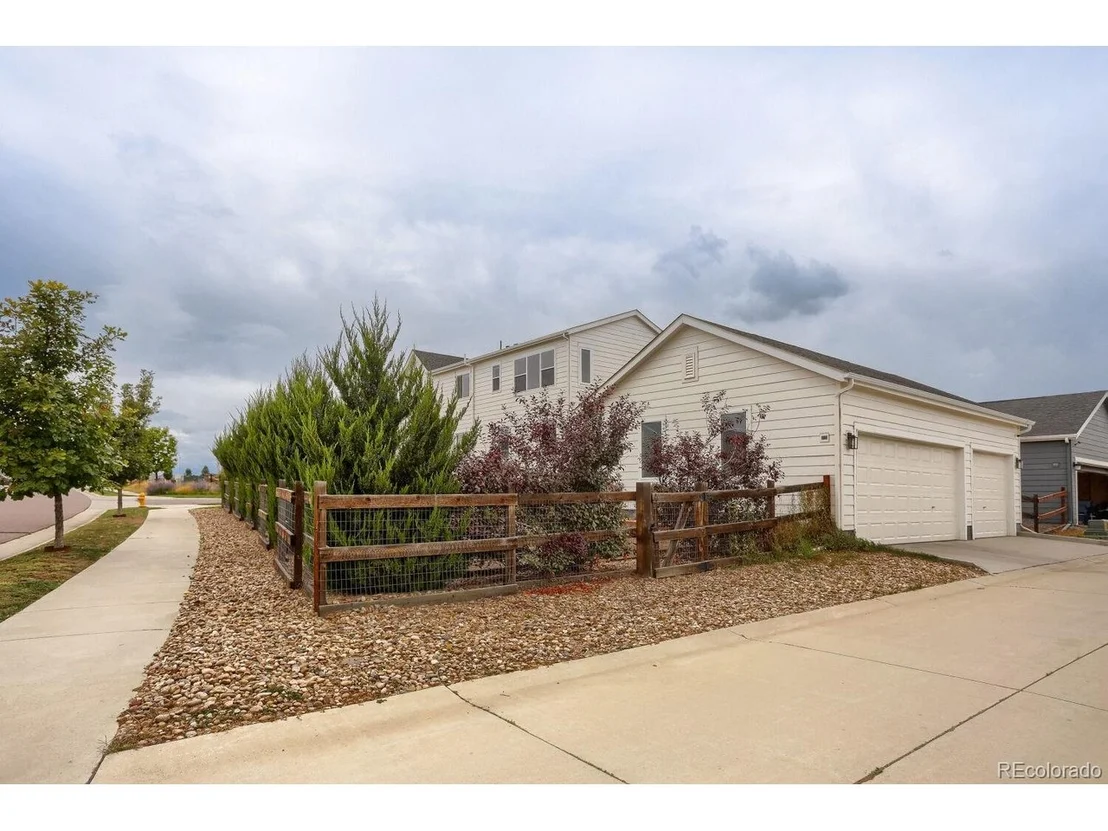
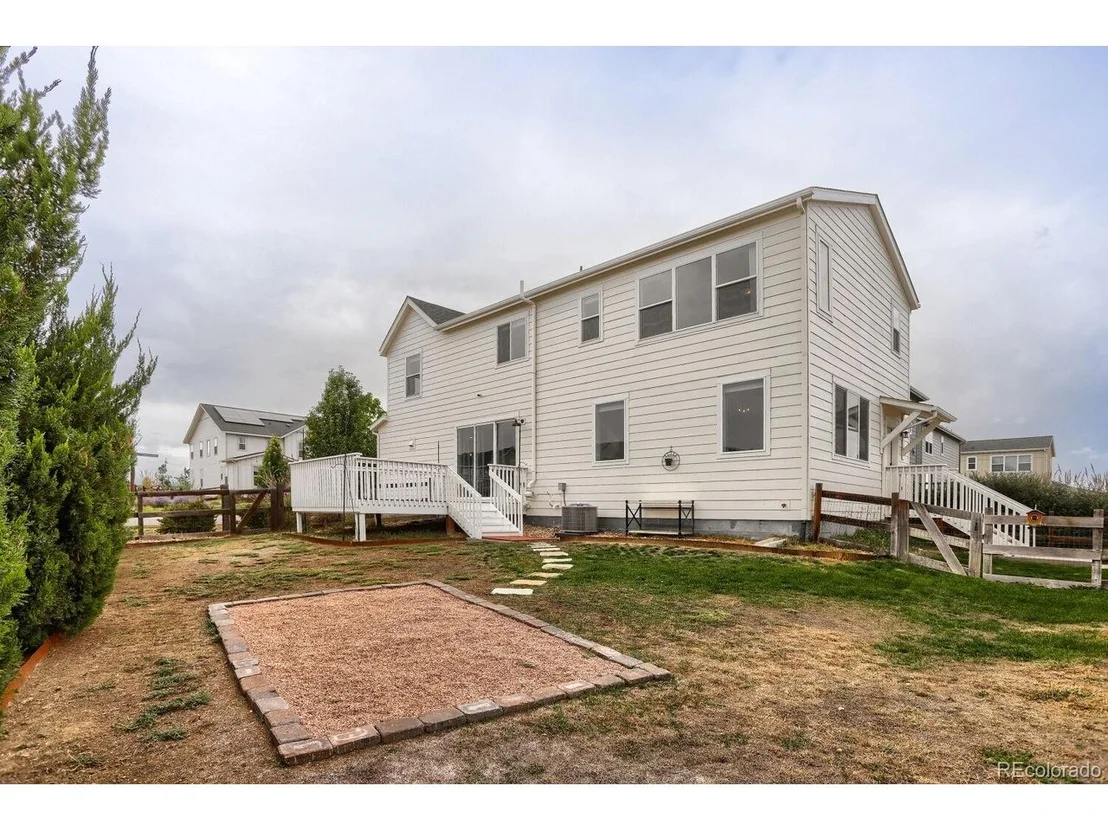
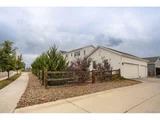
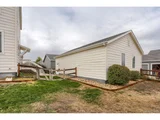
Pull up to 12744 Crane River Drive and feel the difference. This is a home that still carries the crisp, modern appeal of a recent build, paired with the settled-in comfort of a property that has been loved. The corner lot delivers a larger yard than most, with stunning mountain views that remind you every single day why you chose Colorado. The detached three-car garage is a rare find - room for vehicles, outdoor gear, or a dedicated workshop, all with the kind of space that makes everyday life easier.

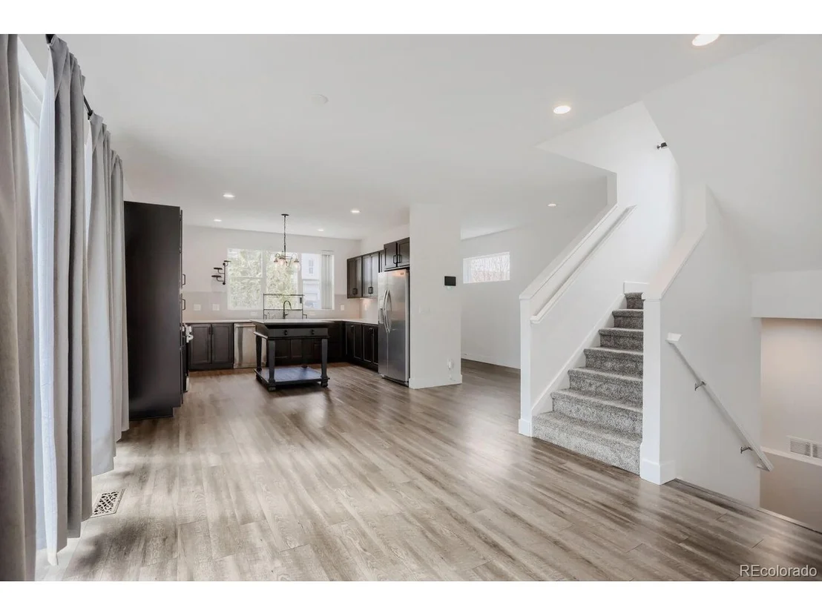
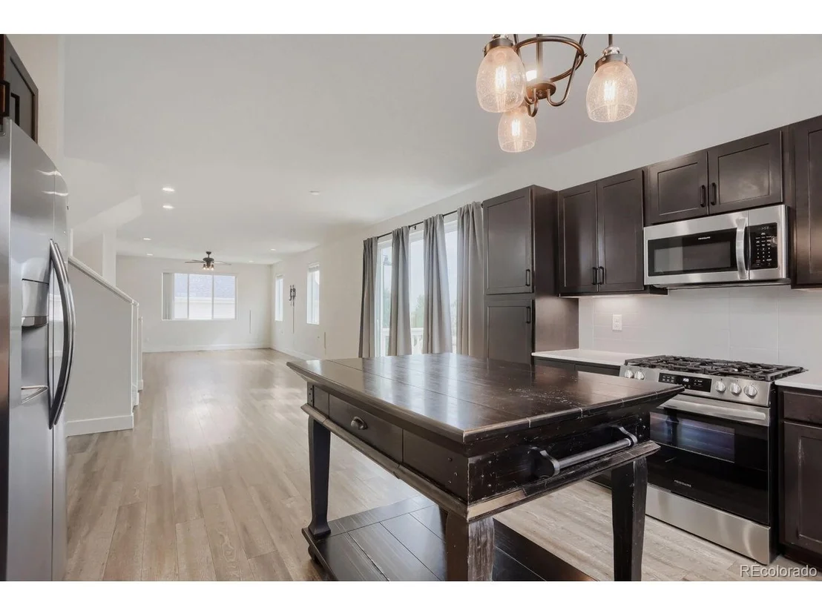
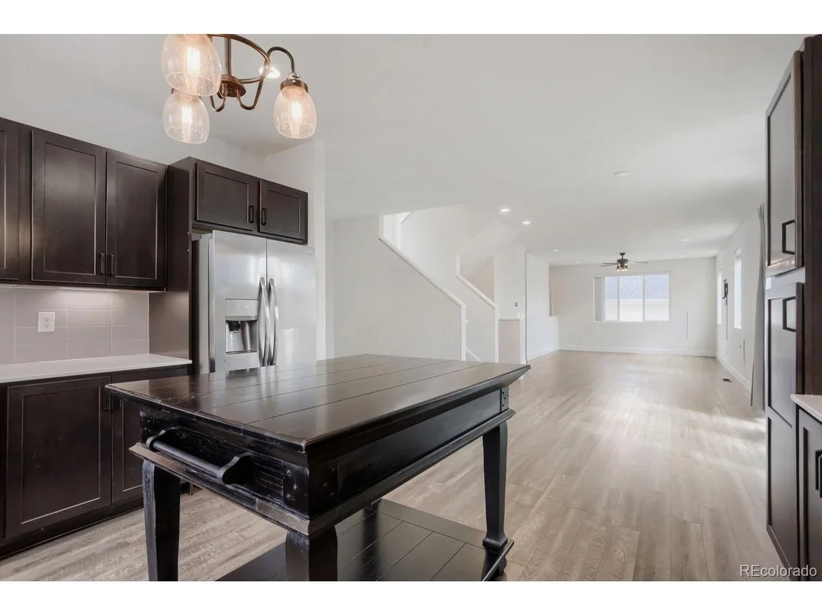
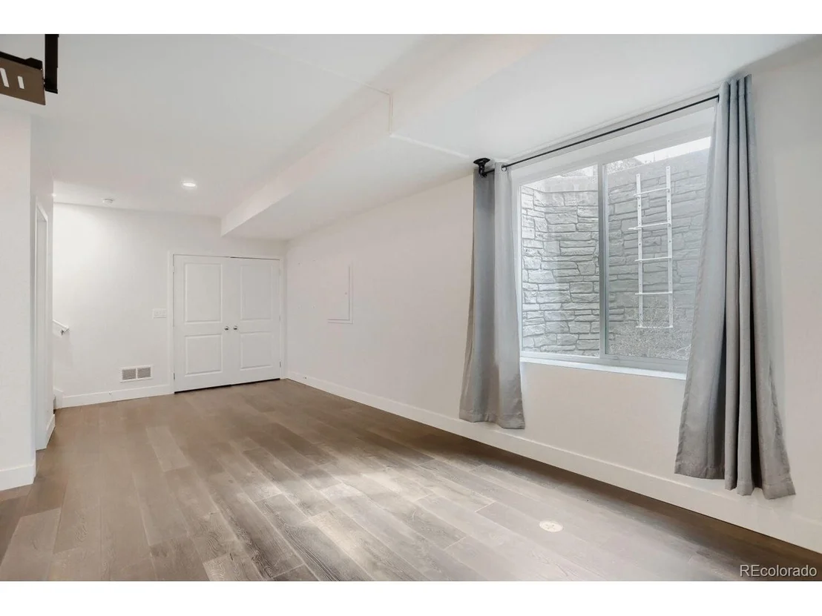
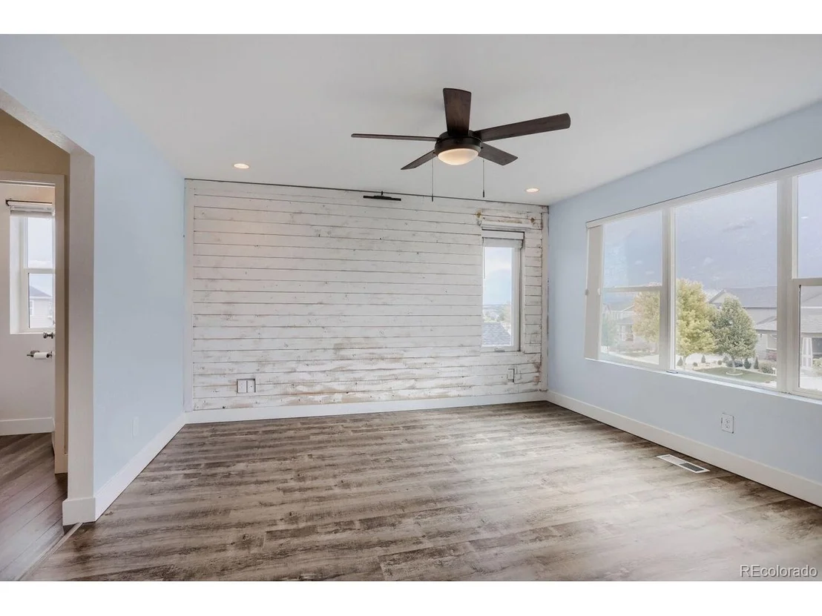
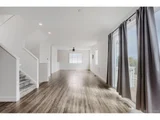
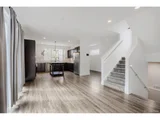
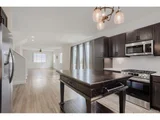
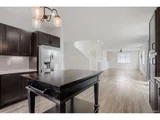
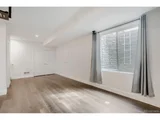
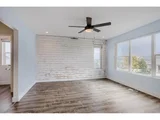
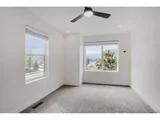
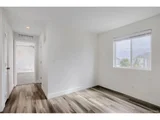
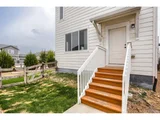
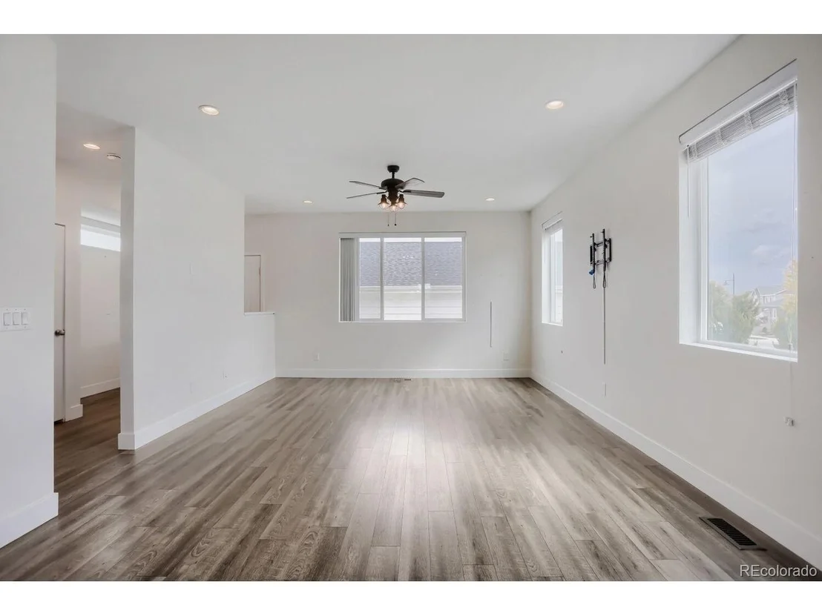
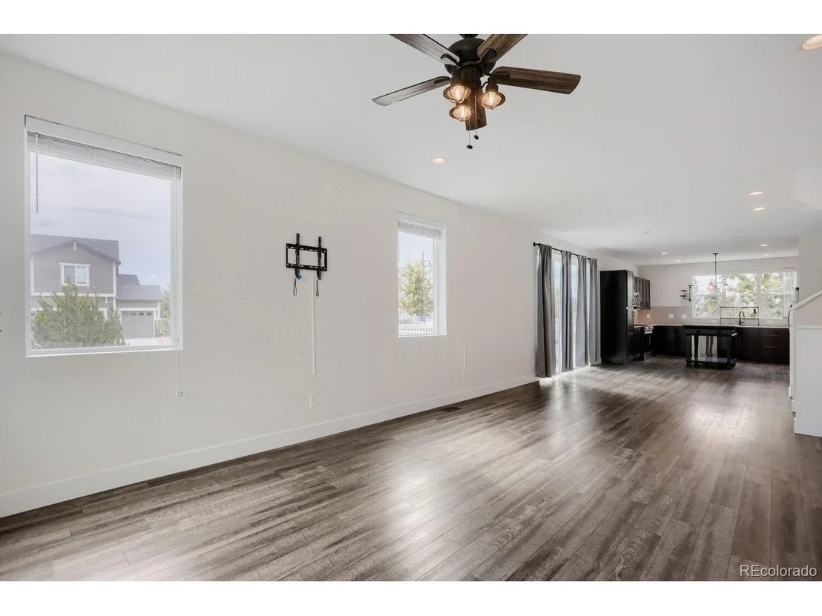
Step through the front door and discover a layout designed for the way families actually live. The open floor plan and abundant windows fill the home with natural Colorado sunlight, creating a warm and inviting atmosphere from the moment you walk in. The kitchen is the heart of the home, equipped with granite countertops, stainless steel appliances, and a built-in reverse osmosis system for clean drinking water. A full home water softening system is already in place, and fresh interior paint means you can simply unpack and start living.

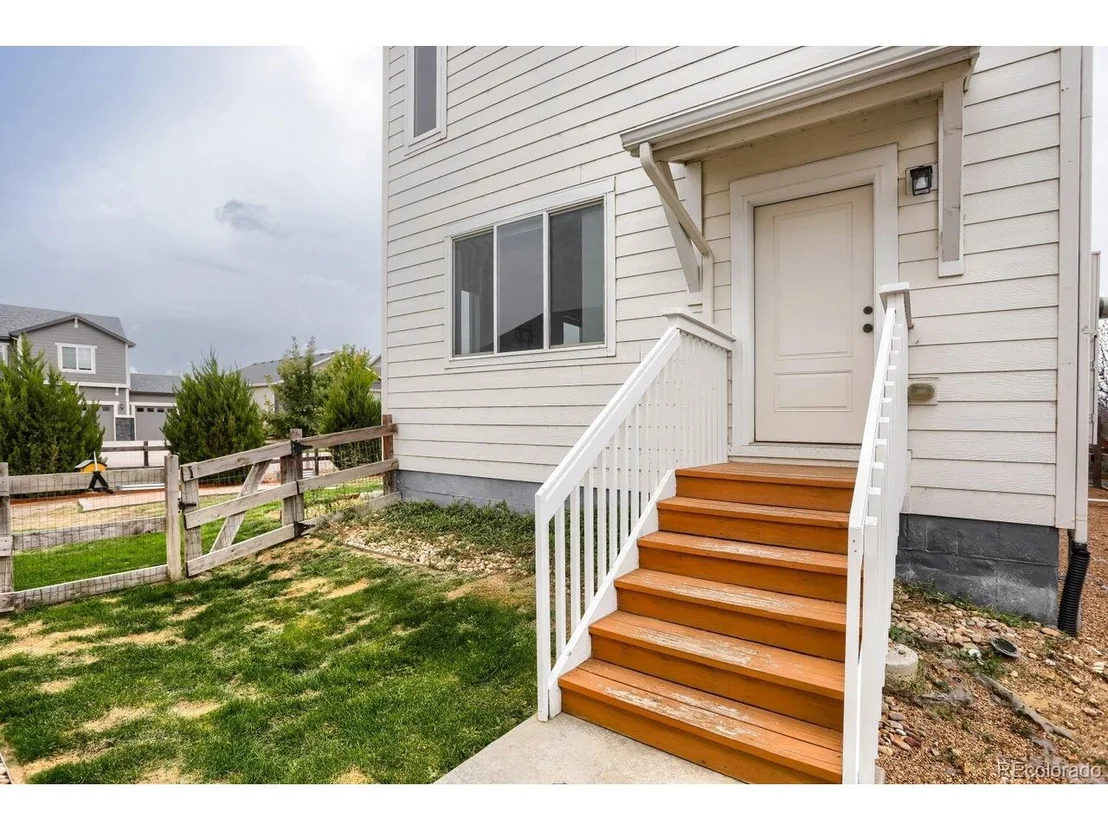
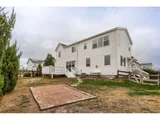
Step outside to the back porch - the perfect spot to enjoy your morning coffee or unwind in the evenings. The large yard is ready for outdoor living and entertaining, with plenty of room for kids, dogs, or simply soaking in the mountain views.

This is the rare property that doesn't just check boxes - it changes the way you live. A finished basement that adds real living space. A three-car garage that fits your life. A corner lot that gives you room to breathe. Homes like this don't linger in Barefoot Lakes. They get noticed, they get loved, and they get claimed by buyers who recognize value when they see it.
Unit Size
2,712 Ft²
Days on Market
-
Land Size
0.17 acres
Price per sqft
$194
Property Type
House
Property Taxes
$568
HOA Dues
$270
Year Built
2018

Listed By

Bryant Henderson
Keller Williams DTC

Payment Calculator

Cap Rate Calculator

Last updated: 2 days ago (REcolorado MLS #IRE4907295)

Price History

Date / Event Date Event Price
Oct 20, 2026 Price Decreased $525,000
↓ $15K (2.8%)
Price Decreased
Oct 2, 2026 Listed $540,000
Listed
Jan 7, 2025 Sold
Sold
Nov 30, 2024 In contract -
In contract
Nov 26, 2024 Price Decreased $574,000
↓ $1K (0.2%)
Price Decreased
Show More

Property Highlights

Garage
Air Conditioning
Parking Details
Has Garage
Parking Features: Detached
Garage Spaces: 3
Interior Details
Half Bathrooms: 1
Full Bathrooms: 1
Interior Features: Open Floorplan, Walk-In Closet(s), Kitchen Island
Appliances: Dishwasher, Refrigerator, Water Softener Owned, Fire Alarm
Basement: Partially Finished
Exterior Details
Square Footage: 2712
Square Footage Source: $0
Year Built: 2018
Levels: Two
Construction Materials: Wood Siding
Patio and Porch Features: Deck
Lot Features: Corner Lot, Gutters
Lot Size Area: 7405.2
Lot Size Units: Square Feet
Lot Size Acres: 0.17
Lot Size Square Feet: 7405.2
Water Source: Public, Other
Financial Details
Tax Annual Amount: $6,817
Utilities Details
Cooling Type: Central Air, Ceiling Fan(s)
Heating Type: Forced Air
Sewer : Other
Location Details
HOA Fee: $270
HOA Fee Frequency: Quarterly

Building Info

Overview

    General

  • Year Built: 2018
  • Effective Year Built: 2018
  • Building Count: 1
  • Bedroom Count: 3
  • Bathroom Count: 4
  • Full Bathrooms: 4
  • Partial Bathrooms: 4
  • Bathroom Plumbing Fixtures: 15
  • Building Condition: 0
  • Building Quality: 0
  • Construction Type: 6
  • Building Style: 40
  • Exterior Walls Type: 23
  • Interior Walls Type: 3
  • Roof Shape Type: 0
  • Roof Cover Type: 3
  • Floor Count: 200
  • Floor Cover: 0
  • Basement Type: 6
  • Basement Area: 602
  • Garage Type: 1
  • Garage Square Area: 816
  • Parking Space Count: 0
  • Patio Type: 0
  • Porch Type: 36
  • Pool Type: 0

    Dimensions

  • Lot Size Square Feet: 7,396
  • Total Building Area: 3,537
  • Gross Building Area: 3,537
  • Building Area: 2,712
  • Building Area Measurement: L

    Heating and Cooling

  • Air Conditioning: 1
  • Heating: 3
  • Heated Square Feet: 2,712
  • Heating Fuel Type: 0

    Utilities

  • Sewer System: 0
  • Water Service: 0

Building

  • Building Type: 0
  • Property Class: R
  • Subdivision: BAREFOOT LAKES FG #1
  • Land Acres: 0000000170
  • Standard Land Use Code: 1001
  • County Land Use Code: 1212
  • Legal Description 1: LOT 7 BLOCK 6 BAREFOOT LAKES FG #1

Neighborhood

  • School District Name: St. Vrain Valley School District RE 1J
  • Census Tract: 002105

Geography

  • Account Number: R8943450
  • Parcel: R8943450
  • Block: 6
  • Lot: 7
  • Latitude: 40.1858
  • Longitude: -104.969

    Address

  • Full Address: 12744 Crane River Dr
  • Address - House Number: 12744
  • Address - Street Name: Crane River
  • Address - Suffix Type: Dr
  • State: CO
  • City Name: Longmont
  • Carrier Code: R044
  • 4-Digit Zip Code: 5297
  • Zip Code: 80504

Valuation

    Tax

  • Tax Year: 2023
  • Tax Amount: $623,336
  • Tax Rate Code Area: 5868

    Appraisal Valuation

  • Standard Deviation: 0.1354
  • Valuation Date: Apr 03, 2024
  • Confidence Score: 84
  • Final Value: 615,225
  • High Value: 698,554
  • Low Value: 531,897

    Market Valuation

  • Market Total Value: $560,880
  • Market Land Value: $100,000
  • Market Improvement Value: $460,880

    Assessments Valuation

  • Assessed Year: 2023
  • Assessed Total Value: $37,580
  • Assessed Land Value: $6,700
  • Assessed Improvements Value: $30,880

    Sales

  • Current Sale Contract Date: Feb 04, 2021
  • Current Sale Recording Date: Feb 10, 2021
  • Current Sale Price:
  • Current Sale Document Type: 71
  • Current Sale Input Document Number: 4681295
  • Previous Sale Recording Date: Mar 26, 2019
  • Previous Sale Contract Date: Mar 22, 2019
  • Previous Sale Amount: $439,274
  • Previous Sale Document Type: 68
Data used for valuation calculations is provided by RealtyHop, and other third party sources

Comparables

Unit
Status
Type
Beds
Baths
ft²
Price/ft²
Asking Price
Listed On
Closing Price
Sold On
HOA + Taxes

About Weld


Similar Homes for Sale

Currently no similar homes around

Nearby Rentals


Frequently Asked Questions

When was property at 12744 Crane River Drive built and last sold?
The property at 12744 Crane River Drive was built in 2018 and last sold on Feb 4, 2021 for $475,000.
How much is this home worth?
The estimated value of the home located at 12744 Crane River Drive is $537,048.
What are some comparable homes to 12744 Crane River Drive?
There are currently no comparable homes to 12744 Crane River Drive.