


47
Map

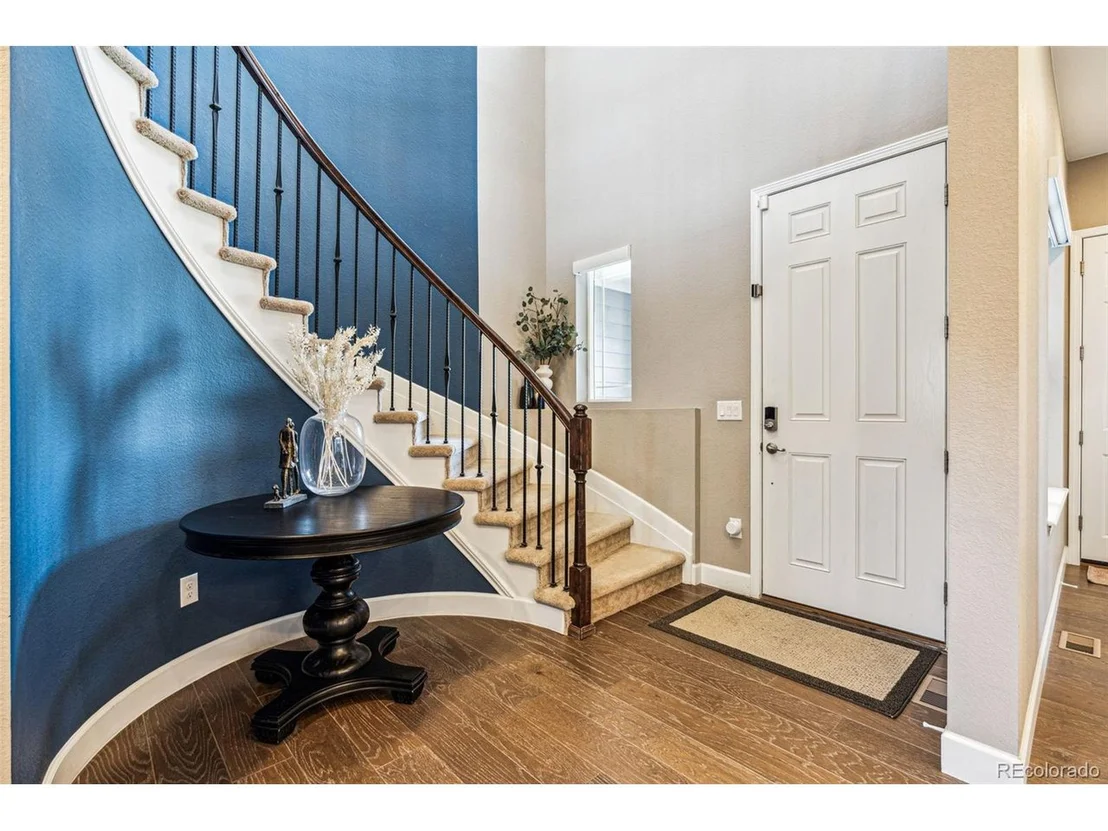
12740 W 73rd Pl


About This Property
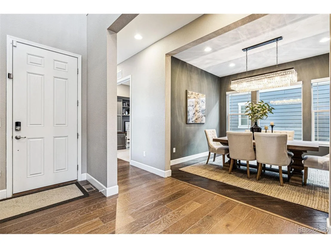
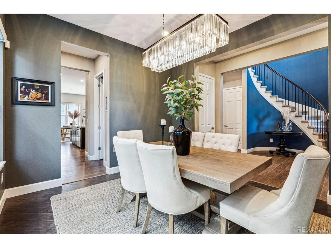
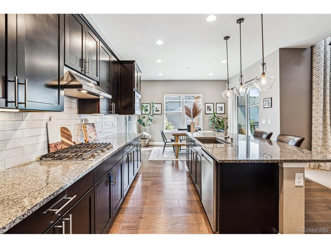
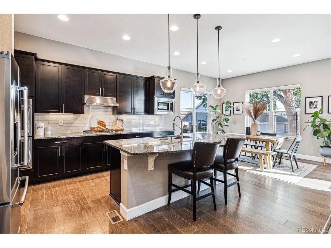
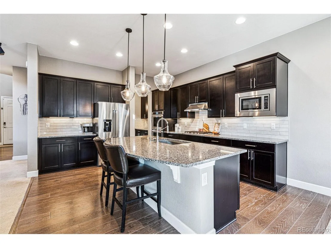
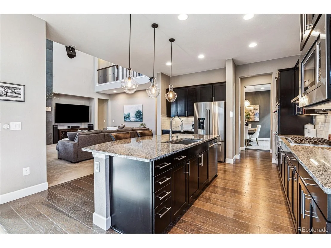
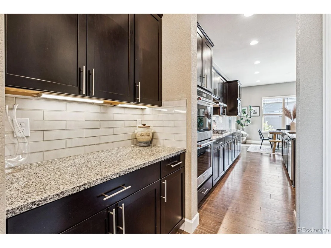
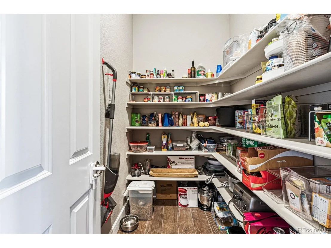
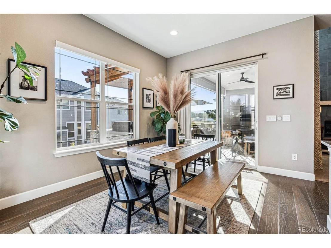
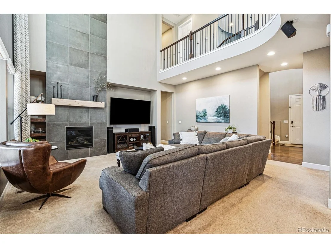
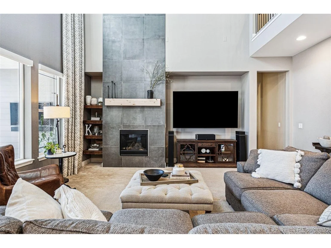
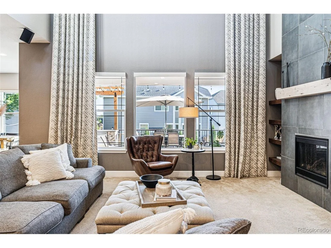
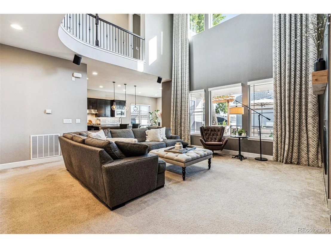
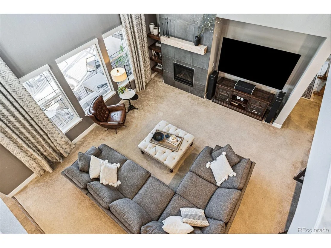
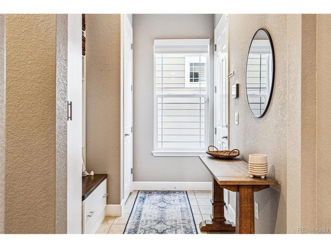
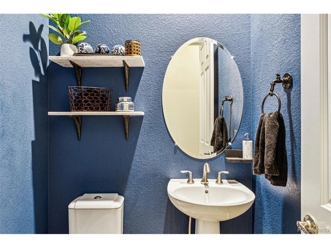
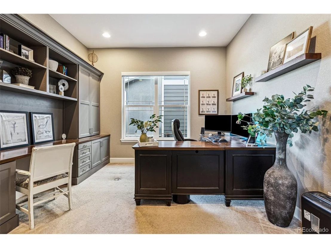
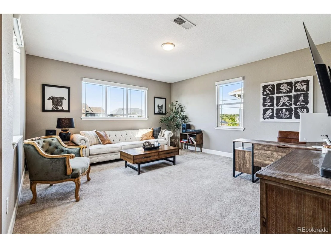
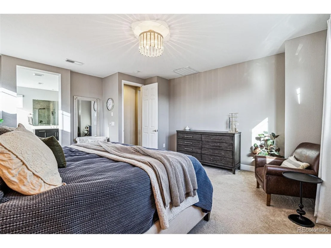
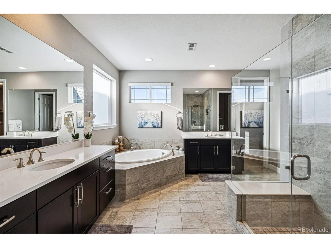
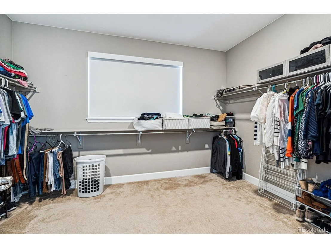
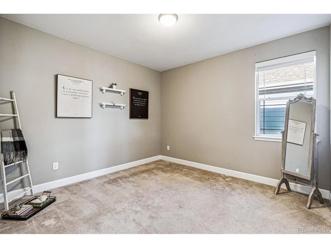
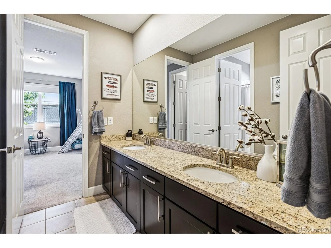
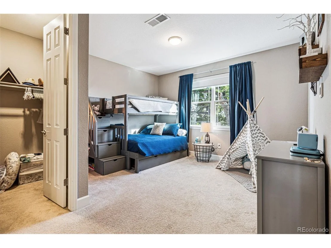
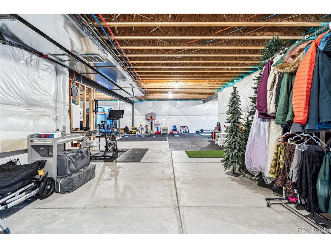
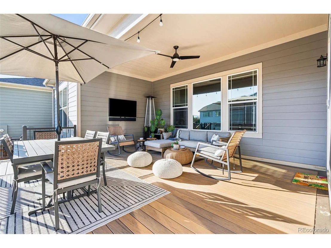
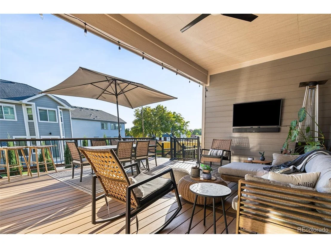
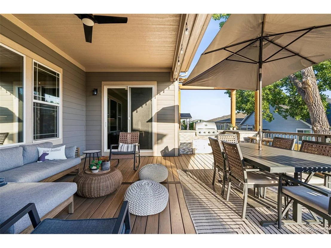
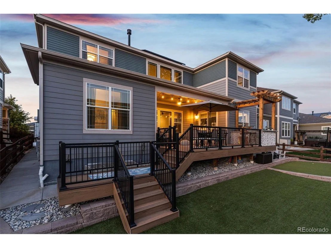
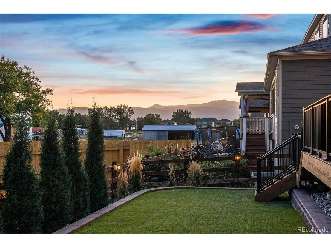
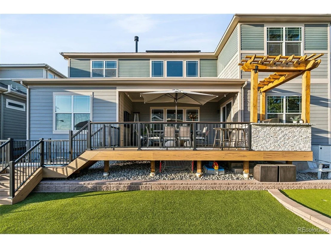
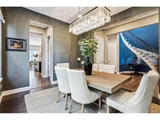
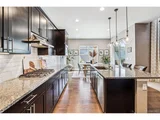
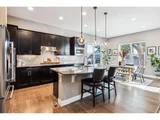
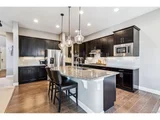
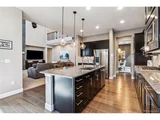
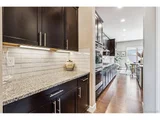
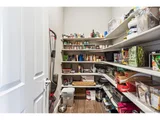
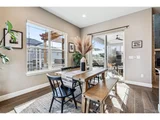
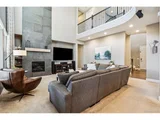
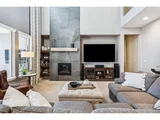
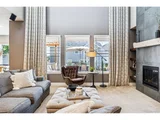
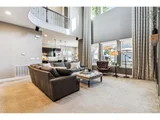
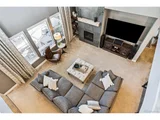
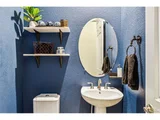
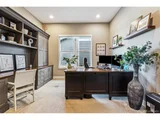
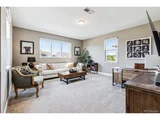
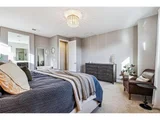
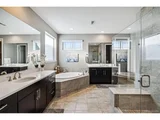
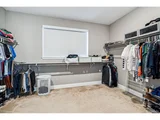
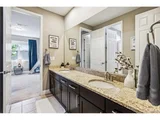
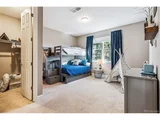
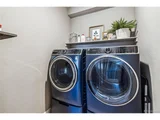
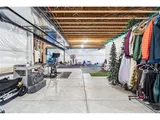
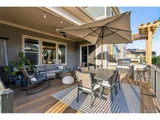
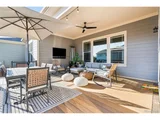
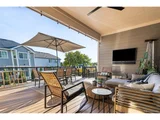
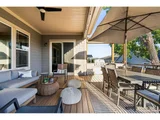
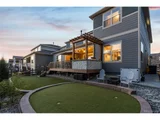
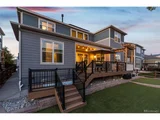
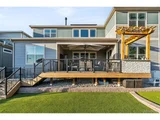
The main level offers a spacious open kitchen with a large island, seating, a double oven, gas range, and both a butler's and walk-in pantry. The dramatic two-story living room is bathed in natural light from floor-to-ceiling windows and features a gas fireplace with a tile surround. Also on this level are a formal dining room, an eat-in dining area, a private office with French doors and custom built-ins, a large guest suite with an ensuite bath, a well-designed mudroom with built-ins, and a powder room. Upstairs, the expansive primary suite showcases breathtaking southwest views, a luxurious five-piece ensuite bath, and a walk-in closet. Two additional spacious bedrooms share a Jack-and-Jill bath with dual sinks, while a versatile loft space could easily be enclosed for an additional bedroom. The unfinished basement offers incredible potential with a fantastic layout for future finishing and is currently utilized as a gym, play space, and storage area. Step outside into a true Colorado dream backyard-featuring a large, partially covered composite deck, a built-in outdoor kitchen, a putting green, and stunning Front Range views. The oversized three-car garage provides ample parking and storage. Additional highlights include a brand-new dishwasher, elegant light fixtures, Hunter Douglas electronic window treatments, under-cabinet lighting, and a smart thermostat. Solar panels that bring the electric bill to an average of about $30/month! This home truly has it all-located in one of Arvada's most sought-after neighborhoods, where opportunities like this are rare.
Payment Calculator
Your Estimated Monthly Payment
Cap Rate Calculator
What does this mean?
Based on our analysis, the cap rate of this property is 1.25%. A negative cap rate indicates that the property might not be feasible as an income-producing asset. The median cap rate for a near zip code 11238 is 4.23%.
How much can I actually make?
Actual monthly rental income may vary between $4,760 and $7,140 depending on unit-specific characteristics. You can change the amount using the slider to further explore.
How is cap rate calculated?
Cap Rate = Net Operating Income (NOI) / Property Asset Value.
When calculating the cap rate, we assume 100% occupancy. Leverage (mortgage) is not considered.
Cap Rate provided by RealtyHop and RentHop, learn more about cap rate here.
Price History
| Date / Event | Date | Event | Price |
|---|---|---|---|
| Apr 10, 2025 | Sold | ||
| Sold | |||
| Mar 15, 2025 | In contract | - | |
| In contract | |||
| Mar 5, 2025 | Listed by Compass - Denver | $1,100,000 | |
| Listed by Compass - Denver | |||
| | |||
|
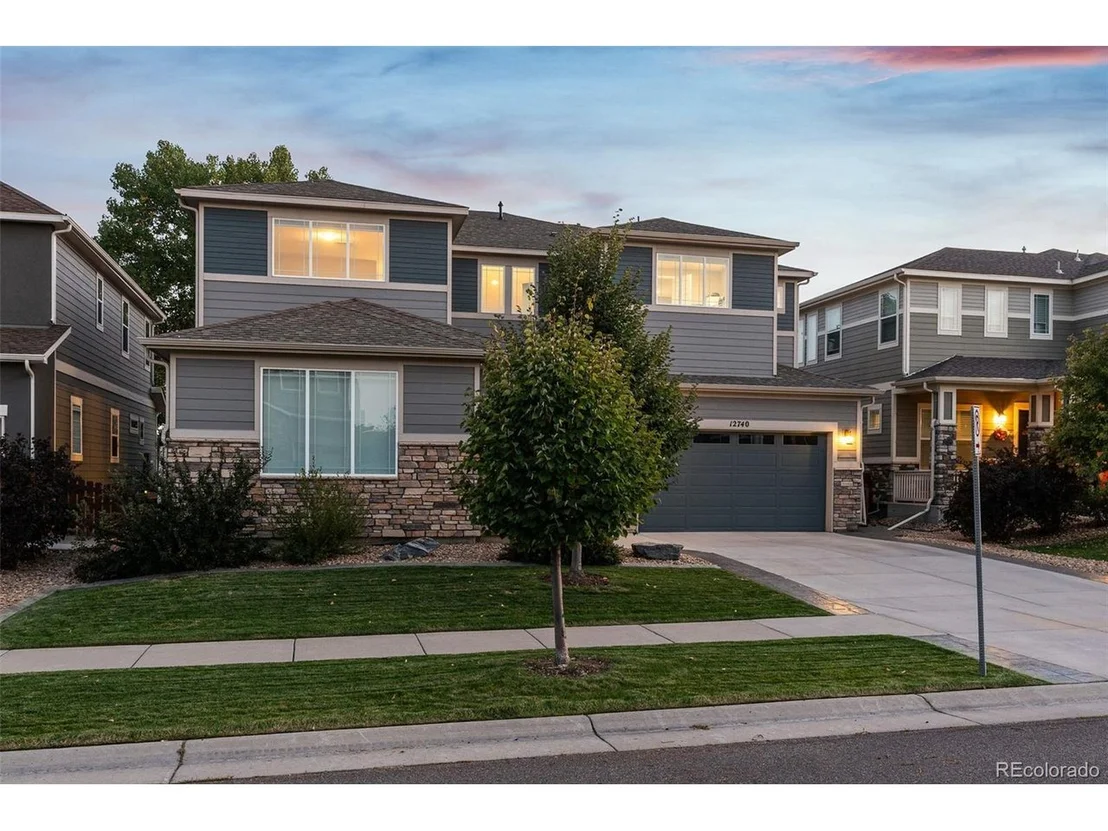
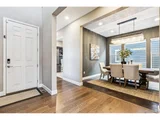
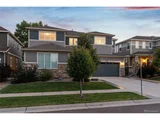
Welcome to this exceptional home, featuring the largest and most desirable floor plan in the community. Nestled in a beautifully manicured and tranquil neighborhood, it boasts striking curb appeal and a grand two-story entry.
The main level offers a spacious open kitchen with a large island, seating, a double oven, gas range, and both a butler's and walk-in pantry. The dramatic two-story living room is bathed in natural light from floor-to-ceiling windows and features a gas fireplace with a tile surround. Also on this level are a formal dining room, an eat-in dining area, a private office with French doors and custom built-ins, a large guest suite with an ensuite bath, a well-designed mudroom with built-ins, and a powder room. Upstairs, the expansive primary suite showcases breathtaking southwest views, a luxurious five-piece ensuite bath, and a walk-in closet. Two additional spacious bedrooms share a Jack-and-Jill bath with dual sinks, while a versatile loft space could easily be enclosed for an additional bedroom. The unfinished basement offers incredible potential with a fantastic layout for future finishing and is currently utilized as a gym, play space, and storage area. Step outside into a true Colorado dream backyard-featuring a large, partially covered composite deck, a built-in outdoor kitchen, a putting green, and stunning Front Range views. The oversized three-car garage provides ample parking and storage. Additional highlights include a brand-new dishwasher, elegant light fixtures, Hunter Douglas electronic window treatments, under-cabinet lighting, and a smart thermostat. Solar panels that bring the electric bill to an average of about $30/month! This home truly has it all-located in one of Arvada's most sought-after neighborhoods, where opportunities like this are rare.
| |||
| Sep 15, 2020 | Sold | ||
| Sold | |||
| Dec 30, 2016 | Sold | ||
| Sold | |||
Property Highlights
Building Info
Comparables
Status
Price/ft²
Listed On
Sold On
About Cameo Estates
Similar Homes for Sale
Currently no similar homes aroundNearby Rentals


Last Updated: 3 months ago
Data Source: REcolorado MLS, MLS# IRE7423376





















 Your Privacy Choices
Phone: 425-283-2930
Address: 335 Madison Avenue, New York, NY 10017