


1274 Hudson St


About This Property
The location is the real value here. Enjoy walkable streets, nearby parks, local dining, and quick access to downtown Denver. Buyers may also explore expansion or additional square footage, subject to zoning and city approval. Property is sold as-is. Buyer to verify all development and renovation possibilities.
Listed By
Payment Calculator
Your Estimated Monthly Payment
Cap Rate Calculator
What does this mean?
Based on our analysis, the cap rate of this property is 1.25%. A negative cap rate indicates that the property might not be feasible as an income-producing asset. The median cap rate for a near zip code 11238 is 4.23%.
How much can I actually make?
Actual monthly rental income may vary between $4,760 and $7,140 depending on unit-specific characteristics. You can change the amount using the slider to further explore.
How is cap rate calculated?
Cap Rate = Net Operating Income (NOI) / Property Asset Value.
When calculating the cap rate, we assume 100% occupancy. Leverage (mortgage) is not considered.
Cap Rate provided by RealtyHop and RentHop, learn more about cap rate here.
Price History
| Date / Event | Date | Event | Price |
|---|---|---|---|
| Jul 30, 2026 | Sold | ||
| Sold | |||
| Jul 11, 2026 | In contract | - | |
| In contract | |||
| Jul 8, 2026 | Listed | $849,900 | |
| Listed | |||
   | |||
|
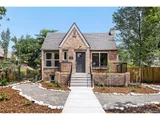
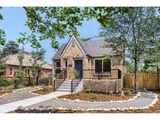
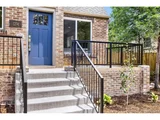
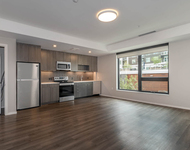
Come check out this newly remodeled Hale Tudor! This home has been thoughtfully re-imagined with modern touches while still maintaining its historical charm. The original red oak floors have been refinished throughout the main level. An original wood burning fireplace is the centerpiece of the main level living area. The kitchen has been opened up from its original closed off design and finished with high end cabinetry, quartzite countertops, professional grade appliances and a built in vent hood. The kitchen and living area flow well together to make a great entertaining space. The main level primary and spare bedroom share an updated full bathroom. Designer tile throughout the home is sure to amaze! The lower level features another bedroom with proper egress. An oversized 3/4 bath is directly across from the bedroom. A large family room features exposed brick and a wet bar fully equipped with a professional grade wine fridge. The laundry area includes a sink and new high end washer and stream dryer units. The massive backyard is fully fenced in and features a unique, low maintenance landscape. The 2-car garage features new doors and windows with an increased rafter height from the original layout. Don't miss out on this fully permitted remodel! All major systems (mechanical, electrical, plumbing) have been updated, new roof, new insulation added throughout, sewer line is new to the cleanouts which was tapped new to the street in 2017, newer copper water line, new doors and windows, new appliances and cabinets. No area was left untouched!
| |||
| Jan 17, 2026 | In contract | - | |
| In contract | |||
| Jan 8, 2026 | Listed by Keller Williams Integrity Real Estate LLC | $550,000 | |
| Listed by Keller Williams Integrity Real Estate LLC | |||

Property Highlights
Building Info
Comparables
Status
Price/ft²
Listed On
Sold On
About Southeast Denver
Similar Homes for Sale
Currently no similar homes aroundNearby Rentals

Last Updated: 11 months ago
Data Source: REcolorado MLS, MLS# 3357700
 Your Privacy Choices
Phone: 425-283-2930
Address: 335 Madison Avenue, New York, NY 10017