by Global Lifestyle Properties

Check Availability
$529,900
● House - For Sale

1273 SCRUB JAY TRAIL

FROSTPROOF, FL 33843
bedrooms
4 Beds
bathrooms
3 Baths
square feet
2,438 Ft²
$2,909
Est. Monthly
$35
HOA / Fees

About This Property

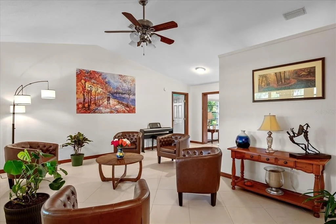
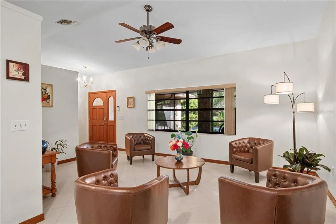
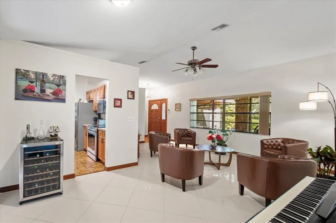
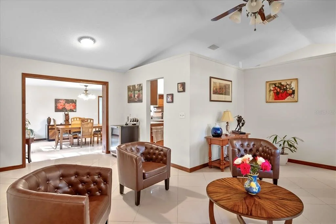
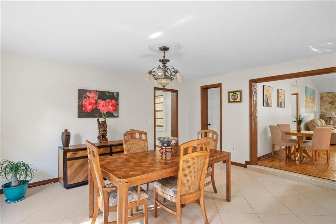
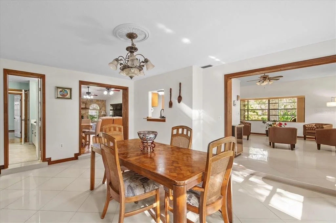
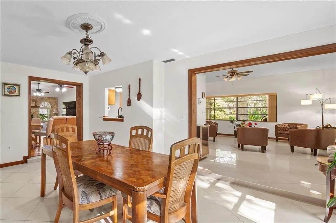
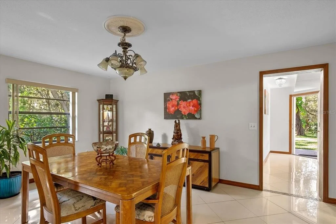
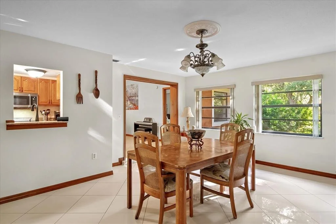
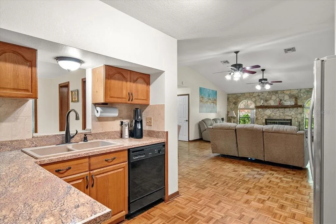
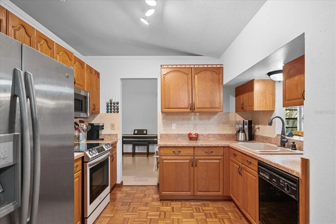
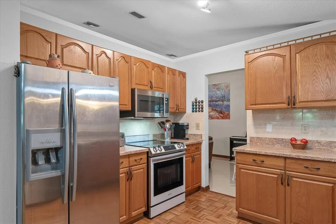
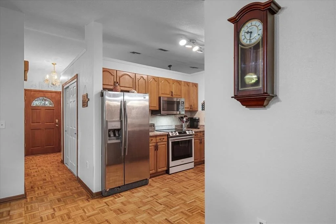
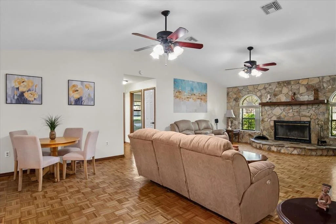
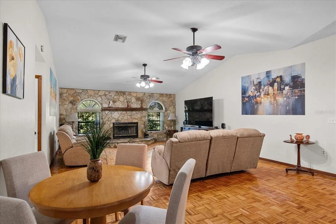
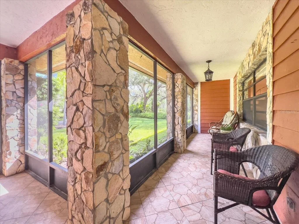
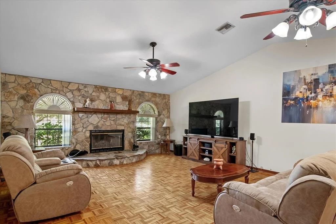
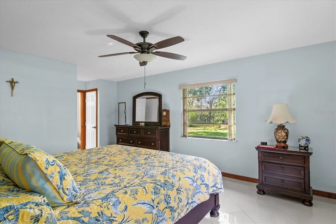
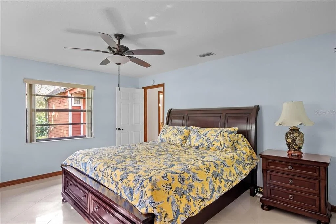
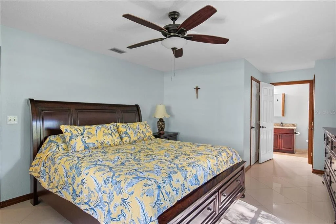
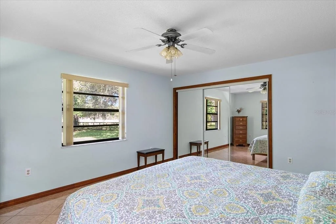
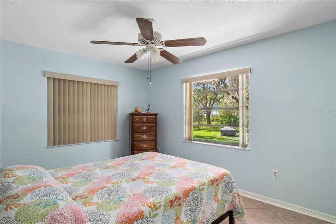
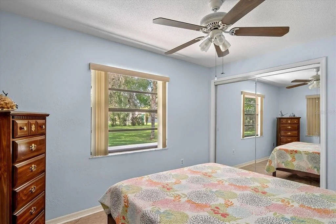
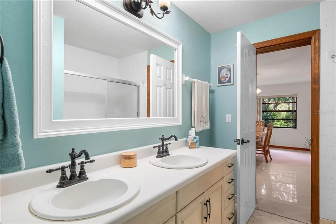
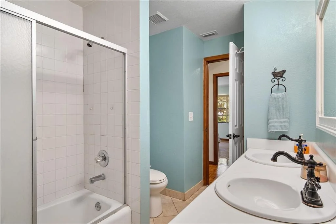
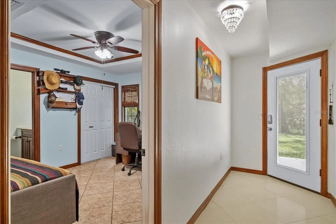
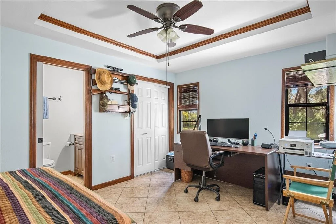
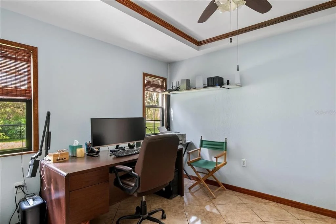
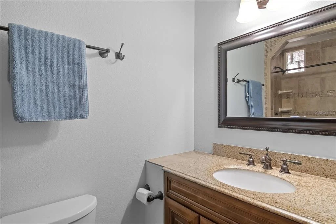
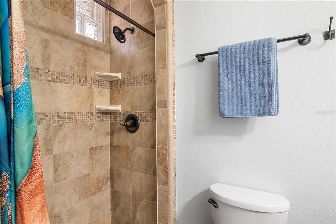
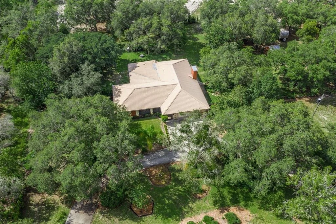
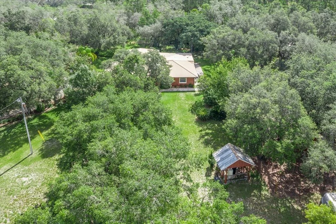
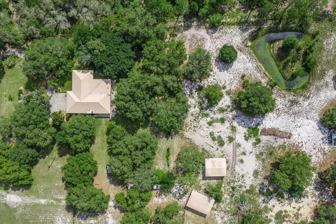
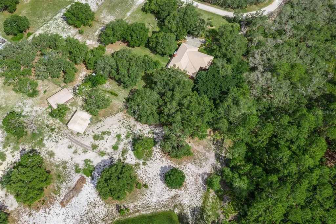
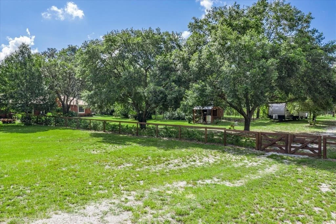
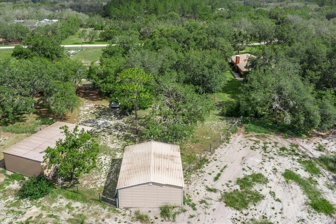
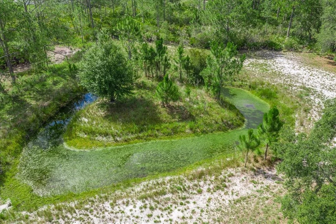
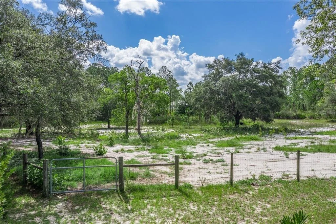
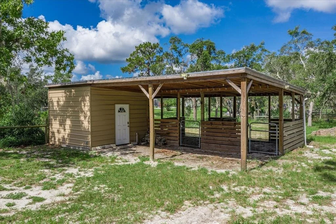
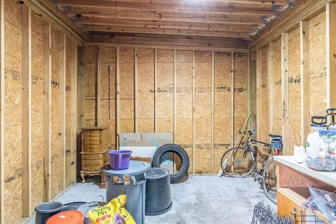
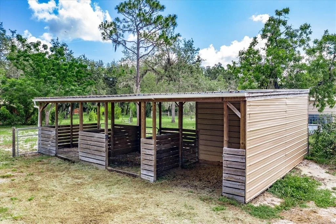
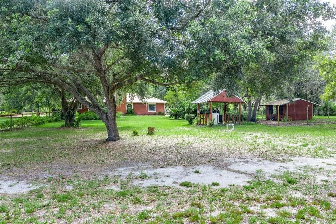
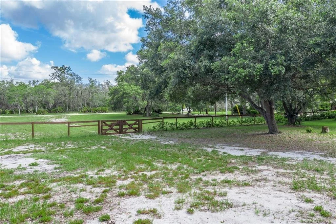
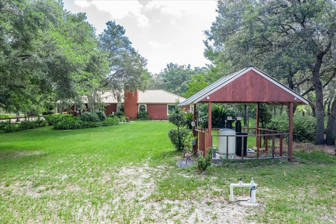
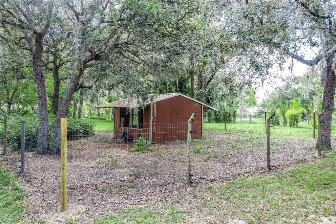
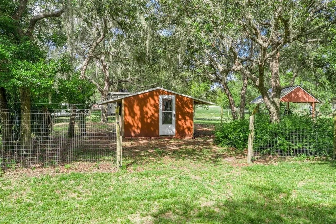
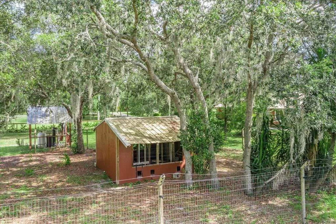
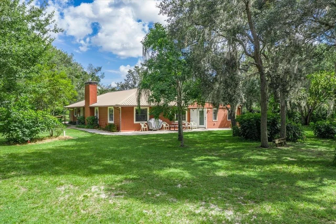
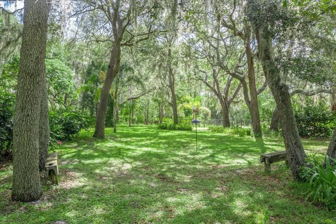
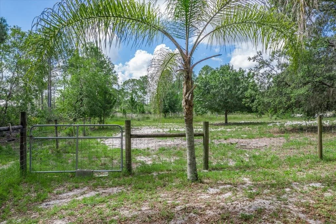
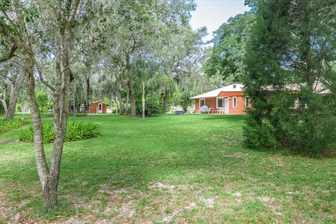
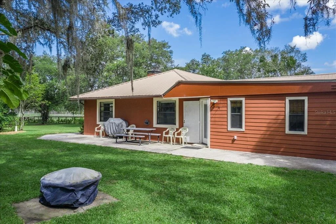
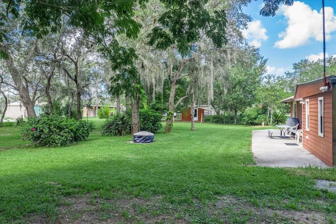
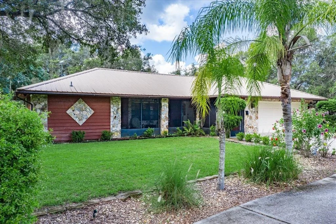
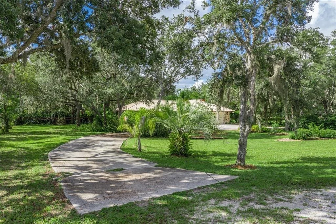
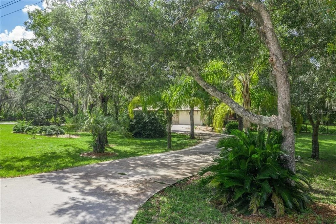
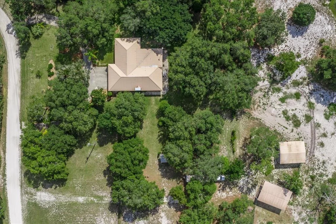
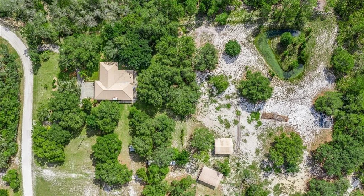
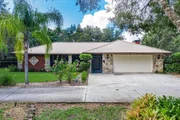
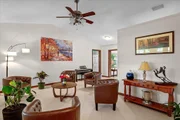
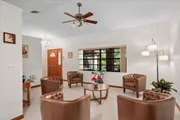
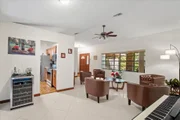
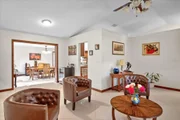
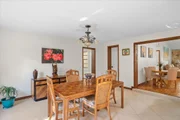
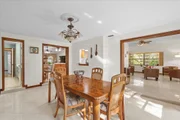
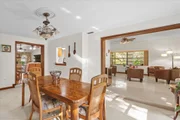
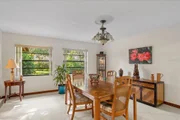
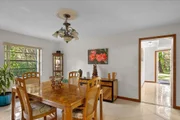
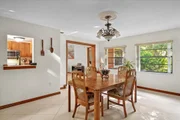
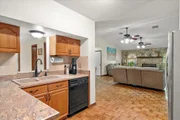
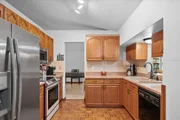
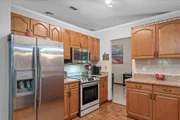
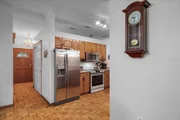
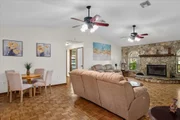
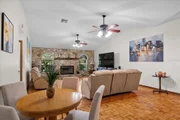
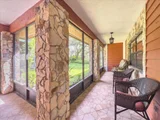
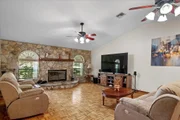
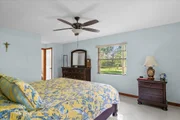
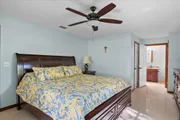
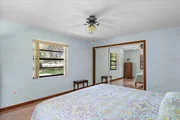
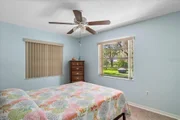
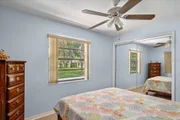
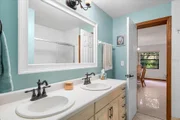
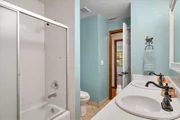
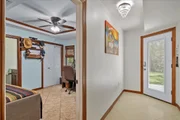
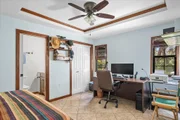
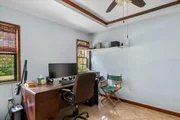
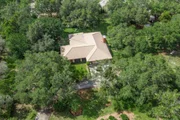
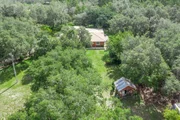
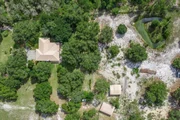
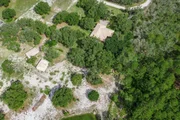
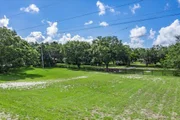
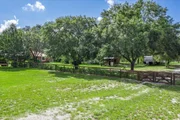
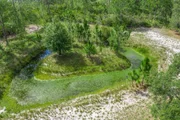
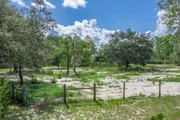
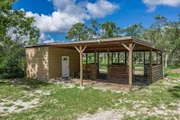
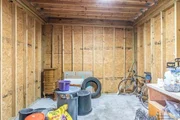
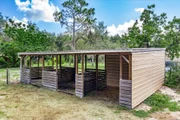
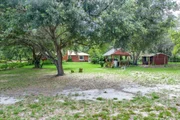
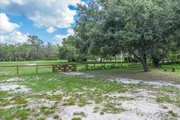
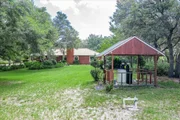
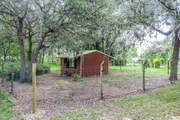
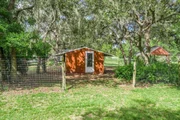
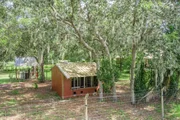
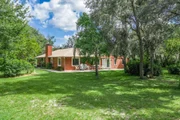
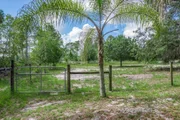
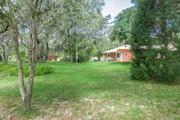
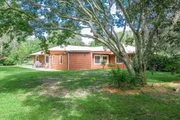
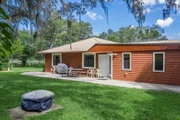
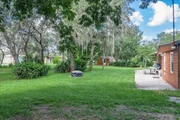
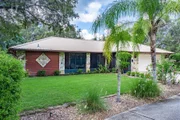
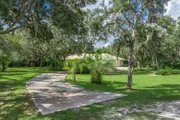
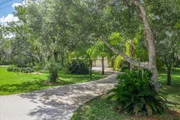
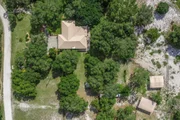
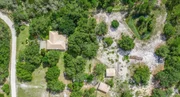
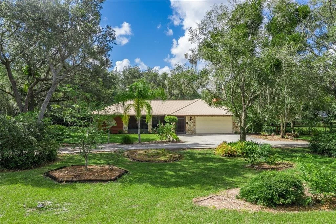
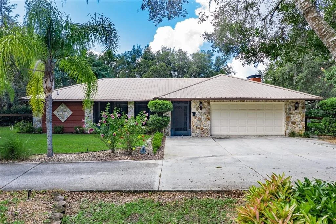
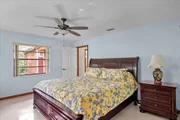
FABULOUS PROPERTY FOR ANIMAL & NATURE LOVERS located in the Gated Community of Blue Jordan Forest, classified as a Wildlife Preserve and located near Walk-In-The-Water Wildlife Management Area for trail riding! The beautiful home sits on 4.28 Acres offering 2,438 sqft with 4 BD/3 BA, desirable open concept, split bedroom plan and cathedral ceilings. BRING your Horses & Chickens as this property is ready with a 36'x24' Barn, a Coop, Fencing and a Pond! A circular driveway brings you to a welcoming screened entrance with flagstone accents and tiled floor, then leads inside to a well-designed floor plan with extra living and entertaining space. The spacious living room has a cathedral ceiling and its porcelain tile flooring flows into the dining room that stands convenient to the kitchen, with pass thru window. Warm recently sanded and stained parquet flooring begins at the front door covering the family room, the kitchen has brand new appliances and has an eat-in area. The kitchen's oak cabinetry compliments the counter tops and stands open to the gorgeous family room with cathedral ceiling and handsome flagstone fireplace flanked with arched windows, and offering an extra-large hearth for sitting fireside. The private master suite has a new elegant bathroom coordinating granite dual sink vanity and decorative tile & glass shower that includes multi-showerheads (separate temperature control); the comfortable bedroom offers large walk-in closet, porcelain tile floor and ceiling fan. Sliding barn doors open to the hallway to bedrooms with tile floors and ceiling fans. An en suite bedroom with trey ceiling, tile shower stall and granite top vanity, is ideal for overnight guest, in-law or young adult, it stands near an exterior entrance. This well-maintained property has much to offer outdoors, the afore mentioned Barn has 3 stalls, concrete slab/enclosed 12x12' tack/feed room, water & electric under a metal roof. The Chicken Coop is 12'x12' w/metal roof with a 60'x60' pen.
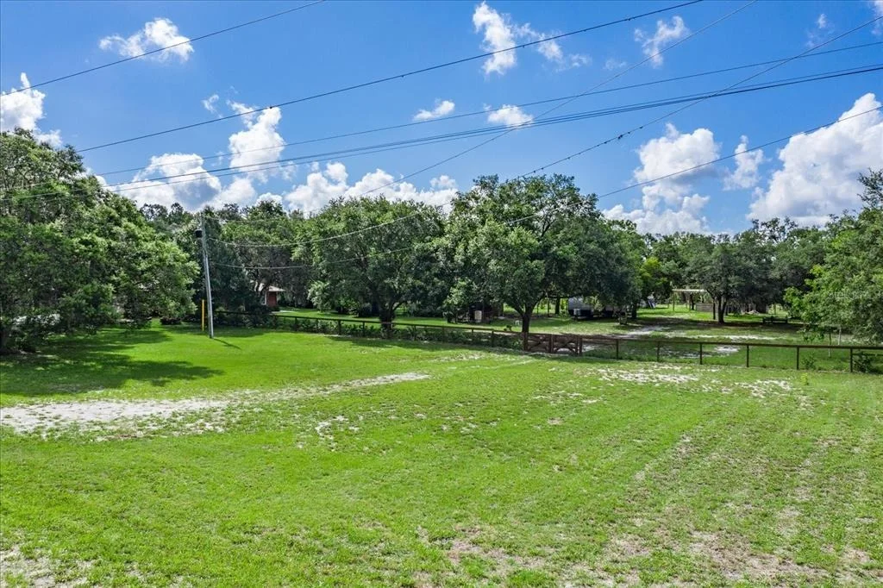
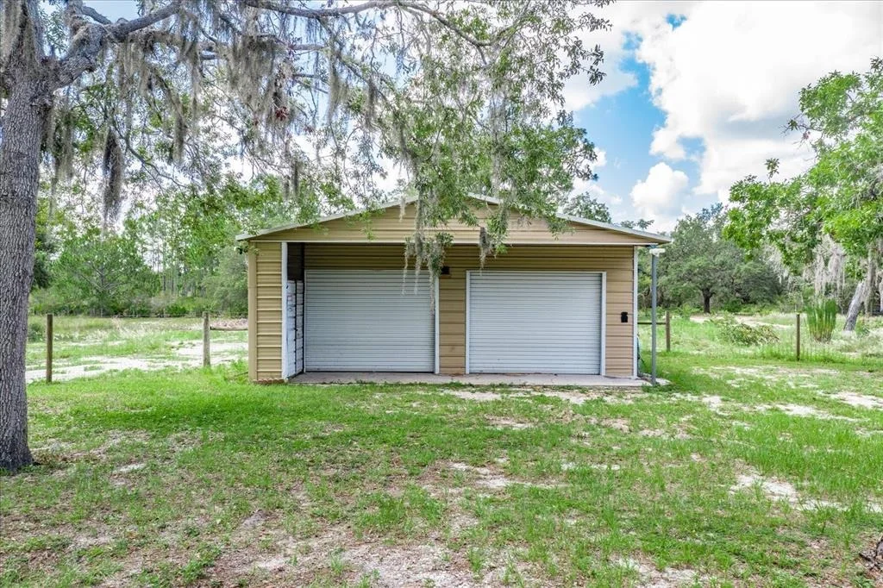
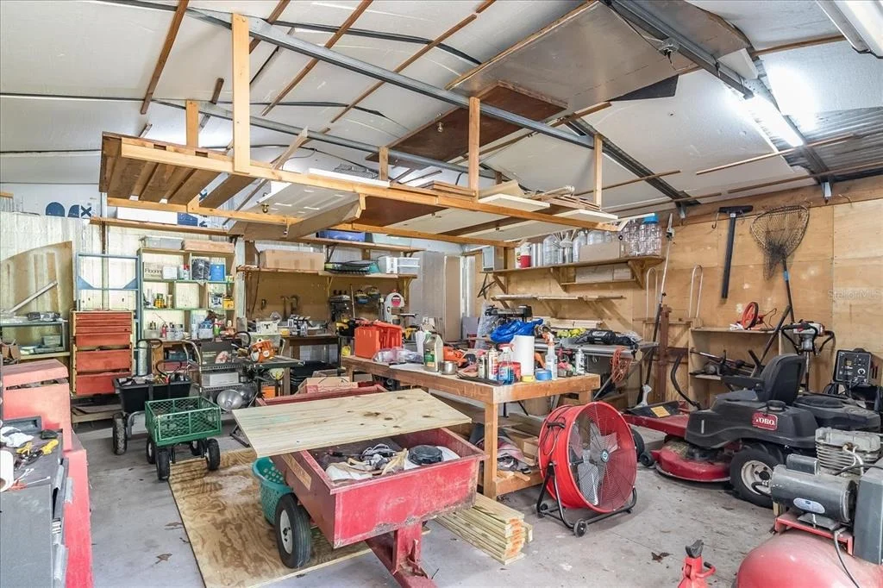
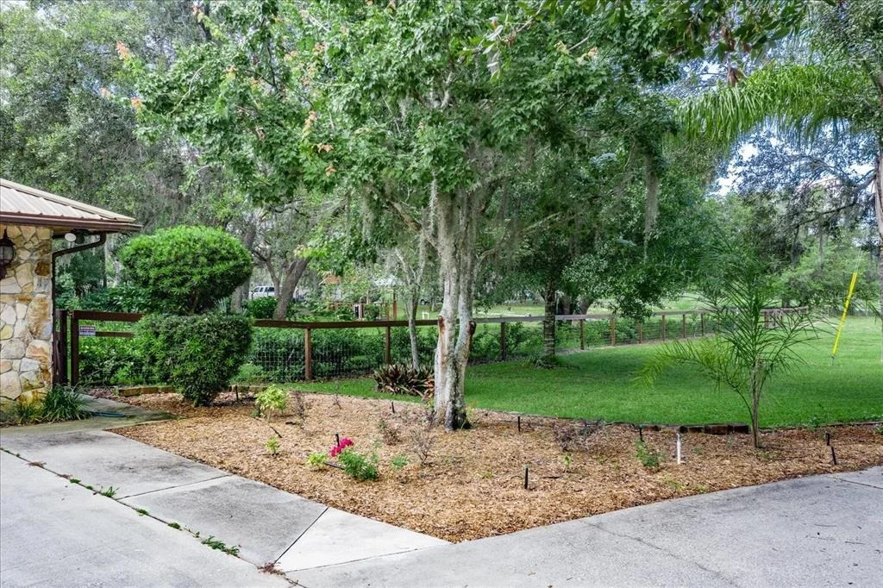
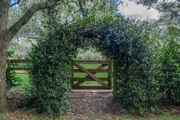
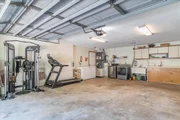
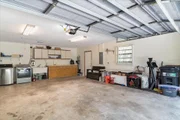
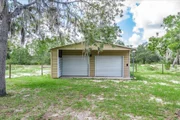
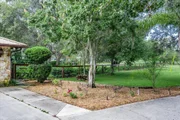
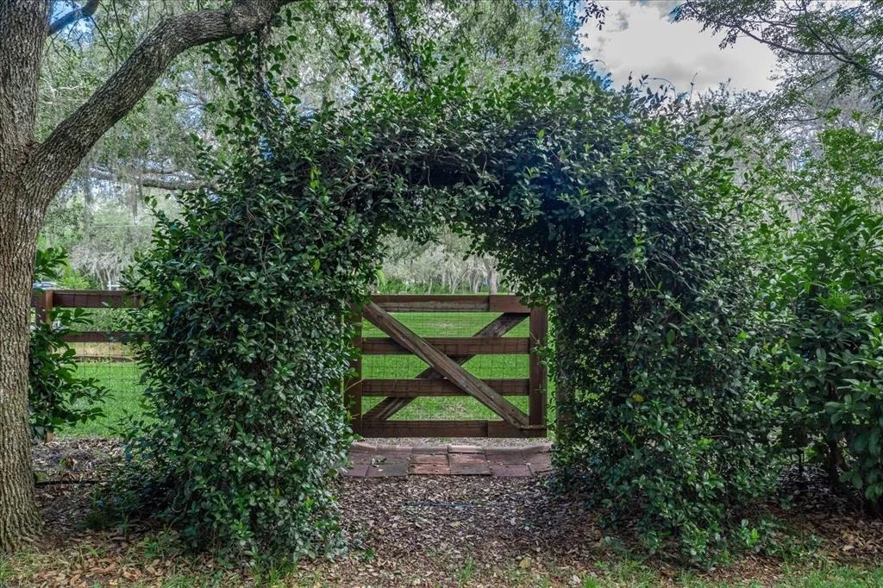
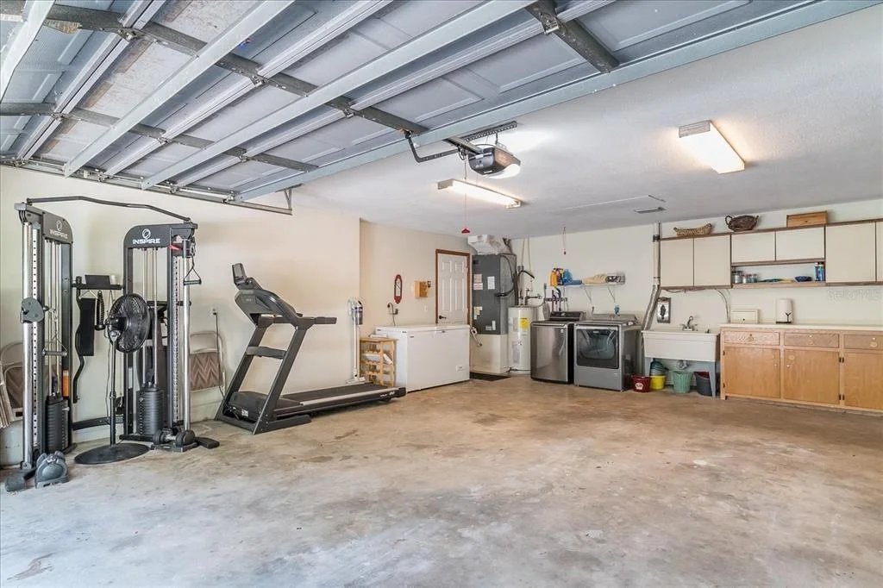
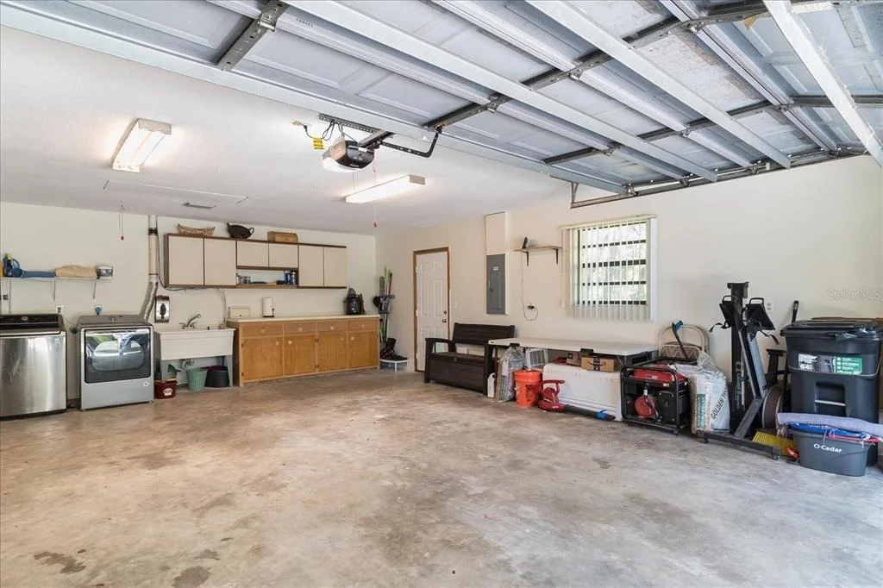
An additional bonus to this amazing property is a 30'x25' large metal building/workshop complete with electricity, water, and 220v hookup! If additional living space is needed, the attached garage is nearly finished as it has ductwork and vents already in place. The property has a huge BRAND NEW irrigation system, Newer well installed in April of 2024 for the home and irrigation as well as purification system. There are many oak trees and attractive landscaping accented with wood fencing. Enjoy the seclusion of the forest and nearness to Lake Reedy, Lake Walk-In-Water and Wildlife Management Area with access to hiking trails and horse trails! This Central Florida location is just minutes to the downtowns of Frostproof and Lake Wales with nearby major highways leading to Florida beaches and Tampa-Orlando-Miami.
Unit Size
2,438 Ft²
Days on Market
115 days
Land Size
4.28 acres
Price per sqft
$217
Property Type
House
Property Taxes
$272
HOA Dues
$35
Year Built
1996

Listed By

Dan Garcia
LA ROSA REALTY PRESTIGE
Misty McTeer
LA ROSA REALTY PRESTIGE

Payment Calculator

Cap Rate Calculator

Last updated: 4 months ago (Stellar MLS #P4939415)

Price History

Date / Event Date Event Price
Jul 26, 2026 Listed by TRUE FLORIDA REALTY LLC $529,900
Listed by TRUE FLORIDA REALTY LLC
Aug 8, 2025 Relisted $529,900
Relisted
Jul 30, 2025 In contract -
In contract
Jun 20, 2025 Listed $529,900
Listed
Under contract-accepting backup offers. FABULOUS PROPERTY FOR ANIMAL & NATURE LOVERS located in the Gated Community of Blue Jordan Forest, classified as a Wildlife Preserve and located near Walk-In-The-Water Wildlife Management Area for trail riding! The beautiful home sits on 4.28 Acres offering 2,438 sqft with 4 BD/3 BA, desirable open concept, split bedroom plan and cathedral ceilings. BRING your Horses & Chickens as this property is ready with a 36’x24’ Barn, a Coop, Fencing and a Pond! A circular driveway brings you to a welcoming screened entrance with flagstone accents and tiled floor, then leads inside to a well-designed floor plan with extra living and entertaining space. The spacious living room has a cathedral ceiling and its porcelain tile flooring flows into the dining room that stands convenient to the kitchen, with pass thru window. Warm recently sanded and stained parquet flooring begins at the front door covering the family room, the kitchen has brand new appliances and has an eat-in area. The kitchen’s oak cabinetry compliments the counter tops and stands open to the gorgeous family room with cathedral ceiling and handsome flagstone fireplace flanked with arched windows, and offering an extra-large hearth for sitting fireside. The private master suite has a new elegant bathroom coordinating granite dual sink vanity and decorative tile & glass shower that includes multi-showerheads (separate temperature control); the comfortable bedroom offers large walk-in closet, porcelain tile floor and ceiling fan. An en suite bedroom with trey ceiling, tile shower stall and granite top vanity, is ideal for overnight guest, in-law or young adult, it stands near an exterior entrance. This well-maintained property has much to offer outdoors, the afore mentioned Barn has 3 stalls, concrete slab/enclosed 12x12’ tack/feed room, water & electric under a metal roof. The Chicken Coop is 12’x12’ w/metal roof with a 60’x60’ pen. An additional bonus to this amazing property is a 30'x25' large metal building/workshop complete with electricity, water, and 220v hookup! If additional living space is needed, the attached garage is nearly finished as it has ductwork and vents already in place. The property has a huge BRAND NEW irrigation system, Brand new shallow well for irrigation as well as purification system on main well, trees, attractive landscaping accented with wood fencing. Enjoy the seclusion of the forest and nearness to Lake Reedy, Lake Walk-In-Water and Wildlife Management Area with access to hiking trails and horse trails! This Central Florida location is just minutes to the downtowns of Frostproof and Lake Wales with nearby major highways leading to Florida beaches and Tampa-Orlando-Miami.
Sep 29, 2023 Sold
Sold
Show More

Property Highlights

Garage
Parking Available
Air Conditioning
Fireplace
Parking Details
Has Garage
Attached Garage
Has Open Parking
Parking Features: Circular Driveway, Driveway, Off Street, Open, Oversized, RV Access/Parking
Garage Spaces: 2
Interior Details
Full Bathrooms: 3
Interior Features: Ceiling Fan(s), High Ceilings, Walk-In Closet(s), Kitchen/Family Room Combo, Thermostat
Appliances: Cooktop, Dishwasher, Disposal, Electric Water Heater, Microwave, Refrigerator, Water Purifier
Flooring Type: Parquet, Tile
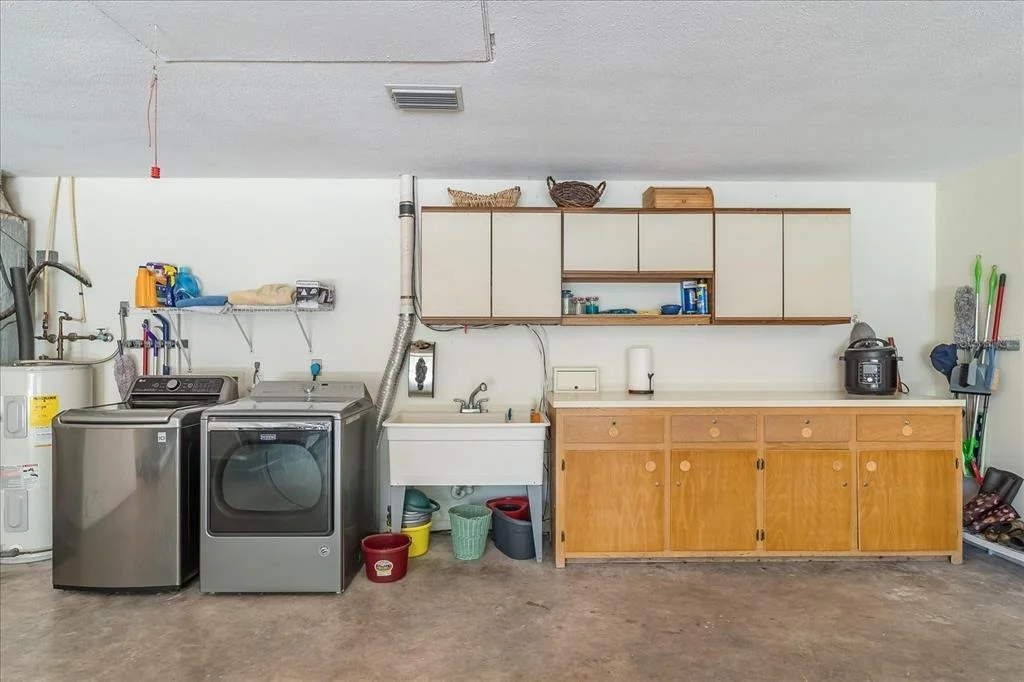
Laundry Features: In Garage
Rooms: 13
Has Fireplace
Fireplace Features: Decorative
Exterior Details
Has Property Attached
Square Footage: 2438
Square Footage Source: $0
Security Features: Gated Community, Security System, Smoke Detector(s)
Property Condition: Completed
Architectural Style: Ranch
Year Built: 1996
Building Area Total: 3231
Levels: One
Other Structures: Barn(s), Shed(s), Storage, Workshop
Building Area Units: Square Feet
Window Features: Blinds
Construction Materials: Block, Other, Stone, Stucco
Patio and Porch Features: Covered, Front Porch, Screened
Lot Features: Pasture, In County, Oversized Lot, Zoned for Horses
Lot Size Area: 4.2768
Lot Size Units: Acres
Lot Size Acres: 4.28
Lot Size Square Feet: 186297
Tax Lot: 39
Water Source: Well
Financial Details
Tax Annual Amount: $3,265
Lease Considered: Yes
Utilities Details
Cooling Type: Central Air
Heating Type: Central
Sewer : Septic Tank
Location Details
HOA/Condo/Coop Amenities: Gated
HOA Fee: $420
HOA Fee Frequency: Annually

Building Info

Overview

    General

  • Year Built: 1996
  • Effective Year Built: 1996
  • Building Count: 1
  • Bedroom Count: 3
  • Bathroom Count: 2
  • Full Bathrooms: 2
  • Partial Bathrooms: 2
  • Building Condition: 0
  • Building Quality: 7
  • Construction Type: 12
  • Building Style: 28
  • Exterior Walls Type: 5
  • Interior Walls Type: 3
  • Roof Shape Type: 8
  • Roof Cover Type: 5
  • Floor Count: 100
  • Living Units: 1
  • Floor Cover: 9
  • Basement Type: 0
  • Basement Area: 0
  • Garage Type: 1
  • Garage Square Area: 624
  • Parking Space Count: 2
  • Patio Type: 5
  • Porch Type: 59
  • Pool Type: 0
  • Location Influence Type: 172

    Dimensions

  • Lot Size Square Feet: 186,297
  • Total Building Area: 2,846
  • Gross Building Area: 2,846
  • Building Area: 2,438
  • Building Area Measurement: L

    Heating and Cooling

  • Fireplace Count: 1
  • Air Conditioning: 1
  • Heating: 0
  • Heated Square Feet: 2,438
  • Heating Fuel Type: 0

    Utilities

  • Sewer System: 0
  • Water Service: 0

Building

  • Building Type: 0
  • Property Class: R
  • Subdivision: BLUE JORDAN FOREST
  • Land Acres: 0000004277
  • Standard Land Use Code: 1001
  • County Land Use Code: 0101
  • State Land Use Code: 001
  • Legal Description 1: BLUE JORDAN FOREST PB 81 PGS 38 THRU 41 LYING IN SECTIONS 30 & 31 T31 R29 LOT 39

Neighborhood

  • School District Name: Polk County School District
  • Census Tract: 015702

Geography

  • Assessors Map Reference: Jan 01, 1970
  • Subdivision Tract Number: 39
  • Parcel: 29-31-30-993326-000390
  • Lot: 39
  • Meridian: SEC 30 TWN 31S RNG 29E
  • Municipality: UNINCORP/SOUTH FL WMD
  • Latitude: 27.7568
  • Longitude: -81.4538

    Address

  • Full Address: 1273 Scrub Jay Trl
  • Address - House Number: 1273
  • Address - Street Name: Scrub Jay
  • Address - Suffix Type: Trl
  • State: FL
  • City Name: Frostproof
  • Carrier Code: R802
  • 4-Digit Zip Code: 4661
  • Zip Code: 33843

Valuation

    Tax

  • Tax Year: 2022
  • Tax Amount: $415,381
  • Tax Rate Code Area: 30000

    Appraisal Valuation

  • Standard Deviation: 0.1731
  • Valuation Date: Mar 13, 2024
  • Confidence Score: 77
  • Final Value: 460,039
  • High Value: 539,676
  • Low Value: 380,402

    Market Valuation

  • Market Total Value: $320,473
  • Market Land Value: $38,884
  • Market Improvement Value: $281,589

    Assessments Valuation

  • Assessed Year: 2022
  • Assessed Total Value: $268,786

    Sales

  • Current Sale Contract Date: Sep 25, 2023
  • Current Sale Recording Date: Sep 29, 2023
  • Current Sale Price:
  • Current Sale Document Type: 71
  • Current Sale Input Document Number: 229339
  • Previous Sale Recording Date: Mar 12, 2018
  • Previous Sale Contract Date: Mar 09, 2018
  • Previous Sale Amount: $251,900
  • Previous Sale Document Type: 71
Data used for valuation calculations is provided by RealtyHop, and other third party sources

Comparables

Unit
Status
Type
Beds
Baths
ft²
Price/ft²
Asking Price
Listed On
Closing Price
Sold On
HOA + Taxes

About Blue Jordan Forest


Similar Homes for Sale

Currently no similar homes around

Nearby Rentals


Frequently Asked Questions

When was property at 1273 Scrub Jay Trail built and last sold?
The property at 1273 Scrub Jay Trail was built in 1996 and last sold on Sep 25, 2023 for $490,000.
How much is this home worth?
The estimated value of the home located at 1273 Scrub Jay Trail is $535,423.
What are some comparable homes to 1273 Scrub Jay Trail?
There are currently no comparable homes to 1273 Scrub Jay Trail.