See Home Value
$725,000
● House - Off Market

12727 W 85th Cir
Arvada, CO 80005
bedrooms
4 Beds
bathrooms
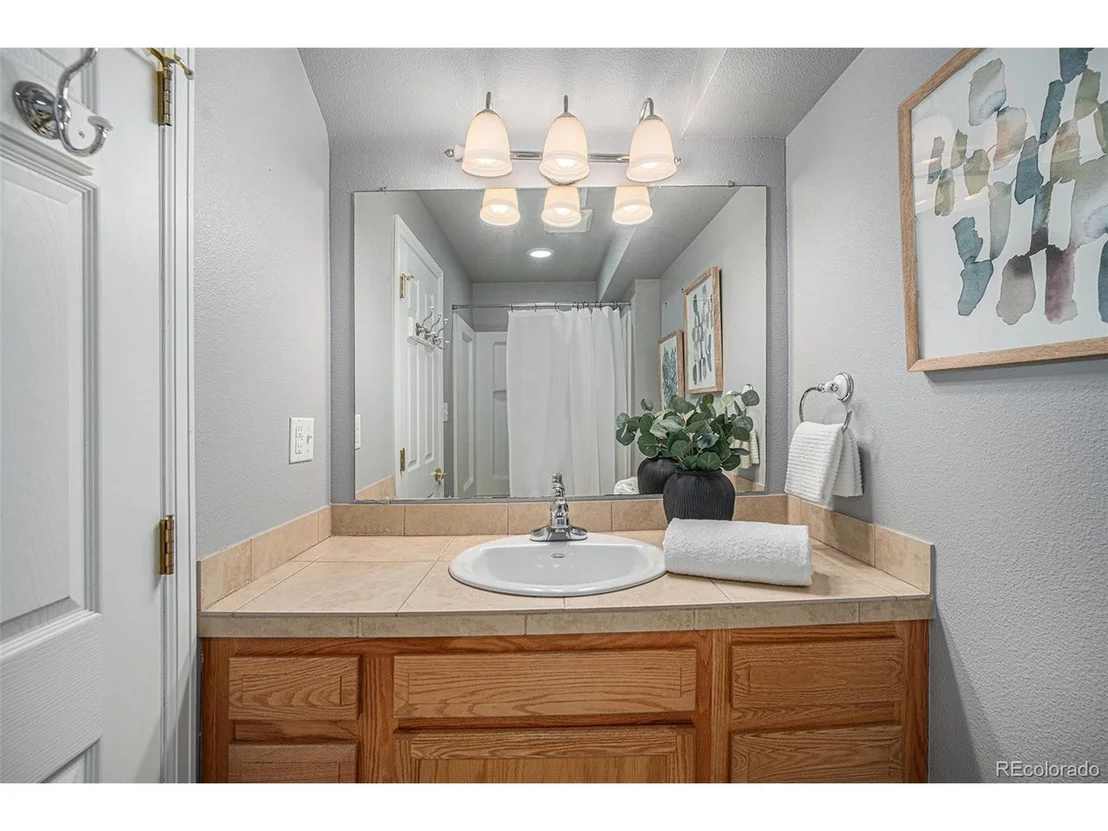
2 Baths, 1 Half Bath
square feet
2,429 Ft²
$4,075
Est. Monthly
$115
HOA / Fees

About This Property

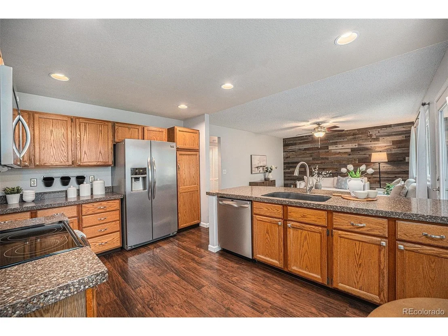
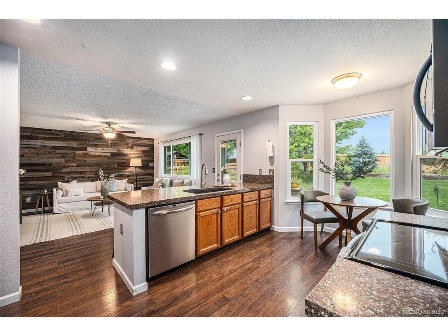
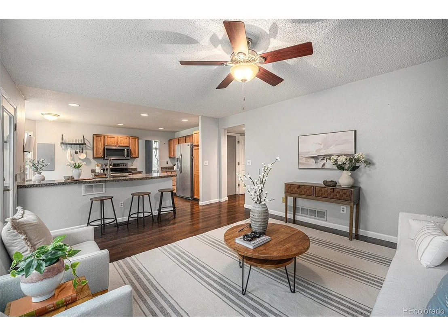
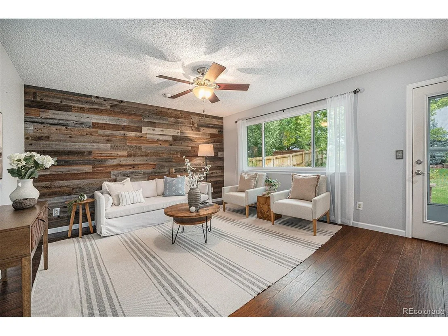
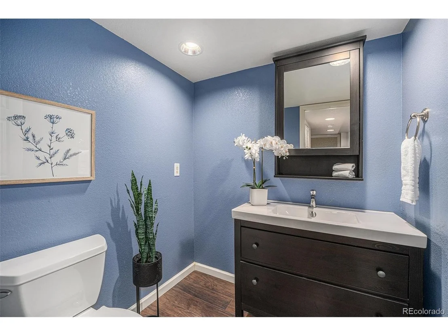
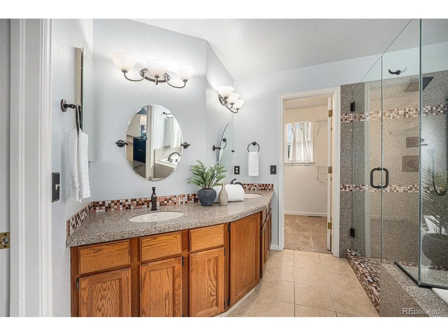
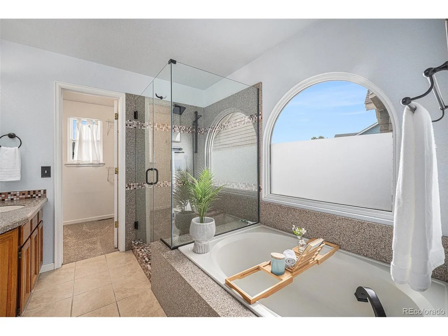
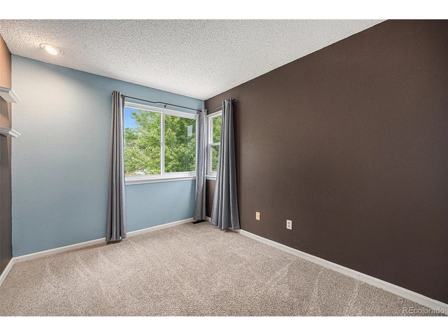
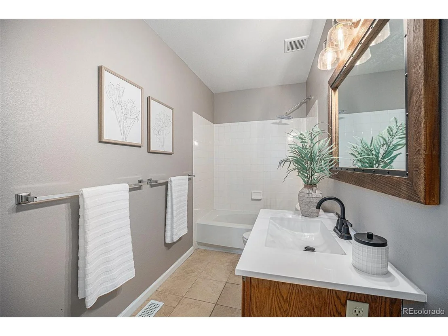
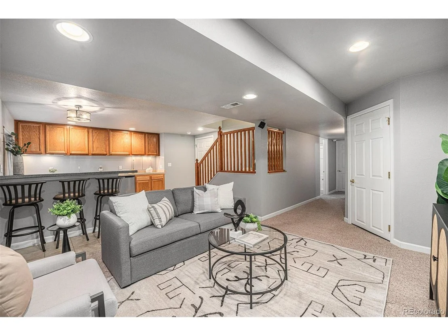
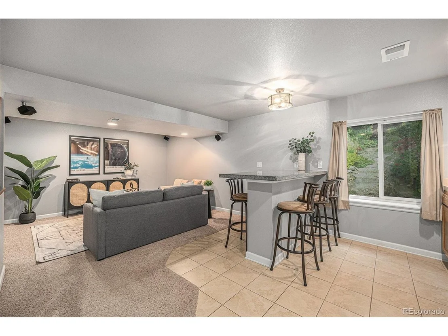
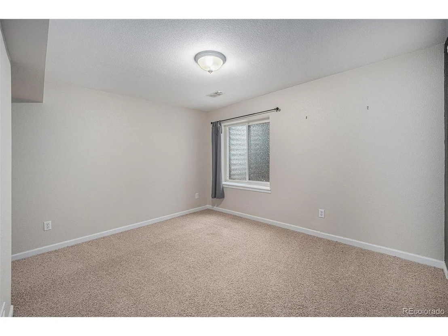
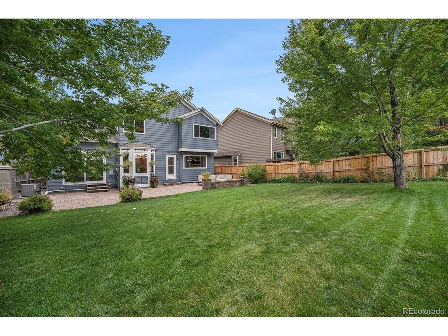
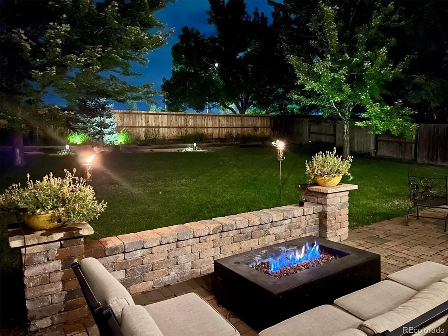
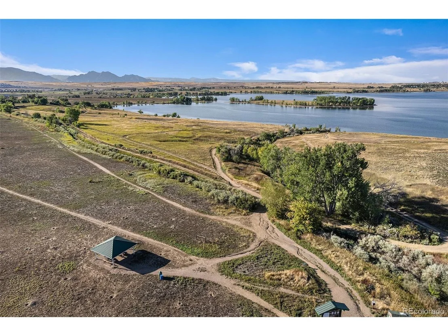
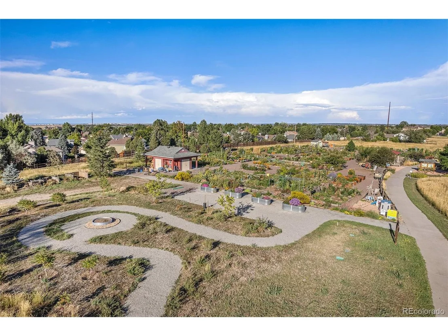
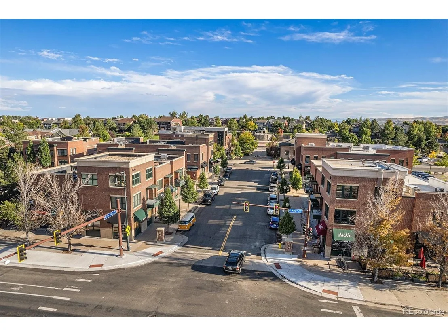
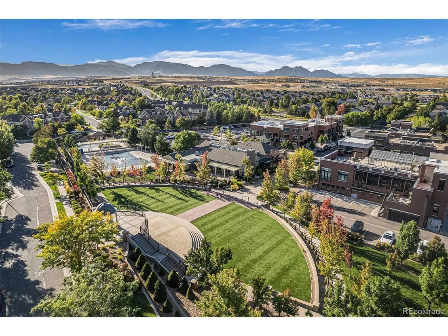
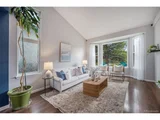
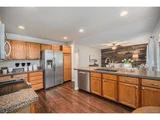
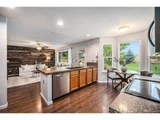
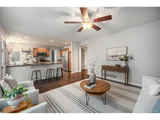
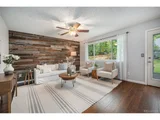
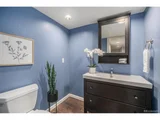
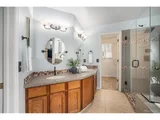
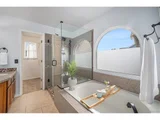
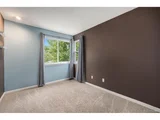
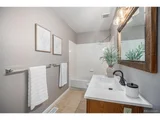
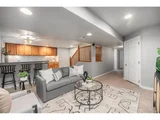
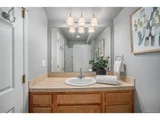
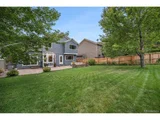
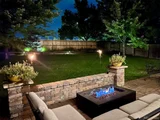
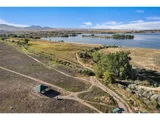
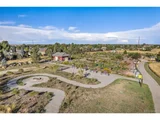
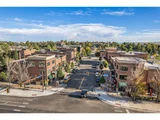
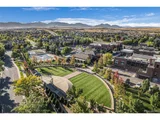
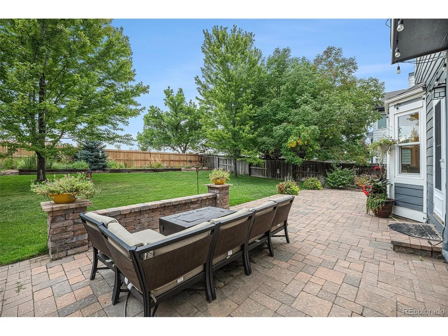
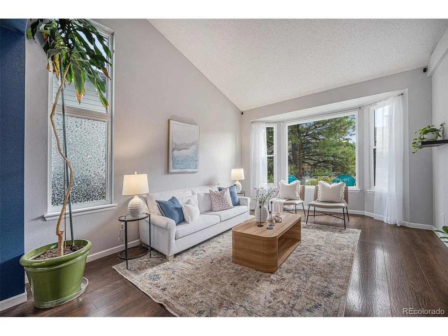
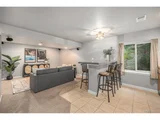
This home has all the buzz words you're looking for: Immaculate, Move-in ready, desirable neighborhood. Now, here's what you are really looking for in a home: wake up to views you'll never get tired of, lower your summer electric to an average of $36/mo, and have peace of mind with updates that we all know are what's really important in a home. Let's start with the peace of mind: new A/C, furnace, water heater ('17), roof & windows ('18), ext paint ('20), int paint ('24), solar panels paid off at closing. This 4-bed, 4-bath home offers a rare blend of comfort, efficiency, and living. The open floor plan is bright and welcoming. Morning views of Standley Lake help ease you into your day from the Primary bedroom, where getting ready is easy with an ensuite 5-piece bath and walk-in closet. Two more bedrooms and a full bath complete the upstairs. Work from home? No problem; turn one into an office. High ceilings lead from the front of the home to the back and large patio doors open up directly into the stunning backyard-designed to make indoor-outdoor living effortless. Enjoy a large, shaded patio, fire pit, raised garden beds with drip irrigation, and storage shed, all surrounded by vibrant blooms throughout the season. The updated kitchen with stainless steel appliances, granite counters, and pull-out cabinet and pantry shelving, makes cooking and entertaining a breeze. The finished basement with an additional bedroom (or office), granite wet bar, surround sound, and two storage spaces, plus the 2-car garage with hanging shelving add to the flexibility and storage options of the home. Located on a quiet circle, this home is steps from Standley Lake, 30 miles of trails, bike paths, the Community Garden and Village at Five Parks dining. Whether it's morning coffee on the patio, summer evenings with friends around the fire pit, or cozy nights in the basement suite, this isn't just a home-it's a lifestyle, where every day feels like a perfect day.
Unit Size
2,429 Ft²
Days on Market
-
Land Size
0.18 acres
Price per sqft
$309
Property Type
House
Property Taxes
$277
HOA Dues
$115
Year Built
1991

Payment Calculator

Cap Rate Calculator

Last updated: 4 months ago (REcolorado MLS #IRE9907987)

Price History

Date / Event Date Event Price
Dec 2, 2025 Sold
Sold
Nov 15, 2025 In contract -
In contract
Oct 30, 2025 Price Decreased $750,000
↓ $25K (3.2%)
Price Decreased
Oct 23, 2025 Listed by RE/MAX Momentum $775,000
Listed by RE/MAX Momentum
This home checks every box: immaculate condition, move-in ready, and located in one of the area's most sought-after neighborhoods. But beyond the buzzwords, this is a home that feels right. Imagine starting your morning with peaceful lake views, keeping summer energy costs around just $36 a month, and knowing all the big-ticket updates are already done. Here's the peace of mind: new A/C, furnace, and water heater (2017), roof and windows (2018), exterior paint (2020), interior paint (2024), plus solar panels paid off at closing. Offering 4 bedrooms and 4 bathrooms, this home blends comfort, efficiency, and effortless living. The open, light-filled floor plan welcomes you in, while the primary suite offers calming views of Standley Lake, a spacious walk-in closet, and a 5-piece ensuite bath. Two additional bedrooms and a full bath complete the upper level, providing flexibility for family, guests, or a home office. High ceilings guide you through the main floor to the backyard oasis where large sliding patio doors open to a private retreat designed for easy entertaining-with a shaded patio, cozy fire pit, raised garden beds with drip irrigation, storage shed, and lush blooms that last all season. The updated kitchen features granite countertops, stainless steel appliances, and pull-out pantry shelving-perfect for everyday meals or weekend gatherings. The finished basement offers even more versatility, with a fourth bedroom or office, granite wet bar, surround sound, and two generous storage areas. Located on a quiet circle just steps from Standley Lake, 30+ miles of trails, bike paths, the community garden, and Five Parks dining and cafes, this south-facing home invites you to enjoy every season. Morning coffee on the patio, evenings by the fire pit, or movie nights in the basement-this isn't just the perfect house, your search for home ends here.
Sep 17, 2025 Listed $750,000
Listed
Show More

Property Highlights

Garage
Air Conditioning

Building Info

Overview

    General

  • Year Built: 1991
  • Effective Year Built: 1991
  • Building Count: 1
  • Bedroom Count: 3
  • Bathroom Count: 4
  • Full Bathrooms: 3
  • Partial Bathrooms: 4
  • Building Condition: 6
  • Building Quality: 7
  • Construction Type: 6
  • Building Style: 40
  • Exterior Walls Type: 0
  • Interior Walls Type: 0
  • Roof Shape Type: 0
  • Roof Cover Type: 0
  • Floor Count: 200
  • Living Units: 1
  • Floor Cover: 0
  • Basement Type: 8
  • Basement Area: 941
  • Garage Type: 1
  • Garage Square Area: 400
  • Parking Space Count: 2
  • Patio Type: 69
  • Porch Type: 66
  • Pool Type: 0

    Dimensions

  • Lot Size Square Feet: 7,754
  • Total Building Area: 3,120
  • Gross Building Area: 3,174
  • Building Area: 1,779
  • Building Area Measurement: L

    Heating and Cooling

  • Air Conditioning: 0
  • Heating: 4
  • Heated Square Feet: 1,779
  • Heating Fuel Type: 0

    Utilities

  • Sewer System: 0
  • Water Service: 0

Building

  • Building Type: 0
  • Property Class: R
  • Subdivision: LANDING AT STANDLEY LAKE FLG #2
  • Land Acres: 0000000178
  • Standard Land Use Code: 1001
  • County Land Use Code: 110
  • State Land Use Code: 1112
  • Legal Description 1: SECTION 29 TOWNSHIP 02 RANGE 69 QTR NW SUBDIVISIONCD 459200 SUBDIVISIONNAME LANDING AT STANDLEY LAKE FLG #2 BLOCK 003 LOT 0020 SIZE: 7733 TRACT VALUE: .178

Neighborhood

  • School District Name: Jefferson County School District R-1
  • Census Tract: 009815

Geography

  • Account Number: 300190610
  • Parcel: 29-292-06-026
  • Block: 3
  • Lot: 20
  • Meridian: SEC 29 TWN 02S RNG 69W
  • Municipality: ARVADA
  • Latitude: 39.8525
  • Longitude: -105.143

    Address

  • Full Address: 12727 W 85th Cir
  • Address - House Number: 12727
  • Street Direction: W
  • Address - Street Name: 85th
  • Address - Suffix Type: Cir
  • State: CO
  • City Name: Arvada
  • Carrier Code: C019
  • 4-Digit Zip Code: 1289
  • Zip Code: 80005

Valuation

    Tax

  • Total Area: 2,720
  • Tax Year: 2023
  • Tax Amount: $332,842
  • Tax Rate Code Area: 1011

    Appraisal Valuation

  • Standard Deviation: 0.148
  • Valuation Date: Feb 21, 2024
  • Confidence Score: 82
  • Final Value: 682,794
  • High Value: 783,911
  • Low Value: 581,676

    Market Valuation

  • Market Total Value: $567,152
  • Market Land Value: $149,157
  • Market Improvement Value: $417,995

    Assessments Valuation

  • Assessed Year: 2023
  • Assessed Total Value: $34,315
  • Assessed Land Value: $9,994
  • Assessed Improvements Value: $24,321

    Sales

  • Current Sale Contract Date: Sep 26, 2002
  • Current Sale Recording Date: Sep 30, 2002
  • Current Sale Price:
  • Current Sale Document Type: 54
  • Current Sale Input Document Number: F1575565

    Financing

  • First Mortgage Financing Type: ADJ
Data used for valuation calculations is provided by RealtyHop, and other third party sources

Comparables

Unit
Status
Type
Beds
Baths
ft²
Price/ft²
Asking Price
Listed On
Closing Price
Sold On
HOA + Taxes

About Lakecrest


Similar Homes for Sale

Currently no similar homes around

Nearby Rentals


Frequently Asked Questions

When was property at 12727 West 85th Circle built and last sold?
The property at 12727 West 85th Circle was built in 1991 and last sold on Sep 26, 2002 for $258,000.
How much is this home worth?
The estimated value of the home located at 12727 West 85th Circle is $757,376.
What are some comparable homes to 12727 West 85th Circle?
There are currently no comparable homes to 12727 West 85th Circle.