See Home Value
$785,000
● House - Off Market

12722 Cranes Mill

San Antonio, TX 78230
bedrooms
3 Beds
bathrooms
2 Baths, 2 Half Baths
square feet
3,383 Ft²
$5,800
Est. Monthly
$580
HOA / Fees
-0.08%
Cap Rate

About This Property

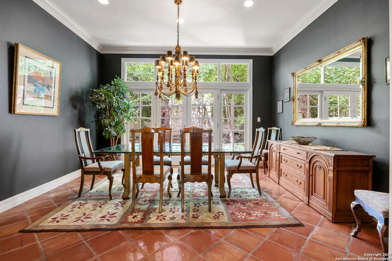
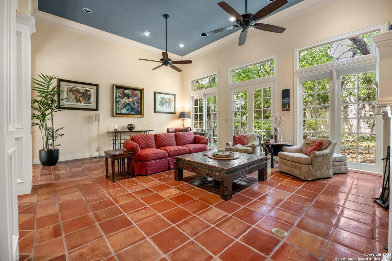
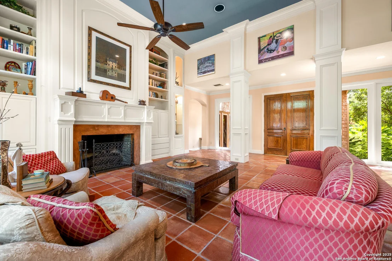
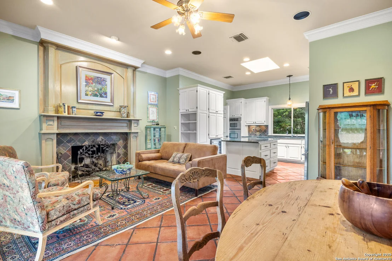
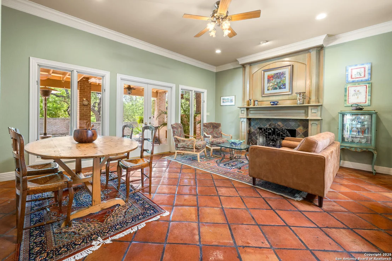
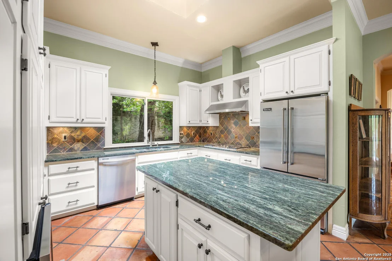
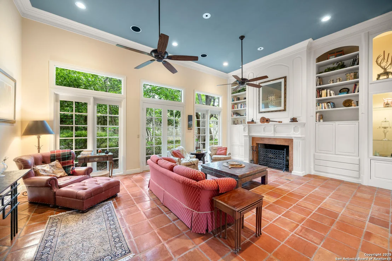
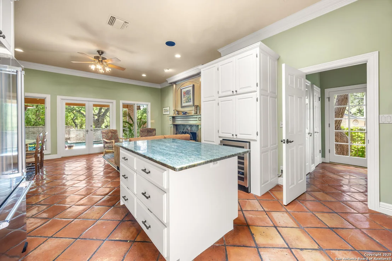
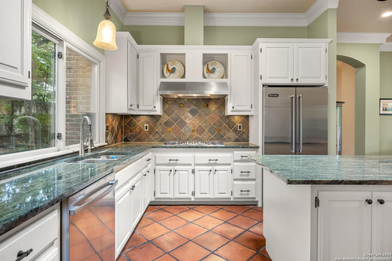
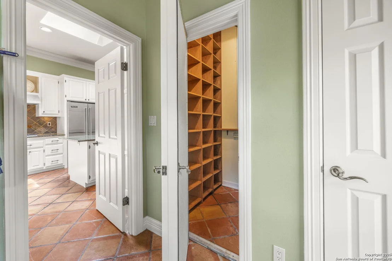
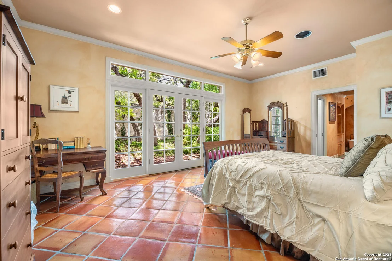
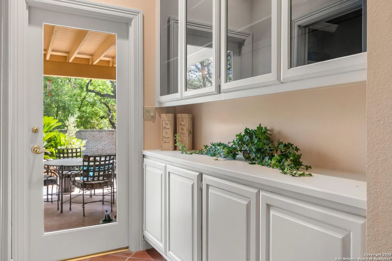
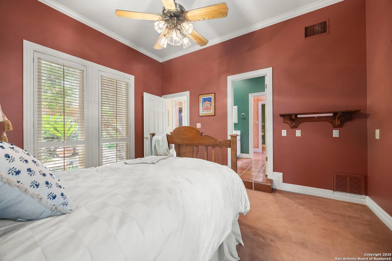
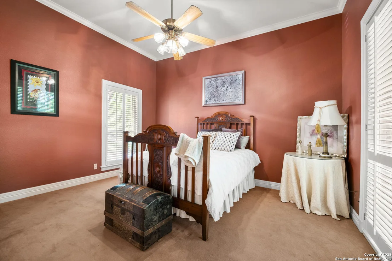
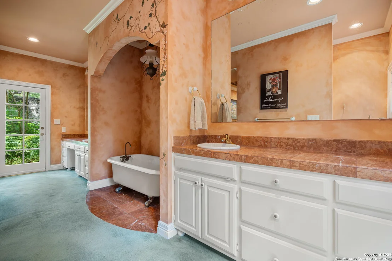
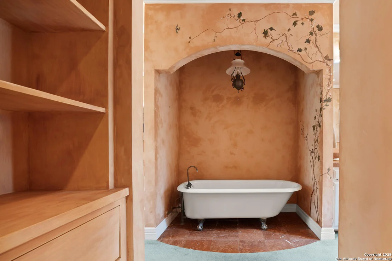
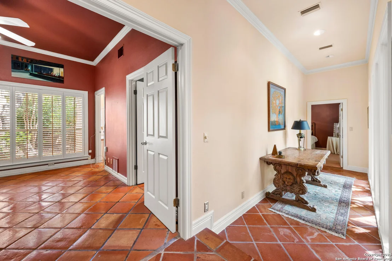
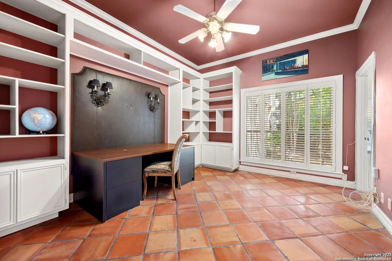
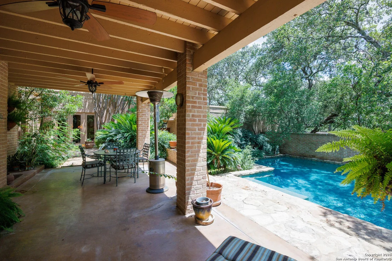
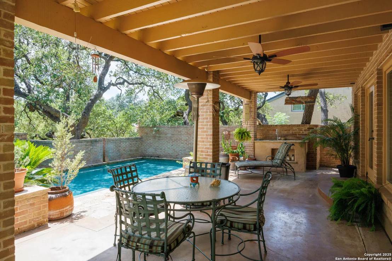
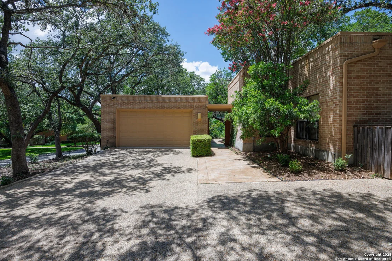
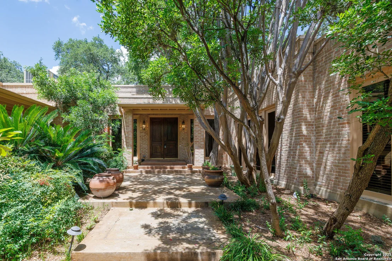
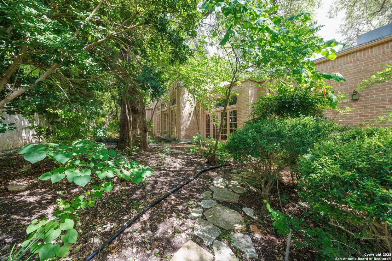
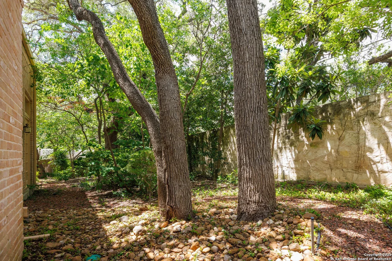
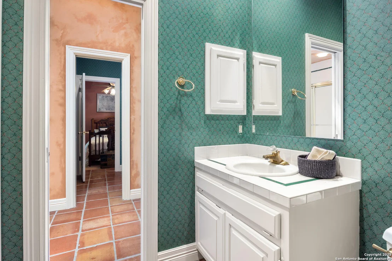
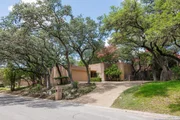
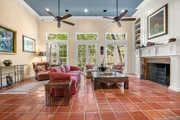
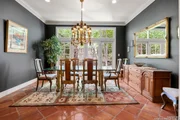
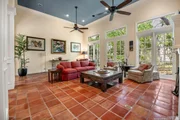
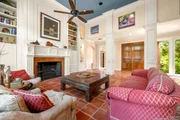
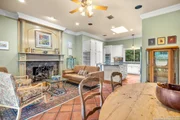
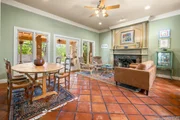
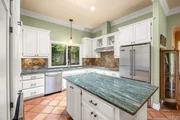
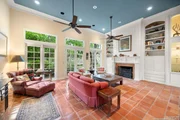
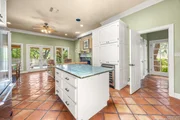
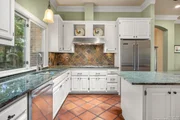
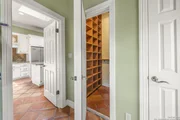
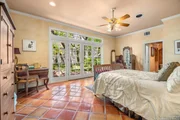
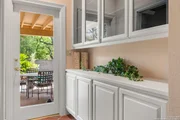
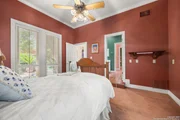
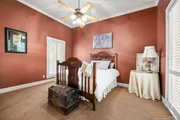
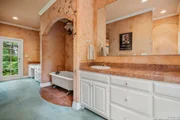
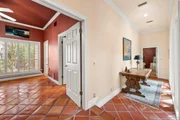
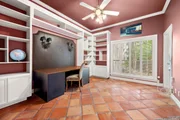
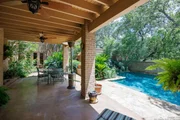
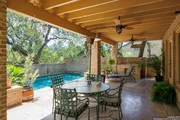
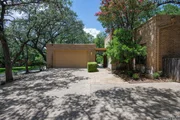
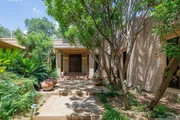
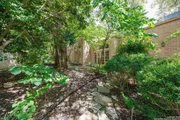
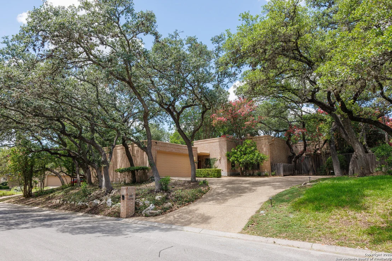
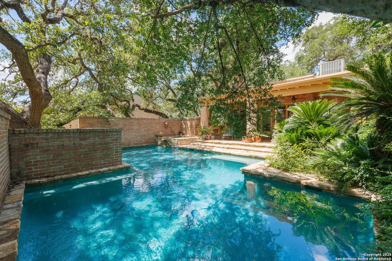
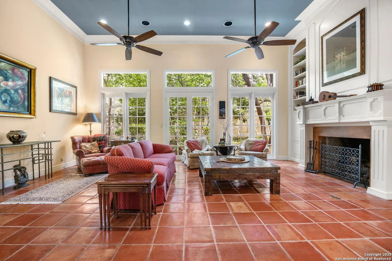
Timeless elegance on this stately luxury home located in prestigious Elm Creek Subdivision. Ideally located near the Medical Center, The Rim Shopping Center, acclaimed restaurants, and the San Antonio International Airport, this home offers a lifestyle of convenience and refinement. This home's charm captivates you from the minute you arrive-with lush, professionally designed landscaping and a unique enclosed front pool area framed by graceful wooden doors that open to an inviting entryway. Inside, expansive rooms flow through an entertaining floor plan adorned with stately pillars and exquisite woodwork. Two fireplaces provide warmth and ambiance, perfect for gatherings or quiet evenings at home. The property boasts an in-ground heated pool, making every day feel like a resort escape. Freshly painted in most rooms, the interior features long, elegant hallways that add to the sense of grandeur. This custom-designed home is filled with character and nestled within a desirable gated neighborhood known for its prestige and security. A rare opportunity, this residence is priced below market to allow for some renovations, offering the perfect canvas to add your personal touch and build instant equity. Discover comfort, class, and convenience all in one extraordinary package.
Unit Size
3,383 Ft²
Days on Market
-
Land Size
0.37 acres
Price per sqft
$236
Property Type
House
Property Taxes
$1,296
HOA Dues
$580
Year Built
1990

Payment Calculator

Cap Rate Calculator

Last updated: 2 years ago (LERA #1881057)

Price History

Date / Event Date Event Price
Sep 23, 2025 Sold
Sold
Aug 6, 2025 In contract -
In contract
Jul 19, 2025 Relisted $799,000
Relisted
Jul 10, 2025 In contract -
In contract
Jul 3, 2025 Listed by RE/MAX Genesis $799,000
Listed by RE/MAX Genesis

Property Highlights

Garage
Air Conditioning
Fireplace

Building Info

Overview

    General

  • Year Built: 1990
  • Effective Year Built: 1996
  • Building Count: 1
  • Total Rooms: 9
  • Bedroom Count: 3
  • Bathroom Count: 4
  • Full Bathrooms: 3
  • Partial Bathrooms: 4
  • Building Condition: 1
  • Building Quality: 0
  • Construction Type: 0
  • Building Style: 28
  • Exterior Walls Type: 23
  • Interior Walls Type: 0
  • Roof Shape Type: 0
  • Roof Cover Type: 8
  • Floor Count: 100
  • Living Units: 1
  • Floor Cover: 0
  • Basement Type: 0
  • Basement Area: 0
  • Garage Type: 4
  • Garage Square Area: 572
  • Parking Space Count: 2
  • Patio Type: 98
  • Porch Type: 102
  • Pool Type: 8

    Dimensions

  • Lot Size Square Feet: 16,250
  • Total Building Area: 3,514
  • Gross Building Area: 3,514
  • Building Area: 3,514
  • Building Area Measurement: L

    Heating and Cooling

  • Fireplace Count: 1
  • Air Conditioning: 1
  • Heating: 4
  • Heated Square Feet: 3,514
  • Heating Fuel Type: 0

    Utilities

  • Sewer System: 0
  • Water Service: 0

Building

  • Building Type: 0
  • Property Class: R
  • Subdivision: CONV A/S CODE
  • Land Acres: 0000000373
  • Standard Land Use Code: 1001
  • County Land Use Code: A1
  • State Land Use Code: A1
  • Legal Description 1: NCB 14699 BLK LOT 75

Neighborhood

  • School District Name: Northside Independent School District
  • School Tax School District: 56
  • Census Tract: 191505

Geography

  • Assessors Map Reference: 549C1
  • Parcel: 14699-000-0750
  • Lot: 75
  • Municipality: SAN ANTONIO
  • Latitude: 29.5604
  • Longitude: -98.5534

    Address

  • Full Address: 12722 Cranes Ml
  • Address - House Number: 12722
  • Address - Street Name: Cranes
  • Address - Suffix Type: Ml
  • State: TX
  • City Name: San Antonio
  • Carrier Code: C080
  • 4-Digit Zip Code: 1956
  • Zip Code: 78230

Valuation

    Tax

  • Tax Year: 2023
  • Tax Amount: $1,436,480
  • Initial Tax Delinquent Year: 2022
  • Tax Rate Code Area: 56

    Appraisal Valuation

  • Standard Deviation: 0.1735
  • Valuation Date: Jan 17, 2024
  • Confidence Score: 77
  • Final Value: 658,958
  • High Value: 773,319
  • Low Value: 544,596

    Market Valuation

  • Market Total Value: $681,010
  • Market Land Value: $205,040
  • Market Improvement Value: $475,970

    Assessments Valuation

  • Assessed Year: 2023
  • Assessed Total Value: $625,461
  • Assessed Land Value: $205,040
  • Assessed Improvements Value: $475,970

    Exemptions

  • Senior Citizen Exemption : Yes
  • Homeowner Exemption: Yes

    Sales

  • Current Sale Contract Date: Dec 17, 2002
  • Current Sale Recording Date: Jan 17, 2003
  • Current Sale Price:
  • Current Sale Document Type: 40
  • Previous Sale Recording Date: Jun 28, 1994
  • Previous Sale Contract Date: Jun 24, 1994
  • Previous Sale Amount: $225,000
  • Previous Sale Document Type: 71
Data used for valuation calculations is provided by RealtyHop, and other third party sources

Comparables

Unit
Status
Type
Beds
Baths
ft²
Price/ft²
Asking Price
Listed On
Closing Price
Sold On
HOA + Taxes

About Northwest Side


Similar Homes for Sale

Currently no similar homes around

Nearby Rentals

Currently no nearby rentals


Frequently Asked Questions

When was property at 12722 Cranes Mill built and last sold?
The property at 12722 Cranes Mill was built in 1990 and last sold on Dec 17, 2002 for $225,000.
How much is this home worth?
The estimated value of the home located at 12722 Cranes Mill is $796,780.
What are some comparable homes to 12722 Cranes Mill?
There are currently no comparable homes to 12722 Cranes Mill.