Check Availability
Plainfield 60585
12721 S Harry Circle
$750,000
● House - For Sale

12721 S Harry Circle

Plainfield, IL 60585
bedrooms
5 Beds
bathrooms
3 Baths
square feet
3,377 Ft²
$3,782
Est. Monthly
$99
HOA / Fees

About This Property

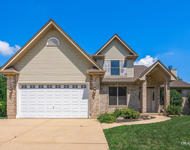
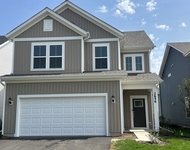
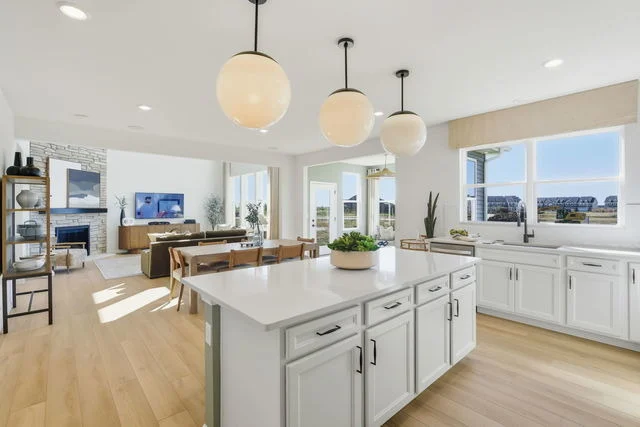
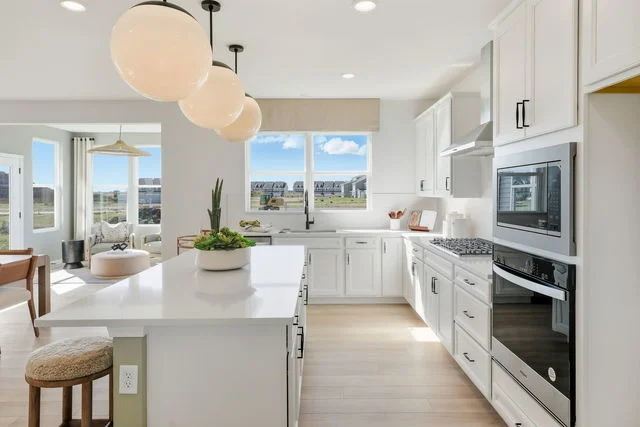
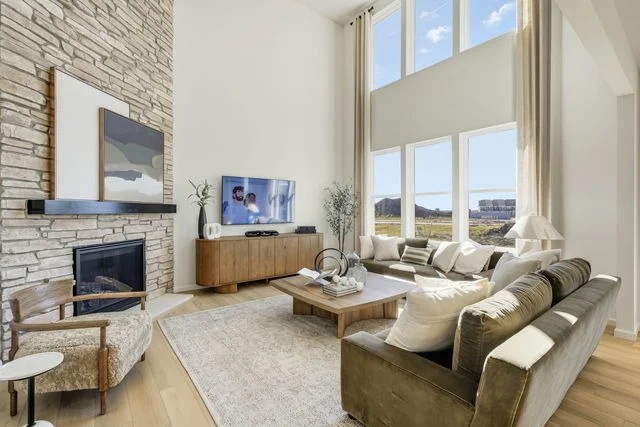
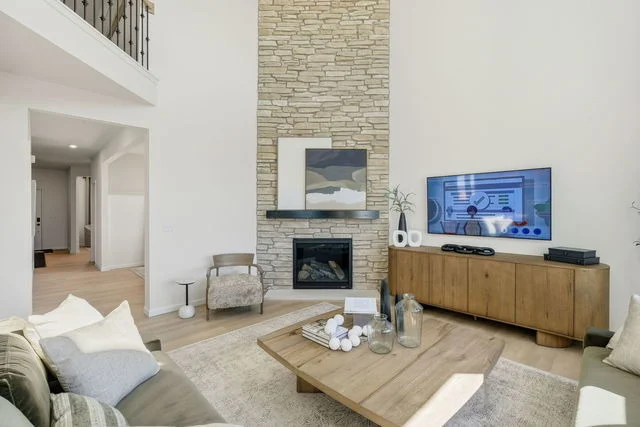
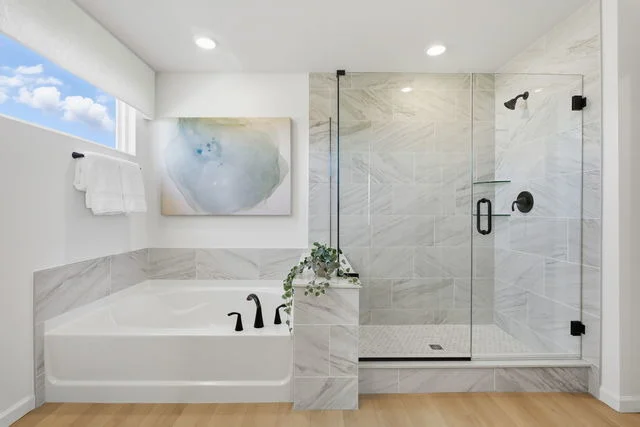
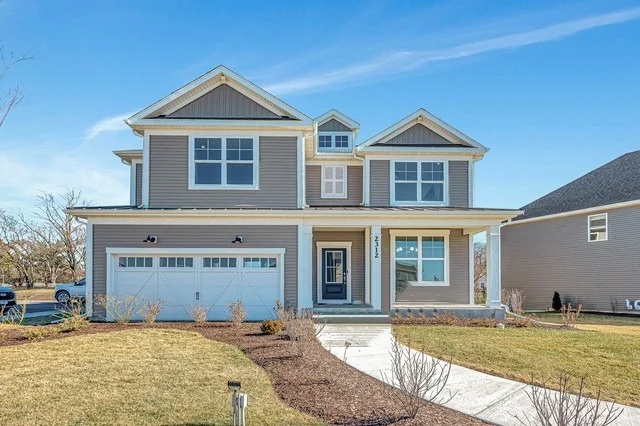
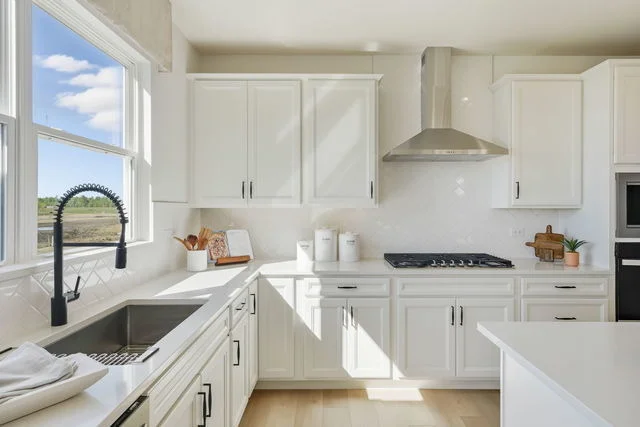
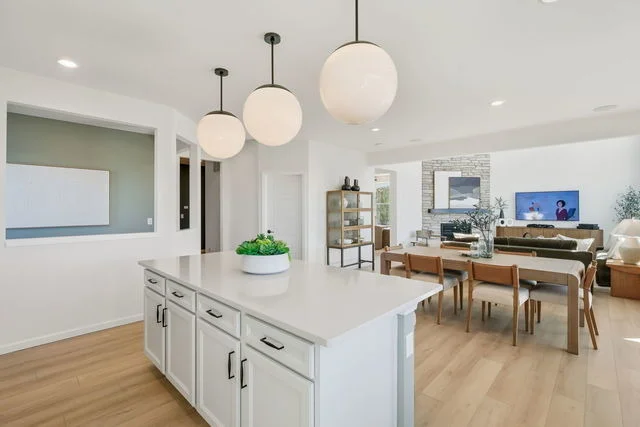
Welcome to Bronk Farm in Plainfield, located within highly desirable Plainfield North High School and District 202! This beautiful new-construction Waverly offers an impressive open-concept design, thoughtful upgrades, and access to the community clubhouse and pool. October closing! Step inside to a dramatic two-story great room filled with natural light and seamlessly connected to the dining area and chef-inspired kitchen. The kitchen features built-in stainless steel appliances, quartz countertops, a large center island with seating, generous pantry space, and a convenient built-in kitchen office-perfect for homework, organization, or everyday planning. A separate formal dining room provides the ideal setting for holidays and special occasions. A highly sought-after first-floor bedroom and full bath offer excellent flexibility for guests, extended family, or a private home office. Upstairs, retreat to the spacious primary suite featuring a luxurious private bath with a separate shower, double-bowl vanity with quartz countertops, and a large walk-in closet. Three additional bedrooms, a full hall bath, convenient second-floor laundry, and a versatile loft provide plenty of space for everyday living, movie nights, or a play area. Designer finishes include wood stairs with stylish railings and wrought-iron spindles. The garage features an additional 10x10 storage area, while the unfinished basement offers even more possibilities and includes a bath plumbing rough-in for future finishing. Homesite 99. Enjoy the benefits of new construction, a spacious modern floor plan, and resort-style neighborhood amenities in one of Plainfield's desirable communities. Photos are of a similar home and may depict options, upgrades, or finishes not included in this home at the advertised price.
Unit Size
3,377 Ft²
Days on Market
-
Land Size
-
Price per sqft
$222
Property Type
House
Property Taxes
-
HOA Dues
$99
Year Built
2005

Listed By

George Simic
George Simic
john greene, Realtor

Payment Calculator

Cap Rate Calculator

Property Highlights

Garage
Air Conditioning
Parking Details
Has Garage
Parking Features: Asphalt, Garage, Attached, Yes
Garage Spaces: 2
Interior Details
Full Bathrooms: 3
Interior Features: Cathedral Ceiling(s), Walk-In Closet(s), High Ceilings, 1st Floor Bedroom, 1st Floor Full Bath
Appliances: Microwave, Dishwasher, Disposal, Stainless Steel Appliance(s), Cooktop, Oven, Range Hood
Laundry Features: Upper Level, Gas Dryer Hookup
Rooms: 11
Basement: Unfinished, Bath/Stubbed, Full
Exterior Details
Square Footage: 3377
Square Footage Source: $0
Year Built: 2026
Construction Materials: Other
Lot Size Dimensions: 10775
Water Source: Public
Utilities Details
Cooling Type: Central Air
Heating Type: Natural Gas
Sewer : Public Sewer
Location Details
HOA/Condo/Coop Fee Includes: Clubhouse, Pool, Other
HOA Fee: $99
HOA Fee Frequency: Monthly

Building Info

Overview

    General

  • Year Built: 2005
  • Effective Year Built: 2005
  • Bedroom Count: 0
  • Bathroom Count: 2
  • Full Bathrooms: 2
  • Partial Bathrooms: 2
  • Building Condition: 0
  • Building Quality: 0
  • Construction Type: 0
  • Building Style: 11
  • Exterior Walls Type: 0
  • Interior Walls Type: 0
  • Roof Shape Type: 0
  • Roof Cover Type: 0
  • Floor Cover: 0
  • Basement Type: 8
  • Basement Area: 2,359
  • Garage Type: 7
  • Garage Square Area: 604
  • Parking Space Count: 0
  • Patio Type: 0
  • Porch Type: 0
  • Pool Type: 0

    Dimensions

  • Lot Size Square Feet: 13,437
  • Total Building Area: 4,718
  • Building Area: 2,359
  • Building Area Measurement: L

    Heating and Cooling

  • Air Conditioning: 0
  • Heating: 0
  • Heated Square Feet: 2,359
  • Heating Fuel Type: 0

    Utilities

  • Sewer System: 0
  • Water Service: 0

Building

  • Building Type: 0
  • Property Class: R
  • Subdivision: PUD BEING A CROSSING
  • Land Acres: 0000000310
  • Standard Land Use Code: 1001
  • County Land Use Code: 0040
  • Legal Description 1: LOT 6 IN KING'S CROSSING UNIT 1 PUD, BEING A SUB OF PRT OF THE NE1/4 OF SEC 32, T37N-R9E.

Neighborhood

  • School District Name: Plainfield School District 202
  • Census Tract: 880320

Geography

  • Parcel: 07-01-32-205-006
  • Lot: 6
  • Meridian: SEC 32 TWN 37N RNG 09E
  • Municipality: WHEATLAND
  • Latitude: 41.6501
  • Longitude: -88.2234

    Address

  • Full Address: 12721 Waterford Blvd
  • Legal Unit: 1
  • Address - House Number: 12721
  • Address - Street Name: Waterford
  • Address - Suffix Type: Blvd
  • State: IL
  • City Name: Plainfield
  • Carrier Code: R009
  • 4-Digit Zip Code: 2488
  • Zip Code: 60585

Valuation

    Tax

  • Tax Year: 2022
  • Tax Amount: $885,080
  • Tax Rate Code Area: 0719

    Appraisal Valuation

  • Standard Deviation: 0.1419
  • Valuation Date: Aug 09, 2023
  • Confidence Score: 83
  • Final Value: 497,192
  • High Value: 567,777
  • Low Value: 426,606

    Market Valuation

  • Market Total Value: $388,689
  • Market Land Value: $102,582
  • Market Improvement Value: $286,107

    Assessments Valuation

  • Assessed Year: 2022
  • Assessed Total Value: $129,563
  • Assessed Land Value: $34,194
  • Assessed Improvements Value: $95,369

    Exemptions

  • Senior Citizen Exemption : Yes
  • Homeowner Exemption: Yes

    Sales

  • Current Sale Contract Date: Jun 28, 2005
  • Current Sale Recording Date: Jul 15, 2005
  • Current Sale Price:
  • Current Sale Document Type: 71
  • Current Sale Input Document Number: R2005119921
Data used for valuation calculations is provided by RealtyHop, and other third party sources

Comparables

Unit
Status
Type
Beds
Baths
ft²
Price/ft²
Asking Price
Listed On
Closing Price
Sold On
HOA + Taxes

About Plainfield


Similar Homes for Sale

Currently no similar homes around

Nearby Rentals

Unit for rent at 24456 Tufton Street, Plainfield, IL, 60585

$3,800 /mo

  • 5 Beds
  • 3 Baths
  • 2,484 ft²
24456 Tufton Street, Plainfield, IL, 60585 Listing by Christopher Lackey
Unit for rent at 2256 Horseshoe Circle, Naperville, IL, 60564

$7,500 /mo

  • 3 Beds
  • 2 Baths
  • 1,883 ft²
2256 Horseshoe Circle #9104, Naperville, IL, 60564 Listing by Ting Sumarli
Unit for rent at 2656 Lawlor Lane, Naperville, IL, 60564

$3,700 /mo

  • 3 Beds
  • 2 Baths
  • 2,104 ft²
2656 Lawlor Lane, Naperville, IL, 60564 Listing by Sophia Su


Frequently Asked Questions

When was property at 12721 South Harry Circle built and last sold?
The property at 12721 South Harry Circle was built in 2005 and last sold on Jun 28, 2005 for $353,500.
How much is this home worth?
The estimated value of the home located at 12721 South Harry Circle is $757,500.
What are some comparable homes to 12721 South Harry Circle?
There are currently no comparable homes to 12721 South Harry Circle.