Check Availability
$854,000
● House - For Sale

12720 Helen Road

Justin, TX 76247
bedrooms
4 Beds
bathrooms
3 Baths, 1 Half Bath
square feet
3,730 Ft²
$5,051
Est. Monthly

About This Property

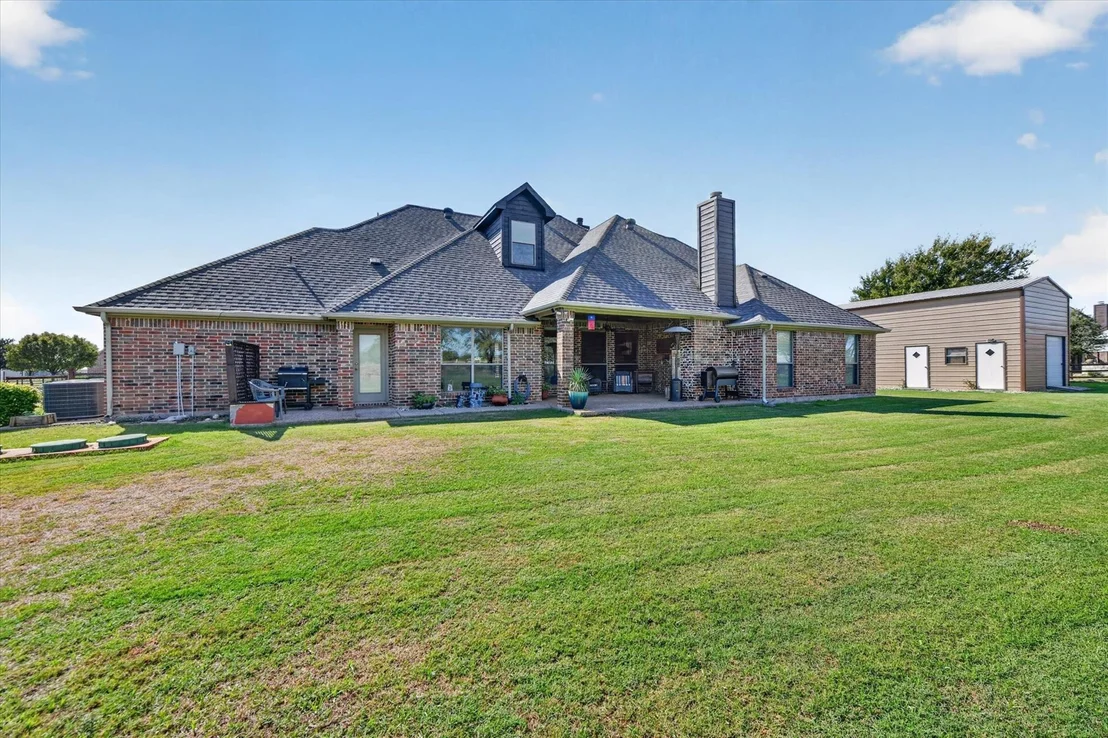
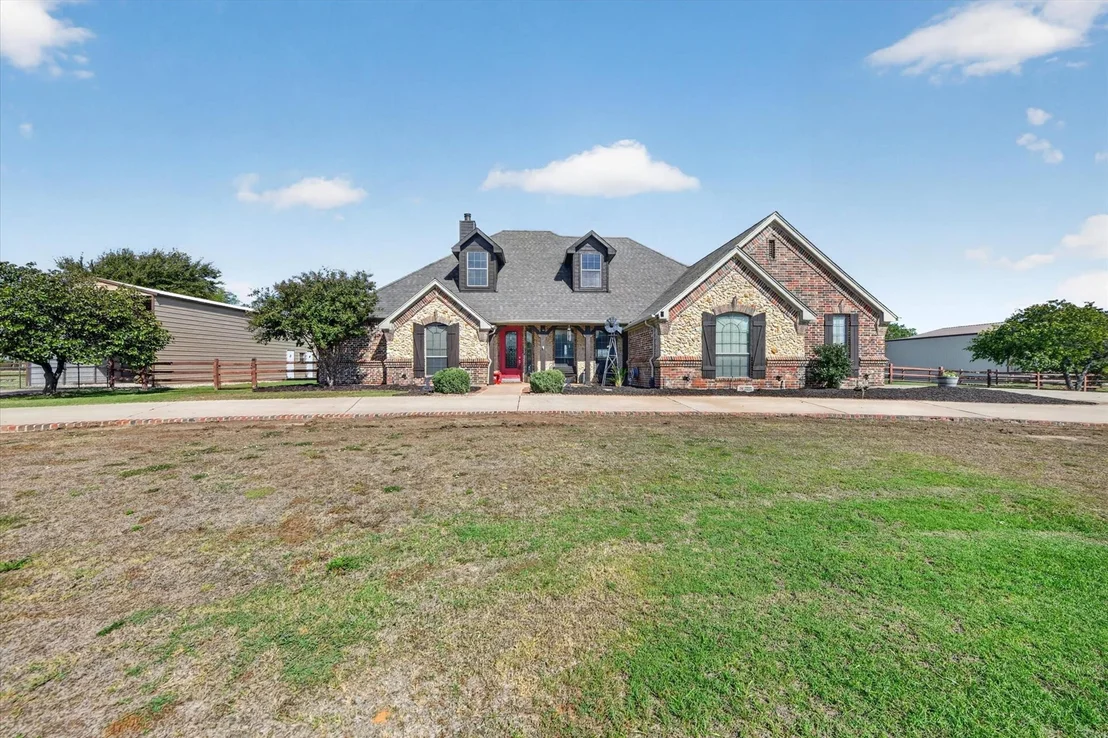
Beautifully Updated Home on 1 Acre in Justin, Texas!

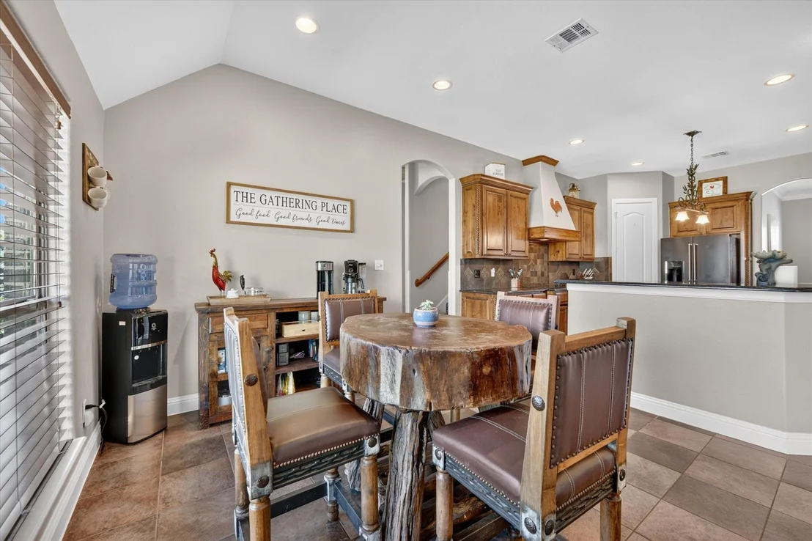
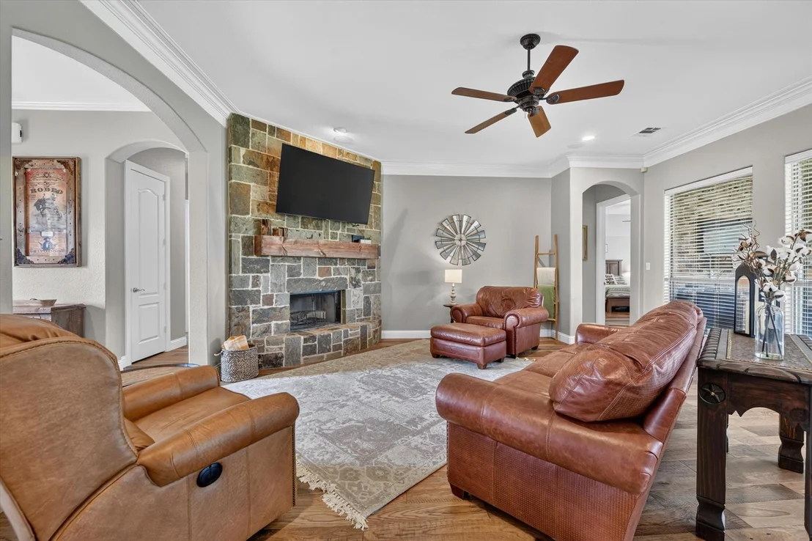
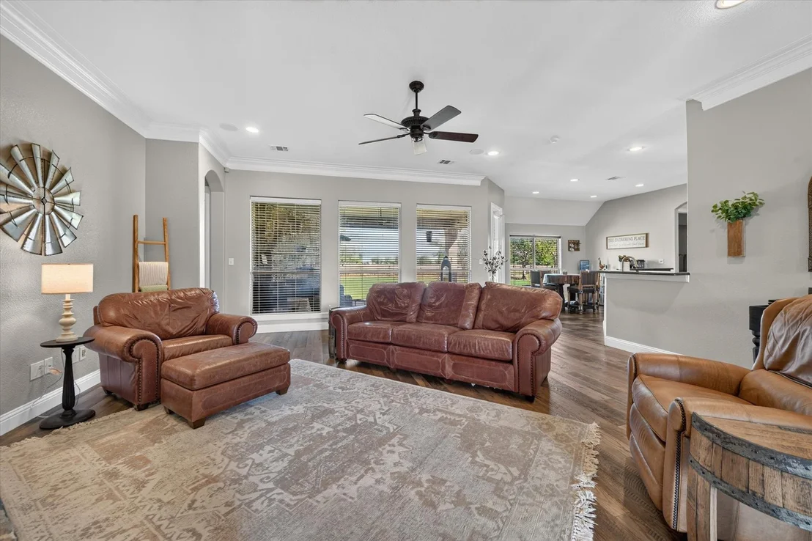
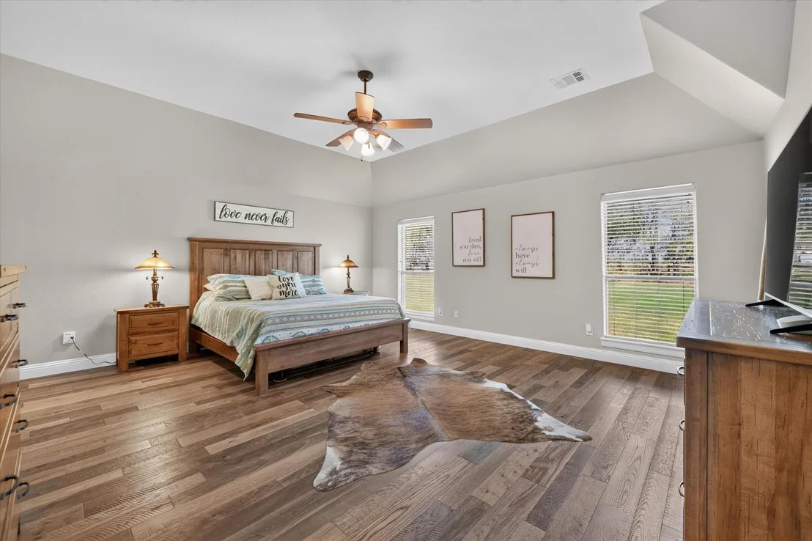
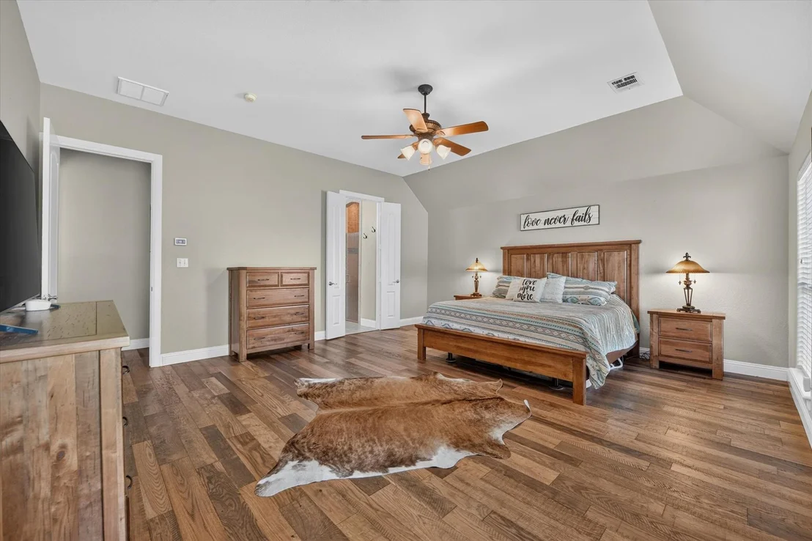
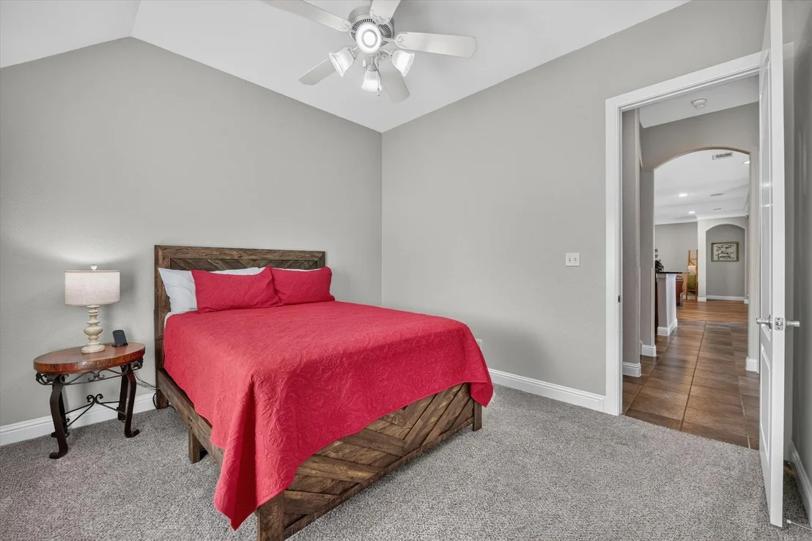
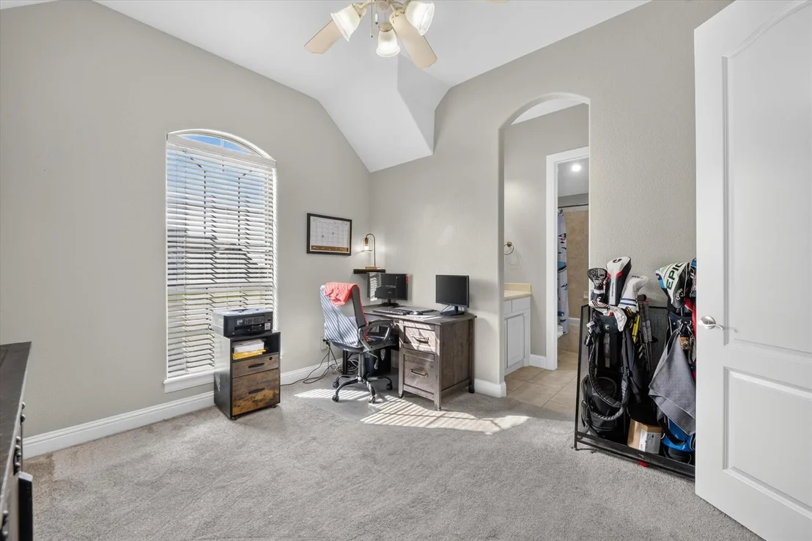
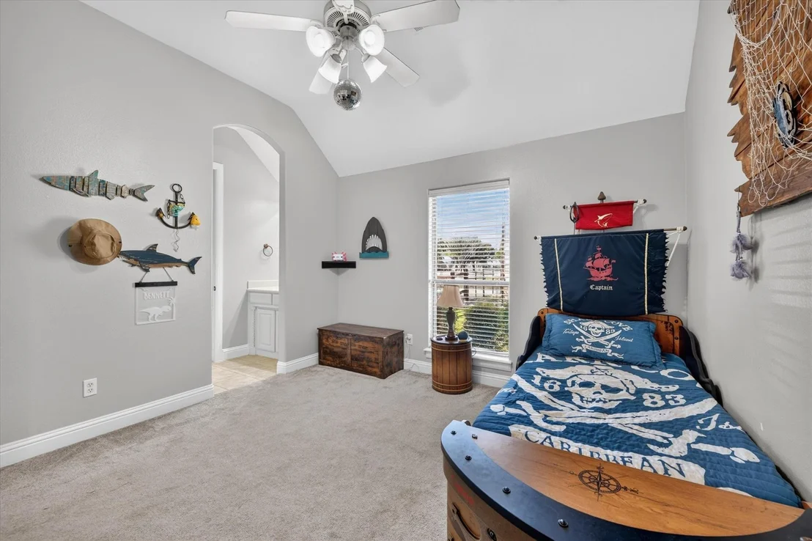
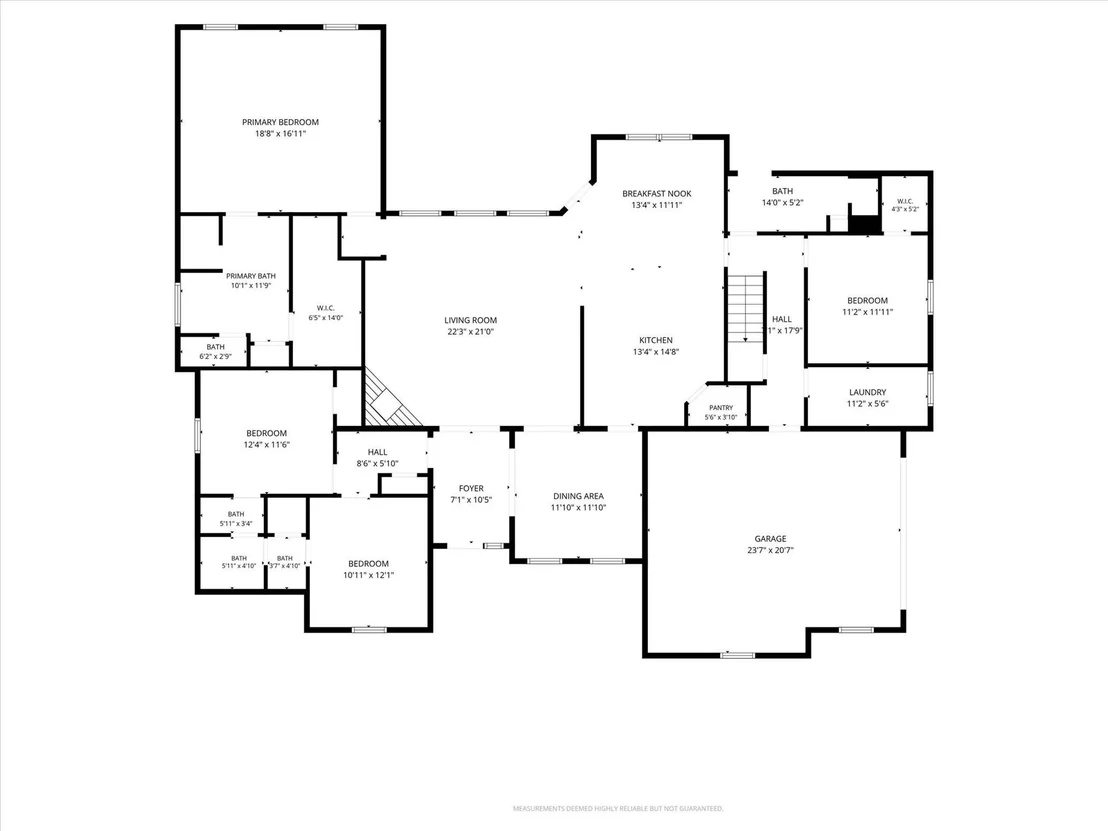
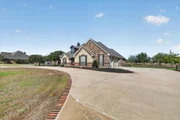
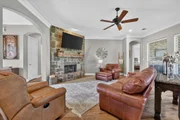
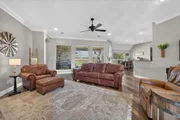
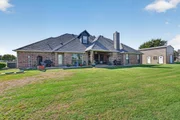
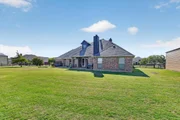
Welcome to this stunning 4-bedroom, 3.5-bath home situated on a spacious 1-acre lot in a desirable HOA community in Justin, Texas! This beautifully updated property offers the perfect combination of space, comfort, and modern finishes.

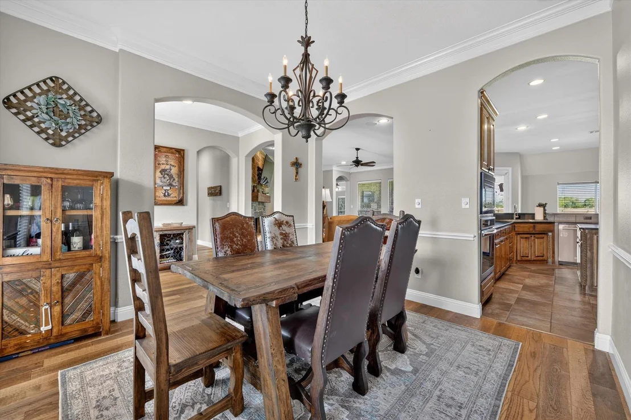
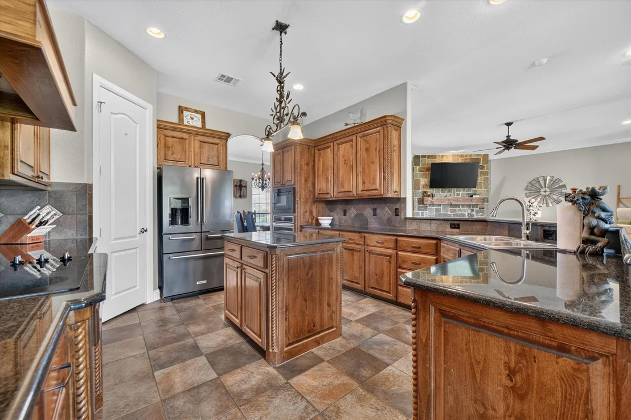
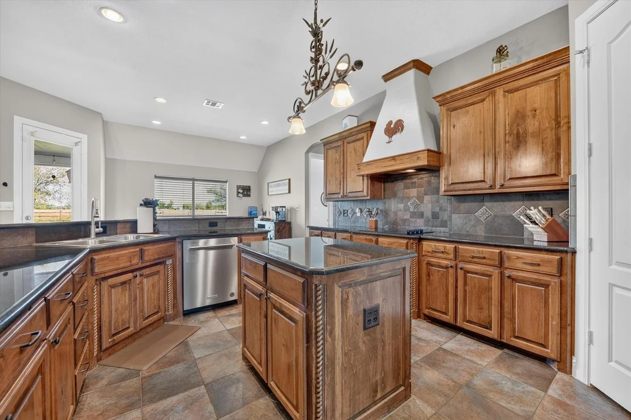
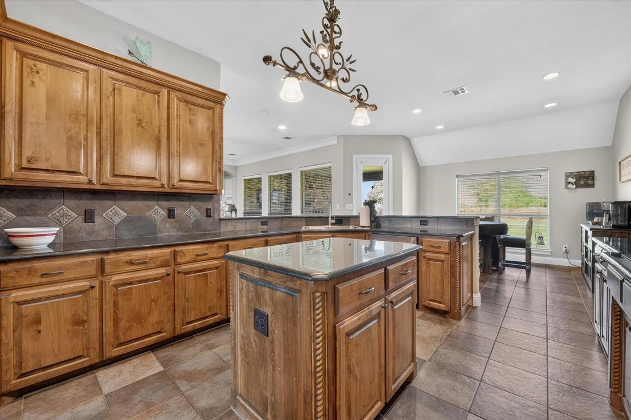
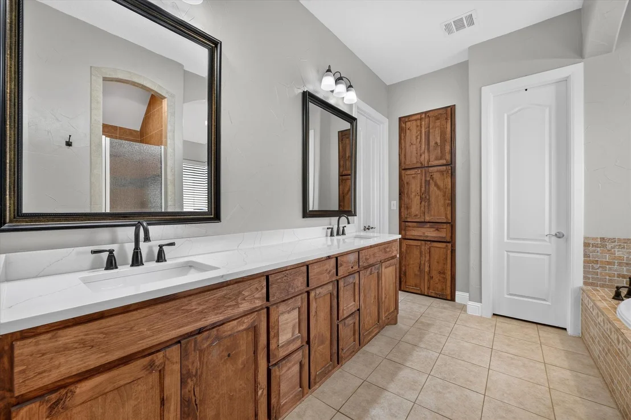
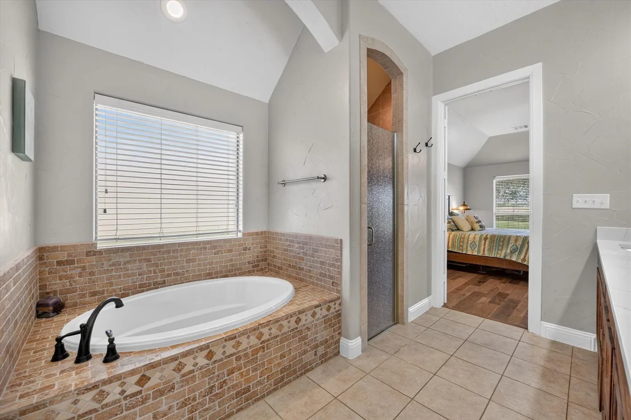
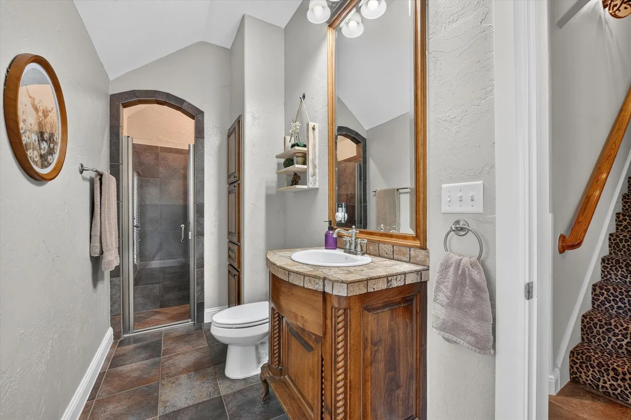
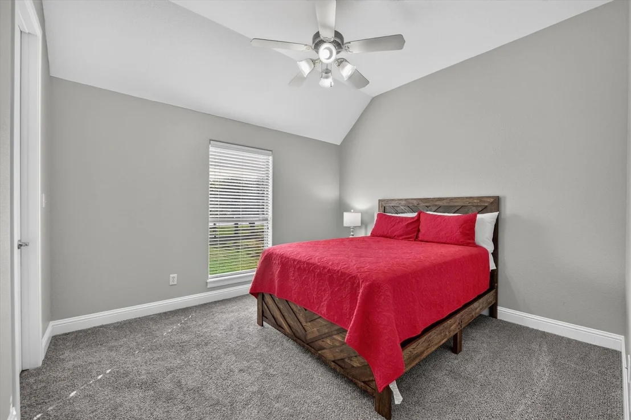
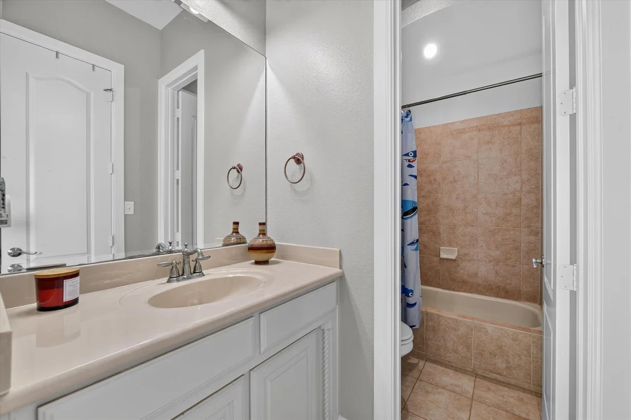
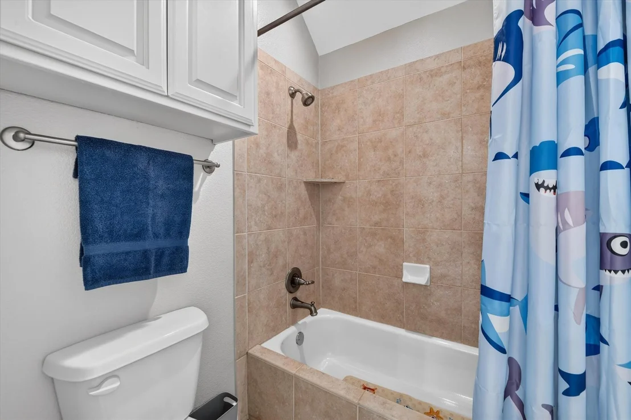
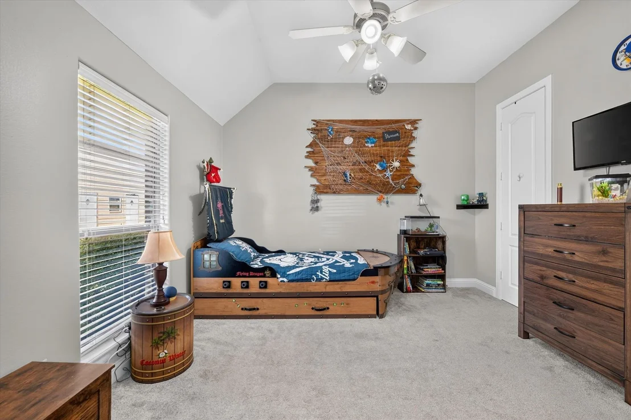
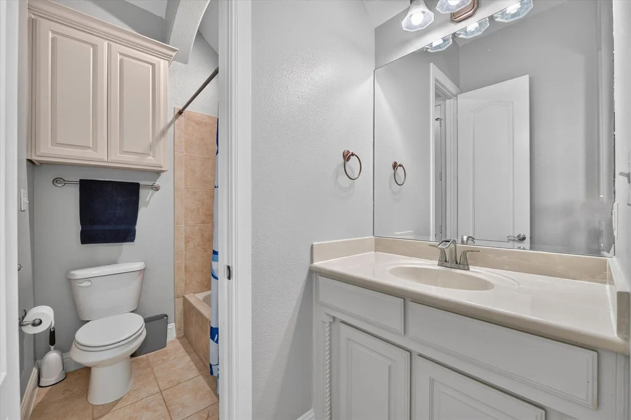
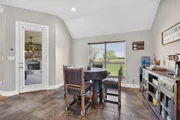
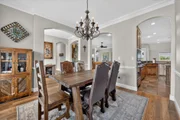
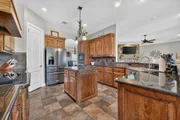
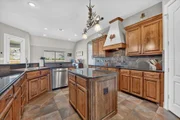
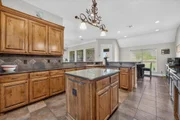
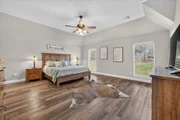
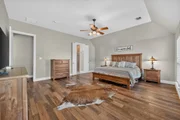
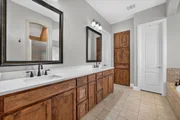
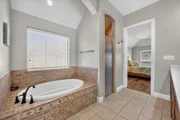
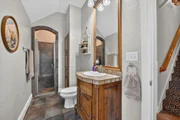
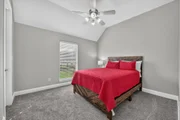
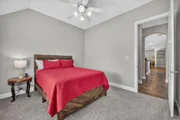
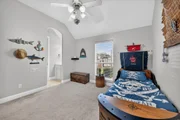
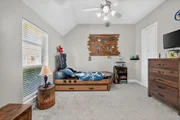
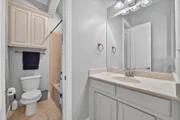
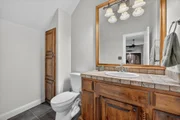
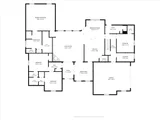
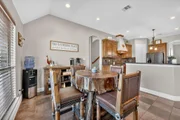
Step inside to discover gorgeous updated flooring, a beautifully renovated kitchen, and updated bathrooms throughout. The thoughtfully designed floor plan features four spacious bedrooms and three full bathrooms downstairs, along with a dedicated formal dining room perfect for entertaining family and friends.

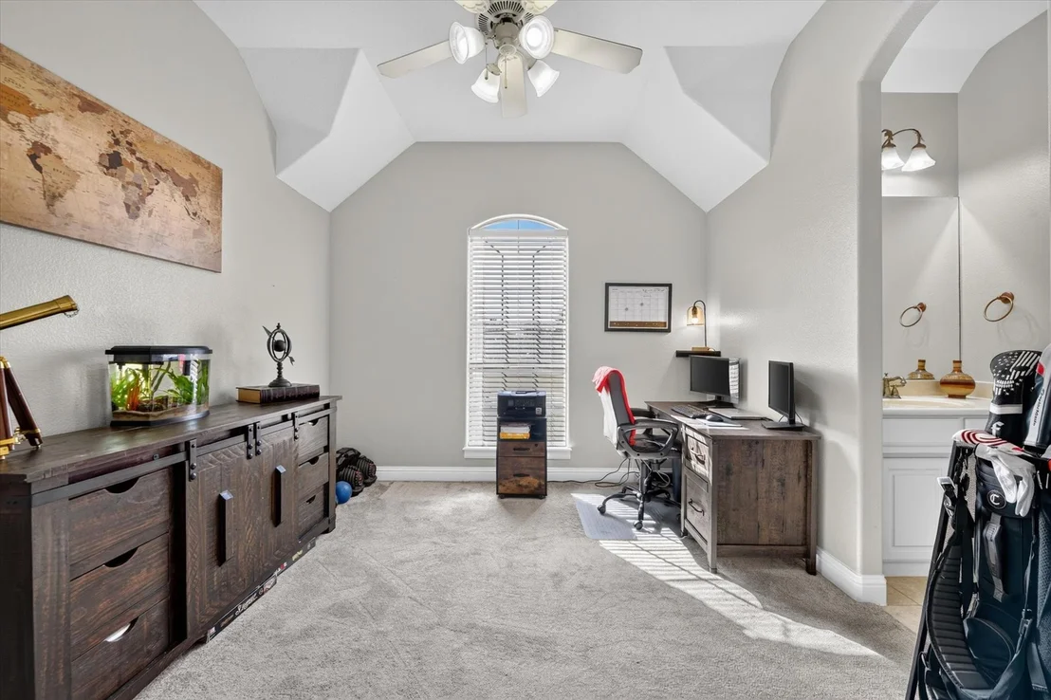
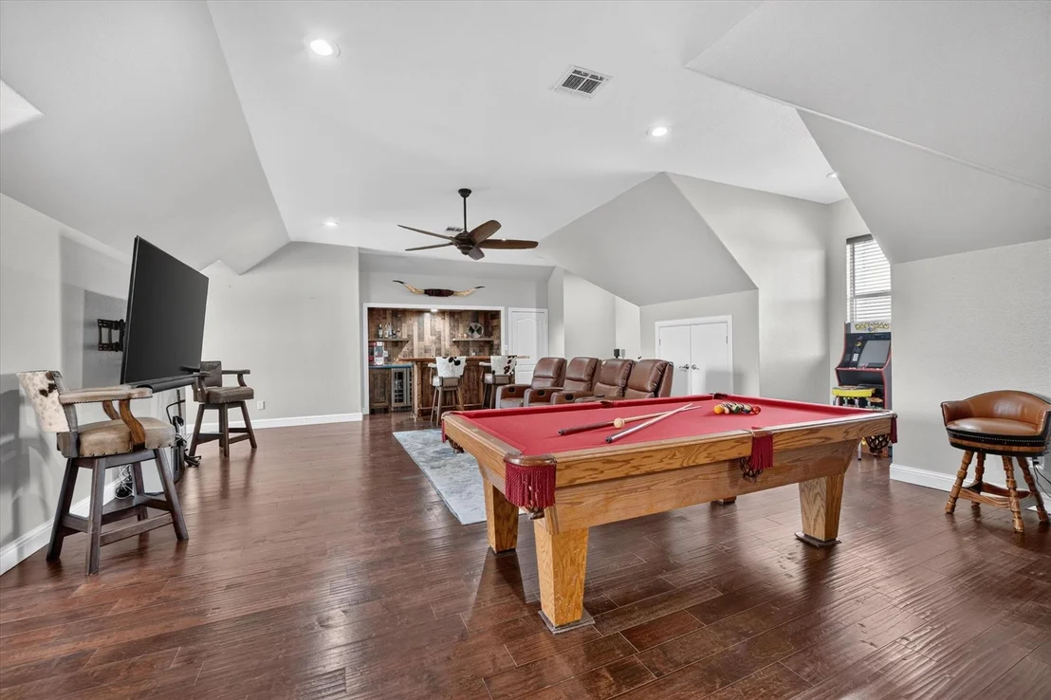
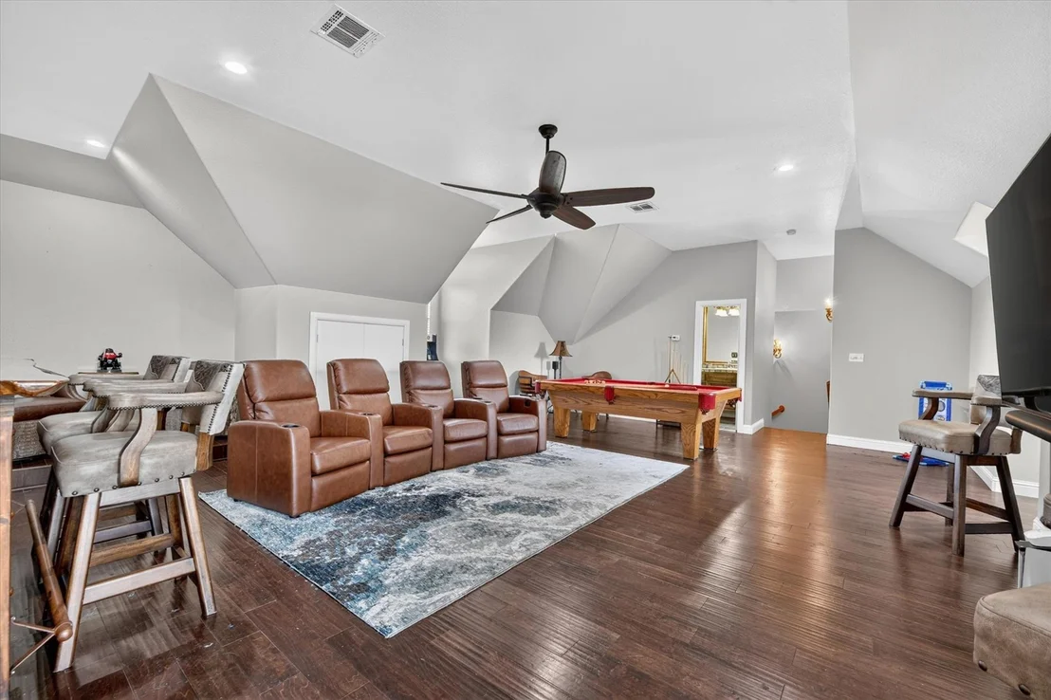
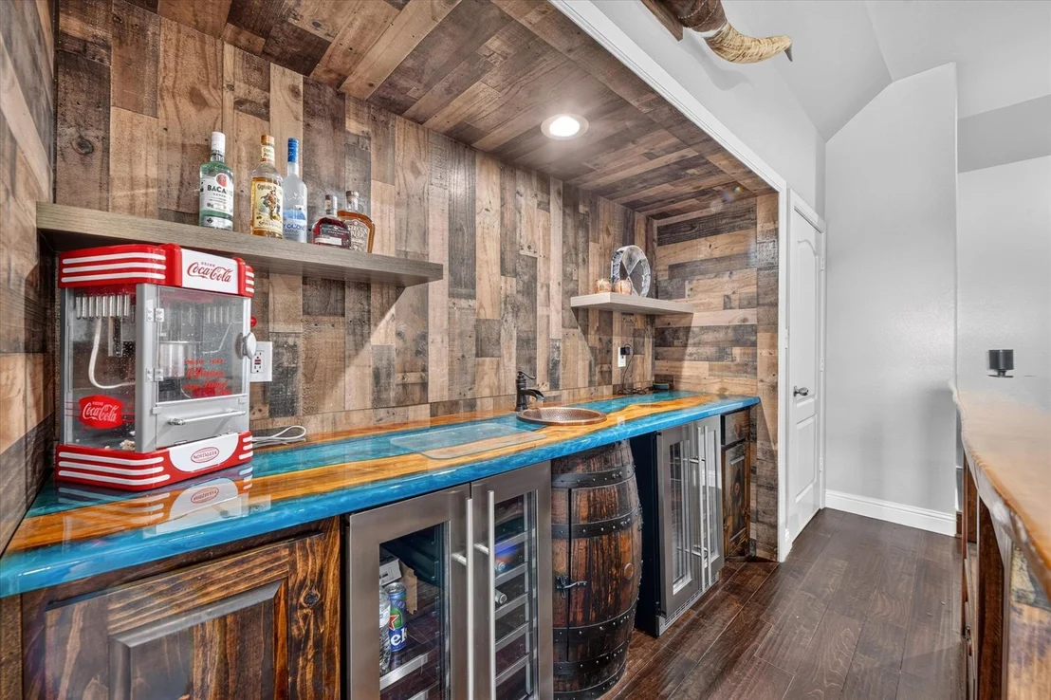
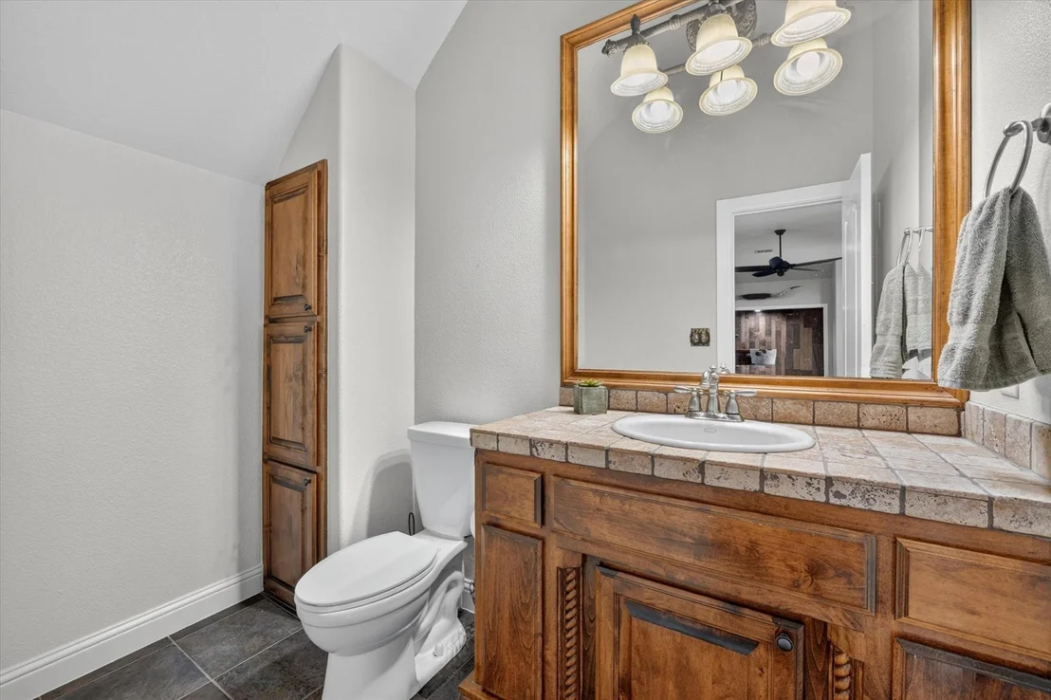
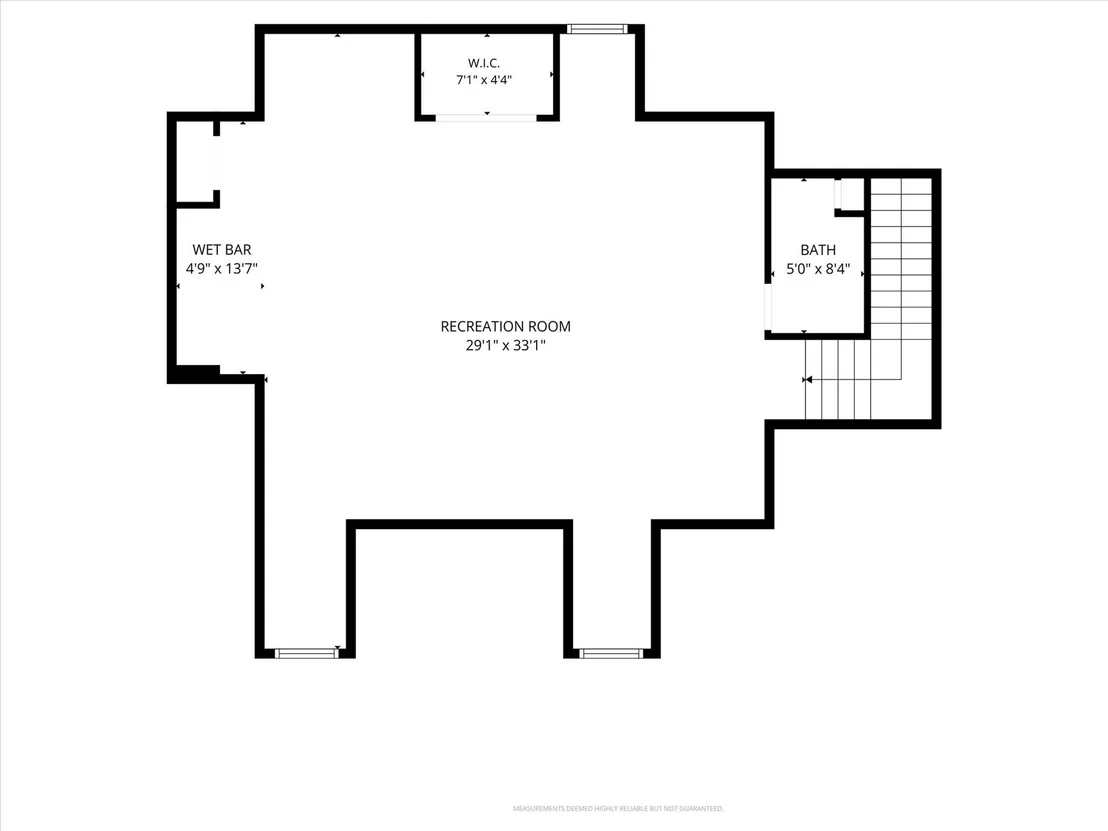
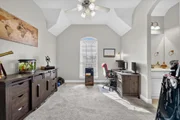
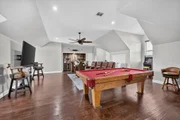
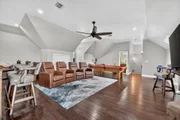
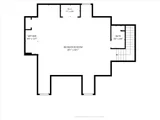
Upstairs, you'll find an oversized game room with its own half bath, providing the perfect space for a media room, entertaining, or a second living area.

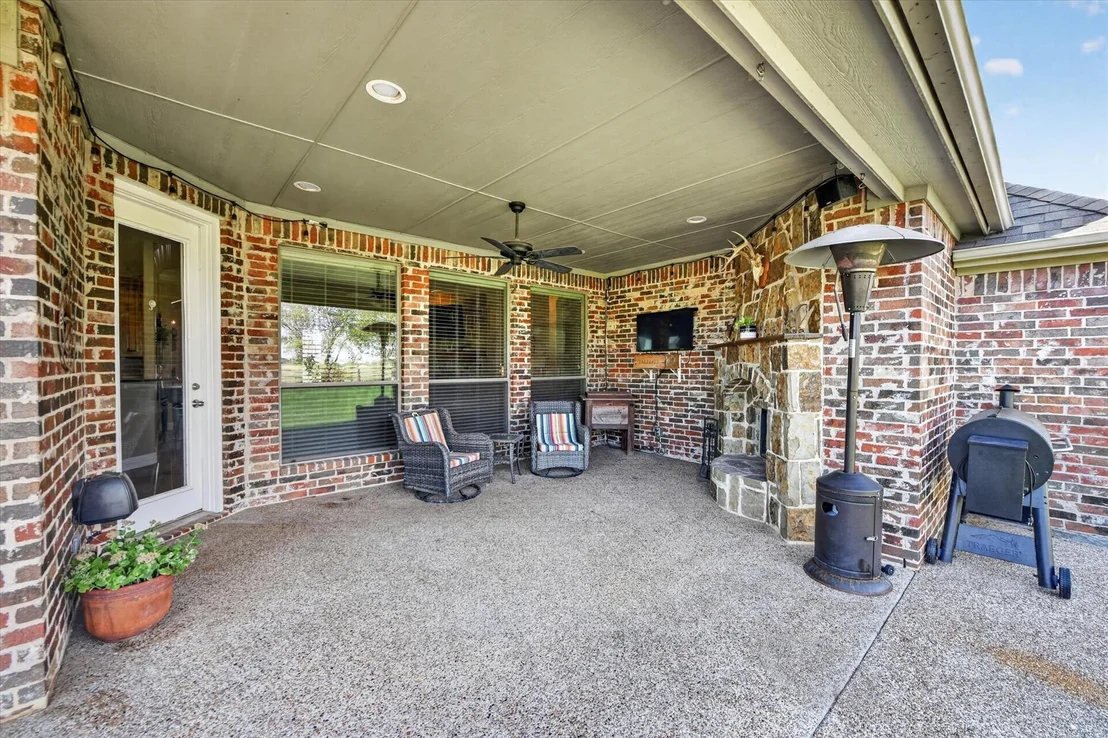
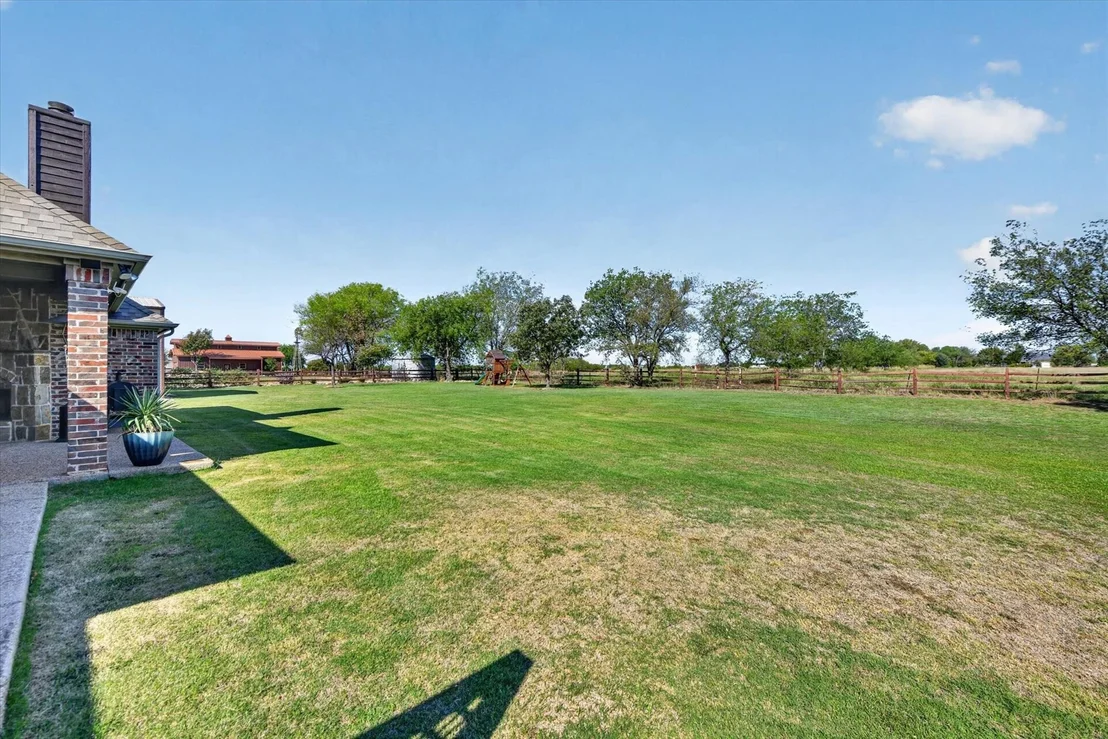
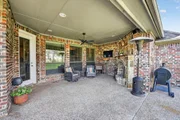
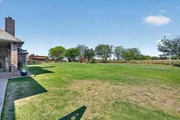
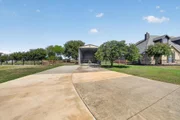
Outside, enjoy the possibilities that come with a full acre of land, offering plenty of room for outdoor activities, entertaining, or simply enjoying the peaceful surroundings.

With its extensive updates, functional layout, generous living spaces, and incredible 1-acre setting, this home truly has it all!

Don't miss your opportunity to own this amazing property in Justin, Texas! Schedule your private showing today!
Unit Size
3,730 Ft²
Days on Market
-
Land Size
1.07 acres
Price per sqft
$229
Property Type
House
Property Taxes
$857
HOA Dues
-
Year Built
2004

Listed By

Payment Calculator

Cap Rate Calculator

Last updated: 19 days ago (NTREIS #21418924)

Price History

Date / Event Date Event Price
Oct 22, 2026 Listed by 221 Realty Advisors $854,000
Listed by 221 Realty Advisors
Aug 15, 2022 Sold
Sold
Jun 30, 2022 Listed by Earthport Properties Realty, LLC $765,000
Listed by Earthport Properties Realty, LLC
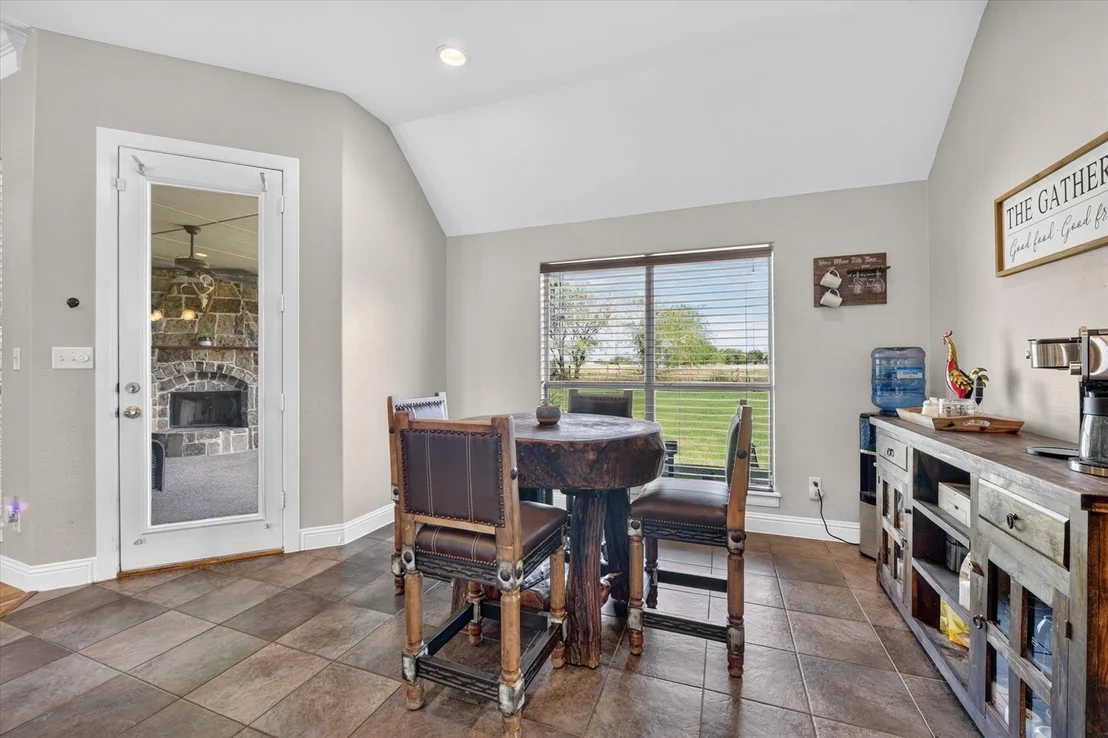
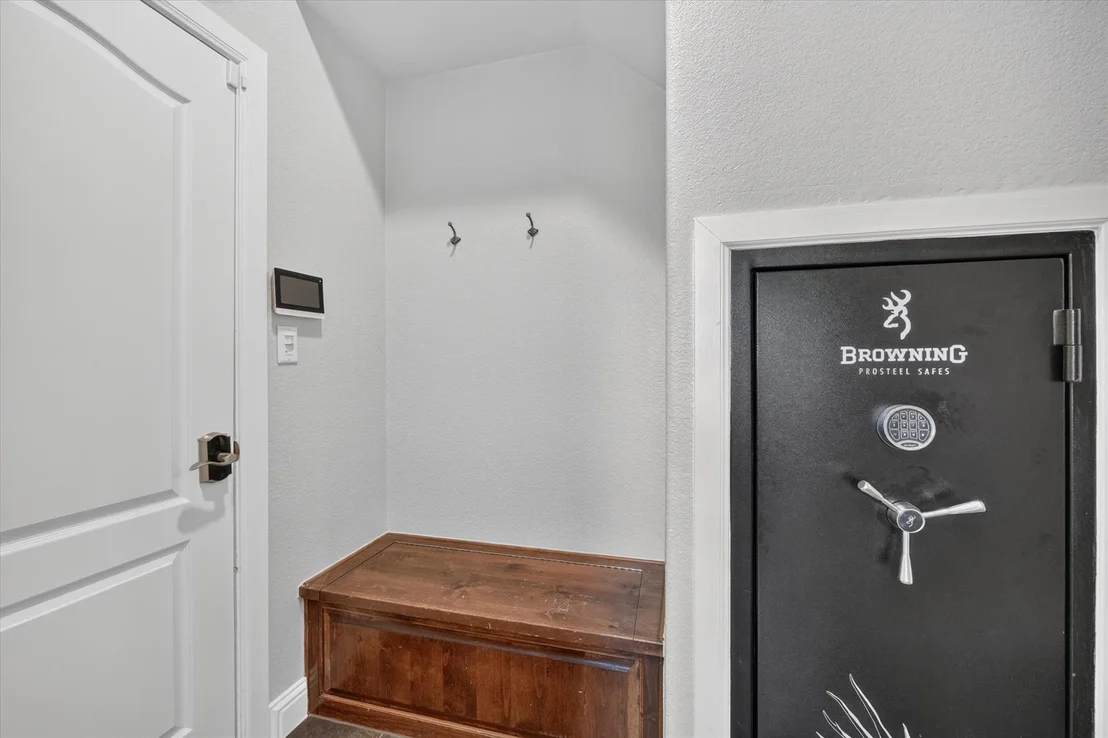
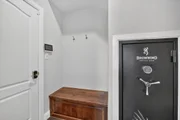
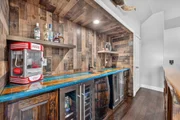
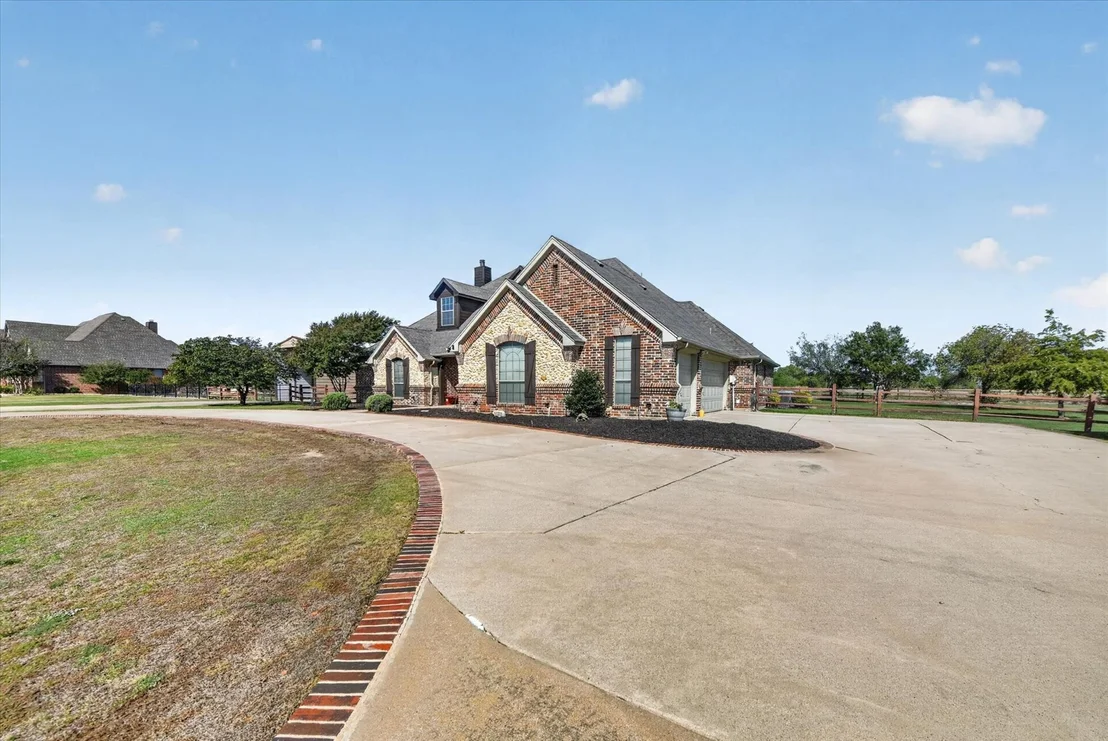
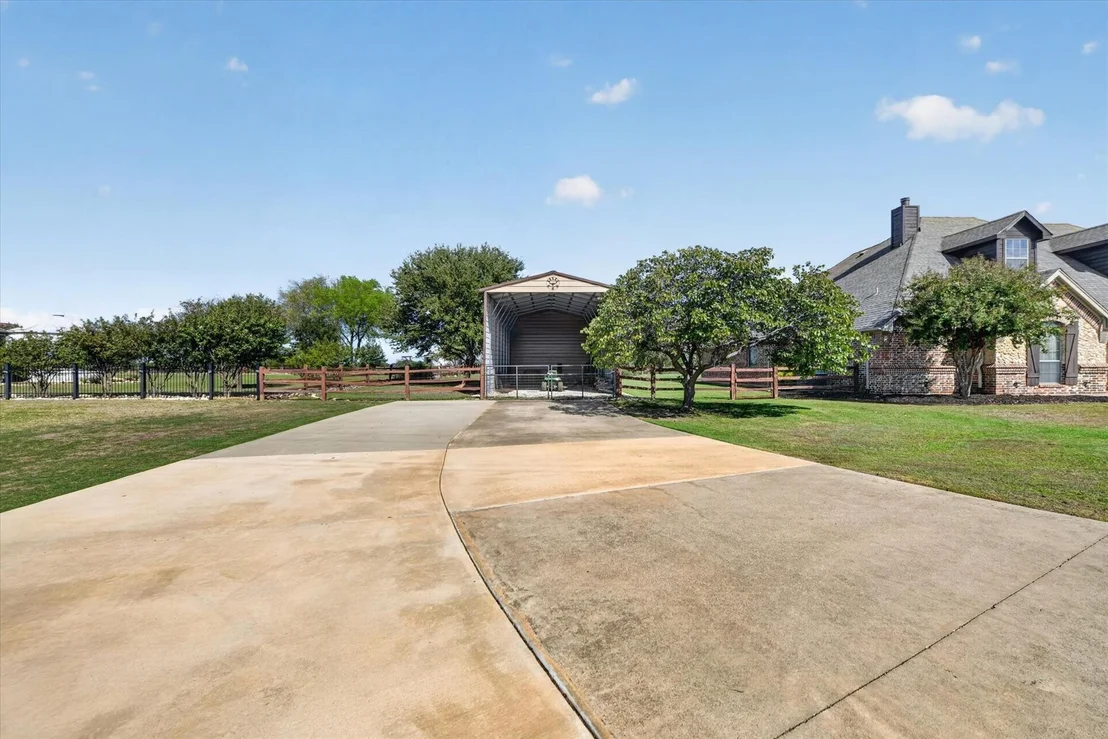
MUST SEE 1+ Acre Custom Home with large back yard perfect to build your dream pool. NO HOA. This home has great privacy and relaxing views of the country that you can enjoy on the back porch while sitting by the stone fireplace. A circular brick lined drive with extension to an 18 x 40 RV Boat garage that could easily convert to the workshop you've always wanted. Oversized 3 car garage, brand new Hot water heater and a Built in Browning Gun Safe are just some of the upgrades this home has to offer. Just wait until you see the bonus game room upstairs which includes a Built in custom wet bar with wine and beverage coolers, sink and custom counter tops. The Pool table stays with home as well. Kitchen has all new appliances, and the refrigerator can stay with home if buyer would like. All Furniture in home is negotiable including TVs, mounts, wall hangings, fridge in garage, washer, dryer. All bedrooms have fresh paint. This home has been very well maintained. Come check it OUT!
Property Highlights

Garage
Air Conditioning
Fireplace
Parking Details
Has Garage
Attached Garage
Parking Features: Boat, Circular Driveway, Garage Faces Side, RV Access/Parking
Garage Spaces: 3
Interior Details
Half Bathrooms: 1
Full Bathrooms: 3
Interior Features: Built-in Features, Double Vanity, Eat-in Kitchen, High Speed Internet, Kitchen Island, Open Floorplan, Pantry, Wet Bar, Cable TV Available
Appliances: Dishwasher, Electric Cooktop, Electric Oven, Electric Range, Electric Water Heater, Microwave, Convection Oven, Refrigerator, Water Purifier, Water Filter
Flooring Type: Carpet, Slate, Wood
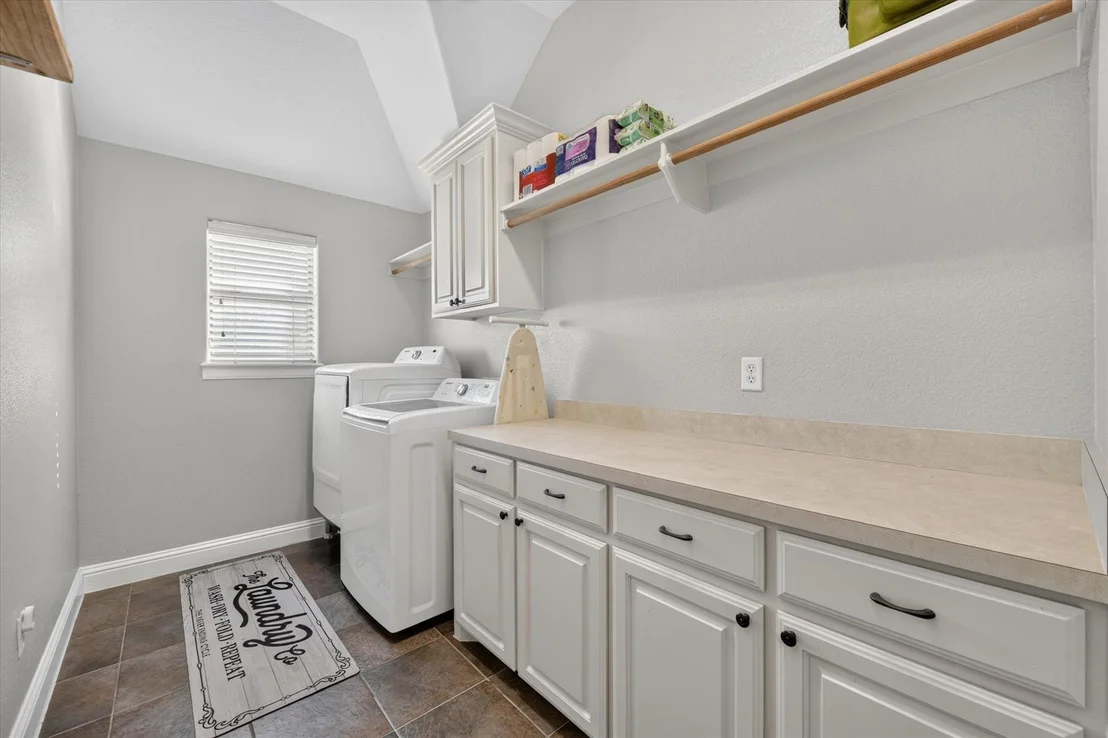
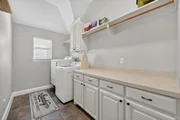
Laundry Features: Electric Dryer Hookup, Washer Hookup, Utility Room, Full Size W/D Area
Has Fireplace
Fireplace Features: Living Room, Outside
Fireplaces: 2
Exterior Details
Square Footage: 3730
Year Built: 2004
Levels: Two
Other Structures: Workshop w/Electric
Construction Materials: Brick, Stone
Patio and Porch Features: Covered, Front Porch
Lot Size Area: 1.07
Lot Size Units: Acres
Lot Size Acres: 1.07
Lot Size Square Feet: 46609.2
Tax Lot: 6
Financial Details
Tax Annual Amount: $10,286
Utilities Details
Cooling Type: Ceiling Fan(s), Central Air, Electric, Zoned
Heating Type: Central, Electric, Zoned

Building Info

Overview

    General

  • Year Built: 2004
  • Effective Year Built: 2004
  • Building Count: 1
  • Bedroom Count: 4
  • Bathroom Count: 3
  • Full Bathrooms: 3
  • Partial Bathrooms: 3
  • Building Condition: 0
  • Building Quality: 0
  • Construction Type: 0
  • Building Style: 0
  • Exterior Walls Type: 3
  • Interior Walls Type: 0
  • Roof Shape Type: 0
  • Roof Cover Type: 3
  • Floor Count: 200
  • Living Units: 1
  • Floor Cover: 0
  • Basement Type: 0
  • Basement Area: 0
  • Garage Type: 1
  • Garage Square Area: 796
  • Parking Space Count: 6
  • Patio Type: 59
  • Porch Type: 102
  • Pool Type: 0

    Dimensions

  • Lot Size Square Feet: 46,609
  • Total Building Area: 4,124
  • Gross Building Area: 4,124
  • Building Area: 3,328
  • Building Area Measurement: L

    Heating and Cooling

  • Fireplace Count: 1
  • Air Conditioning: 1
  • Heating: 3
  • Heated Square Feet: 3,328
  • Heating Fuel Type: 0

    Utilities

  • Sewer System: 0
  • Water Service: 0

Building

  • Building Type: 0
  • Property Class: R
  • Subdivision: GUY JAMES RANCH
  • Land Acres: 0000001070
  • Standard Land Use Code: 1001
  • County Land Use Code: A1
  • State Land Use Code: A1
  • Legal Description 1: GUY JAMES RANCH BLK 1 LOT 6

Neighborhood

  • School District Name: Northwest Independent School District
  • Census Tract: 020319

Geography

  • Assessors Map Reference: 34-M
  • Parcel: R269639
  • Block: 1
  • Lot: 6
  • Municipality: JUSTIN
  • Latitude: 33.0698
  • Longitude: -97.353

    Address

  • Full Address: 12720 Helen Rd
  • Address - House Number: 12720
  • Address - Street Name: Helen
  • Address - Suffix Type: Rd
  • State: TX
  • City Name: Justin
  • Carrier Code: R003
  • 4-Digit Zip Code: 7672
  • Zip Code: 76247

Valuation

    Tax

  • Tax Year: 2023
  • Tax Amount: $1,010,323
  • Tax Rate Code Area: S11

    Appraisal Valuation

  • Standard Deviation: 0.2026
  • Valuation Date: Jan 17, 2024
  • Confidence Score: 72
  • Final Value: 793,001
  • High Value: 953,668
  • Low Value: 632,335

    Market Valuation

  • Market Total Value: $789,509
  • Market Land Value: $177,289
  • Market Improvement Value: $612,220

    Assessments Valuation

  • Assessed Year: 2023
  • Assessed Total Value: $789,509
  • Assessed Land Value: $177,289
  • Assessed Improvements Value: $612,220

    Sales

  • Current Sale Contract Date: Aug 15, 2022
  • Current Sale Recording Date: Aug 16, 2022
  • Current Sale Price:
  • Current Sale Document Type: 27
  • Current Sale Input Document Number: 119379
  • Previous Sale Recording Date: Jul 18, 2018
  • Previous Sale Contract Date: Jul 17, 2018
  • Previous Sale Amount: $478,600
  • Previous Sale Document Type: 70
Data used for valuation calculations is provided by RealtyHop, and other third party sources

Comparables

Unit
Status
Type
Beds
Baths
ft²
Price/ft²
Asking Price
Listed On
Closing Price
Sold On
HOA + Taxes

About Indian Trails


Similar Homes for Sale

Currently no similar homes around

Nearby Rentals

Unit for rent at 621 Spaulding Street, Justin, TX, 76247

$1,999 /mo

  • 3 Beds
  • 2 Baths
  • 1,451 ft²
621 Spaulding Street, Justin, TX, 76247 Listing by Manpreet Dhillon
Unit for rent at 1120 Western Yarrow Avenue, Justin, TX, 76247

$2,850 /mo

  • 4 Beds
  • 3 Baths
  • 2,178 ft²
1120 Western Yarrow Avenue, Justin, TX, 76247 Listing by Kevin Jenkins
Unit for rent at 16729 Milwaukee Street, Justin, TX, 76247

$2,275 /mo

  • 4 Beds
  • 2 Baths
  • 1,836 ft²
16729 Milwaukee Street, Justin, TX, 76247 Listing by Ana Gomez


Frequently Asked Questions

When was property at 12720 Helen Road built and last sold?
The property at 12720 Helen Road was built in 2004 and last sold on Aug 15, 2022 for $824,600.
How much is this home worth?
The estimated value of the home located at 12720 Helen Road is $861,638.
What are some comparable homes to 12720 Helen Road?
There are currently no comparable homes to 12720 Helen Road.