


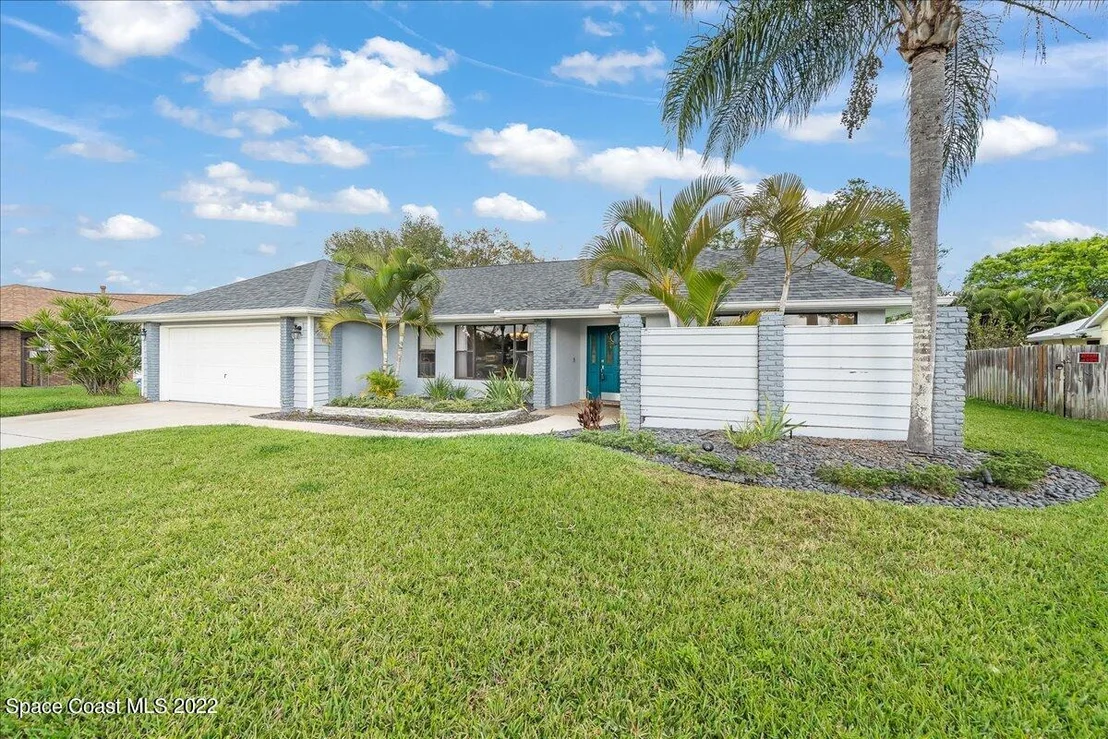

1272 Silver Lake Drive


About This Property
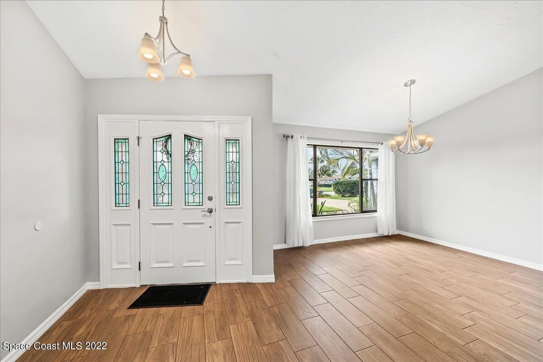
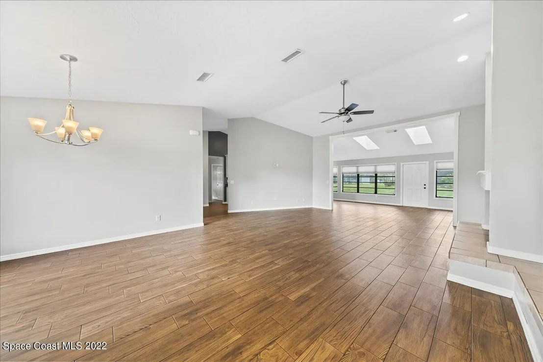
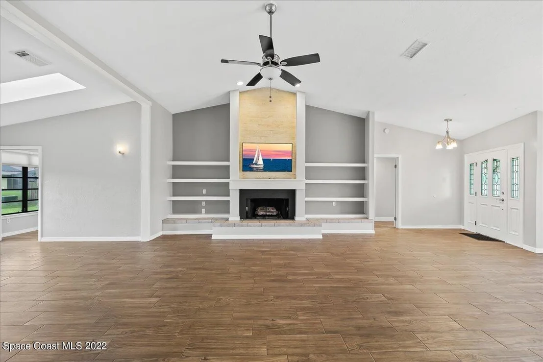
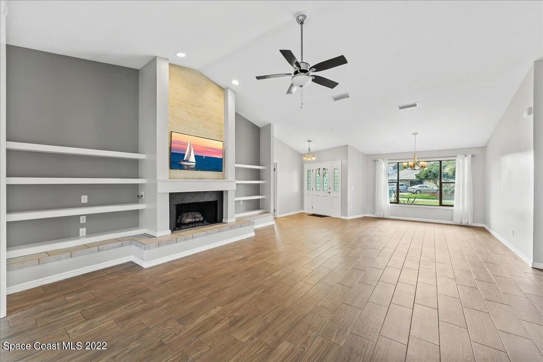
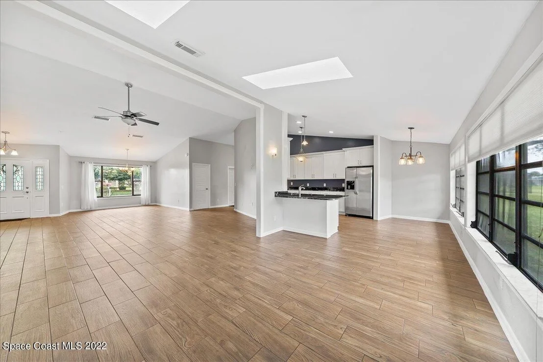
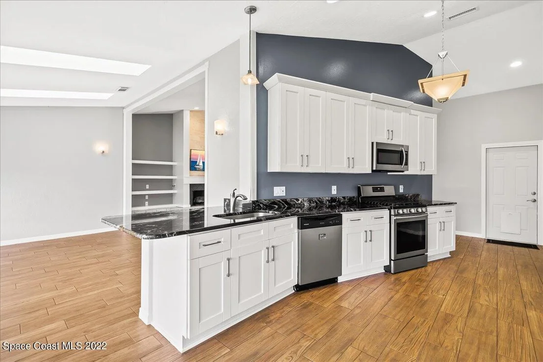
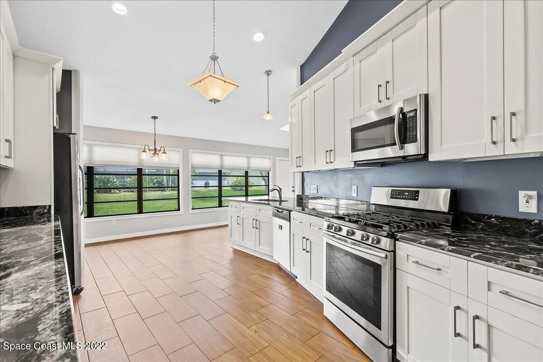
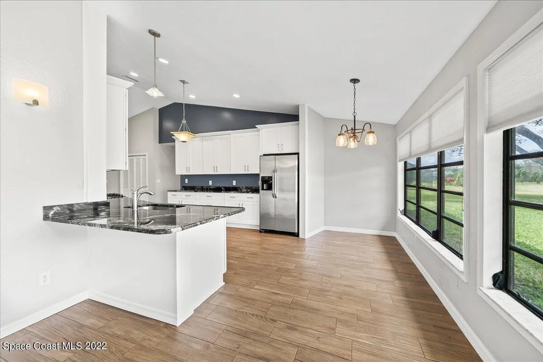
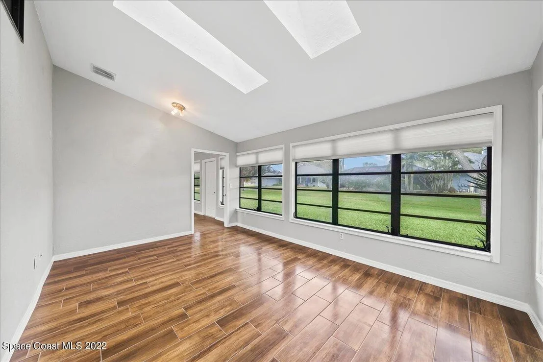
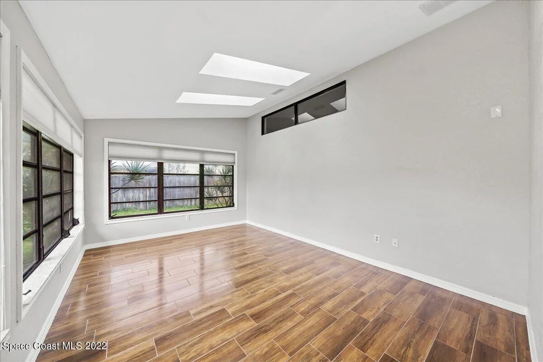
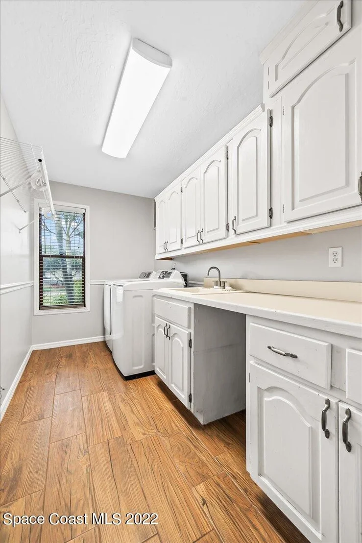
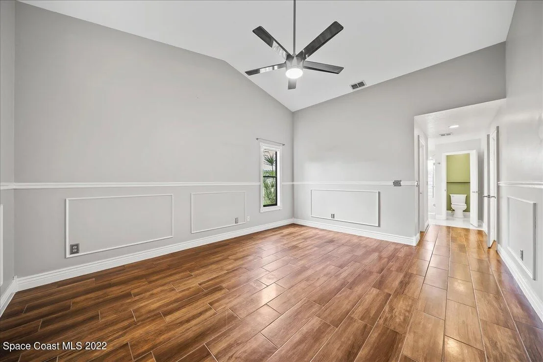
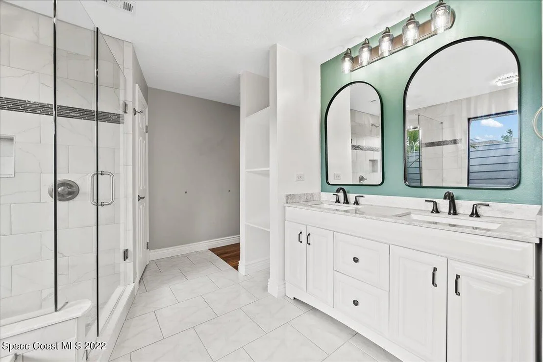
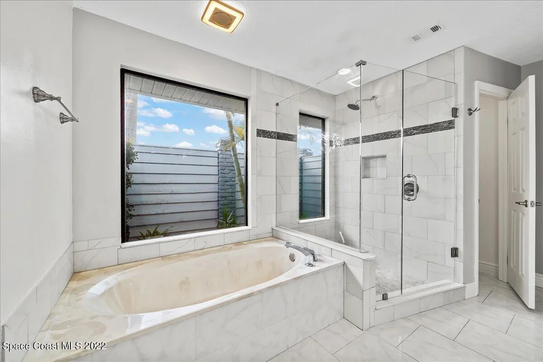
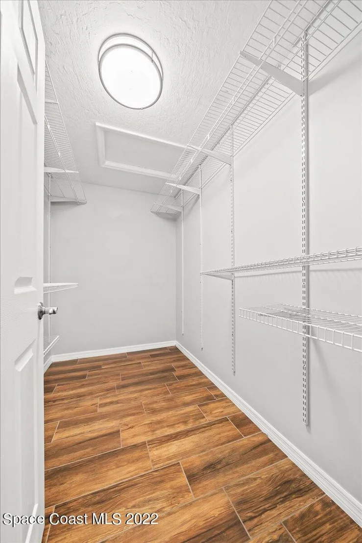
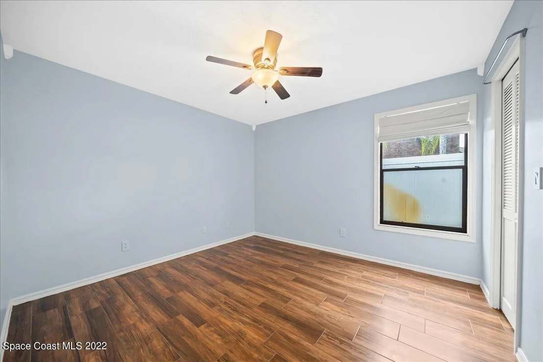
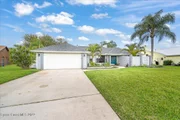
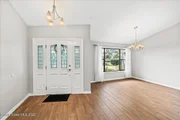
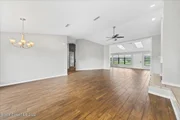
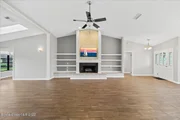
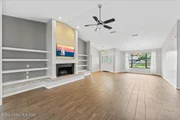
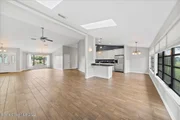
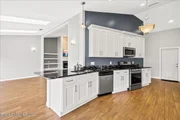
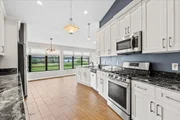
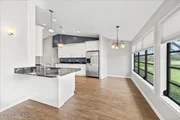
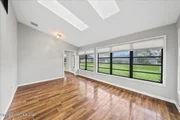
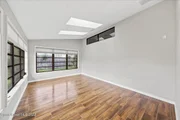
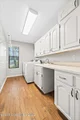
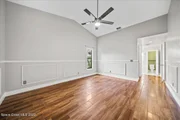
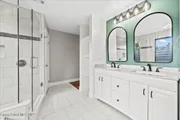
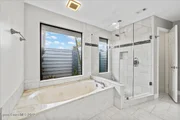
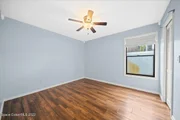
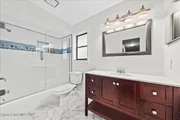
Looking for a spacious beautiful 3 bedroom 2 bath home sitting on a large .32 lot nestled in the heart of this quaint Suntree neighborhood then this is the home for you. As soon and you walk through the door and see the high ceilings, tons of windows for great natural light and stunning fireplace you will fall in love with this home. The home has wood-look tile throughout entire home. Large kitchen has tons of cabinets, beautiful granite, gas stove and stainless appliances. Yard is big enough for a pool and fences are allowed just have to be approved by HOA. There is also a bonus room that could be office, gym or even 4th bedroom whatever you want it to be. Small fenced dog run accessed through oversized two car garag garag
Payment Calculator
Your Estimated Monthly Payment
Cap Rate Calculator
What does this mean?
Based on our analysis, the cap rate of this property is 1.25%. A negative cap rate indicates that the property might not be feasible as an income-producing asset. The median cap rate for a near zip code 11238 is 4.23%.
How much can I actually make?
Actual monthly rental income may vary between $4,760 and $7,140 depending on unit-specific characteristics. You can change the amount using the slider to further explore.
How is cap rate calculated?
Cap Rate = Net Operating Income (NOI) / Property Asset Value.
When calculating the cap rate, we assume 100% occupancy. Leverage (mortgage) is not considered.
Cap Rate provided by RealtyHop and RentHop, learn more about cap rate here.
Price History
| Date / Event | Date | Event | Price |
|---|---|---|---|
| Jul 10, 2026 | Sold | ||
| Sold | |||
| May 29, 2026 | In contract | - | |
| In contract | |||
| Apr 16, 2026 | Price Decreased |
$599,000
↓ $20K
(3.2%) | |
| Price Decreased | |||
| Feb 28, 2026 | Listed by One Sotheby's International | $619,000 | |
| Listed by One Sotheby's International | |||
   | |||
|
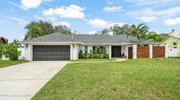
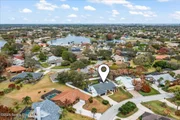
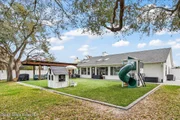
Ideally located w/in the hub of everything this highly desirable Suntree community has to offer. Situated on an oversized lot, this 3-bdrm, 2-bath home w/ flex space (perfect for a home office or optional 4th bdrm) offers over 2,300 sq ft of thoughtfully designed living space. The vaulted ceilings & great room floor plan create an open, airy feel filled with natural light. A split-bdrm layout provides privacy, while the central living areas are ideal for everyday living and entertaining. The kitchen features new appliances, and the majority of windows have been upgraded to impact for added peace of mind. Step outside to an idyllic backyard designed for making memories - complete w/ a new vinyl fence, expansive turfed area, freestanding pergola, & pavered patio space. Whether hosting gatherings or enjoying quiet evenings at home, this outdoor space delivers. Located just a golf cart ride from parks, Suntree Country Club, &local shopping & dining, this home blends lifestyle & location.
| |||
| Apr 18, 2022 | Sold | ||
| Sold | |||

Property Highlights
Building Info
Comparables
Status
Price/ft²
Listed On
Sold On
About Suntree
Similar Homes for Sale
Currently no similar homes aroundNearby Rentals
$2,600 /mo
- 3 Beds
- 2 Baths
- 1,684 ft²
$2,750 /mo
- 4 Beds
- 2 Baths
- 2,093 ft²

Last Updated: 2 months ago
Data Source: Space Coast MLS, MLS# 928984











 Your Privacy Choices
Phone: 425-283-2930
Address: 335 Madison Avenue, New York, NY 10017