


12706 Waterford Boulevard


About This Property
Payment Calculator
Your Estimated Monthly Payment
Cap Rate Calculator
What does this mean?
Based on our analysis, the cap rate of this property is 1.25%. A negative cap rate indicates that the property might not be feasible as an income-producing asset. The median cap rate for a near zip code 11238 is 4.23%.
How much can I actually make?
Actual monthly rental income may vary between $4,760 and $7,140 depending on unit-specific characteristics. You can change the amount using the slider to further explore.
How is cap rate calculated?
Cap Rate = Net Operating Income (NOI) / Property Asset Value.
When calculating the cap rate, we assume 100% occupancy. Leverage (mortgage) is not considered.
Cap Rate provided by RealtyHop and RentHop, learn more about cap rate here.
Price History
| Date / Event | Date | Event | Price |
|---|---|---|---|
| Oct 6, 2021 | No longer available | - | |
| No longer available | |||
| Mar 31, 2020 | In contract | - | |
| In contract | |||
| Feb 29, 2020 | Listed | $440,000 | |
| Listed | |||
| | |||
|
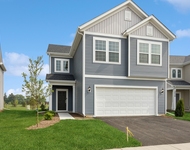
SELLERS ASKS TO KEEP SHOWING. THIS IS A HOME TO SELL CONTINGENCY. BUYERS HAVE TO SELL THEIR HOME FIRST. #TRENDING SLEEK LUXE Interior Executive Home CONVENIENT to all Amenities needed to lead the Lifestyle refined and unadorned yet comfortable the feeling of luxury in a non-pretentious way on 4 FINISHED LEVELS. Welcome to 12706 Waterford Blvd. Rustic Woods and Linens come together with clean lines to create an interplay of old and new, hard and soft for those that love SOARING CEILINGS and BRIGHT OPEN areas mixed with the coziness of white and grey monochromatic paints. An abundance of glass bridges the gap between the home's interior and its natural surroundings, while plenty of greenery and outdoor Pergola helps to create Privacy. This home exudes CALM. 12 foot ceilings in the Family Room matches those in the Open Kitchen. Custom White Millwork acts like a picture frame around the rooms. First floor FLEX ROOM can be used as a 5th Bedroom, Den or Convenient Playroom. Upstairs the Master Retreat includes a Bedroom, Sitting /Exercise room, Dual Closets and a Spa-Like Master Bathroom featuring Double Sinks, Whirlpool Bathtub and Separate shower. 3 Bedroooms are on the 2nd floor and a Loft and separate bedroom are on the 3rd floor. IF Entertaining is your focus, venture to the Finished basement for a Full theatre room/ Recreation area and another FLEX room! This area is sure to act like a magnet for family and friends. Walk to the Neighbourhood Play center! NEW roof 2020 .Welcome Home! The manager has listed the unit size as 3654 square feet.
| |||
| Sep 26, 2018 | No longer available | - | |
| No longer available | |||
| Sep 24, 2018 | Sold | ||
| Sold | |||

Property Highlights
Building Info
Comparables
Status
Price/ft²
Listed On
Sold On
About Plainfield
Similar Homes for Sale
Currently no similar homes aroundNearby Rentals



Last Updated: 3 years ago
Data Source: MRED, MLS# 10046252
 Your Privacy Choices
Phone: 425-283-2930
Address: 335 Madison Avenue, New York, NY 10017