See Home Value
Franklin Farm 20171
12702 POND CREST LANE
$1,249,000
● House - Off Market

12702 POND CREST LANE

OAK HILL, VA 20171
bedrooms
4 Beds
bathrooms
4 Baths, 1 Half Bath
square feet
4,567 Ft²
$1,242,004
RealtyHop Estimate
-0.56%
Since Sep 1, 2023
National-US
Primary Model

About This Property

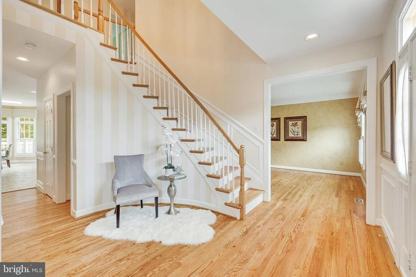
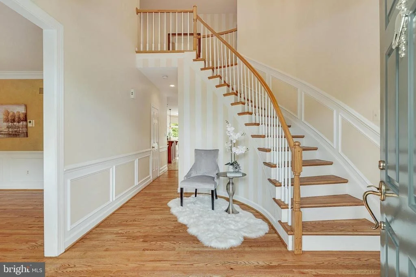
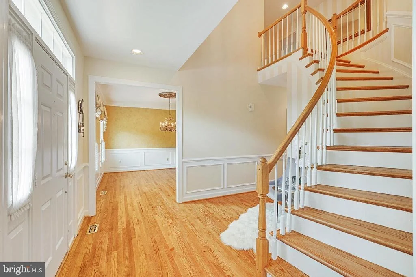
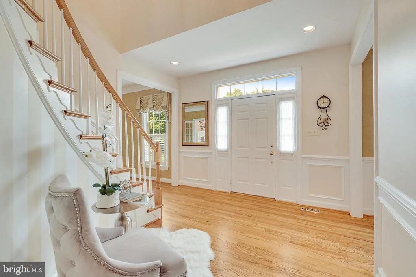
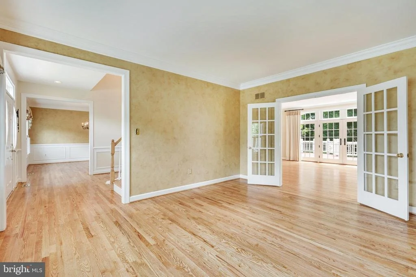
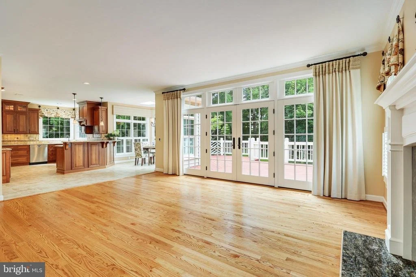
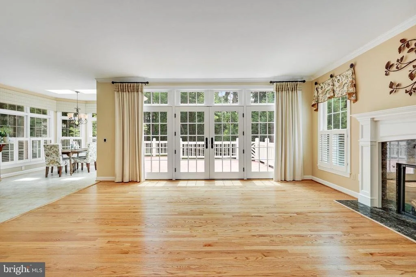
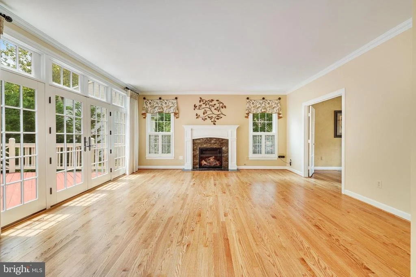
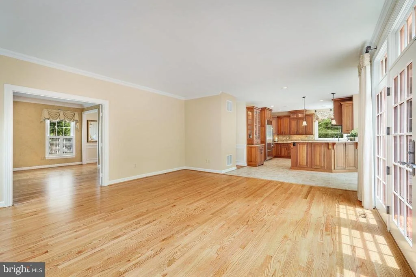
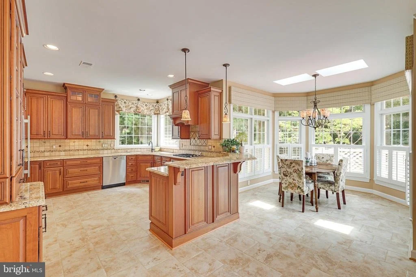
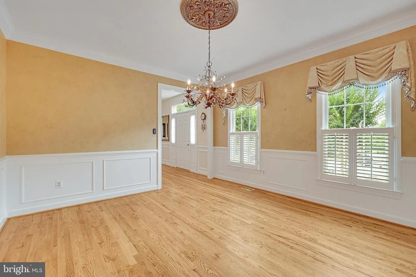
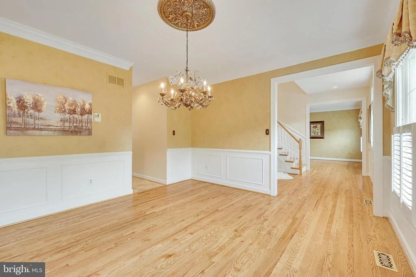
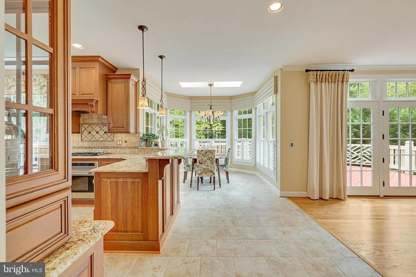
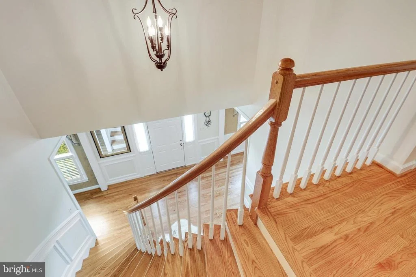
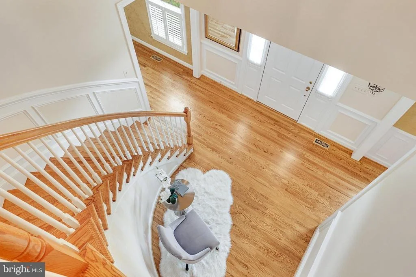
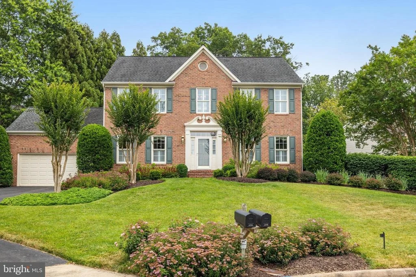
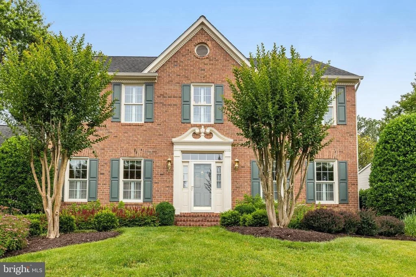
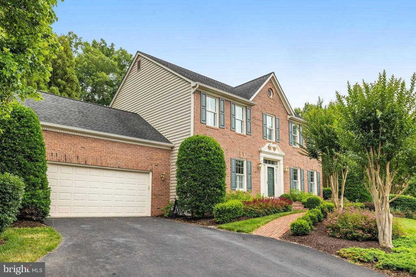
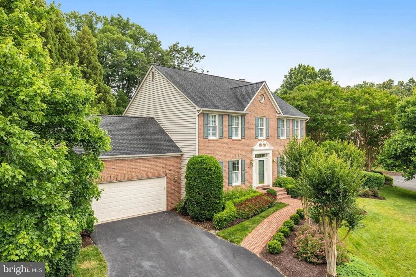
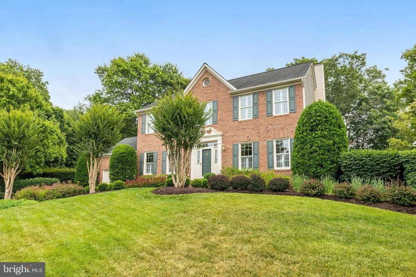
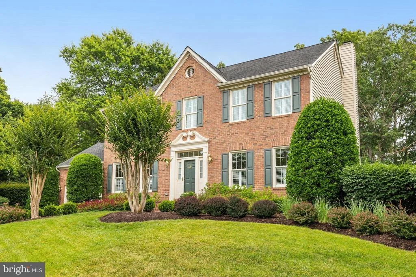
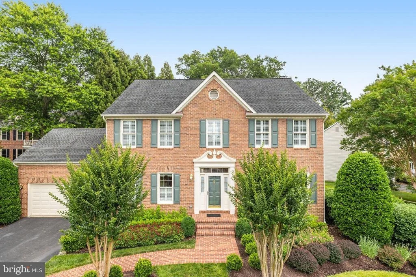
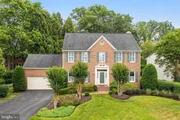
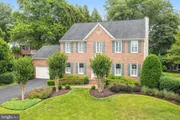
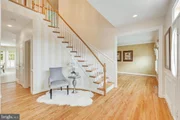
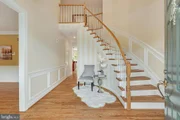
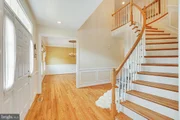
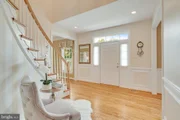
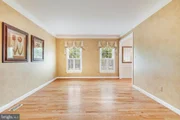
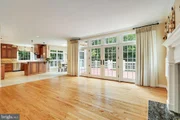
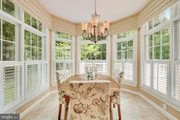
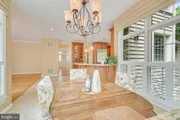
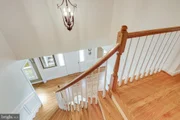
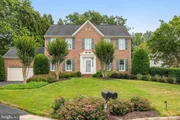
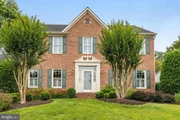
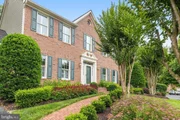
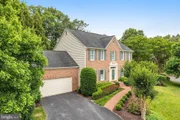
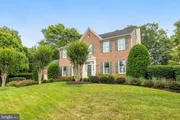
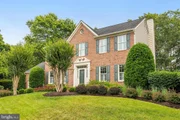
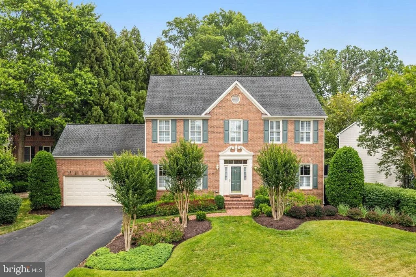
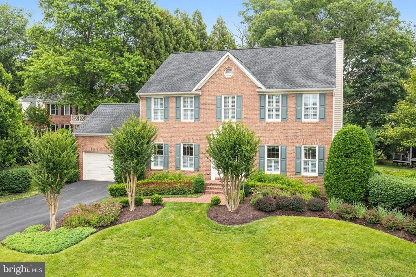
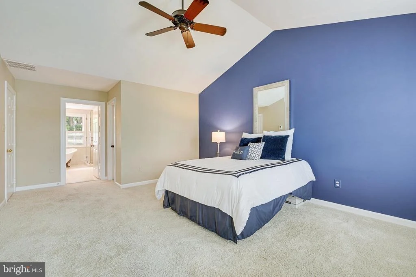
Welcome Home!  The Jordan Model is a traditional colonial home with a curved stairway accenting the foyer.  High Ceilings, and quality throughout the home.  The kitchen and breakfast are and family room with gas fireplace are great for daily enjoyments.

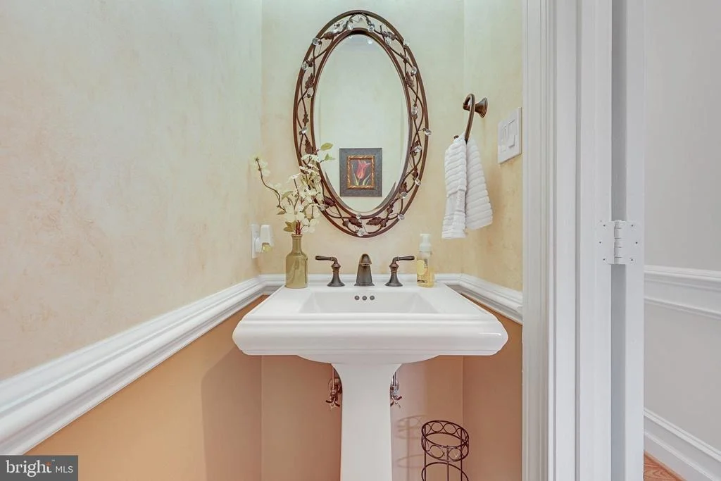
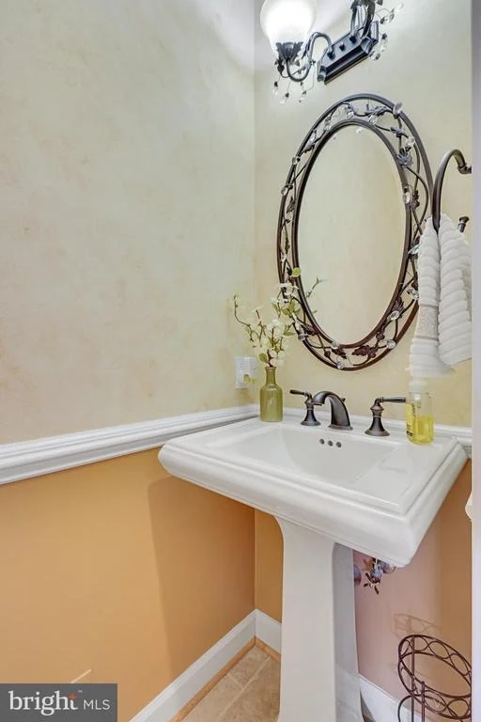
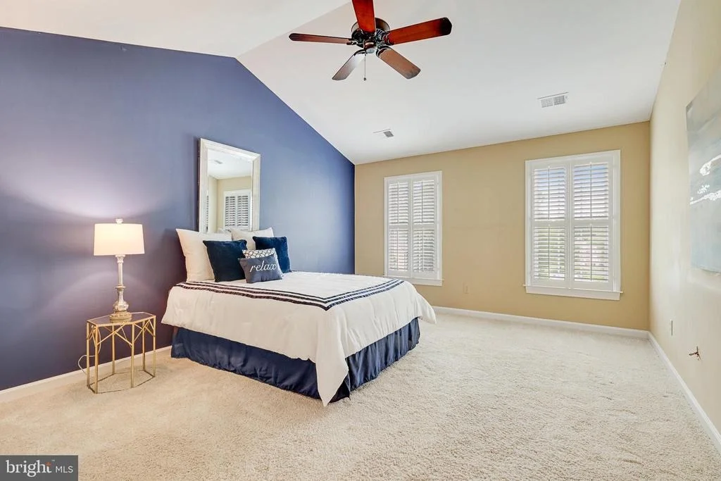
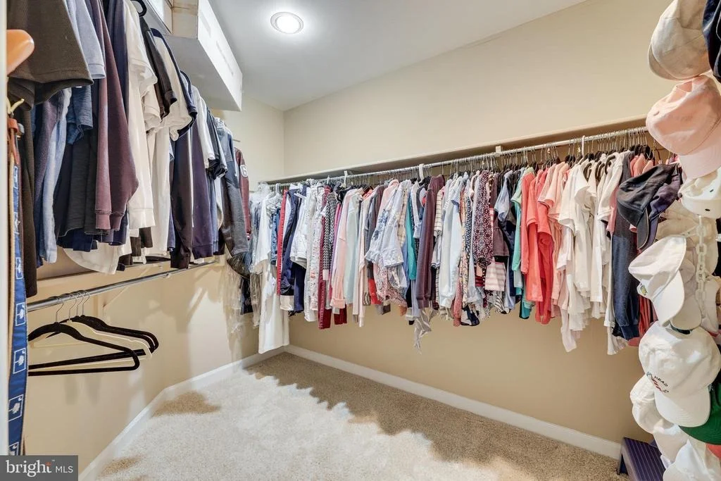
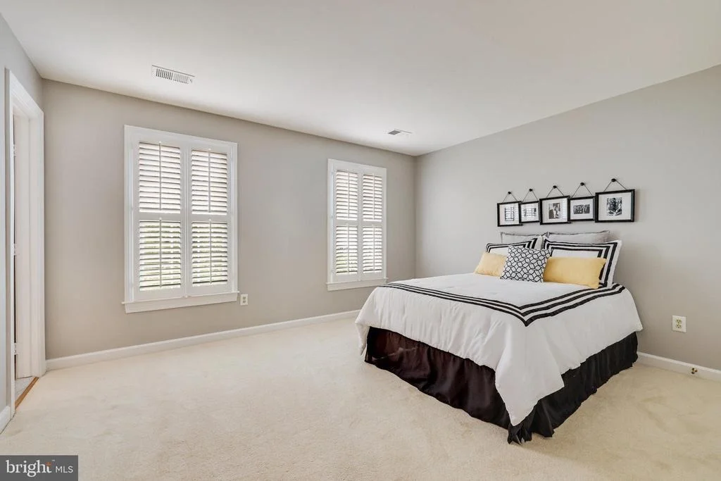
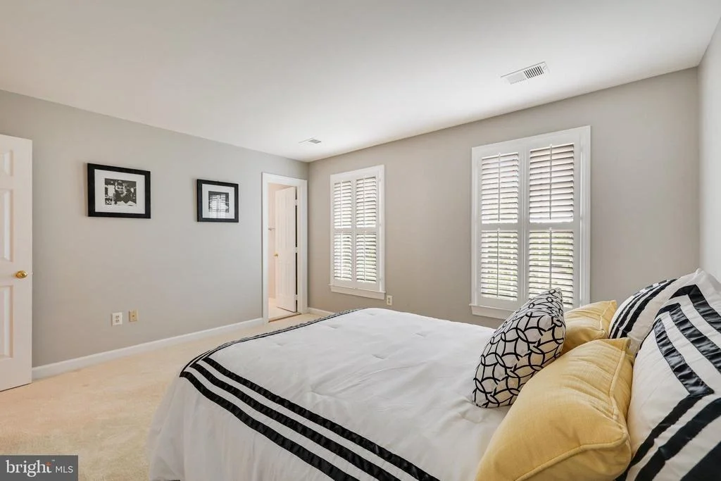
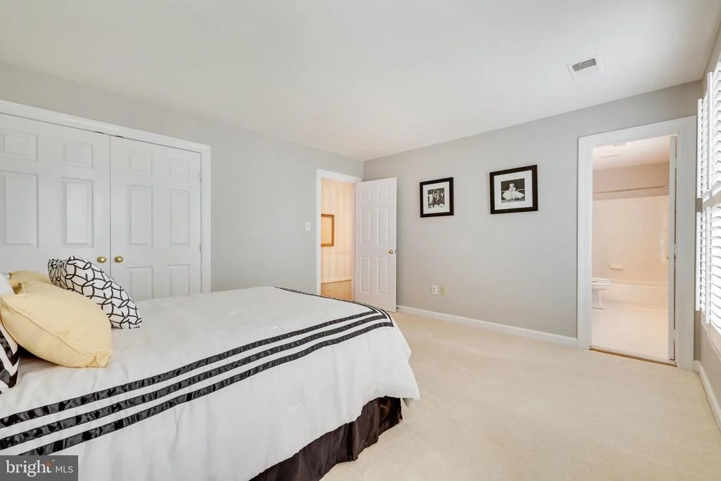
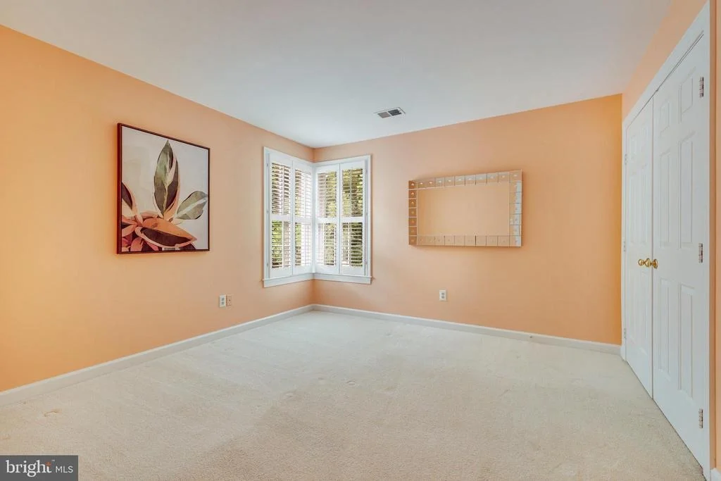
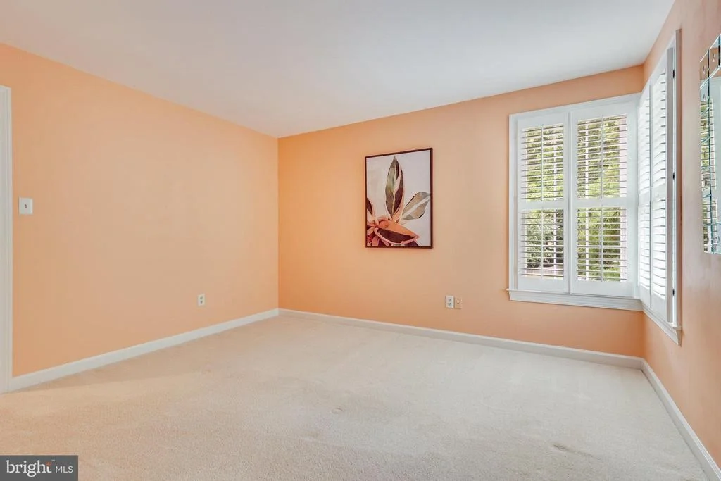
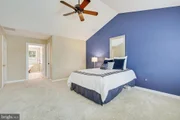
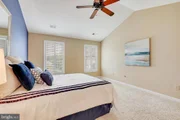
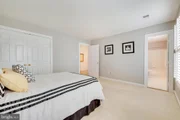
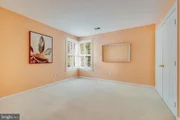
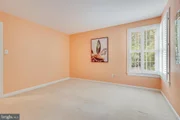
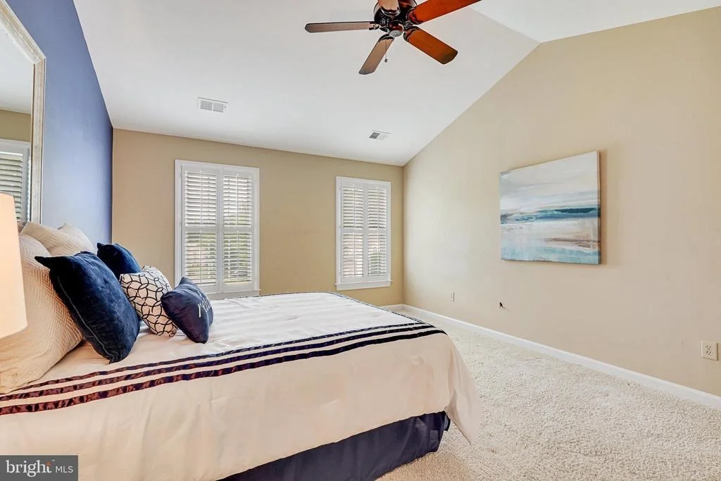
The upstairs offer a primary bedroom with a luxury bath plus three other bedrooms.  This beautiful home is well maintained and has been updated to high end improvements over the years.    As one looks at the house, one will realize no expense was spared.  As an emphasis to this matter, please refer to the attached documents, that provide a list of the improvements.  below is a partial list of most of the work completed.  

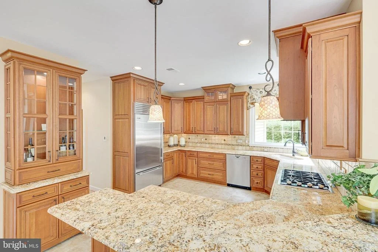
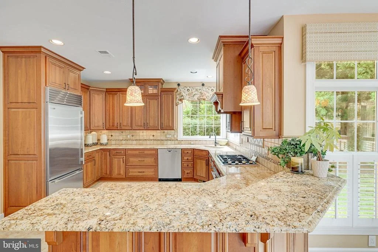
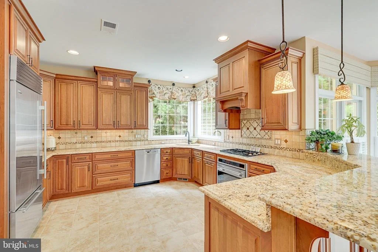
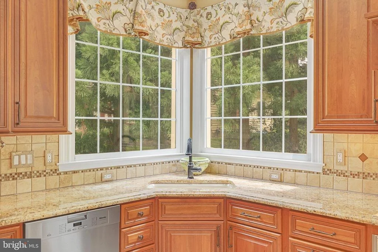
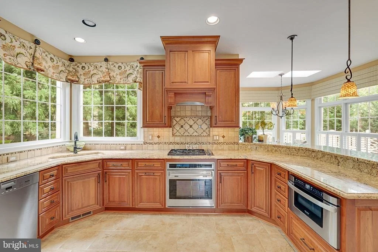
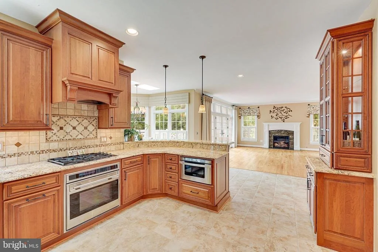
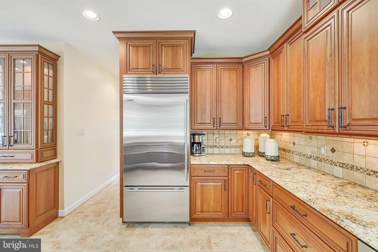
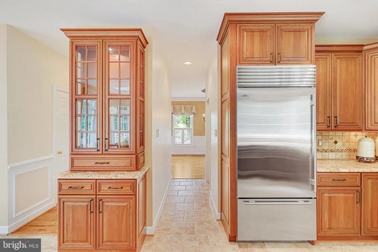
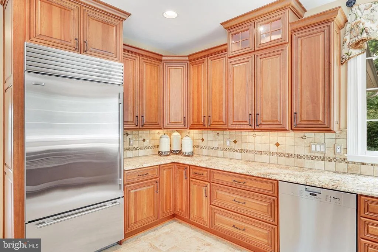
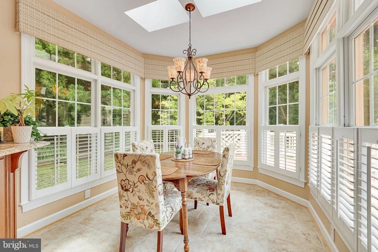
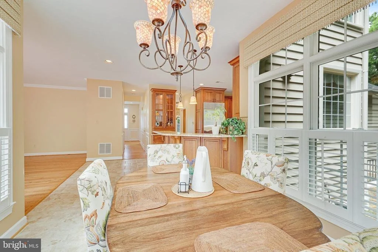
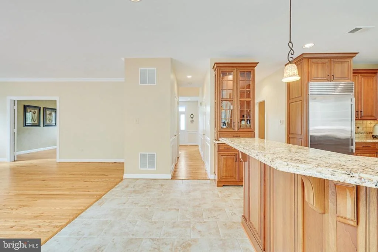
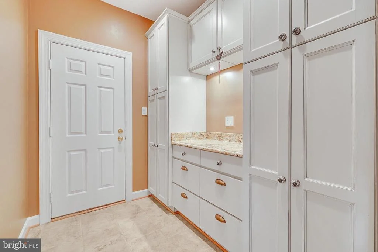
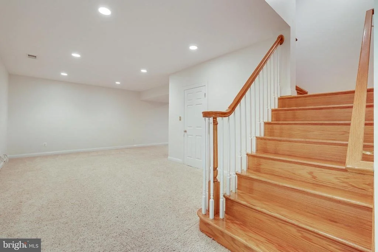
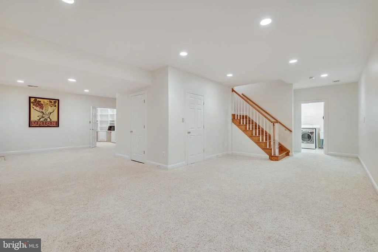
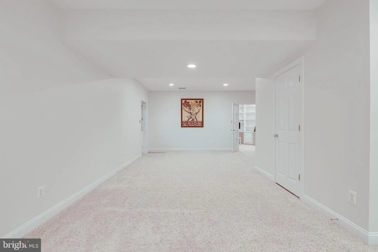
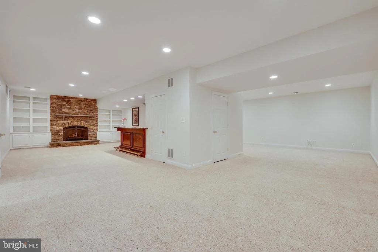
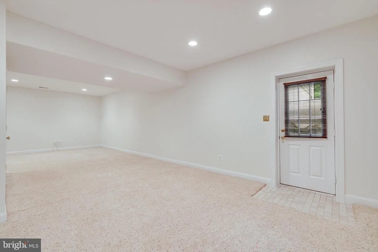
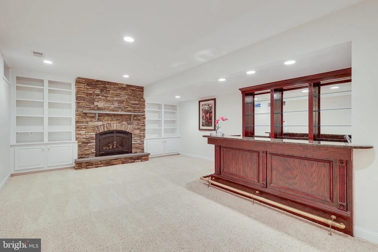
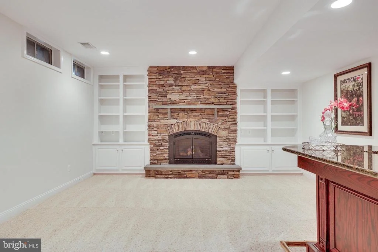
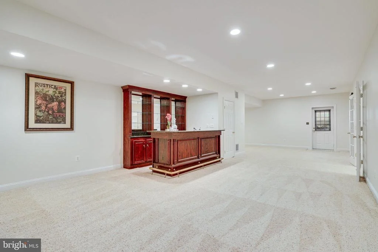
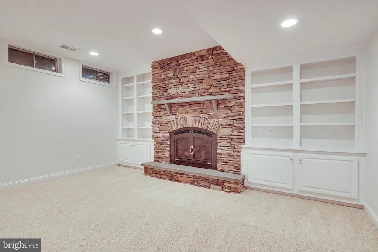
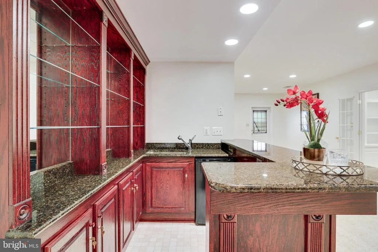
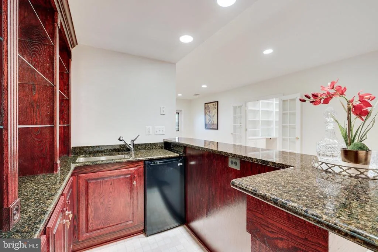
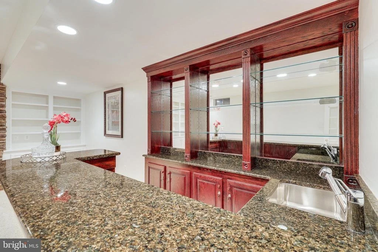
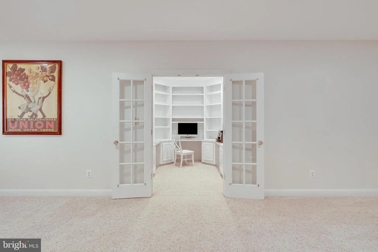
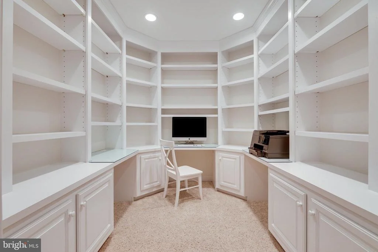
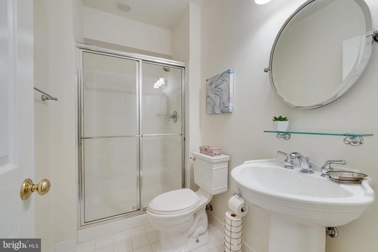
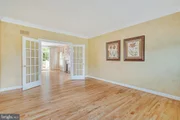
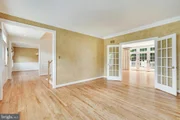
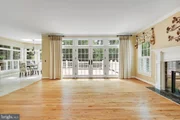
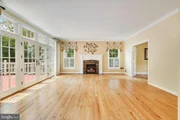
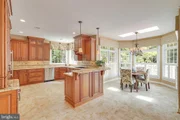
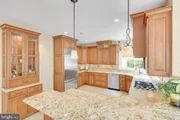
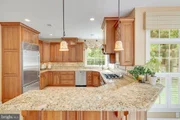
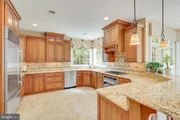
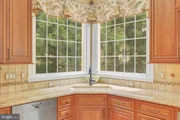
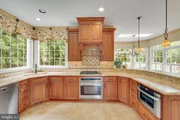
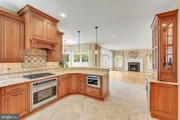
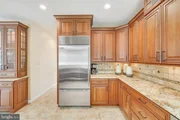
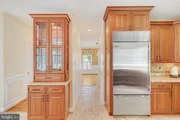
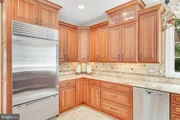
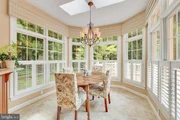
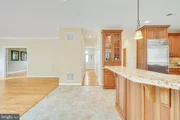
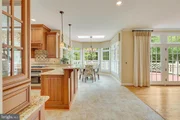
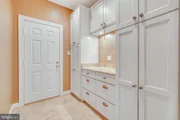
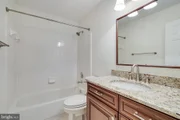
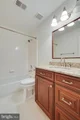
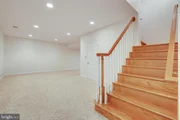
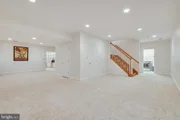
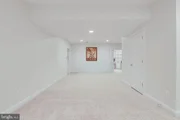
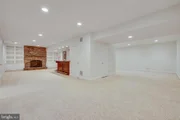
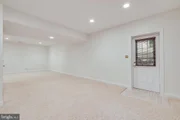
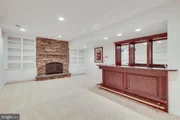
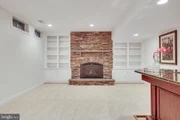
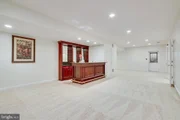
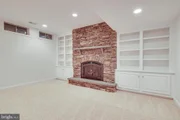
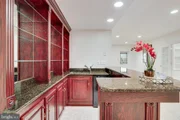
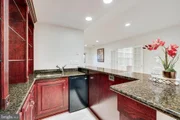
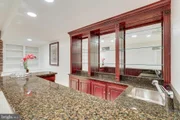
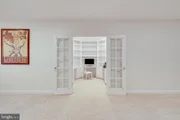
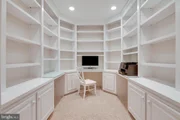
Interior improvements = Total Buildout of Basement:  Office with french doors, built- in shelving, desk space, stone fireplace with built in shelving, gas logs and stone hearth, full bathroom with shower, Bar (finished to high level) Full Remodeling of Kitchen:   Tuscany style wood kitchen cabinets, high end kitchen appliances - Wolf stove, Sub Zero Refrigerator, granite, tile flooring from kitchen to breakfast room, tile backsplash, heated floors in Kitchen.   Family Room:  Fireplace rebuilt added granite and converted to gas logs. Improved/Replaced the french door in family room to high-end door.  

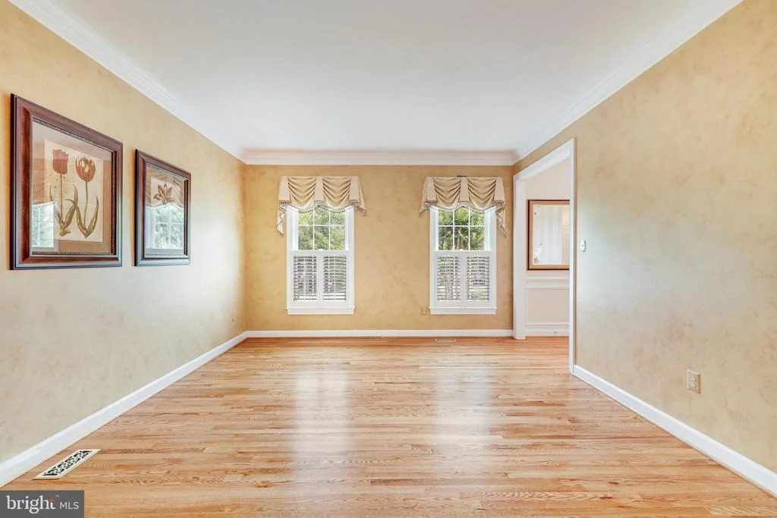
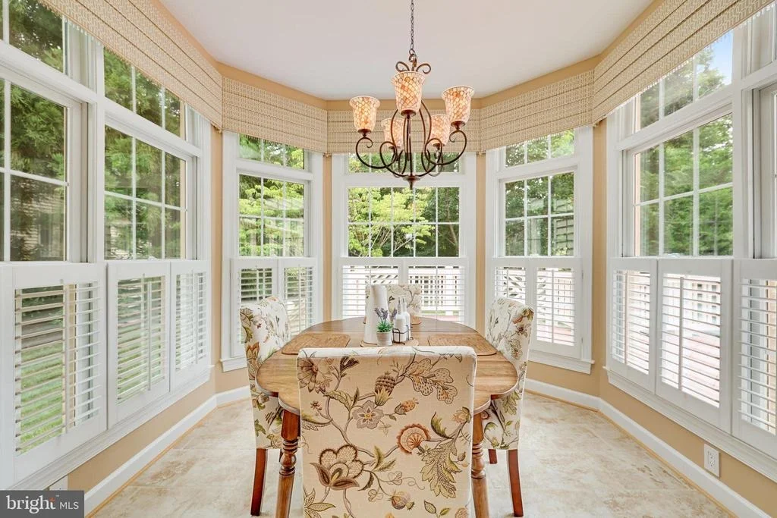
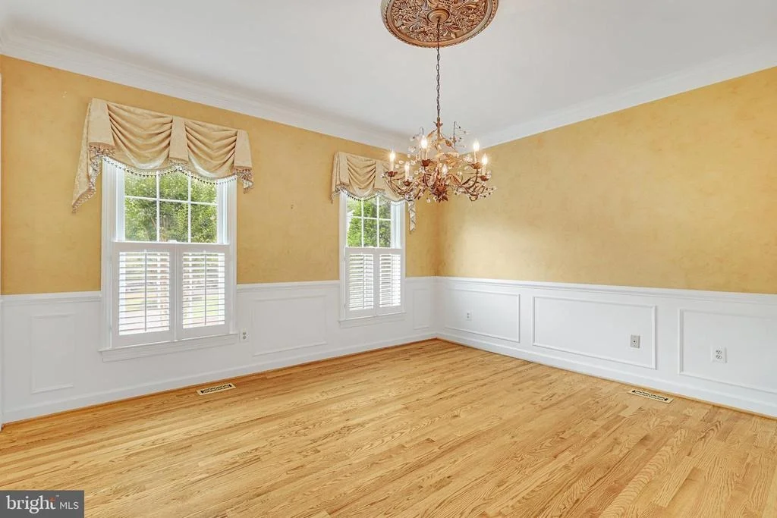
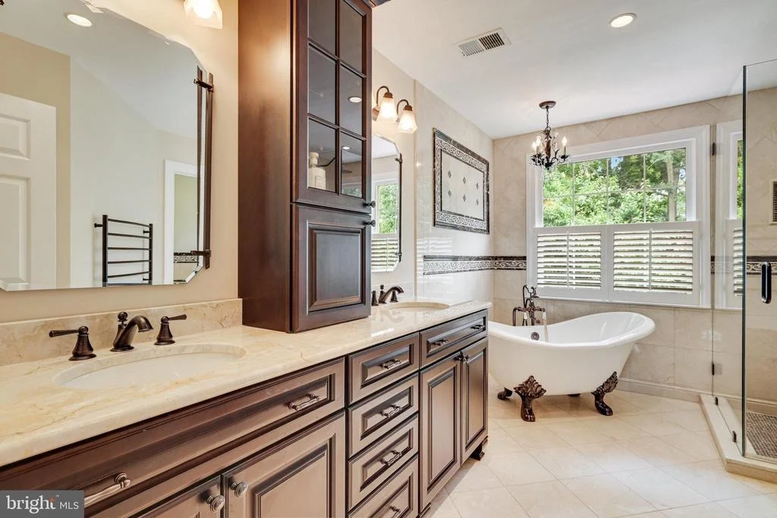
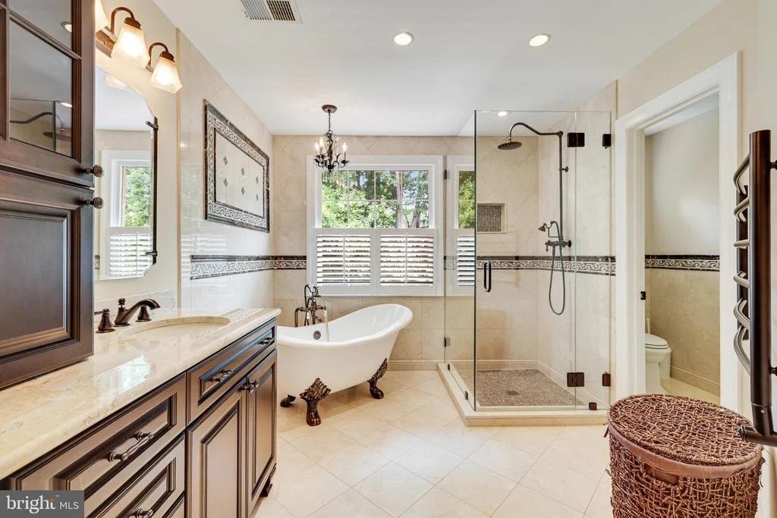
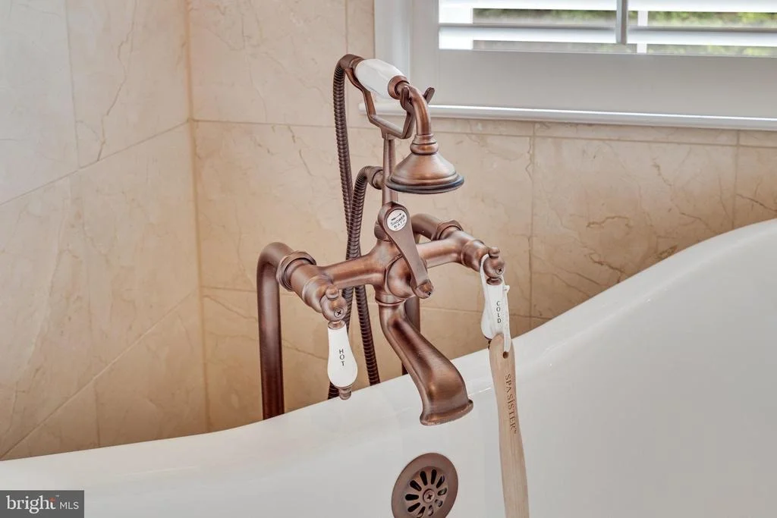
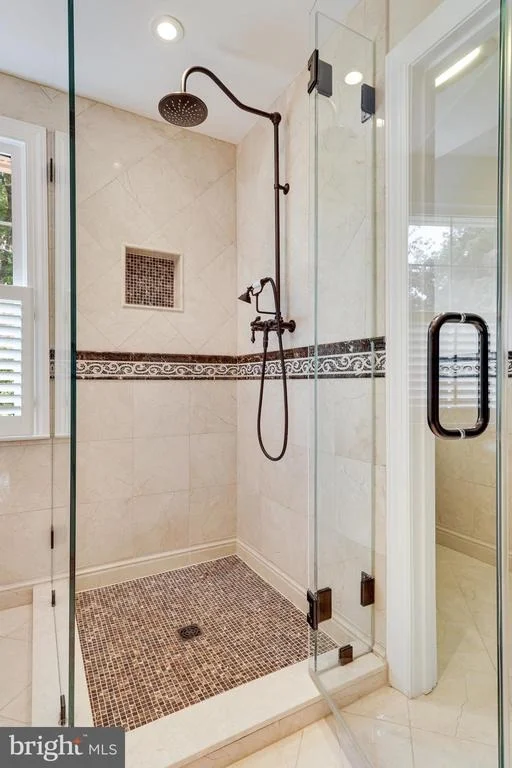
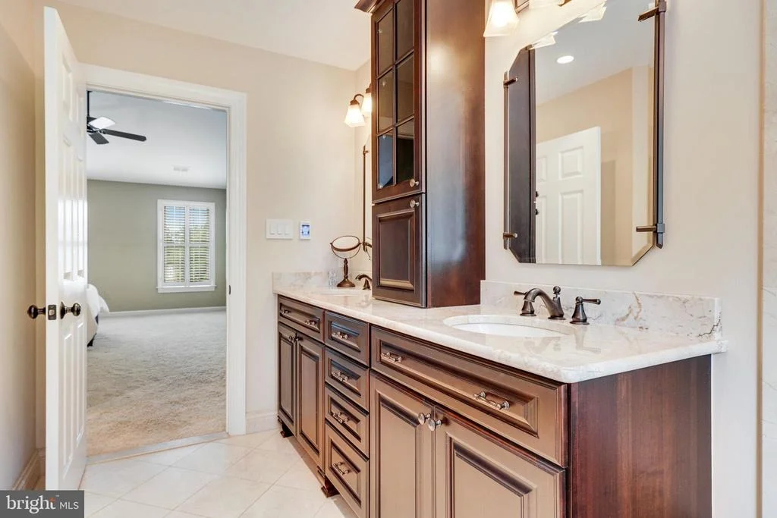
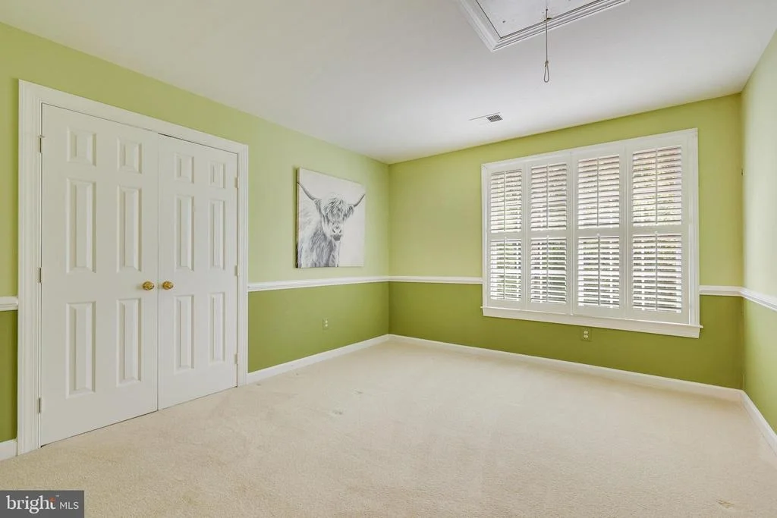
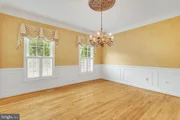
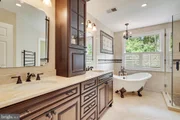
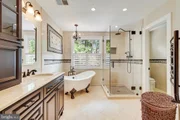
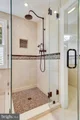
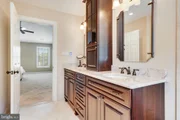
Plantation Shenandoah Shutters throughout house.  Beautiful renovation of Primary Bathroom: with heated marble floors, heated towel rack, new high-end cabinetry, high end tile on walls, separate soaking tub, frameless glass shower, separate water closet, and  updated lighting.

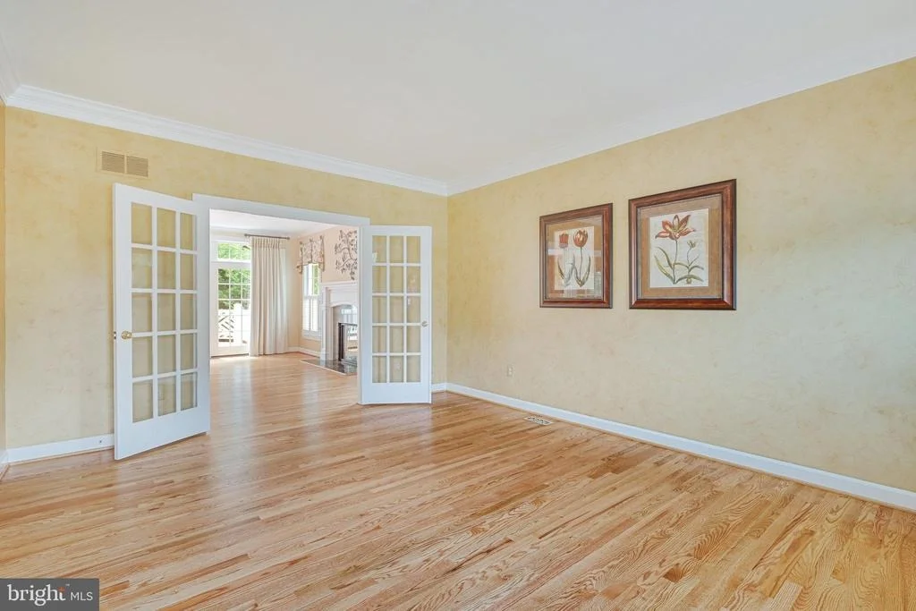
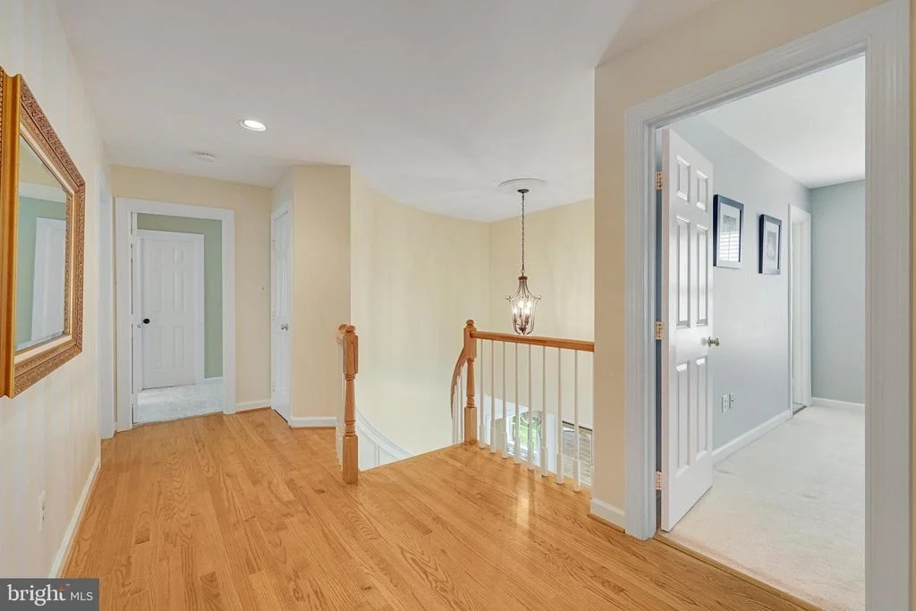
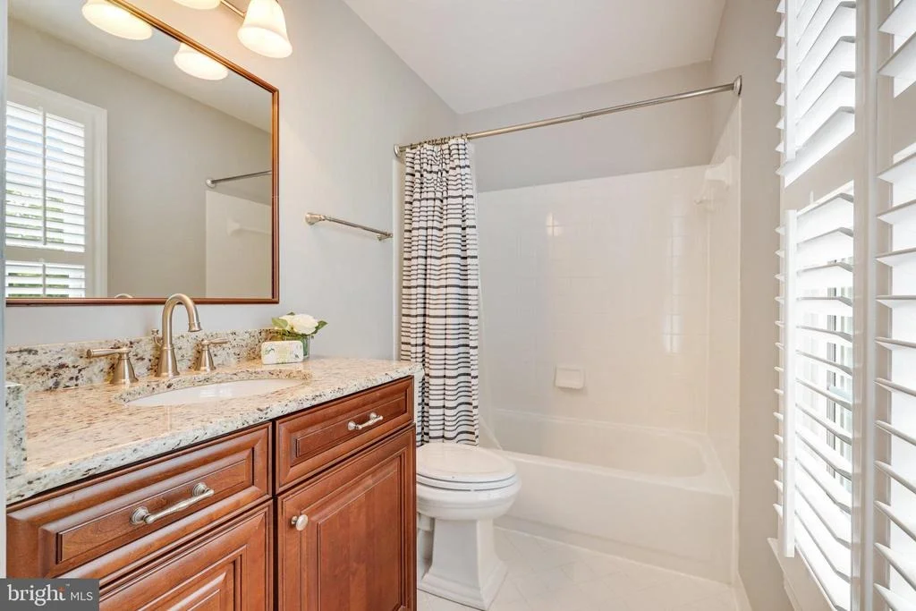
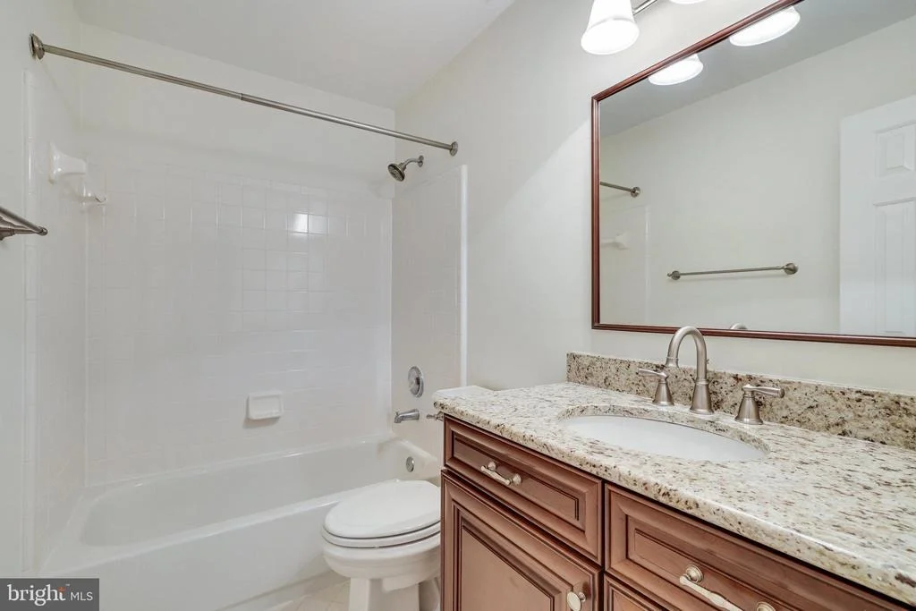
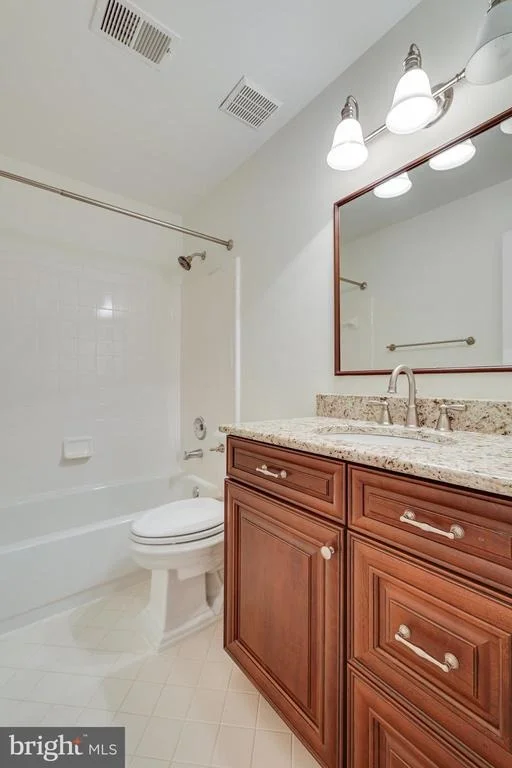
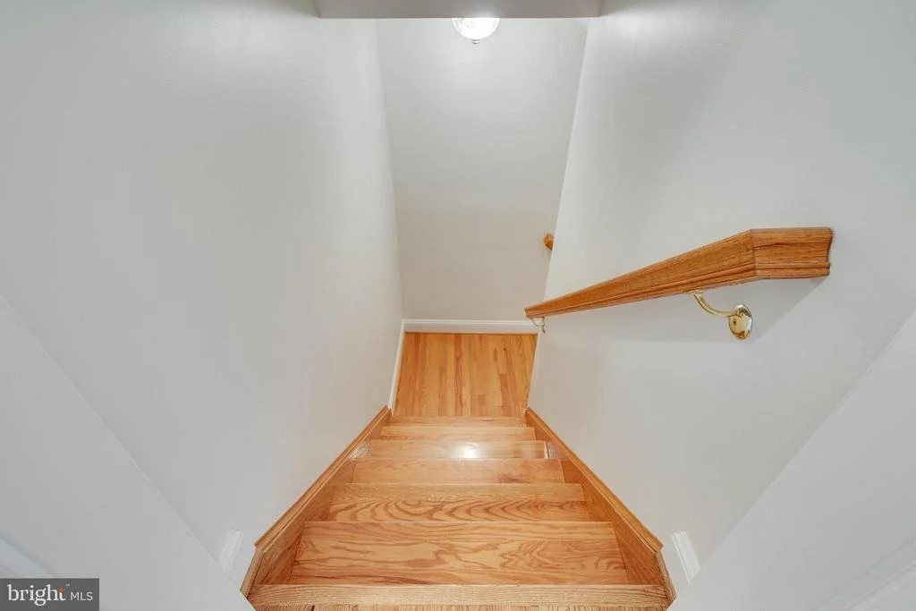
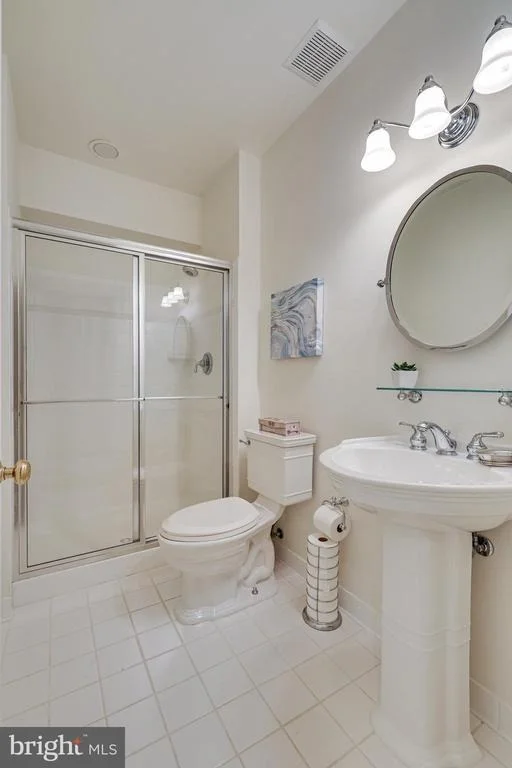
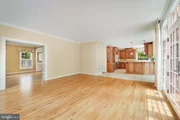
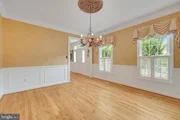
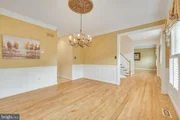
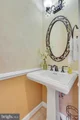
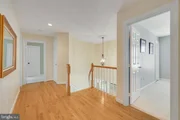
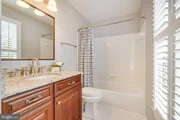
The house has 2- zones, heat, and AC. The upper-level has a heat pump, lower-level gas forced air; both systems have been replaced.  Remodel and improvements were made to the guest bathrooms.  The hardwood floors on the main level and main level stairs were recently sanded and varnished.  

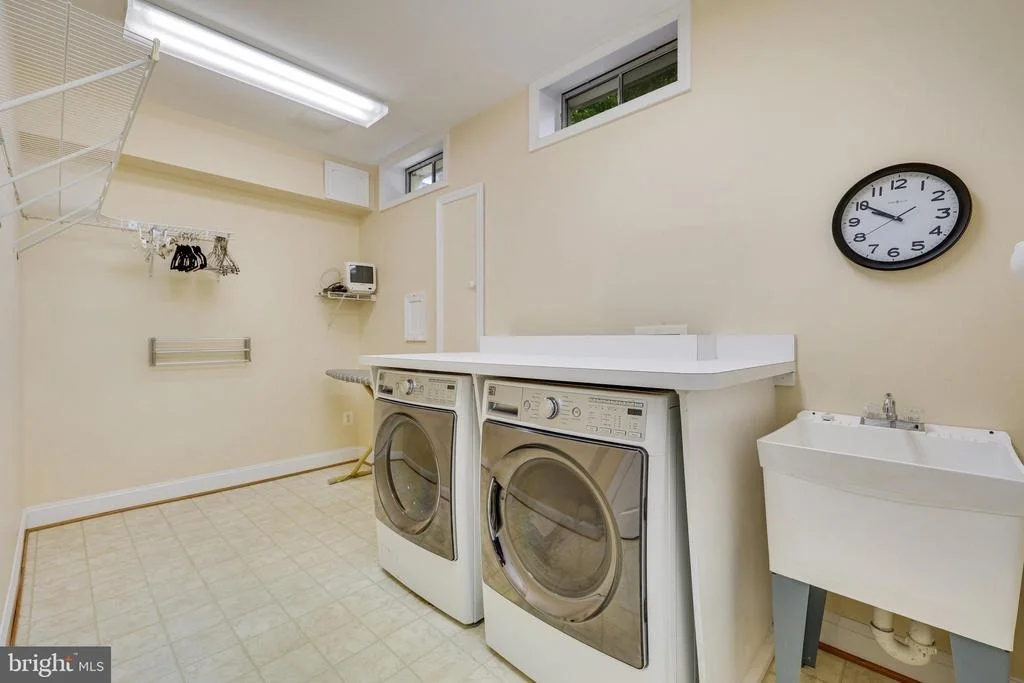
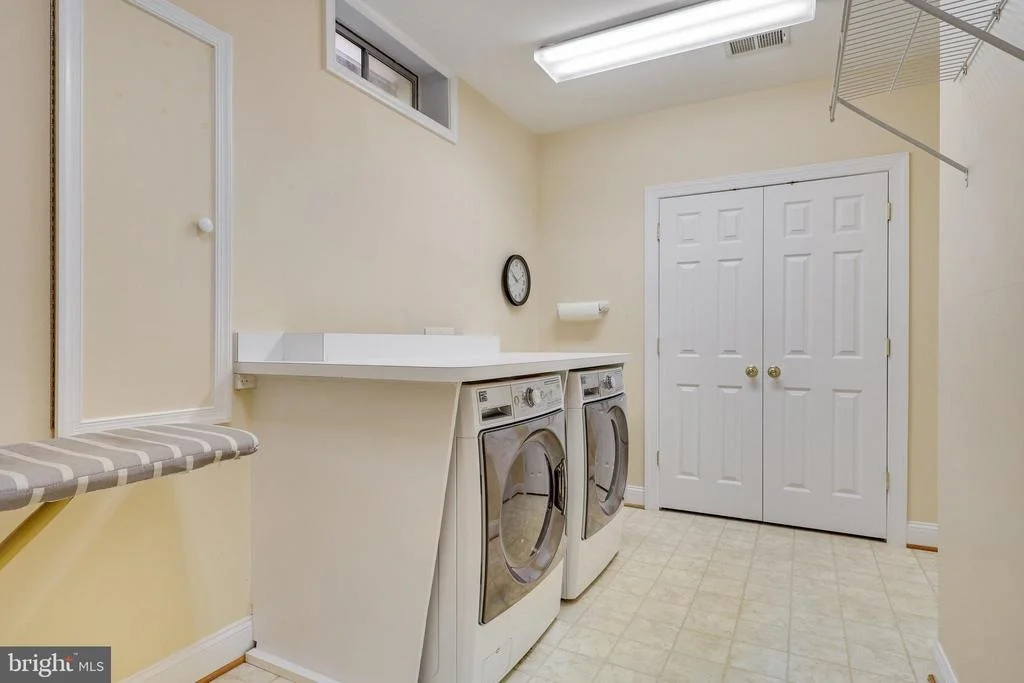
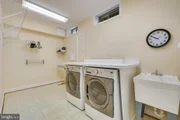
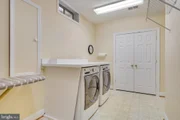
NEW clothes washer and dryer.

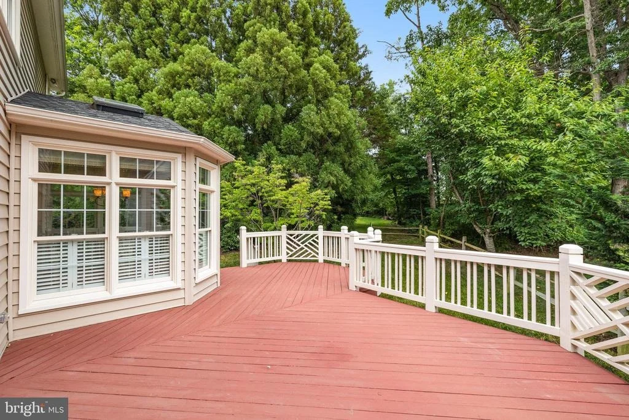
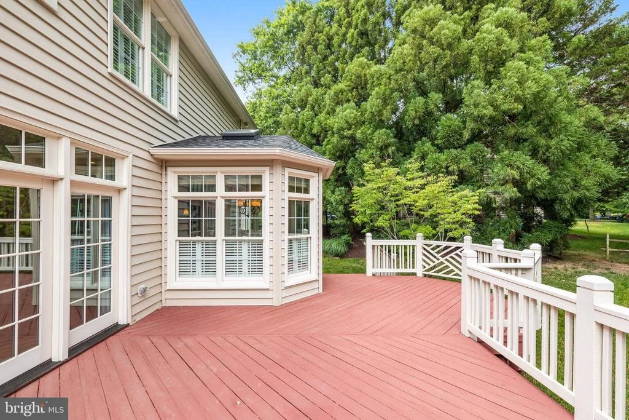
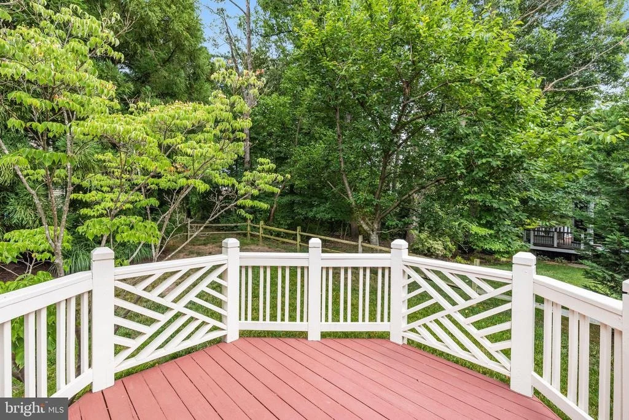
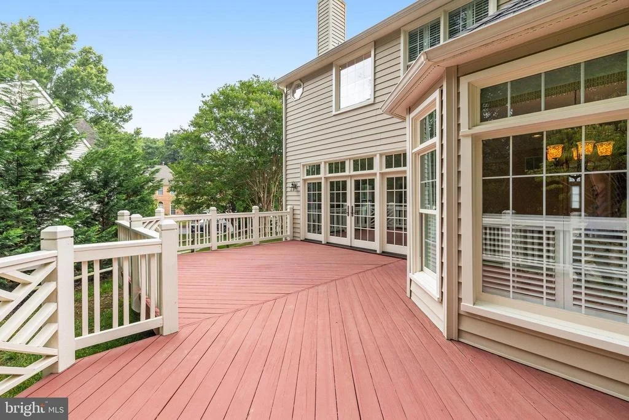
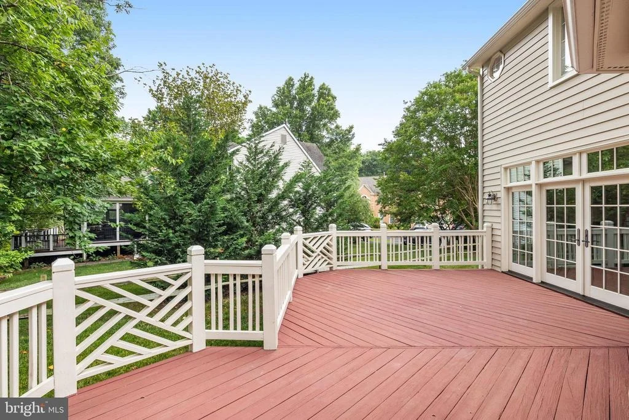
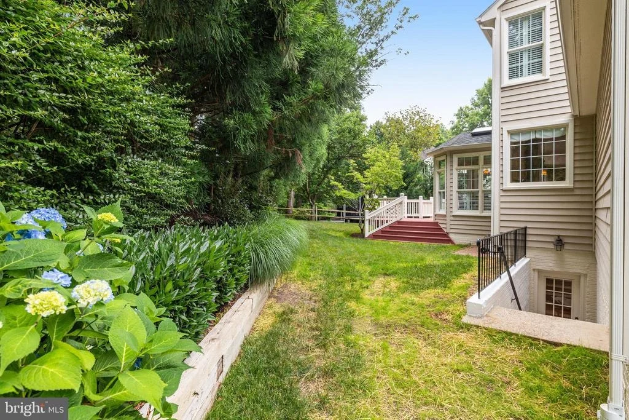
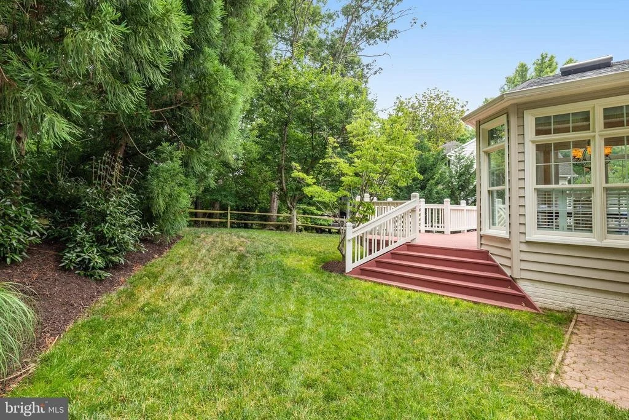
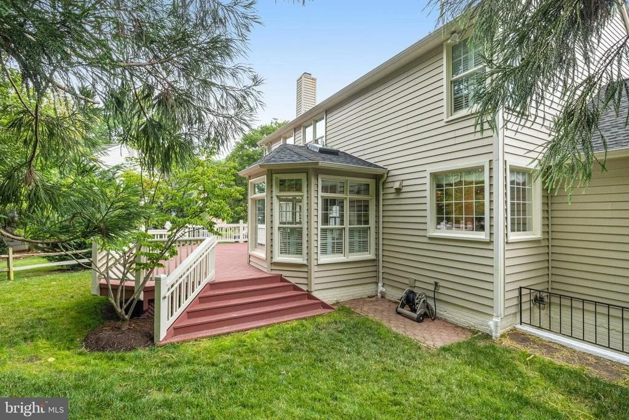
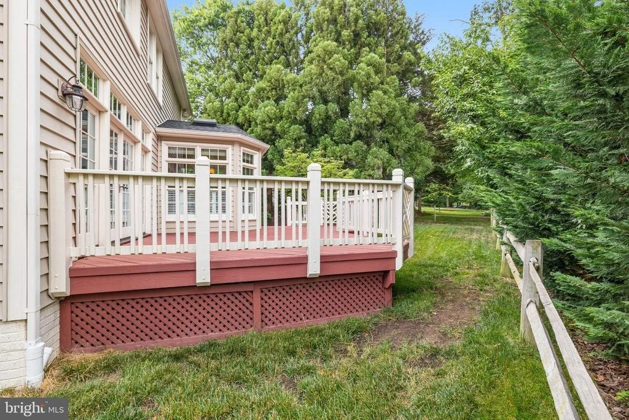
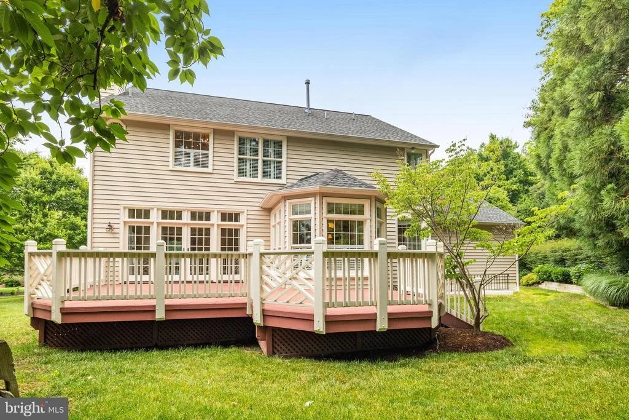
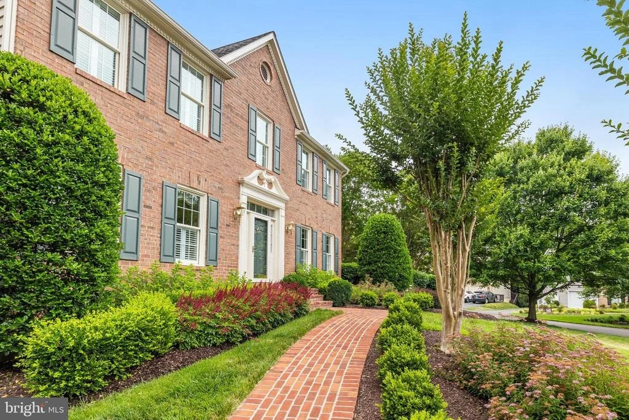
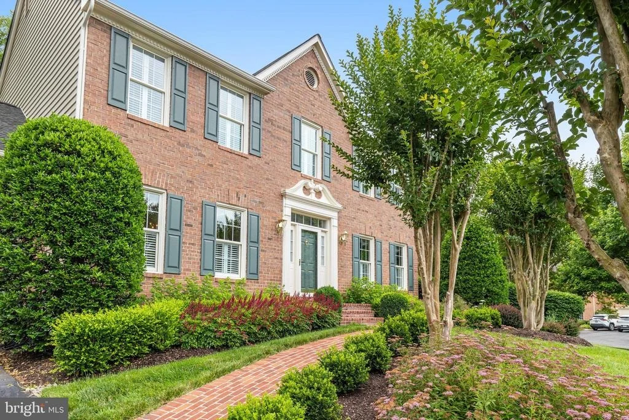
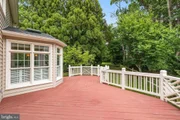
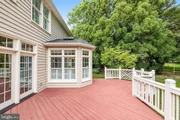
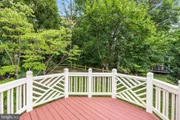
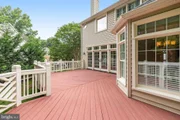
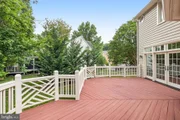
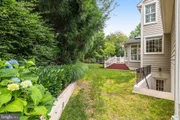
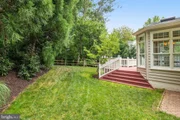
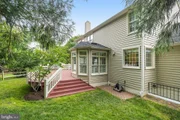
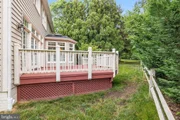
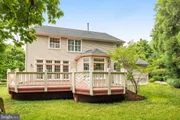
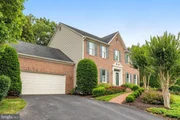
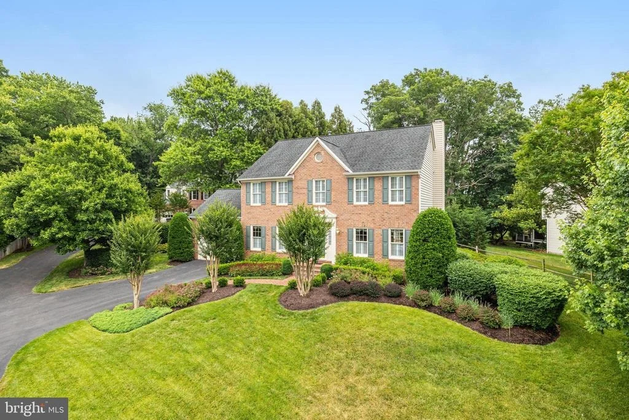
Exterior improvements that add value and make this house turnkey ready:  siding was replaced, replace all windows - (28) Anderson 400 Series Woodwright  Windows,  replace front Storm Door (Provia Storm Door), repaint outside of house.  Bury gutters to redirect water flow from side of house.  Added 9 zone Irrigation system with remote control. (Always maintained by Hydrotech).  Roof replaced with GAF Timberline Lifetime/10/130 (2011) Beautifully installed and maintained landscaping.  The back deck was added and maintained and improved over the years.  

All in all, over $350,000 was invested into this house over the years making this the perfect opportunity for the new owners.
Unit Size
4,567 Ft²
Days on Market
-
Land Size
0.31 acres
Price per sqft
$273
Property Type
House
Property Taxes
$964
HOA Dues
$99
Year Built
1994

Payment Calculator

Cap Rate Calculator

Last updated: 2 months ago (Bright MLS #VAFX2134040)

Price History

Date / Event Date Event Price
Aug 30, 2023 Sold
Sold
Jul 30, 2023 In contract -
In contract
Jun 22, 2023 Listed by Weichert, REALTORS $1,249,000
Listed by Weichert, REALTORS
Mar 1, 1995 Sold
Sold

Property Highlights

Garage
Air Conditioning
Fireplace

Building Info

Overview

    General

  • Year Built: 1994
  • Effective Year Built: 1994
  • Building Count: 1
  • Total Rooms: 8
  • Bedroom Count: 4
  • Bathroom Count: 5
  • Full Bathrooms: 4
  • Partial Bathrooms: 5
  • Building Condition: 0
  • Building Quality: 0
  • Construction Type: 6
  • Building Style: 40
  • Exterior Walls Type: 19
  • Interior Walls Type: 0
  • Roof Shape Type: 0
  • Roof Cover Type: 3
  • Floor Count: 200
  • Living Units: 1
  • Floor Cover: 16
  • Basement Type: 2
  • Basement Area: 1,015
  • Garage Type: 1
  • Garage Square Area: 484
  • Parking Space Count: 2
  • Patio Type: 0
  • Porch Type: 0
  • Pool Type: 0
  • Location Influence Type: 206

    Dimensions

  • Lot Size Square Feet: 13,424
  • Total Building Area: 4,344
  • Gross Building Area: 4,344
  • Building Area: 2,845
  • Building Area Measurement: L

    Heating and Cooling

  • Fireplace Count: 1
  • Air Conditioning: 1
  • Heating: 24
  • Heated Square Feet: 2,845
  • Heating Fuel Type: 2

    Utilities

  • Sewer System: 1
  • Water Service: 2

Building

  • Building Type: 0
  • Property Class: R
  • Subdivision: STILL OAKS
  • Land Acres: 0000000308
  • Standard Land Use Code: 1001
  • County Land Use Code: 011
  • Legal Description 1: STILL OAKS LT 53 SEC 1

Neighborhood

  • School District Name: Fairfax County Public Schools
  • Census Tract: 482504

Zoning

  • Zoning: 302

Geography

  • Assessors Map Reference: 035-2
  • District: Nov 30, 2008
  • Section: 1
  • Parcel: 0352-12-0053
  • Lot: 53
  • Municipality: SULLY
  • Latitude: 38.9051
  • Longitude: -77.3852

    Address

  • Full Address: 12702 Pond Crest Ln
  • Address - House Number: 12702
  • Address - Street Name: Pond Crest
  • Address - Suffix Type: Ln
  • State: VA
  • City Name: Herndon
  • Carrier Code: R049
  • 4-Digit Zip Code: 1925
  • Zip Code: 20171

Valuation

    Tax

  • Total Area: 2,845
  • Tax Year: 2022
  • Tax Amount: $1,156,971
  • Tax Rate Code Area: 90000

    Appraisal Valuation

  • Standard Deviation: 0.0583
  • Valuation Date: Sep 06, 2023
  • Confidence Score: 98
  • Final Value: 1,230,735
  • High Value: 1,302,594
  • Low Value: 1,158,876

    Market Valuation

  • Market Total Value: $1,011,780
  • Market Land Value: $382,000
  • Market Improvement Value: $629,780

    Assessments Valuation

  • Assessed Year: 2022
  • Assessed Total Value: $1,011,780
  • Assessed Land Value: $382,000
  • Assessed Improvements Value: $629,780

    Sales

  • Current Sale Contract Date: Aug 18, 2023
  • Current Sale Recording Date: Aug 30, 2023
  • Current Sale Price:
  • Current Sale Document Type: 71
  • Current Sale Input Document Number: 40700
  • Previous Sale Recording Date: Mar 01, 1995
  • Previous Sale Amount: $340,000
  • Previous Sale Document Type: 27

    Financing

  • First Mortgage Financing Type: ADJ

    Previous Mortgages

  • Previous Mortgage Lender:
  • Previous Mortgage Transaction Date:
  • Previous Mortgage Loan Amount:
Data used for valuation calculations is provided by RealtyHop, and other third party sources

Comparables

Unit
Status
Type
Beds
Baths
ft²
Price/ft²
Asking Price
Listed On
Closing Price
Sold On
HOA + Taxes

About Franklin Farm


Similar Homes for Sale

Currently no similar homes around

Nearby Rentals

Unit for rent at 2239 Hunters Run Drive, RESTON, VA, 20191

$2,500 /mo

  • 1 Bed
  • 1 Bath
  • 1,003 ft²
2239 Hunters Run Drive #2239, RESTON, VA, 20191 Listing by Min J Byun
Unit for rent at 2650 Cockerill Farm Lane, HERNDON, VA, 20171

$5,650 /mo

  • 4 Beds
  • 4 Baths
  • 5,148 ft²
2650 Cockerill Farm Lane, HERNDON, VA, 20171 Listing by Sasala Challa
Unit for rent at 11876 Breton Court, RESTON, VA, 20191

$2,850 /mo

  • 3 Beds
  • 2 Baths
  • 1,084 ft²
11876 Breton Court #11A, RESTON, VA, 20191 Listing by Enrique Matias Calle-Matute


Frequently Asked Questions

When was property at 12702 Pond Crest Lane built and last sold?
The property at 12702 Pond Crest Lane was built in 1994 and last sold on Aug 18, 2023 for $1,249,000.
How much is this home worth?
The estimated value of the home located at 12702 Pond Crest Lane is $1,281,994.
What are some comparable homes to 12702 Pond Crest Lane?
There are currently no comparable homes to 12702 Pond Crest Lane.