Check Availability
Larimer 80513
1270 Swan Peter Dr
$1,599,000
● House - For Sale

1270 Swan Peter Dr

Berthoud, CO 80513
bedrooms
5 Beds
bathrooms
2 Baths
square feet
3,476 Ft²
$8,254
Est. Monthly
$88
HOA / Fees

About This Property

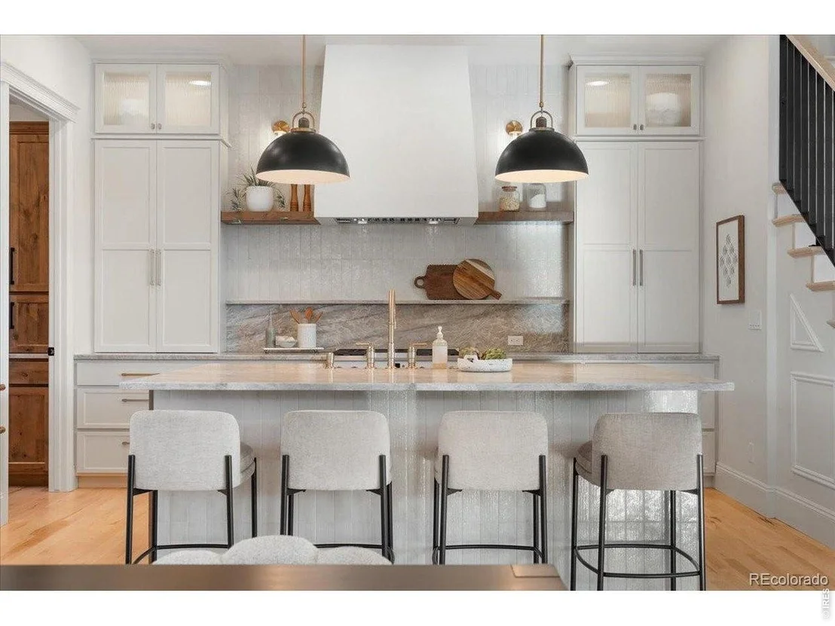
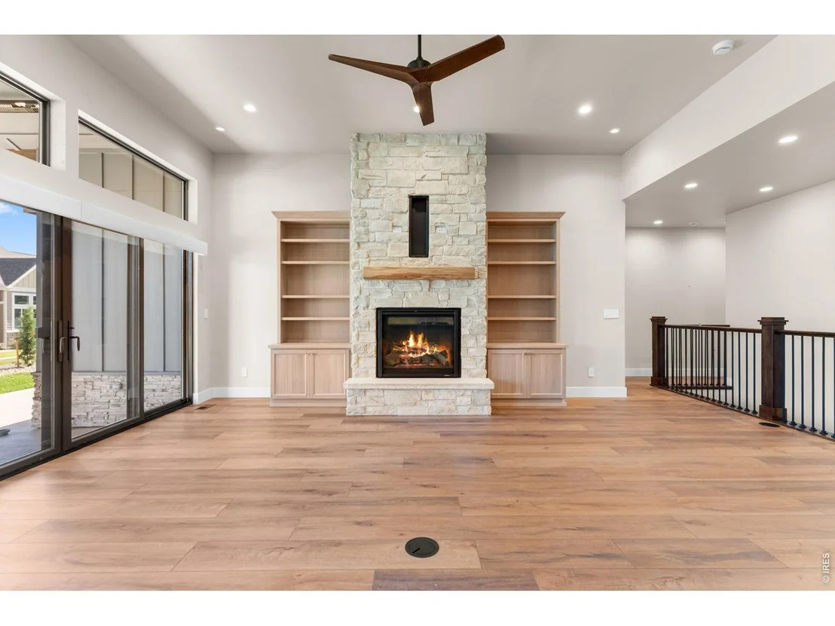
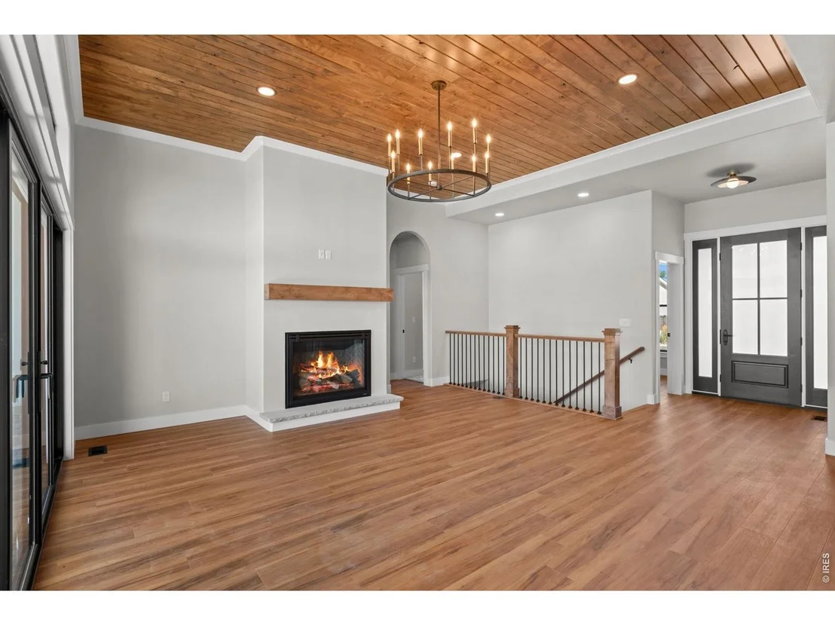
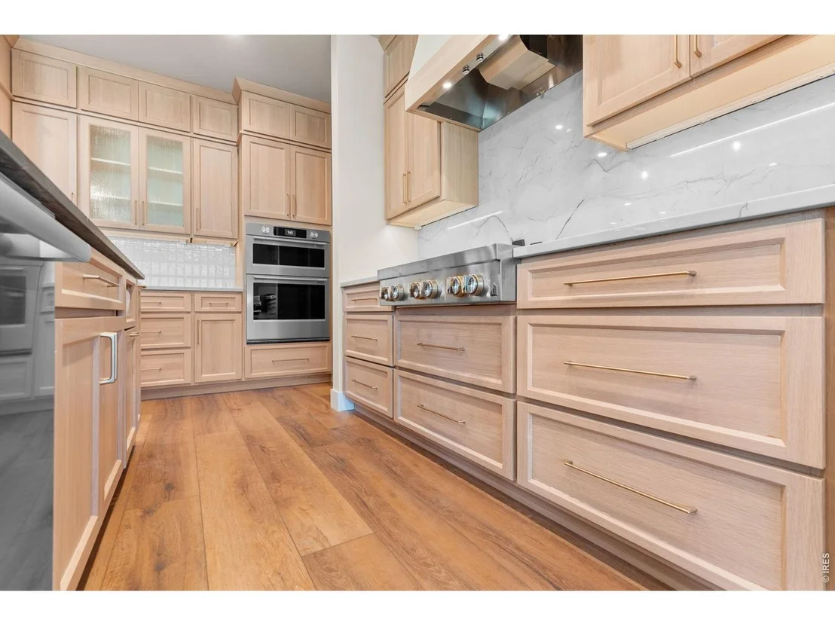
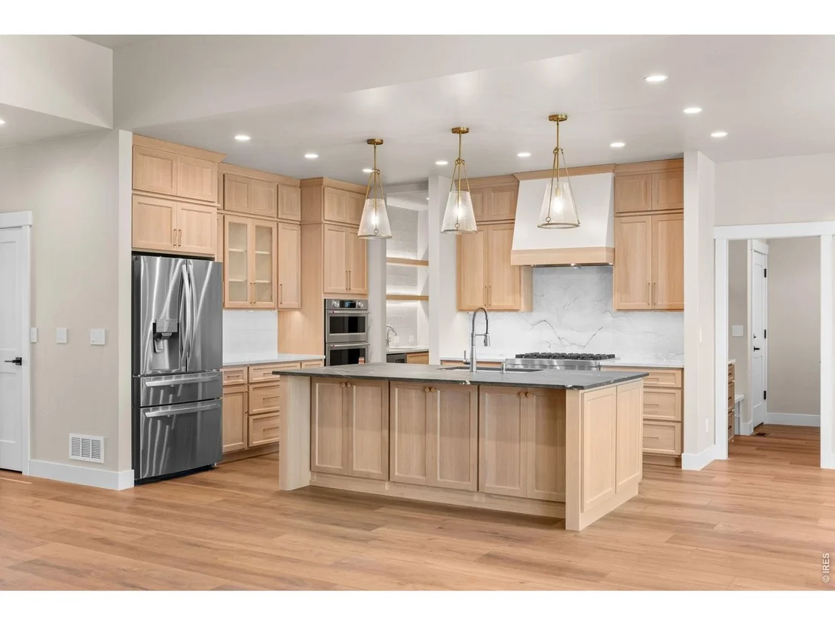
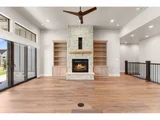
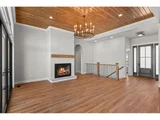
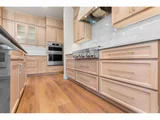
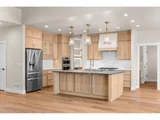
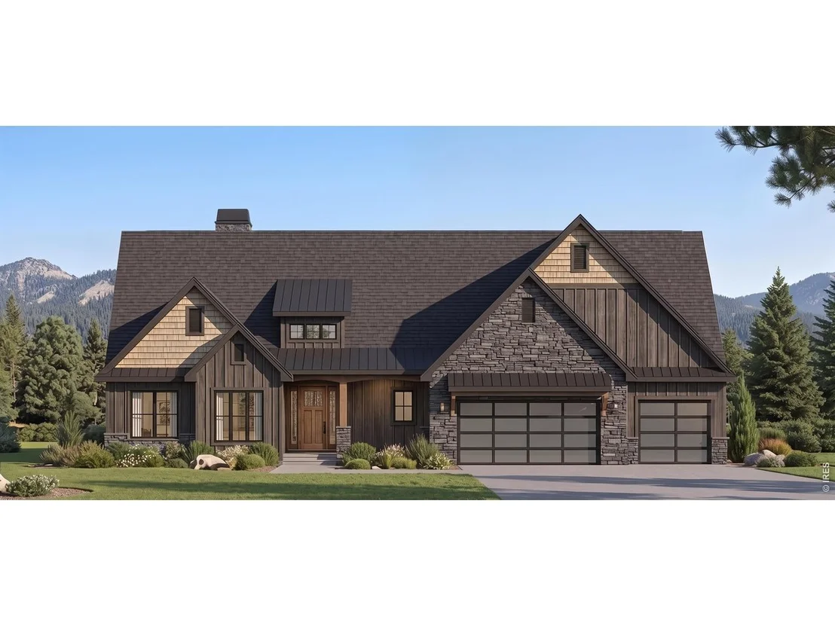
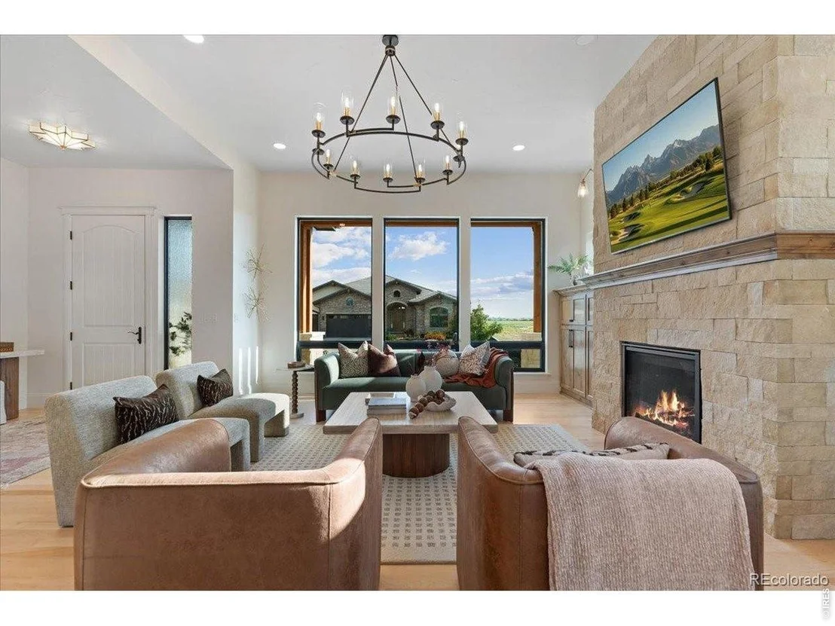
Exceptional design, elevated finishes, and a floor plan built for the way you live. This beautifully designed home combines spacious living areas, impressive architectural details, and incredible flexibility across two finished levels.The main floor welcomes you with an open-concept layout featuring a stunning great room with vaulted ceilings and gas fireplace,creating an impressive and inviting space for everyday living and entertaining.The chef-inspired kitchen features a large island and generous walk-in pantry, providing abundant prep space and storage while.Throughout the main level, 10-foot ceilings and 8-foot doors add an elevated, sophisticated feel while enhancing the home's open and airy design.The private primary suite provides a relaxing retreat, while additional bedrooms, bathrooms, and a convenient laundry room create an exceptionally functional main-level layout.The finished basement is designed for entertaining and flexible living, featuring a spacious recreation/family room with a second gas fireplace, creating the perfect cozy gathering space.A beautiful wet bar adds an extra level of functionality for hosting friends and family, while two additional bedrooms, bathroom, and flexible bonus space provide room for guests,a home office,gym,media room,hobbies, or whatever your lifestyle requires.And for those who need serious garage space, this home delivers with an exceptional 5-car garage, offering room for vehicles, recreational equipment, workshop space, and storage.Also enjoy Colorado seasons on your large covered back patio!From the vaulted great room and two gas fireplaces to the 10-foot ceilings, 8-foot doors, large walk-in pantry, finished basement, wet bar, flexible living spaces, and impressive 5-car garage, every detail has been thoughtfully designed.NO METRO TAX, low HOA and a south facing lot!Built by Custom On-Site Builders -so you know you are in the BEST HANDS! Interior photos of previously built homes
Unit Size
3,476 Ft²
Days on Market
-
Land Size
0.23 acres
Price per sqft
$460
Property Type
House
Property Taxes
$315
HOA Dues
$88
Year Built
-

Listed By

Tara Moreno
Tara Moreno
RE/MAX Alliance-Loveland

Payment Calculator

Cap Rate Calculator

Last updated: 19 days ago (IRES MLS #IRE1068598)

Price History

Date / Event Date Event Price
Sep 12, 2026 Listed $1,599,000
Listed
Nov 13, 2022 Listed $200,000
Listed
The Harvest Community is a new custom build development with No Metro Tax, quarter acre lots, majestic mountain views, the Unified Trail is adjacent to the Harvest and connects to parks and trails around the Berthoud community. This lot abuts the neighborhood walking path and will have forever views of the Rocky Mountains from the flat lot. The new Berthoud Rec Center is just a couple miles down the road as is the vibrant old town biz district. This is a Builder Restricted lot, owned by sought after local builder, Bronze Door Custom Homes, LLC. Have our design team create a floorplan and architectural details that fullfills your specific objectives, lifestyle and personal design. Alternatively, you can review some of the Builders prior floorplans to tweek and make your own. Bronze Door Custom Homes has a passion for exceptional architectural design that is functional, captures the surrounding Colorado beauty and is efficient. The design team offers a high communication style throughout the design and build process. Mike Primeau ,the Builder, is happy to meet with potential Clients to listen and understand their unique objectives and dreams in the creation of their custom built residence. Choosing a builder you can collaborate and communicate well with is essential and Mike's organized and easy demeanor is one that his clients appreciate. View pictures of previous built homes on this listing. Call Christine Torres to walk through current custom homes being currently built at the Harvest. (720-320-1405) or to answer any questions about the Harvest subdivision and the 4 other lots availble with Bronze Door

Property Highlights

Garage
Air Conditioning
Fireplace
Parking Details
Has Garage
Parking Features: Garage Door Opener, Attached
Garage Spaces: 5
Interior Details
Full Bathrooms: 2
Interior Features: Eat-in Kitchen, Cathedral Ceiling(s), Open Floorplan, Pantry, Walk-In Closet(s), Kitchen Island, High Ceilings, Washer/Dryer Hookup, Split Bedroom Plan
Appliances: Gas Range, Dishwasher, Refrigerator, Bar Fridge, Microwave, Disposal, Gas Bar-B-Q, Fire Alarm
Has Fireplace
Fireplace Features: Gas, Gas Log, Living Room, Basement, Two or More
Basement: Full, Partially Finished, Sump Pump, Slab, Rough-in for Radon, Radon Unknown
Exterior Details
Square Footage: 3476
Square Footage Source: $0
Architectural Style: Contemporary
Year Built: 2027
Builder Name: Custom On-Site
Builder Model: Grand Peaks Lodge
Levels: One
Construction Materials: Stone
Lot Size Area: 10018.8
Lot Size Units: Square Feet
Lot Size Acres: 0.23
Lot Size Square Feet: 10018.8
Water Source: Public
Financial Details
Tax Annual Amount: $3,778
Utilities Details
Cooling Type: Central Air, Ceiling Fan(s)
Heating Type: Forced Air, Humidity Control
Sewer : Public Sewer
Location Details
HOA/Condo/Coop Fee Includes: Trash, Common Amenities
HOA/Condo/Coop Amenities: Trail(s)
HOA Fee: $1,050
HOA Fee Frequency: Annually

Comparables

Unit
Status
Type
Beds
Baths
ft²
Price/ft²
Asking Price
Listed On
Closing Price
Sold On
HOA + Taxes

About Larimer


Similar Homes for Sale

Currently no similar homes around

Nearby Rentals


Frequently Asked Questions

When was property at 1270 Swan Peter Drive built and last sold?
The property at 1270 Swan Peter Drive was built in and last sold on Jan 1, 1970 for $0.
How much is this home worth?
The estimated value of the home located at 1270 Swan Peter Drive is $1,614,990.
What are some comparable homes to 1270 Swan Peter Drive?
There are currently no comparable homes to 1270 Swan Peter Drive.