| Date / Event | Date | Event |
Price
|
| Apr 17, 2026 | Sold | |
|
Sold
|
| Mar 12, 2026 | In contract |
-
|
|
In contract
|
| Jan 23, 2026 | Price Decreased |
$1,125,000
↓ $70K
(5.9%) |
|
Price Decreased
|
| Jan 16, 2026 | Listed by RE/MAX MASTERS REALTY |
$1,195,000
|
|
Listed by RE/MAX MASTERS REALTY
|
| Sep 18, 2025 | Sold | |
|
Sold
|
| Aug 5, 2025 | In contract |
-
|
|
In contract
|
| Jun 15, 2025 | Price Decreased |
$1,098,000
↓ $87K
(7.3%) |
|
Price Decreased
|
| Apr 10, 2025 | Listed by Century 21 Masters |
$1,185,000
|
|
Listed by Century 21 Masters
|
| |
|
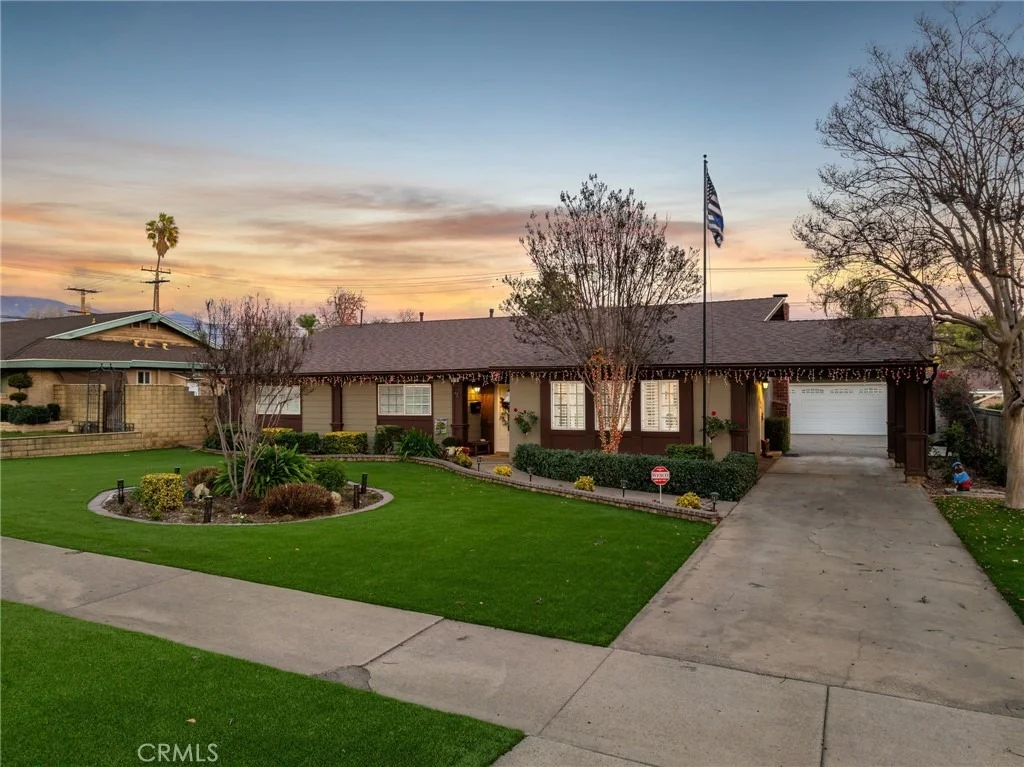
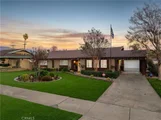
Welcome to this exquisite residence on prestigious Euclid Avenue, thoughtfully renovated and meticulously maintained to blend timeless character with modern luxury.
From the moment you step inside, you'll feel the warmth, quality, and exceptional flow that define this truly special home. Over the past seven years, it has undergone extensive renovations, transforming it into so much more than just a beautiful dwelling.
The primary suite is a luxurious retreat, completely reimagined from the studs up. It features a spa-like bath with a soaking tub, an oversized shower with dual shower heads, elegant marble finishes, a spacious walk-in closet with a custom organizer system, double French doors, and recessed lighting, creating a serene and stylish space.
The remodeled kitchen is a chef’s delight, offering granite countertops, two-tone cabinetry, a walk-in pantry, and a charming coffee bar. It’s the perfect balance of function and design, ideal for both everyday living and entertaining.
Modern system upgrades provide comfort and energy efficiency throughout. The fully paid solar system and EV charger deliver meaningful savings on electric bills, while two newer HVAC systems with updated ductwork and attic insulation ensure year-round comfort. A tankless water heater, relocated to the attic, made way for an expanded hallway, adding a spacious and open feel to the bedroom wing. Additional improvements include a 200-amp upgraded electrical panel, LED recessed lighting throughout, new interior doors, crown molding, six-inch baseboards, and a newly installed roof in May 2025.
This versatile home includes a game room with raised ceilings, a cheerful dining room, and a bright hobby/laundry room to suit a variety of needs. Step outside to a beautifully landscaped backyard featuring a relaxing patio, newer spa, decorative ledgestone planter wall, and a bounty of fruit trees, including avocado, peach, pear, lemon, orange, and lime.
Truly a remarkable home with exceptional value, this is a must-see property. Be sure to ask your agent for the full list of upgrades and features—there’s so much more than meets the eye. Don’t miss the opportunity to make this one-of-a-kind home your own.
|
| Aug 17, 2017 | Sold | |
|
Sold
|
| Jun 2, 2017 | Listed by Shaner Brokerage Corporation |
$740,000
|
|
Listed by Shaner Brokerage Corporation
|
| |
|
Beautiful residence located on historic Euclid Avenue, in the lovely city of Upland. From the second you pull up, the stunning curb appeal will make you want to call this home; one step inside and you will truly fall in love with the essence of this home. The phrase turn-key does not do it justice! The open, expansive floor plan lays way to a custom kitchen with granite countertops and a stone backsplash, custom cabinetry with etched pantry door, travertine floors, recessed lighting, and a breakfast bar that opens into an eating area with a large fireplace. The well-designed space has it's own family room, dining room, game area, and enormous laundry room, which all flow brilliantly through the house. The large master retreat will satisfy the most finicky of buyers, complete with walk-in closet, sitting area, and a designer-style bathroom. The large expansive grounds feature a porte-cochere, gated RV parking, and a covered patio, complete with a barbecue, perfect for relaxing on those hot summer days! This home truly is an entertainer's dream. The city of Upland is a sought after location with some of the best schools, parks, shopping and eateries that Southern California has to offer.
|






 Your Privacy Choices
Phone: 425-283-2930
Address: 335 Madison Avenue, New York, NY 10017