Check Availability
$630,000
● House - For Sale

1270 Misty Ln

Spring Branch, TX 78070
bedrooms
4 Beds
bathrooms
3 Baths
square feet
2,630 Ft²
$3,985
Est. Monthly
$26
HOA / Fees

About This Property

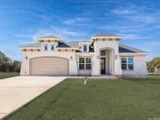
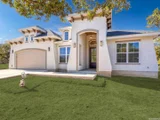
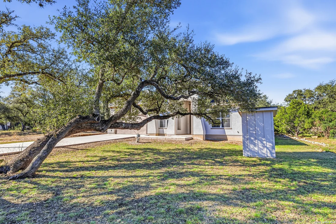
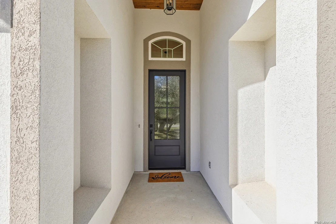
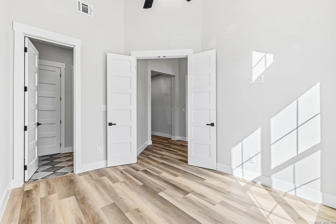
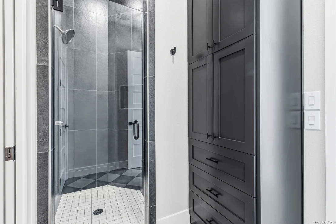
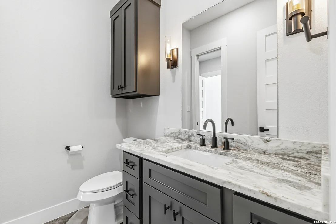
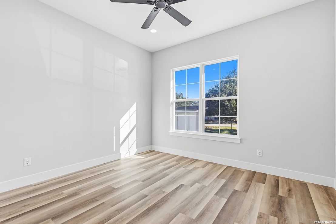
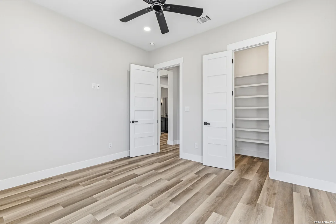
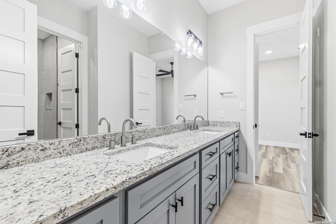
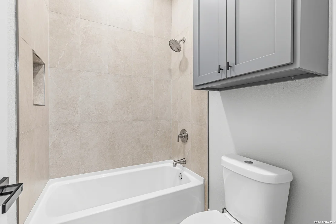
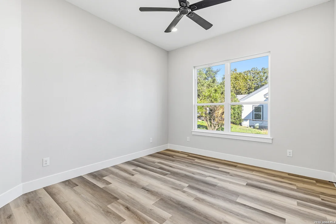
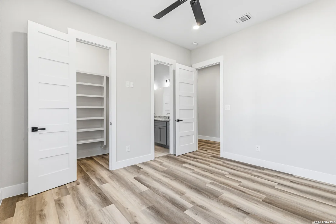
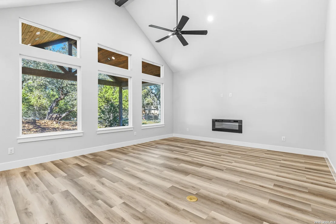
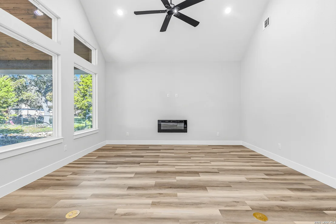
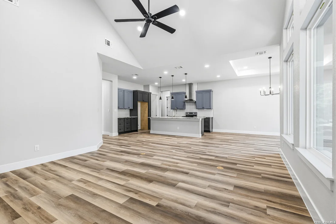
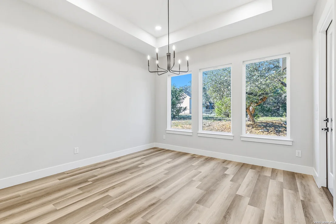
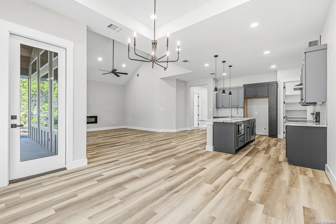
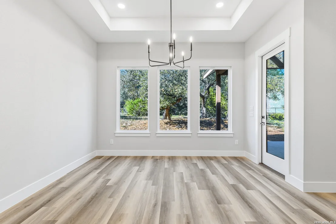
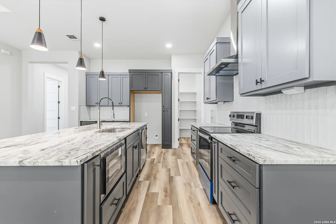
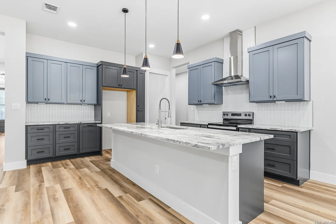
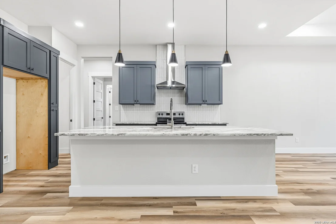
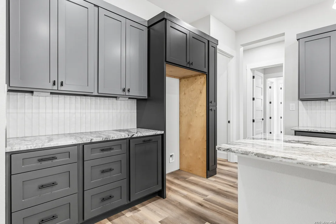
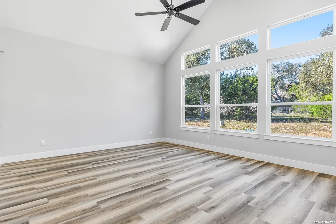
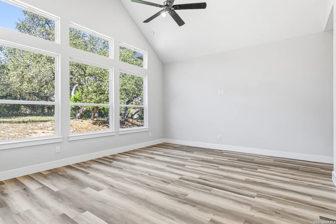
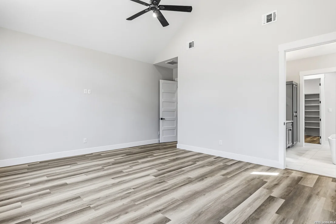
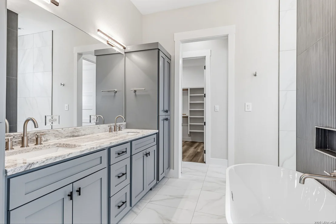
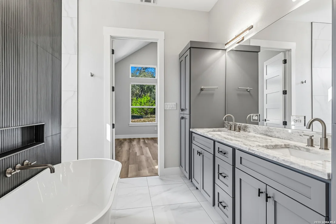
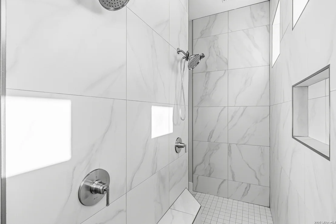
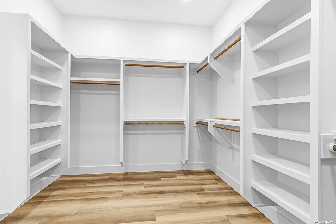
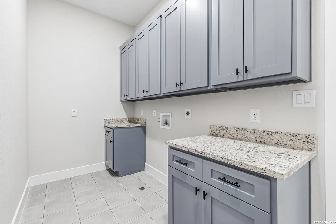
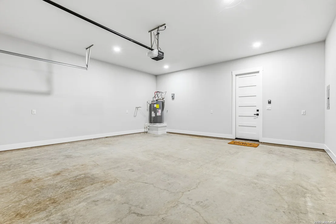
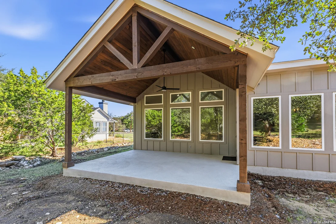
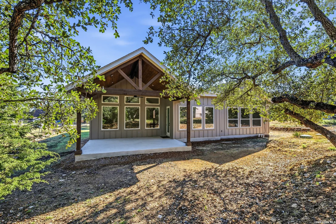
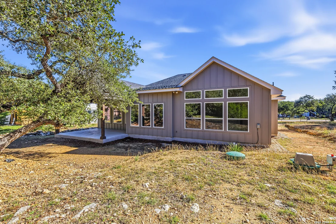
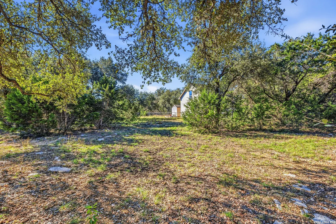
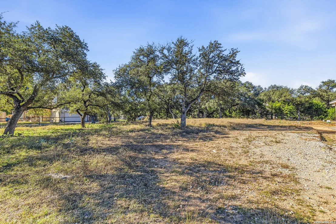
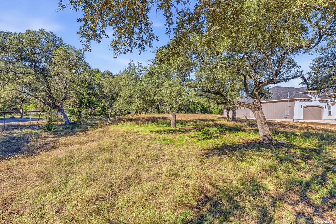
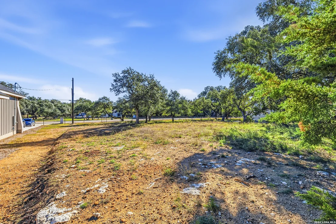
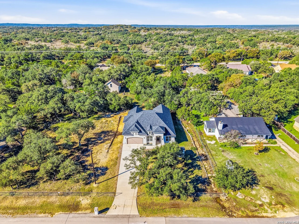
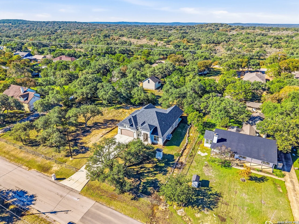
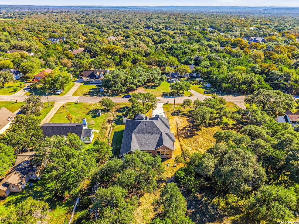
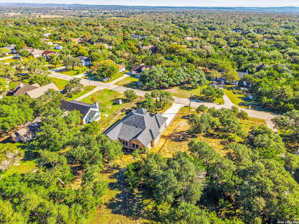
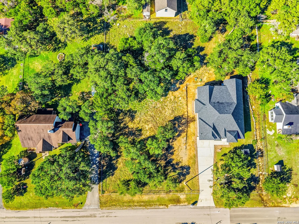
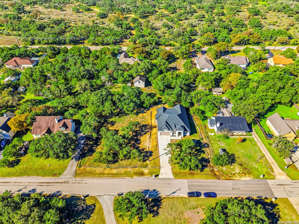
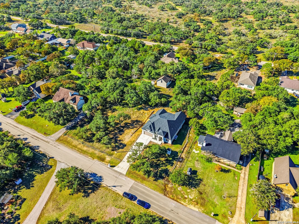
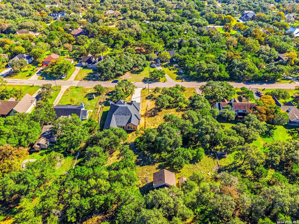
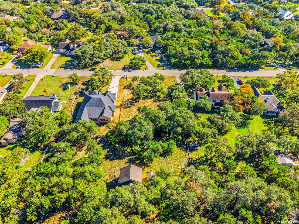
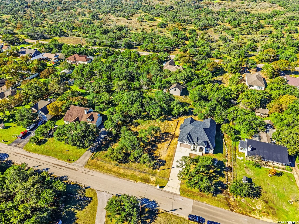
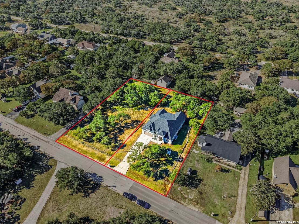
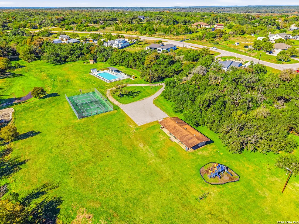
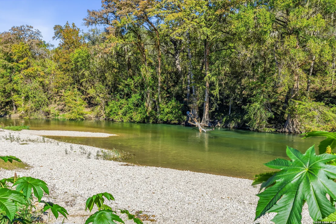
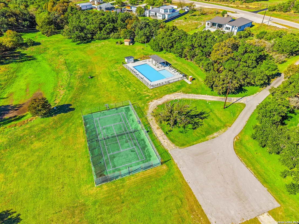
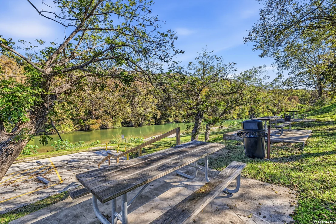
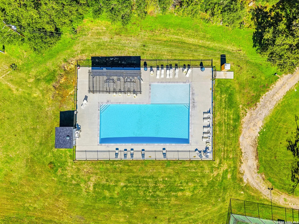
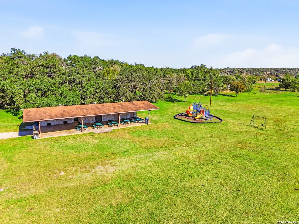
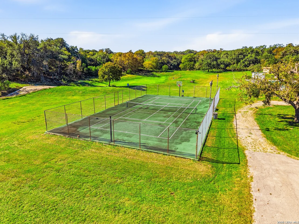
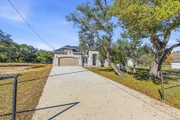
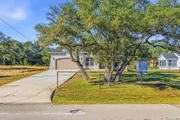
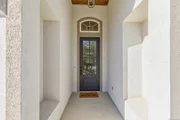
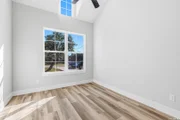
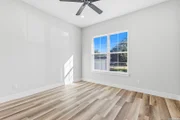
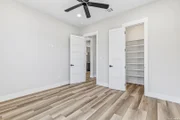
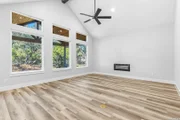
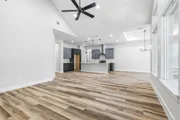
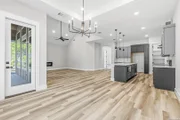
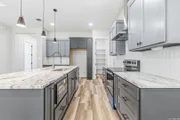
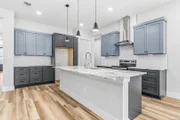
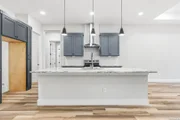
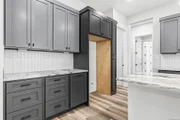
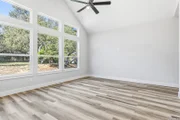
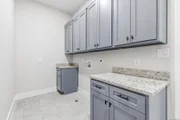
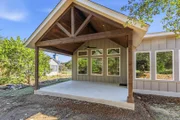
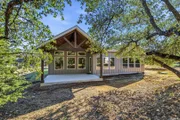
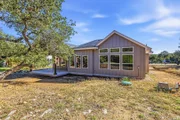
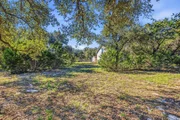
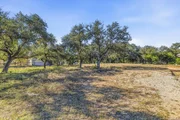
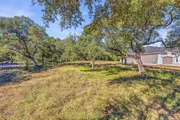
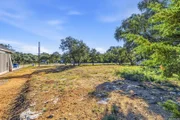
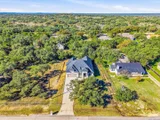
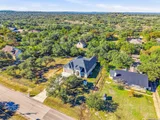
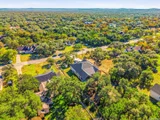
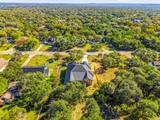
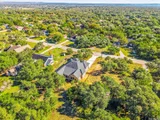
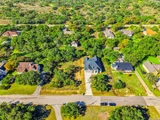
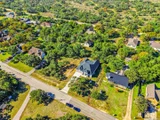
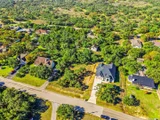
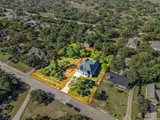
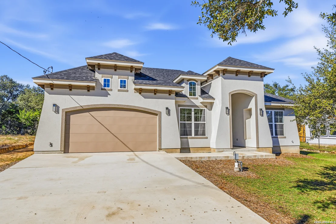
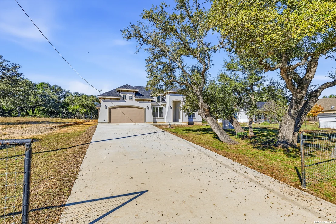
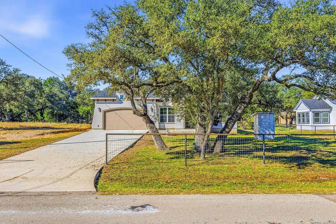
EXCELLENT OPPORTUNITY IN THE TEXAS HILL COUNTRY! This beautiful single story luxury home is offered at $630,000 and sits on approximately half an acre in the desirable Rivermont community of Spring Branch. Buyers also have the option to purchase the additional adjacent lot for a combined price of $700,000, offering more land, added privacy, and endless possibilities for the future. Offering 2,638 square feet of thoughtfully designed living space, this home features 3 bedrooms, with the flexibility to create a 4th bedroom by simply adding a closet, and 3 full bathrooms. The home combines modern finishes with the charm of Texas Hill Country living. The welcoming entry showcases high ceilings, abundant natural light, and beautiful custom details throughout. The private primary suite offers a relaxing retreat, featuring a spacious walk in closet and a beautiful bathroom complete with a soaking tub, dual entry walk in shower with dual shower heads, built in bench, storage niches, double vanity, and oversized mirror. Two spacious secondary bedrooms share a Jack-and-Jill bathroom, while an additional front room with its own full bathroom offers flexibility as a guest room, home office, or potential 4th bedroom with the addition of a closet, making it ideal for multigenerational living. The open concept living, kitchen, and dining areas create the perfect setting for entertaining and everyday living. The kitchen features granite countertops, a beautiful metal vent hood, built in microwave, dishwasher and custom soft close cabinetry, an oversized walk in pantry, and a large island with seating. The living room offers high ceilings and a modern electric fireplace. Additional features include NO CARPET throughout the home, a two car garage, extra paved parking space ideal for an RV or boat, and a spacious laundry room with custom cabinetry and counter space. Step outside and enjoy the peaceful Hill Country surroundings from the covered back porch, featuring beautiful wood beams, high ceilings, and a ceiling fan. Relax and take in the natural scenery, with deer often seen nearby! Rivermont residents enjoy wonderful community amenities, including direct Guadalupe River access through the community's private HOA river park, a 6-acre river park, swimming pool, pavilion, playground,  tennis and basketball courts, picnic areas, and more. Conveniently located near US Highway 281, FM 311, and Spring Branch Road, offering easy access to Canyon Lake, Bulverde, and surrounding Hill Country destinations.  Experience the best of Hill Country living with modern comforts, peaceful surroundings, and convenient access to the city. Whether you are looking for a beautiful home with room to enjoy or the opportunity to own additional land, this property is a MUST-SEE! Don't miss this great opportunity! Schedule your showing today!
Unit Size
2,630 Ft²
Days on Market
-
Land Size
0.51 acres
Price per sqft
$240
Property Type
House
Property Taxes
$865
HOA Dues
$26
Year Built
-

Payment Calculator

Cap Rate Calculator

Last updated: 7 hours ago (LERA #2031161)

Price History

Date / Event Date Event Price
Nov 18, 2026 Listed by San Antonio Elite Realty $630,000
Listed by San Antonio Elite Realty
Jul 27, 2026 No longer available -
No longer available
Jan 29, 2026 Listed by Real Broker, LLC $649,900
Listed by Real Broker, LLC
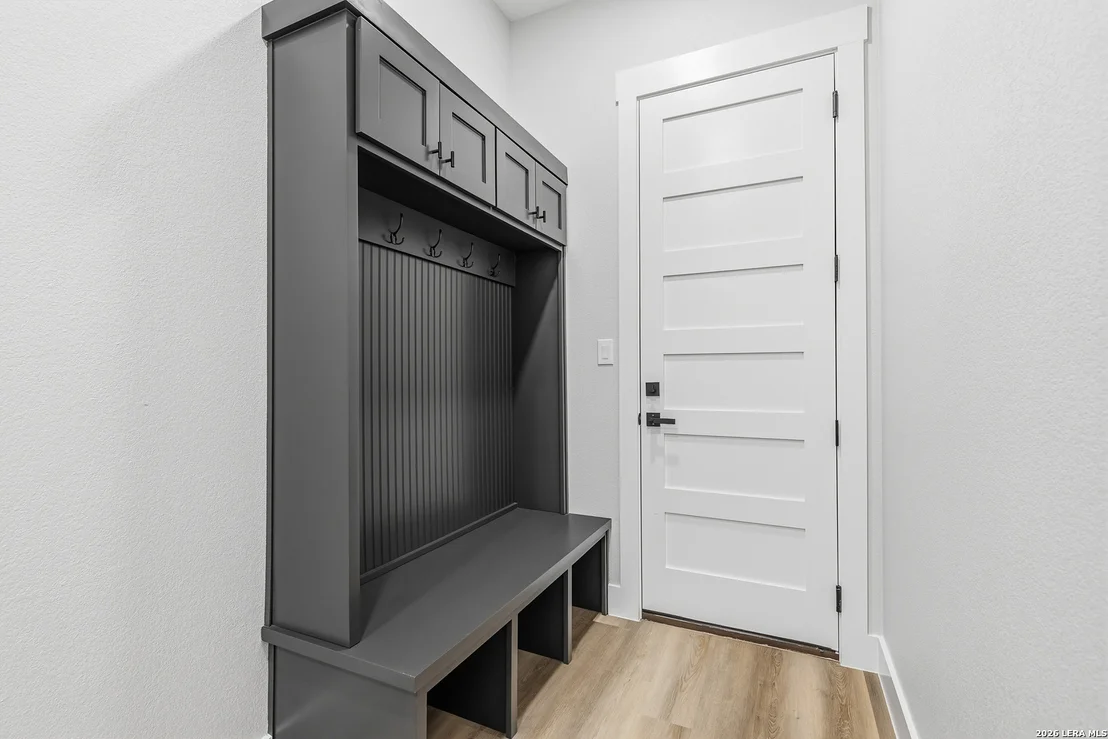
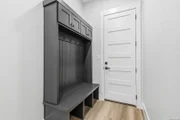
**OPEN HOUSE Sunday JULY 19, 12PM-2PM** Stunning NEW CONSTRUCTION, single-story luxury home on a half-acre in the heart of the Texas Hill Country. This elegant 4-bedroom, 3-bath residence offers 2,638 square feet of thoughtfully designed living space, blending modern finishes with timeless Hill Country charm. An inviting elongated entry welcomes you with soaring ceilings, natural light, and custom design elements throughout. Two spacious secondary bedrooms share a Jack-and-Jill bath, while a front bedroom with its own full bath offers flexibility for guests, a home office, or multigenerational living. The open-concept living, kitchen, and dining area is ideal for entertaining and everyday living, filled with natural light from oversized windows. The chef's kitchen features granite countertops, a striking metal vent hood, built-in microwave, custom soft-close cabinetry, an oversized walk-in pantry, and a large island with seating.The living room is anchored by a sleek electric fireplace and dramatic ceiling height. The private owner's suite is a true retreat, offering a spacious walk-in closet and spa-like bath with a freestanding soaking tub, dual-entry walk-in shower with dual shower heads, built-in bench, storage niches, double vanity, and oversized mirror. Additional highlights include a mudroom off the two-car garage, a large laundry room with custom cabinetry and counter space, and quality finishes throughout. Enjoy Hill Country living from the covered back porch with beautiful beams, high ceilings, and a ceiling fan-perfect for relaxing while deer and wildlife roam freely. Located in Rivermont, residents enjoy exceptional amenities including Guadalupe River access, a 6-acre river park, pool, pavilion, playground, tennis and basketball courts, picnic areas, and more. Modern luxury, peaceful surroundings, and convenient access to the city, Schedule your showing today!
Dec 1, 2025 No longer available -
No longer available
Sep 12, 2025 Price Decreased $664,000
↓ $1K (0.2%)
Price Decreased
Show More

Property Highlights

Air Conditioning
Fireplace
Garage
Parking Details
Parking Features: Garage Door Opener
Interior Details
Full Bathrooms: 3
Interior Features: Eat-in Kitchen, High Ceilings, Open Floorplan, Walk-In Closet(s), Chandelier, One Living Area, Liv/Din Combo, Two Eating Areas, Island Kitchen, Walk-In Pantry, Study/Library, Utility Room Inside, 1st Floor Lvl/No Steps, Cable TV Available, All Bedrooms Downstairs, Laundry Room
Appliances: Microwave, Dishwasher, Vented Exhaust Fan, Water Softener, Washer Connection, Dryer Connection, Stove/Range, Solid Counter Tops, City Garbage service
Flooring Type: Ceramic Tile, Marble, Laminate
Laundry Features: Main Level
Has Fireplace
Fireplace Features: Living Room, One
Fireplaces: 1
Exterior Details
Square Footage: 2630
Security Features: Carbon Monoxide Detector(s)
Property Condition: New Construction
Architectural Style: Traditional, One Story
Year Built: 2024
Builder Name: ROJO HOMES
Other Structures: None
Window Features: Double Pane Windows
Construction Materials: Stucco, Siding
Patio and Porch Features: Patio
Pool Features: None
Lot Features: County VIew
Lot Size Area: 21997.8
Lot Size Units: Square Feet
Lot Size Acres: 0.505
Lot Size Square Feet: 21997.8
Financial Details
Tax Annual Amount: $10,380
Utilities Details
Cooling Type: Central Air, Ceiling Fan(s)
Heating Type: Central
Location Details
HOA/Condo/Coop Amenities: Pool, Clubhouse, Cable TV, Waterfront Access, Park/Playground
HOA Fee: $309
HOA Fee Frequency: Annually

Building Info

Overview

    General

  • Bedroom Count: 0
  • Building Condition: 0
  • Building Quality: 0
  • Construction Type: 0
  • Building Style: 0
  • Exterior Walls Type: 0
  • Interior Walls Type: 0
  • Roof Shape Type: 0
  • Roof Cover Type: 0
  • Floor Cover: 0
  • Basement Type: 0
  • Basement Area: 0
  • Garage Type: 0
  • Parking Space Count: 0
  • Patio Type: 0
  • Porch Type: 0
  • Pool Type: 0

    Dimensions

  • Lot Size Square Feet: 22,000
  • Lot Size Depth Feet: 2,200
  • Lot Size Frontage Feet: 1,000
  • Total Building Area: 0
  • Building Area: 0

    Heating and Cooling

  • Air Conditioning: 0
  • Heating: 0
  • Heating Fuel Type: 0

    Utilities

  • Sewer System: 0
  • Water Service: 0

Building

  • Building Type: 0
  • Property Class: V
  • Subdivision: RIVERMONT 3
  • Land Acres: 0000000505
  • Standard Land Use Code: 8000
  • County Land Use Code: C1
  • State Land Use Code: C1
  • Legal Description 1: RIVERMONT 3, BLOCK 12, LOT 10

Neighborhood

  • School District Name: Comal Independent School District
  • School Tax School District: FLC SCIS ZZZ
  • Census Tract: 310702

Geography

  • Assessors Map Reference: 351-C5
  • Parcel: 51166
  • Block: 12
  • Lot: 10
  • Municipality: SPRING BRANCH
  • Latitude: 29.8616
  • Longitude: -98.4565

    Address

  • Full Address: 1270 Misty Ln
  • Address - House Number: 1270
  • Address - Street Name: Misty
  • Address - Suffix Type: Ln
  • State: TX
  • City Name: Spring Branch
  • Carrier Code: R016
  • 4-Digit Zip Code: 5787
  • Zip Code: 78070

Valuation

    Tax

  • Tax Year: 2023
  • Tax Amount: $114,003
  • Tax Rate Code Area: ES4

    Market Valuation

  • Market Total Value: $76,320
  • Market Land Value: $76,320

    Assessments Valuation

  • Assessed Year: 2023
  • Assessed Total Value: $76,320
  • Assessed Land Value: $76,320
Data used for valuation calculations is provided by RealtyHop, and other third party sources

Comparables

Unit
Status
Type
Beds
Baths
ft²
Price/ft²
Asking Price
Listed On
Closing Price
Sold On
HOA + Taxes

About Rivermont


Similar Homes for Sale

Currently no similar homes around

Nearby Rentals

Currently no nearby rentals


Frequently Asked Questions

When was property at 1270 Misty Lane built and last sold?
The property at 1270 Misty Lane was built in and last sold on Jan 1, 1970 for $0.
How much is this home worth?
The estimated value of the home located at 1270 Misty Lane is $632,976.
What are some comparable homes to 1270 Misty Lane?
There are currently no comparable homes to 1270 Misty Lane.