


82
Map
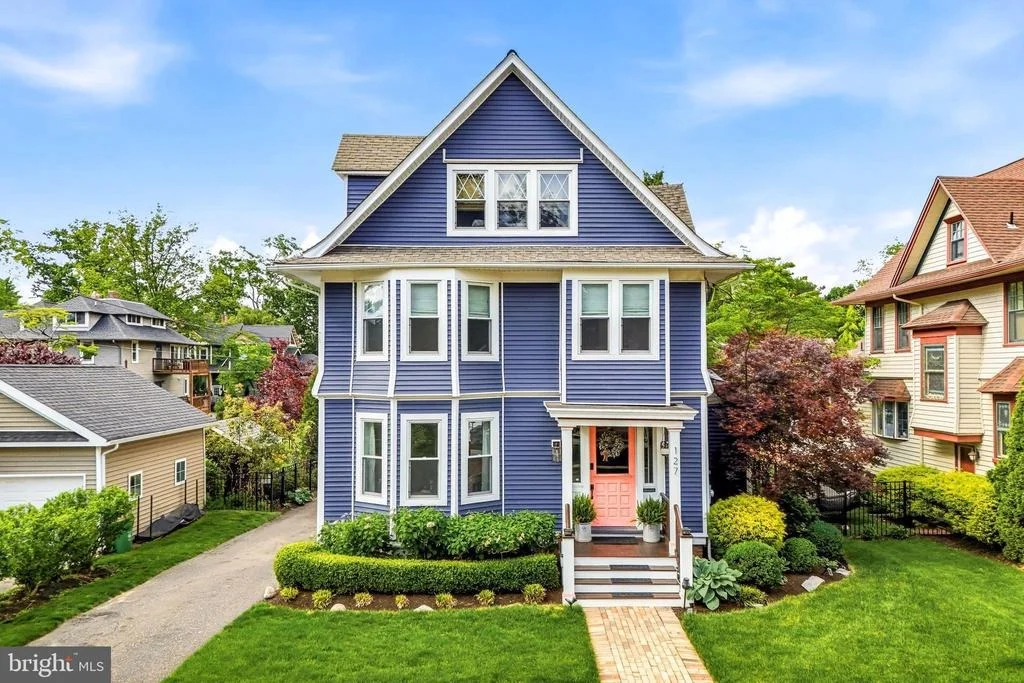
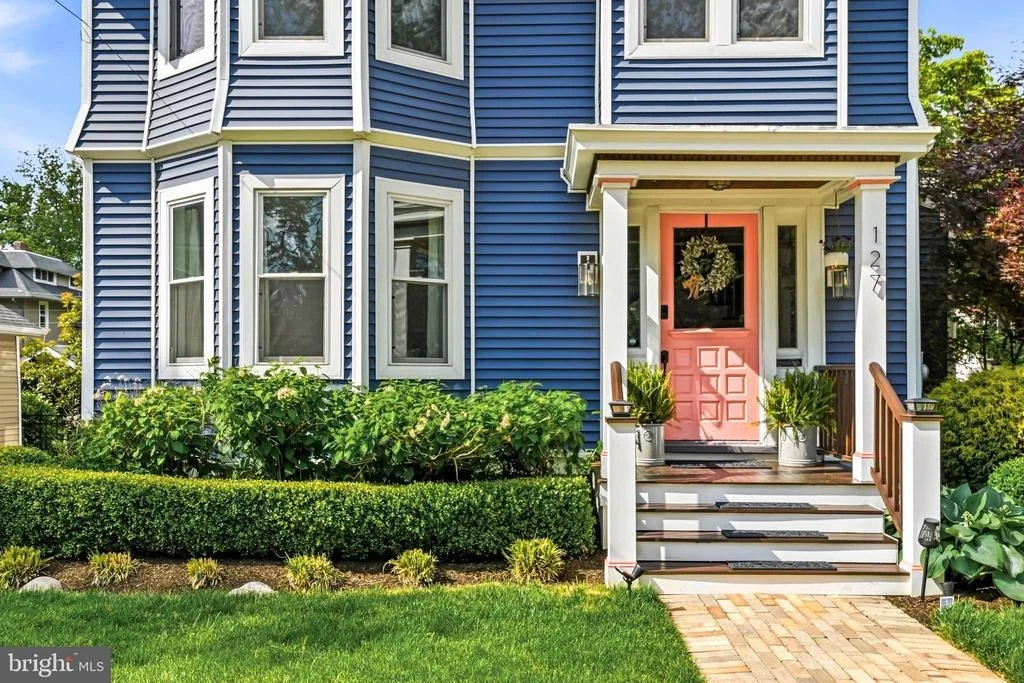
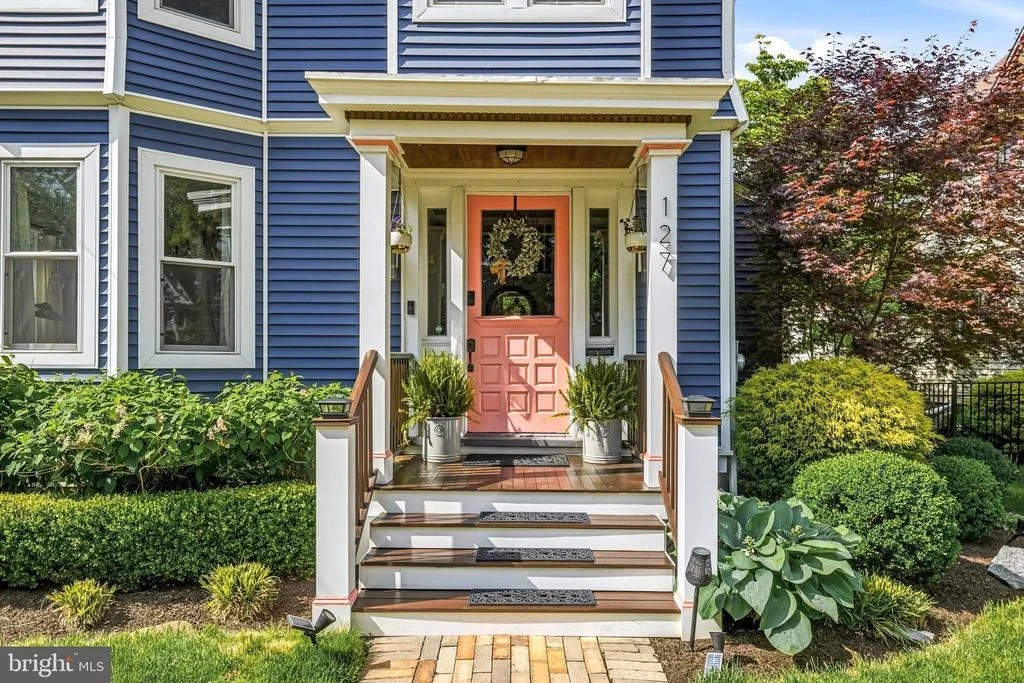
127 MOUNTWELL AVENUE


About This Property
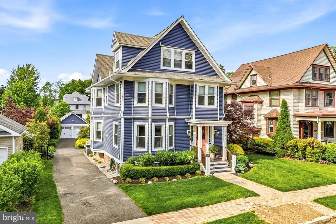
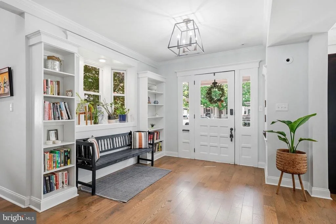
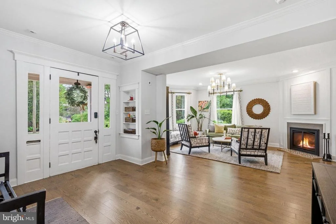
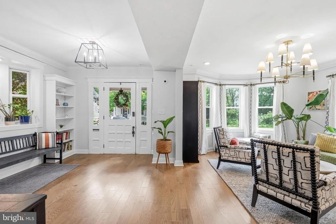
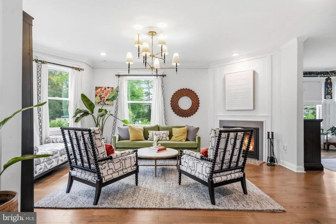
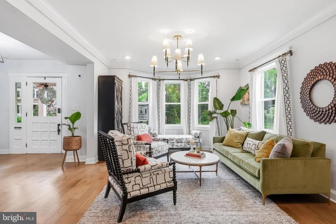
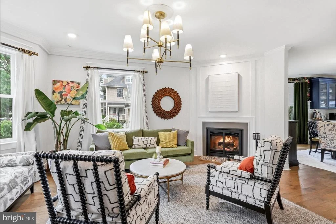
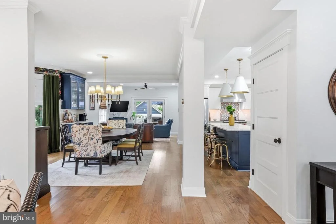
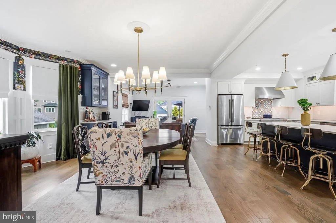
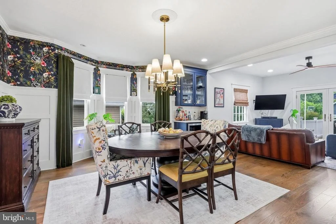
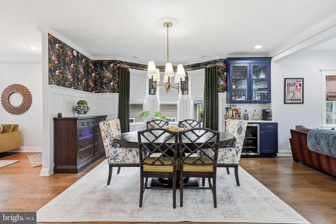
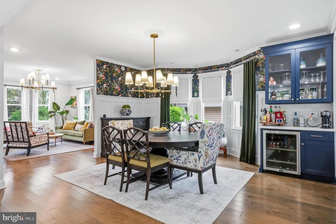
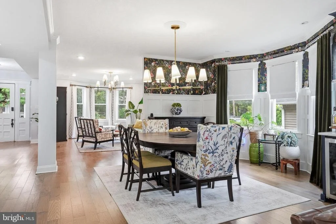
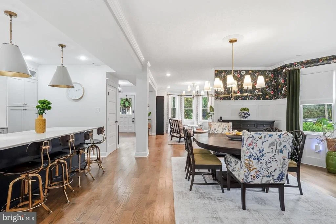
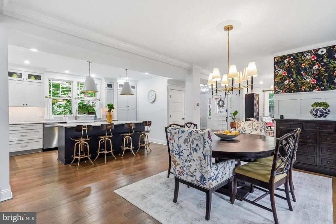
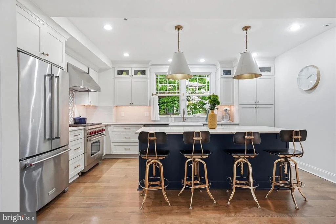
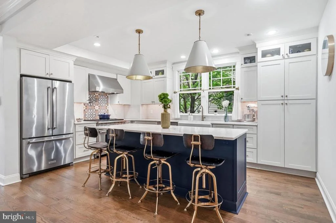
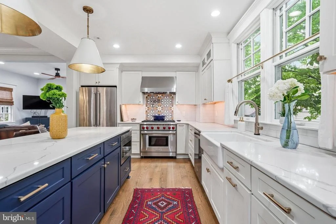
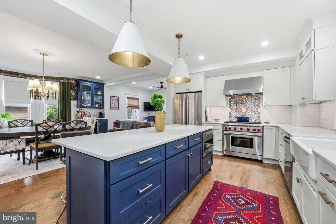
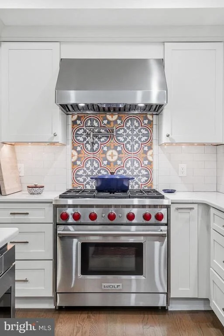
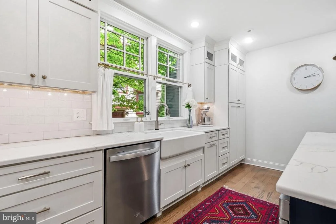
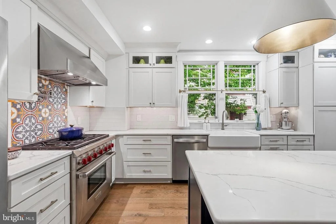
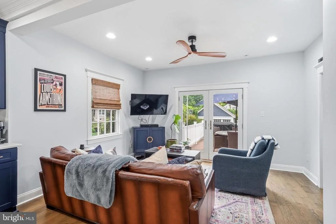
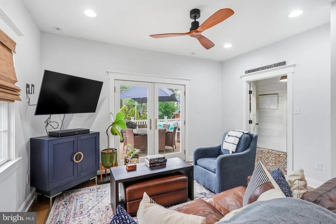
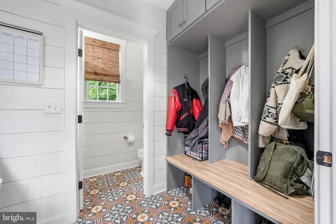
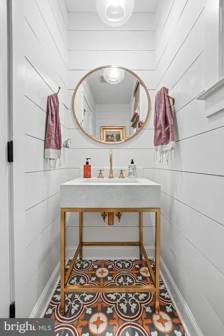
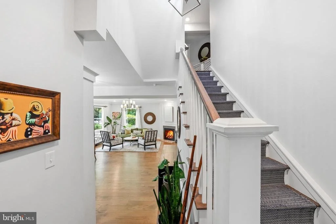
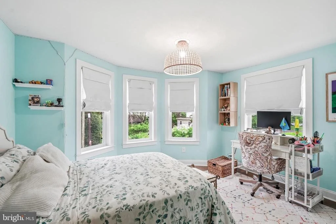
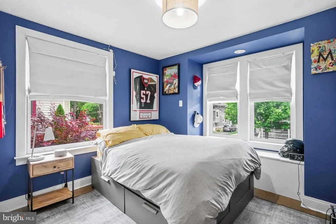
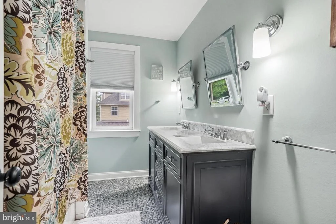
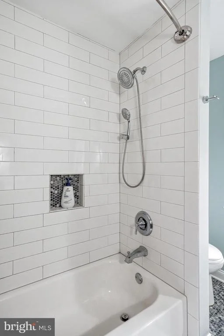
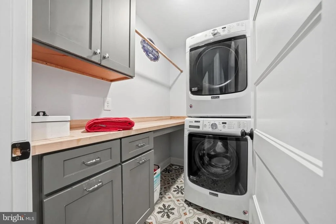
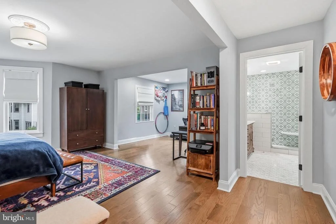
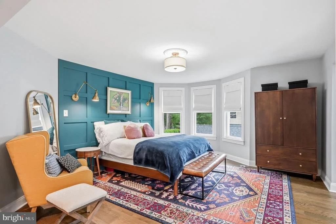
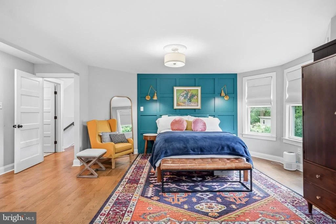
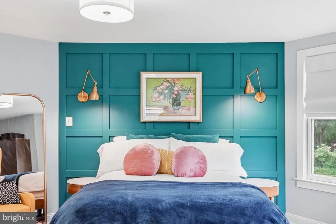
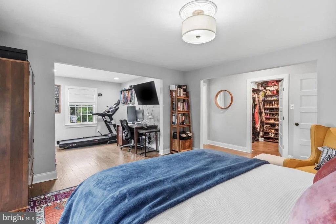
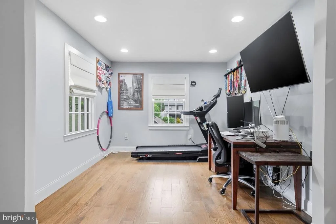
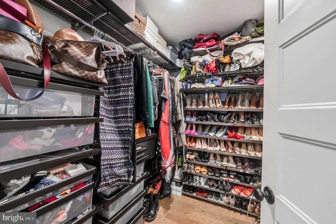
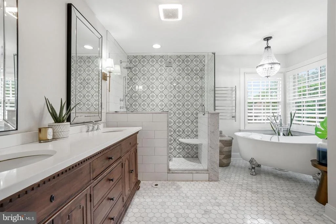
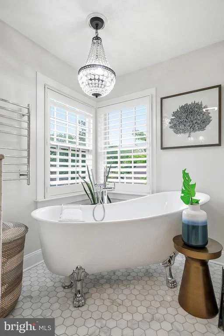
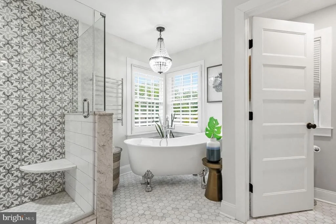
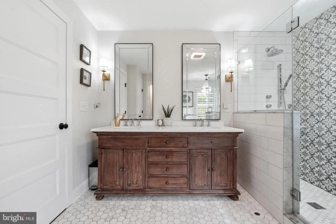
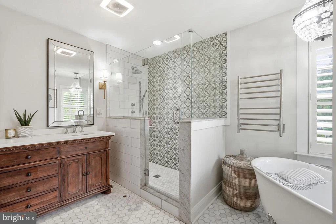
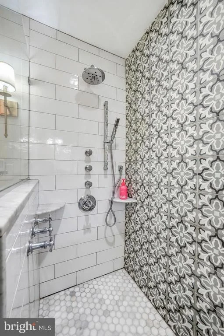
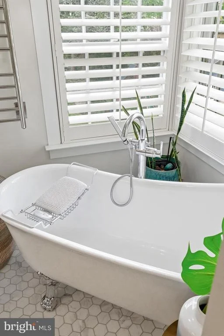
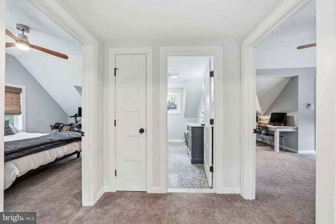
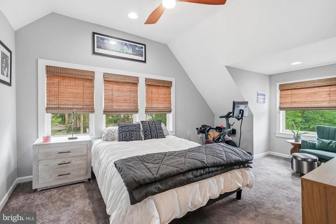
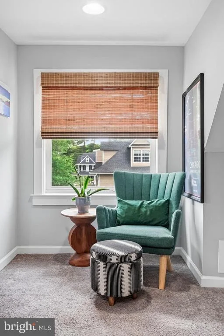
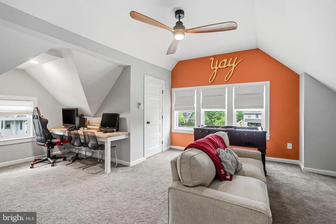
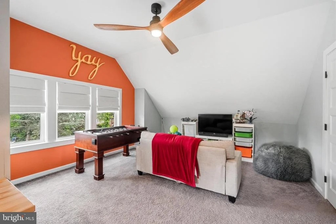
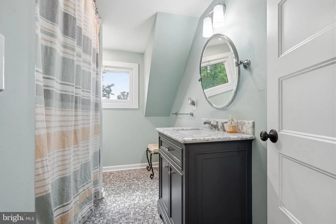
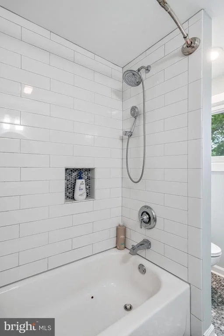
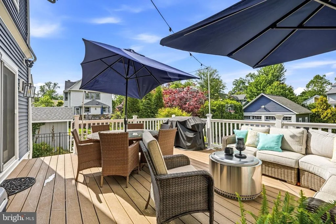
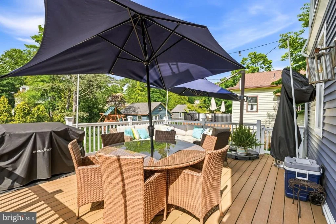
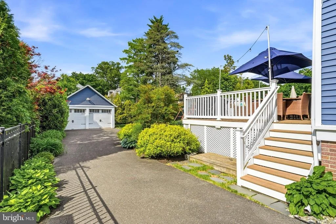
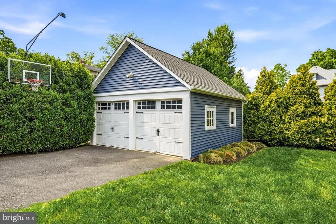
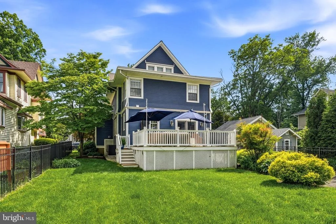
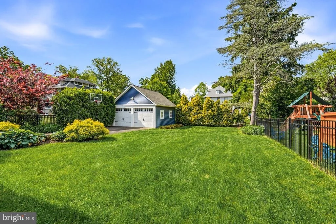
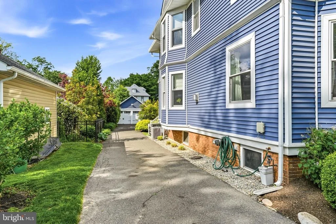
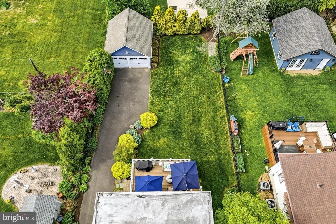
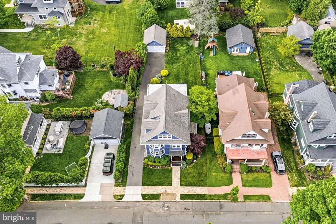
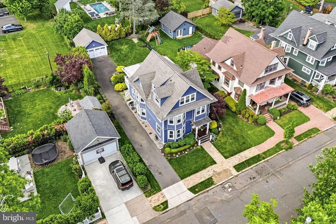
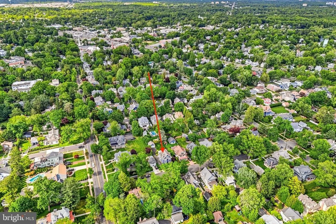
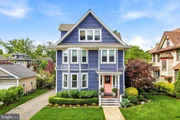
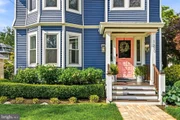
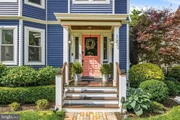
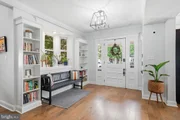
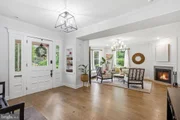
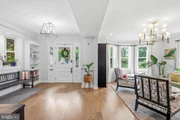
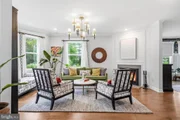
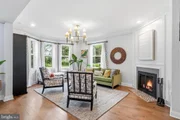
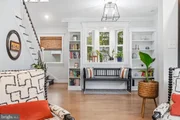
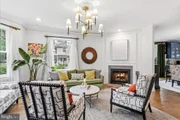
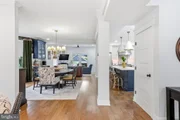
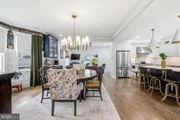
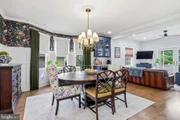
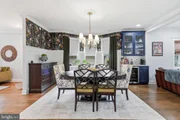
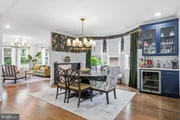
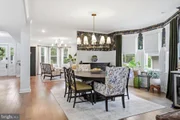
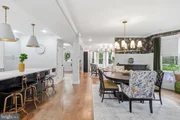
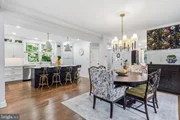
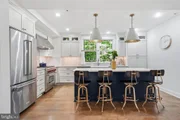
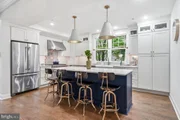
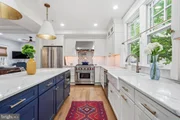
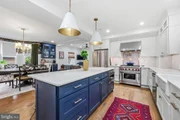
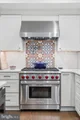
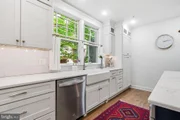
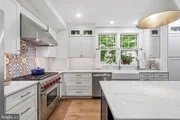
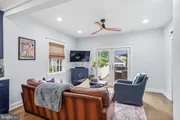
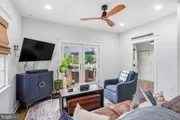
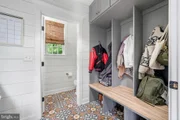
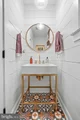
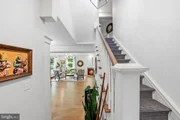
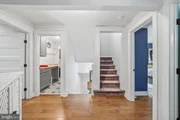
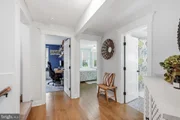
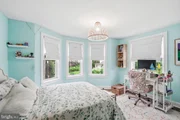
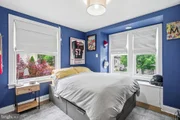
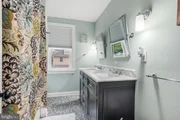
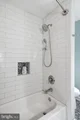
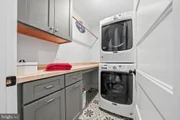
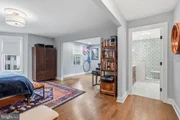
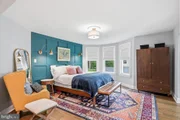
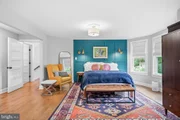
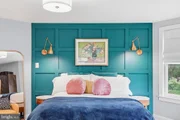
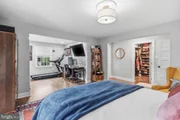
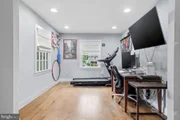
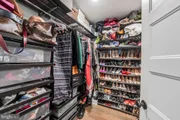
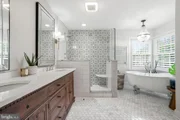
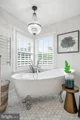
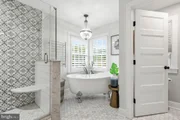
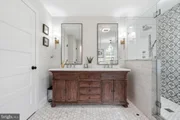
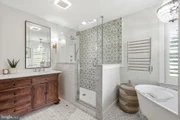
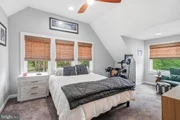
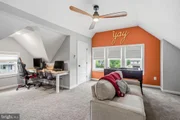
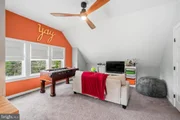
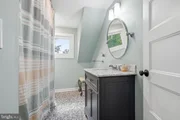
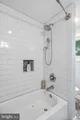
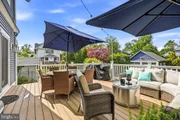
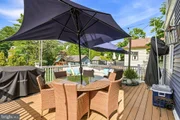
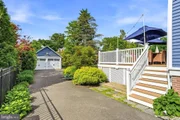
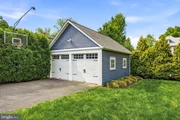
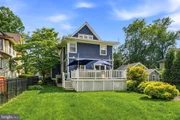
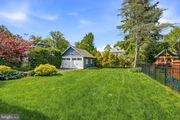
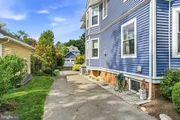
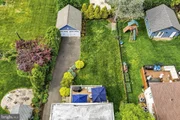
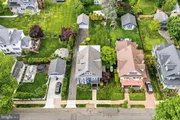
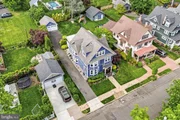
The chef's kitchen is truly the heart of the home, thoughtfully designed with stainless steel appliances, a Wolf commercial-grade 6-burner stove, a farmhouse sink, an expansive center island with seating, and abundant space for cooking, gathering, and entertaining. Just beyond, the warm and inviting family room is the ideal place to unwind for movie nights or casual evenings at home. Sliding doors off the family room lead to an expansive deck overlooking the backyard - creating the perfect indoor-outdoor flow for entertaining and everyday living. Off the family room, the mudroom is outfitted with custom built-in lockers offering both style and functionality, along with a stylish half bath, completing the first floor. The second floor offers the primary suite, two generously sized bedrooms, a beautifully appointed hall bathroom featuring a double vanity and classic penny tile flooring, as well as a thoughtfully designed laundry room complete with custom built-in cabinetry and a drying rack. The luxurious primary suite is a true retreat, featuring a large custom walk-in closet and a spa-inspired ensuite bathroom that feels straight out of a magazine. Enjoy a double vanity, separate water closet, expansive walk-in shower, and a soaking tub designed for ultimate relaxation. The primary suite also includes a versatile bonus area currently used as an exercise room, but equally suited for a private sitting room, home office, or peaceful retreat space. The third floor continues to impress with two additional large bedrooms featuring soaring ceilings and abundant character, along with another beautifully updated full bathroom - offering the perfect setup for guests, older children, or additional office and flex space. The basement offers plenty of storage space and includes a convenient walkout to the side yard. A sump pump and drain system have been added for additional peace of mind, and everything in the home is eight years old or newer. The backyard offers plenty of grassy space for play, pets, or gardening. The long private driveway leads to the detached garage and offers additional off-street parking, making this home as functional as it is beautiful. Ideally located within walking distance to downtown Haddonfield, the PATCO train station, and the town's award-winning schools, this exceptional home offers the perfect blend of character, comfort, convenience, and modern living. With five spacious bedrooms and three and a half beautifully updated bathrooms, this stunning Victorian is truly a rare offering in one of South Jersey's most sought-after communities.
Payment Calculator
Your Estimated Monthly Payment
Cap Rate Calculator
What does this mean?
Based on our analysis, the cap rate of this property is 1.25%. A negative cap rate indicates that the property might not be feasible as an income-producing asset. The median cap rate for a near zip code 11238 is 4.23%.
How much can I actually make?
Actual monthly rental income may vary between $4,760 and $7,140 depending on unit-specific characteristics. You can change the amount using the slider to further explore.
How is cap rate calculated?
Cap Rate = Net Operating Income (NOI) / Property Asset Value.
When calculating the cap rate, we assume 100% occupancy. Leverage (mortgage) is not considered.
Cap Rate provided by RealtyHop and RentHop, learn more about cap rate here.
Price History
| Date / Event | Date | Event | Price |
|---|---|---|---|
| Jul 24, 2026 | Sold | ||
| Sold | |||
| May 30, 2026 | In contract | - | |
| In contract | |||
| May 18, 2026 | Listed by Keller Williams Realty | $1,490,000 | |
| Listed by Keller Williams Realty | |||
| Aug 11, 2017 | Sold | ||
| Sold | |||
| Mar 17, 2017 | Listed by RealtyMark Properties | $469,900 | |
| Listed by RealtyMark Properties | |||
| | |||
|
INVESTSOR ALERT!! Here is your chance to own and design your ultimate dream home. Bring your crew and your design team. Home has been completed gutted and is ready for you! Design it the way you want it and have immediate built in equity!!! Home has all new architect drawings included with purchase for your new home. Home has current finished appraisal at 780k!!! So it's very clear that you will have a brand new home the way you want it basically from the ground up with built in equity!!! THIS IS TRUELY A NOOOOO BRAINER DO THE MATH!!! Home is structurally sound and has been inspected by an engineer(report avail). This home completed is a 800k+ property! Owner is licensed NJ Real Estate salesman. Please don't waste time putting in low ball offers 450k has already been turned down. The math is clear and this is a winner for anyone! owner is a licensed Nj salesperson
| |||
Property Highlights
Building Info
Comparables
Status
Price/ft²
Listed On
Sold On
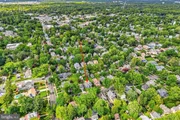
About Haddonfield
Similar Homes for Sale
Currently no similar homes aroundNearby Rentals
$7,500 /mo
- 4 Beds
- 3 Baths
- 4,250 ft²
$5,495 /mo
- 4 Beds
- 3 Baths
- 2,400 ft²

Keller Williams Realty
Last Updated: 0 hours ago
Data Source: Bright MLS , MLS# NJCD2117844










 Your Privacy Choices
Phone: 425-283-2930
Address: 335 Madison Avenue, New York, NY 10017