by RH Advisors

Check Availability
Pelham 10803
127 Harmon Avenue
$1,749,000
● House - In Contract

127 Harmon Avenue

Pelham, NY 10803
bedrooms
4 Beds
bathrooms
3 Baths, 1 Half Bath
square feet
2,550 Ft²
$11,493
Est. Monthly

About This Property

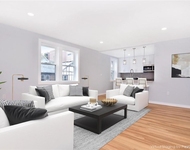
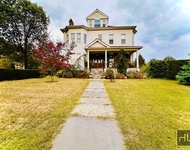
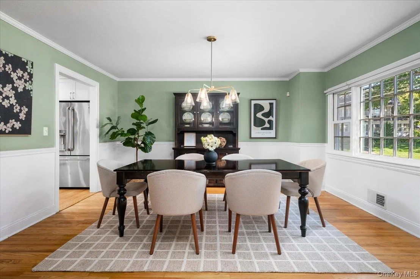
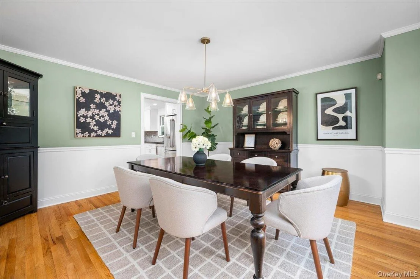
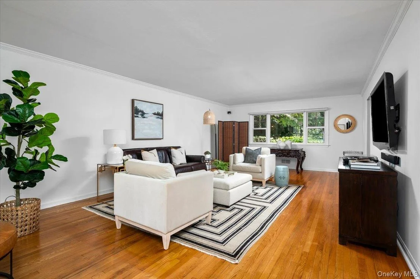
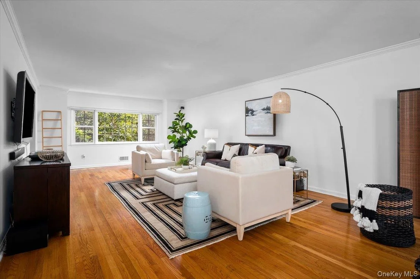
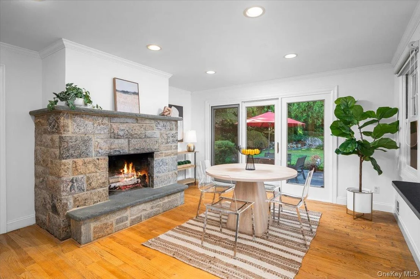
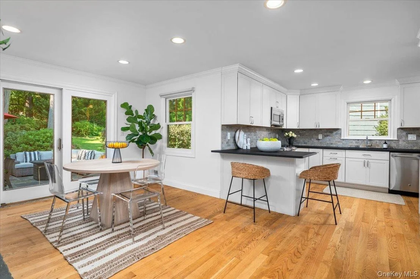
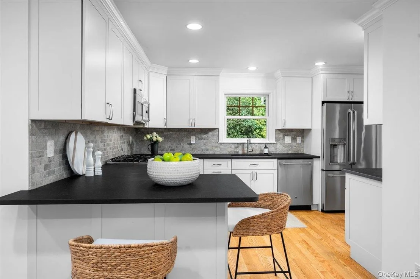
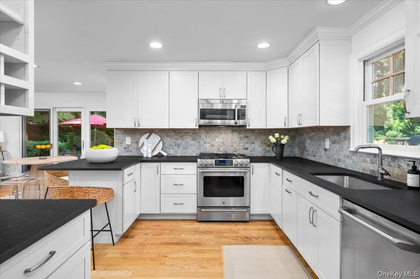
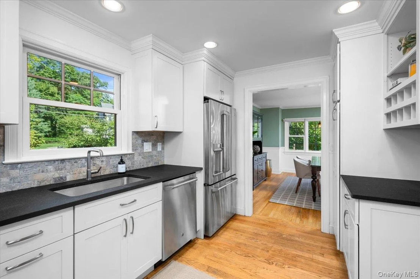
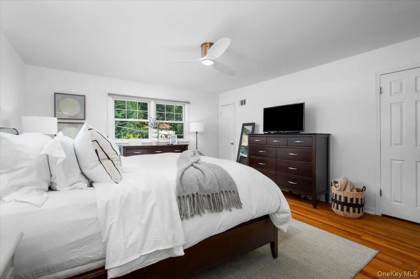
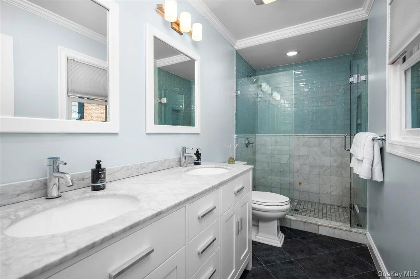
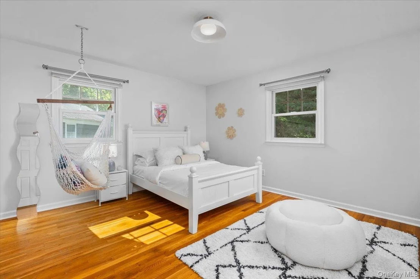
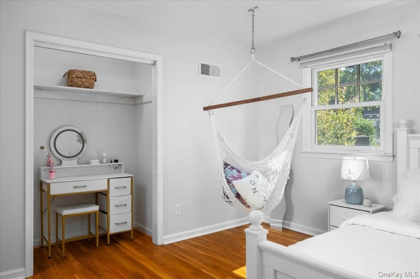
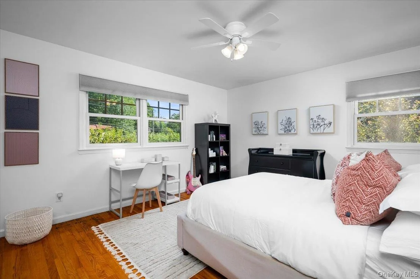
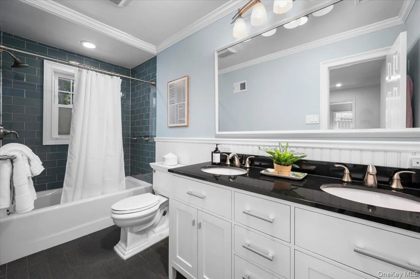
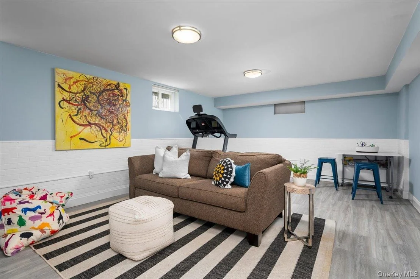
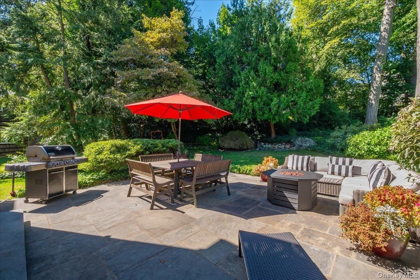
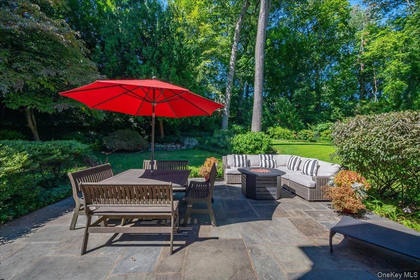
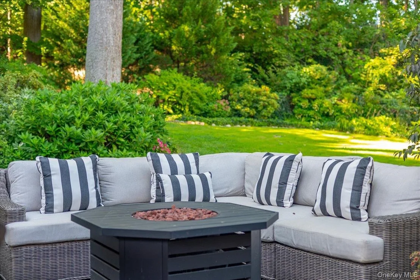
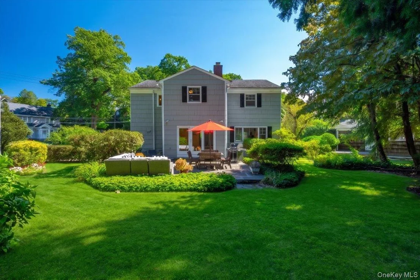
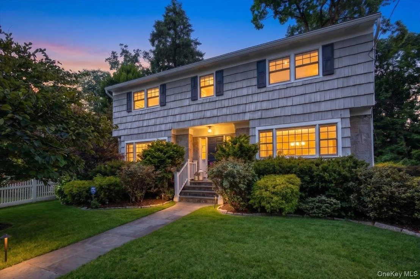
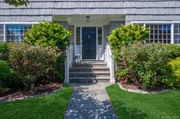
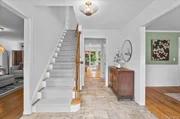
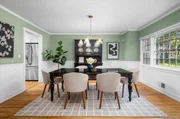
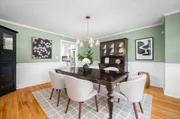
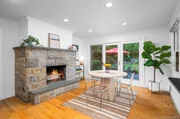
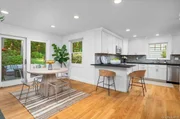
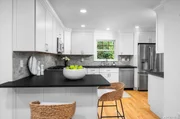
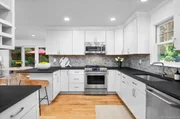
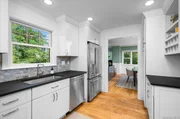
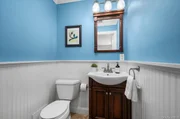
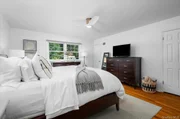
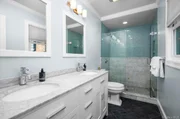
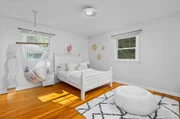
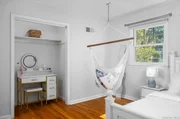
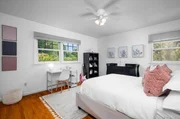
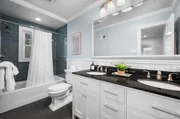
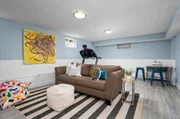
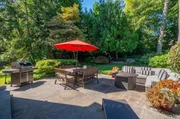
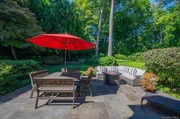
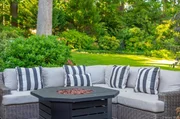
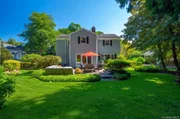
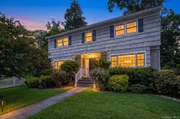
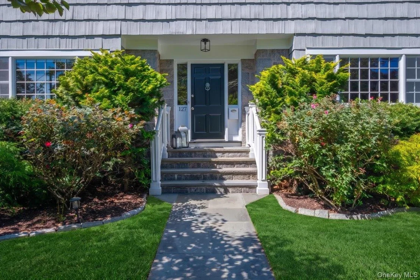
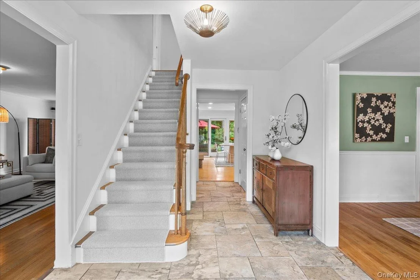
Charm, style and exceptional convenience come together at 127 Harmon Avenue, a beautifully updated center hall Colonial in Pelham where classic architecture meets modern living. Set behind a white picket fence amid mature landscaping and specimen trees, this gracious home is filled with natural light, hardwood floors and beautifully proportioned rooms. A welcoming center hall opens to an expansive living room with oversized picture windows overlooking the gardens, while the formal dining room is equally suited to intimate dinners and lively gatherings. At the heart of the home, the renovated eat-in kitchen features white Shaker cabinetry, leathered granite countertops, stainless steel appliances and hardwood floors. It flows seamlessly into the family room with a striking wood-burning fireplace and sliding doors opening to an expansive bluestone patio and lush, level backyard, creating a wonderful connection between indoor and outdoor living. Upstairs, the serene primary suite offers a walk-in closet and renovated private bath with a double marble vanity. Three additional generously sized bedrooms offer excellent closet space and share a beautifully updated hall bath, also with a double vanity. The finished lower level with a full bath provides flexible space for a second family room, media room, gym, office or guests. An oversized attached two-car garage and generous driveway parking add everyday ease. Best of all, Pelham Metro-North is just .3 miles away, just 29 minutes to Grand Central, and Colonial Elementary, Pelham Middle and High Schools, parks, the farmers market, village shops and restaurants all nearby. 127 Harmon Avenue offers a rare combination of timeless character, move-in-ready style, beautifully connected indoor/outdoor living and remarkable convenience.
Unit Size
2,550 Ft²
Days on Market
-
Land Size
0.21 acres
Price per sqft
$686
Property Type
House
Property Taxes
$2,905
HOA Dues
-
Year Built
1964

Listed By

Jennifer Meyer
Jennifer Meyer
McClellan Sotheby's Int. Rlty

Payment Calculator

Cap Rate Calculator

Last updated: 17 days ago (OneKey MLS #KEY875988)

Price History

Date / Event Date Event Price
Sep 30, 2026 In contract -
In contract
Sep 7, 2026 Listed by Compass Greater NY, LLC $1,749,000
Listed by Compass Greater NY, LLC
Sep 3, 2009 Sold
Sold
Nov 2, 1995 Sold
Sold

Property Highlights

Garage
Air Conditioning
Fireplace
Parking Details
Has Garage
Parking Features: Garage Door Opener
Garage Spaces: 2
Interior Details
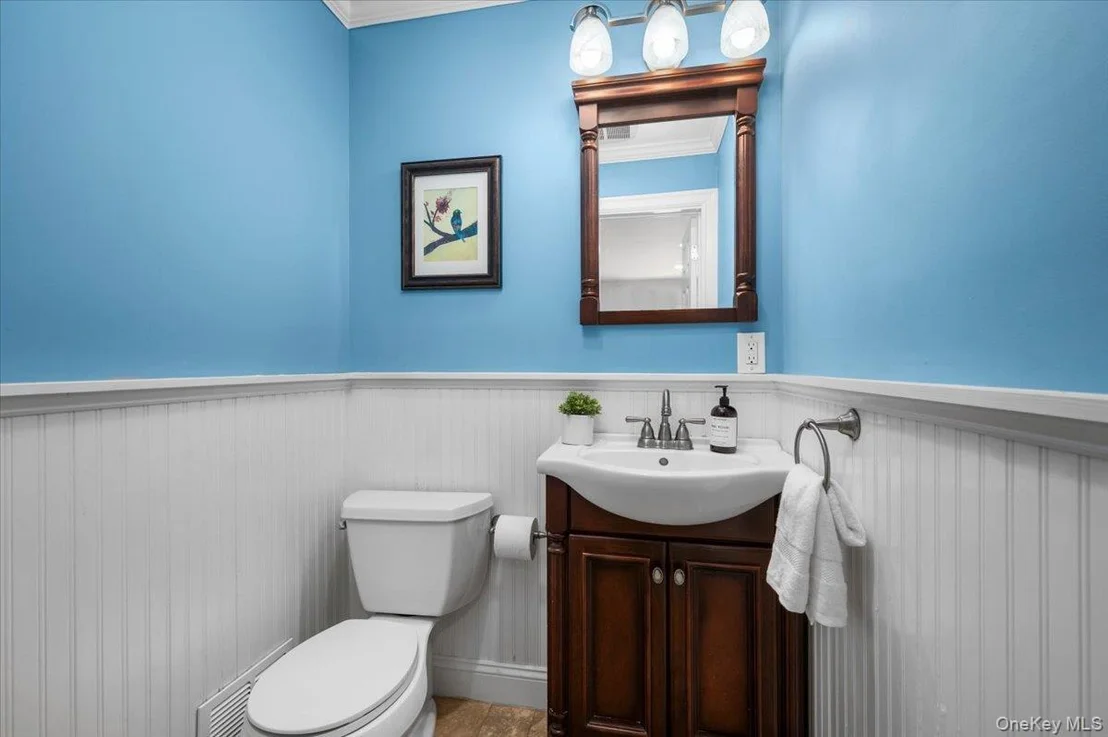
Half Bathrooms: 1
Full Bathrooms: 3
Interior Features: Eat-in Kitchen, Walk-In Closet(s), Primary Bathroom
Appliances: Dishwasher, Dryer, Gas Range, Microwave, Refrigerator, Washer
Flooring Type: Carpet
Laundry Features: In Basement
Rooms: 8
Has Fireplace
Fireplace Features: Family Room
Fireplaces: 1
Basement: Finished, Walk-Out Access
Exterior Details
Has Property Attached
Square Footage: 2550
Square Footage Source: $0
Architectural Style: Colonial
Year Built: 1964
Building Area Total: 3138
Levels: Two
Building Area Units: Square Feet
Window Features: Blinds, Screens
Construction Materials: Shingle Siding
Patio and Porch Features: Patio
Lot Features: Near Public Transit, Sprinklers In Front, Sprinklers In Rear, Near School, Near Shops
Lot Size Area: 9191
Lot Size Units: Square Feet
Lot Size Acres: 0.2107
Lot Size Square Feet: 9191
Lot Size Dimensions: 108x85
Water Source: Public
Financial Details
Tax Assessed Value: $1,309,000
Tax Annual Amount: $34,854
Utilities Details
Cooling Type: Central Air
Heating Type: Natural Gas, Hot Air
Sewer : Public Sewer

Building Info

Overview

    General

  • Year Built: 1964
  • Effective Year Built: 1964
  • Bedroom Count: 4
  • Bathroom Count: 4
  • Full Bathrooms: 3
  • Partial Bathrooms: 4
  • Building Condition: 6
  • Building Quality: 7
  • Construction Type: 0
  • Building Style: 5
  • Exterior Walls Type: 17
  • Interior Walls Type: 0
  • Roof Shape Type: 0
  • Roof Cover Type: 0
  • Floor Count: 200
  • Floor Cover: 0
  • Basement Type: 2
  • Basement Area: 640
  • Garage Type: 17
  • Parking Space Count: 0
  • Patio Type: 0
  • Porch Type: 0
  • Pool Type: 0

    Dimensions

  • Lot Size Square Feet: 8,838
  • Lot Size Depth Feet: 850
  • Lot Size Frontage Feet: 1,080
  • Total Building Area: 2,498
  • Building Area: 2,498
  • Building Area Measurement: L

    Heating and Cooling

  • Fireplace Count: 1
  • Air Conditioning: 1
  • Heating: 3
  • Heated Square Feet: 2,498
  • Heating Fuel Type: 3

    Utilities

  • Sewer System: 1
  • Water Service: 2

Building

  • Building Type: 0
  • Property Class: R
  • Subdivision: PELHAMWOOD
  • Land Acres: 0000000202
  • Standard Land Use Code: 1001
  • County Land Use Code: 210

Neighborhood

  • School District Name: Pelham Union Free School District
  • School Tax School District: PELHAM
  • Census Tract: 005300

Zoning

  • Zoning: RA2

Geography

  • Account Number: 00992000
  • District: 554403
  • Section: 164.29
  • Parcel: 554403 164.29-1-6
  • Block: 1
  • Lot: 6.000
  • Municipality: PELHAM
  • Latitude: 40.9134
  • Longitude: -73.8053

    Address

  • Full Address: 127 Harmon Ave
  • Address - House Number: 127
  • Address - Street Name: Harmon
  • Address - Suffix Type: Ave
  • State: NY
  • City Name: Pelham
  • Carrier Code: C002
  • 4-Digit Zip Code: 1745
  • Zip Code: 10803

Valuation

    Tax

  • Tax Year: 2023
  • Tax Amount: $3,053,597
  • Tax Rate Code Area: 554401

    Appraisal Valuation

  • Standard Deviation: 0.2095
  • Valuation Date: Feb 07, 2024
  • Confidence Score: 71
  • Final Value: 1,225,169
  • High Value: 1,481,956
  • Low Value: 968,383

    Market Valuation

  • Market Total Value: $1,199,000
  • Market Land Value: $256,000
  • Market Improvement Value: $943,000

    Assessments Valuation

  • Assessed Year: 2023
  • Assessed Total Value: $1,199,000
  • Assessed Land Value: $256,000
  • Assessed Improvements Value: $943,000

    Sales

  • Current Sale Contract Date: Aug 07, 2009
  • Current Sale Recording Date: Sep 03, 2009
  • Current Sale Price:
  • Current Sale Document Type: 12
  • Current Sale Input Document Number: 0492360022
  • Previous Sale Recording Date: Nov 02, 1995
  • Previous Sale Contract Date: Sep 12, 1995
  • Previous Sale Amount: $157,000
  • Previous Sale Document Type: 27
Data used for valuation calculations is provided by RealtyHop, and other third party sources

Comparables

Unit
Status
Type
Beds
Baths
ft²
Price/ft²
Asking Price
Listed On
Closing Price
Sold On
HOA + Taxes

About Pelham


Similar Homes for Sale

Currently no similar homes around

Nearby Rentals

Unit for rent at 245 Wolfs Lane, Pelham, NY, 10803

$4,150 /mo

  • 2 Beds
  • 1 Bath
  • 1,095 ft²
245 Wolfs Lane #3C, Pelham, NY, 10803 Listing by Sona Davidian
Unit for rent at 4 Bancker Pl, NEW ROCHELLE, NY, 10805

$2,399 /mo

  • 1 Bed
  • 1 Bath
4 Bancker Pl #1, NEW ROCHELLE, NY, 10805 Listing by Damion Foster


Frequently Asked Questions

When was property at 127 Harmon Avenue built and last sold?
The property at 127 Harmon Avenue was built in 1964 and last sold on Aug 7, 2009 for $755,000.
How much is this home worth?
The estimated value of the home located at 127 Harmon Avenue is $1,743,242.
What are some comparable homes to 127 Harmon Avenue?
There are currently no comparable homes to 127 Harmon Avenue.