


17
Map

127 Cherry


About This Property
Listed By
Payment Calculator (Computations Provided by RealtyHop)
Your Estimated Monthly Payment
Cap Rate Calculator
What does this mean?
Based on our analysis, the cap rate of this property is 1.25%. A negative cap rate indicates that the property might not be feasible as an income-producing asset. The median cap rate for a near zip code 11238 is 4.23%.
How much can I actually make?
Actual monthly rental income may vary between $4,760 and $7,140 depending on unit-specific characteristics. You can change the amount using the slider to further explore.
How is cap rate calculated?
Cap Rate = Net Operating Income (NOI) / Property Asset Value.
When calculating the cap rate, we assume 100% occupancy. Leverage (mortgage) is not considered.
Cap Rate provided by RealtyHop and RentHop, learn more about cap rate here.
Price History
| Date / Event | Date | Event | Price |
|---|---|---|---|
| Aug 31, 2026 | Listed by BHHS Vermont Realty Group/Morrisville-Stowe | $109,000 | |
| Listed by BHHS Vermont Realty Group/Morrisville-Stowe | |||
| Nov 1, 2024 | Sold | ||
| Sold | |||
| Aug 19, 2024 | In contract | - | |
| In contract | |||
| Aug 8, 2024 | Listed by Choice Real Estate & Property Management | $110,000 | |
| Listed by Choice Real Estate & Property Management | |||
| | |||
|
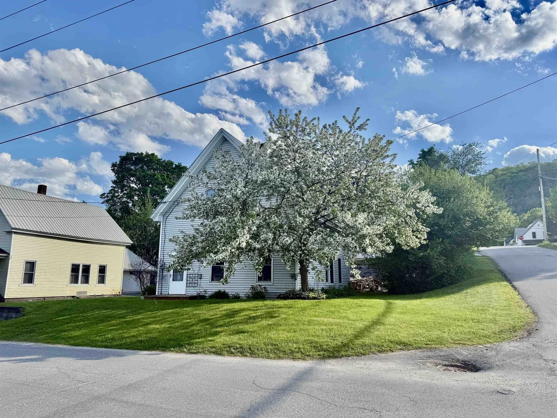
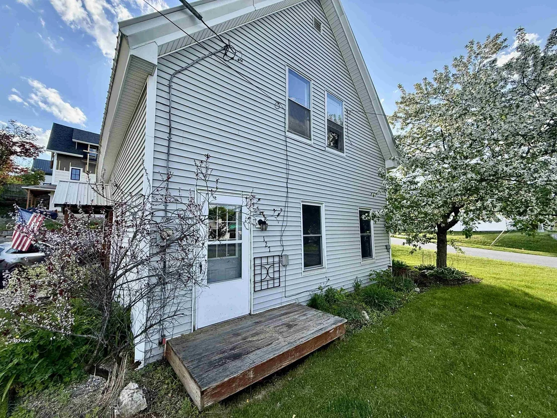
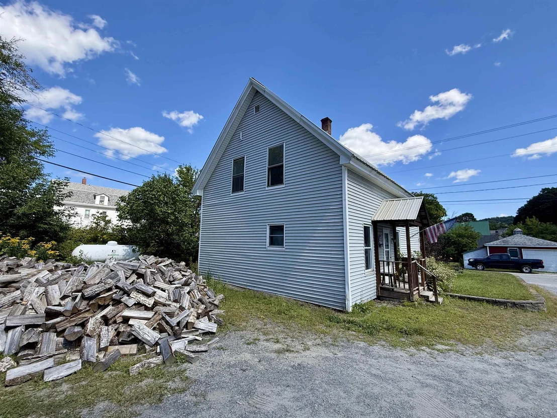
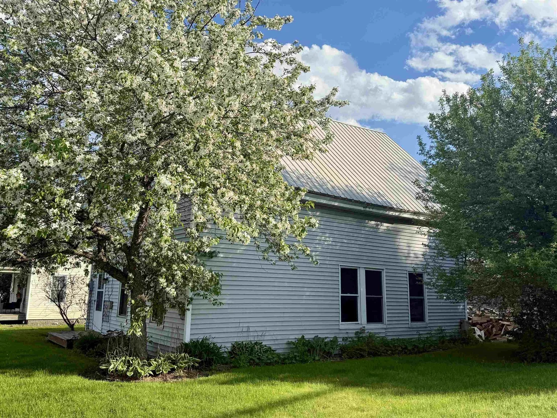
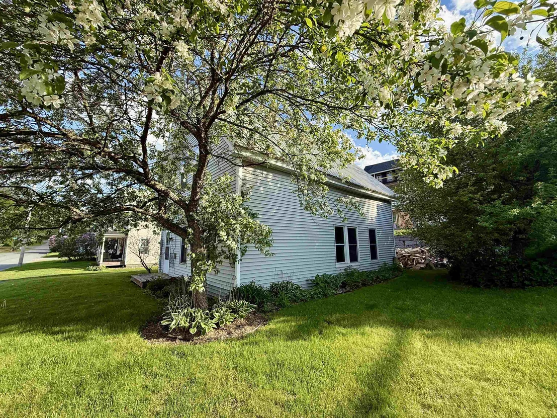
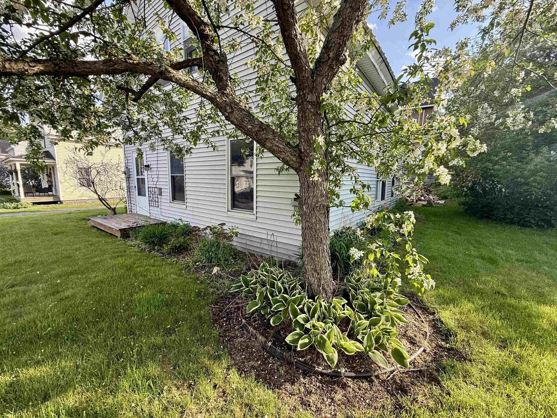
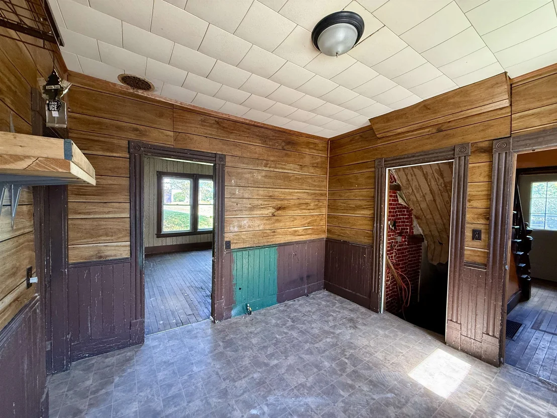
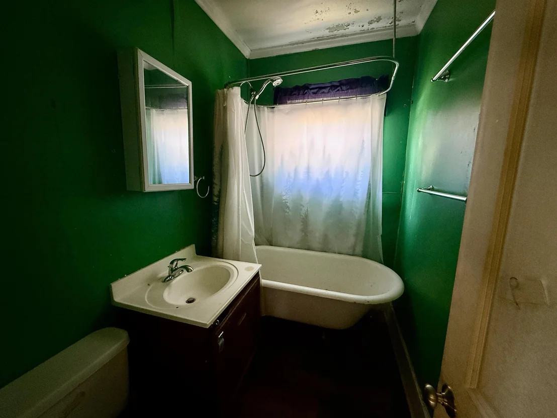
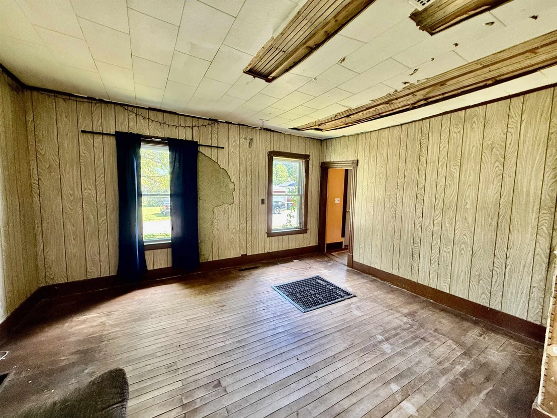
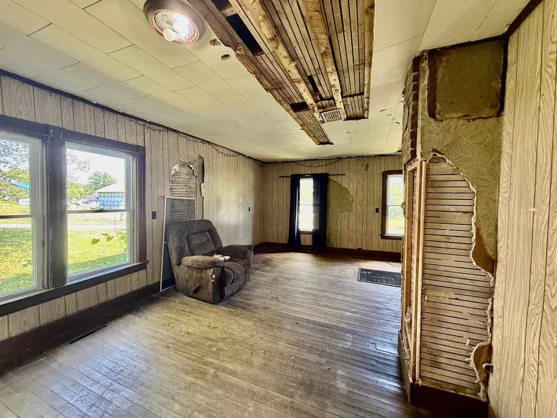
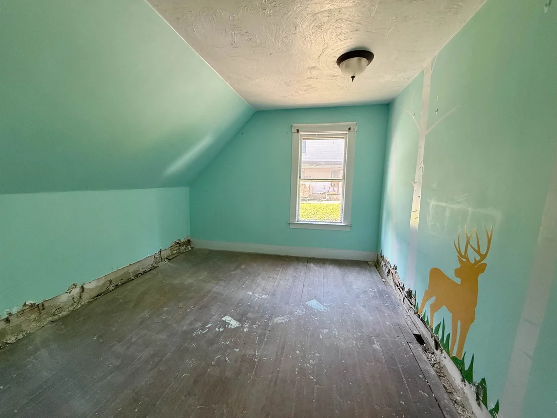
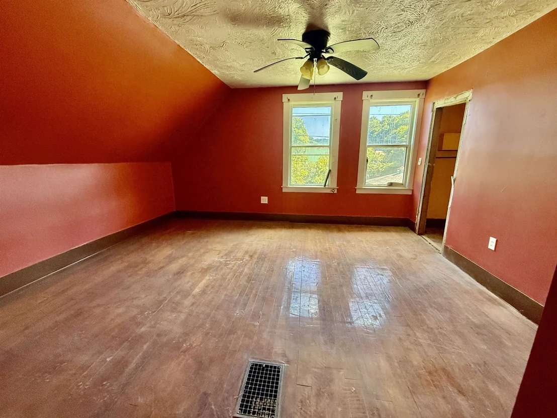
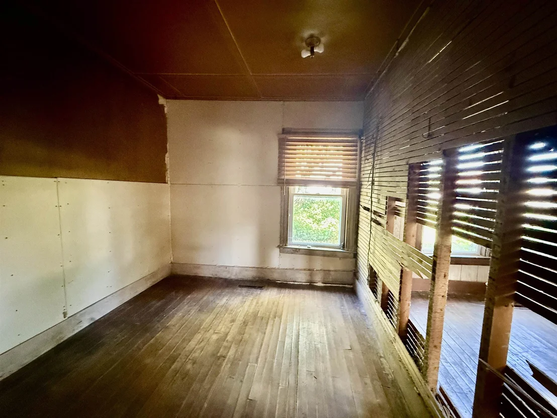
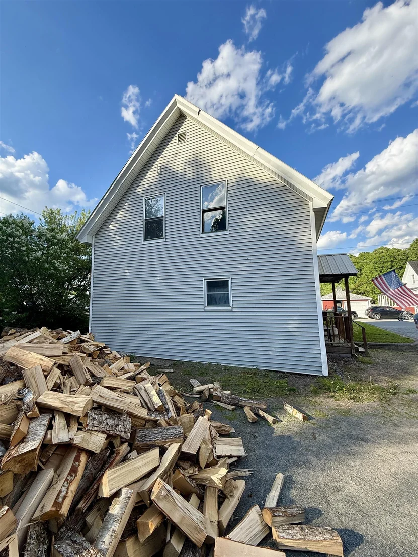
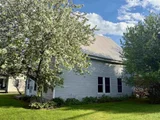
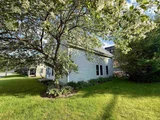
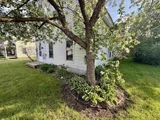
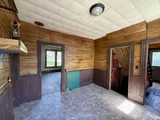
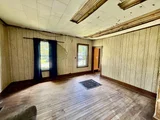
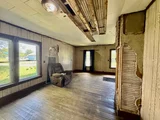
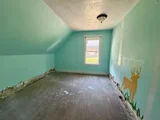
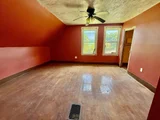
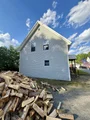
This village home is a great opportunity for a buyer who is handy with projects, wants to be personally involved with the renovations and feel that sense of accomplishment when this home has been turned back into the gem it could be. It's situated on a nice, level corner lot. The exterior of the home is good with vinyl siding, a metal roof, and vinyl windows on the first floor. Work had been started on the inside with some plaster removal and sheet rock installed but it still has cosmetic work to be done and needed updating to wiring as well. Entering the home from the driveway brings you into the kitchen that has the separate pantry with sink. There's a large dining/living area, nice and open for family gatherings. A first floor bedroom can be an office or whatever use suits your needs best. The full bath is also on this level of the home. Head up the stairs that have the original banister and railing. Upstairs are 3 bedrooms and a large hall closet for storage. It's a solid 4 bedroom house that is waiting for your vision. Keep it, move in yourself and enjoy what your efforts have produced...or use it for rental income as the current owners are.... your choice. Worthy of a look! 48 hrs notice for showings as there are currently tenants in place.
| |||
Property Highlights
Comparables
Status
Price/ft²
Listed On
Sold On
About Hardwick
Similar Homes for Sale
Currently no similar homes aroundNearby Rentals

Last Updated Date: 2026-09-01
Last Checked: 6 hours ago
Data Source: Prime MLS, MLS# 5107552








 Your Privacy Choices
Phone: 425-283-2930
Address: 335 Madison Avenue, New York, NY 10017