Check Availability
Durham 27707
127 & 129 Barnhill Street
$435,000
● House - In Contract

127 & 129 Barnhill Street

Durham, NC 27707
bedrooms
3 Beds
bathrooms
3 Baths
square feet
2,817 Ft²
$2,571
Est. Monthly

About This Property

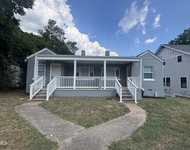
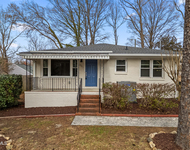
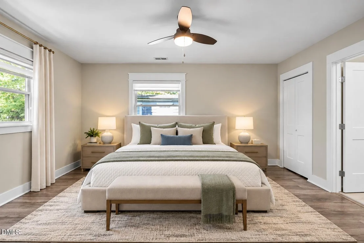
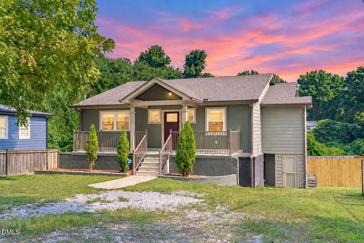
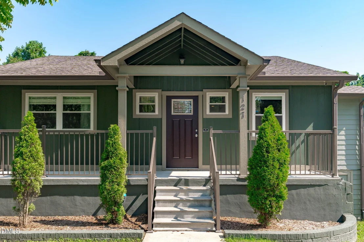
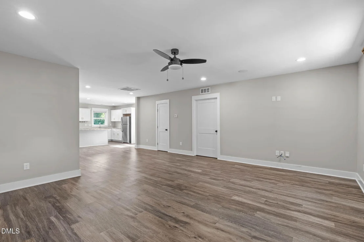
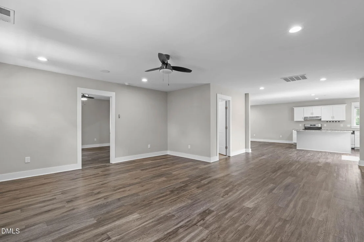
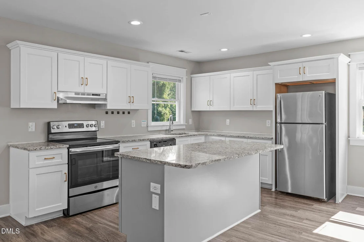
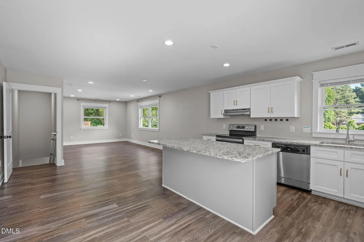
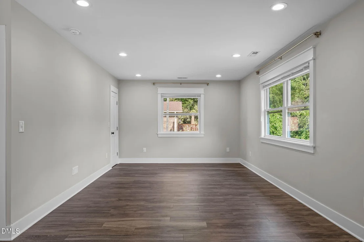
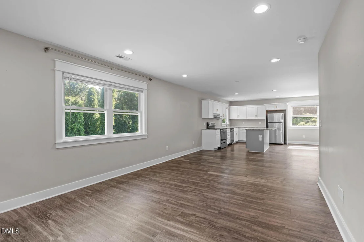
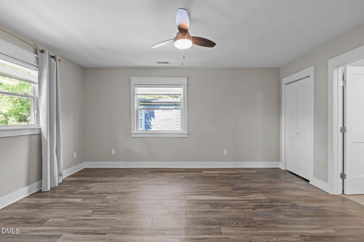
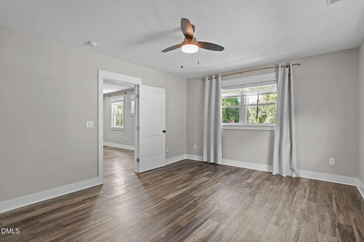
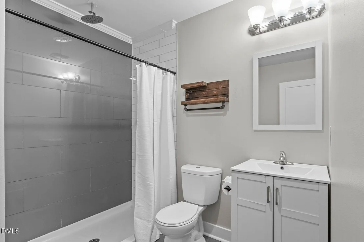
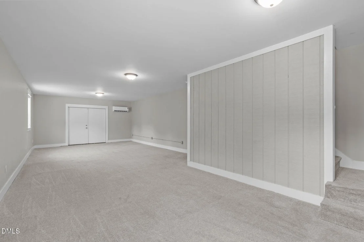
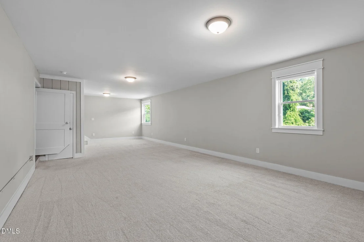
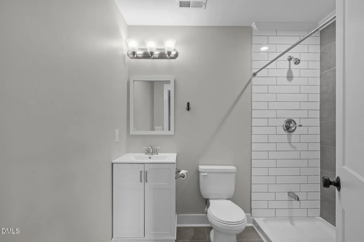
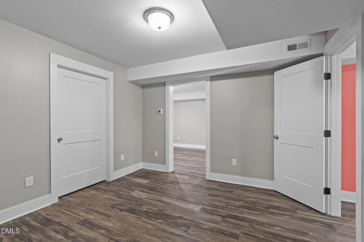
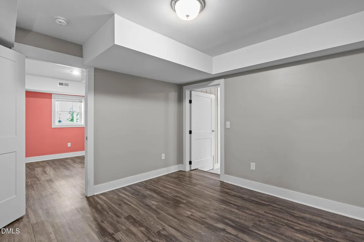
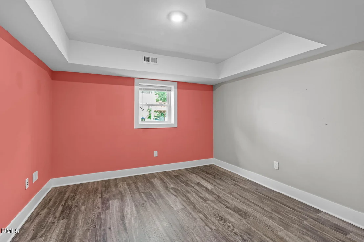
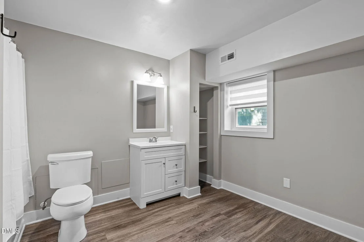
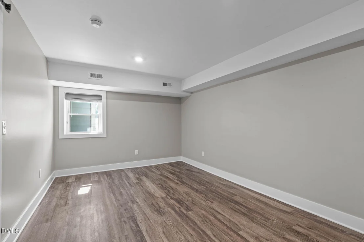
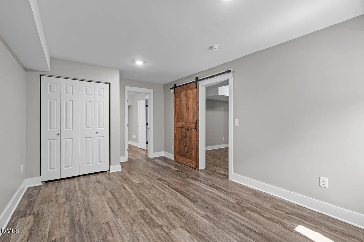
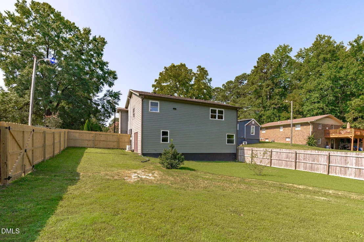
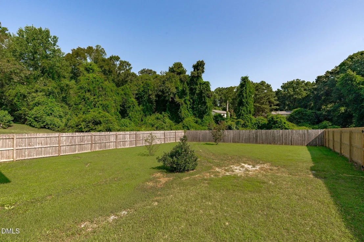
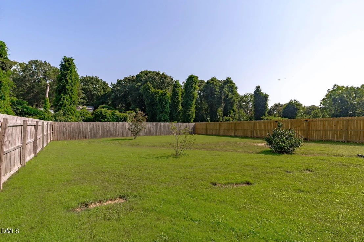
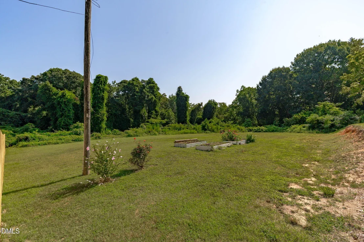
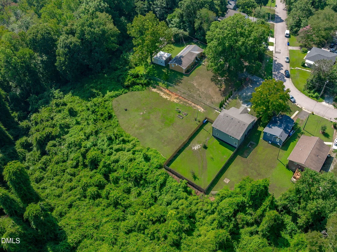
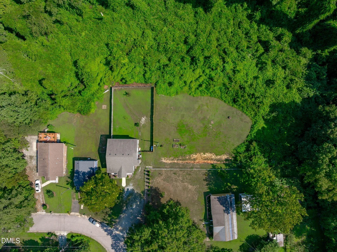
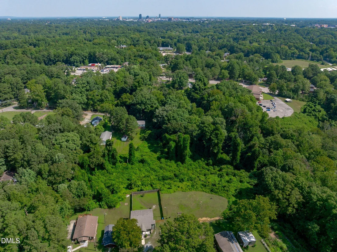
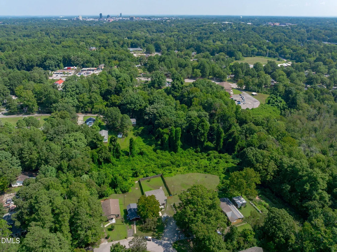
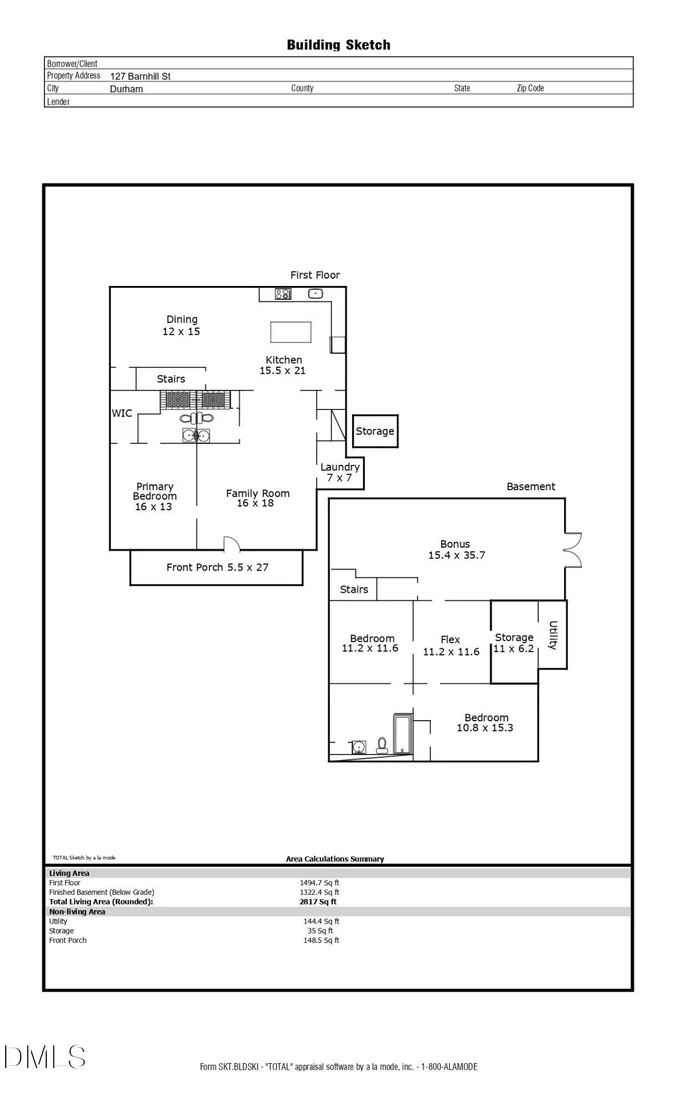
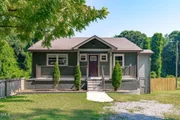
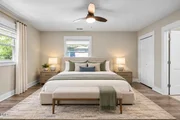
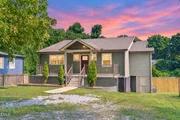
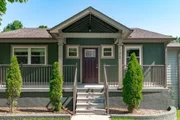
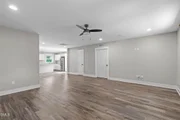
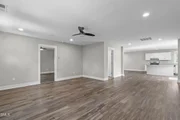
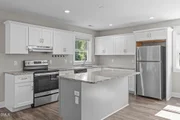
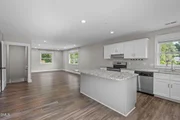
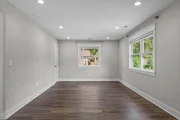
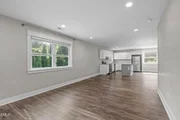
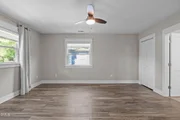
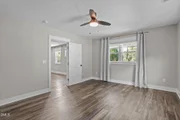
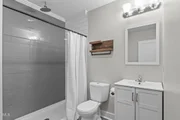
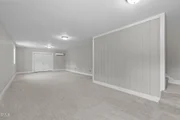
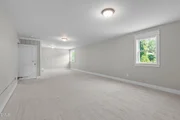
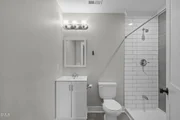
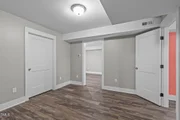
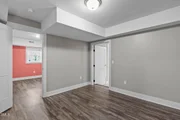
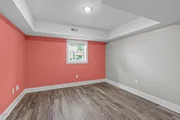
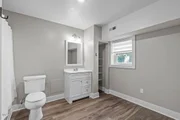
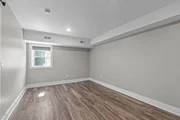
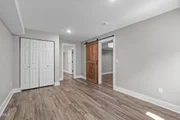
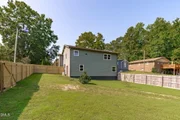
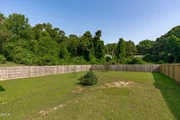
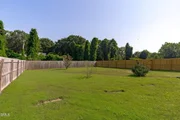
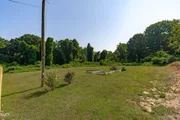
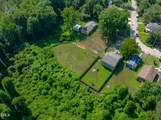
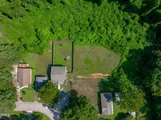
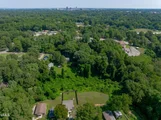
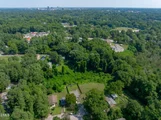
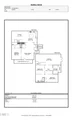
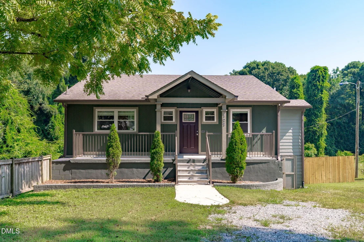
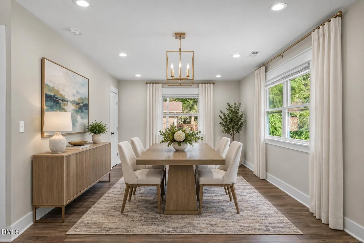
Set on over 2 acres in South Durham, this fully renovated 1971 ranch offers easy single-level living with an impressive finished lower level and plenty of room to spread out. The main level features an open kitchen with granite countertops, stainless steel appliances, and luxury vinyl plank flooring throughout, flowing into a bright, open-concept living space. Recessed LED lighting throughout provides efficient, modern lighting, and all appliances convey. The finished lower level adds a second living room, bonus/flex room, bedroom, and full bathroom, while a brand new 2026 mini-split extends comfortable, conditioned living space to the lower level living and bonus areas. In total, the home offers 3 bedrooms plus an office, 3 full bathrooms, and 2,809 square feet. Outside, the fully fenced property includes the home's lot plus an additional adjacent 1.79-acre parcel, giving you over 2 acres of land in a convenient South Durham location. Much of the wood privacy fencing is brand new, and the expansive yard offers plenty of room to enjoy the outdoors. Major updates include a 2018 roof, 2019 HVAC, and 2018 water heater. Just minutes from Duke University and Downtown Durham, you'll also have easy access to Durham's renowned restaurant, art, and music scenes, RDU International Airport, RTP, I-40, and the shopping and dining of Southpoint and the Fayetteville Street corridor. With renovated interiors, valuable updates, over 2 acres, and a convenient location, 127 Barnhill St offers a rare combination of space, flexibility, and accessibility.
Unit Size
2,817 Ft²
Days on Market
-
Land Size
2.08 acres
Price per sqft
$154
Property Type
House
Property Taxes
$435
HOA Dues
-
Year Built
1971

Listed By

Payment Calculator

Cap Rate Calculator

Last updated: 2 months ago (TMLS #10189043)

Price History

Date / Event Date Event Price
Sep 23, 2026 In contract -
In contract
Aug 27, 2026 Listed by EXP Realty LLC $435,000
Listed by EXP Realty LLC
Nov 18, 2020 Sold
Sold
Sep 4, 2020 No longer available -
No longer available
Aug 24, 2020 Listed by EXP Realty LLC $418,000
Listed by EXP Realty LLC
Show More

Property Highlights

Air Conditioning
Parking Details
Has Open Parking
Parking Features: Driveway, Gravel
Open Parking Spaces: 4
Interior Details
Full Bathrooms: 3
Interior Features: Breakfast Bar, Ceiling Fan(s), Eat-in Kitchen, Granite Counters, Kitchen Island, Recessed Lighting, Walk-In Closet(s), Bathtub/Shower Combination, Kitchen/Dining Room Combination, Living/Dining Room Combination, Primary Downstairs, Separate Shower, Smooth Ceilings, Walk-In Shower
Appliances: Dishwasher, Disposal, Dryer, Electric Range, Electric Water Heater, Microwave, Range Hood, Refrigerator, Stainless Steel Appliance(s), Washer
Flooring Type: Carpet, Luxury Vinyl, Tile
Laundry Features: Inside, Laundry Room, Main Level
Rooms: 8
Basement: Bath/Stubbed, Daylight, Exterior Entry, Interior Entry, Storage Space, Walk-Out Access, Heated
Exterior Details
Square Footage: 2817
Architectural Style: Traditional, Transitional
Year Built: 1971
Building Area Total: 2817
Levels: Two
Construction Materials: Brick Veneer, Fiber Cement, Wood Siding
Patio and Porch Features: Covered, Front Porch
Lot Features: Back Yard, Few Trees, Front Yard, Landscaped, See Remarks
Lot Size Area: 2.08
Lot Size Units: Acres
Lot Size Acres: 2.08
Lot Size Square Feet: 90604.8
Water Source: Public
Financial Details
Tax Map Number: 19 & 20
Tax Assessed Value: $513,189
Tax Annual Amount: $5,216
Utilities Details
Cooling Type: Central Air, Electric
Heating Type: Central, Electric, Heat Pump
Sewer : Public Sewer

Building Info

Overview

    General

  • Year Built: 1971
  • Effective Year Built: 1971
  • Total Rooms: 4
  • Bedroom Count: 3
  • Bathroom Count: 2
  • Full Bathrooms: 2
  • Partial Bathrooms: 2
  • Bathroom Plumbing Fixtures: 5
  • Building Condition: 0
  • Building Quality: 0
  • Construction Type: 17
  • Building Style: 11
  • Exterior Walls Type: 3
  • Interior Walls Type: 0
  • Roof Shape Type: 0
  • Roof Cover Type: 15
  • Floor Count: 100
  • Floor Cover: 0
  • Basement Type: 5
  • Basement Area: 0
  • Garage Type: 0
  • Parking Space Count: 0
  • Patio Type: 0
  • Porch Type: 0
  • Pool Type: 0

    Dimensions

  • Lot Size Square Feet: 12,632
  • Lot Size Depth Feet: 2,500
  • Lot Size Frontage Feet: 500
  • Total Building Area: 1,488
  • Building Area: 1,488
  • Building Area Measurement: E

    Heating and Cooling

  • Air Conditioning: 0
  • Heating: 4
  • Heated Square Feet: 1,488
  • Heating Fuel Type: 0

    Utilities

  • Sewer System: 1
  • Water Service: 0

Building

  • Building Type: 0
  • Property Class: R
  • Subdivision: LINCOLN HEIGHTS
  • Land Acres: 0000000290
  • Standard Land Use Code: 1001
  • County Land Use Code: 111
  • Legal Description 1: LINCOLN HEIGHTS/BLK:D/LT# 19 PL000014-000098

Neighborhood

  • School District Name: Durham Public Schools
  • School Tax District Code 2: CTY DURHAM
  • Census Tract: 002009

Zoning

  • Zoning: RS-8

Geography

  • Assessors Map Reference: BK 14 PG 98
  • Parcel: 122323
  • Block: D
  • Lot: 19
  • Municipality: CITY OF DURHAM
  • Latitude: 35.9625
  • Longitude: -78.9201

    Address

  • Full Address: 127 Barnhill St
  • Address - House Number: 127
  • Address - Street Name: Barnhill
  • Address - Suffix Type: St
  • State: NC
  • City Name: Durham
  • Carrier Code: C017
  • 4-Digit Zip Code: 4028
  • Zip Code: 27707

Valuation

    Tax

  • Tax Year: 2023
  • Tax Amount: $388,051
  • Initial Tax Delinquent Year: 2019

    Appraisal Valuation

  • Standard Deviation: 0.1982
  • Valuation Date: Oct 25, 2023
  • Confidence Score: 73
  • Final Value: 402,841
  • High Value: 482,695
  • Low Value: 322,987

    Market Valuation

  • Market Total Value: $296,245
  • Market Land Value: $19,275
  • Market Improvement Value: $276,970

    Assessments Valuation

  • Assessed Year: 2023
  • Assessed Total Value: $296,245
  • Assessed Land Value: $19,275
  • Assessed Improvements Value: $276,970

    Sales

  • Current Sale Contract Date: Nov 10, 2020
  • Current Sale Recording Date: Nov 18, 2020
  • Current Sale Price:
  • Current Sale Document Type: 71
  • Current Sale Input Document Number: 2020050752
  • Previous Sale Recording Date: Jul 14, 2017
  • Previous Sale Contract Date: Jul 14, 2017
  • Previous Sale Amount: $65,000
  • Previous Sale Document Type: 71
Data used for valuation calculations is provided by RealtyHop, and other third party sources

Comparables

Unit
Status
Type
Beds
Baths
ft²
Price/ft²
Asking Price
Listed On
Closing Price
Sold On
HOA + Taxes

About Durham


Similar Homes for Sale

Currently no similar homes around

Nearby Rentals

Unit for rent at 200 E Umstead St, NC, 27707

$1,030 /mo

  • 1 Bed
  • 1 Bath
200 E Umstead St, NC, 27707 Listing by Rick Rivera
Unit for rent at 1111 South Street, Durham, NC, 27707

$1,395 /mo

  • 2 Beds
  • 1 Bath
1111 South Street #B, Durham, NC, 27707 Listing by Crystal Williams
Unit for rent at 401 Moline Street, Durham, NC, 27707

$1,750 /mo

  • 4 Beds
  • 2 Baths
401 Moline Street, Durham, NC, 27707 Listing by Nicholas Tempke


Frequently Asked Questions

When was property at 127 Barnhill Street built and last sold?
The property at 127 Barnhill Street was built in 1971 and last sold on Nov 10, 2020 for $380,000.
How much is this home worth?
The estimated value of the home located at 127 Barnhill Street is $450,889.
What are some comparable homes to 127 Barnhill Street?
There are currently no comparable homes to 127 Barnhill Street.