


48
Map

12690 Utica Cir


About This Property
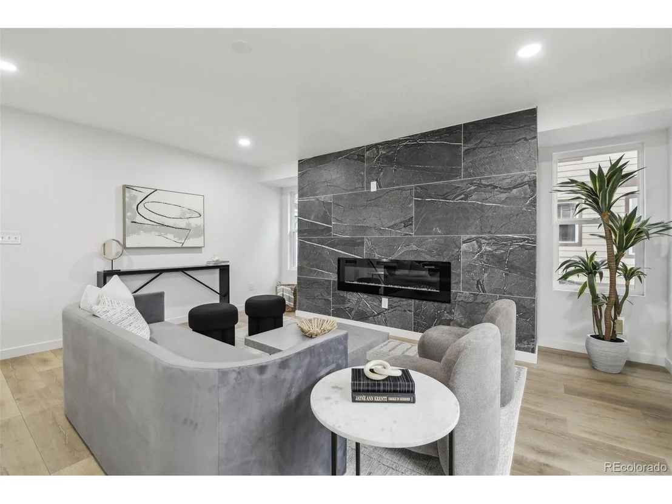
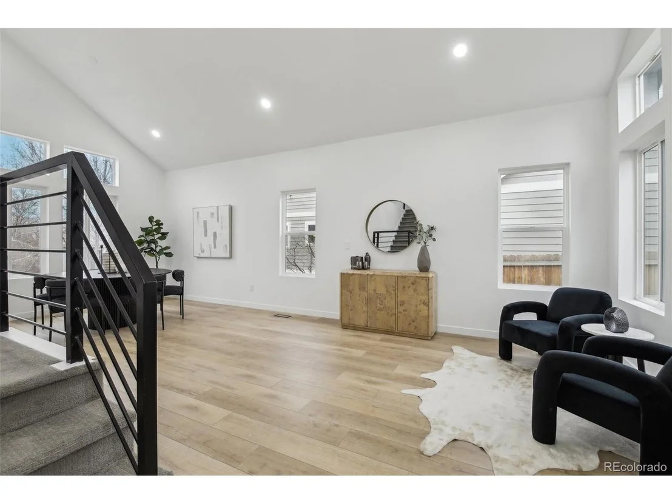
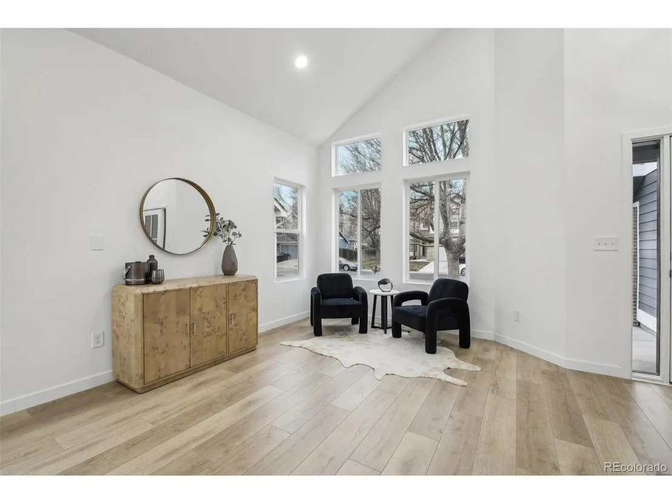
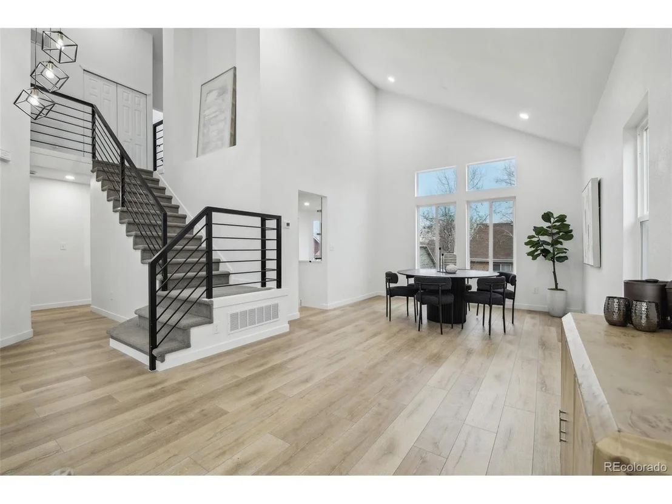
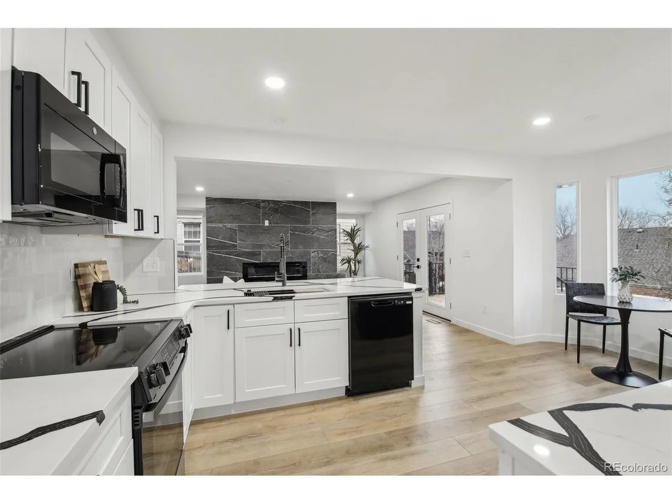
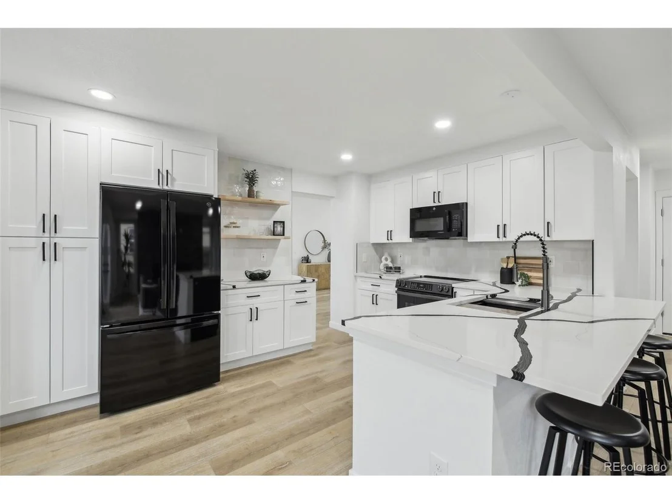
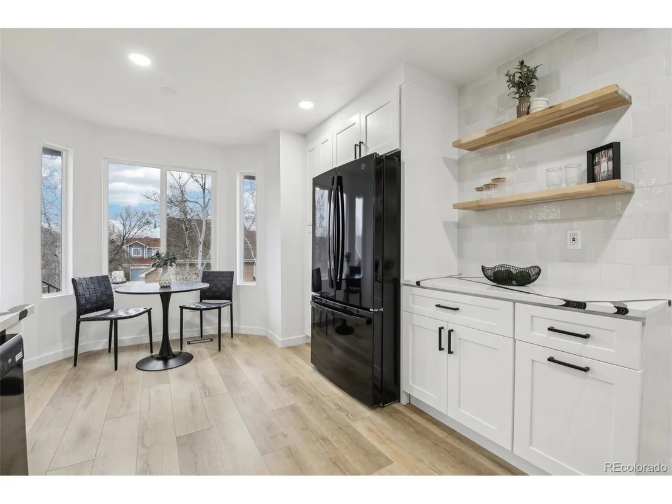
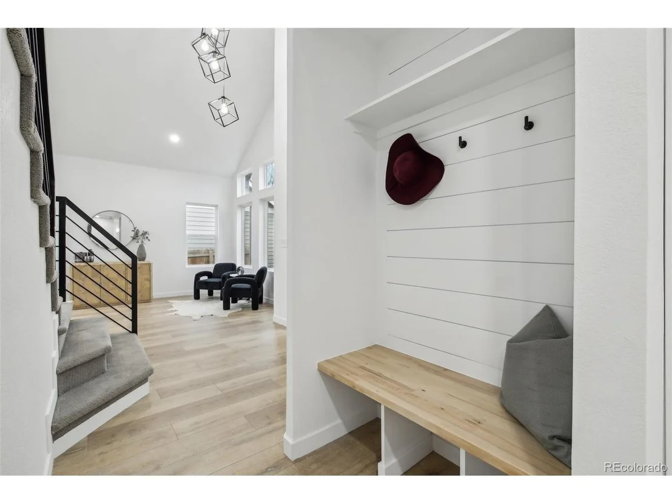
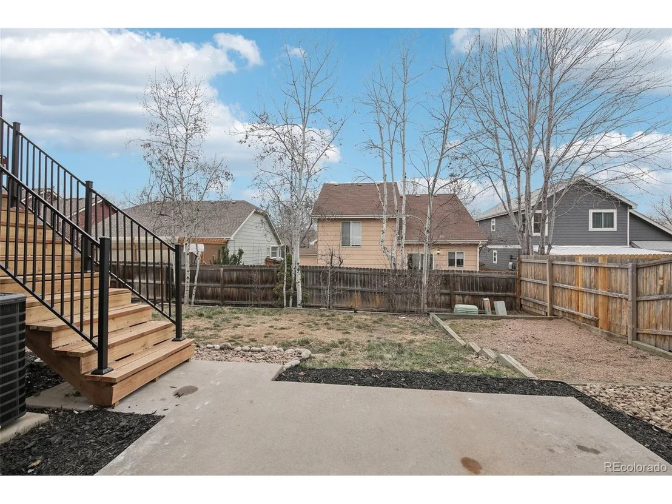
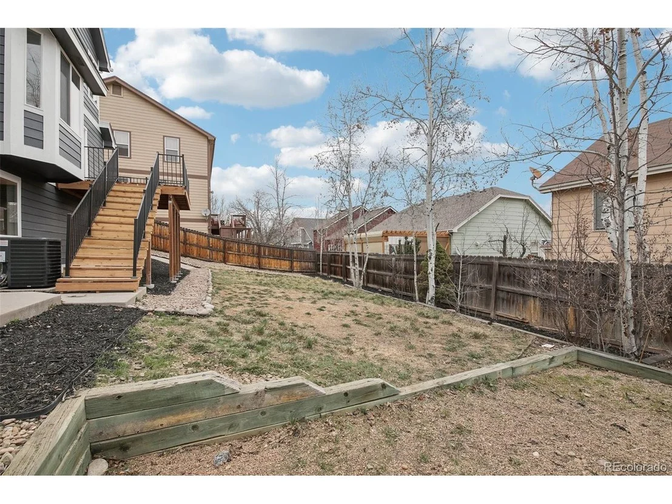
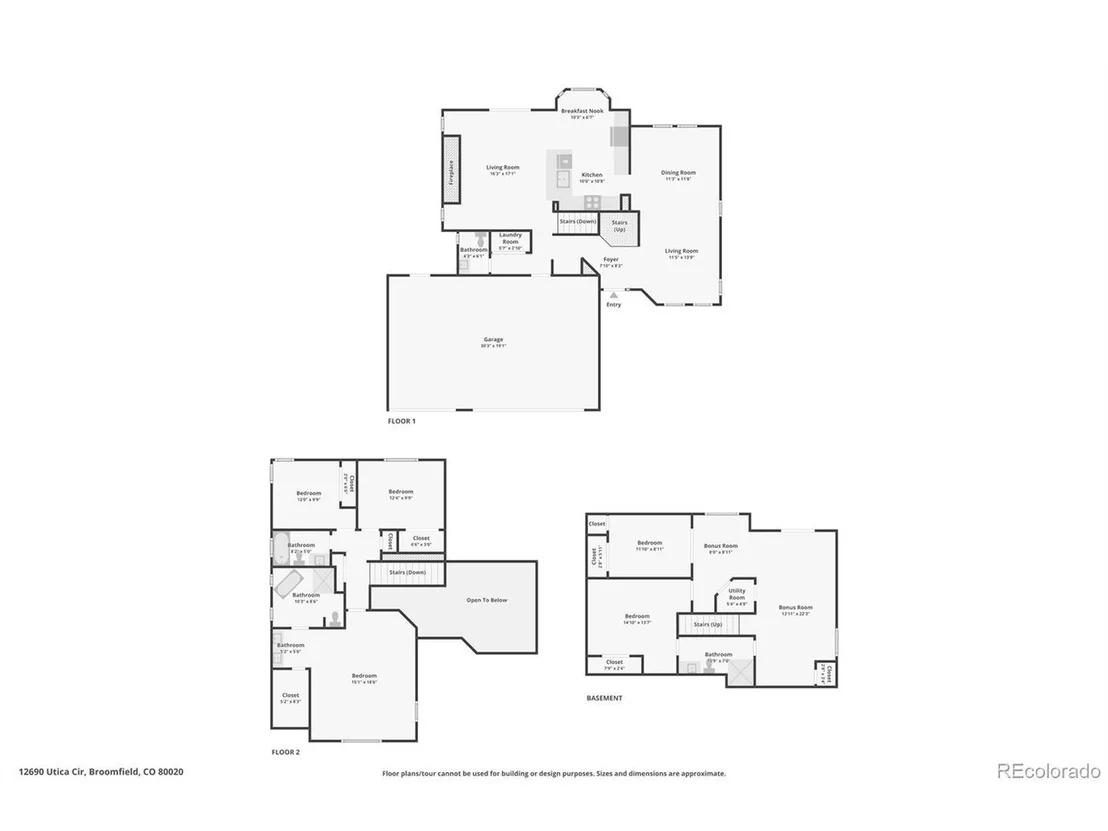
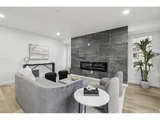
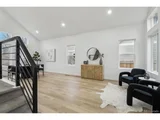
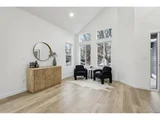
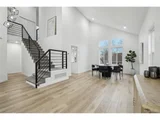
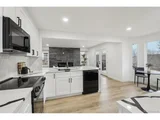
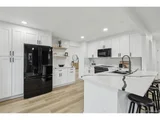
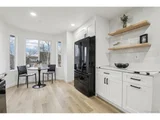
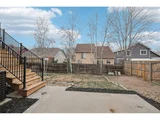
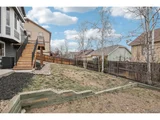
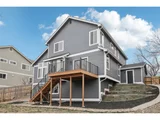
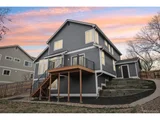
Step inside to an open and airy floor plan with soaring vaulted ceilings, creating a grand yet inviting atmosphere. The spacious living room is a showstopper, featuring an oversized tile accent wall with a gas fireplace and large windows overlooking the backyard. The kitchen is a chef's dream, boasting contemporary cabinetry, quartz countertops, and brand new appliances-perfect for entertaining.
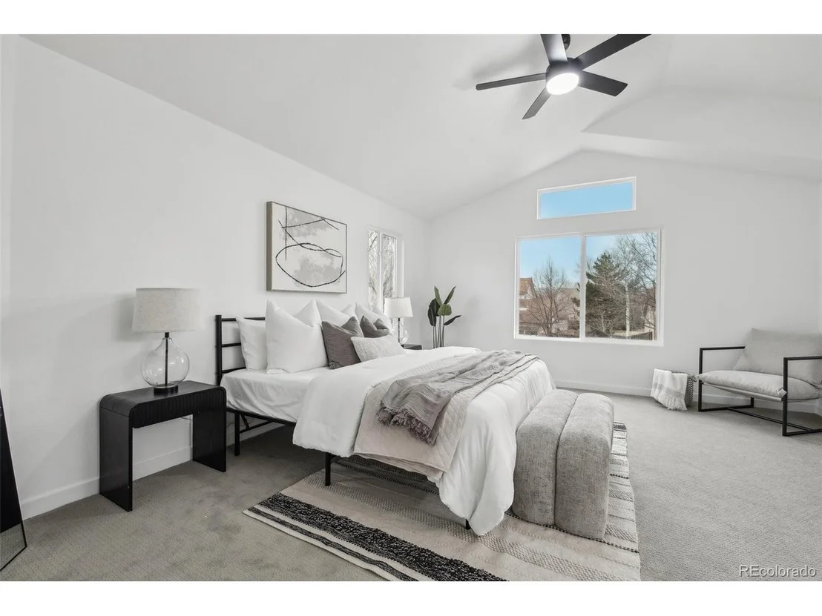
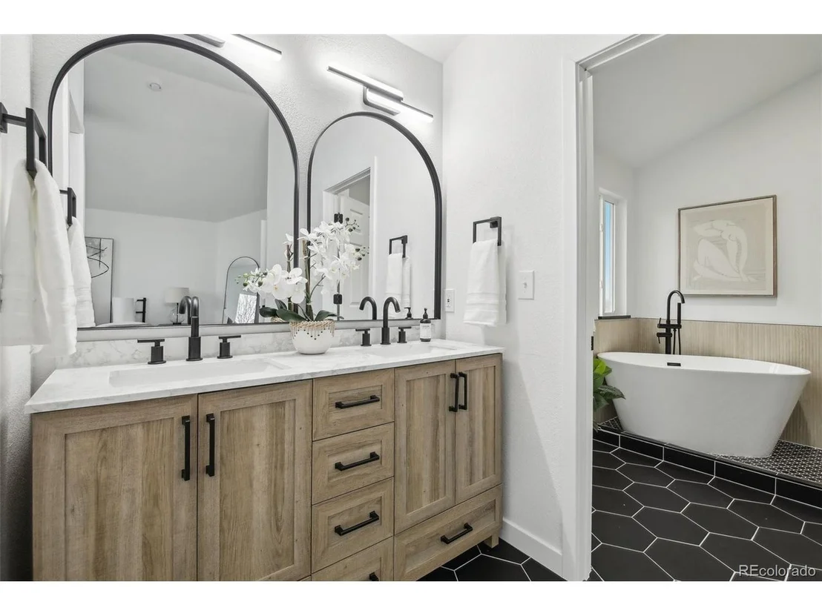
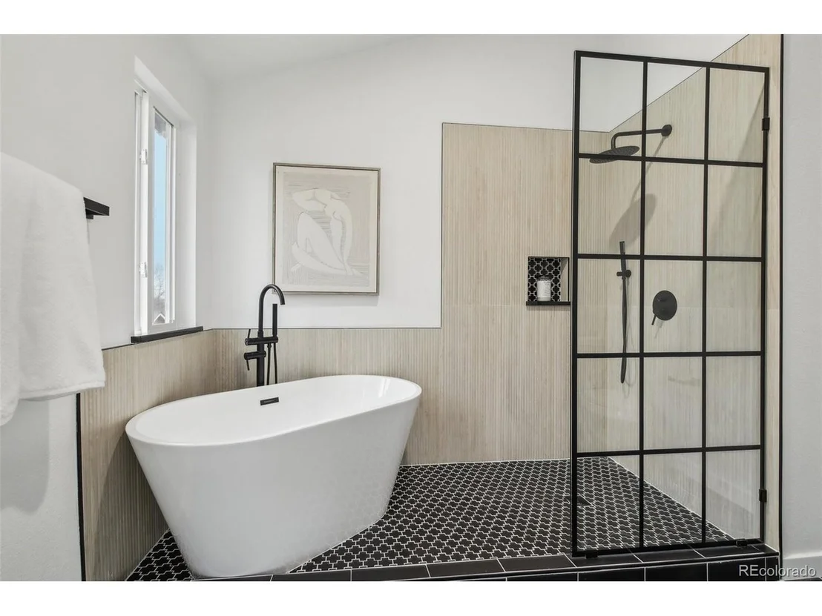
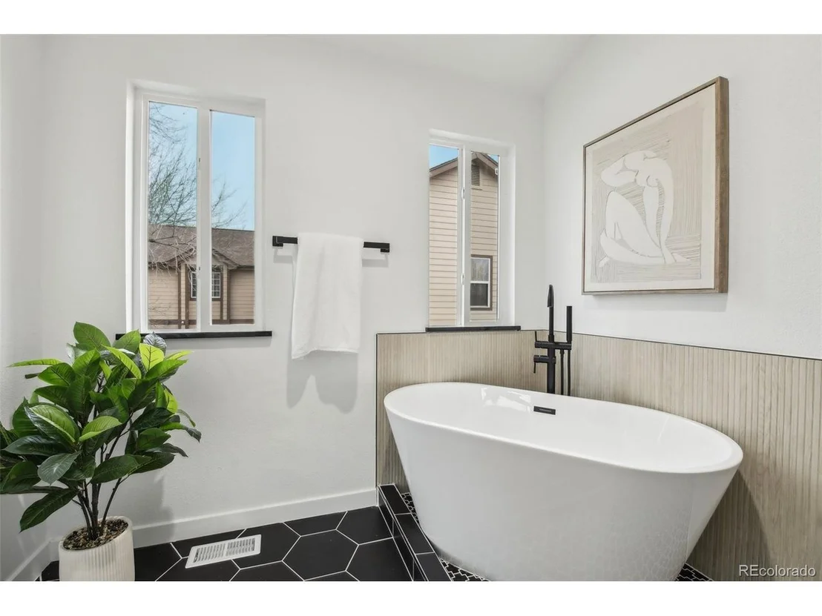
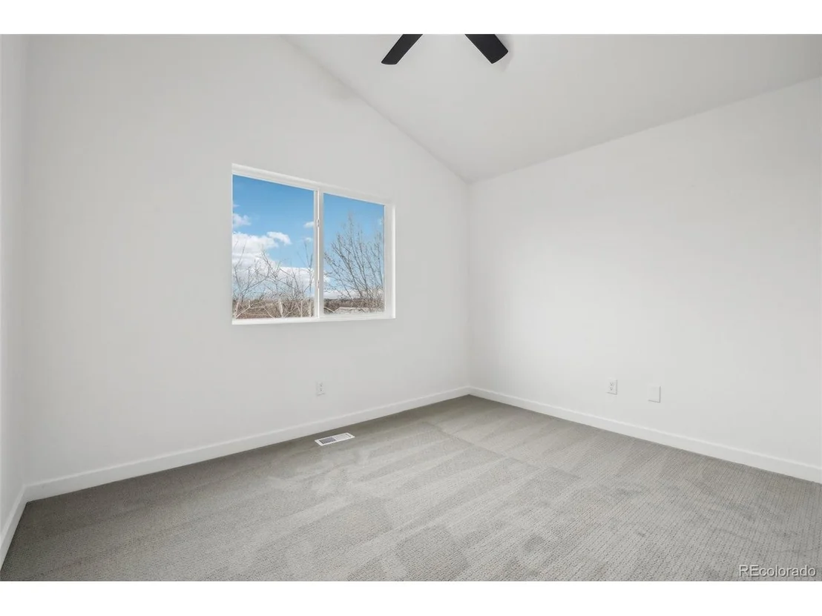
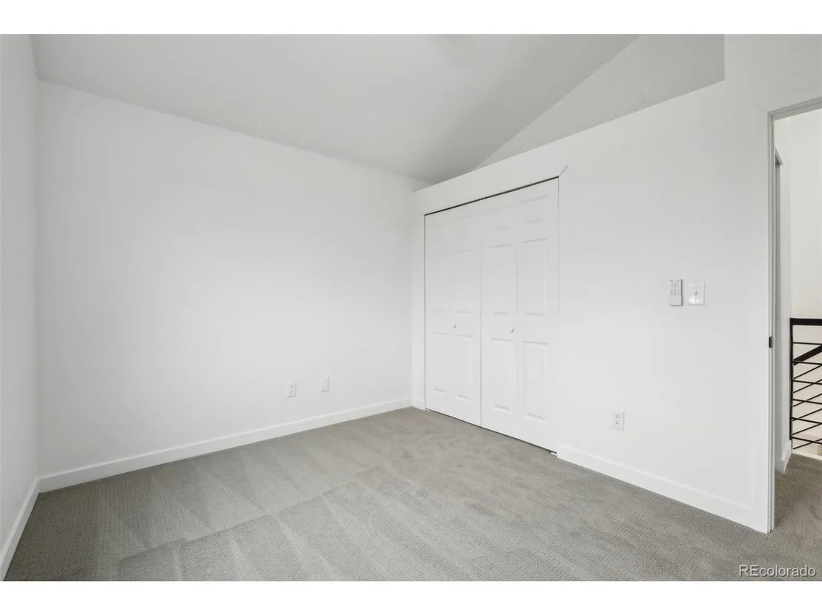
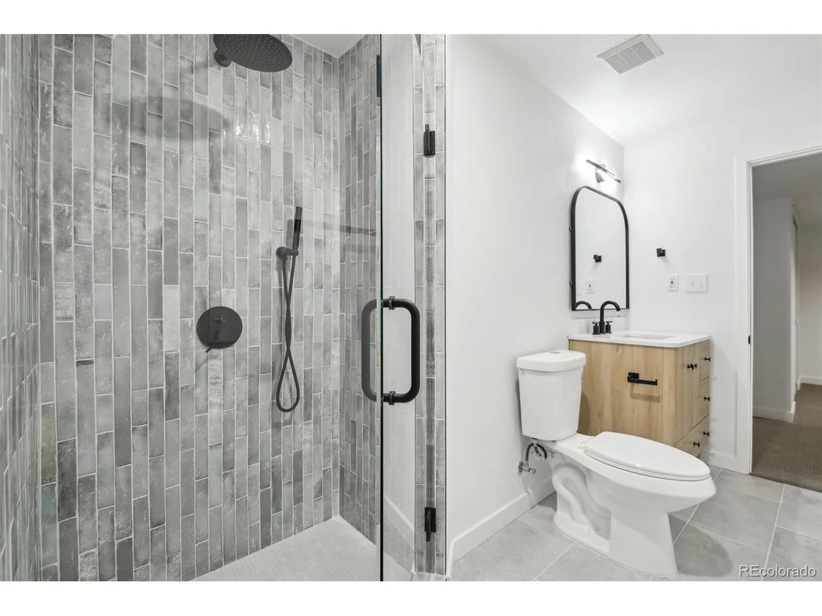
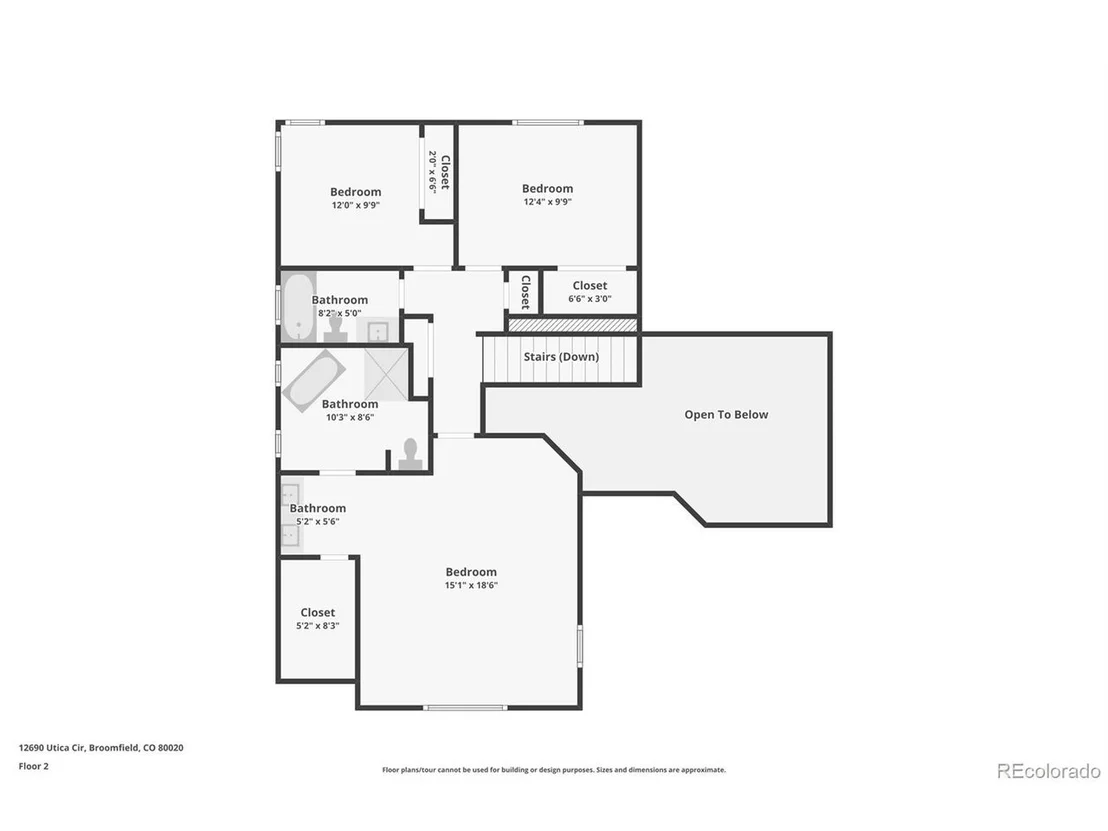
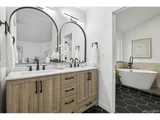
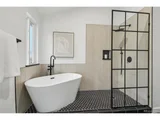
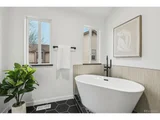
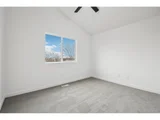
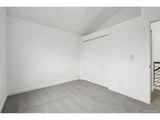
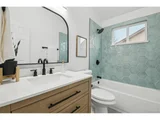
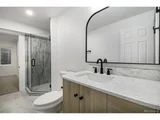
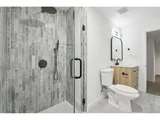
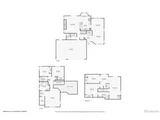
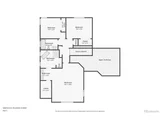
Retreat to the luxurious primary suite, where a true spa-like experience awaits. The ensuite bathroom is a sanctuary, complete with a sleek glass walk-in shower, deep soaking tub, and modern double vanity. Upstairs, you'll find two additional well-appointed bedrooms and a stylish full bathroom.
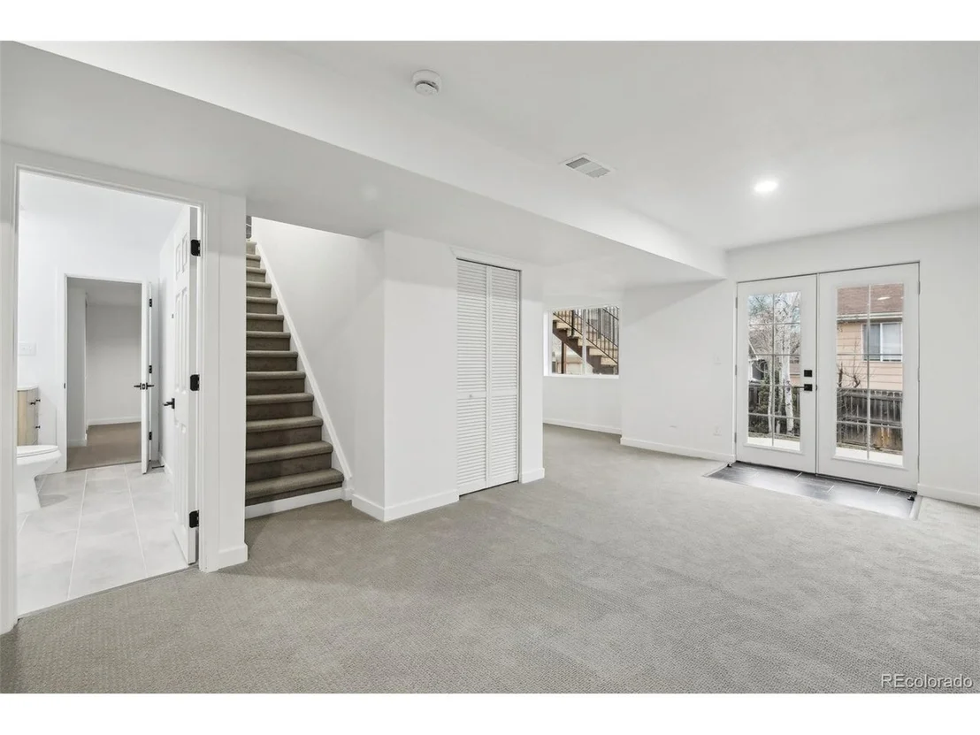
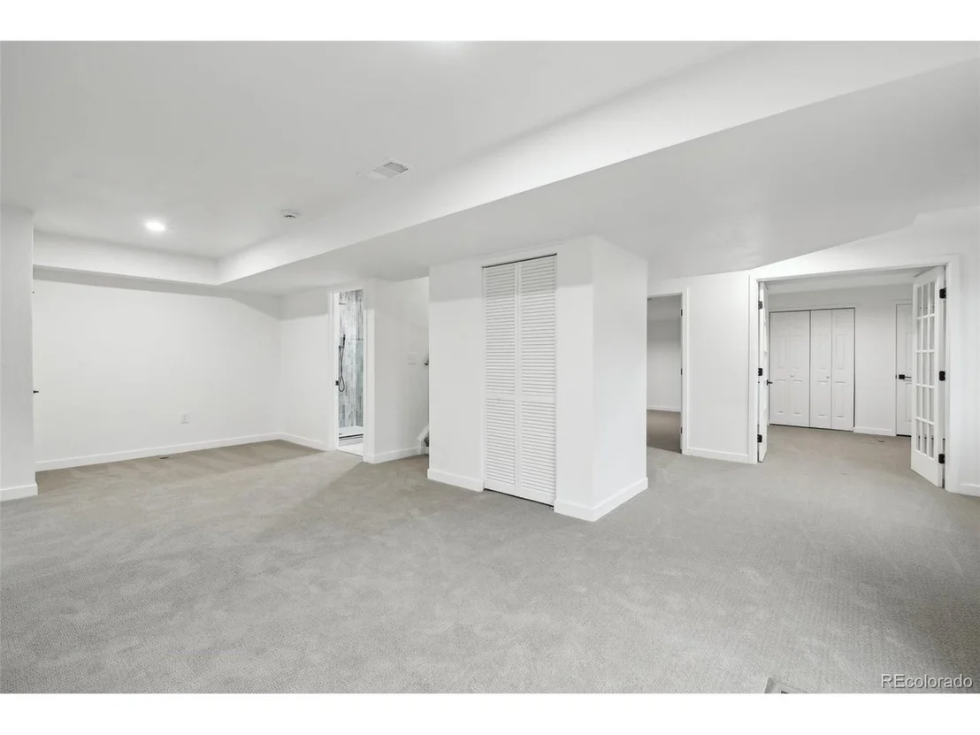
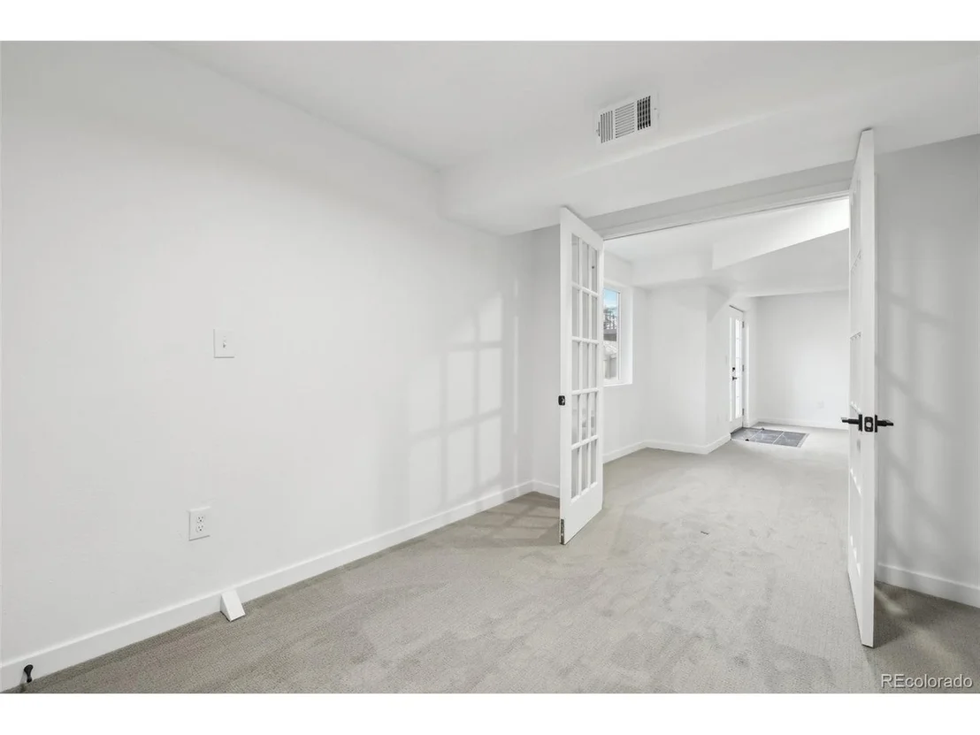
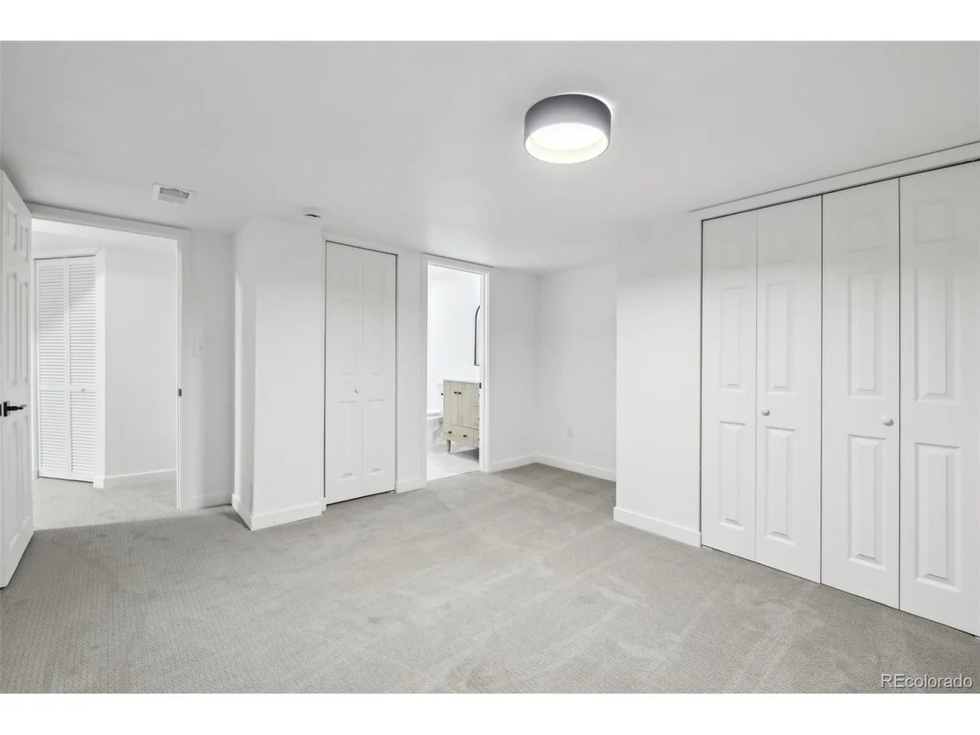
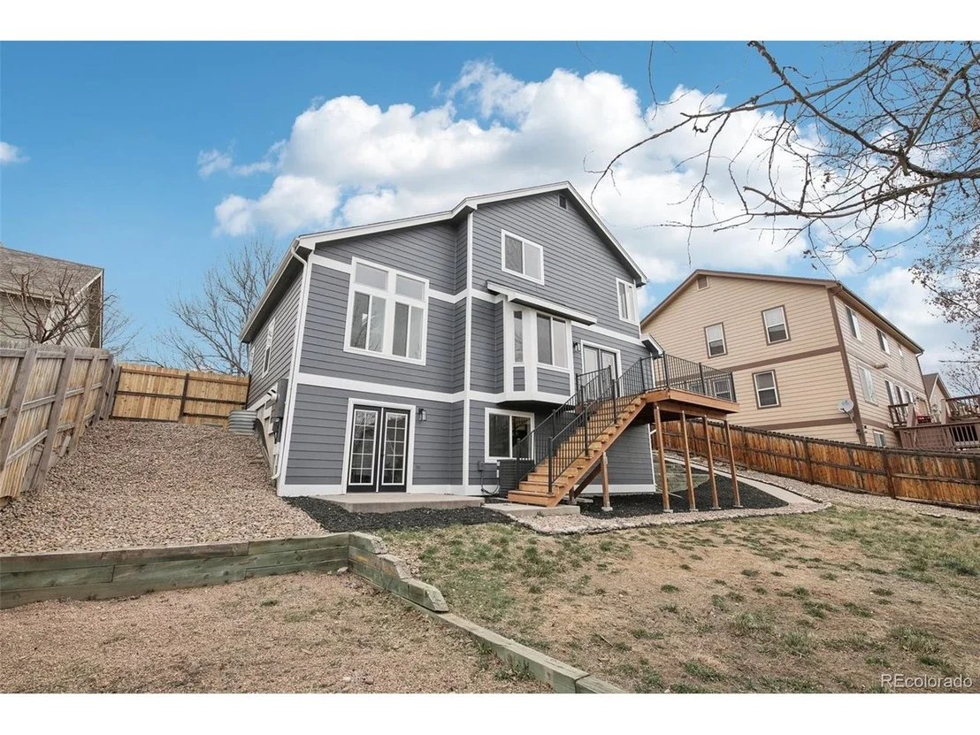
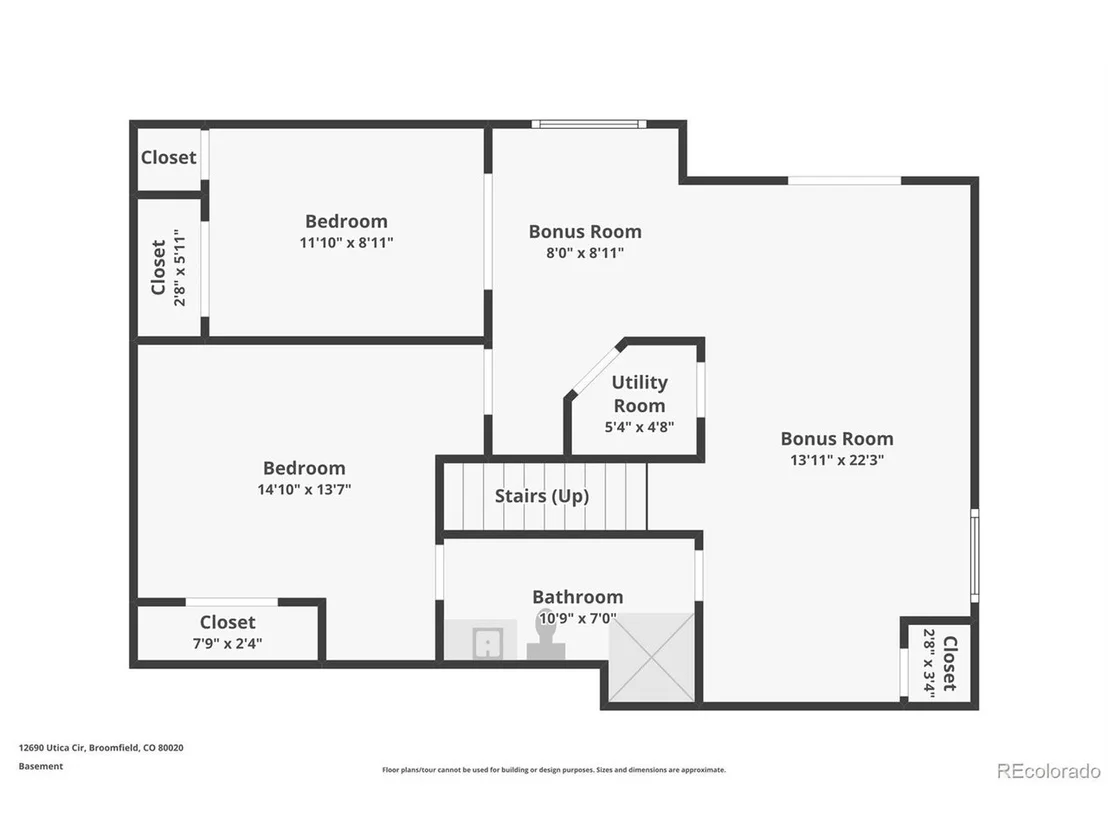
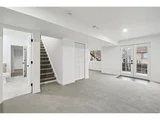
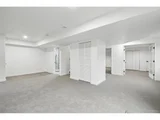
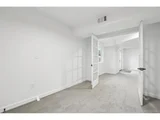
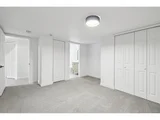
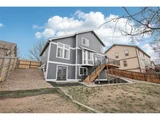
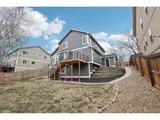
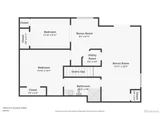
The finished walk-out basement adds incredible versatility, offering a large non-conforming bedroom, a dedicated home office, and a spacious great room-ideal for a home gym, media room, or guest retreat.
Nestled in a desirable Broomfield neighborhood, this home truly has it all-sophisticated design, ample living space, and a prime location. Don't miss this opportunity to make it yours!
Payment Calculator
Your Estimated Monthly Payment
Cap Rate Calculator
What does this mean?
Based on our analysis, the cap rate of this property is 1.25%. A negative cap rate indicates that the property might not be feasible as an income-producing asset. The median cap rate for a near zip code 11238 is 4.23%.
How much can I actually make?
Actual monthly rental income may vary between $4,760 and $7,140 depending on unit-specific characteristics. You can change the amount using the slider to further explore.
How is cap rate calculated?
Cap Rate = Net Operating Income (NOI) / Property Asset Value.
When calculating the cap rate, we assume 100% occupancy. Leverage (mortgage) is not considered.
Cap Rate provided by RealtyHop and RentHop, learn more about cap rate here.
Price History
| Date / Event | Date | Event | Price |
|---|---|---|---|
| Apr 9, 2025 | Sold | ||
| Sold | |||
| Mar 27, 2025 | In contract | - | |
| In contract | |||
| Mar 19, 2025 | Listed by Compass - Denver | $795,000 | |
| Listed by Compass - Denver | |||
| | |||
|
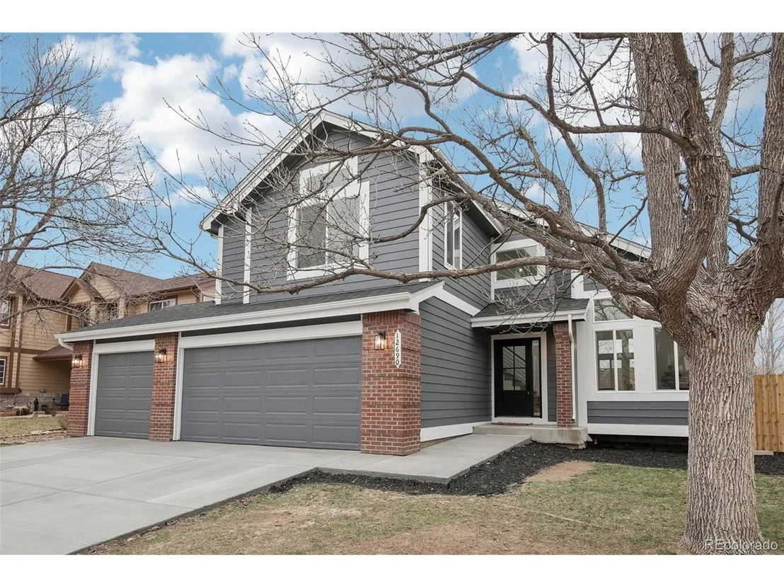
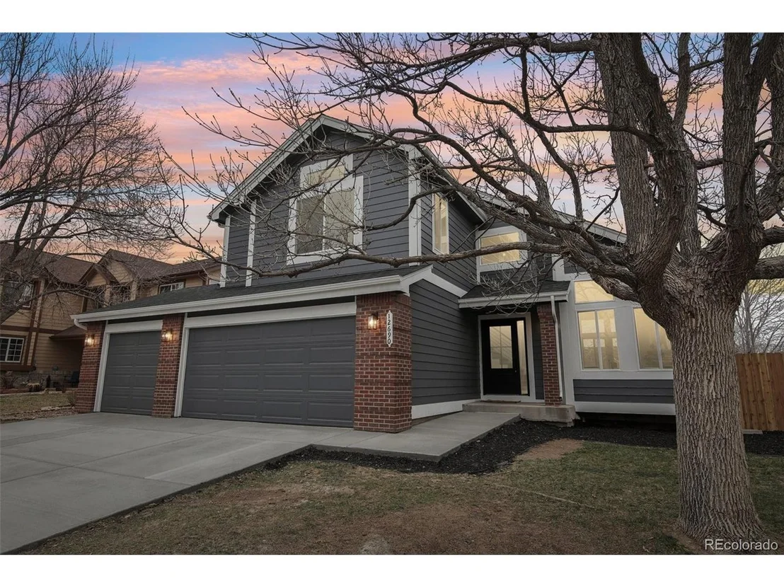
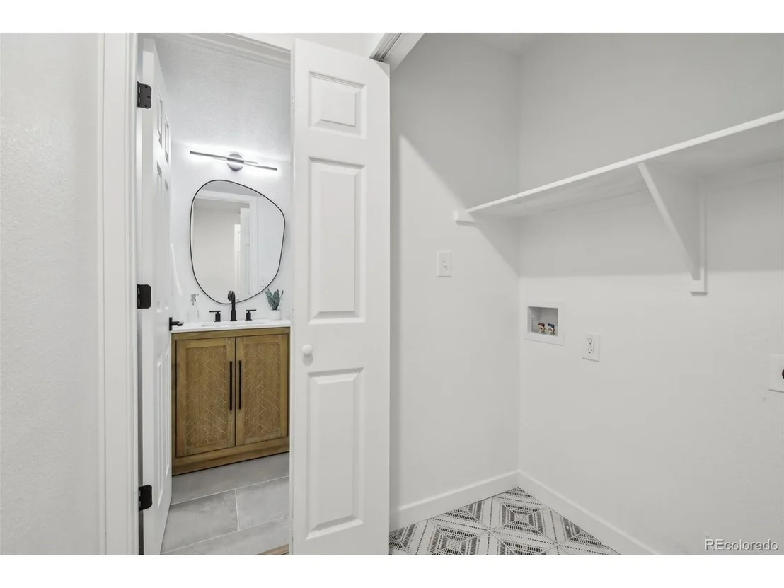
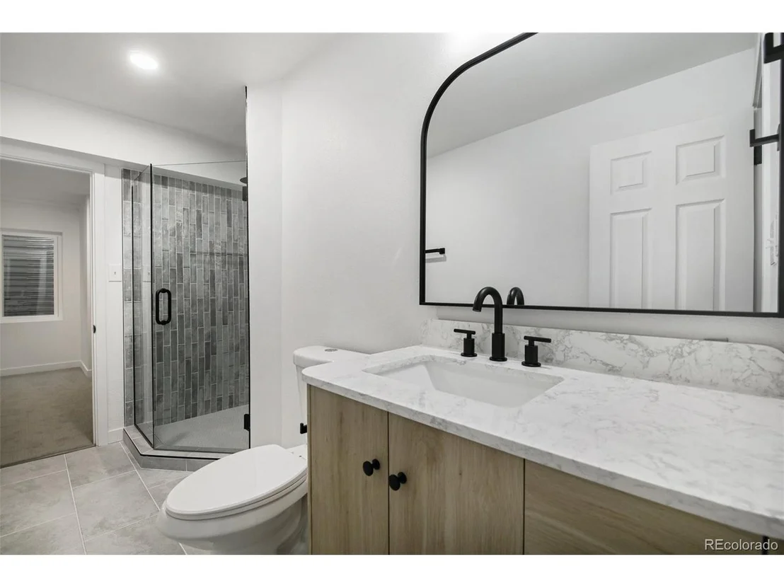
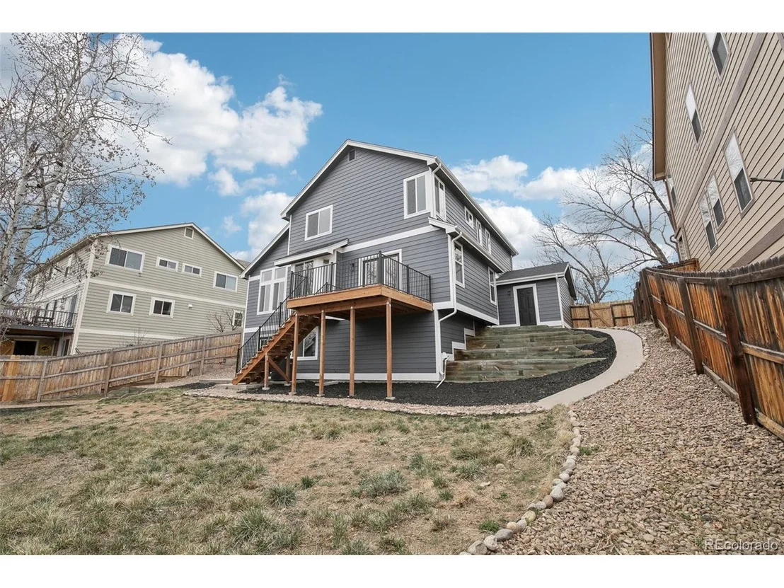
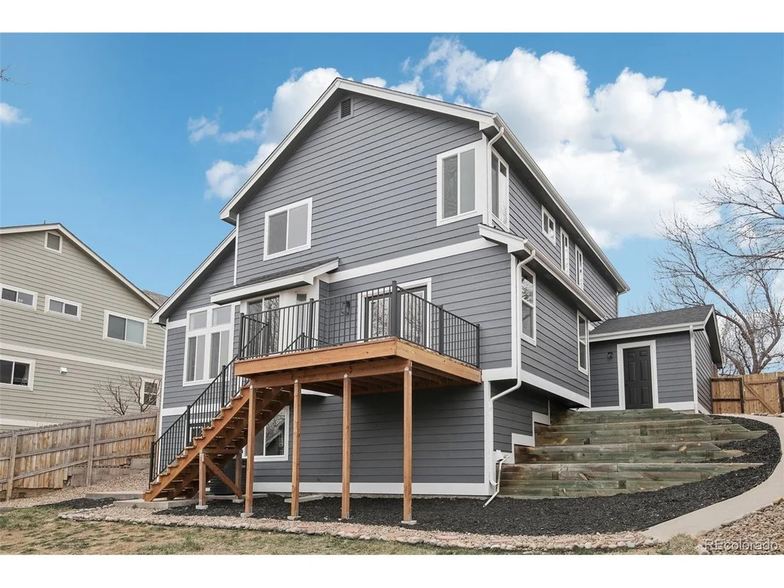
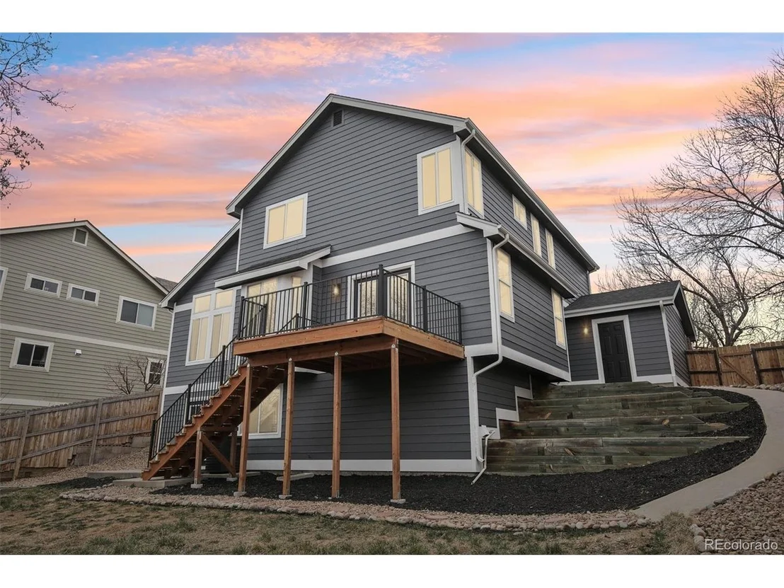
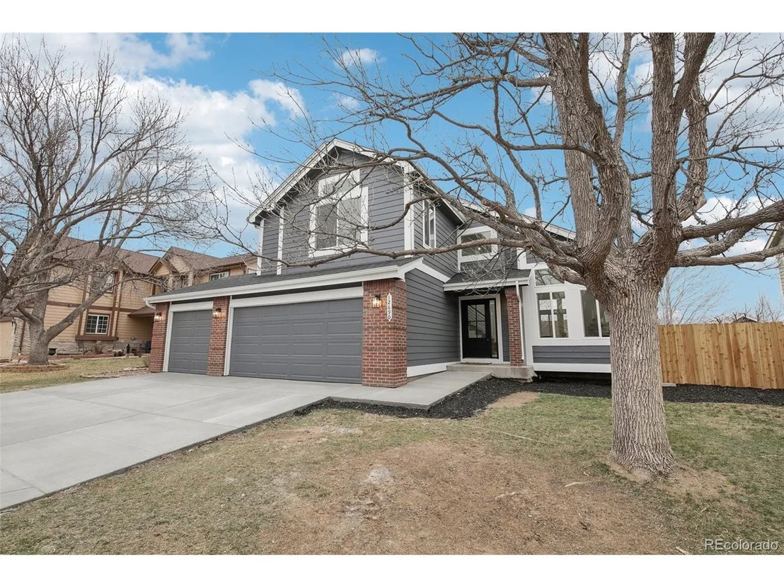
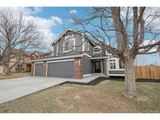
Welcome to 12690 Utica Circle, a move-in ready masterpiece that blends modern elegance with functional design. This 4-bedroom, 4-bathroom home has been completely renovated with sleek, high-end finishes throughout.
Step inside to an open and airy floor plan with soaring vaulted ceilings, creating a grand yet inviting atmosphere. The spacious living room is a showstopper, featuring an oversized tile accent wall with a gas fireplace and large windows overlooking the backyard. The kitchen is a chef's dream, boasting contemporary cabinetry, quartz countertops, and brand new appliances-perfect for entertaining.
Retreat to the luxurious primary suite, where a true spa-like experience awaits. The ensuite bathroom is a sanctuary, complete with a sleek glass walk-in shower, deep soaking tub, and modern double vanity. Upstairs, you'll find two additional well-appointed bedrooms and a stylish full bathroom.
The finished walk-out basement adds incredible versatility, offering a large non-conforming bedroom, a dedicated home office, and a spacious great room-ideal for a home gym, media room, or guest retreat.
Nestled in a desirable Broomfield neighborhood, this home truly has it all-sophisticated design, ample living space, and a prime location. Don't miss this opportunity to make it yours!
| |||
| Apr 21, 2014 | Sold | ||
| Sold | |||
| May 17, 2001 | Sold | ||
| Sold | |||

Property Highlights
Building Info
Comparables
Status
Price/ft²
Listed On
Sold On
About Willow Park
Similar Homes for Sale
Currently no similar homes aroundNearby Rentals

Last Updated: 4 months ago
Data Source: REcolorado MLS, MLS# IRE4842248




















 Your Privacy Choices
Phone: 425-283-2930
Address: 335 Madison Avenue, New York, NY 10017