Check Availability
$3,595,000
● House - In Contract

1269 Pocantico Lane

Naples, FL 34110
bedrooms
4 Beds
bathrooms
5 Baths, 1 Half Bath
square feet
4,344 Ft²
$21,099
Est. Monthly
$742
HOA / Fees
0.93%
Cap Rate

About This Property

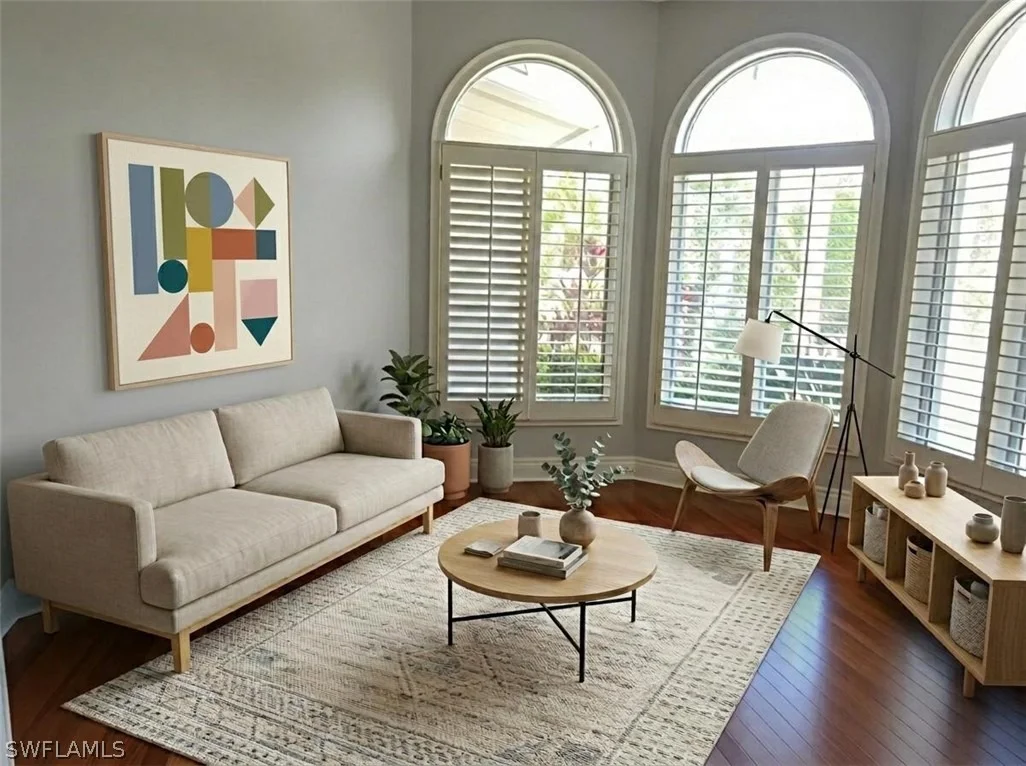
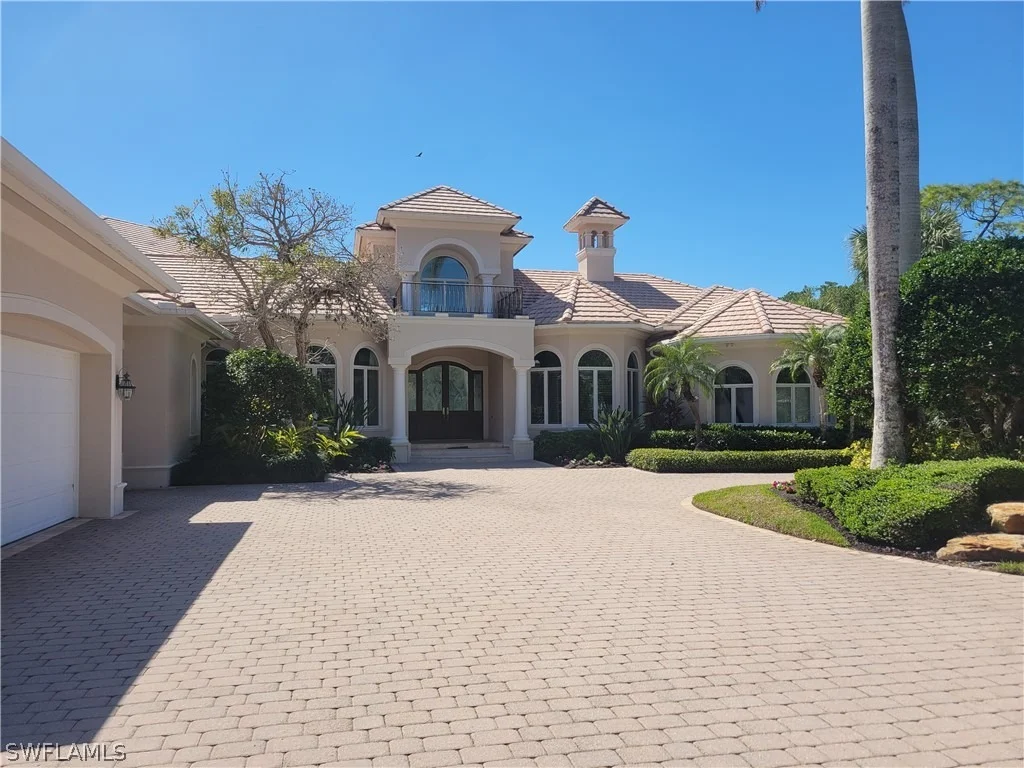
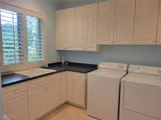
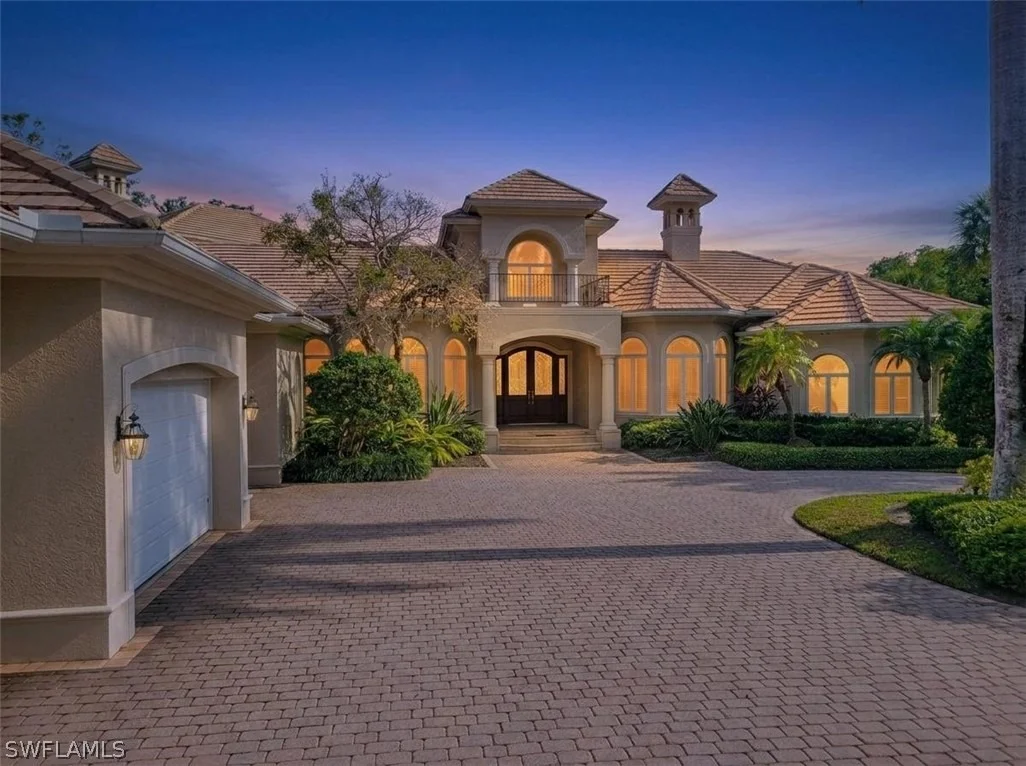
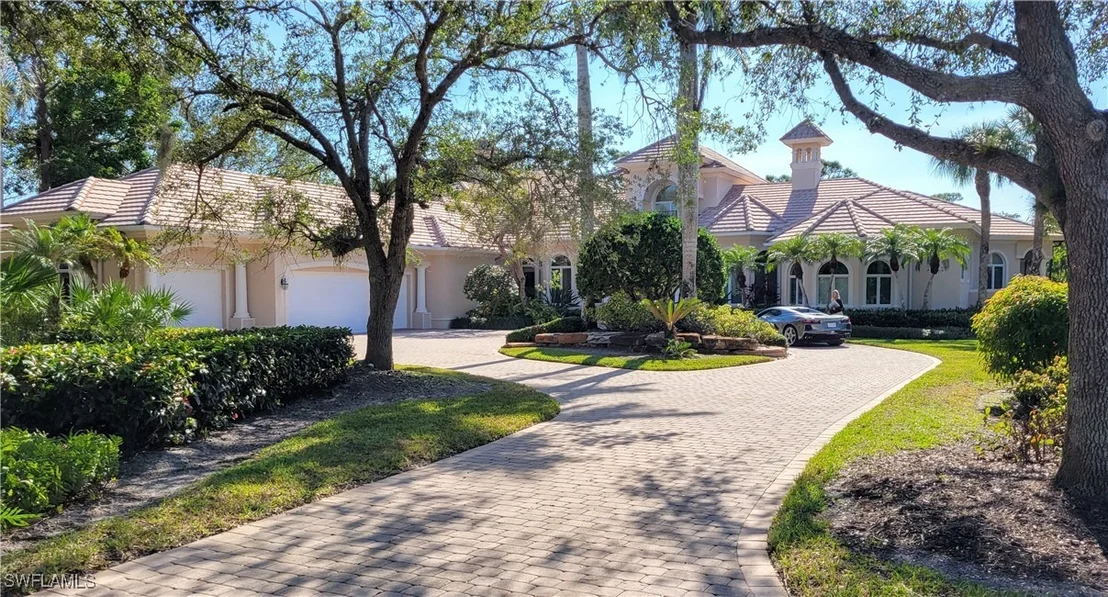
One or more photo(s) has been virtually staged, AI generated or rendered.  Significant Price Reduction on this Legacy Home and Homesite with Gulf Access.  THE LARGEST OF ONLY 5 RIVERFRONT HOMES IN COLLIER'S RESERVE. Southern Orientation located at end of Private Cul-De-Sac.  IMMEDIATE Golf Membership, by-pass waitlist.

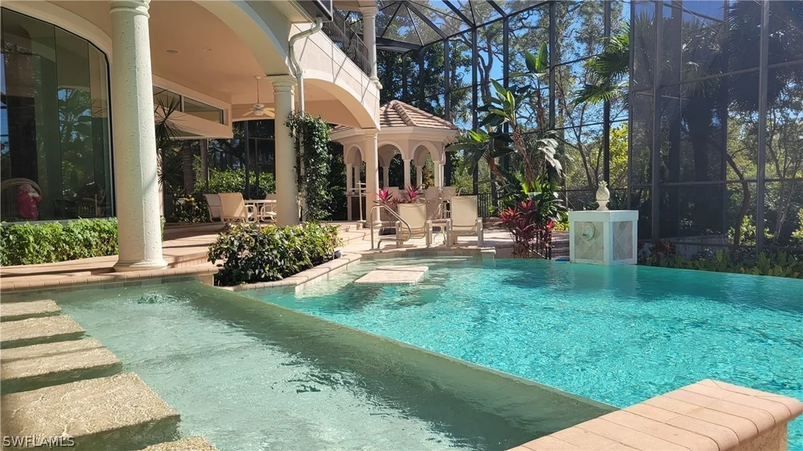
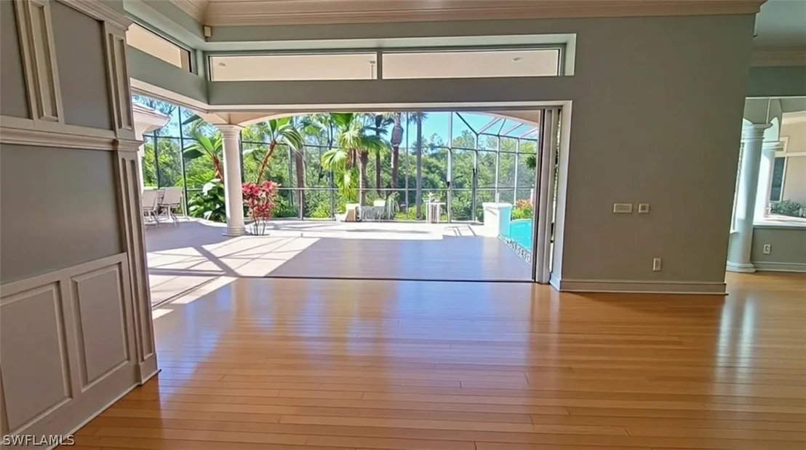
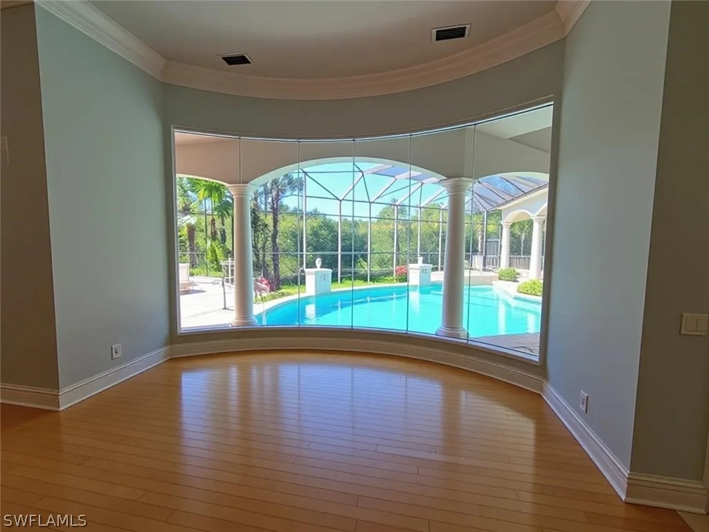
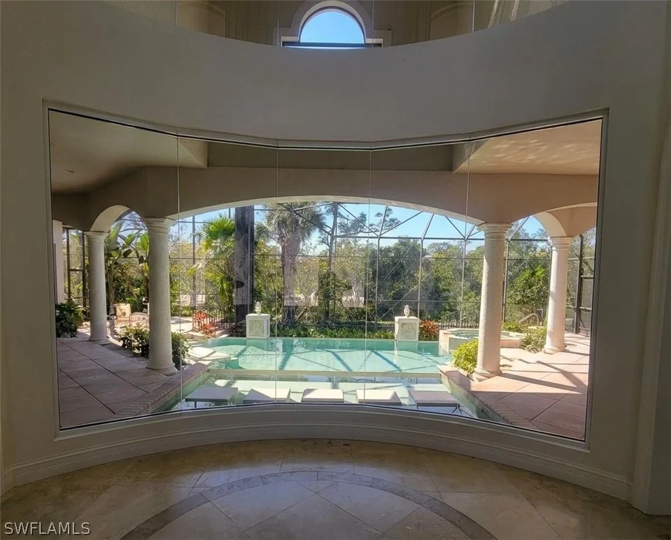
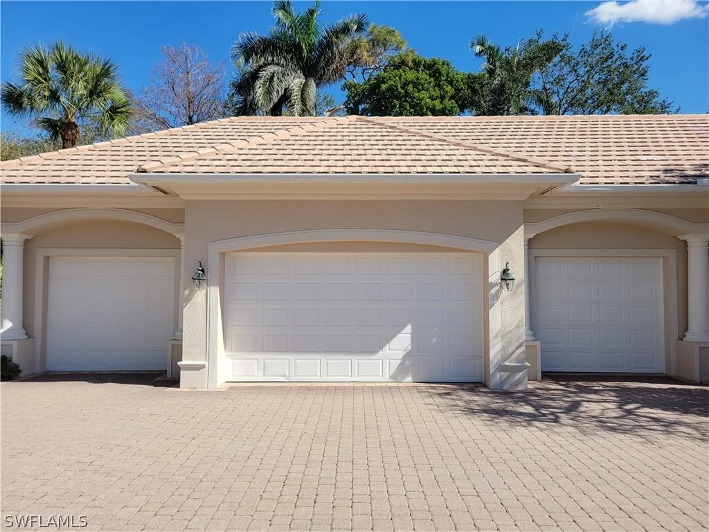
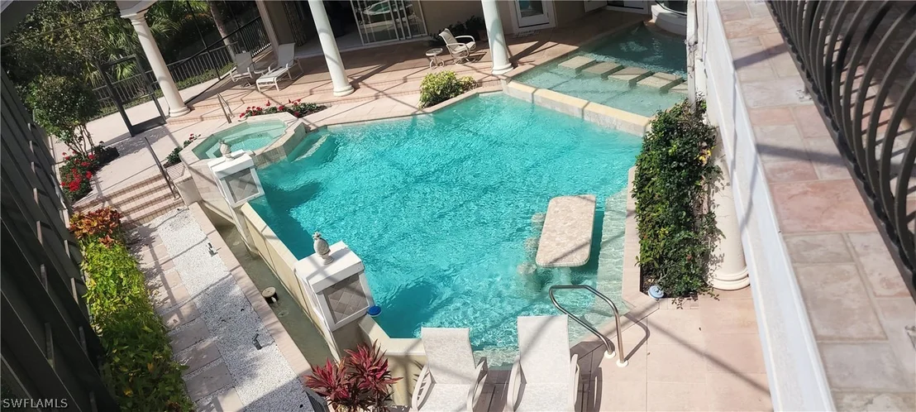
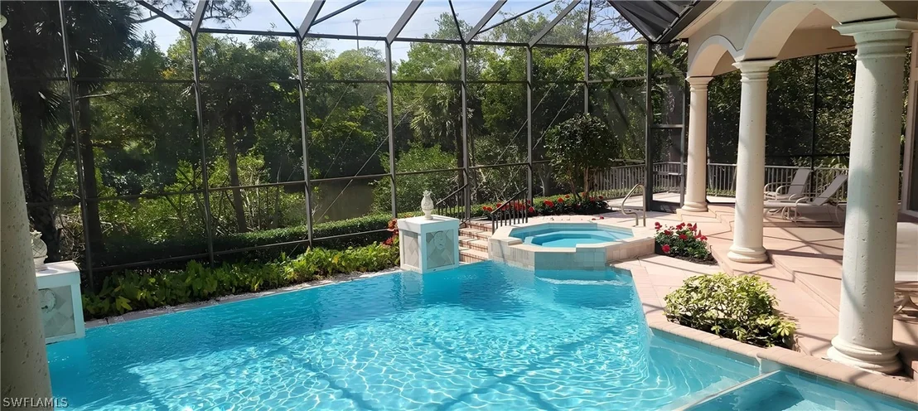
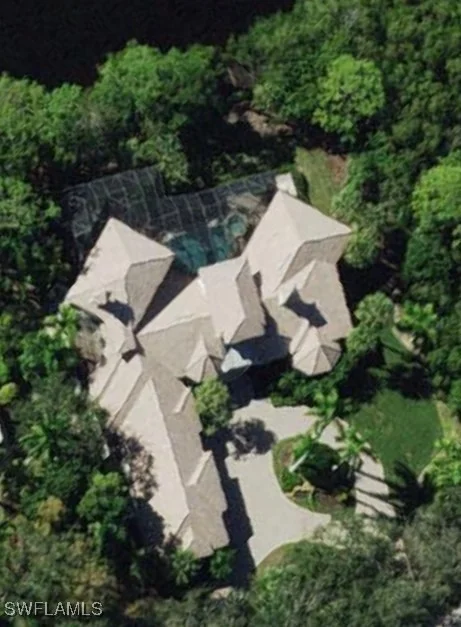
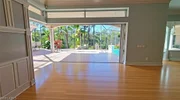
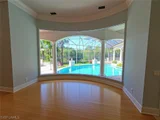
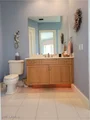
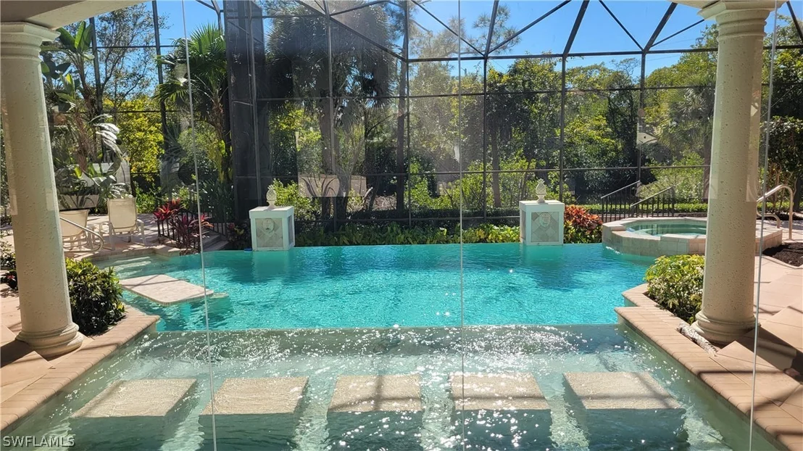
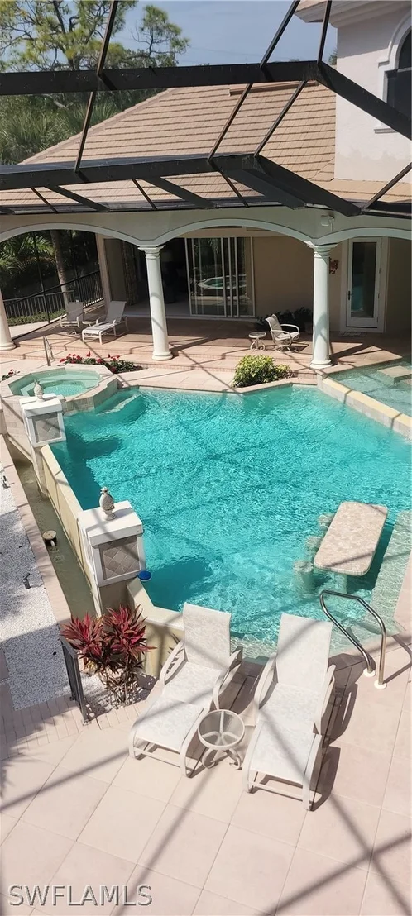
This elegant and inviting home seamlessly integrates indoor and outdoor living and entertainment. From the moment you enter the double front doors you will be drawn to the view by a wall of glass, overlooking the double infinity edge pool, fountain and hot-tub. The home features 4 Ensuite Bedrooms, Study and Powder Bath, Full Pool Bath and an Oversized 4 car garage.

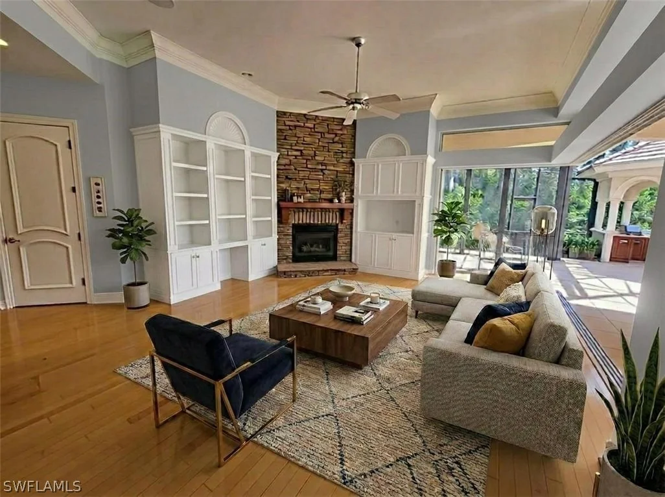
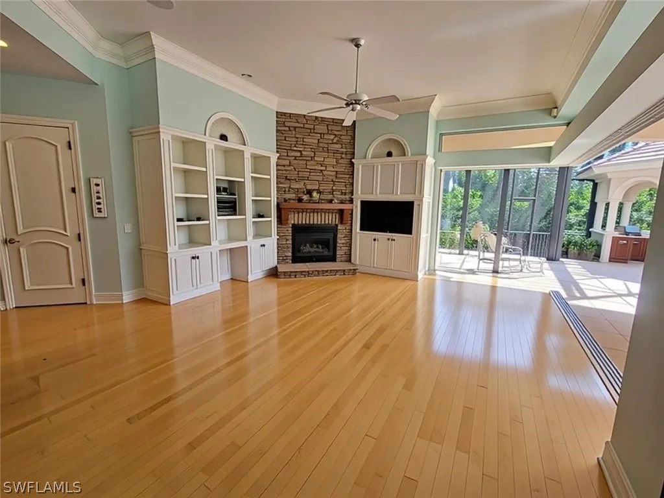
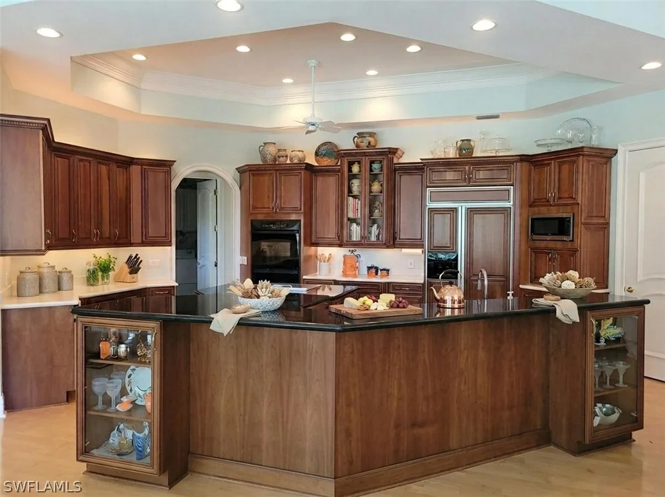
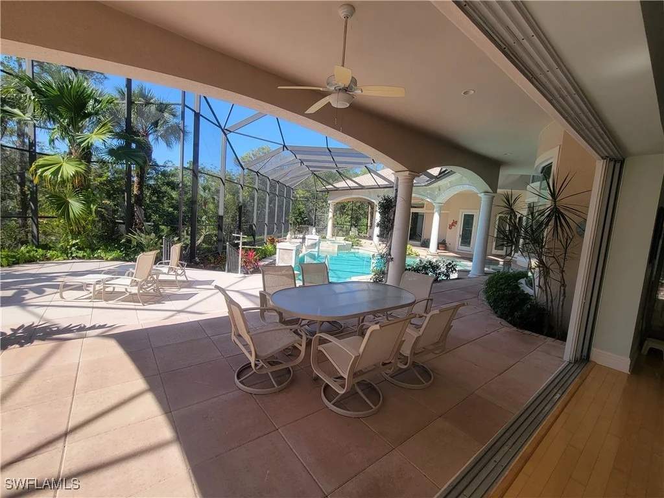
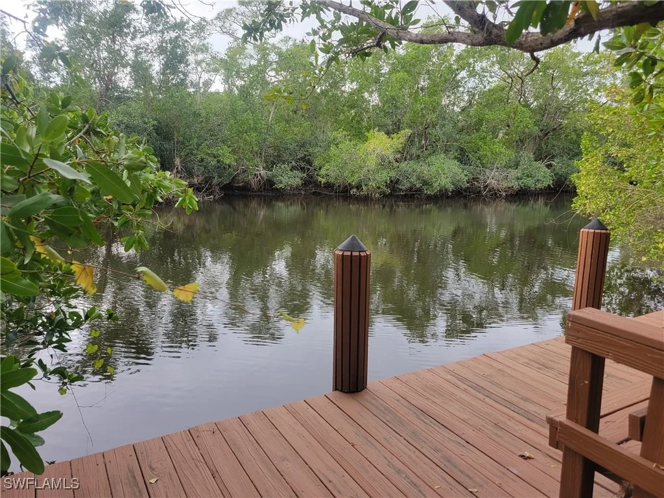
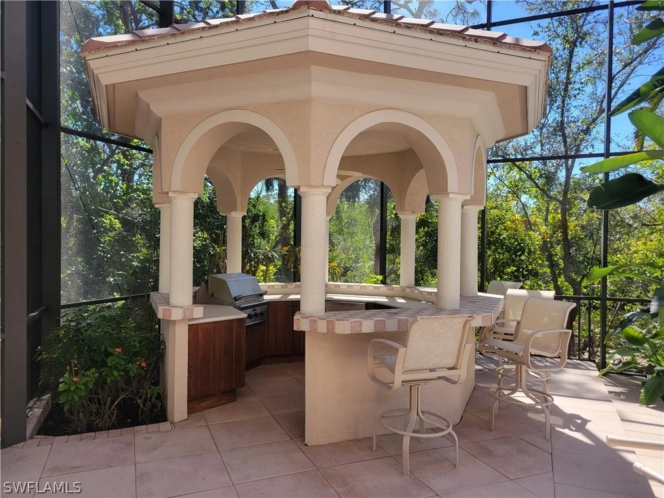
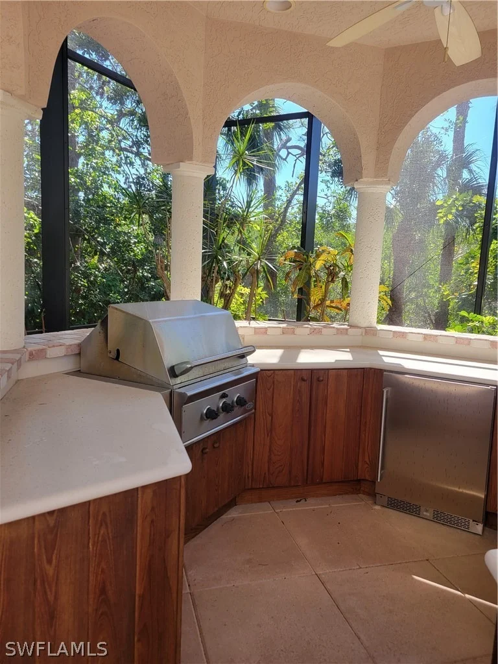
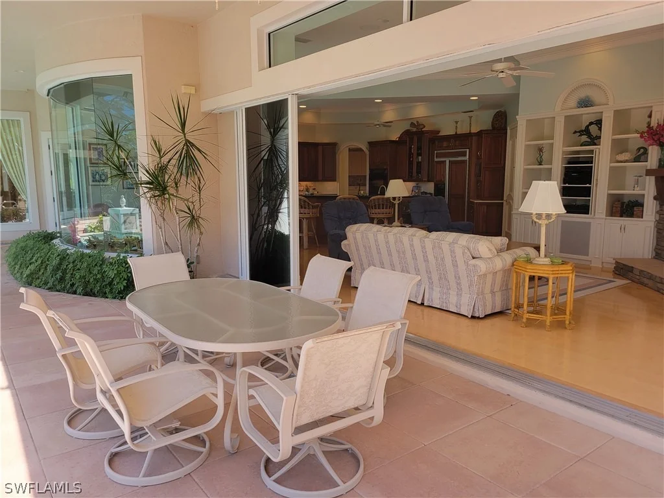
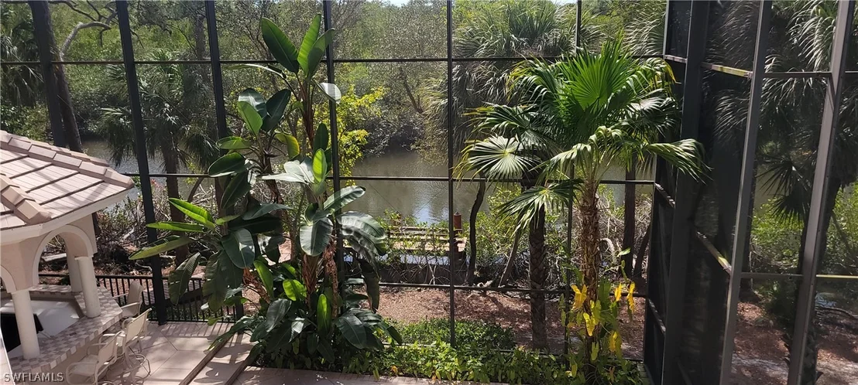
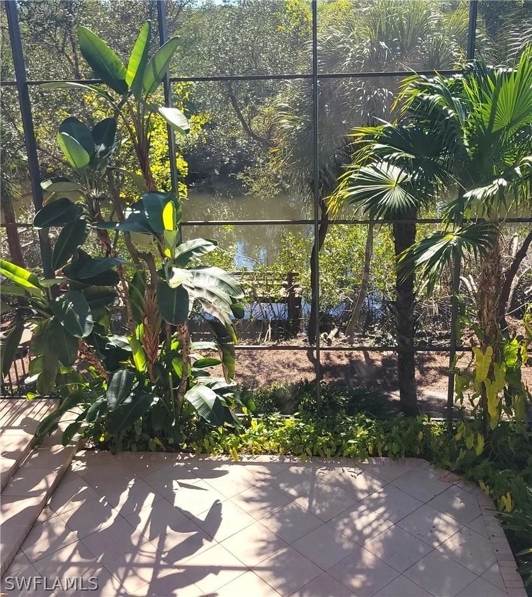
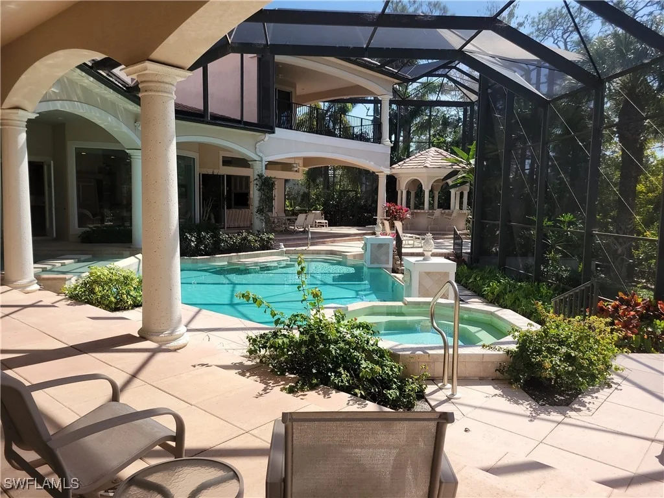
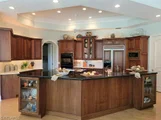
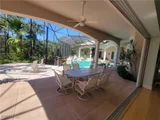
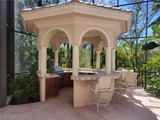
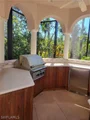
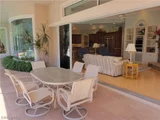
The open concept Living Room and Kitchen has no obstructions with zero corner pocketing sliders accessing the spacious lanai with covered dining, multiple sun decks,  summer kitchen bar and grill, Pool Bath and lush tropical landscaping.  The large intricate pool includes an upper spillover fountain with lily pad steps to get across the water, the main pool with adequate room to do laps or sit on the bench with in pool table, or enjoy the hot tub, pool and hot tub are heated by propane gas and electric heat pump.  Just steps down the deck is the dock with access to the gulf via flats boat, kayak or paddle board.

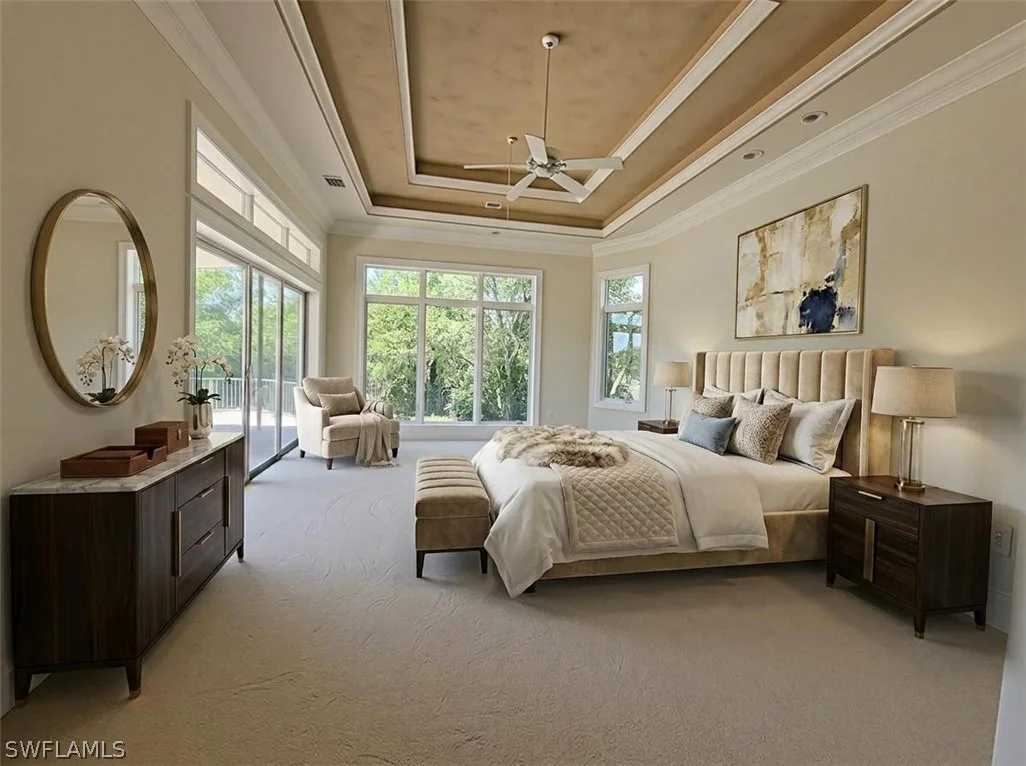
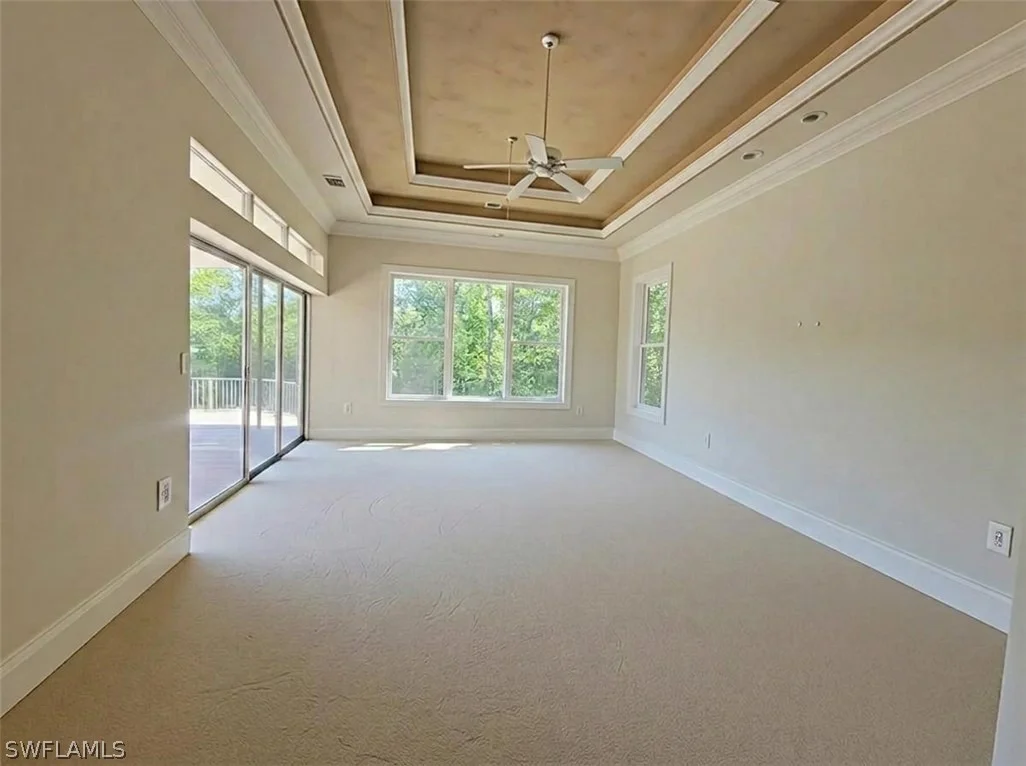
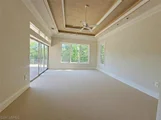
The master suite has a full view of the lanai and also privacy set off from the main lanai activities.  

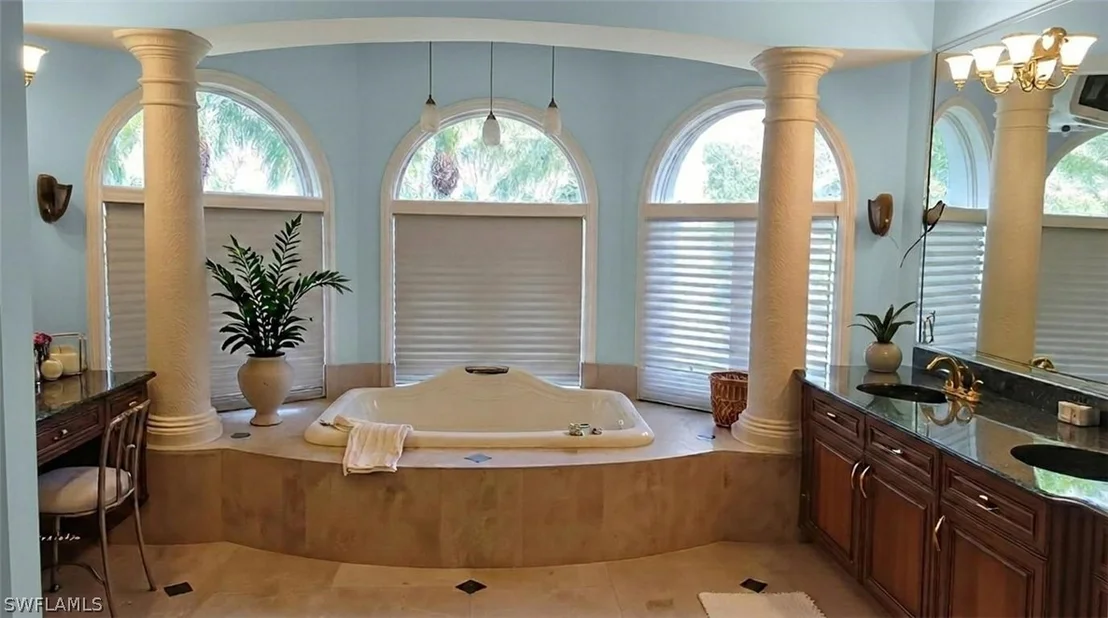
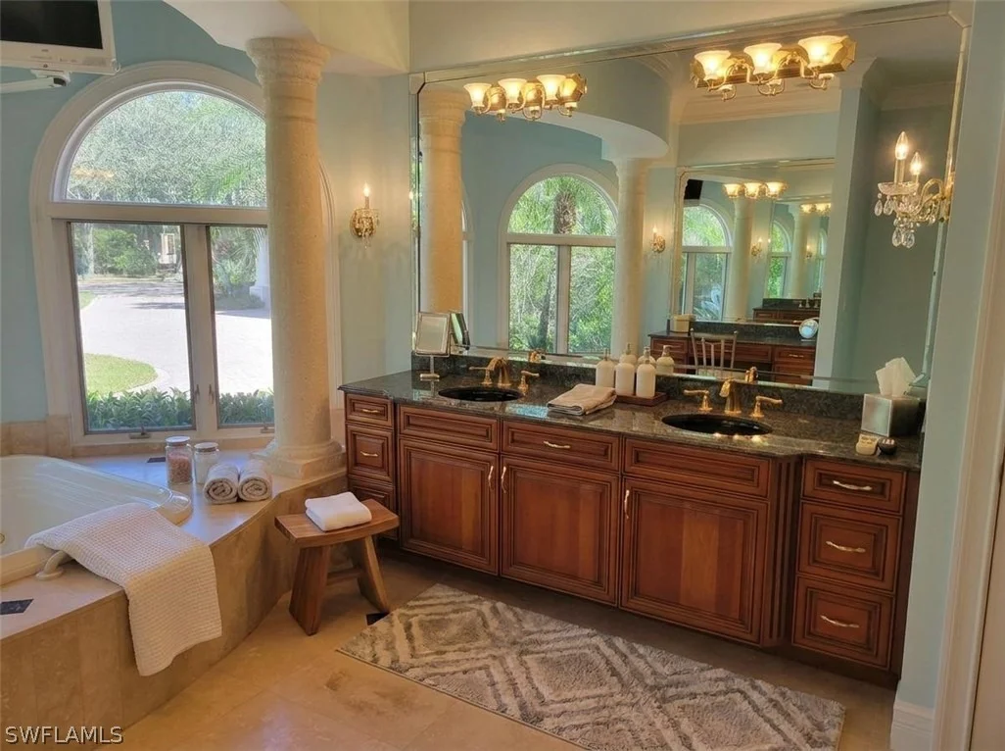
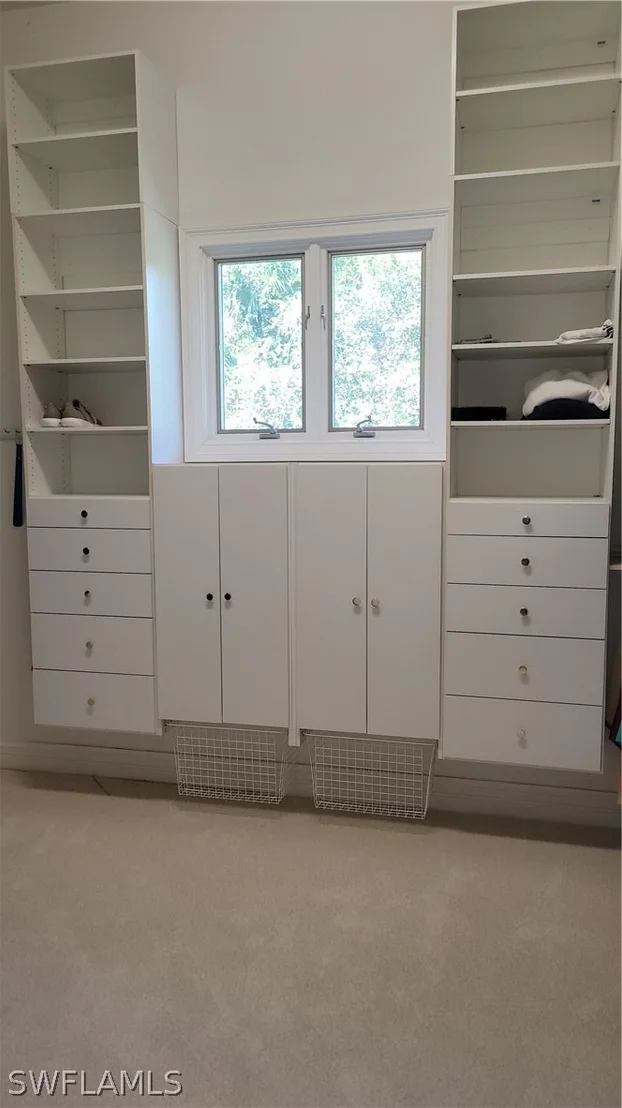
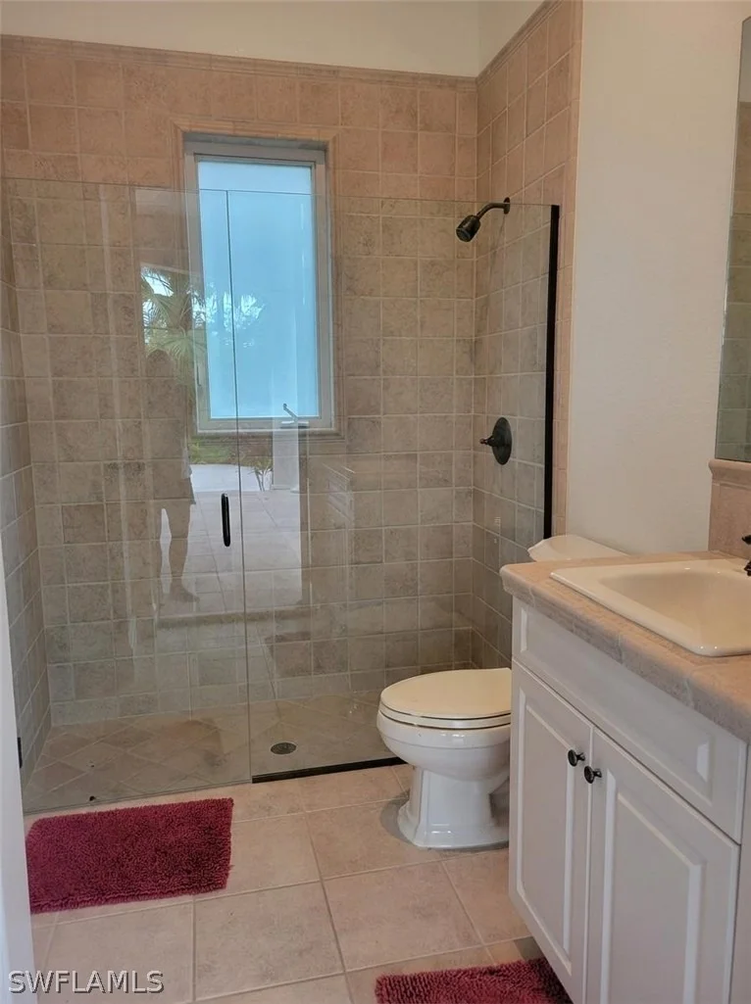
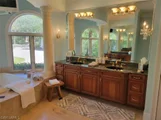
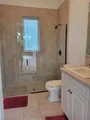
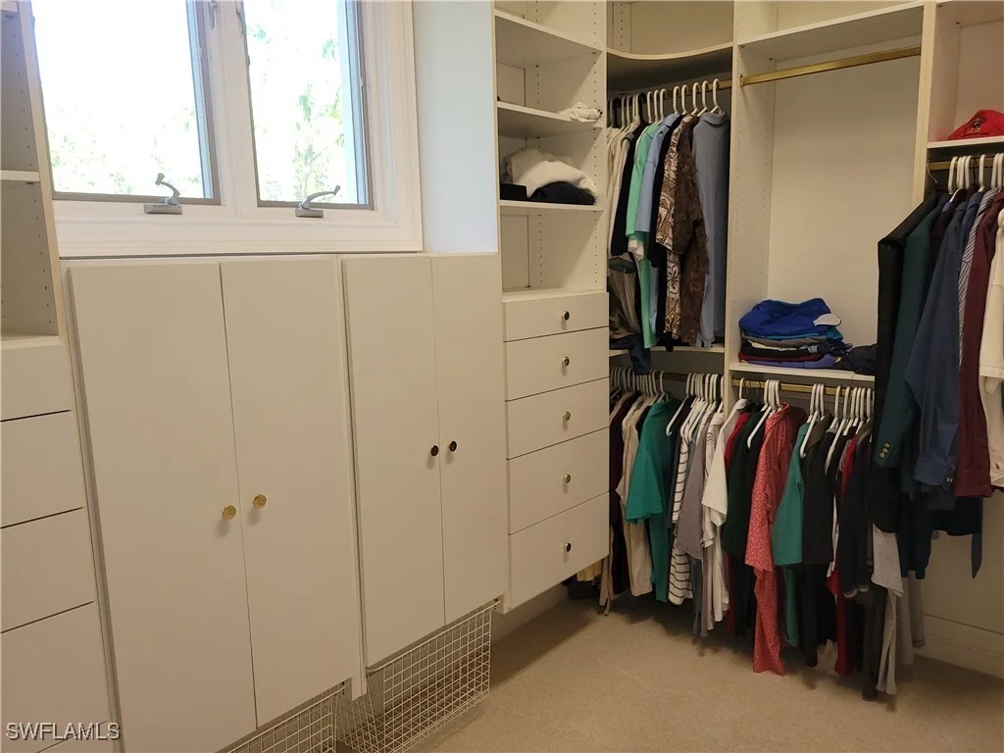
Within the master suite is a morning kitchen, his and her closets with organizing systems.  The spa like bath includes a jetted tub, walk in shower with multiple shower heads, dual sinks and vanity dressing area.

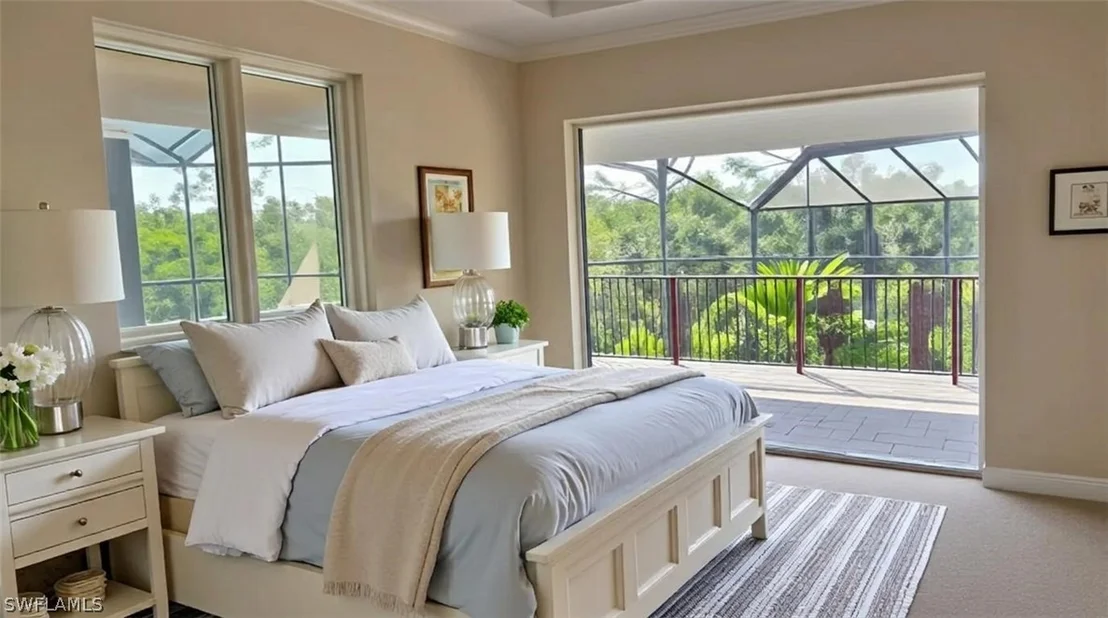
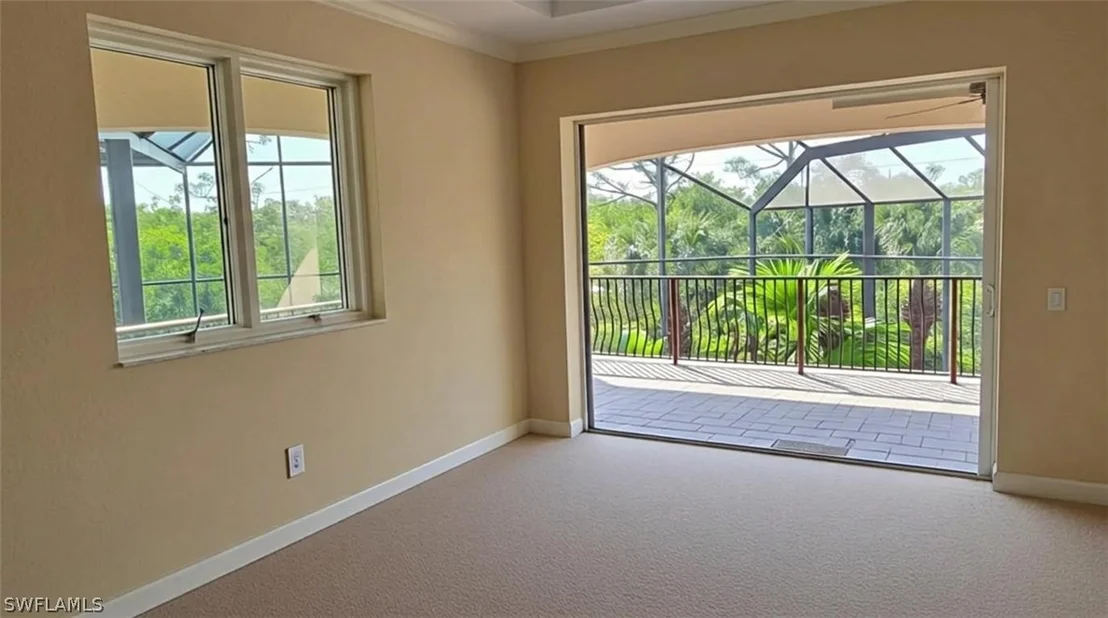
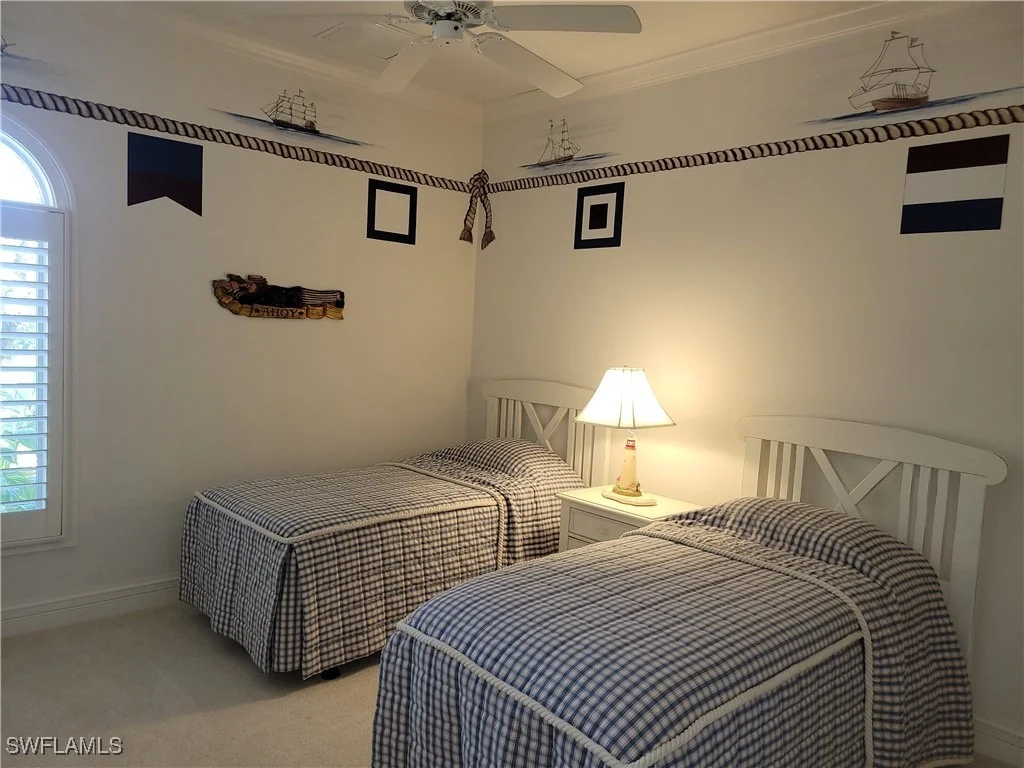
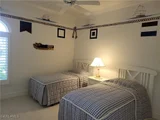
Two ensuite guest bedrooms are on the first floor, one with a private screened patio to enjoy morning coffee, the other situated away from the activity of the home.  A large private suite located upstairs with a morning bar, overlooks the entire lanai and river view via a balcony.

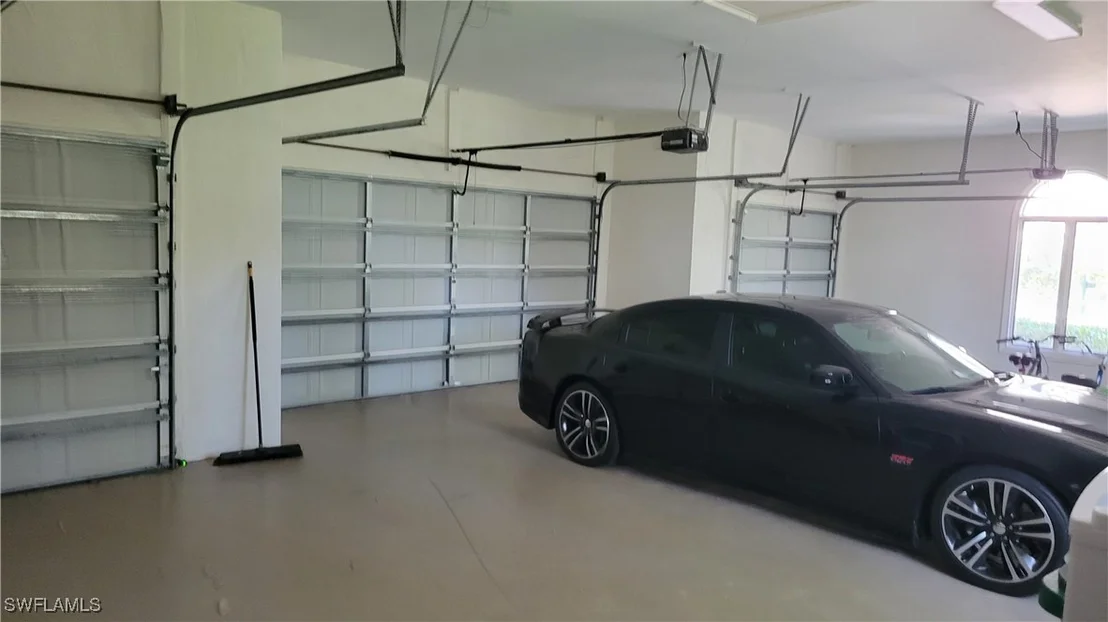
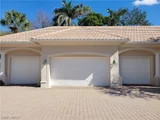
The oversized 4 car garage can house all your vehicles and toys including a golf cart and full size suv.  

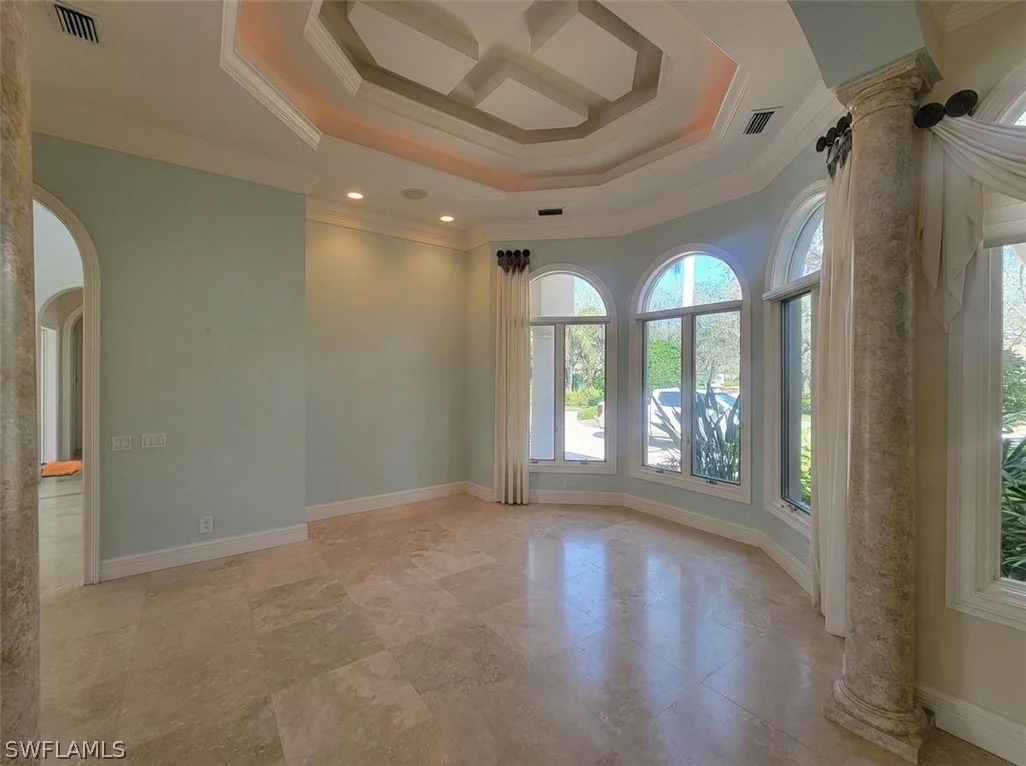
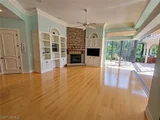
Quality details have made this home timeless including large format stone flooring, real wood flooring, ceiling accents and recesses, extensive accent and cabinetry lighting, landscape lighting, integrated sound system, 8' solid core doors throughout, security system and much more.

Gulf Access via Cocahatchee River, can accommodate boats with folding bimini.

This home having been loved for 25 years by the original owners has all of the elements for a new family to make their own, with cosmetic updating to meet current lifestyles. New Roof.

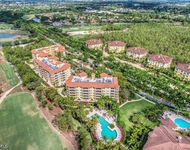
Within Walking Distance to the Colliers Reserve Golf and Country Club and BoatHouse Dining.  All residents must join CRCC.  Purchaser of this home eligible for immediate Golf Membership, bypassing the waitlist.  For current fees and information,  please inquire.

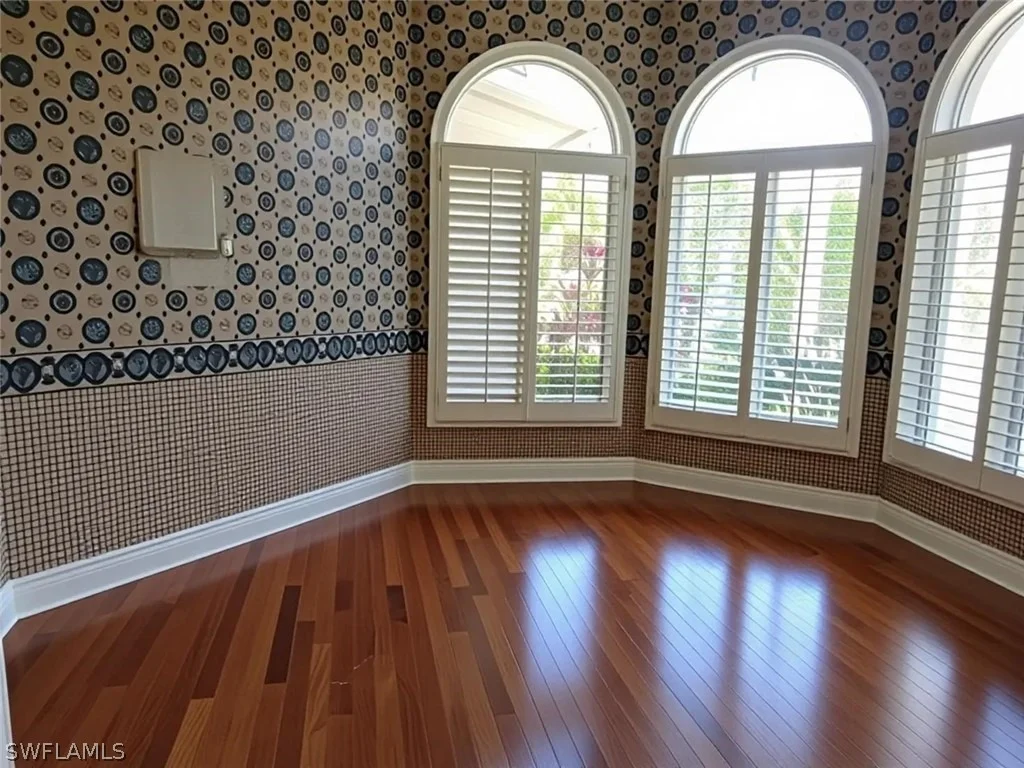
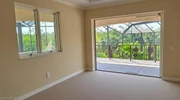
All furnishings and personal items have been removed from the home, presenting a clean palette ready for a new owners personalization and vision.
Unit Size
4,344 Ft²
Days on Market
-
Land Size
0.81 acres
Price per sqft
$828
Property Type
House
Property Taxes
$2,705
HOA Dues
$742
Year Built
1999

Listed By

Steve Fuller
Downing Frye Realty Inc.

Payment Calculator

Cap Rate Calculator

Last updated: 17 days ago ( #225019395)

Price History

Date / Event Date Event Price
Sep 3, 2026 In contract -
In contract
Jul 15, 2026 Price Decreased $3,595,000
↓ $255K (6.6%)
Price Decreased
Mar 3, 2026 Price Decreased $3,850,000
↓ $145K (3.6%)
Price Decreased
Jan 4, 2026 Price Decreased $3,995,000
↓ $300K (7%)
Price Decreased
Dec 10, 2025 Price Decreased $4,295,000
↓ $200K (4.5%)
Price Decreased
Show More

Property Highlights

Garage
Air Conditioning
Fireplace
Parking Details
Has Garage
Attached Garage
Has Open Parking
Parking Features: Attached, Circular Driveway, Driveway, Garage, Paved, Garage Door Opener, TwoSpaces
Garage Spaces: 4
Interior Details
Half Bathrooms: 1
Full Bathrooms: 5
Interior Features: Wet Bar, Breakfast Bar, Built-in Features, Tray Ceiling(s), Coffered Ceiling(s), Entrance Foyer, High Ceilings, Kitchen Island, Pantry, Attic, BedroomOnMainLevel, Bathtub, ClosetCabinetry, SeparateFormalDiningRoom, DualSinks, FrenchDoorsAtriumDoors, Fireplace, JettedTub, LivingDiningRoom, MultipleShowerHeads, MainLevelPrimary
Appliances: Double Oven, Dryer, Electric Cooktop, Ice Maker, Microwave, Refrigerator, Refrigerator, Self Cleaning Oven, Wine Cooler, Washer
Flooring Type: Carpet, Marble, Wood
Door Features: French Doors, Sliding Doors
Laundry Features: Inside, LaundryTub
Has Fireplace
Exterior Details
Square Footage: 4344
Square Footage Source: $0
Security Features: Security System Owned, Security Gate, Gated with Guard, Gated Community, Security Guard, Security System, Smoke Detector(s)
Property Condition: Resale
Architectural Style: Florida, TwoStory
Year Built: 1999
Waterfront Features: Navigable Water, River Front, Mangrove
Building Area Total: 7576
Levels: Two
Other Structures: Gazebo
Window Features: CasementWindows, Other, Sliding
Construction Materials: Block, Concrete, Stucco
Patio and Porch Features: Deck, Porch, Screened, Balcony, Lanai
Pool Features: Electric Heat, Gas Heat, Heated, In Ground, Screen Enclosure, See Remarks, Community, Pool/Spa Combo, Concrete, NegativeEdge, PoolEquipment, OutsideBathAccess
Pool is Private
Lot Features: Cul-De-Sac, OversizedLot, SprinklersAutomatic
Lot Size Area: 0.81
Lot Size Units: Acres
Lot Size Acres: 0.81
Lot Size Square Feet: 35283.6
Lot Size Dimensions: 209 x 216 x 153 x 229
Tax Lot: 5
Water Source: Public
Financial Details
Tax Annual Amount: $32,460
Utilities Details
Cooling Type: Central Air, Ceiling Fan(s), Electric
Heating Type: Central, Electric
Sewer : Public Sewer
Location Details
HOA/Condo/Coop Fee Includes: Security, AssociationManagement, RoadMaintenance, StreetLights
HOA/Condo/Coop Amenities: Clubhouse, Fitness Center, Barbecue, Picnic Area, Pool, Tennis Court(s), Trail(s), BocceCourt, Pickleball, PrivateMembership, PuttingGreens, Restaurant, SeeRemarks, Sidewalks
HOA Fee: $8,900
HOA Fee Frequency: Annually

Building Info

Overview

    General

  • Year Built: 1999
  • Effective Year Built: 1999
  • Building Count: 1
  • Bedroom Count: 0
  • Building Condition: 0
  • Building Quality: 1
  • Construction Type: 12
  • Building Style: 0
  • Exterior Walls Type: 0
  • Interior Walls Type: 0
  • Roof Shape Type: 0
  • Roof Cover Type: 0
  • Floor Count: 200
  • Living Units: 1
  • Floor Cover: 0
  • Basement Type: 0
  • Basement Area: 0
  • Garage Type: 3
  • Garage Square Area: 82
  • Parking Space Count: 0
  • Patio Type: 70
  • Porch Type: 0
  • Pool Type: 8

    Dimensions

  • Lot Size Square Feet: 35,284
  • Lot Size Depth Feet: 2,200
  • Lot Size Frontage Feet: 1,590
  • Total Building Area: 3,982
  • Gross Building Area: 3,982
  • Building Area: 3,982
  • Building Area Measurement: L

    Heating and Cooling

  • Air Conditioning: 0
  • Heating: 0
  • Heated Square Feet: 3,982
  • Heating Fuel Type: 0

    Utilities

  • Sewer System: 0
  • Water Service: 0

Building

  • Building Type: 0
  • Property Class: R
  • Subdivision: COLLIERS RESERVE
  • Land Acres: 0000000810
  • Standard Land Use Code: 1001
  • County Land Use Code: 1
  • State Land Use Code: 01
  • Legal Description 1: COLLIERS RESERVE BLK D LOT 5

Neighborhood

  • School District Name: Collier County School District
  • School Tax School District: DISTRICT 1
  • Census Tract: 010108

Zoning

  • Zoning: PUD

Geography

  • Assessors Map Reference: 3A22
  • Subdivision Tract Number: 229900
  • Parcel: 27185006449
  • Block: D
  • Lot: 5
  • Meridian: SEC 22 TWN 48 RNG 25
  • Municipality: COUNTY COLLIER
  • Latitude: 26.2806
  • Longitude: -81.7926

    Address

  • Full Address: 1269 Pocantico Ln
  • Address - House Number: 1269
  • Address - Street Name: Pocantico
  • Address - Suffix Type: Ln
  • State: FL
  • City Name: Naples
  • Carrier Code: R047
  • 4-Digit Zip Code: 0923
  • Zip Code: 34110

Valuation

    Tax

  • Total Area: 5,526
  • Tax Year: 2022
  • Tax Amount: $2,988,446
  • Tax Rate Code Area: 143

    Appraisal Valuation

  • Standard Deviation: 0.2329
  • Valuation Date: Dec 20, 2023
  • Confidence Score: 67
  • Final Value: 4,422,029
  • High Value: 5,452,129
  • Low Value: 3,391,929

    Market Valuation

  • Market Total Value: $3,414,063
  • Market Land Value: $1,034,296
  • Market Improvement Value: $2,379,767

    Assessments Valuation

  • Assessed Year: 2022
  • Assessed Total Value: $2,403,376

    Sales

  • Current Sale Contract Date: Apr 10, 1997
  • Current Sale Recording Date: May 01, 1997
  • Current Sale Price:
  • Current Sale Document Type: 71
Data used for valuation calculations is provided by RealtyHop, and other third party sources

Comparables

Unit
Status
Type
Beds
Baths
ft²
Price/ft²
Asking Price
Listed On
Closing Price
Sold On
HOA + Taxes

About North Naples


Similar Homes for Sale

Currently no similar homes around

Nearby Rentals

Unit for rent at 2728 Tiburon Boulevard E, Naples, FL, 34109

$7,500 /mo

  • 3 Beds
  • 3 Baths
  • 2,985 ft²
2728 Tiburon Boulevard E #PH503, Naples, FL, 34109 Listing by Tracey Young
Unit for rent at 549 Beachwalk Circle, Naples, FL, 34108

$7,500 /mo

  • 2 Beds
  • 2 Baths
  • 1,359 ft²
549 Beachwalk Circle, Naples, FL, 34108 Listing by Maria Metzger, PA
Unit for rent at 12945 Vanderbilt Drive, Naples, FL, 34110

$7,000 /mo

  • 2 Beds
  • 2 Baths
  • 1,500 ft²
12945 Vanderbilt Drive #304, Naples, FL, 34110 Listing by Kathi Kilburn


Frequently Asked Questions

When was property at 1269 Pocantico Lane built and last sold?
The property at 1269 Pocantico Lane was built in 1999 and last sold on Apr 10, 1997 for $415,000.
How much is this home worth?
The estimated value of the home located at 1269 Pocantico Lane is $3,617,835.
What are some comparable homes to 1269 Pocantico Lane?
There are currently no comparable homes to 1269 Pocantico Lane.