Check Availability
$5,999,950
● House - In Contract

1269 Imperia Drive

Henderson, NV 89052
bedrooms
4 Beds
bathrooms
2 Baths, 4 Half Baths
square feet
7,460 Ft²
$31,726
Est. Monthly
$578
HOA / Fees

About This Property

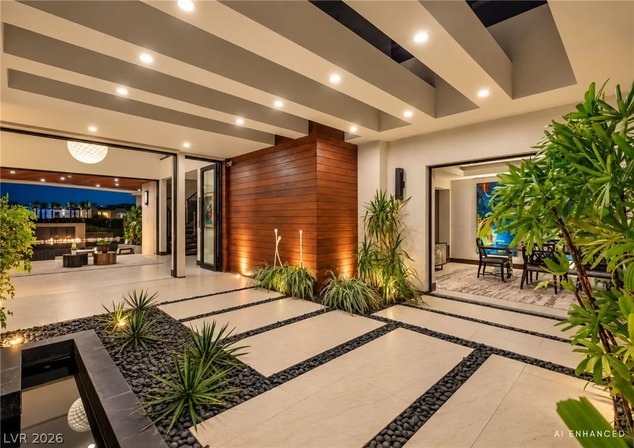
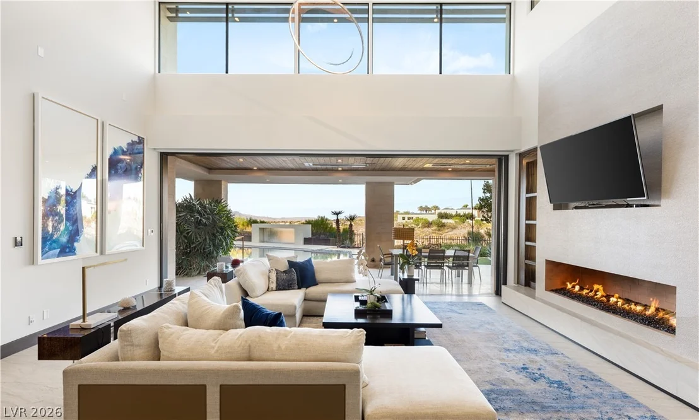
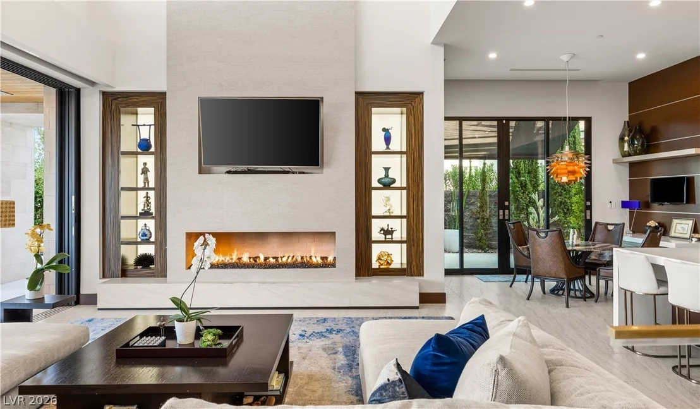
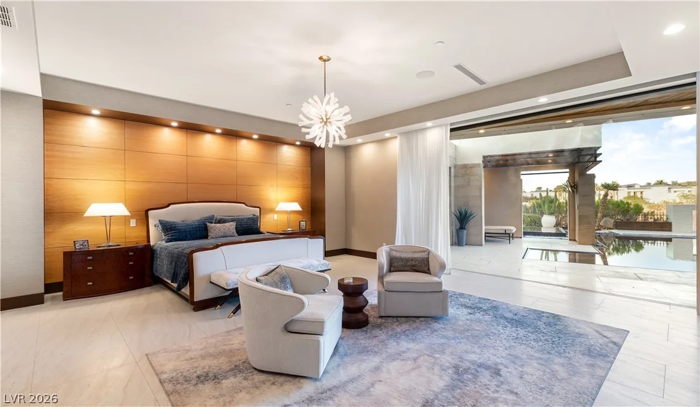
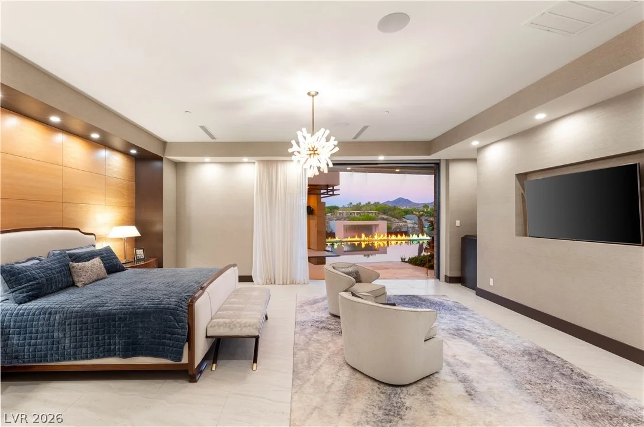
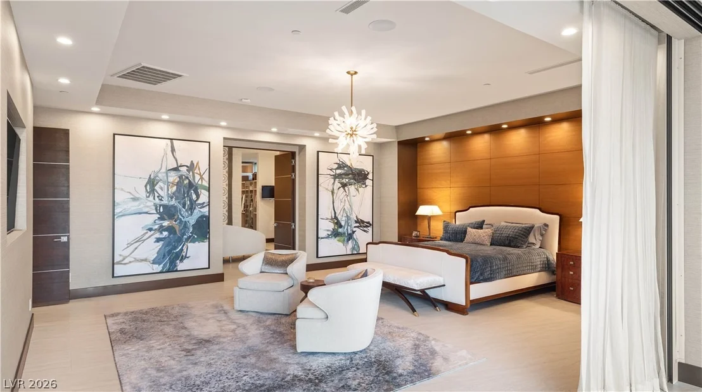
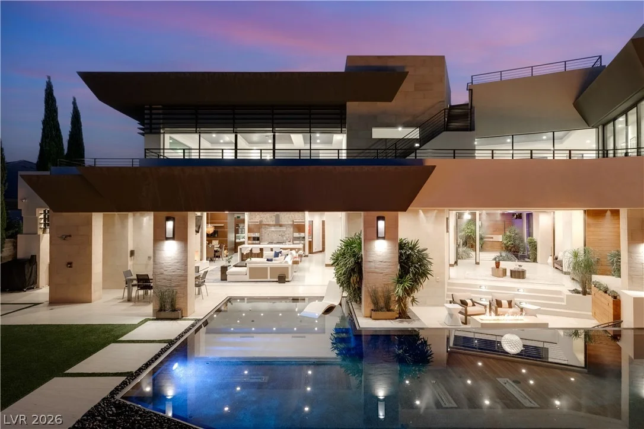
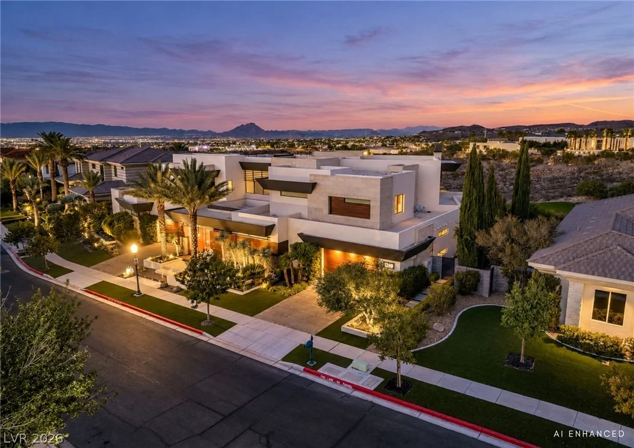
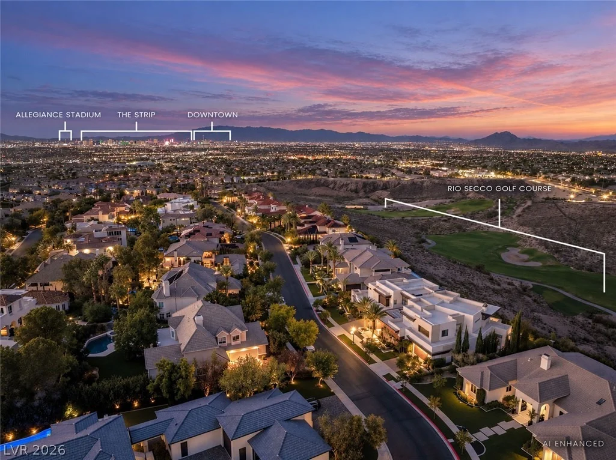
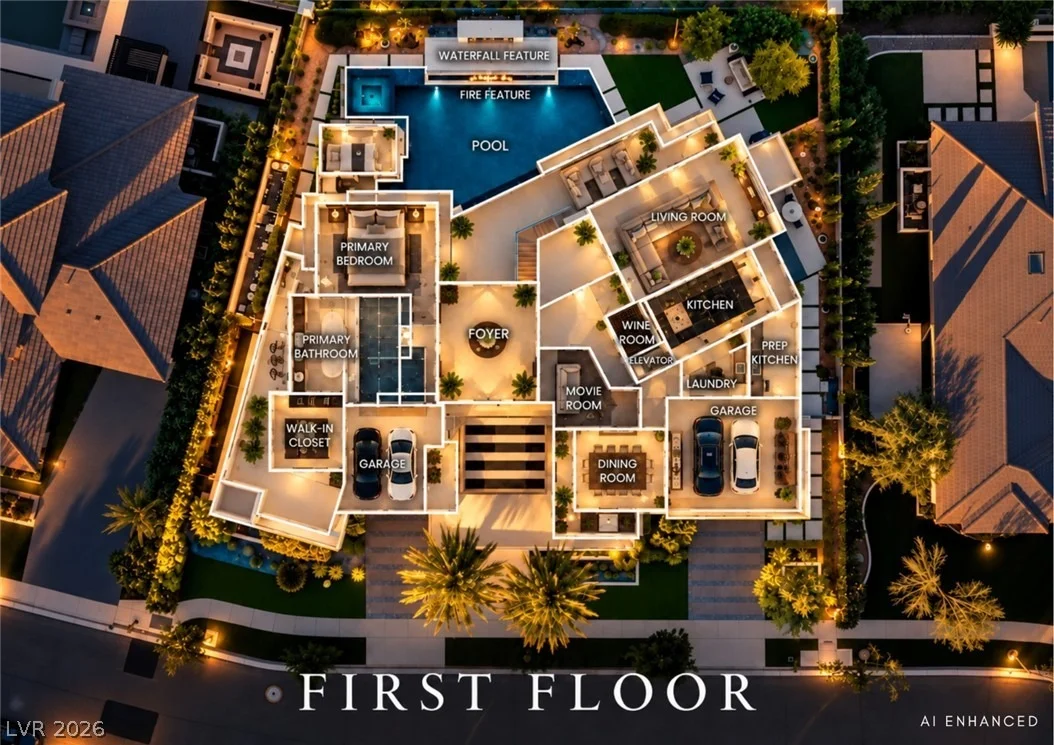
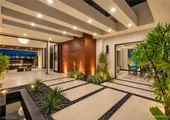
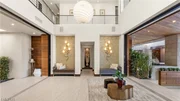
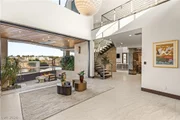
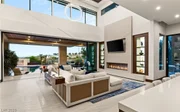
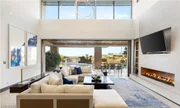
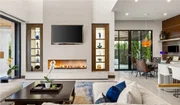
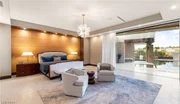
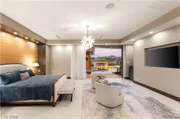
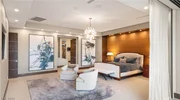
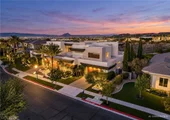
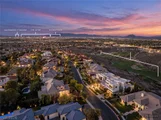
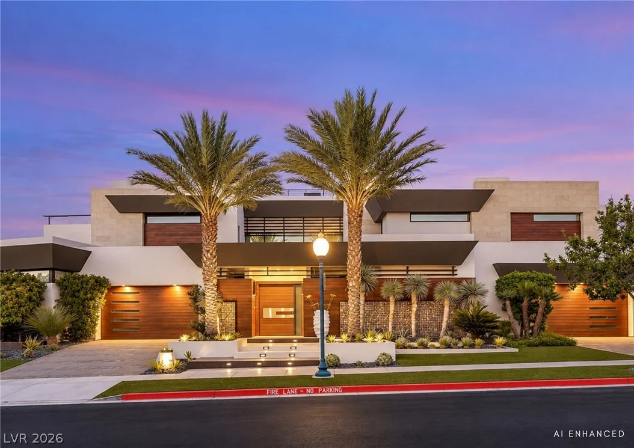
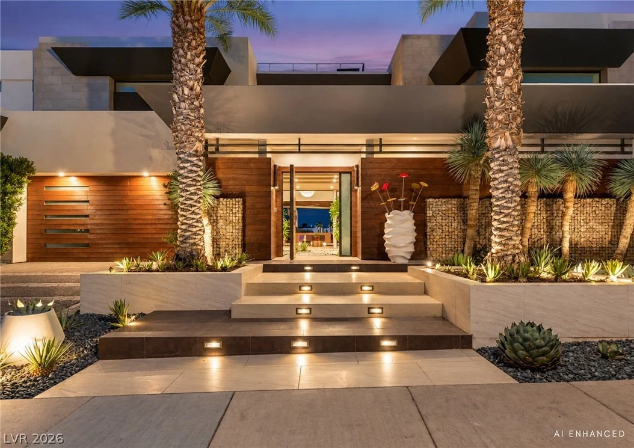
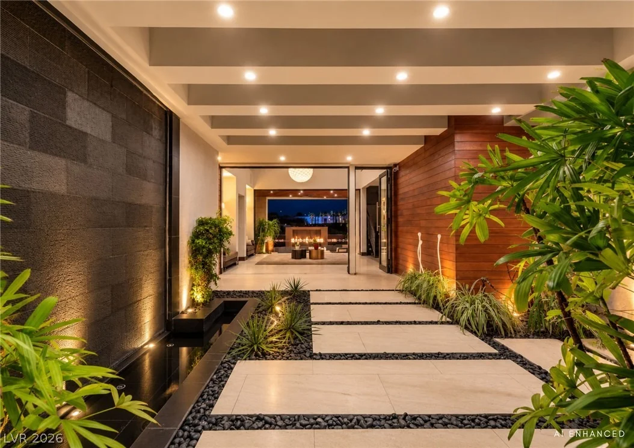
Set high in the guard-gated Seven Hills community, 1269 Imperia Dr redefines what it means to live in

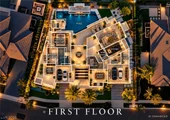
luxury. Spanning 7,460 sq ft, this modern estate is more than a home-it's an experience. Glide between
levels in your private elevator, host tastings in a 600-bottle wine room with a revolving carousel. Retreat

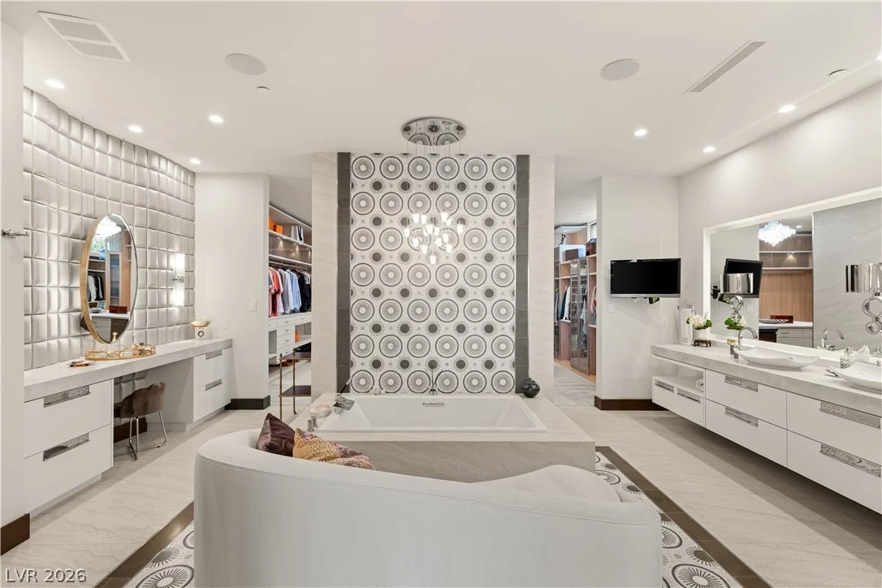
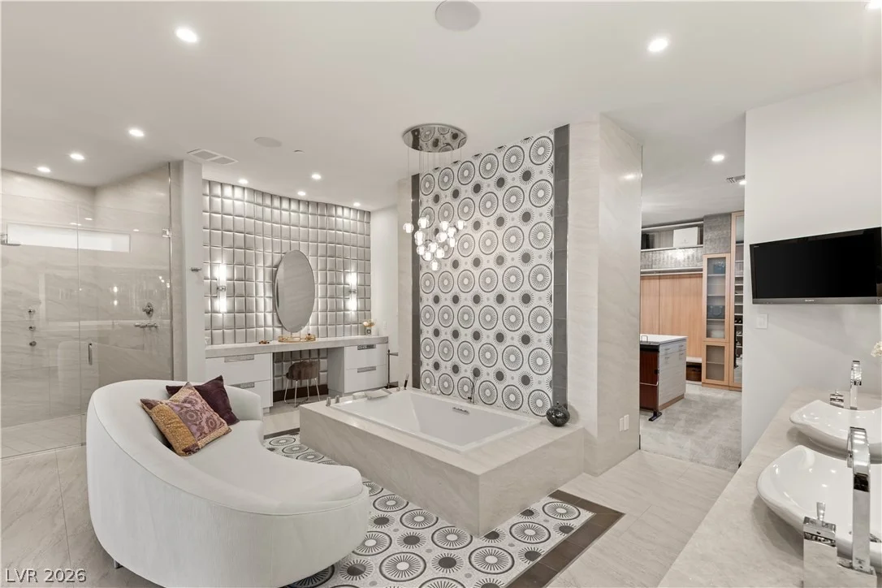
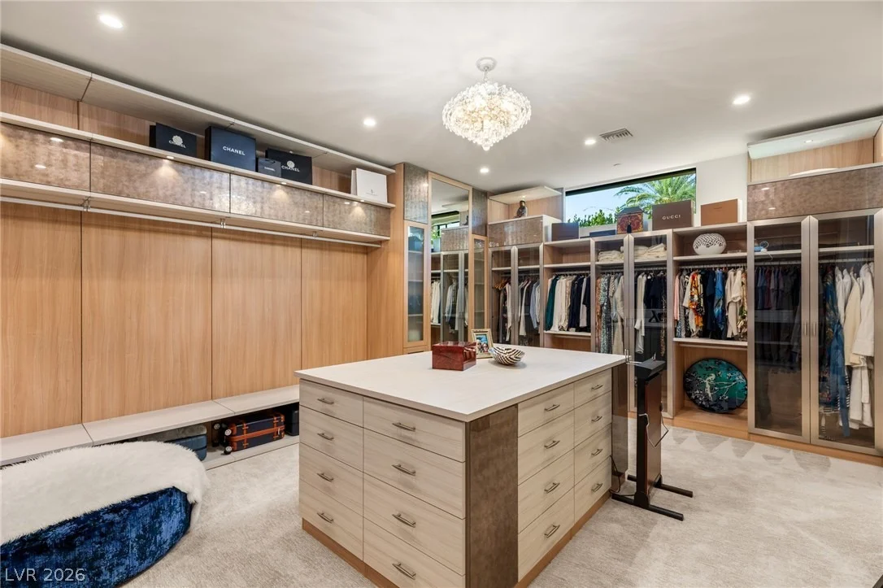
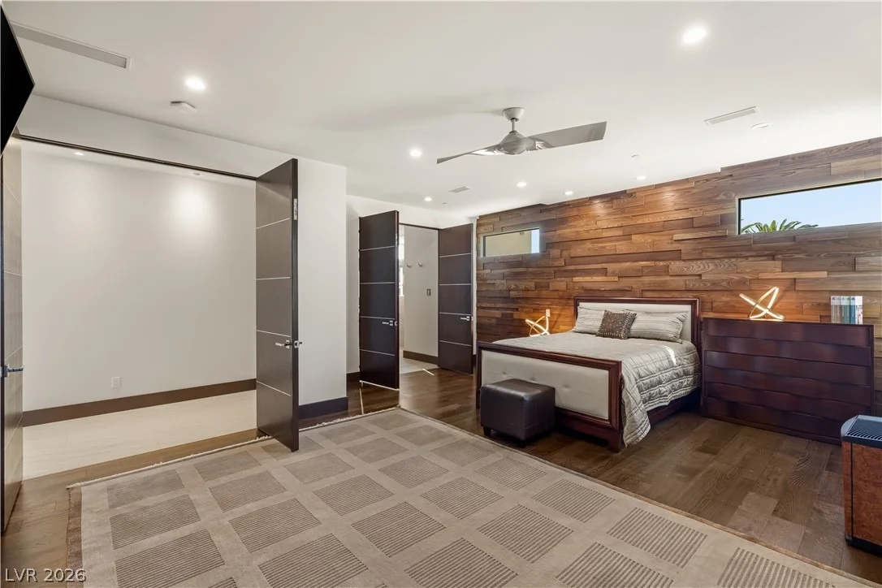
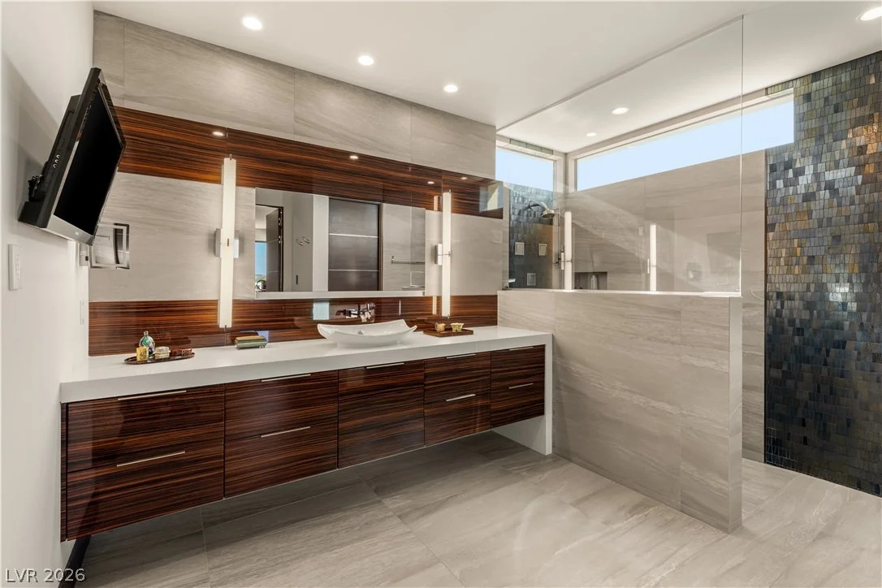
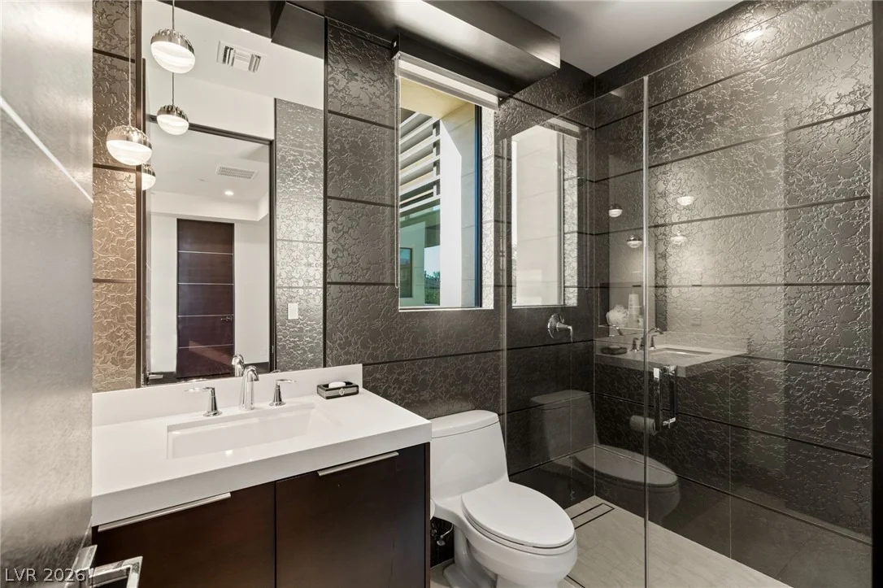
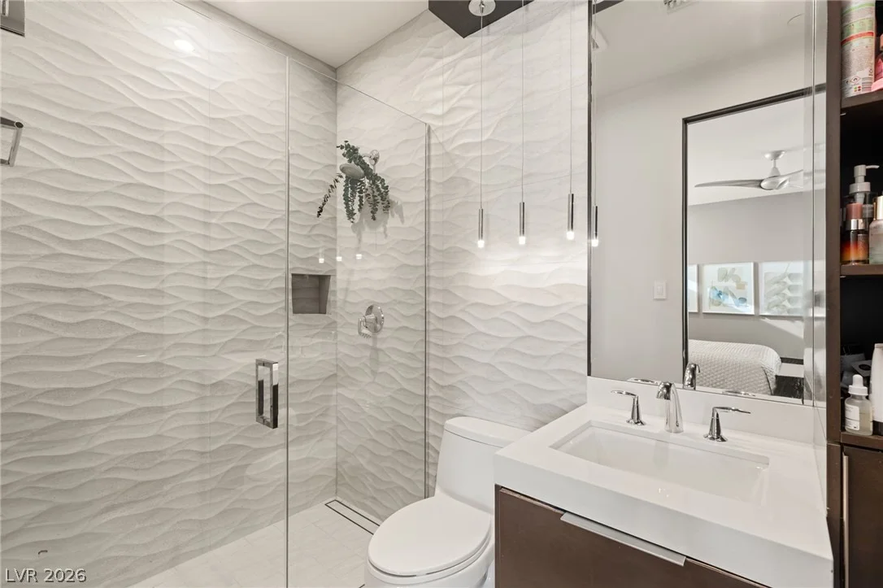
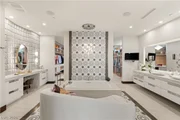
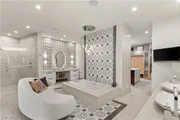
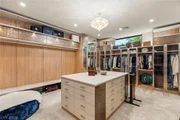
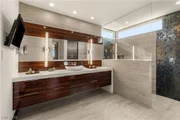
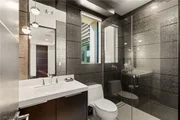
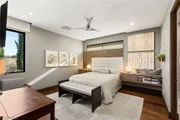
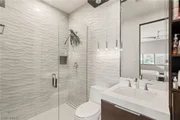
to a primary suite with heated floors in both the primary and jr primary bathrooms both boasting custom

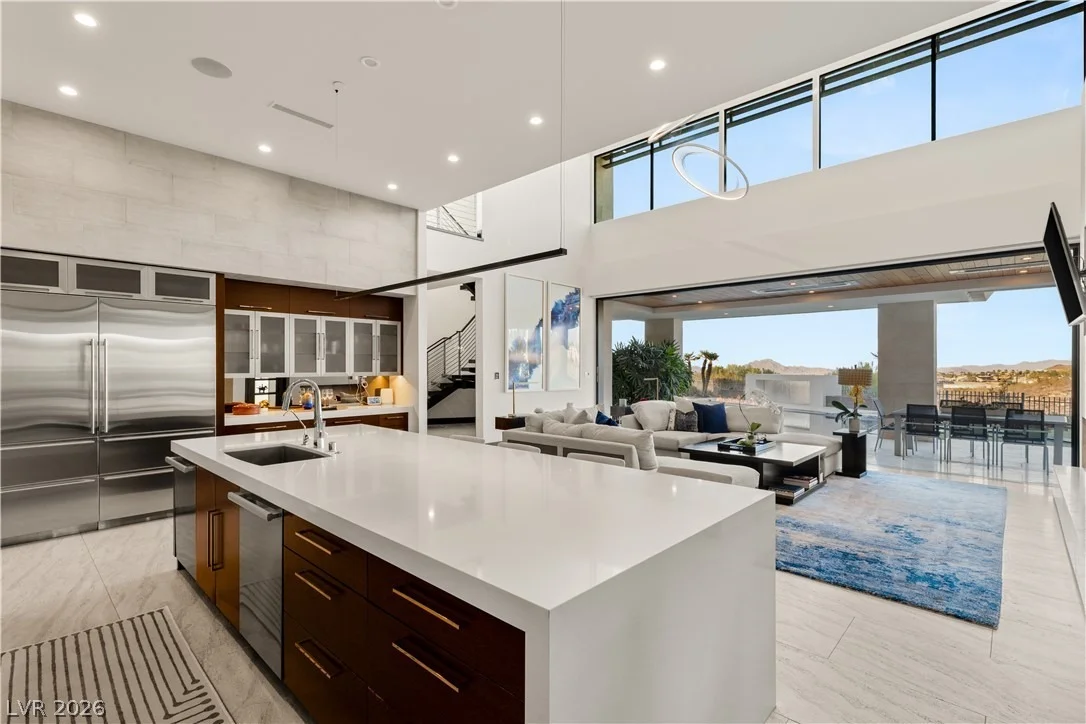
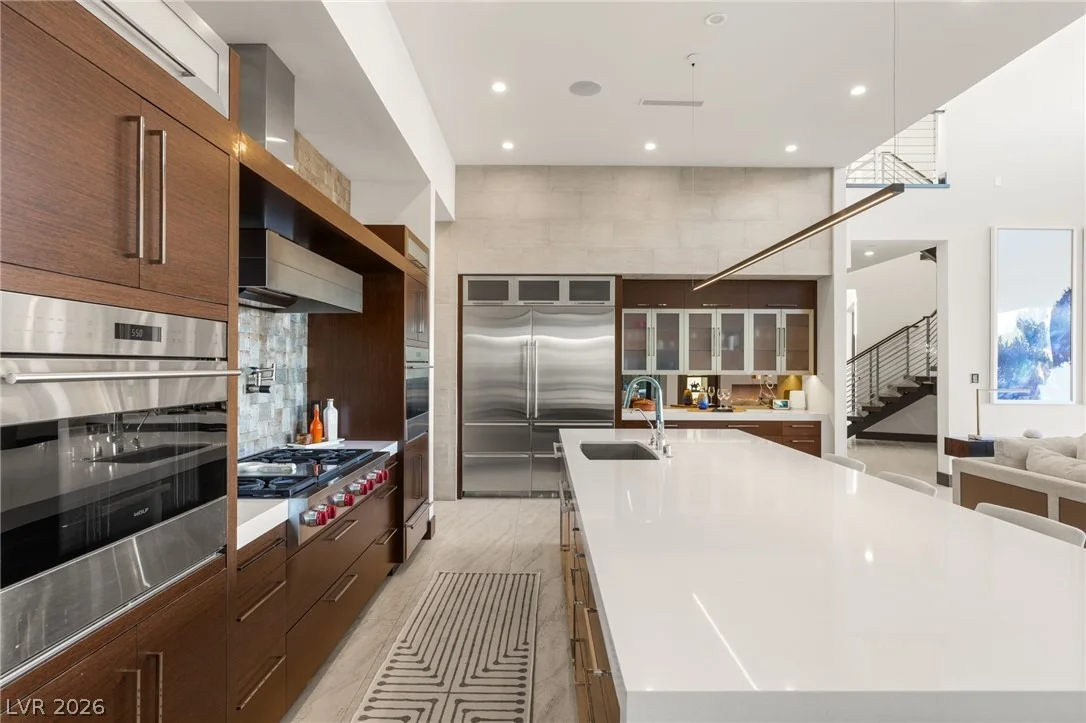
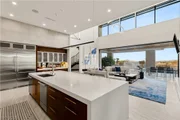
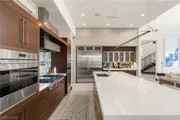
closets. The heart of the home is a chef's dream: a gourmet kitchen with Sub-Zero Refrigerator, Miele Dishwashers, and Wolf appliances,

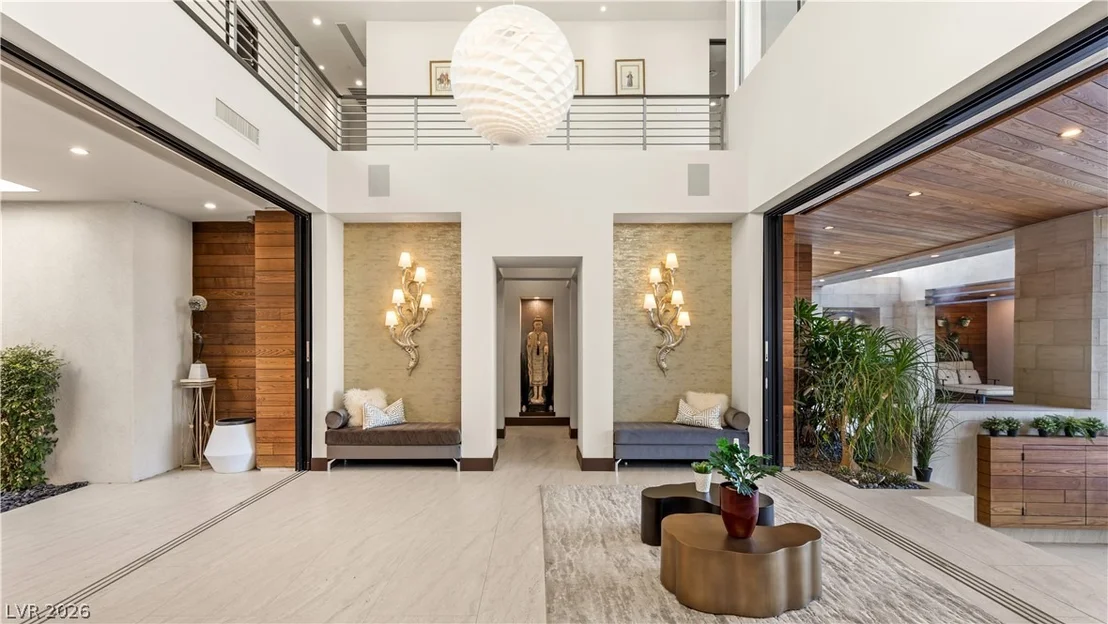
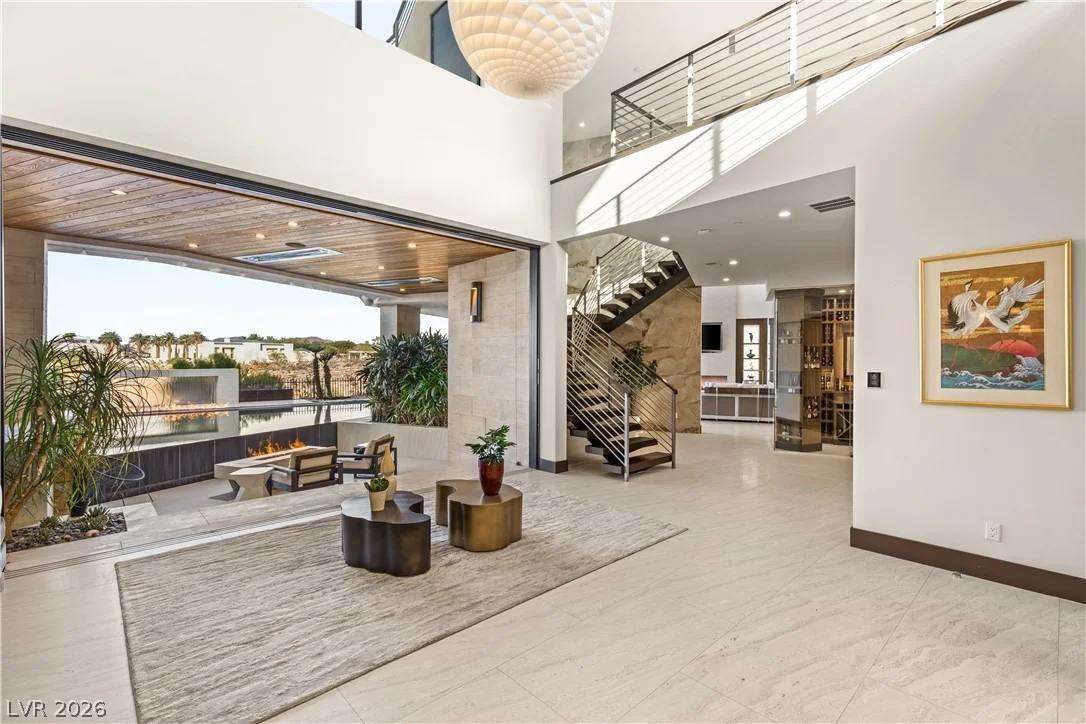
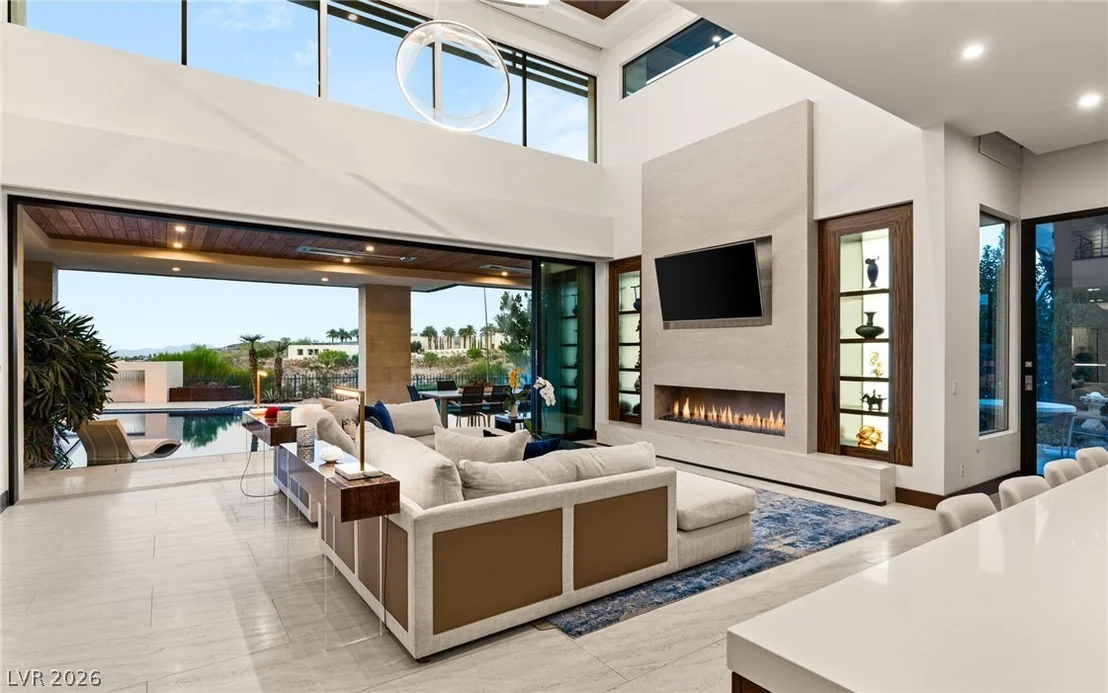
dual dishwashers, and designer lighting. Open the automated pocket doors and step outside to your own

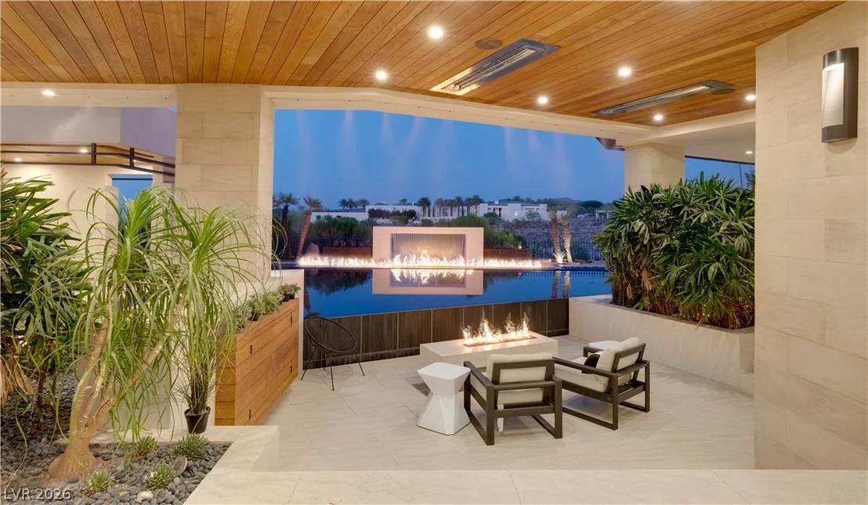
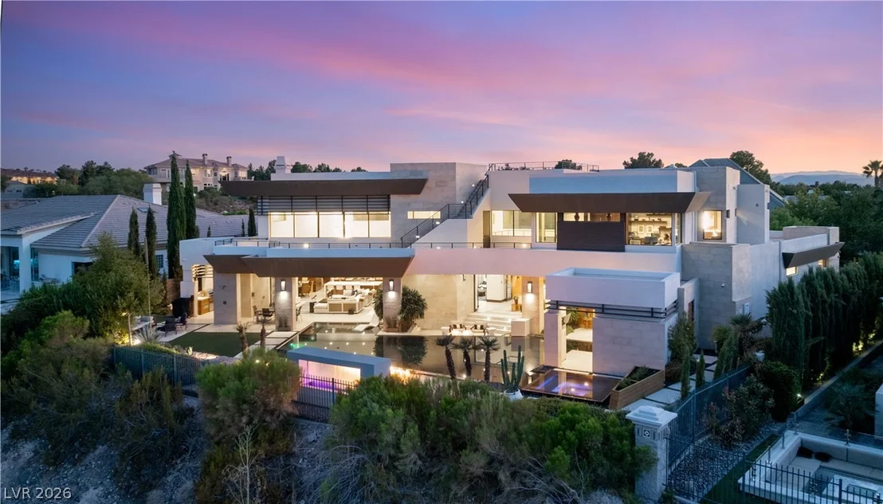
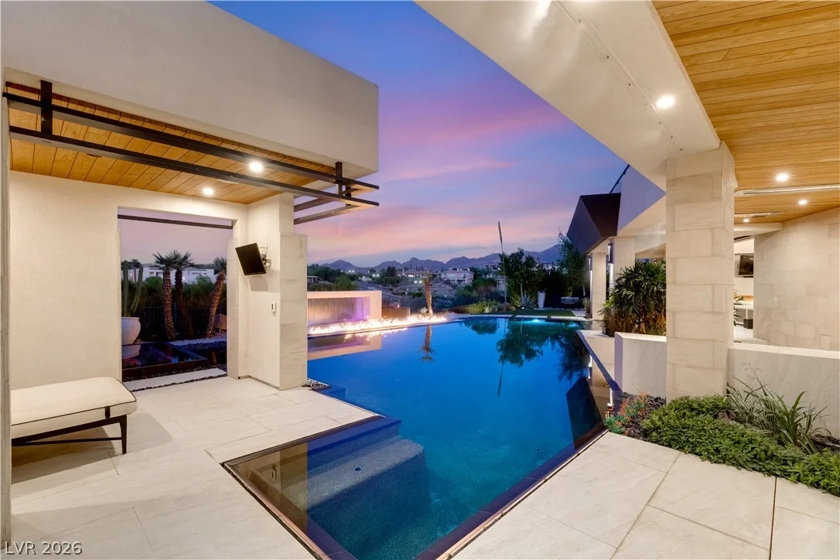
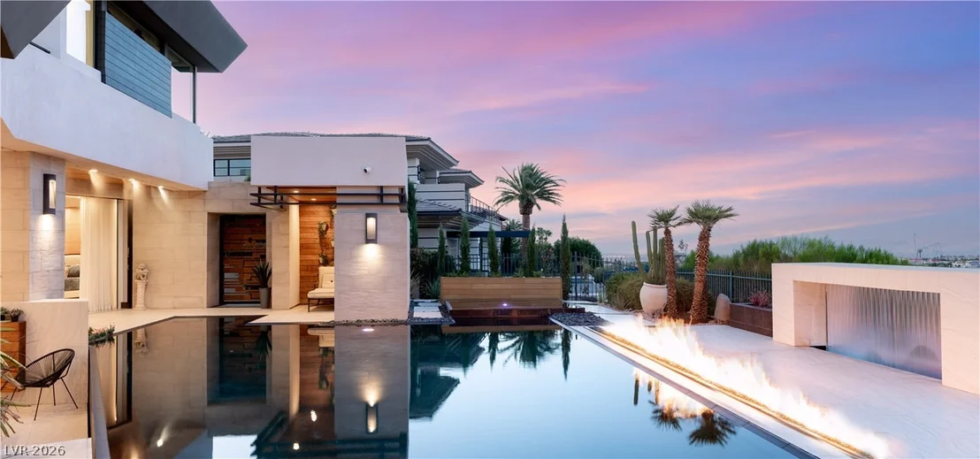
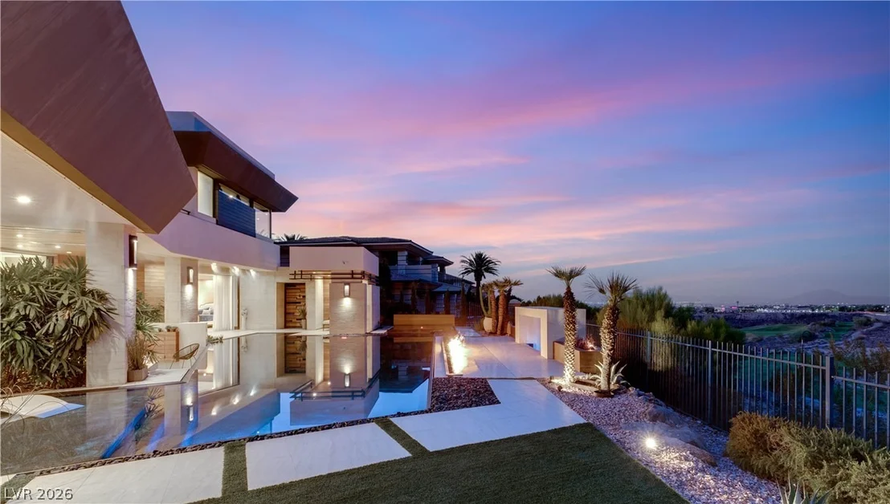
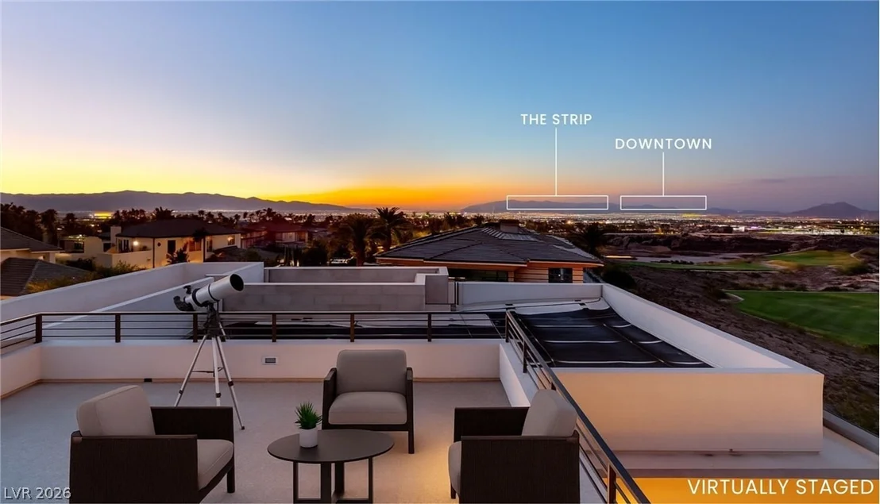
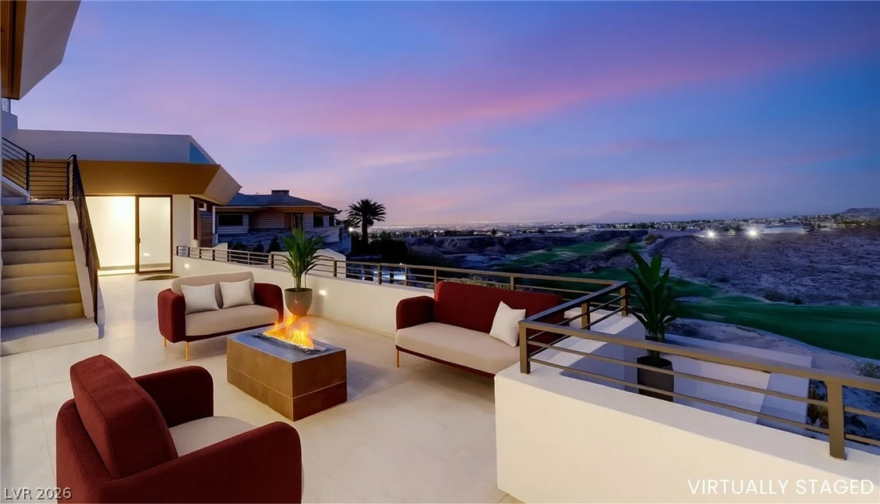
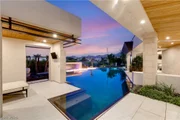
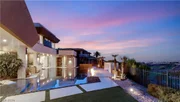
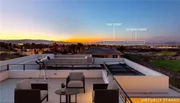
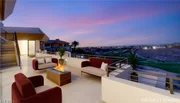
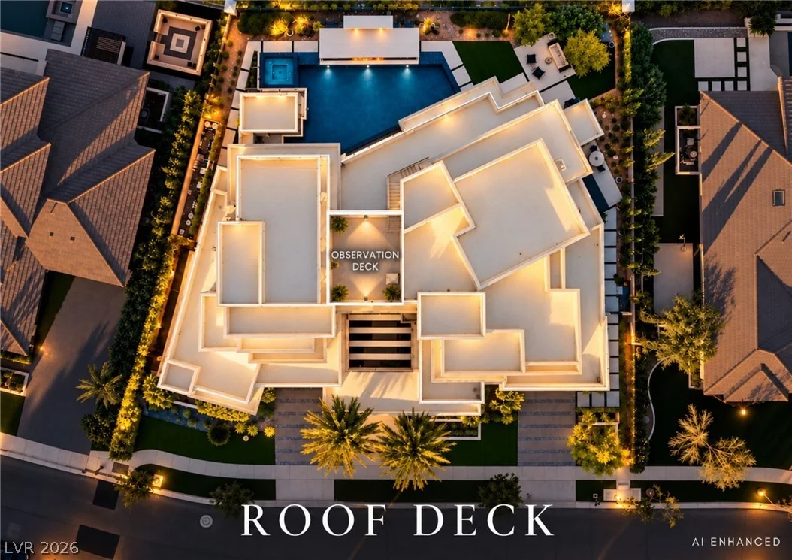
resort: a saltwater double edge infinity pool, firepit lounge, and a rooftop deck with sweeping 360° views

of the Strip and mountains. Every detail-from smart-home Control4 automation to spa-inspired suites-

was designed for seamless living. Here, privacy, sophistication, and entertainment all come together in one

of Henderson's most prestigious addresses.
Unit Size
7,460 Ft²
Days on Market
-
Land Size
0.38 acres
Price per sqft
$804
Property Type
House
Property Taxes
$1,687
HOA Dues
$578
Year Built
2015

Listed By

Nathan Strager
Luxury Estates International

Payment Calculator

Cap Rate Calculator

Last updated: 24 days ago (GLVAR #2822860)

Price History

Date / Event Date Event Price
Oct 1, 2026 Listed by Virtue Real Estate Group $5,999,950
Listed by Virtue Real Estate Group
Oct 1, 2025 Listed $6,999,999
Listed
Set high in the guard-gated Seven Hills community, 1269 Imperia Dr redefines what it means to live in luxury. Spanning 7,460 sq ft, this modern estate is more than a home—it’s an experience. Glide between levels in your private elevator, host tastings in a 600-bottle wine room with a revolving carousel. Retreat to a primary suite with heated floors in both the primary and jr primary bathrooms both boasting custom closets. The heart of the home is a chef’s dream: a gourmet kitchen with Sub-Zero and Wolf appliances, dual dishwashers, and designer lighting. Open the automated pocket doors and step outside to your own resort: a saltwater double edge infinity pool, firepit lounge, and a rooftop deck with sweeping 360° views of the Strip and mountains. Every detail—from smart-home Control4 automation to spa-inspired suites—was designed for seamless living. Here, privacy, sophistication, and entertainment all come together in one of Henderson’s most prestigious addresses.
May 10, 2025 Price Decreased $6,999,000
↓ $251K (3.5%)
Price Decreased
Mar 2, 2025 Price Decreased $7,250,000
↓ $250K (3.3%)
Price Decreased
May 14, 2024 Listed $7,500,000
Listed
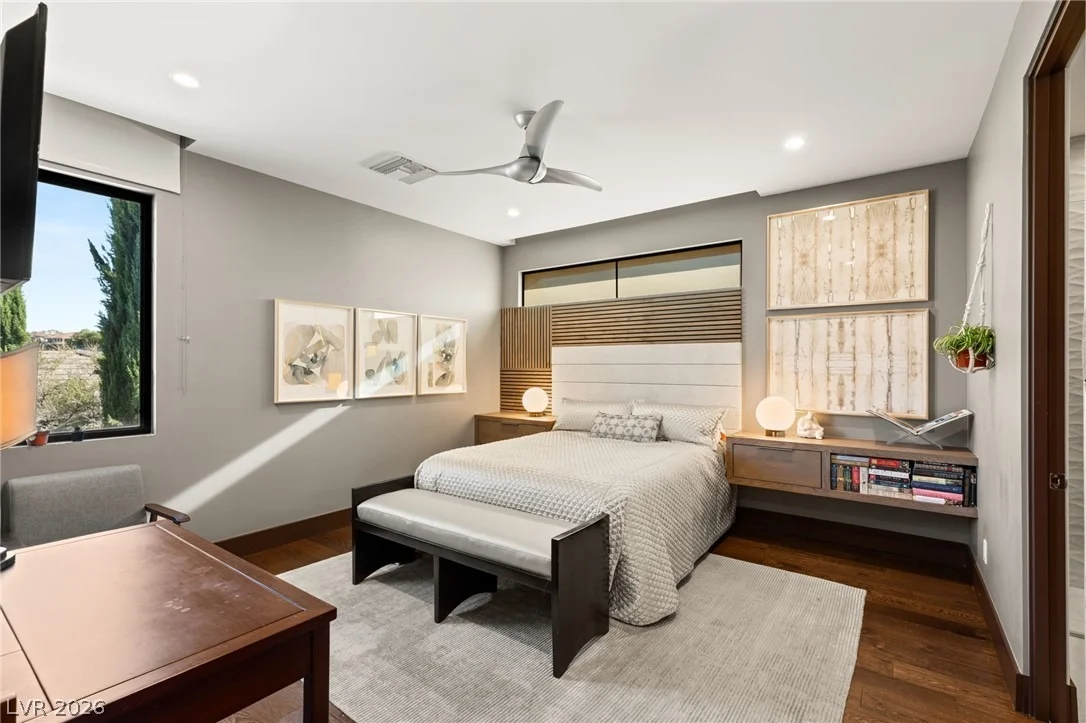
*** Prestigious Luxury Living in Smart Home by Blue Heron - #1 LUXURY BUILDER IN LAS VEGAS! - Boasting over 7,460 square feet of highly customized décor & amenities, the epitome of opulence & comfort. 4 en-suite bedrooms (2 Primaries), 2 Dens & media theatre room, Beautiful opulent chandeliers & light fixtures, Exquisite glass wine-room display capable of storing over 900 bottles, elevator & dual laundry rooms upstairs & down, electric sliding glass pocket doors with electric shades & blackouts, security alarm system ** solar & gas heated Saltwater double edged infinity Pool & Spa, lighted Waterfall, remote control panel, afternoon shaded seating areas, multiple outdoor patios, built-in BBQ, firepit, decorative fire lights, outdoor relax room, rooftop viewing deck with phenomenal Strip views *** Incredible views from the back yard of the entire valley, golf course, mountains & surrounding prestigious celebrity homes *** FULLY FURNISHED!! *** Resort style lavish living beckoning...
Show More

Property Highlights

Garage
Elevator
Air Conditioning
Fireplace
Parking Details
Has Garage
Attached Garage
Parking Features: Attached, Garage, Garage Door Opener, Inside Entrance, Private
Garage Spaces: 4
Interior Details
Half Bathrooms: 4
Full Bathrooms: 2
Interior Features: Central Vacuum, Elevator, BathroomonMainLevel, BedroomOnMainLevel, PrimaryDownstairs
Appliances: Built-In Gas Oven, Double Oven, Dryer, Disposal, Gas Range, Microwave, Refrigerator, Warming Drawer, Washer
Flooring Type: Carpet, Hardwood, Tile, PorcelainTile
Laundry Features: Gas Dryer Hookup, Main Level, Laundry Room
Rooms: 10
Has Fireplace
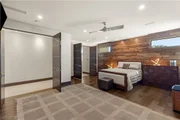
Fireplace Features: Bedroom, Gas, Living Room
Fireplaces: 2
Exterior Details
Square Footage: 7460
Security Features: Security System Owned
Property Condition: Resale
Architectural Style: TwoStory
Year Built: 2015
Building Area Total: 7460
Window Features: Double Pane Windows
Patio and Porch Features: Covered, Patio, Balcony
Pool Features: Heated, In Ground, Private, Pool/Spa Combo, NegativeEdge
Pool is Private
Lot Features: Landscaped, QuarterToOneAcre, DripIrrigationBubblers, DesertLandscaping, SyntheticGrass
Lot Size Area: 0.38
Lot Size Units: Acres
Lot Size Acres: 0.38
Lot Size Square Feet: 16553
Water Source: Public
Financial Details
Tax Annual Amount: $20,243
Utilities Details
Cooling Type: Central Air, Electric
Heating Type: Central, Natural Gas
Sewer : Public Sewer
Location Details
HOA/Condo/Coop Fee Includes: AssociationManagement
HOA/Condo/Coop Amenities: Gated, Guard
HOA Fee: $73
HOA Fee Frequency: Monthly
Condo/Coop Fee: $505
Condo/Coop Fee Frequency: Monthly

Building Info

Overview

    General

  • Year Built: 2015
  • Effective Year Built: 2016
  • Building Count: 1
  • Total Rooms: 9
  • Bedroom Count: 4
  • Bathroom Count: 6
  • Full Bathrooms: 4
  • Partial Bathrooms: 6
  • Bathroom Plumbing Fixtures: 32
  • Building Condition: 1
  • Building Quality: 7
  • Construction Type: 6
  • Building Style: 40
  • Exterior Walls Type: 23
  • Interior Walls Type: 0
  • Roof Shape Type: 0
  • Roof Cover Type: 4
  • Floor Count: 200
  • Floor Cover: 15
  • Basement Type: 0
  • Basement Area: 0
  • Garage Type: 1
  • Garage Square Area: 1,091
  • Parking Space Count: 4
  • Patio Type: 79
  • Porch Type: 0
  • Pool Type: 8

    Dimensions

  • Lot Size Square Feet: 16,553
  • Total Building Area: 8,551
  • Gross Building Area: 8,551
  • Building Area: 7,460
  • Building Area Measurement: L

    Heating and Cooling

  • Air Conditioning: 1
  • Heating: 4
  • Heated Square Feet: 7,460
  • Heating Fuel Type: 0

    Utilities

  • Sewer System: 0
  • Water Service: 0

Building

  • Building Type: 0
  • Property Class: R
  • Subdivision: SEVEN HILLS-PARCEL J
  • Land Acres: 0000000380
  • Standard Land Use Code: 1001
  • County Land Use Code: 110
  • State Land Use Code: 20.110
  • Legal Description 1: SEVEN HILLS-PARCEL J PLAT BOOK 79 PAGE 56 LOT 18 BLOCK 1

Neighborhood

  • School District Name: Clark County School District
  • Census Tract: 005348

Zoning

  • Zoning: RS6

Geography

  • Assessors Map Reference: 191-001
  • District: HEND
  • Parcel: 191-01-511-018
  • Block: 1
  • Lot: 18
  • Meridian: SEC 01 TWN 23S RNG 61E
  • Municipality: HENDERSON ARTESIAN BASIN
  • Latitude: 35.9806
  • Longitude: -115.105

    Address

  • Full Address: 1269 Imperia Dr
  • Address - House Number: 1269
  • Address - Street Name: Imperia
  • Address - Suffix Type: Dr
  • State: NV
  • City Name: Henderson
  • Carrier Code: R030
  • 4-Digit Zip Code: 4052
  • Zip Code: 89052

Valuation

    Tax

  • Tax Year: 2023
  • Tax Amount: $1,965,359
  • Tax Rate Code Area: 505

    Appraisal Valuation

  • Standard Deviation: 0.3052
  • Valuation Date: Feb 28, 2024
  • Confidence Score: 38
  • Final Value: 3,162,616
  • High Value: 4,128,097
  • Low Value: 2,197,134

    Market Valuation

  • Market Total Value: $3,317,309
  • Market Land Value: $450,000
  • Market Improvement Value: $2,867,309

    Assessments Valuation

  • Assessed Year: 2024
  • Assessed Total Value: $1,340,002
  • Assessed Land Value: $201,250
  • Assessed Improvements Value: $1,138,752

    Sales

  • Current Sale Contract Date: May 31, 2013
  • Current Sale Recording Date: Jun 03, 2013
  • Current Sale Price:
  • Current Sale Document Type: 12
  • Current Sale Input Document Number: 201306030003314
  • Previous Sale Recording Date: Feb 28, 2013
  • Previous Sale Contract Date: Feb 28, 2013
  • Previous Sale Amount: $195,000
  • Previous Sale Document Type: 12
Data used for valuation calculations is provided by RealtyHop, and other third party sources

Comparables

Unit
Status
Type
Beds
Baths
ft²
Price/ft²
Asking Price
Listed On
Closing Price
Sold On
HOA + Taxes

About Henderson


Similar Homes for Sale

Currently no similar homes around

Nearby Rentals

Unit for rent at 1133 Pandora Canyon Street, Henderson, NV, 89052

$8,900 /mo

  • 5 Beds
  • 1 Bath
  • 4,282 ft²
1133 Pandora Canyon Street, Henderson, NV, 89052 Listing by Anthony J. Romeo
Unit for rent at 2735 Peekskill Avenue, Henderson, NV, 89052

$6,500 /mo

  • 5 Beds
  • 2 Baths
  • 2,529 ft²
2735 Peekskill Avenue, Henderson, NV, 89052 Listing by Cynthia Lowman
Unit for rent at 2555 Hampton Road, Henderson, NV, 89052

$2,300 /mo

  • 2 Beds
  • 2 Baths
  • 1,736 ft²
2555 Hampton Road #4104, Henderson, NV, 89052 Listing by Geoffrey W. Lavell


Frequently Asked Questions

When was property at 1269 Imperia Drive built and last sold?
The property at 1269 Imperia Drive was built in 2015 and last sold on May 31, 2013 for $315,000.
How much is this home worth?
The estimated value of the home located at 1269 Imperia Drive is $5,859,830.
What are some comparable homes to 1269 Imperia Drive?
There are currently no comparable homes to 1269 Imperia Drive.

Nearby Counties