Check Availability
$450,000
↓ $15K (3.2%)
● House - For Sale

1269 Clifftop Lane

Dallas, TX 75208
bedrooms
3 Beds
bathrooms
2 Baths, 1 Half Bath
square feet
1,554 Ft²
$2,685
Est. Monthly
$475
HOA / Fees

About This Property

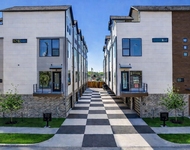
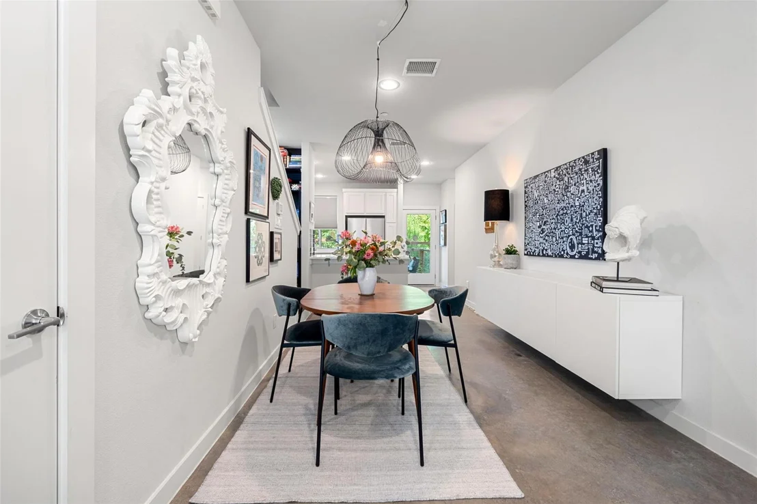
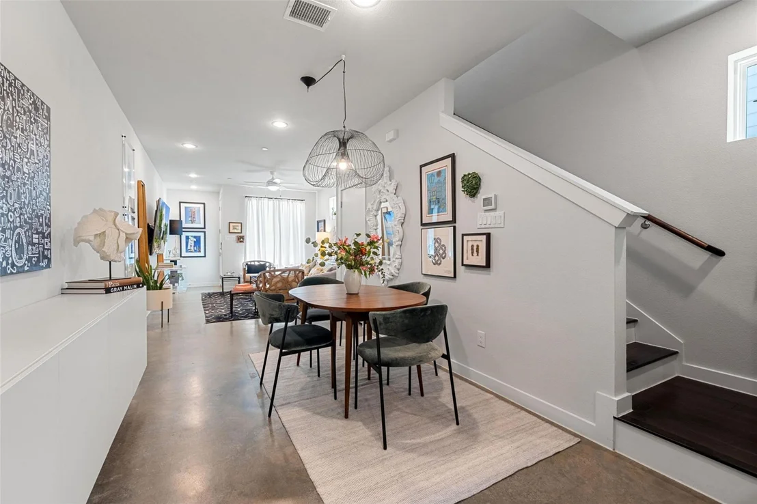
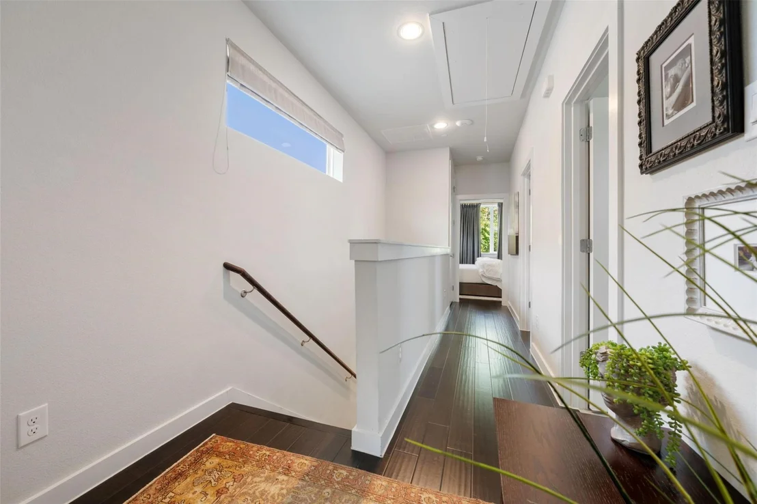
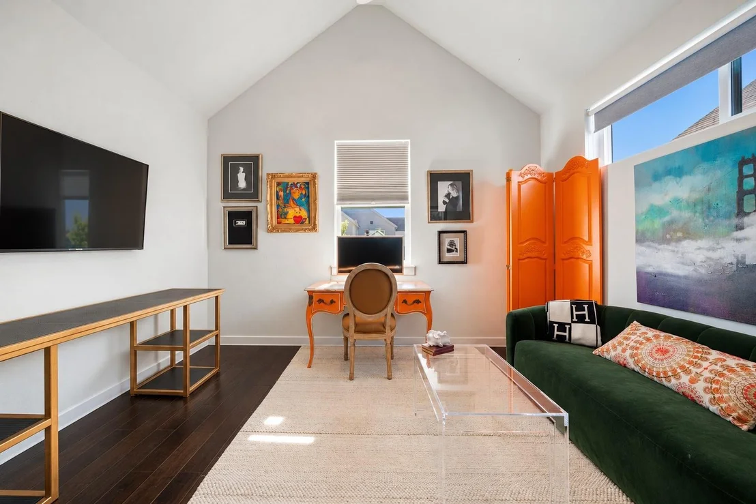
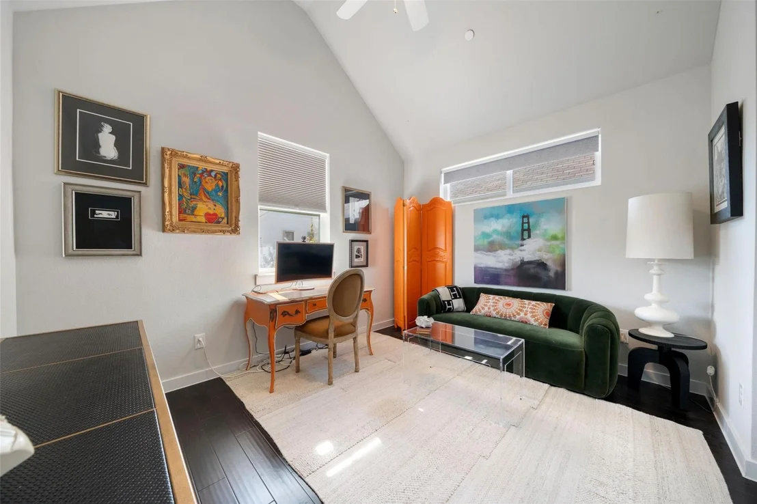
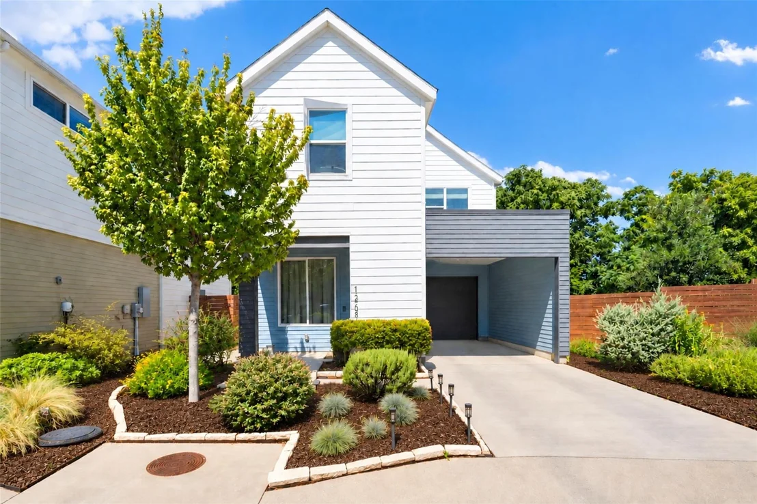
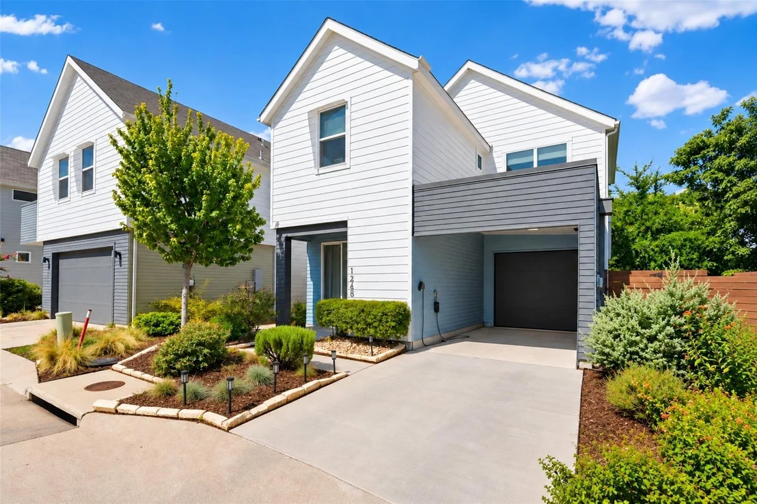
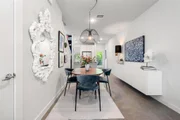
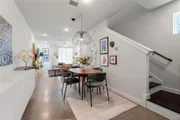
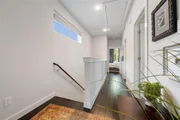
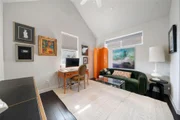
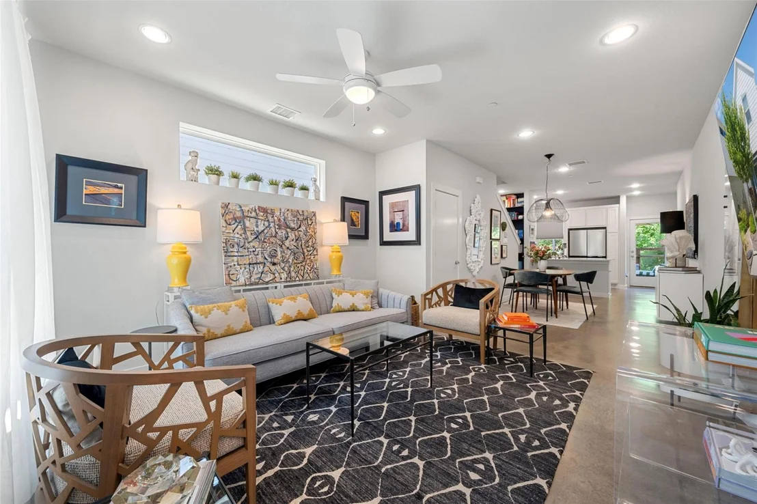
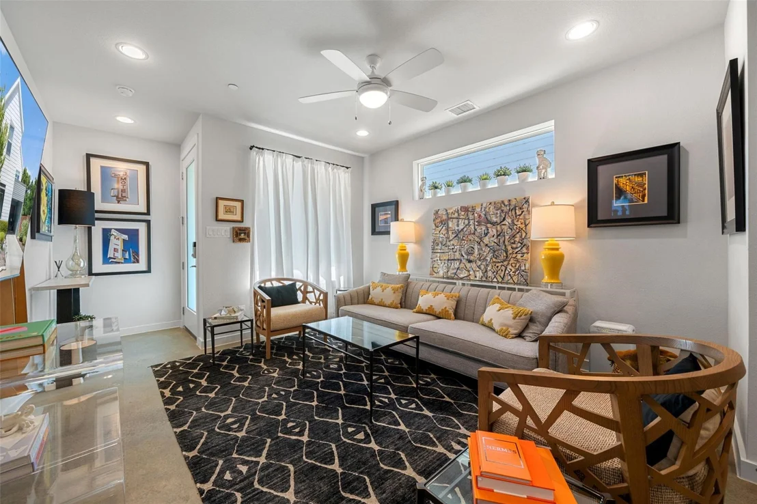
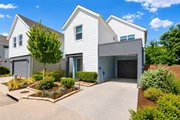
Modern lines, city energy, total Dallas style. Situated between Trinity Groves and the Bishop Arts District, this 2021-built two-story showpiece brings elevated, contemporary living to Dallas's most unique corridor. Step inside to cool concrete and warm wood floors, a deliberate contrast
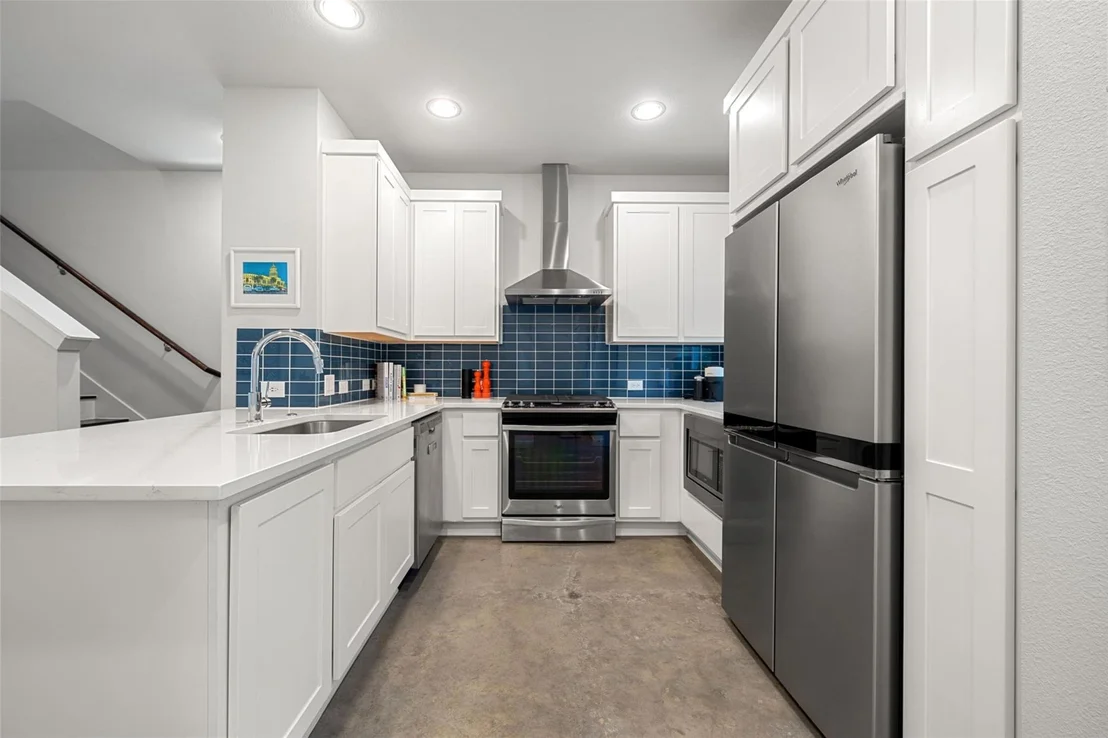
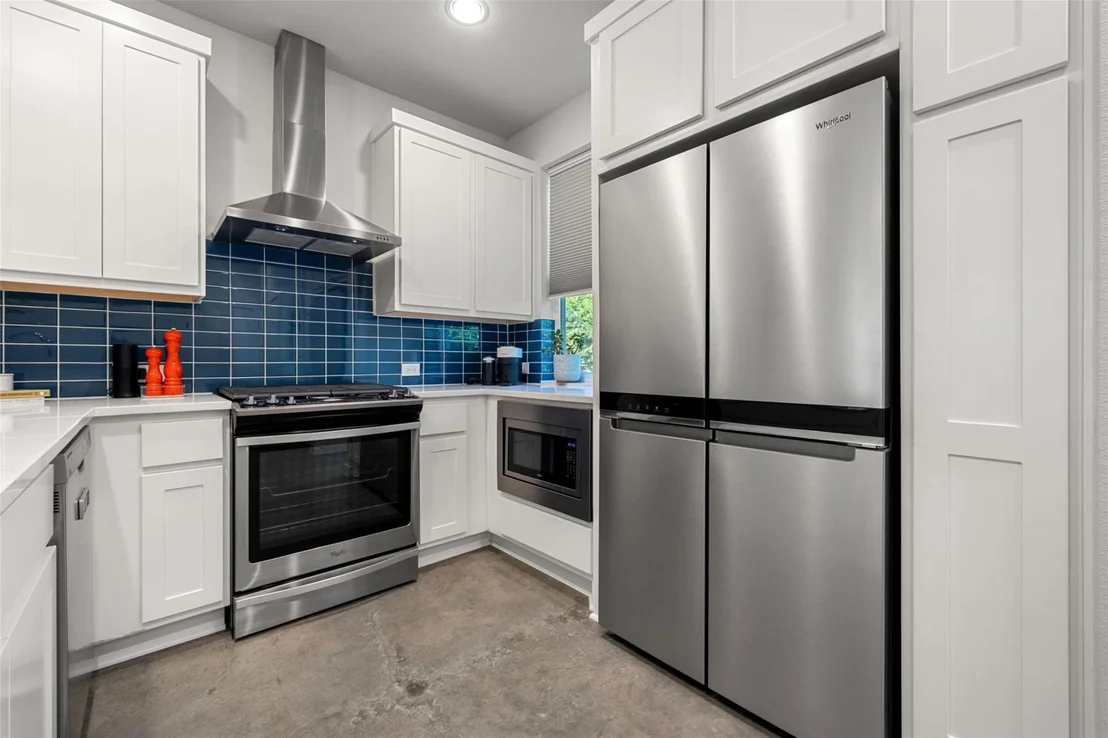
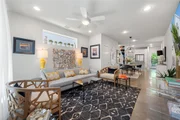
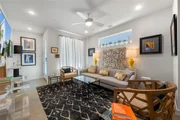
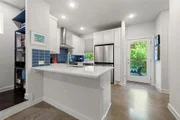
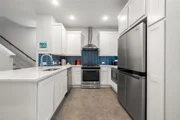
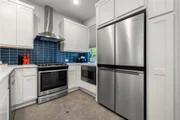
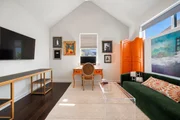
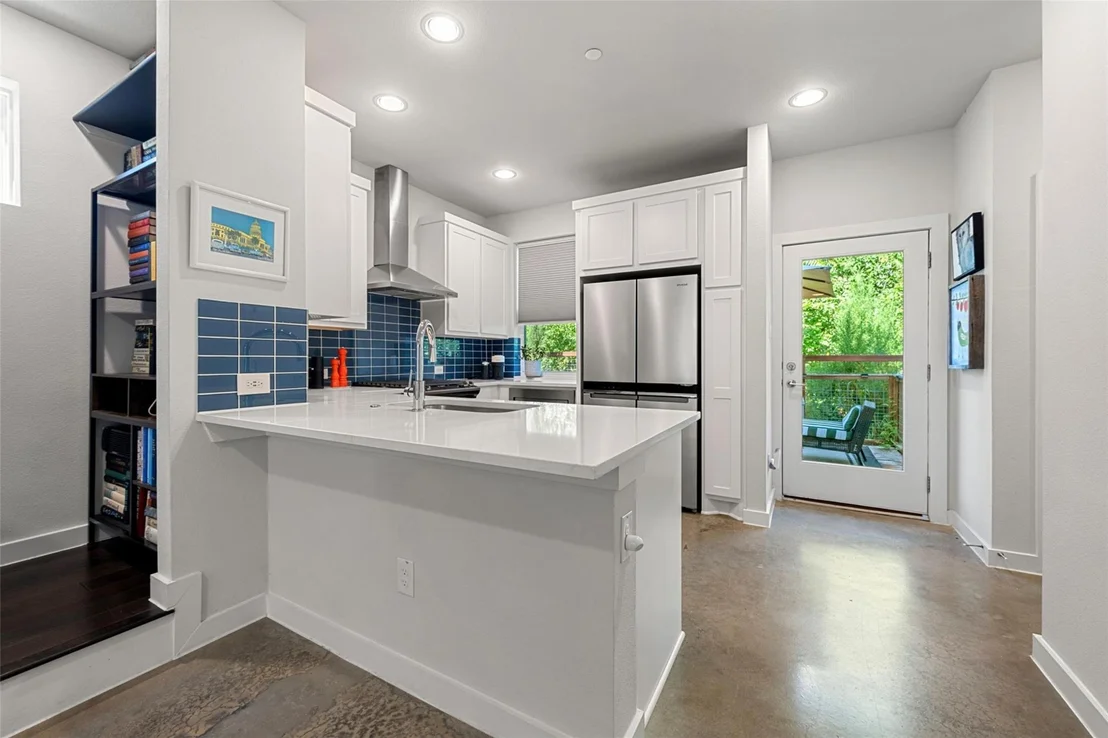
that sets a design-forward tone. Vaulted ceilings lift the main living area skyward, while windows pour in natural light, keeping the open-concept kitchen and living space airy and bright. The kitchen pairs crisp white cabinetry with a striking blue backsplash, plus generous counter space
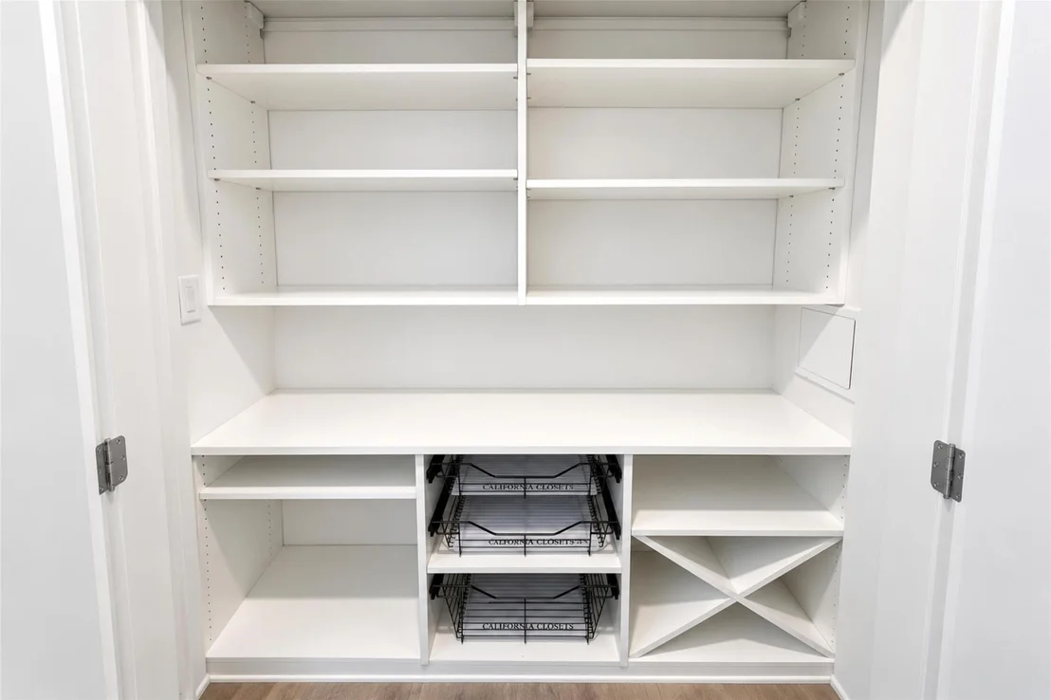
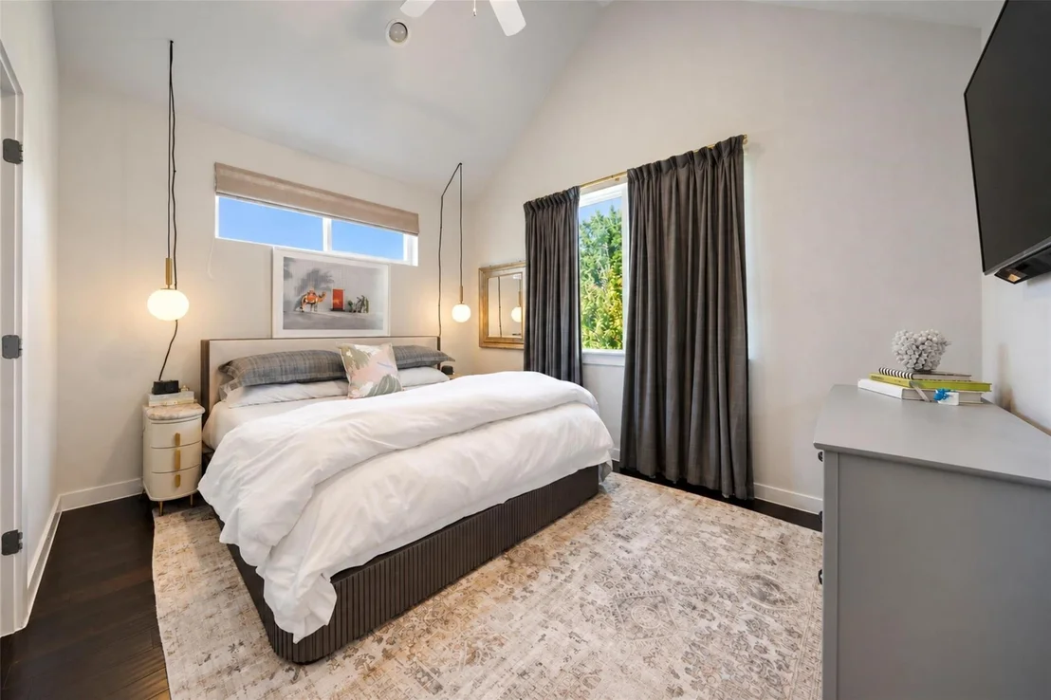
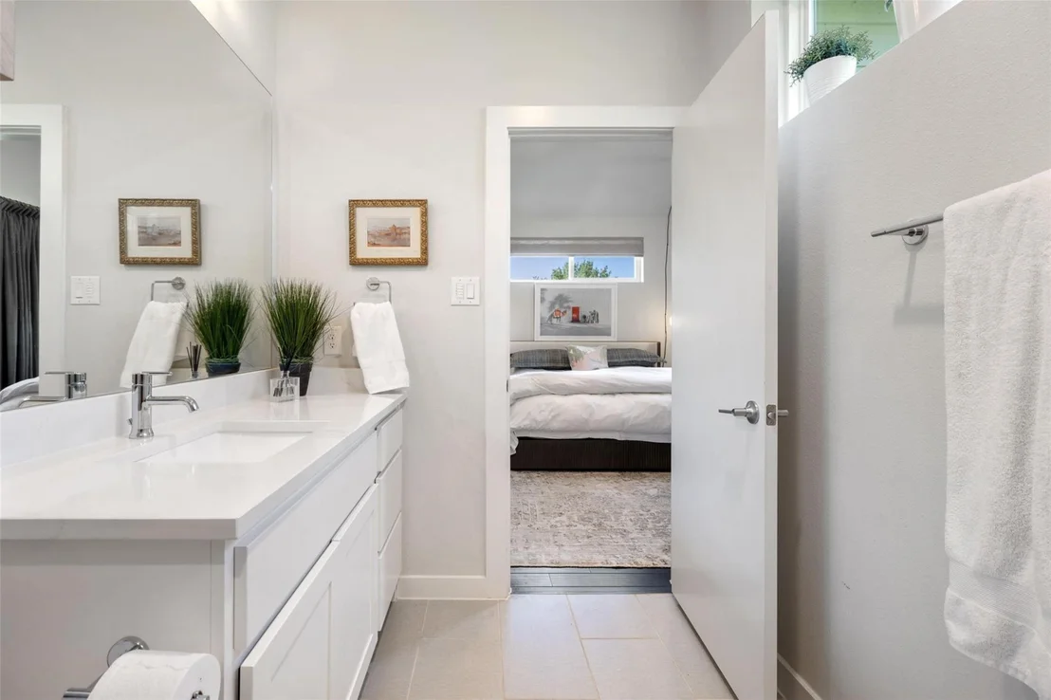
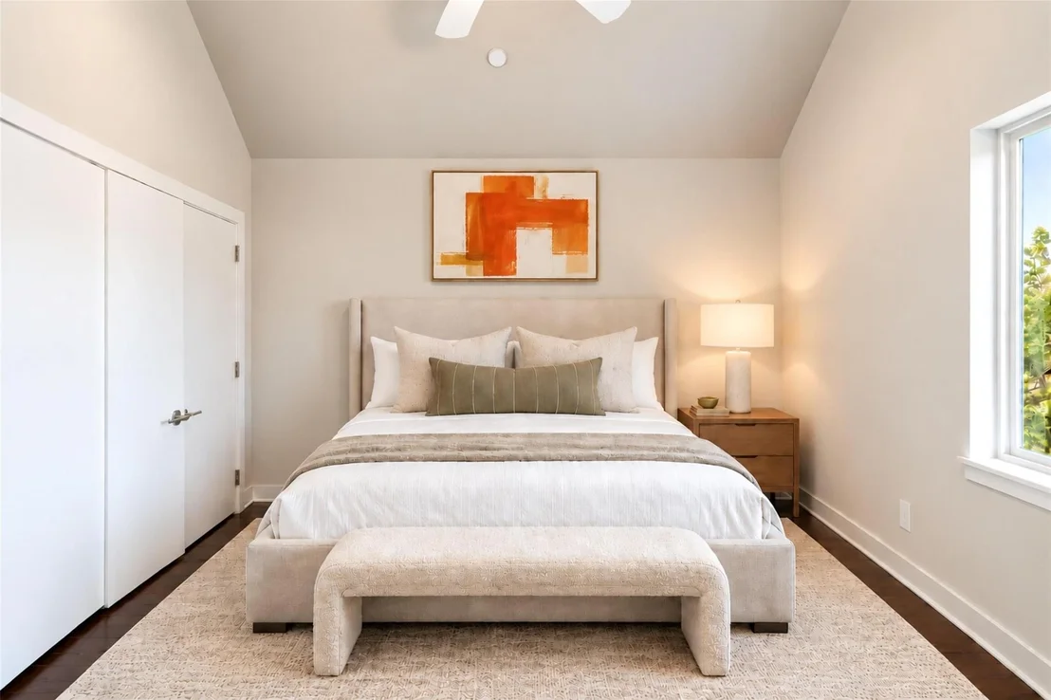
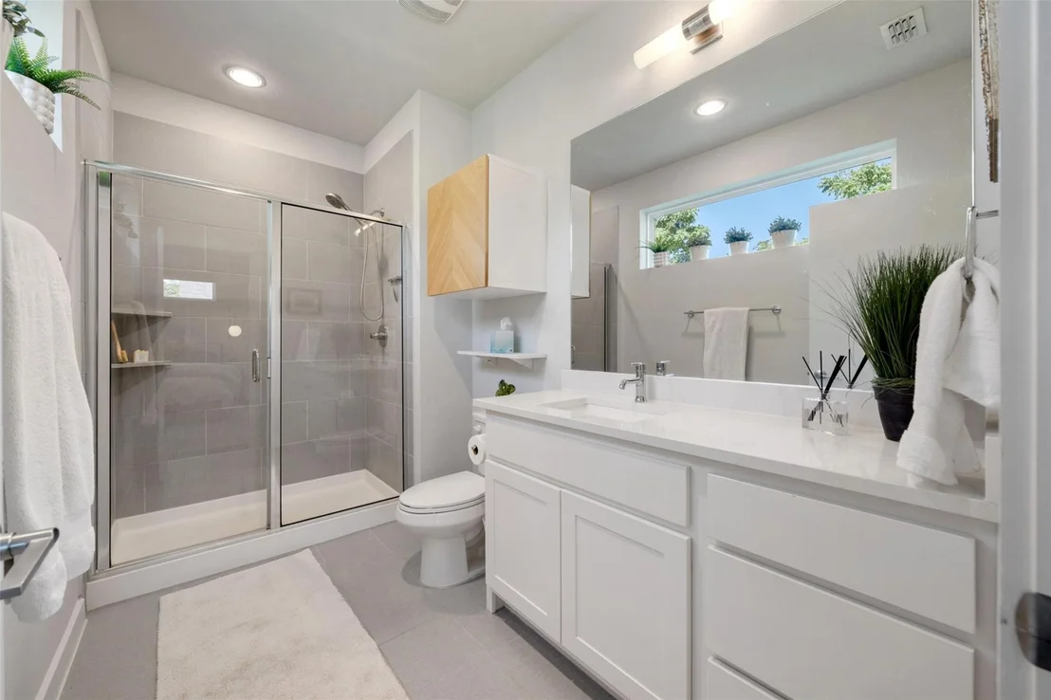
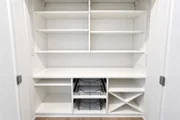
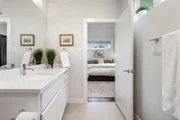
for weeknight cooking and weekend entertaining alike. A custom California Closets system in the pantry keeps everything organized. Upstairs, three bedrooms, two full baths and a half bath are arranged for privacy, creating a true retreat above the social hub below. The primary bedroom features its own California Closets system, bringing designer-level storage to everyday
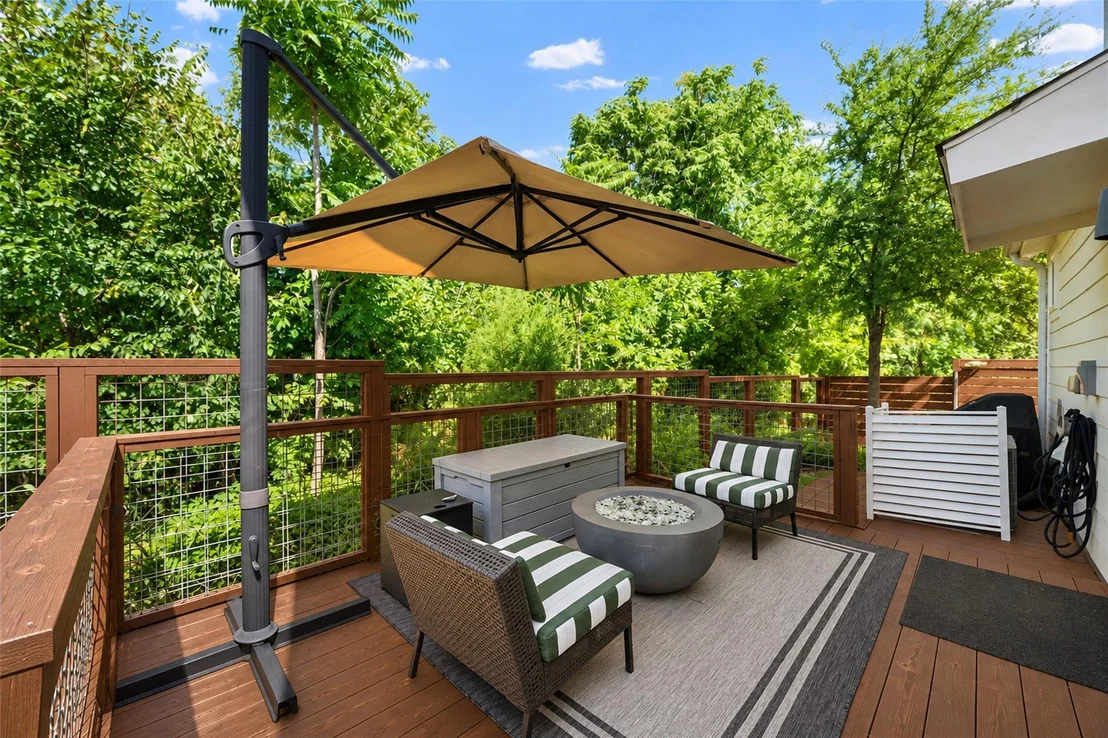
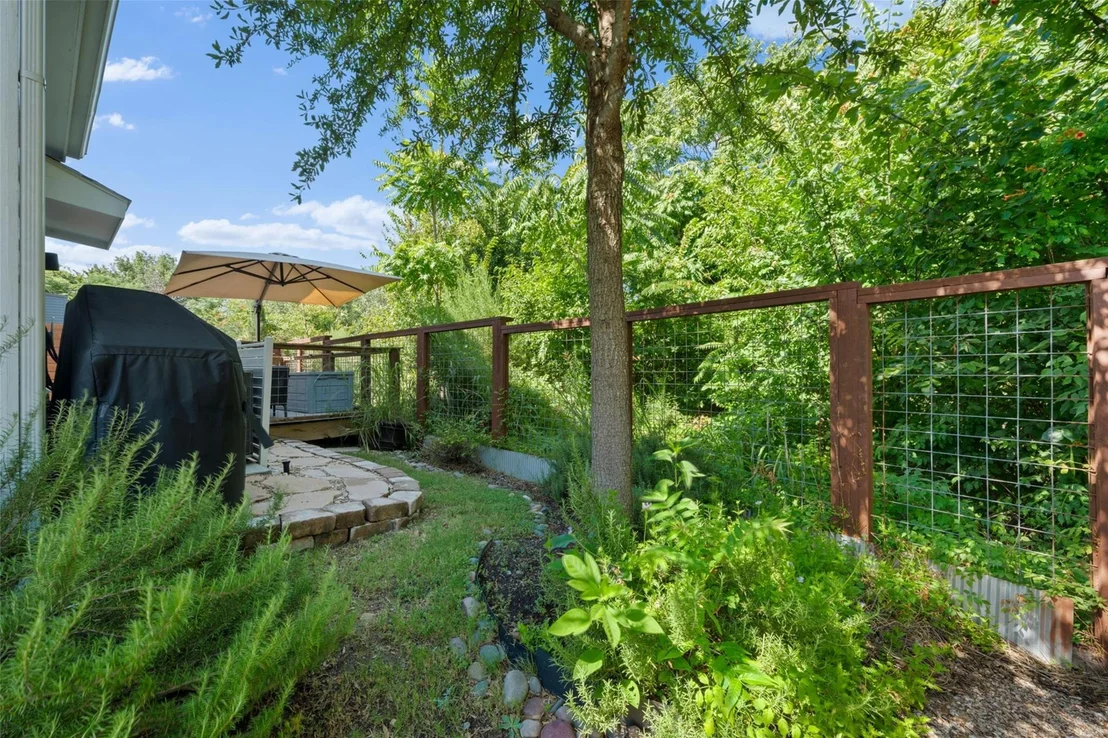
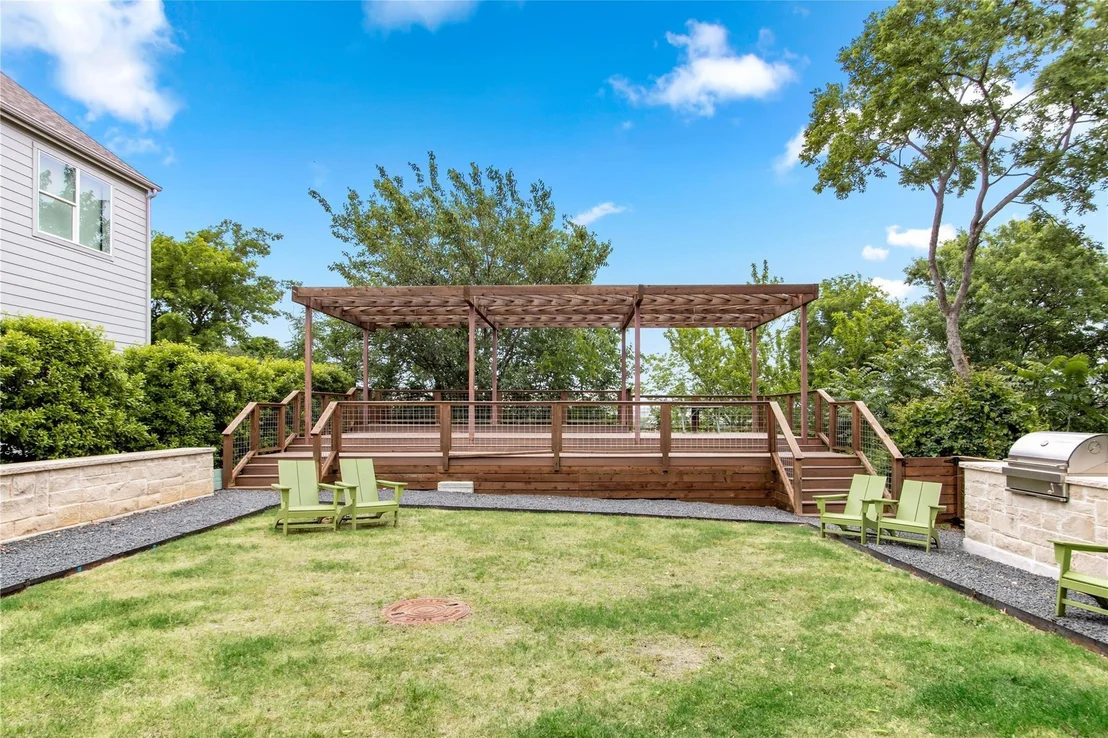
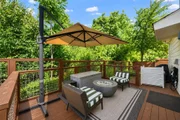
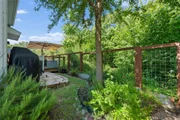
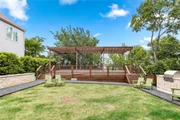
life. Out back, a private yard framed by leafy tree views offers a serene escape for golden-hour evenings, while the side yard is ready for herbs, blooms or a garden of your own. The HOA handles yard care, sprinklers and fencing, so it's lock-and-leave living, low-maintenance and
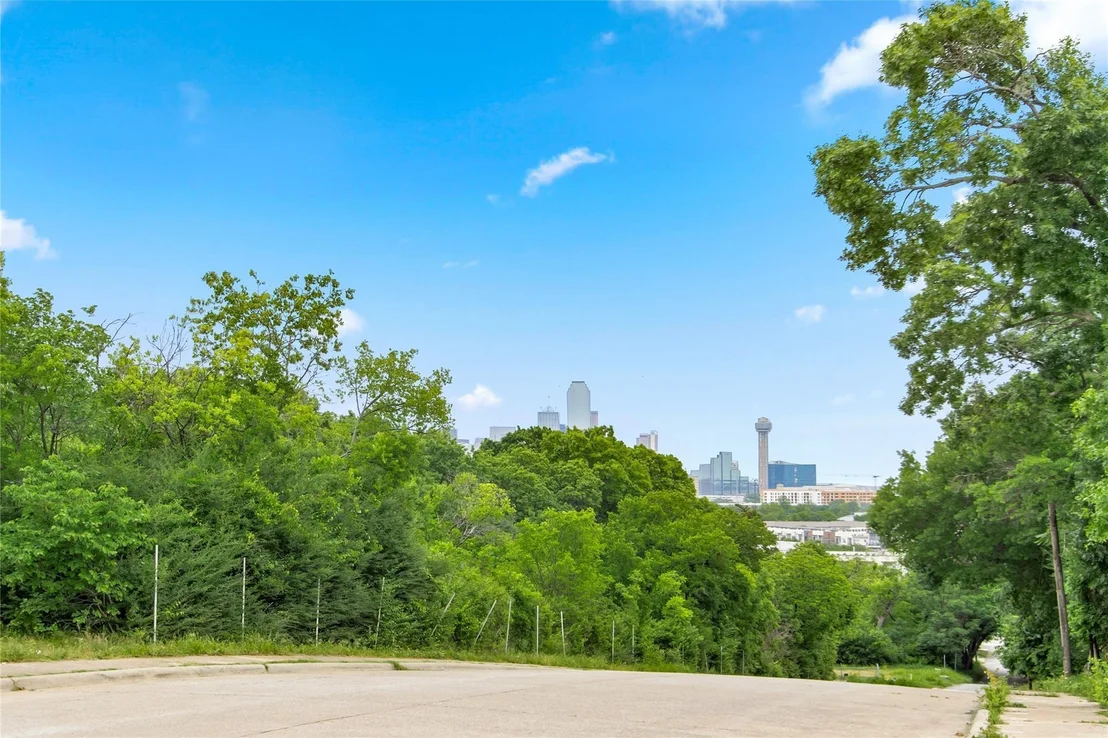
high-style, made for frequent travelers and weekend gardeners alike. Walk or bike to Bishop Arts boutiques, galleries and restaurants, the Trinity Groves dining scene, Sylvan Thirty and the Trinity River trails. Cross the iconic Margaret Hunt Hill Bridge and you're in Downtown Dallas in
minutes, with the Design District, Victory Park and Kessler Park close by.
Unit Size
1,554 Ft²
Days on Market
-
Land Size
0.05 acres
Price per sqft
$290
Property Type
House
Property Taxes
-
HOA Dues
$475
Year Built
2020

Listed By

Grant Vancleve
Briggs Freeman Sotheby's Int'l
Alex Lazcano
Briggs Freeman Sotheby's Int'l

Payment Calculator

Cap Rate Calculator

Last updated: 5 days ago (NTREIS #21398895)

Price History

Date / Event Date Event Price
Nov 12, 2026 Price Decreased $450,000
↓ $15K (3.2%)
Price Decreased
Oct 2, 2026 Listed by Briggs Freeman Sotheby's Int'l $465,000
Listed by Briggs Freeman Sotheby's Int'l

Property Highlights

Parking Available
Garage
Air Conditioning
Parking Details
Has Garage
Attached Garage
Has Carport
Parking Features: Attached Carport, Covered, Garage, Garage Door Opener
Garage Spaces: 1
Interior Details
Half Bathrooms: 1
Full Bathrooms: 2
Interior Features: Built-in Features, Chandelier, Eat-in Kitchen, Open Floorplan, Pantry, Vaulted Ceiling(s), Walk-In Closet(s), Decorative Lighting
Appliances: Dishwasher, Disposal, Gas Range, Microwave, Tankless Water Heater, Vented Exhaust Fan
Flooring Type: Concrete, Tile, Wood
Laundry Features: In Hall, Stacked W/D Area
Exterior Details
Square Footage: 1554
Security Features: Carbon Monoxide Detector(s), Smoke Detector(s)
Architectural Style: Contemporary
Year Built: 2021
Levels: Two
Window Features: Window Coverings
Construction Materials: Fiber Cement, Siding
Patio and Porch Features: Front Porch, Patio
Lot Features: Few Trees, Greenbelt, Interior Lot, Landscaped, Sprinkler System
Lot Size Area: 0.045
Lot Size Units: Acres
Lot Size Acres: 0.045
Lot Size Square Feet: 1960.2
Tax Lot: 50
Utilities Details
Cooling Type: Ceiling Fan(s), Central Air, Heat Pump
Heating Type: Central, Electric, Heat Pump
Location Details
HOA/Condo/Coop Fee Includes: Maintenance Grounds, Full Use of Facilities, Management Fees
HOA Fee: $475
HOA Fee Frequency: Quarterly

Building Info

Overview

    General

  • Year Built: 2020
  • Effective Year Built: 2020
  • Building Count: 1
  • Bedroom Count: 3
  • Bathroom Count: 3
  • Full Bathrooms: 2
  • Partial Bathrooms: 3
  • Building Condition: 6
  • Building Quality: 0
  • Construction Type: 6
  • Building Style: 0
  • Exterior Walls Type: 27
  • Interior Walls Type: 0
  • Roof Shape Type: 1
  • Roof Cover Type: 3
  • Floor Count: 200
  • Floor Cover: 0
  • Basement Type: 5
  • Basement Area: 0
  • Garage Type: 1
  • Garage Square Area: 231
  • Parking Space Count: 1
  • Patio Type: 0
  • Porch Type: 0
  • Pool Type: 0

    Dimensions

  • Lot Size Square Feet: 1,947
  • Total Building Area: 1,785
  • Building Area: 1,554
  • Building Area Measurement: L

    Heating and Cooling

  • Air Conditioning: 1
  • Heating: 3
  • Heated Square Feet: 1,554
  • Heating Fuel Type: 0

    Utilities

  • Sewer System: 0
  • Water Service: 0

Building

  • Building Type: 0
  • Property Class: R
  • Subdivision: SEALE-WILLOMET
  • Land Acres: 0000000045
  • Standard Land Use Code: 1001
  • County Land Use Code: A11
  • State Land Use Code: A11
  • Legal Description 1: SEALE-WILLOMET BLK 22/3996 PT LT 50 ACS 0.045 JURIS SPLIT SEE 00399600220500100 INT20100243955 DD08132021 CO-DC 3996 022 05000 4DA3996 022

Neighborhood

  • School District Name: Dallas Independent School District
  • School Tax School District: DALLAS ISD
  • Census Tract: 004300

Zoning

  • Zoning: Z239

Geography

  • Assessors Map Reference: 003996002205000
  • Account Number: 003996002205000
  • Parcel: 00-39960-022-050-0000
  • Block: 22/39
  • Lot: 50
  • Municipality: DALLAS
  • Latitude: 32.7717
  • Longitude: -96.8413

    Address

  • Full Address: 1269 Clifftop Ln
  • Address - House Number: 1269
  • Address - Street Name: Clifftop
  • Address - Suffix Type: Ln
  • State: TX
  • City Name: Dallas
  • Carrier Code: C038
  • 4-Digit Zip Code: 1313
  • Zip Code: 75208

Valuation

    Tax

  • Tax Year: 2022
  • Tax Amount: $840,055
  • Tax Rate Code Area: DS

    Appraisal Valuation

  • Standard Deviation: 0.2245
  • Valuation Date: Nov 15, 2023
  • Confidence Score: 69
  • Final Value: 545,995
  • High Value: 668,579
  • Low Value: 423,410

    Market Valuation

  • Market Total Value: $410,140
  • Market Land Value: $37,400
  • Market Improvement Value: $372,740

    Assessments Valuation

  • Assessed Year: 2023
  • Assessed Total Value: $410,140
  • Assessed Land Value: $37,400
  • Assessed Improvements Value: $372,740

    Exemptions

  • Homeowner Exemption: Yes

    Sales

  • Current Sale Contract Date: Aug 13, 2021
  • Current Sale Recording Date: Aug 17, 2021
  • Current Sale Price:
  • Current Sale Document Type: 70
  • Current Sale Input Document Number: 202100243955
Data used for valuation calculations is provided by RealtyHop, and other third party sources

Comparables

Unit
Status
Type
Beds
Baths
ft²
Price/ft²
Asking Price
Listed On
Closing Price
Sold On
HOA + Taxes

About Southwest Dallas


Similar Homes for Sale

Currently no similar homes around

Nearby Rentals

Unit for rent at 3024 Conklin Street, Dallas, TX, 75212

$4,850 /mo

  • Studio
  • 2 Baths
  • 1,592 ft²
3024 Conklin Street, Dallas, TX, 75212 Listing by Mike Chou
Unit for rent at 710 W 10th Street, Dallas, TX, 75208

$3,750 /mo

  • 2 Beds
  • 3 Baths
  • 2,025 ft²
710 W 10th Street #101, Dallas, TX, 75208 Listing by Michael Yarrito
Unit for rent at 411 W Commerce St, Dallas, TX, 75208

$1,420 /mo

  • 1 Bed
  • 1 Bath
  • 747 ft²
411 W Commerce St #A11, Dallas, TX, 75208 Listing by Equity Residential


Frequently Asked Questions

When was property at 1269 Clifftop Lane built and last sold?
The property at 1269 Clifftop Lane was built in 2020 and last sold on Aug 13, 2021 for $477,100.
How much is this home worth?
The estimated value of the home located at 1269 Clifftop Lane is $450,242.
What are some comparable homes to 1269 Clifftop Lane?
There are currently no comparable homes to 1269 Clifftop Lane.