Check Availability
$1,450,000
● House - For Sale

1268 W Bauer Road

Naperville, IL 60563
bedrooms
6 Beds
bathrooms
3 Baths, 1 Half Bath
square feet
4,500 Ft²
$8,156
Est. Monthly
$71
HOA / Fees

About This Property

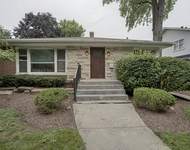
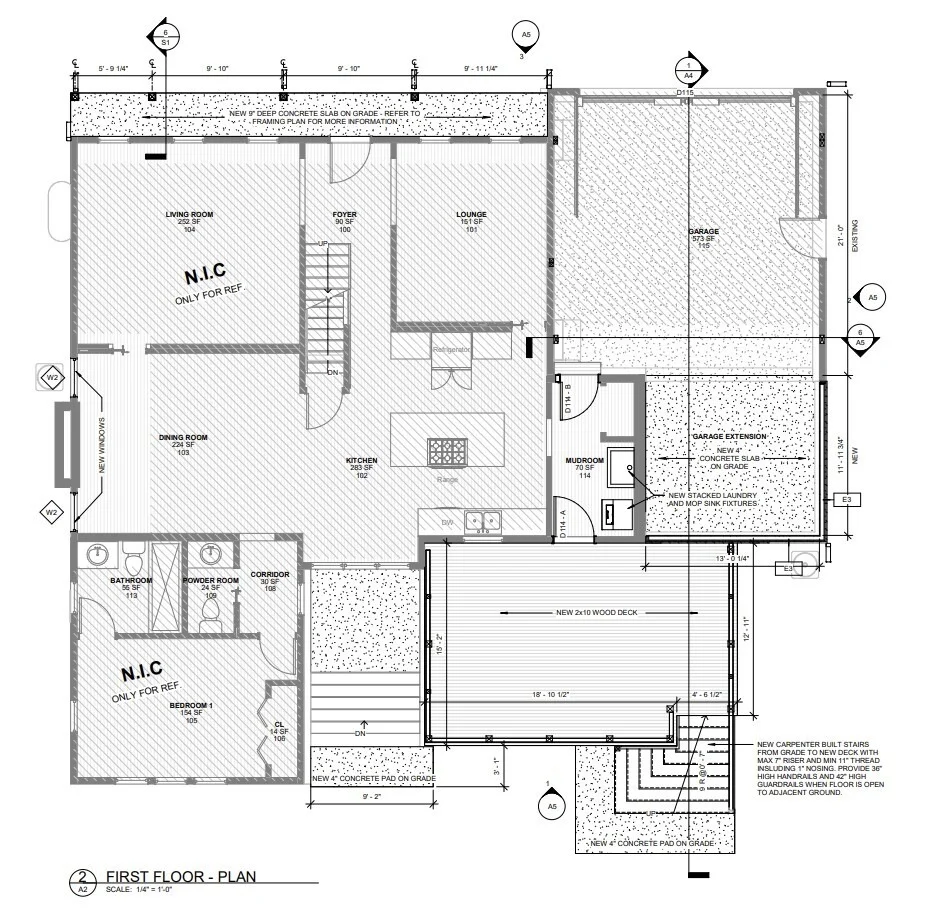
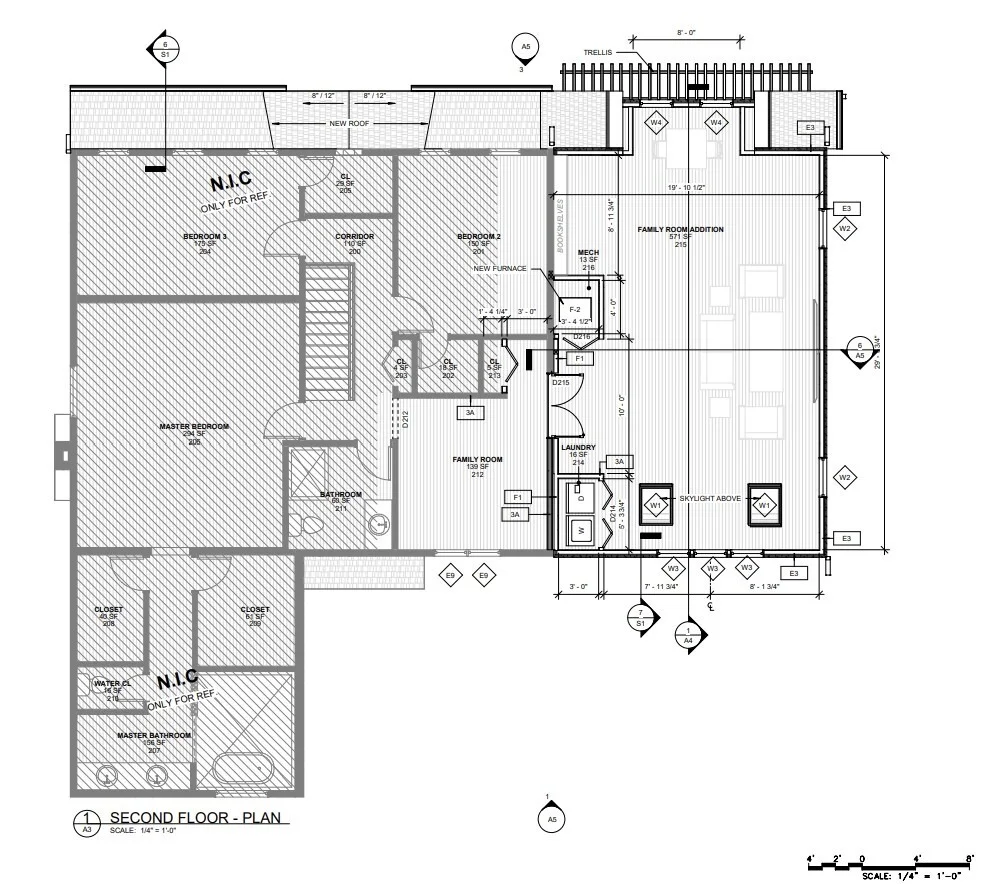
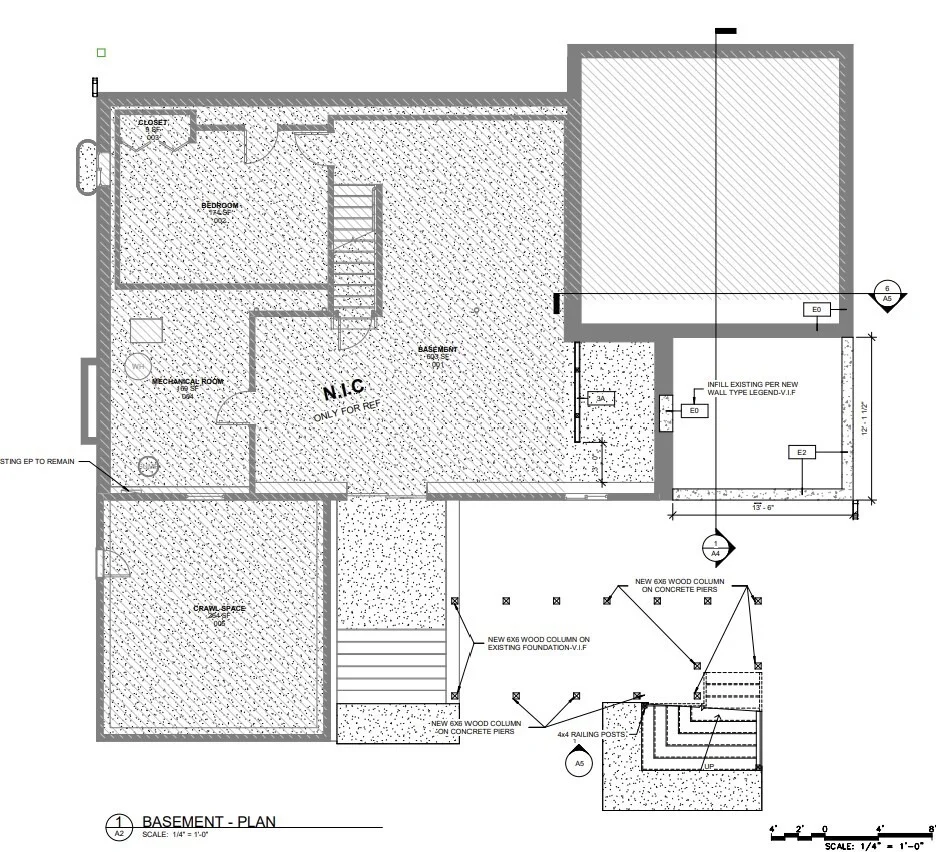
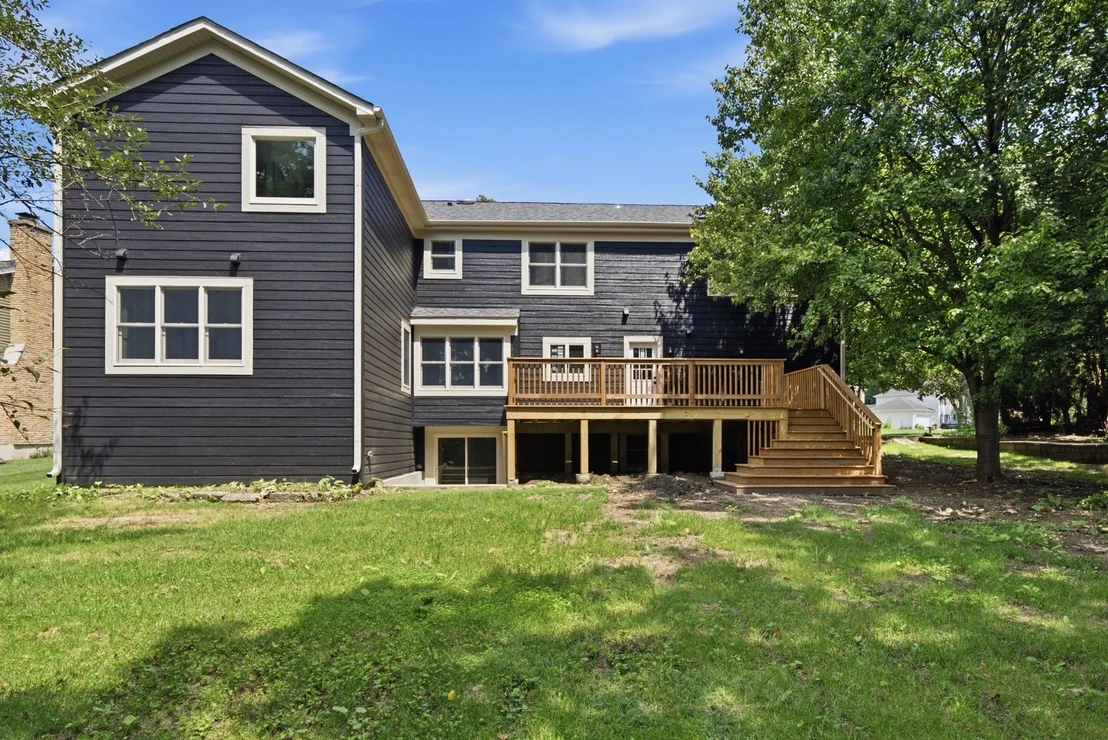
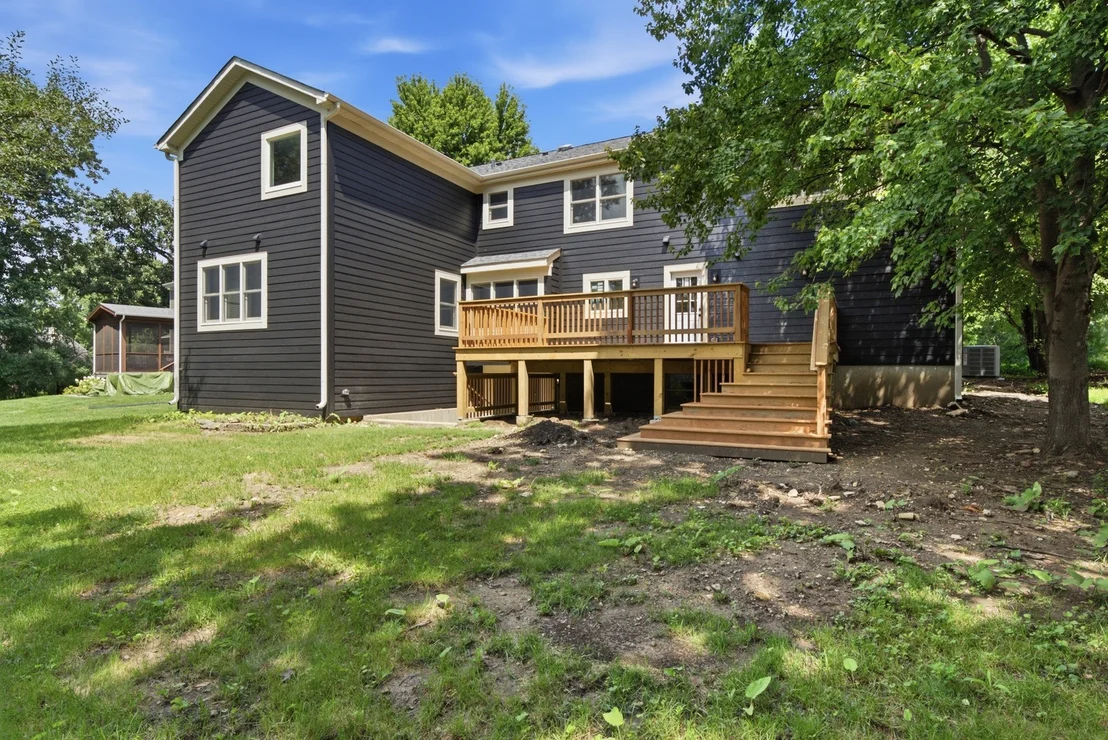
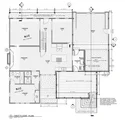
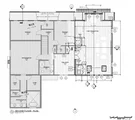
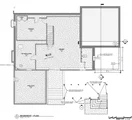
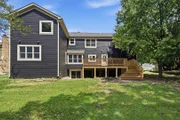
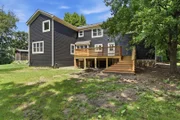
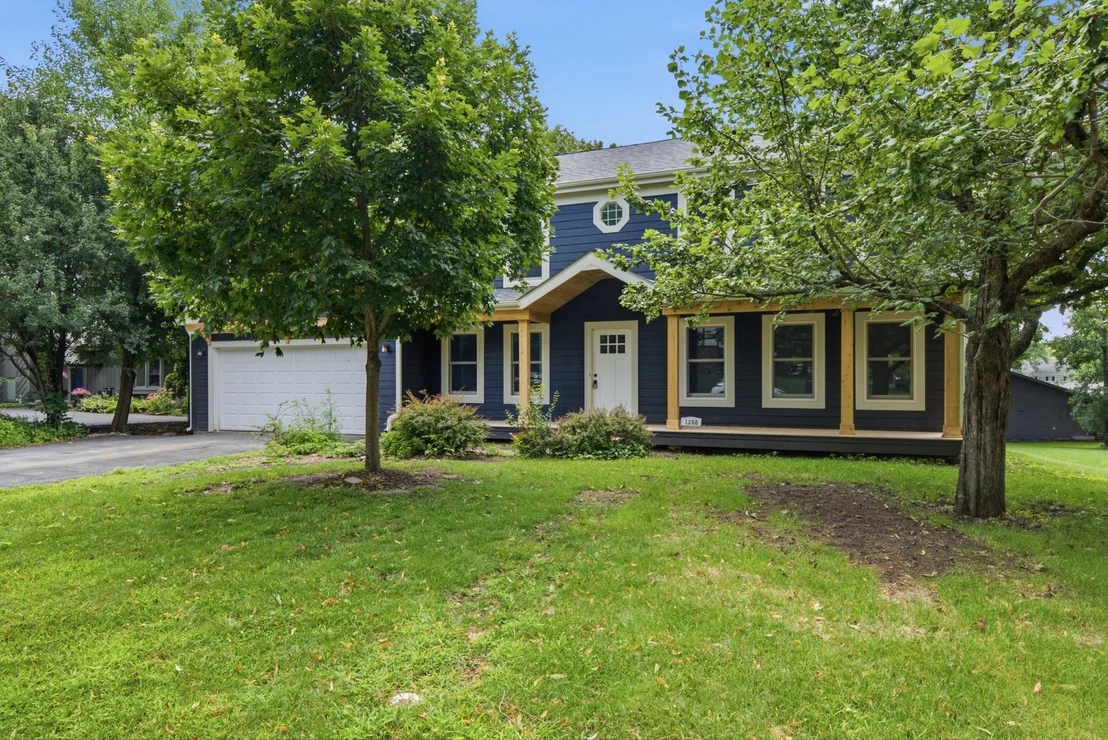
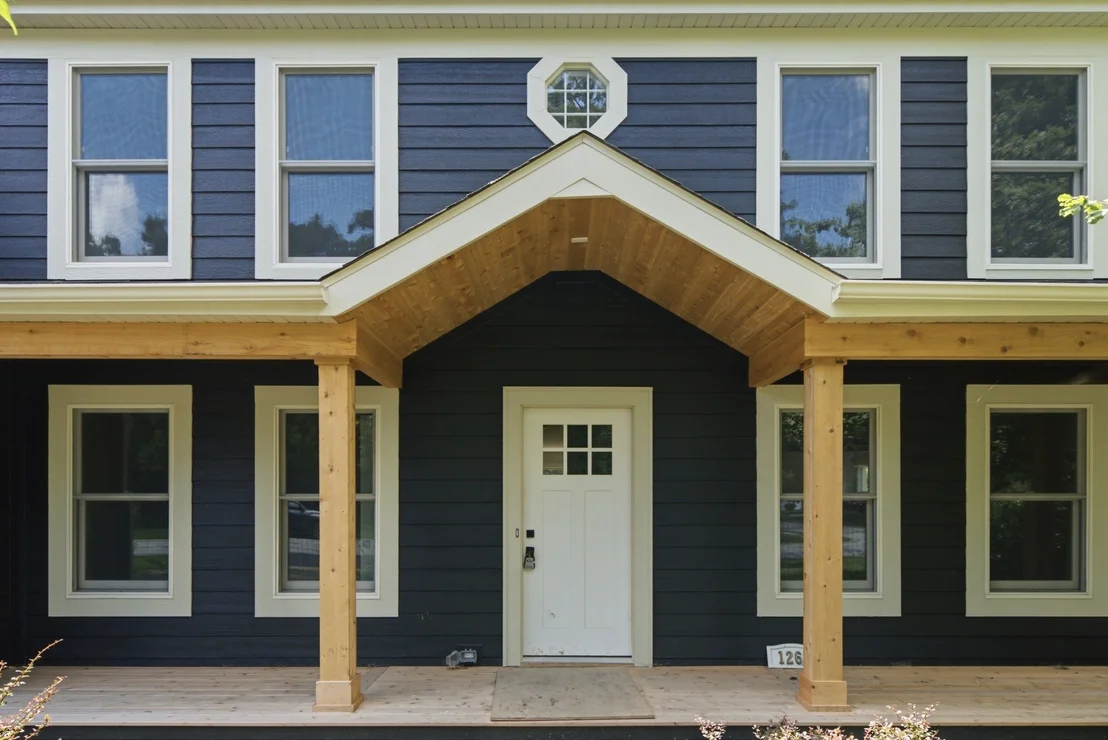
Finest Cress Creek Colonial expanded to meet today's active lifestyle. This is a fooler in size! In addition to the expanded 2nd floor, the home features a rare 1st and 2nd floor bedroom suite AND a walkout basement. Making all 3 stories of this home delightfully livable and perfect for entertaining.  Enter to the classic center hall between the formal dining room and living room.  Down the hall find the cook's kitchen overlooking the back yard and open to the family room.  Off the family room a powder room and a full first floor ensuite perfect for in-law or guests, or makes a fabulous quiet office to work from home. Upstairs the primary suite features his and hers closets and a huge luxury bath with separate soaking tub and shower. Three other bedrooms and full bath round out the original footprint of the second story - but the addition adds a huge hangout space  for a second floor living room and a second laundry area.  Down in the walkout basment another bedroom and family room adds even more living and entertaining space. Updated inside and out, including a new roof, LP siding, and new deck for years of maintenance free enjoyment.Your $650 annual HOA fee includes membership to the Cress Creek Commons Bath & Racquet Club - swim, tennis, and a full social calendar. Few places in north Naperville offer this much: a beloved address in an amenity-rich golf, swim, and tennis community. Sought after Naperville District 203 schools and only 5 Minutes to downtown Naperville, the train & I-88.
Unit Size
4,500 Ft²
Days on Market
-
Land Size
-
Price per sqft
$322
Property Type
House
Property Taxes
$965
HOA Dues
$71
Year Built
1979

Listed By

Payment Calculator

Cap Rate Calculator

Property Highlights

Garage
Air Conditioning
Fireplace
Parking Details
Has Garage
Parking Features: Garage Door Opener, Tandem, Garage, Attached, Yes
Garage Spaces: 2
Interior Details
Half Bathrooms: 1
Full Bathrooms: 3
Interior Features: In-Law Floorplan, Walk-In Closet(s), Bookcases, 1st Floor Bedroom, 1st Floor Full Bath, Center Hall Plan, Separate Dining Room, Quartz Counters
Appliances: Double Oven, Range, Microwave, Dishwasher, Refrigerator, Disposal
Flooring Type: Hardwood
Laundry Features: Main Level, Upper Level, Gas Dryer Hookup, In Unit, Multiple Locations
Rooms: 12
Has Fireplace
Fireplaces: 1
Basement: Finished, Walk-Out Access
Exterior Details
Square Footage: 4500
Square Footage Source: $0
Architectural Style: Colonial
Year Built: 1979
Construction Materials: Cedar, Fiber Cement
Lot Size Dimensions: 85x139x79x167
Water Source: Public
Financial Details
Tax Annual Amount: $11,579
Utilities Details
Cooling Type: Central Air
Heating Type: Natural Gas
Sewer : Public Sewer
Location Details
HOA/Condo/Coop Fee Includes: Clubhouse, Pool
HOA Fee: $850
HOA Fee Frequency: Annually

Building Info

Overview

    General

  • Year Built: 1979
  • Effective Year Built: 1979
  • Building Count: 1
  • Bedroom Count: 0
  • Bathroom Count: 3
  • Full Bathrooms: 2
  • Partial Bathrooms: 3
  • Building Condition: 0
  • Building Quality: 0
  • Construction Type: 6
  • Building Style: 0
  • Exterior Walls Type: 0
  • Interior Walls Type: 0
  • Roof Shape Type: 0
  • Roof Cover Type: 0
  • Floor Count: 200
  • Living Units: 1
  • Floor Cover: 0
  • Basement Type: 9
  • Basement Area: 1,164
  • Garage Type: 7
  • Parking Space Count: 2
  • Patio Type: 0
  • Porch Type: 0
  • Pool Type: 0

    Dimensions

  • Lot Size Square Feet: 12,197
  • Lot Size Depth Feet: 153
  • Lot Size Frontage Feet: 82
  • Total Building Area: 3,706
  • Gross Building Area: 3,706
  • Building Area: 2,542
  • Building Area Measurement: L

    Heating and Cooling

  • Air Conditioning: 1
  • Heating: 3
  • Heated Square Feet: 2,542
  • Heating Fuel Type: 0

    Utilities

  • Sewer System: 0
  • Water Service: 0

Building

  • Building Type: 0
  • Property Class: R
  • Subdivision: CRESS CREEK COMMONS
  • Land Acres: 0000000280
  • Standard Land Use Code: 1001
  • County Land Use Code: R
  • Legal Description 1: CRESS CREEK COMMONS UNIT 4

Neighborhood

  • School District Name: Naperville Community Unit District 203
  • School Tax School District: DISTRICT 203
  • Census Tract: 846405

Zoning

  • Zoning: R

Geography

  • Assessors Map Reference: 3141-A2
  • Parcel: 07-11-214-018
  • Lot: 32
  • Municipality: NAPERVILLE
  • Latitude: 41.7979
  • Longitude: -88.1732

    Address

  • Full Address: 1268 W Bauer Rd
  • Legal Unit: 4
  • Address - House Number: 1268
  • Street Direction: W
  • Address - Street Name: Bauer
  • Address - Suffix Type: Rd
  • State: IL
  • City Name: Naperville
  • Carrier Code: C021
  • 4-Digit Zip Code: 1137
  • Zip Code: 60563

Valuation

    Tax

  • Tax Year: 2022
  • Tax Amount: $1,057,134
  • Tax Rate Code Area: 7025

    Appraisal Valuation

  • Standard Deviation: 0.1571
  • Valuation Date: Jan 10, 2024
  • Confidence Score: 80
  • Final Value: 654,163
  • High Value: 756,988
  • Low Value: 551,338

    Market Valuation

  • Market Total Value: $523,830
  • Market Land Value: $186,990
  • Market Improvement Value: $336,840

    Assessments Valuation

  • Assessed Year: 2022
  • Assessed Total Value: $174,610
  • Assessed Land Value: $62,330
  • Assessed Improvements Value: $112,280

    Exemptions

  • Senior Citizen Exemption : Yes
Data used for valuation calculations is provided by RealtyHop, and other third party sources

Comparables

Unit
Status
Type
Beds
Baths
ft²
Price/ft²
Asking Price
Listed On
Closing Price
Sold On
HOA + Taxes

About Cress Creek


Similar Homes for Sale

Currently no similar homes around

Nearby Rentals

Unit for rent at 219 Spring Avenue, Naperville, IL, 60540

$4,450 /mo

  • 3 Beds
  • 2 Baths
  • 1,474 ft²
219 Spring Avenue, Naperville, IL, 60540 Listing by Kenneth Carn
Unit for rent at 28295 Torch Parkway, IL, 60555

$4,460 /mo

  • 3 Beds
  • 2 Baths
  • 1,953 ft²
28295 Torch Parkway, IL, 60555 Listing by Karla Ball
Unit for rent at 28297 Torch Parkway, IL, 60555

$4,160 /mo

  • 3 Beds
  • 2 Baths
  • 1,826 ft²
28297 Torch Parkway, IL, 60555 Listing by Karla Ball


Frequently Asked Questions

When was property at 1268 West Bauer Road built and last sold?
The property at 1268 West Bauer Road was built in 1979 and last sold on Jan 1, 1970 for $0.
How much is this home worth?
The estimated value of the home located at 1268 West Bauer Road is $1,464,500.
What are some comparable homes to 1268 West Bauer Road?
There are currently no comparable homes to 1268 West Bauer Road.