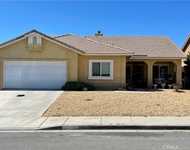
See Home Value
$280,000
● House - Off Market

12660 Sundown Road

Victorville, CA 92392
bedrooms
4 Beds
bathrooms
3 Baths
square feet
1,812 Ft²
$453,907
RealtyHop Estimate
51.30%
Since Aug 1, 2018
National-US
Primary Model

About This Property

This is the home that you have been waiting for!!!  Located in the beautiful area of La Mesa Estates.  This particular estate shows a true pride of ownership in every detail.  This home has been remodeled from top to bottom.  You will enter your new home to the formal living room/dining room with brand new travertine tile and rich wood flooring with beautiful raised baseboards.  This gourmet kitchen has been completely upgraded with granite counter tops, newer stainless steel appliances, stove is a five burner, and maple cabinets.  ALL 3 bathrooms have been completely redone and upgraded with granite counter tops, travertine flooring, and upstairs bathrooms boasts gorgeous bowl sinks. Master bath includes a jetted tub!!  Hall bath is a Jack and Jill/ Hollywood style for an added convenience to upstairs bedrooms that also have new carpet, paint, ceiling fans with mirrored closet doors.  WAIT UNTIL YOU SEE THE BACKYARD!!  This estate has one of the largest lots in the community, fully landscaped with lush green grass, immense pavers to show off the matured and manicured Roses and pine trees.  Also has extensive patio cover, built in BBQ, above ground spa, out door fireplace, and RV parking!  There are so many amenities to this property!  Schedule your appointment today, this home will sell FAST!!!
Unit Size
1,812 Ft²
Days on Market
76 days
Land Size
0.22 acres
Price per sqft
$166
Property Type
House
Property Taxes
-
HOA Dues
-
Year Built
1993

Payment Calculator

Cap Rate Calculator

Last updated: 4 months ago (CRMLS #CV18112008)

Price History

Date / Event Date Event Price
Aug 23, 2018 No longer available -
No longer available
Jul 27, 2018 Sold
Sold
Jun 11, 2018 Listed $299,999
Listed
HAPPY MOTHERS DAY!!!! This is the home that you have been waiting for!!! If Mom is happy EVERYONE is happy and this home is sure to please! Located in the beautiful area of La Mesa Estates. This particular estate shows a true pride of ownership in every detail. This home has been remodeled from top to bottom. You will enter your new home to the formal living room/dining room with brand new travertine tile and rich wood flooring with beautiful raised baseboards. This gourmet kitchen has been completely upgraded with granite counter tops, newer stainless steel appliances, stove is a five burner, and maple cabinets. ALL 3 bathrooms have been completely redone and upgraded with granite counter tops, travertine flooring, and upstairs bathrooms boasts gorgeous bowl sinks. Master bath includes a jetted tub!! Hall bath is a Jack and Jill/ Hollywood style for an added convenience to upstairs bedrooms that also have new carpet, paint, ceiling fans with mirrored closet doors. WAIT UNTIL YOU SEE THE BACKYARD!! This estate has one of the largest lots in the community, fully landscaped with lush green grass, immense pavers to show off the matured and manicured Roses and pine trees. Also has extensive patio cover, built in BBQ, above ground spa, out door fireplace, and RV parking! There are so many amenities to this property! Schedule your appointment today, this home will sell FAST!!! The manager has listed the unit size as 1812 square feet.
May 12, 2018 Listed by COLDWELL BANKER BLACKSTONE RTY $299,999
Listed by COLDWELL BANKER BLACKSTONE RTY

Property Highlights

Garage
Air Conditioning
Fireplace

Building Info

Overview

    General

  • Year Built: 1993
  • Effective Year Built: 1993
  • Building Count: 1
  • Total Rooms: 7
  • Bedroom Count: 4
  • Bathroom Count: 3
  • Full Bathrooms: 3
  • Partial Bathrooms: 3
  • Building Condition: 6
  • Building Quality: 4
  • Construction Type: 6
  • Building Style: 10
  • Exterior Walls Type: 0
  • Interior Walls Type: 0
  • Roof Shape Type: 0
  • Roof Cover Type: 18
  • Floor Count: 200
  • Living Units: 1
  • Floor Cover: 0
  • Basement Type: 0
  • Basement Area: 0
  • Garage Type: 1
  • Garage Square Area: 720
  • Parking Space Count: 3
  • Patio Type: 20
  • Porch Type: 8
  • Pool Type: 0
  • Location Influence Type: 224

    Dimensions

  • Lot Size Square Feet: 9,440
  • Total Building Area: 2,532
  • Gross Building Area: 2,532
  • Building Area: 1,812
  • Building Area Measurement: L

    Heating and Cooling

  • Fireplace Count: 1
  • Air Conditioning: 1
  • Heating: 3
  • Heated Square Feet: 1,812
  • Heating Fuel Type: 0

    Utilities

  • Sewer System: 1
  • Water Service: 2

Building

  • Building Type: 0
  • Property Class: R
  • Subdivision: 13760-3
  • Land Acres: 0000000217
  • Standard Land Use Code: 1001
  • County Land Use Code: 0510
  • Legal Description 1: TRACT 13760-3 LOT 81

Neighborhood

  • School District Name: Victor Valley Union High School District
  • Census Tract: 009906

Geography

  • Assessors Map Reference: 330-D5
  • District: 13
  • Subdivision Tract Number: 13760-3
  • Parcel: 3095-551-08-0000
  • Lot: 81
  • Municipality: HESPERIA
  • Latitude: 34.4805
  • Longitude: -117.367

    Address

  • Full Address: 12660 Sundown Rd
  • Address - House Number: 12660
  • Address - Street Name: Sundown
  • Address - Suffix Type: Rd
  • State: CA
  • City Name: Victorville
  • Carrier Code: R012
  • 4-Digit Zip Code: 7512
  • Zip Code: 92392

Valuation

    Tax

  • Tax Year: 2022
  • Tax Amount: $361,938
  • Initial Tax Delinquent Year: 2019
  • Tax Rate Code Area: 012-078

    Appraisal Valuation

  • Standard Deviation: 0.2068
  • Valuation Date: Jul 19, 2023
  • Confidence Score: 72
  • Final Value: 436,844
  • High Value: 527,210
  • Low Value: 346,477

    Assessments Valuation

  • Assessed Year: 2023
  • Assessed Total Value: $300,216
  • Assessed Land Value: $60,043
  • Assessed Improvements Value: $240,173

    Sales

  • Current Sale Contract Date: Jul 03, 2018
  • Current Sale Recording Date: Jul 26, 2018
  • Current Sale Price:
  • Current Sale Document Type: 36
  • Current Sale Input Document Number: 2018-0272424
  • Previous Sale Recording Date: Dec 11, 2009
  • Previous Sale Contract Date: Oct 05, 2009
  • Previous Sale Amount: $126,000
  • Previous Sale Document Type: 36
Data used for valuation calculations is provided by RealtyHop, and other third party sources

Comparables

Unit
Status
Type
Beds
Baths
ft²
Price/ft²
Asking Price
Listed On
Closing Price
Sold On
HOA + Taxes

About West Bear Valley


Similar Homes for Sale

Currently no similar homes around

Nearby Rentals

Unit for rent at 12353 Blazing Star, VICTORVILLE, CA, 92392

$900 /mo

  • 1 Bed
  • 1 Bath
  • 1,878 ft²
12353 Blazing Star, VICTORVILLE, CA, 92392 Listing by Liborio Alvarez
Unit for rent at 12919 Claremore Street, VICTORVILLE, CA, 92392

$3,450 /mo

  • 3 Beds
  • 2 Baths
  • 2,306 ft²
12919 Claremore Street, VICTORVILLE, CA, 92392 Listing by Ralph Newson
Unit for rent at 12301 Luna, VICTORVILLE, CA, 92392

$2,650 /mo

  • 3 Beds
  • 2 Baths
  • 1,629 ft²
12301 Luna, VICTORVILLE, CA, 92392 Listing by Roberto Rufin Jr


Frequently Asked Questions

When was property at 12660 Sundown Road built and last sold?
The property at 12660 Sundown Road was built in 1993 and last sold on Jul 3, 2018 for $280,000.
How much is this home worth?
The estimated value of the home located at 12660 Sundown Road is $307,432.
What are some comparable homes to 12660 Sundown Road?
There are currently no comparable homes to 12660 Sundown Road.