See Home Value
Thornton 80602
12660 Jersey Cir W
$630,000
● House - Off Market

12660 Jersey Cir W

Thornton, CO 80602
bedrooms
4 Beds
bathrooms
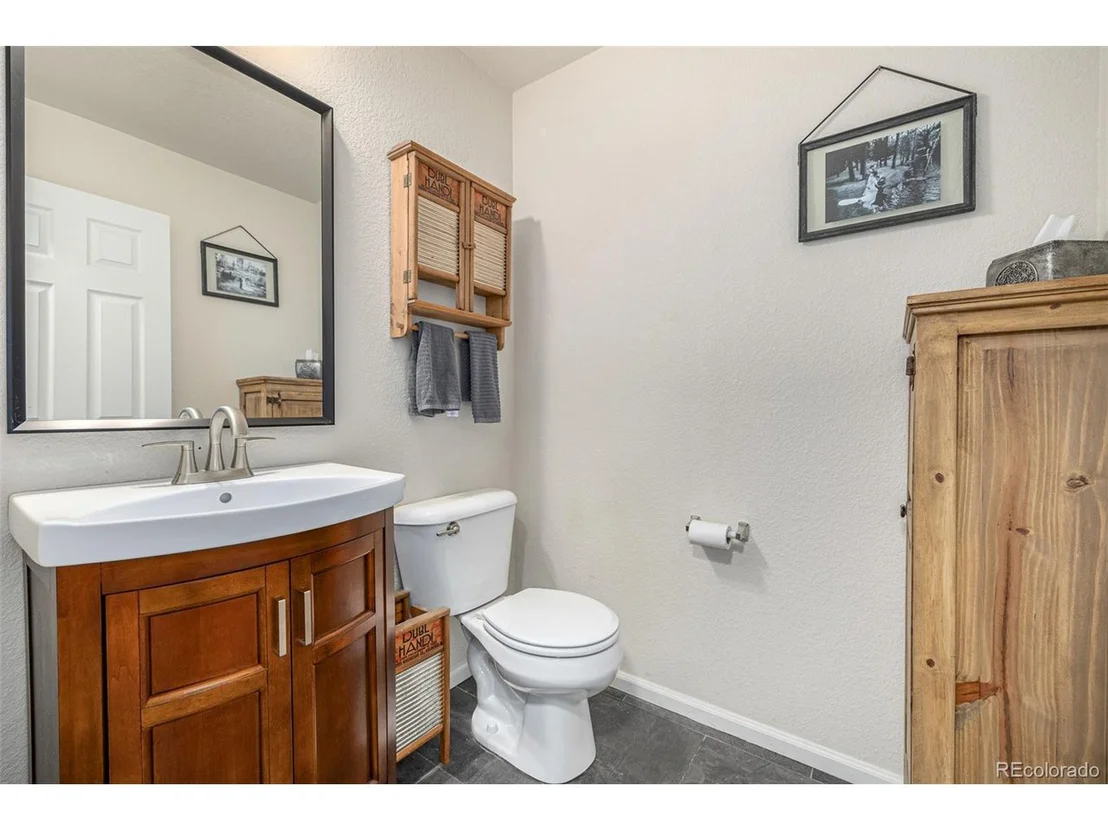
2 Baths, 1 Half Bath
square feet
3,163 Ft²
$3,480
Est. Monthly
$71
HOA / Fees

About This Property

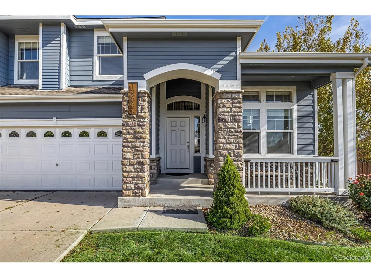
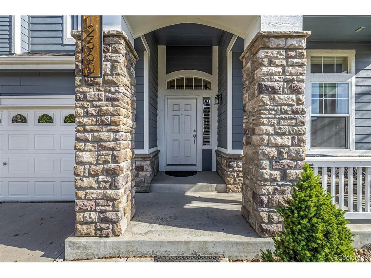
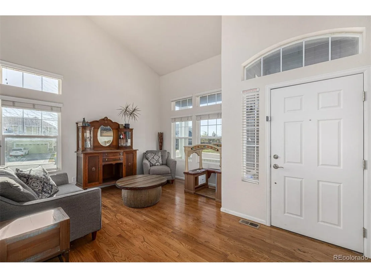
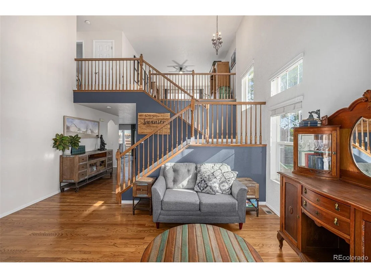
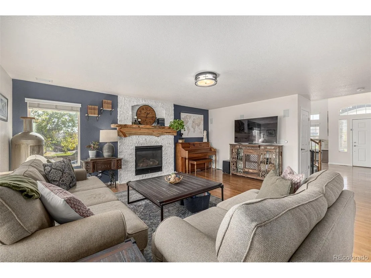
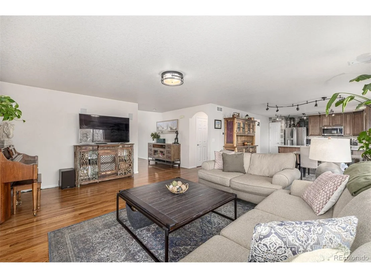
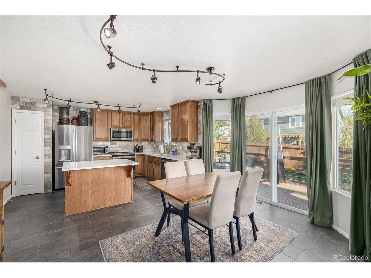
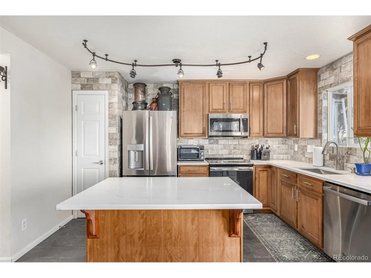
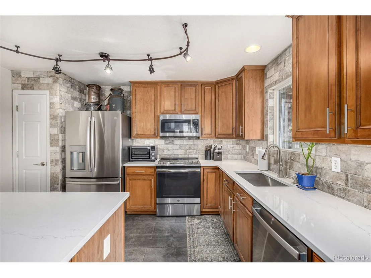
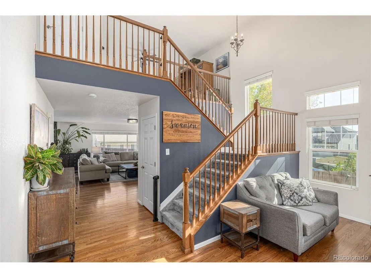
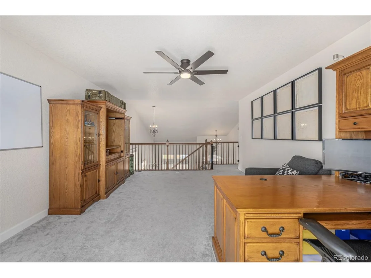
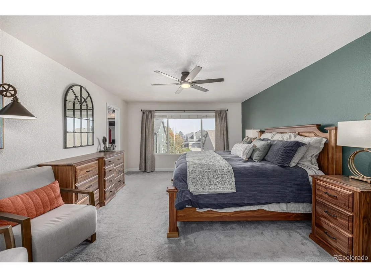
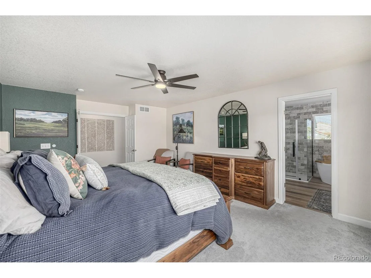
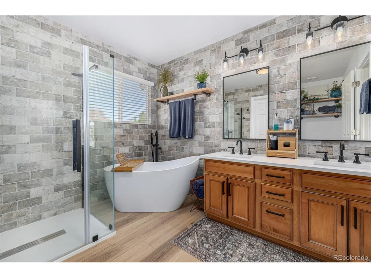
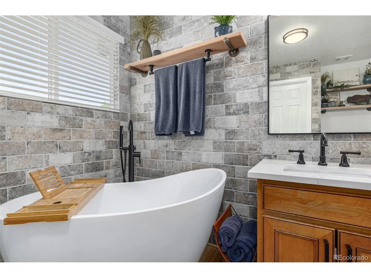
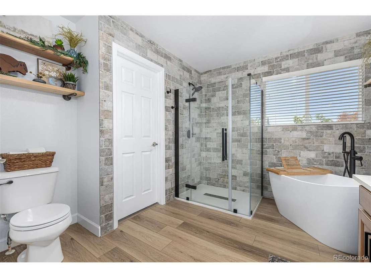
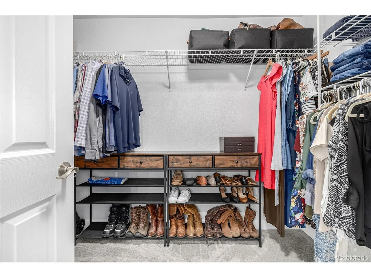
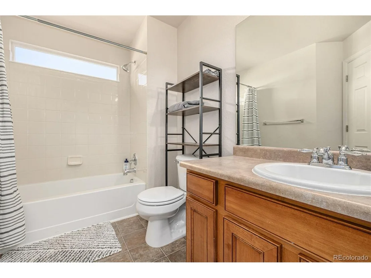
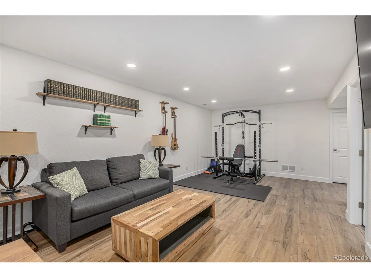
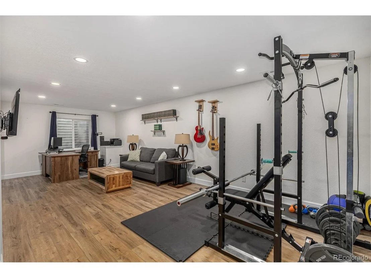
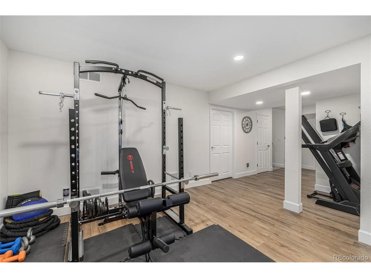
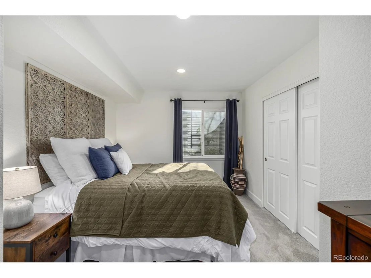
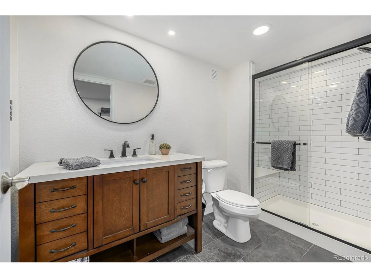
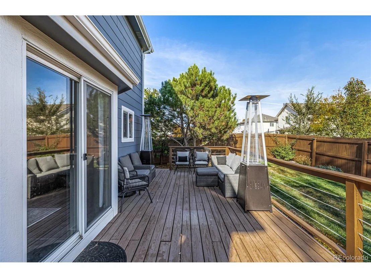
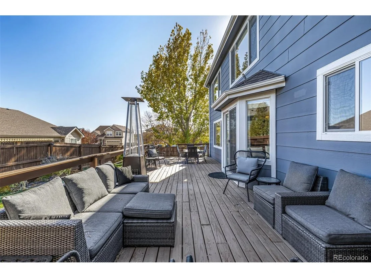
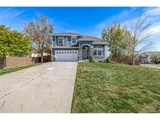
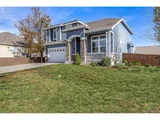
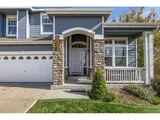
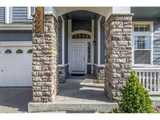
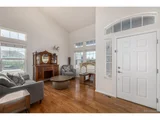
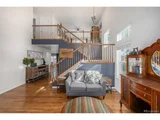
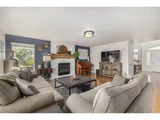
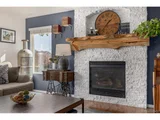
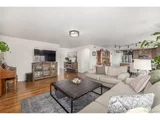
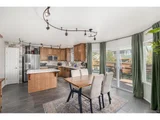
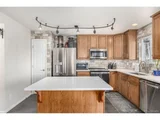
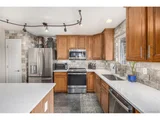
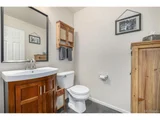
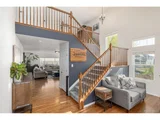
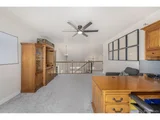
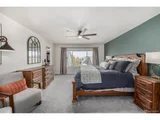
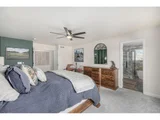
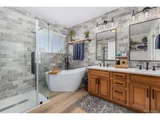
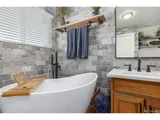
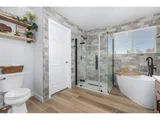
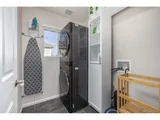
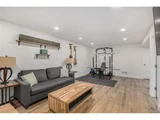
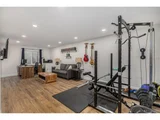
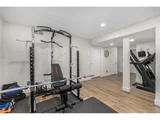
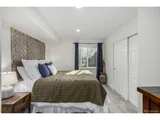
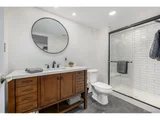
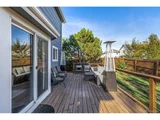
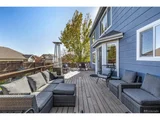
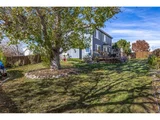
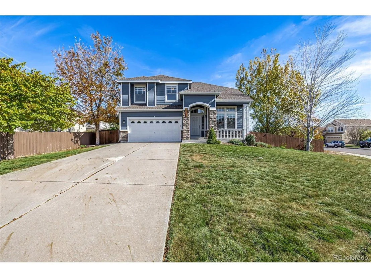
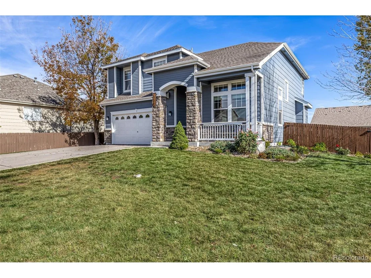
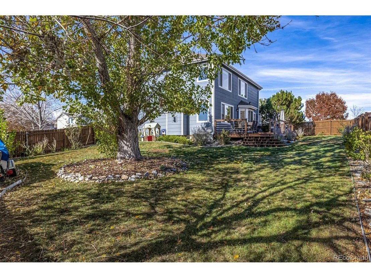
Discover this stunning two-story home perfectly situated on a coveted corner lot!  Inside, you'll find an inviting living room that flows seamlessly into the family room, where a striking feature fireplace wall adds warmth and charm. The eat-in kitchen is a chef's dream, showcasing quartz counters, a center island, a pantry, sleek stainless steel appliances, a stylish backsplash, and rich wood cabinetry. Upstairs, an oversized loft offers flexible space for a game room, office, or additional lounge area! The spacious primary bedroom impresses with a double-door entrance, a walk-in closet, and a beautifully remodeled 5-piece master bath with dual sinks, a glass enclosure shower, and a huge soaker tub for ultimate relaxation. You'll love the completely finished basement boasting a bedroom and bathroom, ideal for guests or additional living space. Outside, enjoy the cozy front porch or unwind in the expansive grassy backyard, complete with an oversized deck for outdoor gatherings. The 2-car garage includes built-in work benches with an extra-long driveway provides plenty of parking space. With one of the largest yards in the neighborhood, there's ample space for recreation and entertaining!  A truly a must-see home!
Unit Size
3,163 Ft²
Days on Market
-
Land Size
0.24 acres
Price per sqft
$198
Property Type
House
Property Taxes
$339
HOA Dues
$71
Year Built
2005

Payment Calculator

Cap Rate Calculator

Last updated: 3 months ago (REcolorado MLS #IRE3970007)

Price History

Date / Event Date Event Price
Feb 28, 2025 Sold
Sold
Jan 28, 2025 In contract -
In contract
Jan 22, 2025 Listed by Real Broker, LLC DBA Real $625,000
Listed by Real Broker, LLC DBA Real
Discover this stunning two-story home perfectly situated on a coveted corner lot! Inside, you'll find an inviting living room that flows seamlessly into the family room, where a striking feature fireplace wall adds warmth and charm. The eat-in kitchen is a chef's dream, showcasing quartz counters, a center island, a pantry, sleek stainless steel appliances, a stylish backsplash, and rich wood cabinetry. Upstairs, an oversized loft offers flexible space for a game room, office, or additional lounge area! The spacious primary bedroom impresses with a double-door entrance, a walk-in closet, and a beautifully remodeled 5-piece master bath with dual sinks, a glass enclosure shower, and a huge soaker tub for ultimate relaxation. You'll love the completely finished basement boasting a bedroom and bathroom, ideal for guests or additional living space. Outside, enjoy the cozy front porch or unwind in the expansive grassy backyard, complete with an oversized deck for outdoor gatherings. The 2-car garage includes built-in work benches with an extra-long driveway provides plenty of parking space. With one of the largest yards in the neighborhood, there's ample space for recreation and entertaining! A truly a must-see home!
Jan 27, 2015 Sold
Sold
Sep 27, 2005 Sold
Sold

Property Highlights

Garage
Air Conditioning
Fireplace

Building Info

Overview

    General

  • Year Built: 2005
  • Effective Year Built: 2021
  • Building Count: 1
  • Total Rooms: 6
  • Bedroom Count: 3
  • Bathroom Count: 3
  • Full Bathrooms: 2
  • Partial Bathrooms: 3
  • Bathroom Plumbing Fixtures: 13
  • Building Condition: 3
  • Building Quality: 7
  • Construction Type: 6
  • Building Style: 28
  • Exterior Walls Type: 19
  • Interior Walls Type: 3
  • Roof Shape Type: 1
  • Roof Cover Type: 3
  • Floor Count: 200
  • Floor Cover: 0
  • Basement Type: 8
  • Basement Area: 1,076
  • Garage Type: 1
  • Garage Square Area: 420
  • Parking Space Count: 2
  • Patio Type: 0
  • Porch Type: 0
  • Pool Type: 0
  • Location Influence Type: 133

    Dimensions

  • Lot Size Square Feet: 10,629
  • Total Building Area: 3,783
  • Gross Building Area: 3,783
  • Building Area: 2,287
  • Building Area Measurement: L

    Heating and Cooling

  • Air Conditioning: 1
  • Heating: 4
  • Heated Square Feet: 2,287
  • Heating Fuel Type: 0

    Utilities

  • Sewer System: 0
  • Water Service: 0

Building

  • Building Type: 0
  • Property Class: R
  • Subdivision: SAGE CREEK FILING NO 1 AMENDMENT NO 1
  • Land Acres: 0000000244
  • Standard Land Use Code: 1001
  • County Land Use Code: 1112
  • Legal Description 1: SUB:SAGE CREEK FILING NO 1 AMENDMENT NO 1 BLK:2 LOT:7

Neighborhood

  • School District Name: Brighton School District 27J
  • School Tax School District: SD 27-BRIGHTON
  • Census Tract: 008540

Geography

  • Assessors Map Reference: 166-N
  • Account Number: R0146112
  • Parcel: R0146112
  • Block: 2
  • Lot: 7
  • Meridian: SEC 32 QTR 2 TWN 01S RNG 67W
  • Latitude: 39.9243
  • Longitude: -104.921

    Address

  • Full Address: 12660 Jersey Cirw
  • Address - House Number: 12660
  • Address - Street Name: Jersey Cirw
  • State: CO
  • City Name: Thornton
  • Zip Code: 80602

Valuation

    Tax

  • Total Area: 3,363
  • Tax Year: 2022
  • Tax Amount: $297,876
  • Tax Rate Code Area: 27-272

    Appraisal Valuation

  • Standard Deviation: 0.1183
  • Valuation Date: Jun 28, 2023
  • Confidence Score: 87
  • Final Value: 653,265
  • High Value: 730,566
  • Low Value: 575,965

    Market Valuation

  • Market Total Value: $675,000
  • Market Land Value: $105,000
  • Market Improvement Value: $570,000

    Assessments Valuation

  • Assessed Year: 2023
  • Assessed Total Value: $45,660
  • Assessed Land Value: $7,100
  • Assessed Improvements Value: $38,560

    Sales

  • Current Sale Contract Date: Jan 23, 2015
  • Current Sale Recording Date: Jan 27, 2015
  • Current Sale Price:
  • Current Sale Document Type: 71
  • Current Sale Input Document Number: 2015000005762
  • Previous Sale Recording Date: Sep 27, 2005
  • Previous Sale Contract Date: Sep 21, 2005
  • Previous Sale Amount: $288,607
  • Previous Sale Document Type: 68
Data used for valuation calculations is provided by RealtyHop, and other third party sources

Comparables

Unit
Status
Type
Beds
Baths
ft²
Price/ft²
Asking Price
Listed On
Closing Price
Sold On
HOA + Taxes

About Thornton


Similar Homes for Sale

Currently no similar homes around

Nearby Rentals


Frequently Asked Questions

When was property at 12660 Jersey Circle West built and last sold?
The property at 12660 Jersey Circle West was built in 2005 and last sold on Jan 23, 2015 for $329,000.
How much is this home worth?
The estimated value of the home located at 12660 Jersey Circle West is $641,371.
What are some comparable homes to 12660 Jersey Circle West?
There are currently no comparable homes to 12660 Jersey Circle West.