


12659 STEEPLECHASE Lane


About This Property
The Seller has done a great job updating this beautifully maintained home, that is designed for entertaining! The floor plan features spacious rooms throughout and soaring cathedral ceilings in the Great Room and Master Bedroom and raised tray ceilings in the Dining Room and Kitchen make the home feel even larger than its square footage indicates. This charming home has been updated with new roof, HVAC, granite kitchen counters, stainless steel appliances, ceiling fans, cementitious siding and fresh exterior paint. All the work has been done and you can move right in and make it your own ''Home Sweet Home!'' (See supplement for details.) A covered front porch welcomes you to this open and airy home. You enter the formal foyer with its ceramic tile floor, unique crystal prism light fixture and coat closet. To your right you find a large dining room with tray ceiling, crown moulding, and a rich wood-laminate floor which flows through most of the home. A dramatic wet bar with granite top and mirrored wall sits between the dining room and the huge great room, making this a great home for entertaining! The Great Room features a cathedral ceiling with ceiling fan/light, and a brick wood-burning fireplace with dentil-trimmed mantle & raised hearth serves as the focal point of this versatile room. The kitchen has been updated with refinished cabinets, gleaming granite counter tops, tumbled stone back-splash and stainless steel appliances. The kitchen also features pantry and washer/dryer closets and is open to the breakfast area, bringing the family together for informal meal-times. The Master Suite includes a walk-in closet and a ceramic-tiled master bath with linen closet, garden tub, double vanity, separate shower, and private toilet room. Two large bedrooms are located at the other end of the house and one is connected to the hall bath. The third bedroom includes a walk-in closet and all bedrooms have ceiling fans. French doors in the Great Room lead to a large screened porch and the fenced back yard with it's large shade tree has plenty of room for a pool. Call for an appointment today because this one won't last long!
Payment Calculator
Your Estimated Monthly Payment
Cap Rate Calculator
What does this mean?
Based on our analysis, the cap rate of this property is 1.25%. A negative cap rate indicates that the property might not be feasible as an income-producing asset. The median cap rate for a near zip code 11238 is 4.23%.
How much can I actually make?
Actual monthly rental income may vary between $4,760 and $7,140 depending on unit-specific characteristics. You can change the amount using the slider to further explore.
How is cap rate calculated?
Cap Rate = Net Operating Income (NOI) / Property Asset Value.
When calculating the cap rate, we assume 100% occupancy. Leverage (mortgage) is not considered.
Cap Rate provided by RealtyHop and RentHop, learn more about cap rate here.
Price History
| Date / Event | Date | Event | Price |
|---|---|---|---|
| Jul 2, 2019 | Sold | ||
| Sold | |||
| Apr 27, 2019 | Listed by BERKSHIRE HATHAWAY HOMESERVICES FLORIDA NETWORK REALTY | $279,500 | |
| Listed by BERKSHIRE HATHAWAY HOMESERVICES FLORIDA NETWORK REALTY | |||
| Sep 10, 2015 | Sold | ||
| Sold | |||
| May 8, 2015 | Listed by BERKSHIRE HATHAWAY HOMESERVICES FLORIDA NETWORK REALTY | $242,900 | |
| Listed by BERKSHIRE HATHAWAY HOMESERVICES FLORIDA NETWORK REALTY | |||
Property Highlights
Building Info
Comparables
Status
Price/ft²
Listed On
Sold On
About Southeast Jacksonville
Similar Homes for Sale
Currently no similar homes aroundNearby Rentals
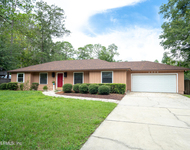
$2,100 /mo
- 3 Beds
- 2 Baths
- 1,708 ft²
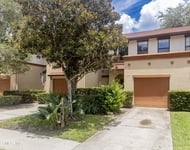
$1,945 /mo
- 2 Beds
- 2 Baths
- 1,456 ft²


Last Updated: 10 months ago
Data Source: Real MLS, MLS# 771557
 Your Privacy Choices
Phone: 425-283-2930
Address: 335 Madison Avenue, New York, NY 10017