by Global Lifestyle Properties

Check Availability
Riverview 33579
12654 EVINGTON POINT DRIVE
$315,000
● House - For Sale

12654 EVINGTON POINT DRIVE

RIVERVIEW, FL 33579
bedrooms
4 Beds
bathrooms
2 Baths
square feet
1,484 Ft²
$1,994
Est. Monthly
$65
HOA / Fees

About This Property

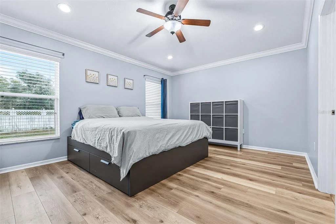
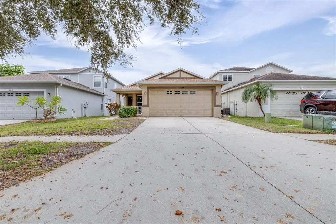
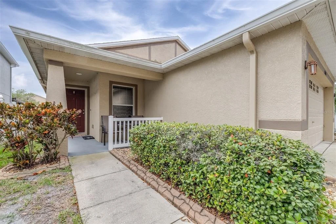
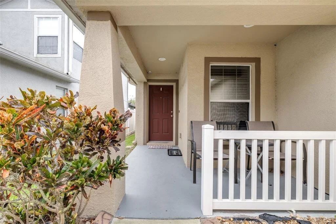
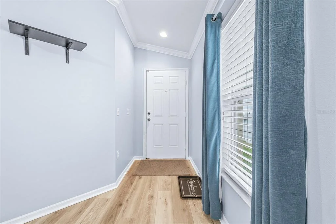
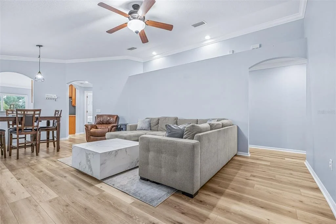
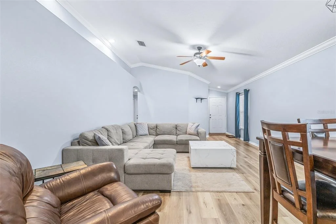
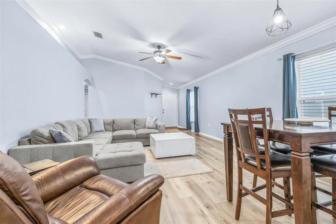
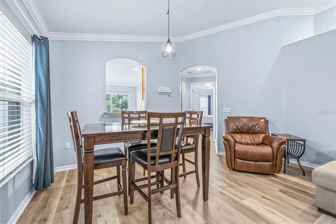
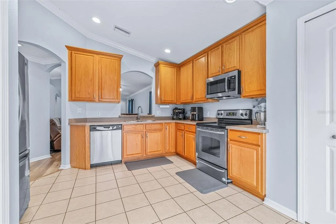
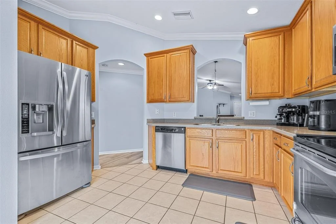
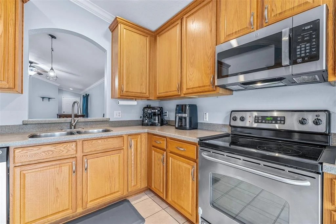
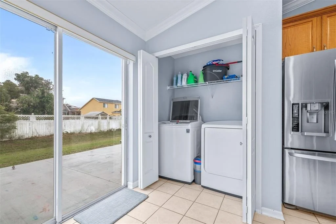
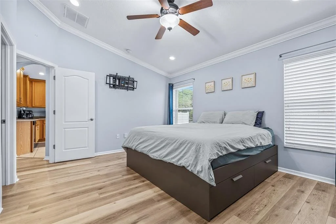
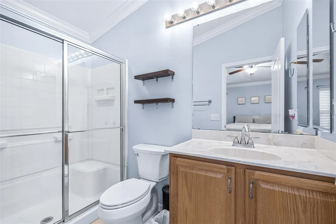
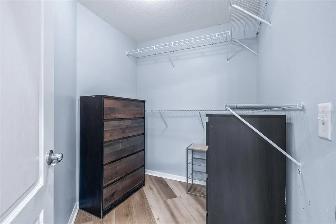
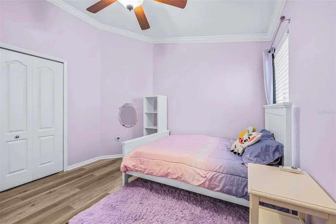
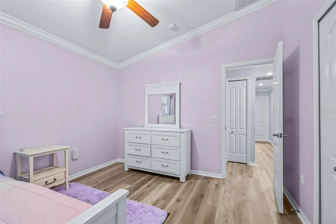
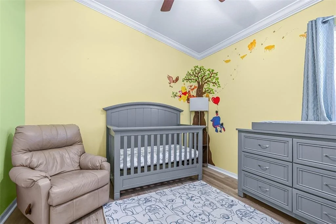
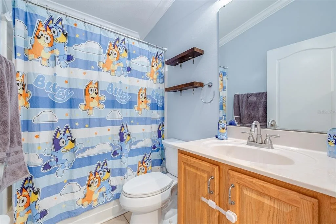
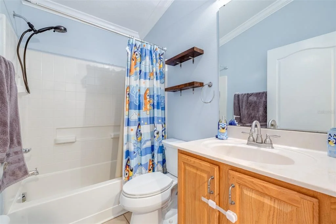
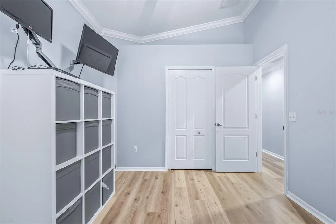
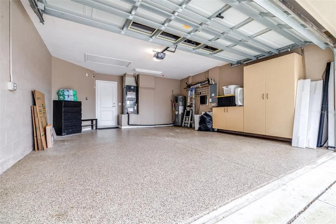
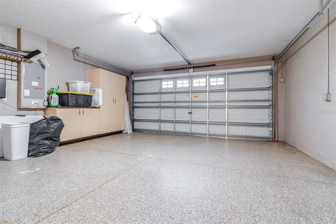
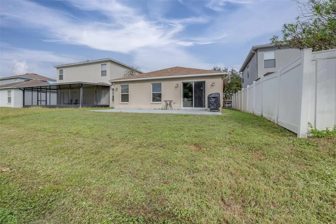
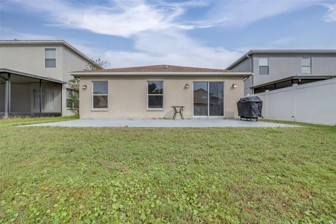
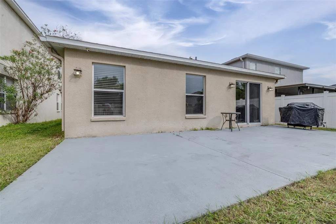
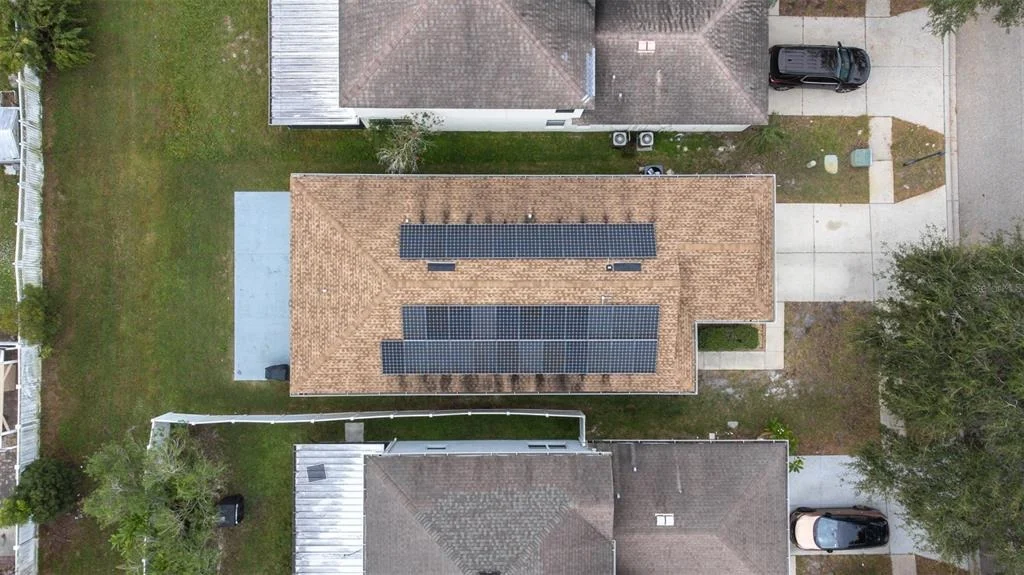
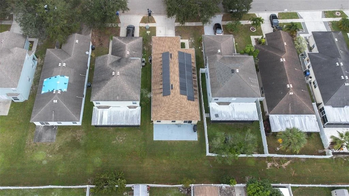
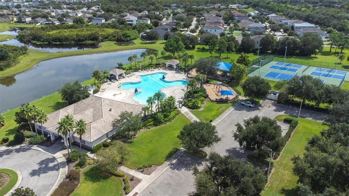
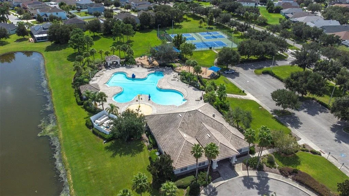
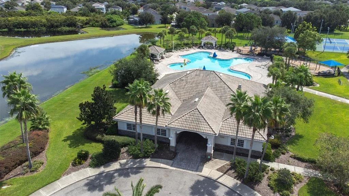
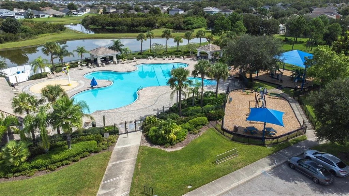
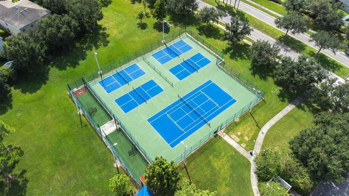
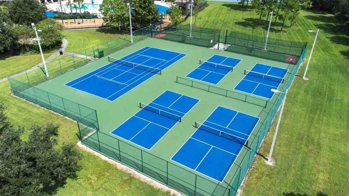
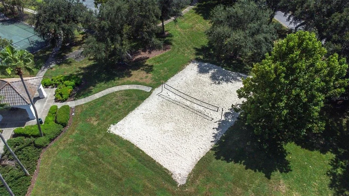
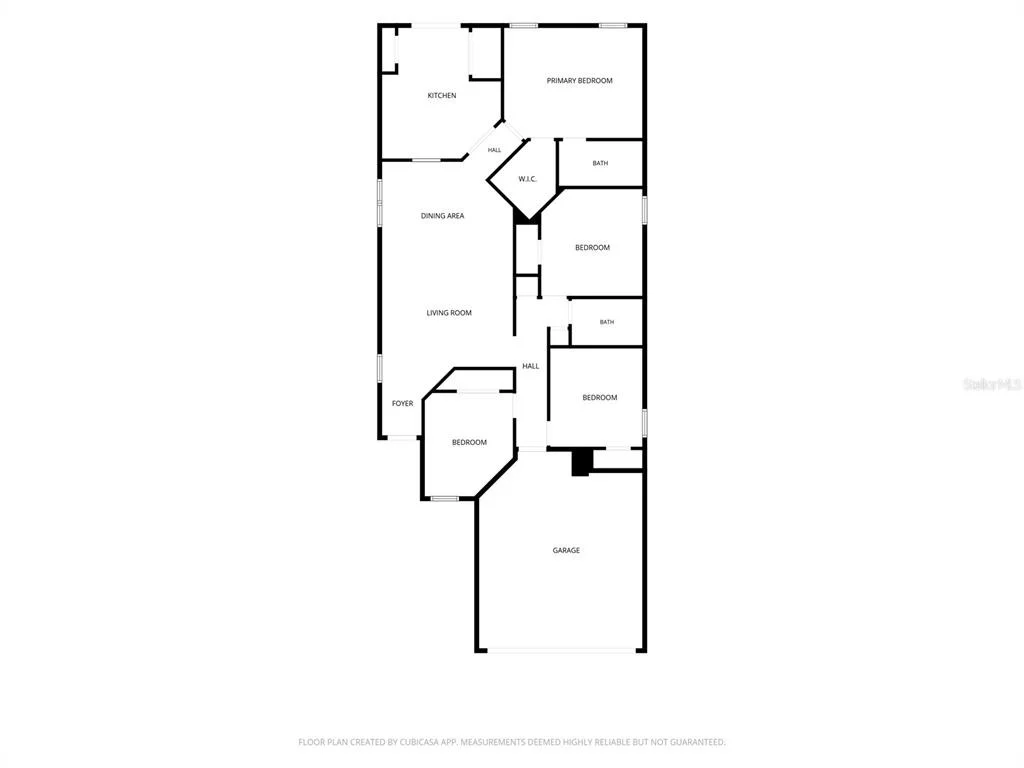
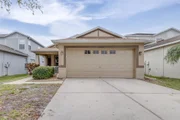
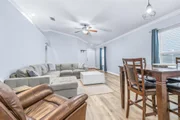
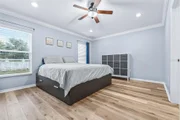
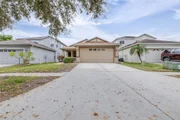
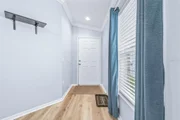
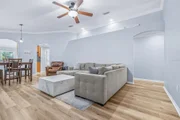
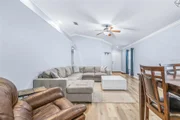
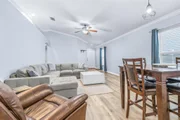
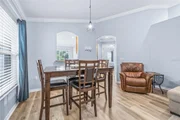
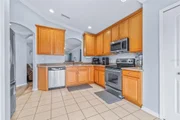
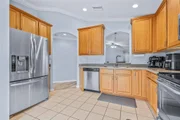
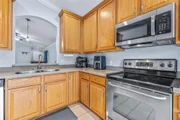
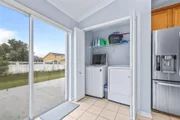
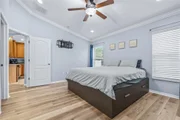
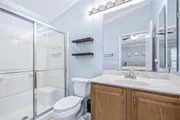
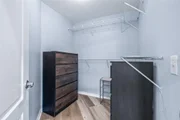
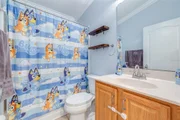
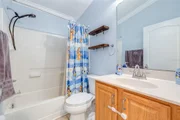
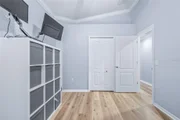
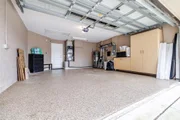
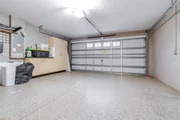
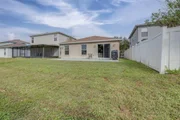
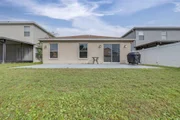
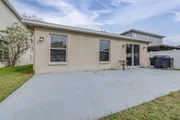
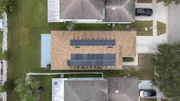
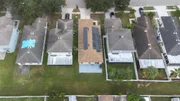
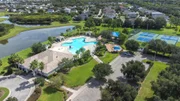
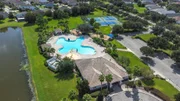
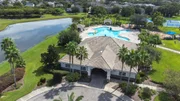
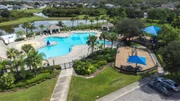
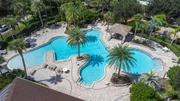
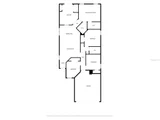
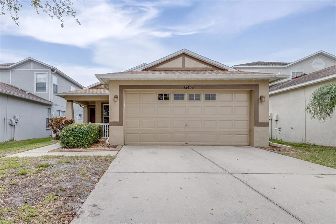
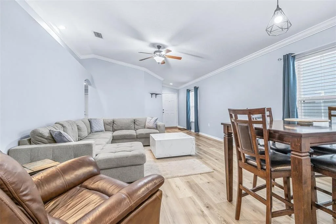
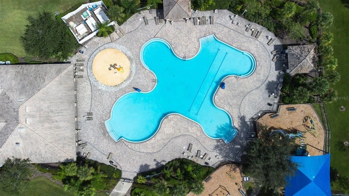
PRICED TO SELL! Move-in ready, beautifully maintained, and packed with valuable upgrades! This inviting 4-bedroom, 2-bath, 2-car garage home in the desirable Panther Trace community of Riverview offers the space, comfort, and convenience today's buyers are looking for. The open floor plan, soaring ceilings, and crown molding throughout create a bright, welcoming feel, while NEW LVP flooring adds a fresh, updated touch. The major improvements are already taken care of, including a newer ROOF (2022), SOLAR PANELS (2020) that will be PAID OFF AT CLOSING, BRAND NEW HVAC (2026), and a hybrid water heater (2020). Additional updates include new toilets, a newer garbage disposal, and a new garage door motor. The garage features durable epoxy flooring, and the attic has added flooring and a convenient pull-down ladder for extra storage. Enjoy Florida outdoor living in the backyard, complete with an extended concrete patio offering plenty of room for grilling, outdoor furniture, and entertaining. Tinted windows, an irrigation system, and rain gutters add even more value and convenience. Panther Trace residents enjoy a fantastic selection of amenities, including a resort-style community pool and tennis courts within a community featuring a low HOA. Conveniently located just off US Highway 301, you'll have easy access to I-75, downtown Tampa, shopping, restaurants, schools, hospitals, and everyday essentials, with Gulf Coast beaches also within reach. An incredible opportunity to enjoy an upgraded home, an amenity-rich community, and the added benefit of paid-off solar panels at closing. Don't miss this one!
Unit Size
1,484 Ft²
Days on Market
6 days
Land Size
0.12 acres
Price per sqft
$212
Property Type
House
Property Taxes
$382
HOA Dues
$65
Year Built
2006

Listed By

Jennifer Chase
IT'S YOUR MOVE PROPERTY GROUP INC.

Payment Calculator

Cap Rate Calculator

Last updated: 5 days ago (Stellar MLS #TB8567397)

Price History

Date / Event Date Event Price
Nov 13, 2026 Listed by BHHS FLORIDA PROPERTIES GROUP $315,000
Listed by BHHS FLORIDA PROPERTIES GROUP
Sep 21, 2022 No longer available -
No longer available
Aug 30, 2022 Price Decreased $362,500
↓ $13K (3.3%)
Price Decreased
Aug 18, 2022 Listed by DALTON WADE INC $375,000
Listed by DALTON WADE INC
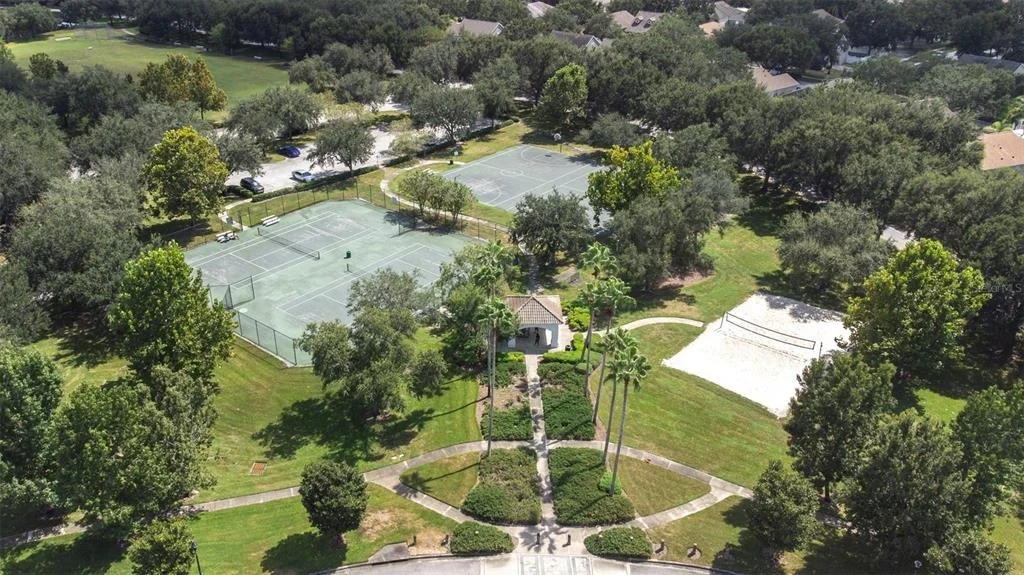
PRICED TO SELL...This cute 4/2/2 home has an open floor concept, vaulted ceilings and Crown Molding throughout the entire home. BRAND NEW ROOF AUGUST 2022, SOLAR PANELS installed in 2020 (will be paid off at closing), NEWER HYBRID WATER HEATER (2020), and new garbage disposal. The back yard has extended concrete patio allowing for grill and outdoor furniture. 5 camera video surveillance with monitor included and security system owned (small fee to monitor). Panther trace community has LOW HOA, resort style community pool, tennis & basketball courts, gated playground area and large recreational field for residents. CDD FEES INCLUDED IN TAXES SHOWN. LOCATED OFF HIGHWAY 301 IN RIVERVIEW WITH EASY ACCESS TO INTERSTATE I-75 WITH 20 MINUTE DRIVE TO DOWNTOWN OR GO SOUTH TO GULF BEACHES! WITHIN A 5-10 MINUTE DRIVE RIVERVIEW OFFERS MANY OPTIONS FOR DINING, SHOPPING, SCHOOLS, HOSPITAL, AND MUCH MORE! The manager has listed the unit size as 1484 square feet.
May 9, 2018 Sold
Sold
Show More

Property Highlights

Garage
Air Conditioning
Parking Details
Has Garage
Attached Garage
Parking Features: Garage Door Opener
Garage Spaces: 2
Interior Details
Full Bathrooms: 2
Interior Features: Ceiling Fan(s), Crown Molding, Open Floorplan, Vaulted Ceiling(s), Living Room/Dining Room Combo, Solid Surface Counters, Thermostat
Appliances: Dishwasher, Disposal, Dryer, Electric Water Heater, Microwave, Range, Refrigerator, Washer
Flooring Type: Ceramic Tile, Laminate
Door Features: Sliding Doors
Laundry Features: Inside, Laundry Room
Rooms: 7
Exterior Details
Square Footage: 1484
Square Footage Source: $0
Security Features: Closed Circuit Camera(s)
Year Built: 2006
Builder Name: Standard Pacific Homes
Builder Model: The Sedona
Building Area Total: 1968
Levels: One
Building Area Units: Square Feet
Construction Materials: Block, Stucco
Lot Features: Landscaped, Level, Sidewalk
Lot Size Area: 5321
Lot Size Units: Square Feet
Lot Size Acres: 0.12
Lot Size Square Feet: 5321
Tax Lot: 59
Water Source: Public
Financial Details
Tax Annual Amount: $4,579
Lease Considered: Yes
Utilities Details
Cooling Type: Central Air
Heating Type: Central
Sewer : Public Sewer
Location Details
HOA/Condo/Coop Fee Includes: Community Pool
HOA/Condo/Coop Amenities: Basketball Court, Clubhouse, Playground, Pool, Tennis Court(s), Pickleball Court(s)
HOA Fee: $65
HOA Fee Frequency: Monthly

Building Info

Overview

    General

  • Year Built: 2006
  • Effective Year Built: 2014
  • Building Count: 1
  • Bedroom Count: 4
  • Bathroom Count: 2
  • Full Bathrooms: 2
  • Partial Bathrooms: 2
  • Building Condition: 6
  • Building Quality: 7
  • Construction Type: 6
  • Building Style: 21
  • Exterior Walls Type: 24
  • Interior Walls Type: 3
  • Roof Shape Type: 7
  • Roof Cover Type: 15
  • Floor Count: 100
  • Living Units: 1
  • Floor Cover: 9
  • Basement Type: 0
  • Basement Area: 0
  • Garage Type: 1
  • Garage Square Area: 399
  • Parking Space Count: 1
  • Patio Type: 12
  • Porch Type: 102
  • Pool Type: 0

    Dimensions

  • Lot Size Square Feet: 5,302
  • Lot Size Depth Feet: 1,330
  • Lot Size Frontage Feet: 400
  • Total Building Area: 1,883
  • Gross Building Area: 1,968
  • Building Area: 1,484
  • Building Area Measurement: L

    Heating and Cooling

  • Air Conditioning: 1
  • Heating: 3
  • Heated Square Feet: 1,484
  • Heating Fuel Type: 0

    Utilities

  • Sewer System: 0
  • Water Service: 0

Building

  • Building Type: 0
  • Property Class: R
  • Subdivision: PANTHER TRACE PHASE 2A-2 UNIT 2
  • Land Acres: 0000000122
  • Standard Land Use Code: 1001
  • County Land Use Code: 0100
  • State Land Use Code: 001
  • Legal Description 1: PANTHER TRACE PHASE 2A-2 UNIT 2 LOT 59 BLOCK 5

Neighborhood

  • School District Name: Hillsborough County School District
  • Census Tract: 013917

Zoning

  • Zoning: PD

Geography

  • Assessors Map Reference: BK 105 PG 240
  • Subdivision Phase Number: 2A-2
  • Subdivision Tract Number: 85P
  • Parcel: 077436-0618
  • Block: 5
  • Lot: 59
  • Meridian: SEC 04 TWN 31S RNG 20E
  • Municipality: UNICORPORATED
  • Latitude: 27.8069
  • Longitude: -82.3157

    Address

  • Full Address: 12654 Evington Point Dr
  • Legal Unit: 2
  • Address - House Number: 12654
  • Address - Street Name: Evington Point
  • Address - Suffix Type: Dr
  • State: FL
  • City Name: Riverview
  • Carrier Code: R007
  • 4-Digit Zip Code: 4060
  • Zip Code: 33579

Valuation

    Tax

  • Total Area: 1,705
  • Tax Year: 2023
  • Tax Amount: $446,346
  • Tax Rate Code Area: U

    Appraisal Valuation

  • Standard Deviation: 0.0856
  • Valuation Date: Jan 10, 2024
  • Confidence Score: 93
  • Final Value: 340,181
  • High Value: 369,333
  • Low Value: 311,029

    Market Valuation

  • Market Total Value: $243,892
  • Market Land Value: $73,275
  • Market Improvement Value: $170,617

    Assessments Valuation

  • Assessed Year: 2023
  • Assessed Total Value: $196,813

    Exemptions

  • Homeowner Exemption: Yes

    Sales

  • Current Sale Contract Date: May 07, 2018
  • Current Sale Recording Date: May 09, 2018
  • Current Sale Price:
  • Current Sale Document Type: 71
  • Current Sale Input Document Number: 2018185566
  • Previous Sale Recording Date: Nov 06, 2006
  • Previous Sale Contract Date: Oct 27, 2006
  • Previous Sale Amount: $221,300
  • Previous Sale Document Type: 71
Data used for valuation calculations is provided by RealtyHop, and other third party sources

Comparables

Unit
Status
Type
Beds
Baths
ft²
Price/ft²
Asking Price
Listed On
Closing Price
Sold On
HOA + Taxes

About Riverview


Similar Homes for Sale

Currently no similar homes around

Nearby Rentals

Unit for rent at 11505 Paperwood Place, RIVERVIEW, FL, 33579

$2,300 /mo

  • 3 Beds
  • 2 Baths
  • 1,263 ft²
11505 Paperwood Place, RIVERVIEW, FL, 33579 Listing by Steve Oehlerking
Unit for rent at 12314 Marshland Street, RIVERVIEW, FL, 33579

$2,700 /mo

  • 5 Beds
  • 3 Baths
  • 2,293 ft²
12314 Marshland Street, RIVERVIEW, FL, 33579 Listing by Daniel Rothrock
Unit for rent at 11511 Peru Springs Place, RIVERVIEW, FL, 33569

$3,500 /mo

  • 4 Beds
  • 2 Baths
  • 2,704 ft²
11511 Peru Springs Place, RIVERVIEW, FL, 33569 Listing by Michelle Thompson


Frequently Asked Questions

When was property at 12654 Evington Point Drive built and last sold?
The property at 12654 Evington Point Drive was built in 2006 and last sold on May 7, 2018 for $185,200.
How much is this home worth?
The estimated value of the home located at 12654 Evington Point Drive is $315,825.
What are some comparable homes to 12654 Evington Point Drive?
There are currently no comparable homes to 12654 Evington Point Drive.