


12650 Eagle Meadow Trl


About This Property
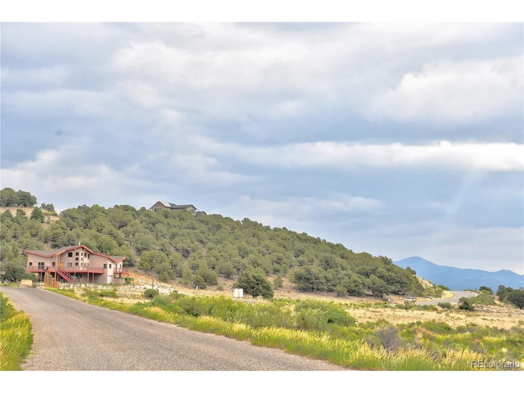
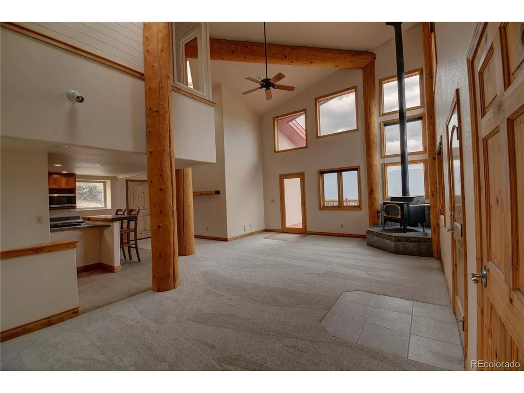
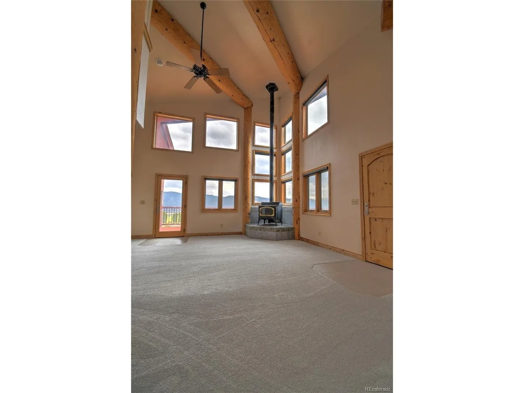
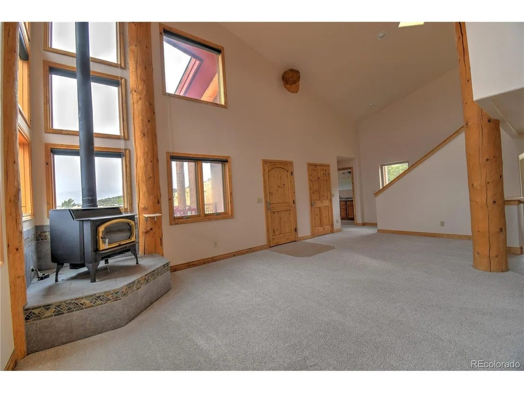
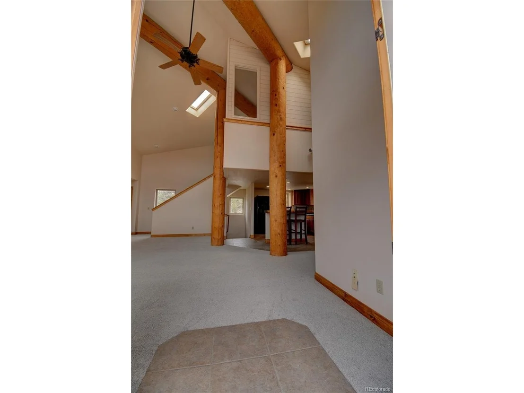
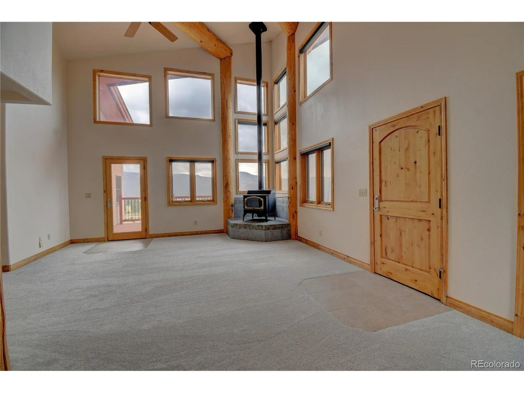
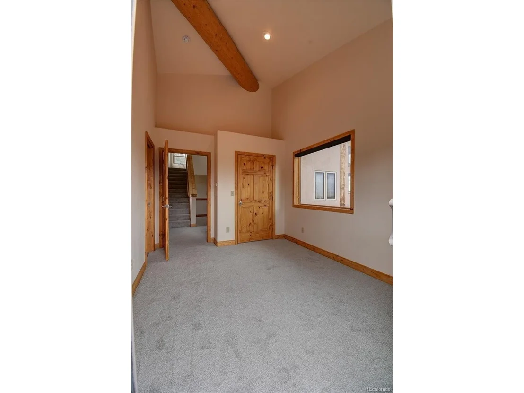
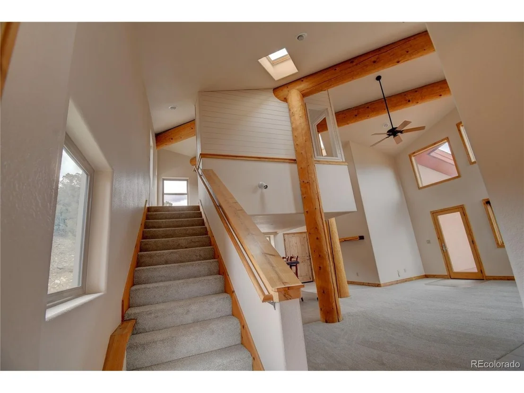
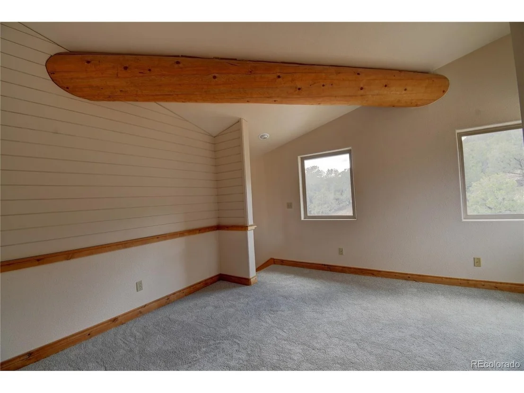
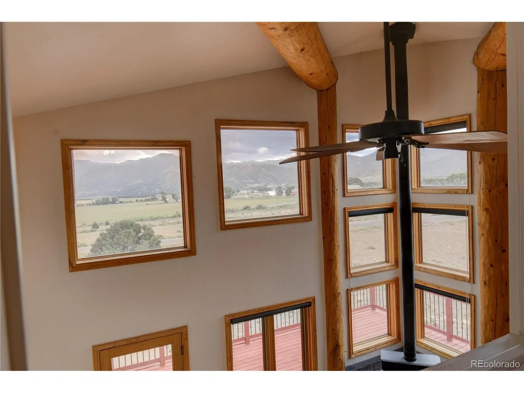
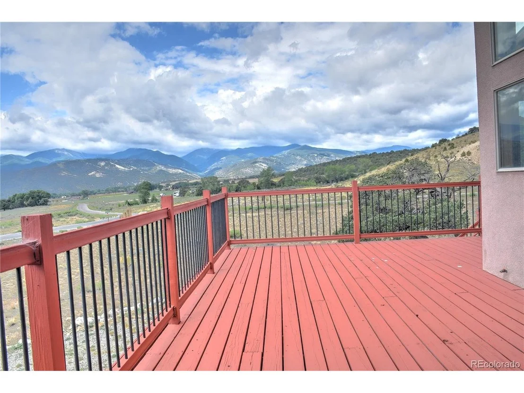
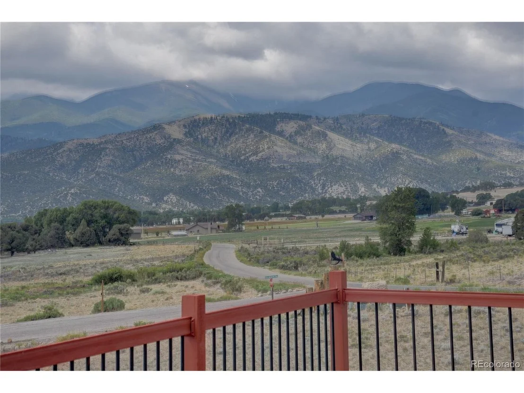
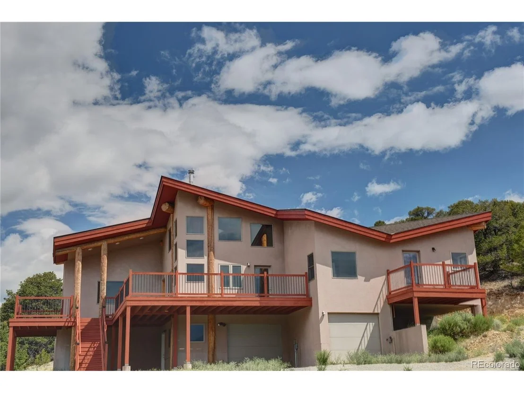
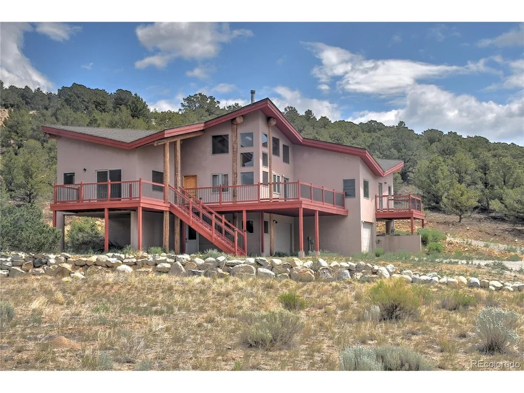
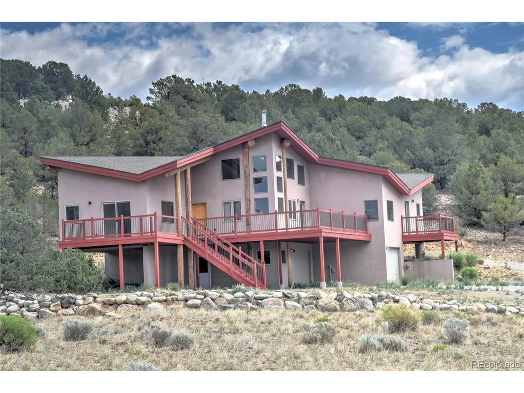
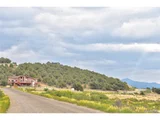
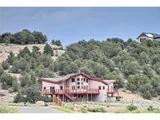
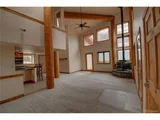
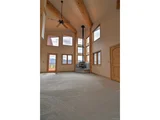
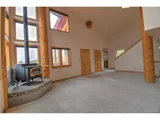
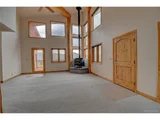
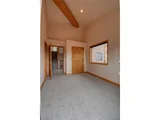
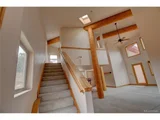
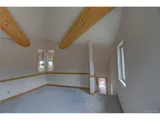
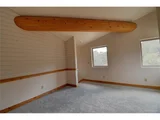
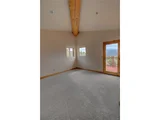
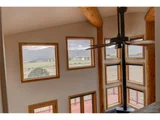
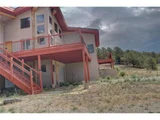
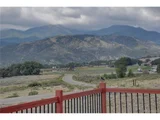
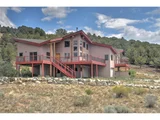
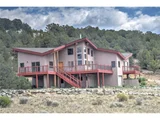
Designed to maximize the spectacular mountain scenery, the home features breathtaking views from virtually every window. Vaulted ceilings, exposed log beams, and floor-to-ceiling windows create a dramatic great room filled with abundant natural light, while a cozy wood-burning stove adds warmth and character.
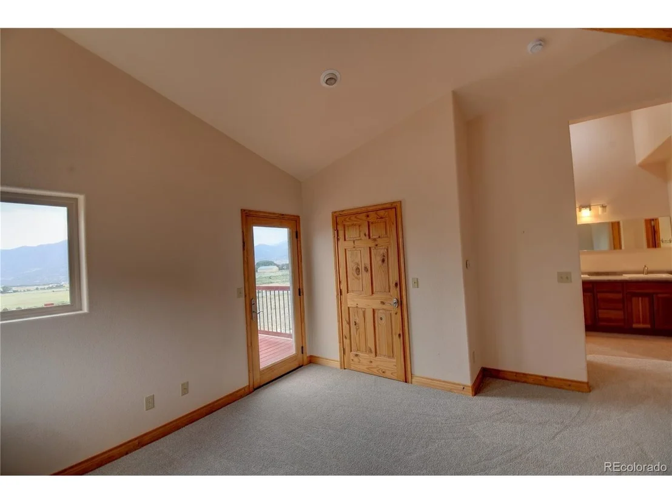
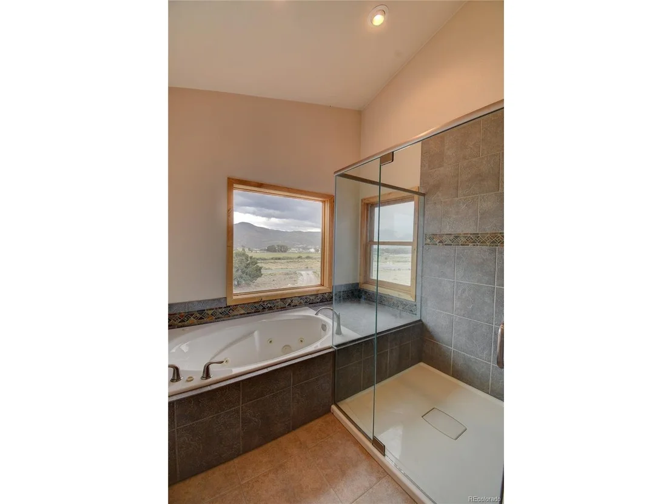
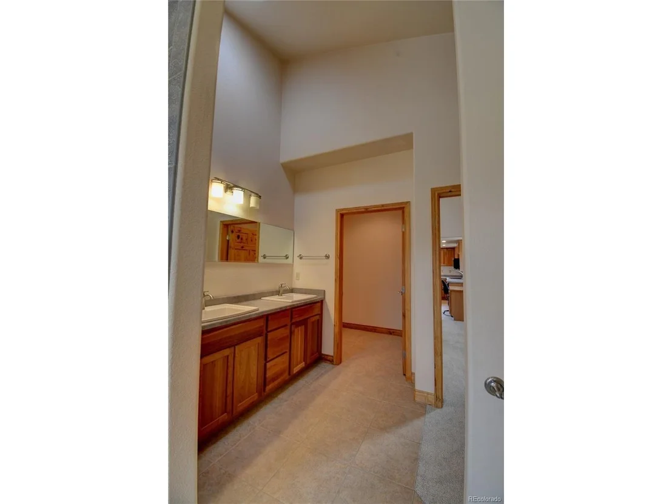
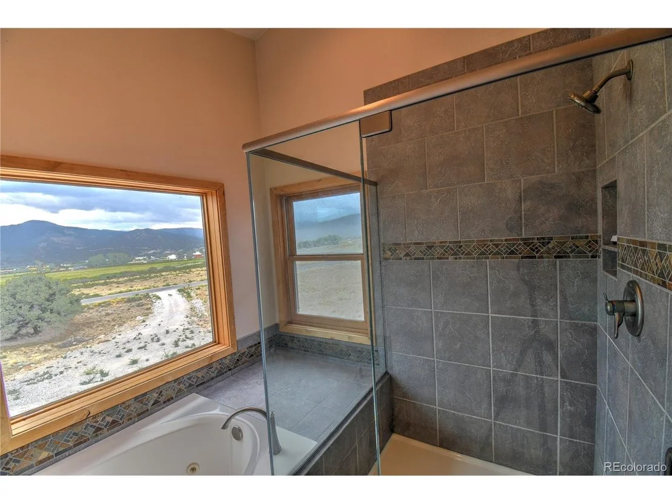
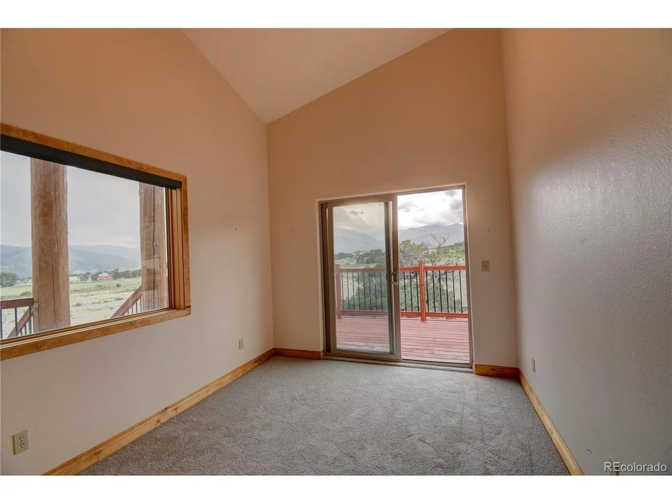
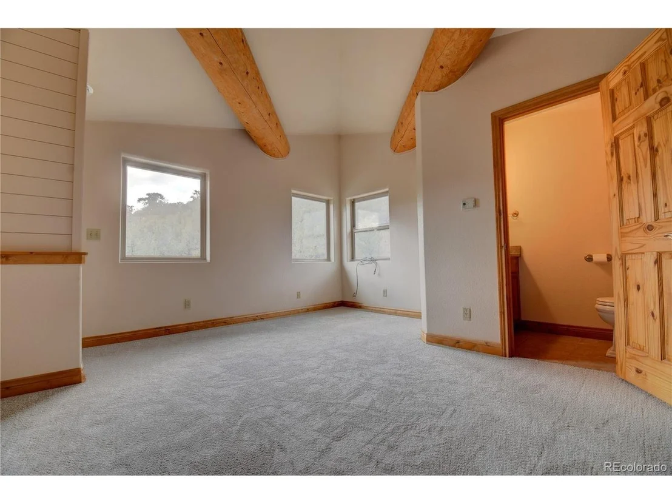
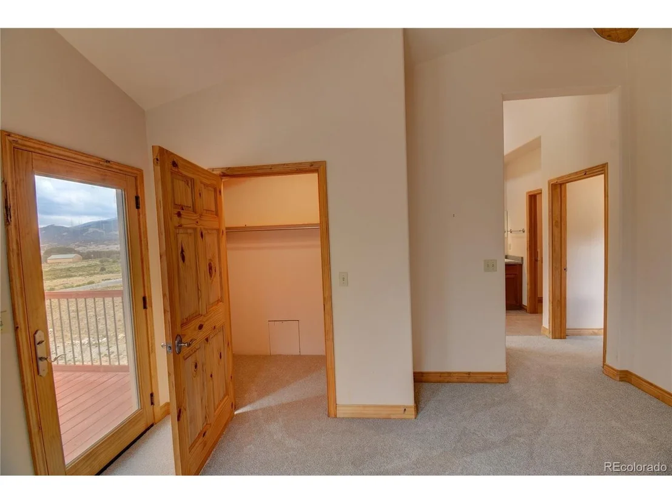
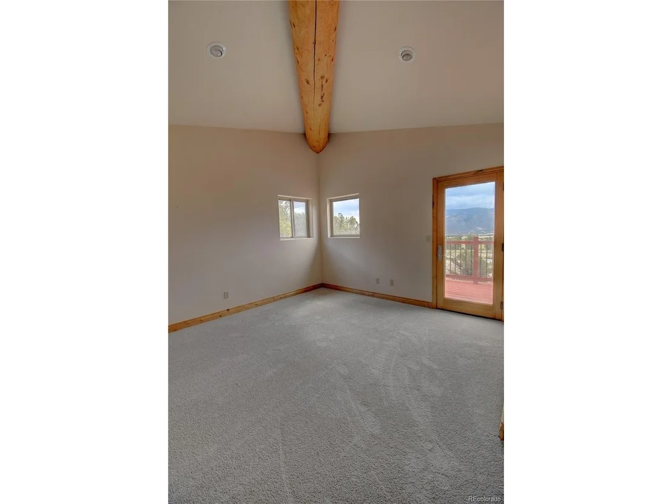
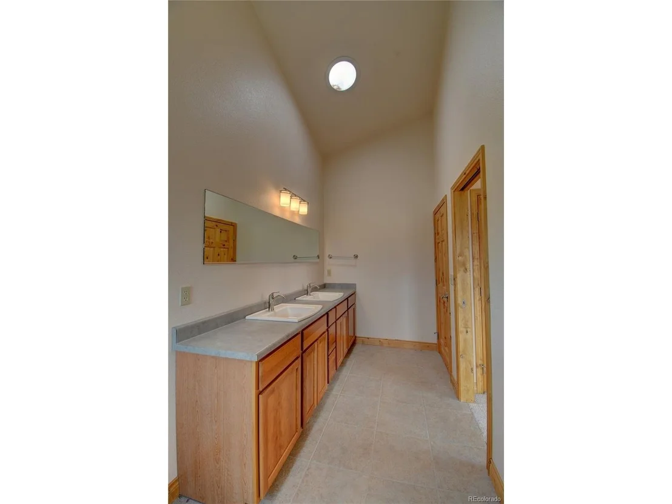
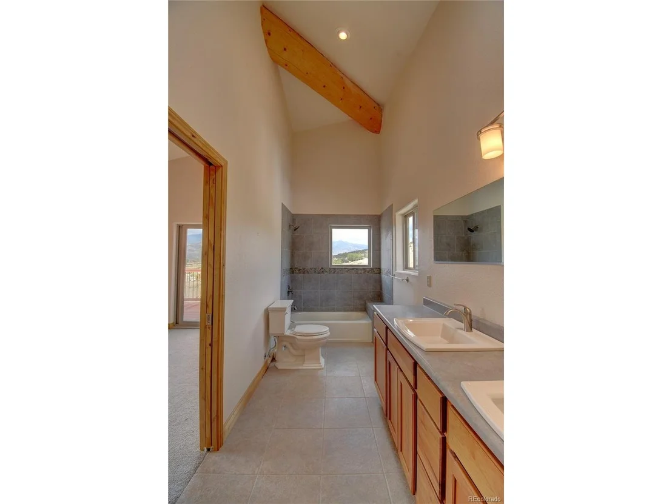
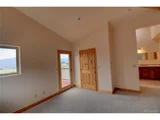
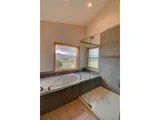
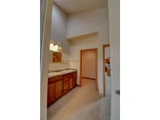
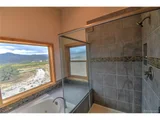
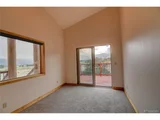
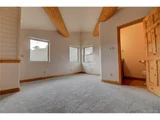
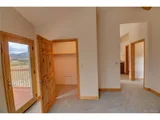
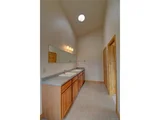
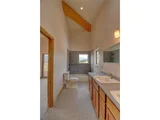
The spacious primary suite features a private balcony and a five-piece bath complete with a jetted soaking tub. A second bedroom offers its own en-suite bath and sliding glass doors leading to the balcony, providing guests or family members with comfort and privacy.
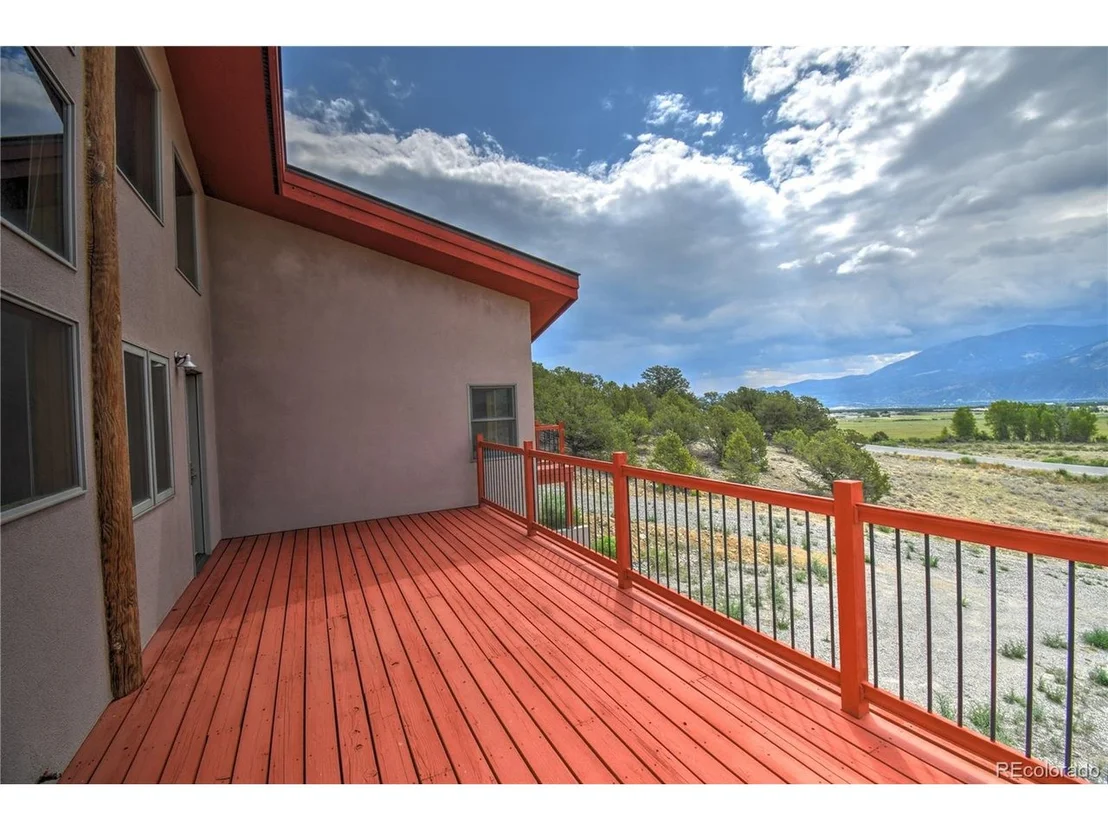
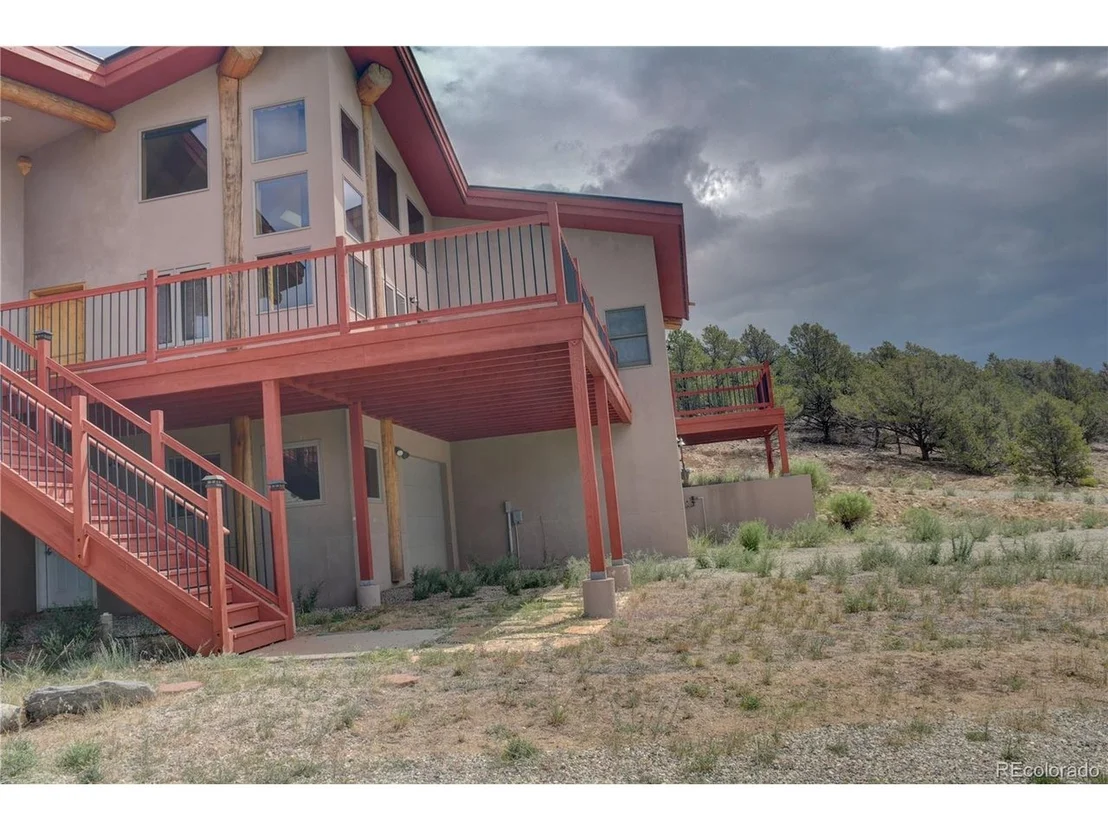
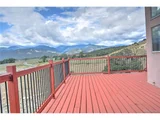
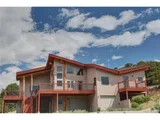
Outdoor living is equally impressive with a wraparound balcony that invites you to relax, entertain, and take in the surrounding mountain vistas. The home's passive solar orientation and natural gas service help keep energy costs low, while in-floor radiant heat and an on-demand hot water system provide year-round comfort and efficiency.
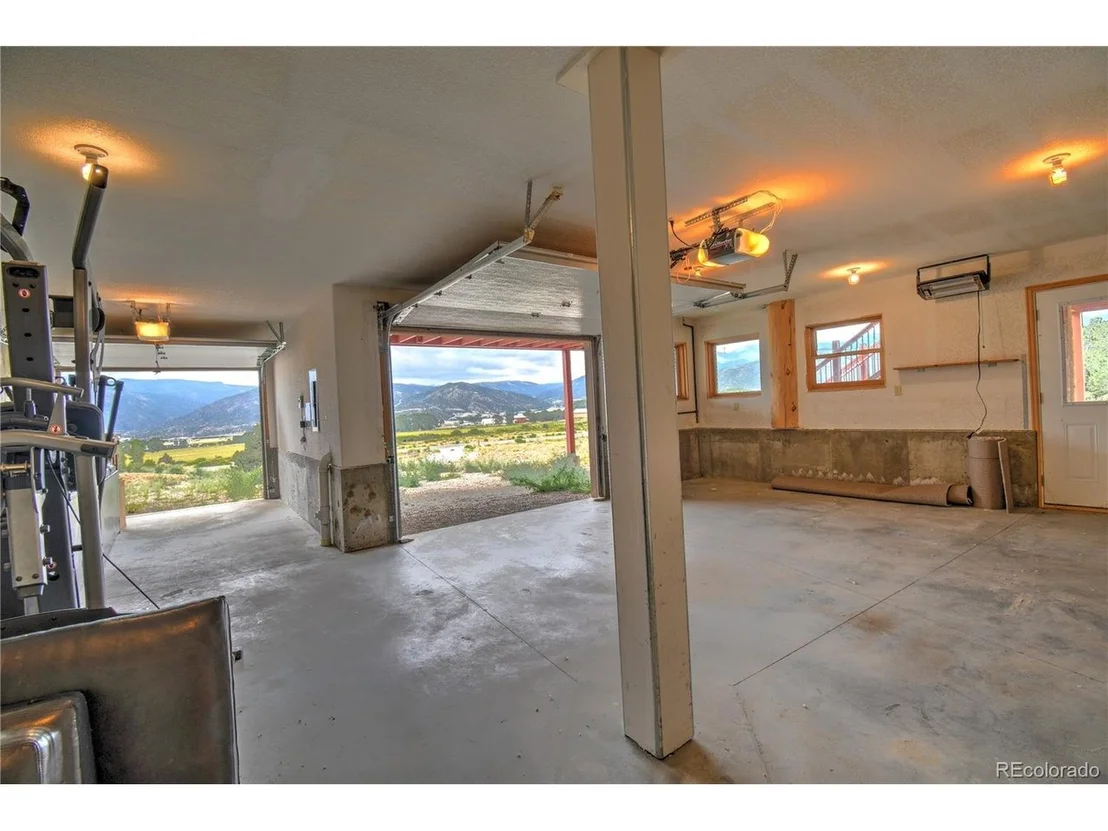
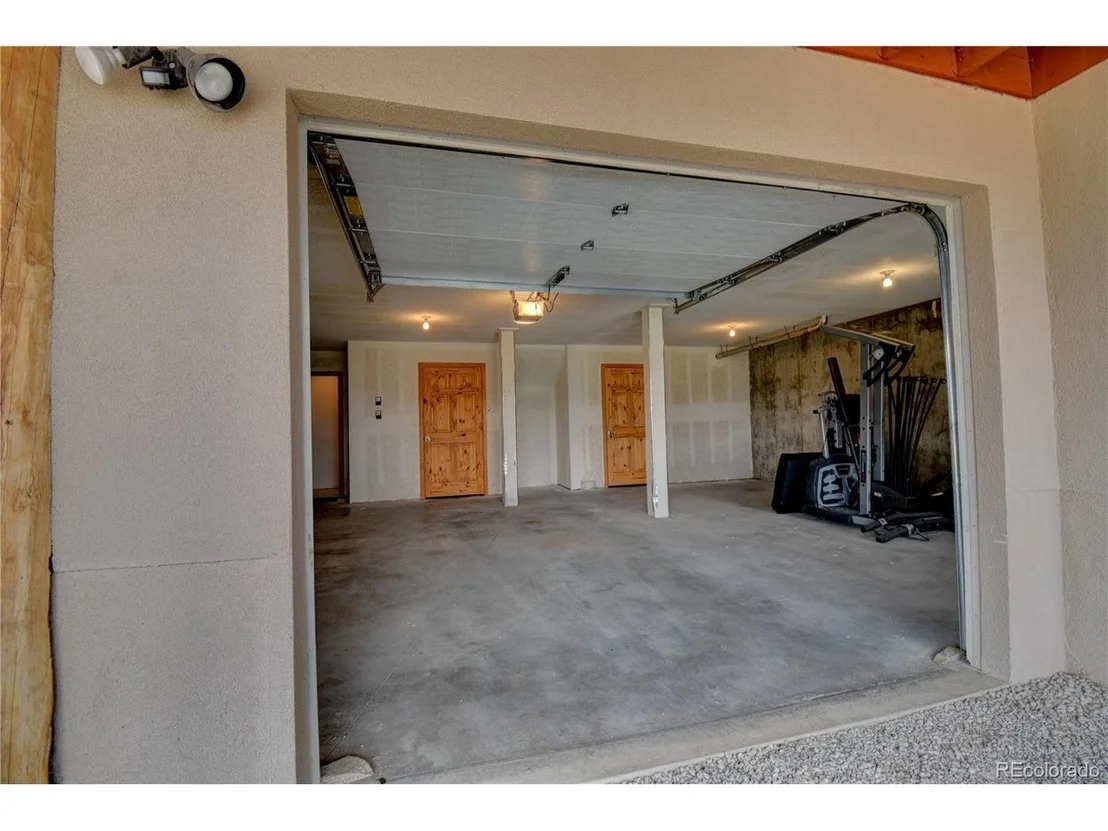
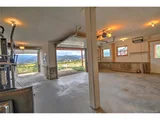
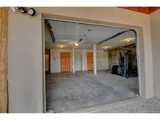
Additional features include a 3-car attached garage with workshop space, ideal for storing vehicles, outdoor gear, and hobby equipment. Whether you're looking for a full-time residence, mountain retreat, or basecamp for endless outdoor recreation, this property offers an unmatched combination of location, comfort, and breathtaking scenery.
Listed By
Payment Calculator
Your Estimated Monthly Payment
Cap Rate Calculator
What does this mean?
Based on our analysis, the cap rate of this property is 1.25%. A negative cap rate indicates that the property might not be feasible as an income-producing asset. The median cap rate for a near zip code 11238 is 4.23%.
How much can I actually make?
Actual monthly rental income may vary between $4,760 and $7,140 depending on unit-specific characteristics. You can change the amount using the slider to further explore.
How is cap rate calculated?
Cap Rate = Net Operating Income (NOI) / Property Asset Value.
When calculating the cap rate, we assume 100% occupancy. Leverage (mortgage) is not considered.
Cap Rate provided by RealtyHop and RentHop, learn more about cap rate here.
Price History
| Date / Event | Date | Event | Price |
|---|---|---|---|
| Sep 17, 2026 | Price Decreased |
$799,000
↓ $26K
(3.2%) | |
| Price Decreased | |||
| Aug 2, 2026 | Price Decreased |
$825,000
↓ $24K
(2.8%) | |
| Price Decreased | |||
| Jun 26, 2026 | Listed | $849,000 | |
| Listed | |||
| Jul 24, 2025 | Listed | $869,000 | |
| Listed | |||
| | |||
|
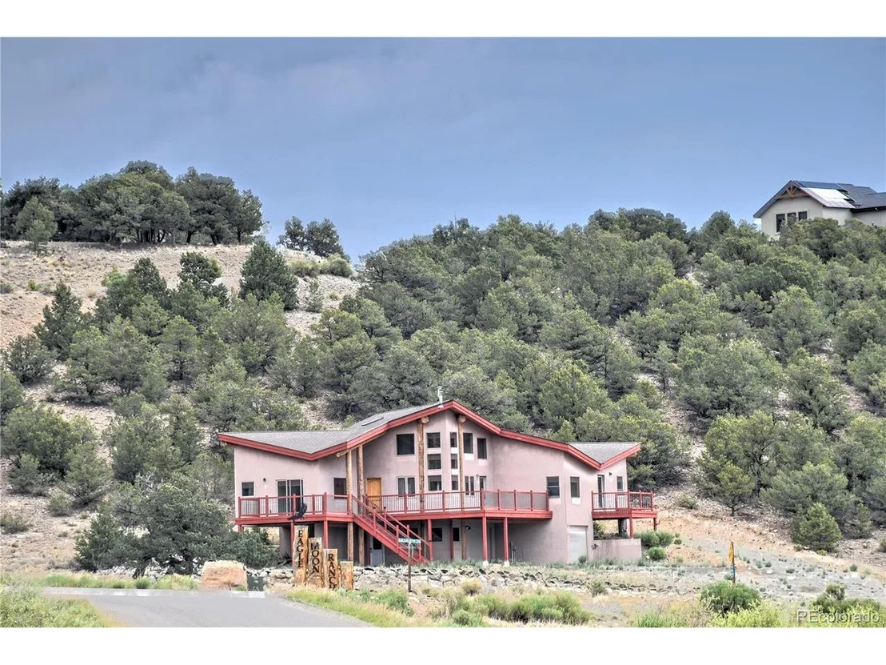
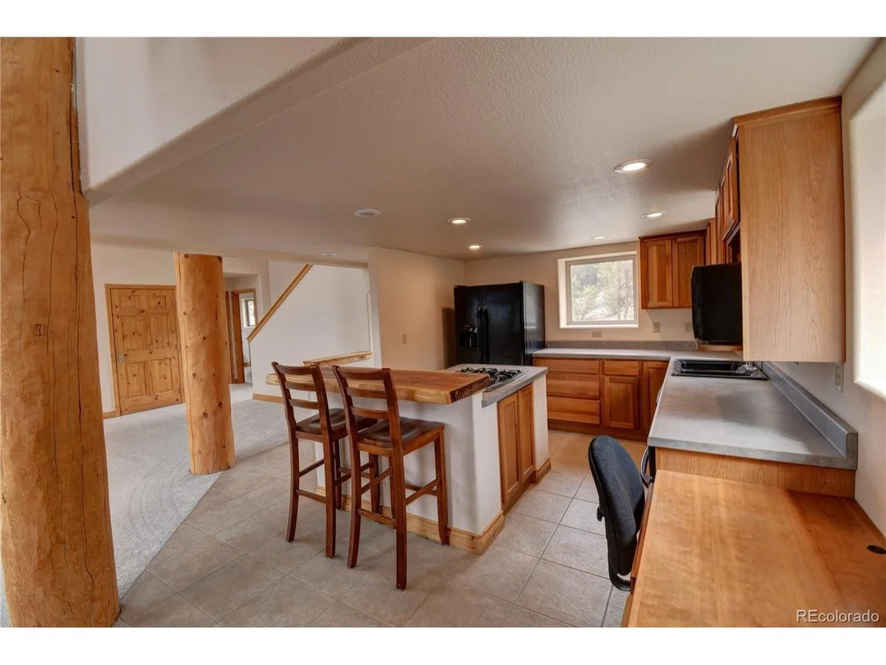
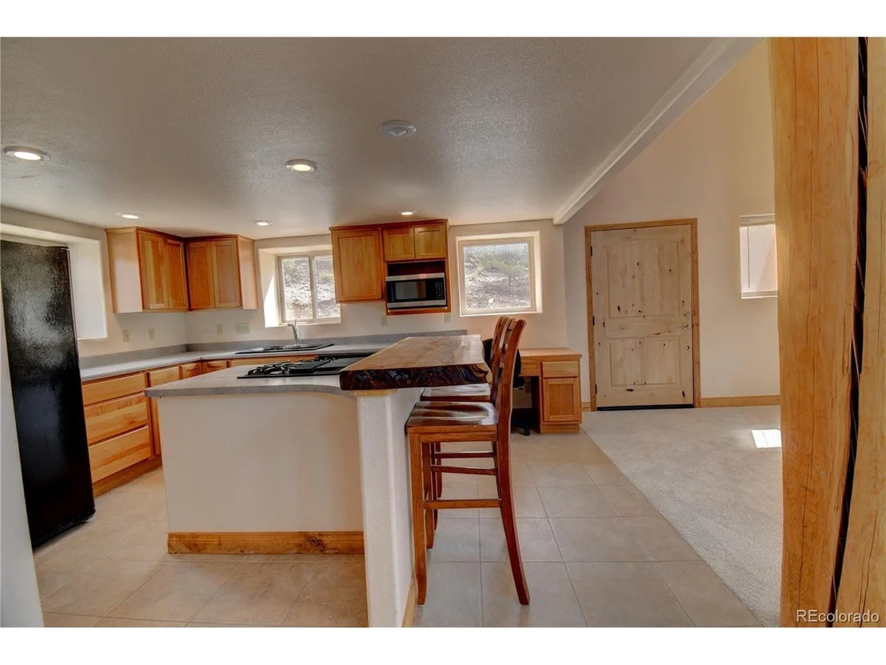
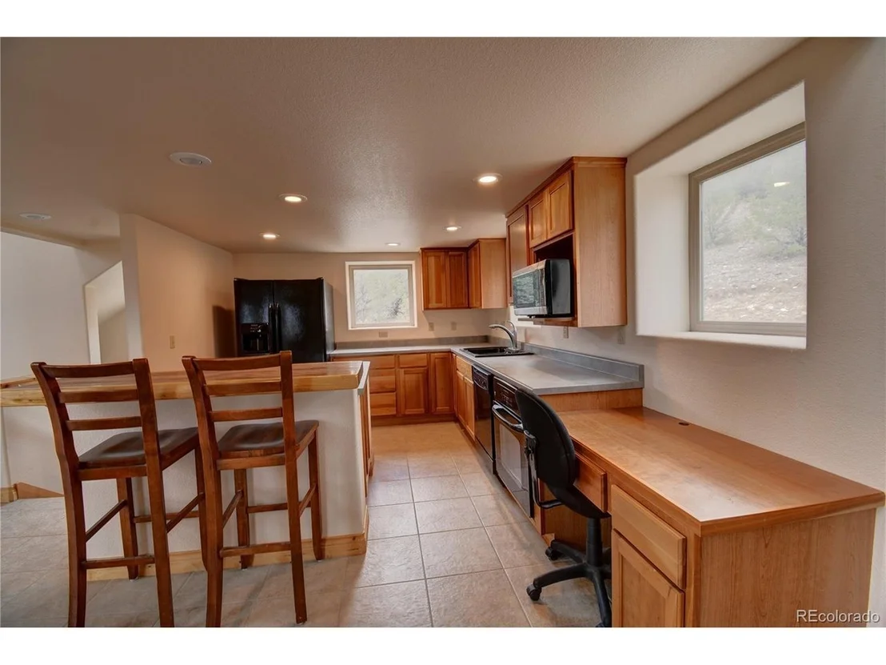
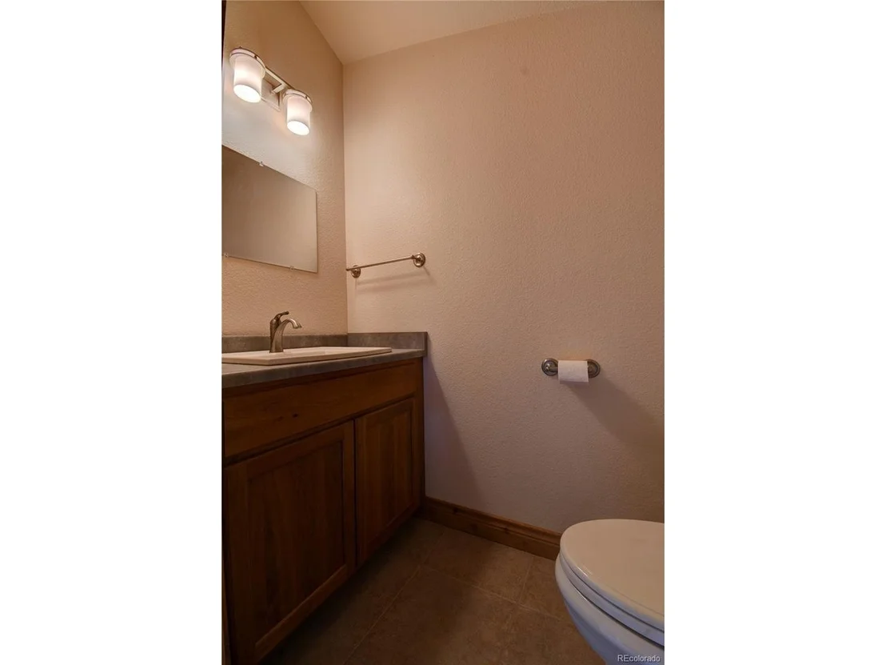
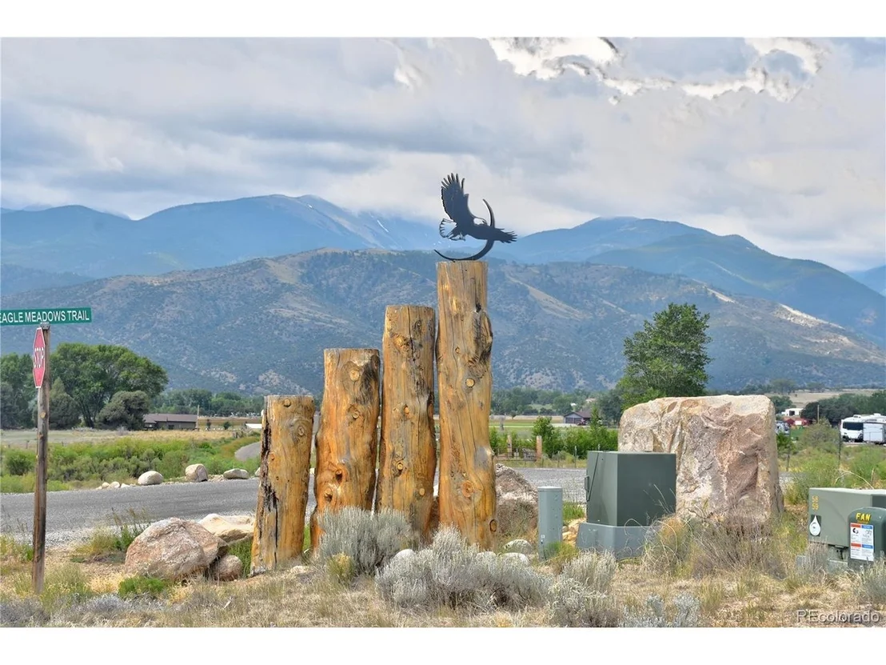
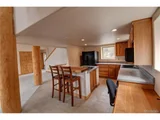
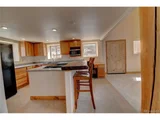
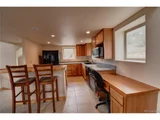
Looking for a home that blends architectural character, abundant natural light, and breathtaking views - all just outside of town? This unique property may be exactly what you've been waiting for. Crafted with distinctive design elements, including striking log accents, vaulted ceilings, and expansive windows, this home invites you in with warmth and style. The open-concept floor plan includes a bright and functional kitchen that will delight any home chef, featuring a Jenn-Air cooktop, built-in wall oven, bar seating, and even a convenient desk area. Upstairs, a spacious loft with its own half bath offers a perfect retreat for a home office, workout space, or creative studio. Both bedrooms boast en suite bathrooms, including a luxurious primary suite with a jetted soaking tub and a stunning walk-in glass shower. Step outside onto more than 700 square feet of wraparound decking, ideal for relaxing or entertaining, while soaking in panoramic views. As an added bonus, the property borders more than 5 acres of HOA-protected open space, including an irrigation ditch, ensuring unobstructed views and permanent privacy - this land cannot be developed. Additional highlights include: in-floor radiant heat throughout, plus a wood-burning stove for cozy ambiance. Oversized two-stall attached garage with plenty of room for recreational gear. A thoughtfully extended driveway that wraps around the back of the home to an added rear entrance for single-level access and easier grocery unloading. On-demand water heaters, natural gas, and a mechanical room conveniently located off the garage. The well permits irrigation for up to 1,400 square feet of lawn or garden - ideal for adding landscaping or keep it naturally low-maintenance. Don't miss your chance to experience this one-of-a-kind home with peace, privacy, and amazing scenery all just a short drive from town. Click through the 3D Tour to explore the layout, then call to schedule your private showing!
| |||
| Jul 29, 2015 | Sold | ||
| Sold | |||
Property Highlights
Building Info
Comparables
Status
Price/ft²
Listed On
Sold On
About Chaffee
Similar Homes for Sale
Currently no similar homes aroundNearby Rentals

Last Updated: 23 days ago
Data Source: REcolorado MLS, MLS# IRE9454854




























 Your Privacy Choices
Phone: 425-283-2930
Address: 335 Madison Avenue, New York, NY 10017