


1265 COBBLE POND WAY


About This Property
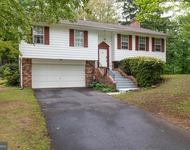
Boasting 4 bedrooms, 5.5 bathrooms, all bedrooms ensuite, a 3-car garage, and 4 gas fireplaces, this remarkable abode sits on a 0.63-acre lot that backs to a treed common area. Step inside the grand formal entry adorned with a curved staircase featuring iron railings, leading to the formal living room with a custom stacked stone fireplace hearth. The spacious formal dining room boasts rich moldings, while new hardwoods grace the main and upper levels.
Discover a private home library behind French doors on the main level, alongside a family room accentuated with coffered ceilings and a stone gas fireplace. The gourmet kitchen, designed for culinary excellence, showcases custom wood cabinets, an oversized island, decorative backsplash, and top-of-the-line appliances, including a Wolf stove. A wall of windows bathes the breakfast room in morning sunlight, while French doors lead to the stunning screen room addition with its own stone fireplace, built-in heaters, dining and lounging areas, and beverage counter. Retractable screens seamlessly connect the space to the outside stone patio and fenced yard.
Adjacent to the kitchen, a residents hall with a separate entrance leads to a remodeled laundry room with custom cabinets, and a back staircase up to the upper level. All upstairs bedrooms boast spaciousness and private bathrooms. The recently remodeled primary suite offers a tranquil retreat, complete with a separate sitting room boasting its own gas fireplace and bookshelves. Tailored Living has meticulously designed the primary closet with rich wood-grained cabinets and shelving, while the primary bathroom features dual vanities, a jacuzzi tub, and a walk-in glass shower.
Quality updates abound in the lower level, professionally decorated and designed with built-in bookshelves and cabinets, a third beverage center, a separate bonus room currently serving as an exercise area, and ample storage space. Experience unparalleled luxury and comfort in every aspect of this remarkable estate.
The super convenient location is 2.3 miles from the Metro Station, Reston Town Center and Great Falls Village are both within 3 miles away. There is easy access to major routes, allowing for a seamless commute to Washington, D.C., Tysons, and Dulles. The Great Falls Crossing Community offers fantastic amenities, including a neighborhood pool, tot lot, basketball courts, and tennis courts, as well as walking paths that connect to Reston Paths, Lake Fairfax Park, the Watermine and Lake Anne.
Payment Calculator
Your Estimated Monthly Payment
Cap Rate Calculator
What does this mean?
Based on our analysis, the cap rate of this property is 1.25%. A negative cap rate indicates that the property might not be feasible as an income-producing asset. The median cap rate for a near zip code 11238 is 4.23%.
How much can I actually make?
Actual monthly rental income may vary between $4,760 and $7,140 depending on unit-specific characteristics. You can change the amount using the slider to further explore.
How is cap rate calculated?
Cap Rate = Net Operating Income (NOI) / Property Asset Value.
When calculating the cap rate, we assume 100% occupancy. Leverage (mortgage) is not considered.
Cap Rate provided by RealtyHop and RentHop, learn more about cap rate here.
Price History
Property Highlights
Building Info
Comparables
Status
Price/ft²
Listed On
Sold On
About Wolf Trap
Similar Homes for Sale
Currently no similar homes aroundNearby Rentals

Century 21 Redwood Realty
Last Updated: 3 hours ago
Data Source: Bright MLS , MLS# VAFX2166304
 Your Privacy Choices
Phone: 425-283-2930
Address: 335 Madison Avenue, New York, NY 10017