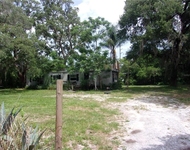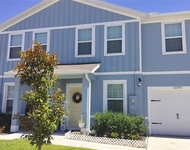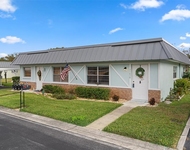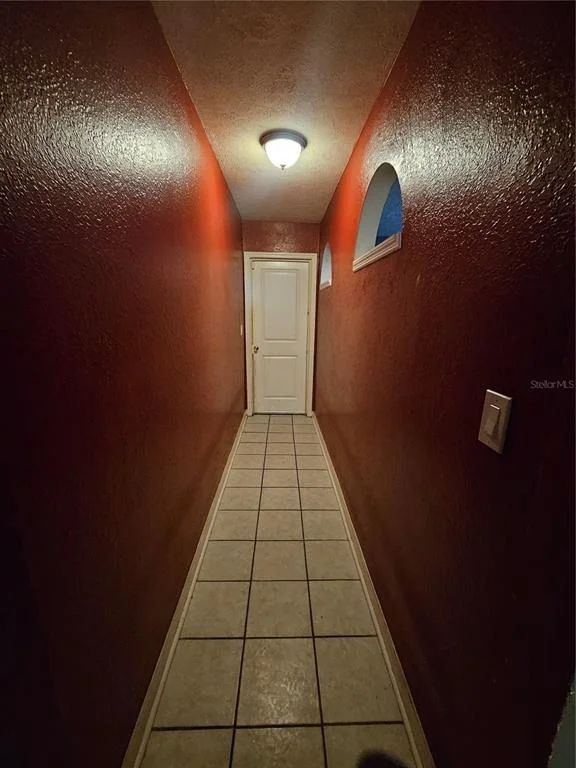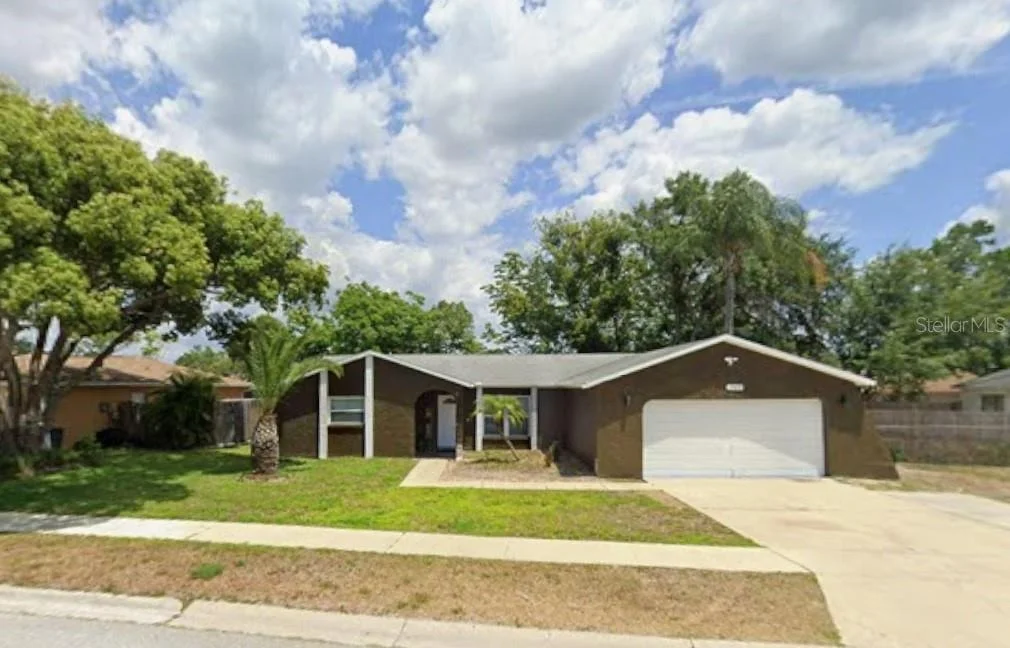
by Global Lifestyle Properties

Check Availability
$220,000
● House - For Sale

12632 BUCKHORN DRIVE

HUDSON, FL 34669
bedrooms
4 Beds
bathrooms
2 Baths
square feet
1,871 Ft²
$1,474
Est. Monthly

About This Property

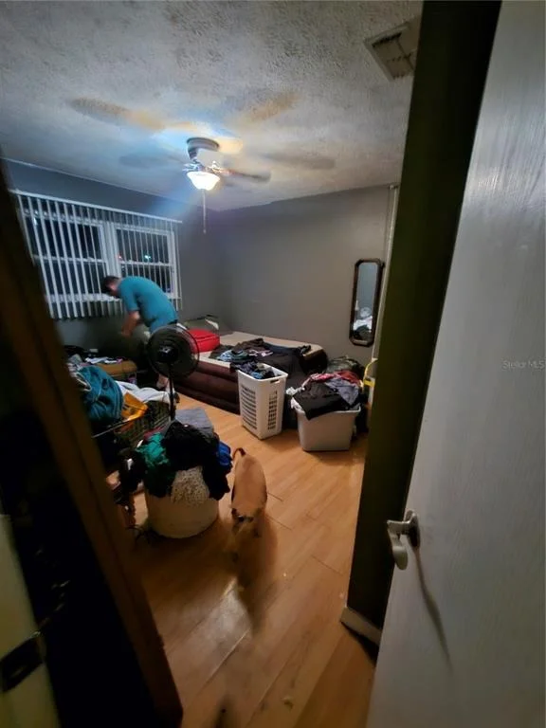
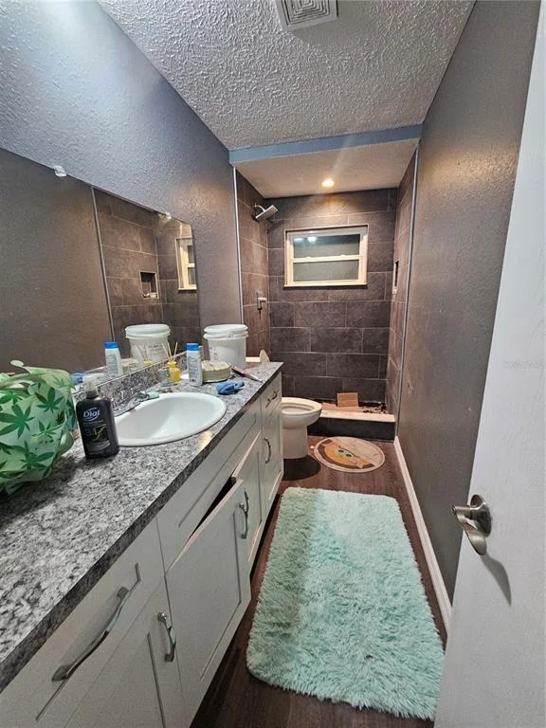
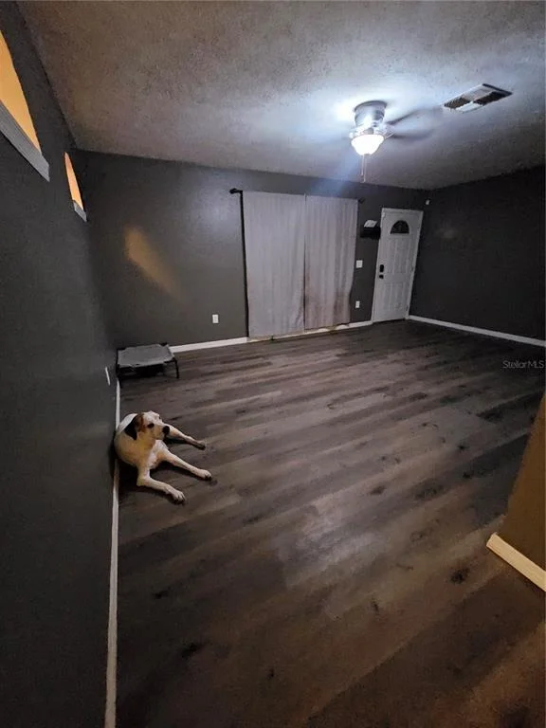
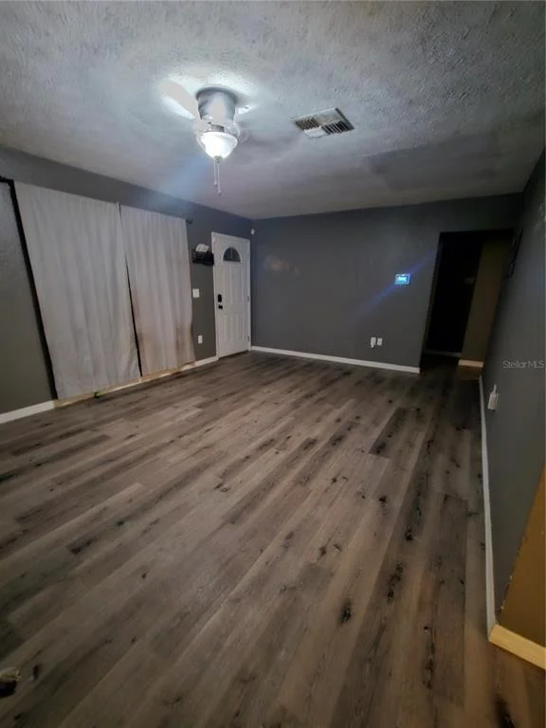
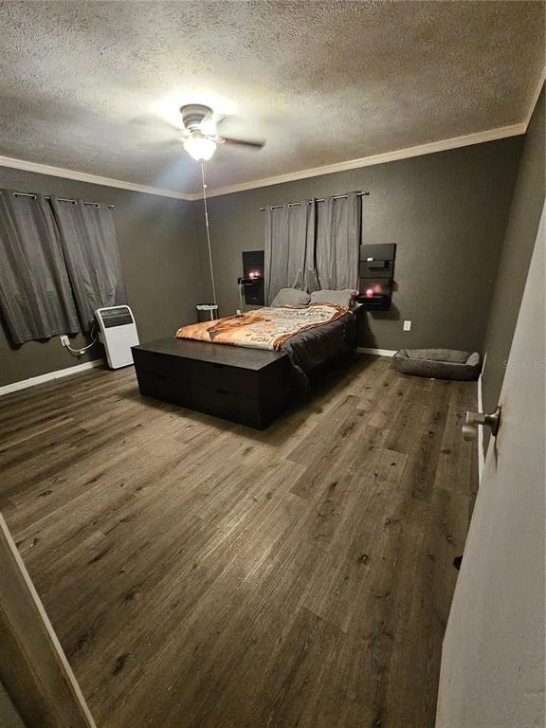
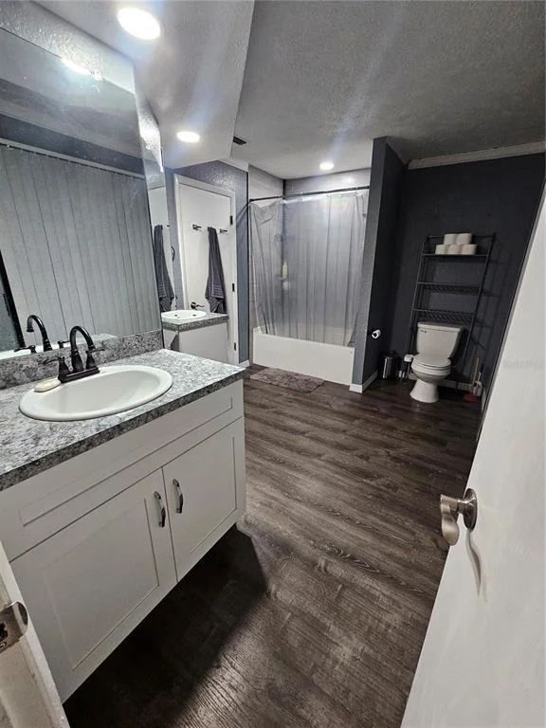
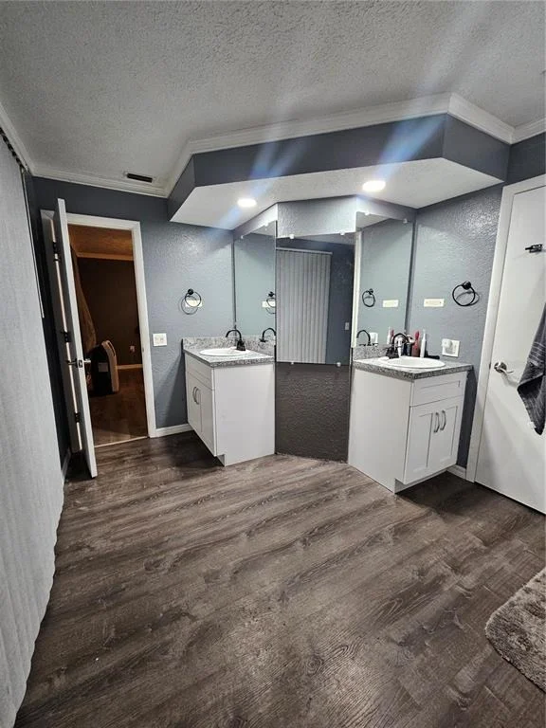
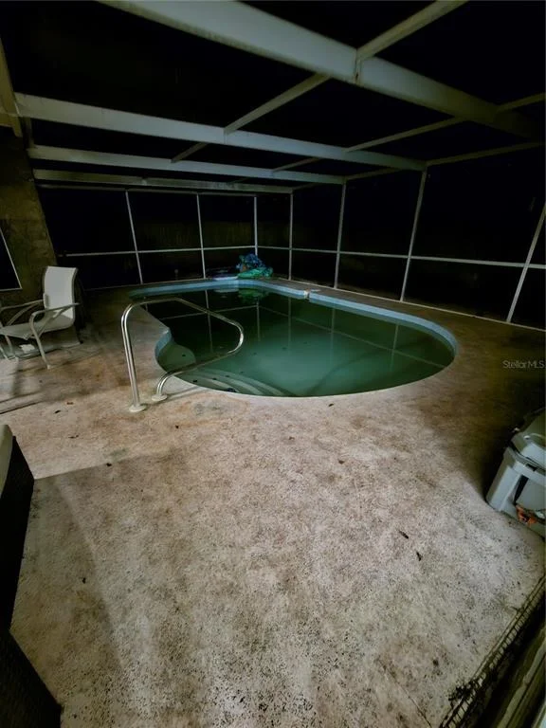
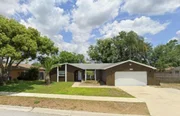
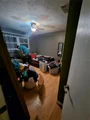
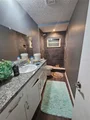
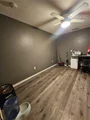
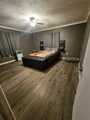
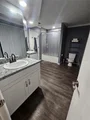
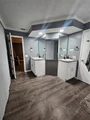
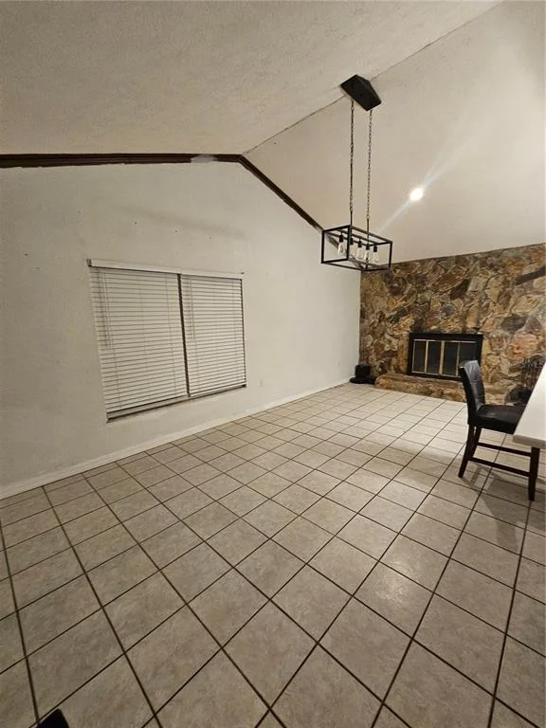
Short Sale. SHORT SALE: Don't miss this fantastic opportunity to own this 3-bedroom, 2-bath single-family home POOL home a beautifully updated kitchen, complete with a den, screened-in pool lanai, and fenced yard in the highly desirable Shadow Ridge community-where there's NO HOA and plenty of room to live, work, and play. Per owner there are no restrictions, including Rental Restrictions.  This home Features both a spacious living room and a cozy family room with a wood-burning fireplace, this home offers flexible living spaces ideal for modern lifestyles. The split-bedroom layout includes a generous primary suite with dual sinks and direct access to the pool area.

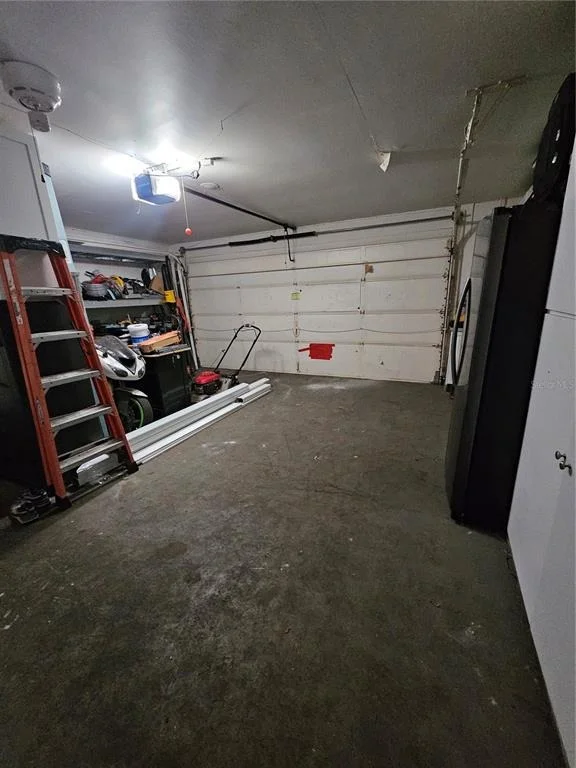
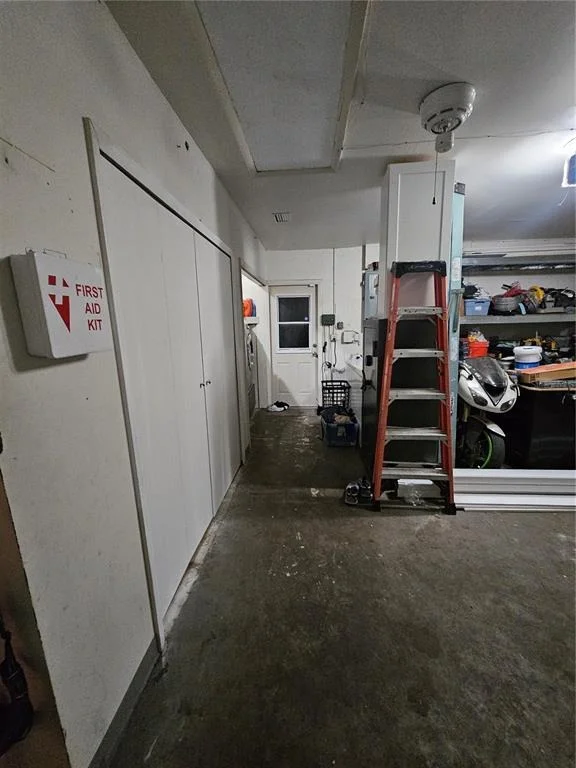
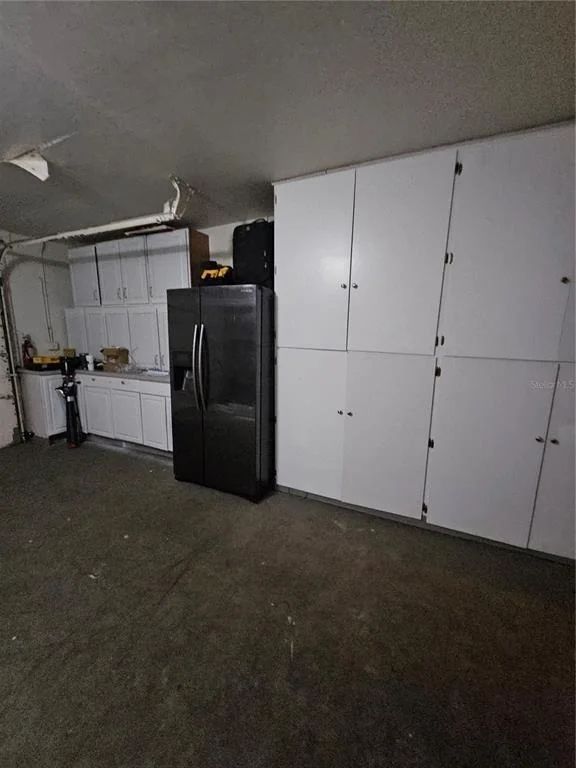
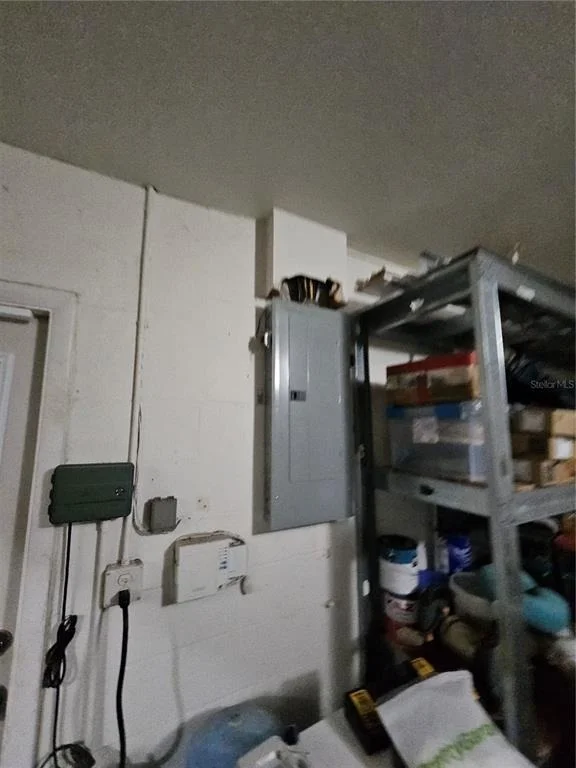
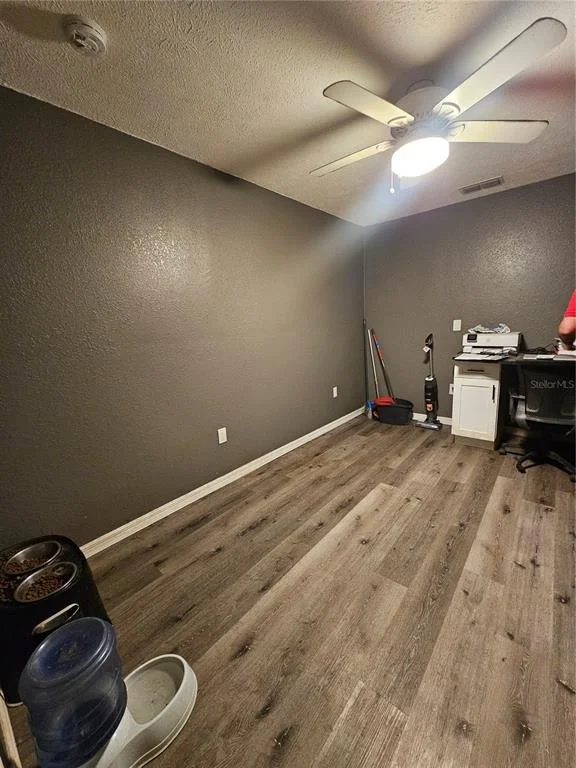
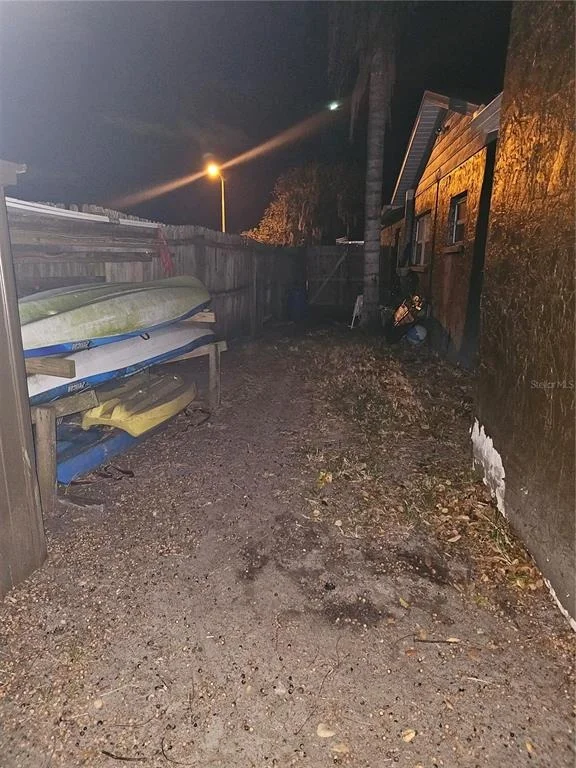
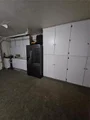
The large den-with sliding glass doors to the patio-makes an excellent home office, hobby room, or possible 4th bedroom. The expansive screened-in lanai and large private pool create the perfect setting for outdoor relaxation, weekend barbecues, or entertaining guests year-round. Kitchen appliances included. A two-car attached garage, covered parking, and a fully fenced yard add convenience and privacy.

Centrally located near top-rated schools, shopping, restaurants, parks, beaches, and major roadways including BOOMING SR-52, Little Road, US-19, and the Suncoast Parkway, this Hudson home offers quick access to Tampa while keeping you minutes from coastal living.

With its unbeatable location, oversized lot, private pool, and no HOA restrictions, this home is an exceptional opportunity you won't want to miss.

Buyer must complete inspections from EFFECTIVE DATE NOT SHORT SALE APPROVAL.
Unit Size
1,871 Ft²
Days on Market
320 days
Land Size
0.17 acres
Price per sqft
$118
Property Type
House
Property Taxes
$393
HOA Dues
-
Year Built
1979

Listed By

Katrina Madewell
Katrina Madewell
KELLER WILLIAMS TAMPA PROP.
Vincent Arcuri
BETTER HOMES AND GARDENS REAL ESTATE ELLIE & ASSOC

Payment Calculator

Cap Rate Calculator

Last updated: 5 days ago (Stellar MLS #TB8454311)

Price History

Date / Event Date Event Price
Oct 28, 2026 Relisted $220,000
Relisted
Jun 19, 2026 In contract -
In contract
Jun 4, 2026 Price Decreased $220,000
↓ $30K (12%)
Price Decreased
Jun 4, 2026 Relisted $250,000
Relisted
May 18, 2026 In contract -
In contract
Show More

Property Highlights

Parking Available
Garage
Air Conditioning
Fireplace
Parking Details
Has Garage
Attached Garage
Has Open Parking
Parking Features: Covered, Driveway
Garage Spaces: 2
Interior Details
Full Bathrooms: 2
Interior Features: Eating Space In Kitchen, Split Bedroom, Thermostat
Appliances: Dishwasher, Microwave, Range, Refrigerator
Flooring Type: Carpet, Laminate, Tile
Laundry Features: In Garage
Rooms: 10
Has Fireplace
Fireplace Features: Wood Burning
Exterior Details
Square Footage: 1871
Square Footage Source: $0
Property Condition: Completed
Architectural Style: Ranch
Year Built: 1979
Building Area Total: 7328
Levels: One
Other Structures: Shed(s)
Building Area Units: Square Feet
Window Features: Blinds, Drapes
Construction Materials: Block, Concrete, Stucco
Patio and Porch Features: Deck, Patio, Porch, Screened
Pool Features: Gunite, In Ground, Screen Enclosure
Pool is Private
Lot Features: Sidewalk
Lot Size Area: 7328
Lot Size Units: Square Feet
Lot Size Acres: 0.17
Lot Size Square Feet: 7328
Tax Lot: 20
Water Source: Public
Financial Details
Tax Annual Amount: $4,716
Lease Considered: Yes
Utilities Details
Cooling Type: Central Air
Heating Type: Central
Sewer : Public Sewer

Building Info

Overview

    General

  • Year Built: 1979
  • Effective Year Built: 1979
  • Building Count: 1
  • Bedroom Count: 4
  • Bathroom Count: 2
  • Full Bathrooms: 2
  • Partial Bathrooms: 2
  • Building Condition: 6
  • Building Quality: 7
  • Construction Type: 12
  • Building Style: 0
  • Exterior Walls Type: 7
  • Interior Walls Type: 3
  • Roof Shape Type: 7
  • Roof Cover Type: 15
  • Floor Count: 100
  • Living Units: 1
  • Floor Cover: 13
  • Basement Type: 0
  • Basement Area: 0
  • Parking Type: 6
  • Garage Type: 1
  • Garage Square Area: 506
  • Parking Space Count: 2
  • Patio Type: 73
  • Porch Type: 102
  • Pool Type: 8

    Dimensions

  • Lot Size Square Feet: 7,328
  • Total Building Area: 2,377
  • Gross Building Area: 2,377
  • Building Area: 1,871
  • Building Area Measurement: L

    Heating and Cooling

  • Fireplace Count: 1
  • Air Conditioning: 1
  • Heating: 4
  • Heated Square Feet: 1,871
  • Heating Fuel Type: 2

    Utilities

  • Sewer System: 0
  • Water Service: 0

Building

  • Building Type: 0
  • Property Class: R
  • Subdivision: SHADOW RIDGE
  • Land Acres: 0000000168
  • Standard Land Use Code: 1001
  • County Land Use Code: 00100
  • State Land Use Code: 1
  • Legal Description 1: SHADOW RIDGE PB 17 PGS 41-43 LOT 20

Neighborhood

  • School District Name: Pasco County School District
  • Census Tract: 031207

Zoning

  • Zoning: PUD

Geography

  • Assessors Map Reference: 21
  • Subdivision Tract Number: 40
  • Parcel: 04-25-17-0040-00000-0200
  • Lot: 20
  • Meridian: SEC 04 TWN 25S RNG 17E
  • Municipality: COASTAL RIVERS BASIN
  • Latitude: 28.3415
  • Longitude: -82.6161

    Address

  • Full Address: 12632 Buckhorn Dr
  • Address - House Number: 12632
  • Address - Street Name: Buckhorn
  • Address - Suffix Type: Dr
  • State: FL
  • City Name: Hudson
  • Carrier Code: R024
  • 4-Digit Zip Code: 2777
  • Zip Code: 34669

Valuation

    Tax

  • Total Area: 2,084
  • Tax Year: 2022
  • Tax Amount: $164,680
  • Tax Rate Code Area: 6200

    Appraisal Valuation

  • Standard Deviation: 0.2105
  • Valuation Date: Jan 27, 2024
  • Confidence Score: 71
  • Final Value: 355,792
  • High Value: 430,690
  • Low Value: 280,894

    Market Valuation

  • Market Total Value: $222,884
  • Market Land Value: $20,445
  • Market Improvement Value: $202,439

    Assessments Valuation

  • Assessed Year: 2022
  • Assessed Total Value: $131,960

    Sales

  • Current Sale Contract Date: Jun 21, 2022
  • Current Sale Recording Date: Jun 29, 2022
  • Current Sale Price:
  • Current Sale Document Type: 71
  • Current Sale Input Document Number: 144084
  • Previous Sale Recording Date: May 22, 2017
  • Previous Sale Contract Date: May 18, 2017
  • Previous Sale Amount: $160,000
  • Previous Sale Document Type: 71
Data used for valuation calculations is provided by RealtyHop, and other third party sources

Comparables

Unit
Status
Type
Beds
Baths
ft²
Price/ft²
Asking Price
Listed On
Closing Price
Sold On
HOA + Taxes

About Shadow Ridge


Similar Homes for Sale

Currently no similar homes around

Nearby Rentals

Unit for rent at 11105 Pinto Drive, HUDSON, FL, 34669

$1,350 /mo

  • 2 Beds
  • 1 Bath
  • 672 ft²
11105 Pinto Drive, HUDSON, FL, 34669 Listing by Brian Pfister
Unit for rent at 12250 Grizzly Lane, NEW PORT RICHEY, FL, 34654

$2,200 /mo

  • 3 Beds
  • 2 Baths
  • 1,632 ft²
12250 Grizzly Lane, NEW PORT RICHEY, FL, 34654 Listing by Audrey Yagua Davila
Unit for rent at 11630 Bayonet Lane, FL, 34654

$1,150 /mo

  • 1 Bed
  • 1 Bath
  • 923 ft²
11630 Bayonet Lane, FL, 34654 Listing by LORI Smith, PA


Frequently Asked Questions

When was property at 12632 Buckhorn Drive built and last sold?
The property at 12632 Buckhorn Drive was built in 1979 and last sold on Jun 21, 2022 for $352,000.
How much is this home worth?
The estimated value of the home located at 12632 Buckhorn Drive is $229,675.
What are some comparable homes to 12632 Buckhorn Drive?
There are currently no comparable homes to 12632 Buckhorn Drive.