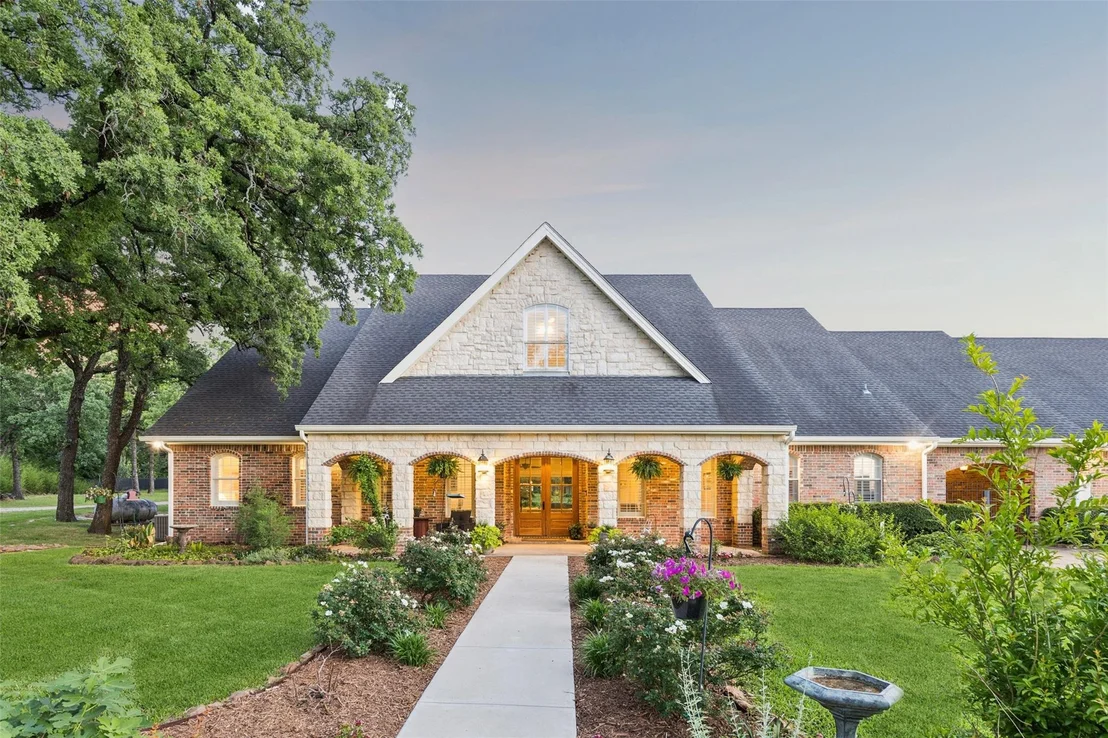
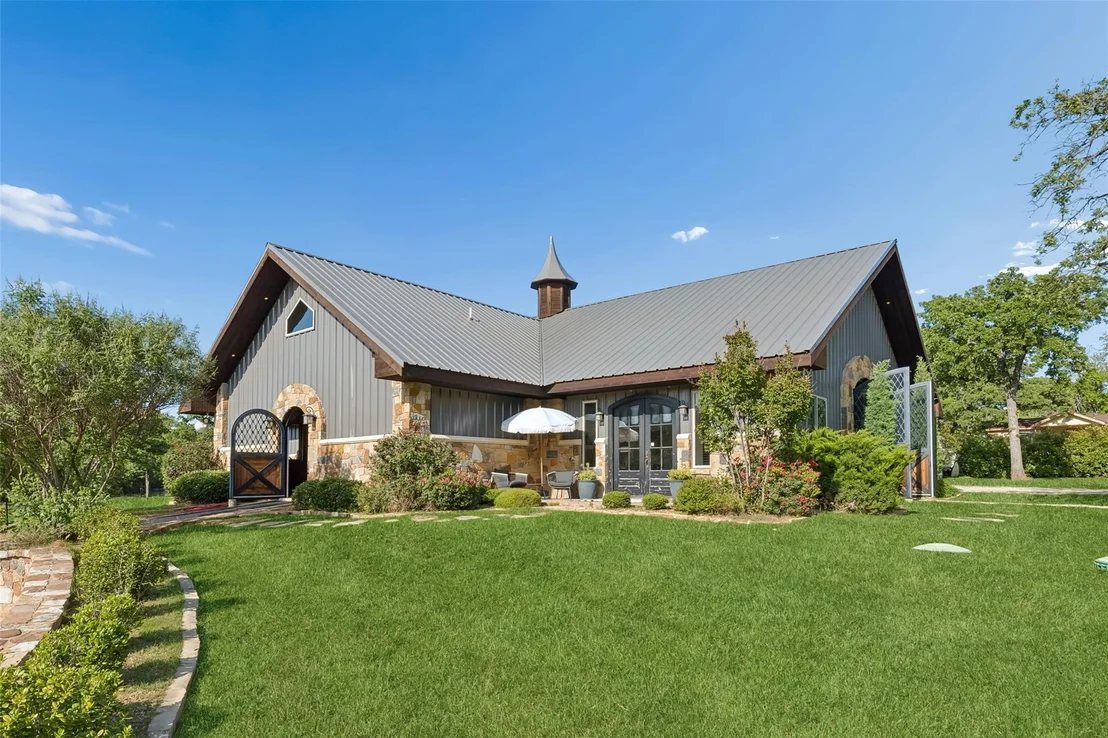
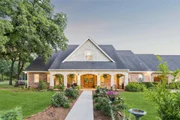
Private Equestrian Estate. A rare opportunity to own a turnkey
equestrian estate in the heart of North Texas horse country. Set on
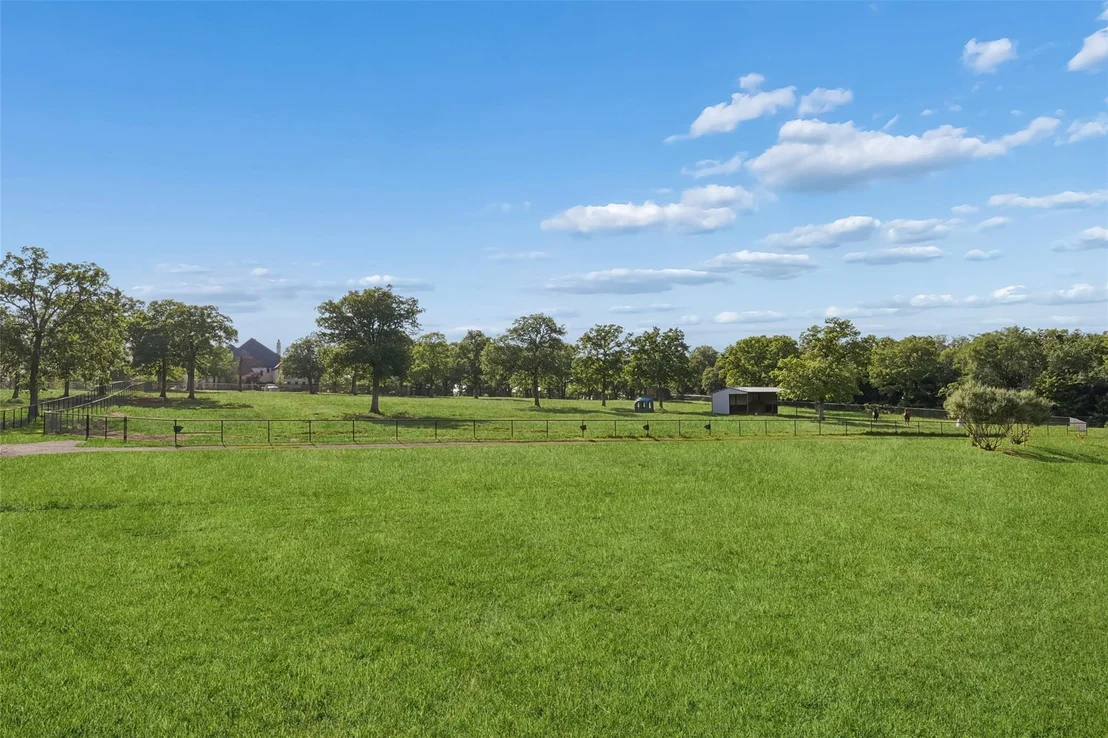
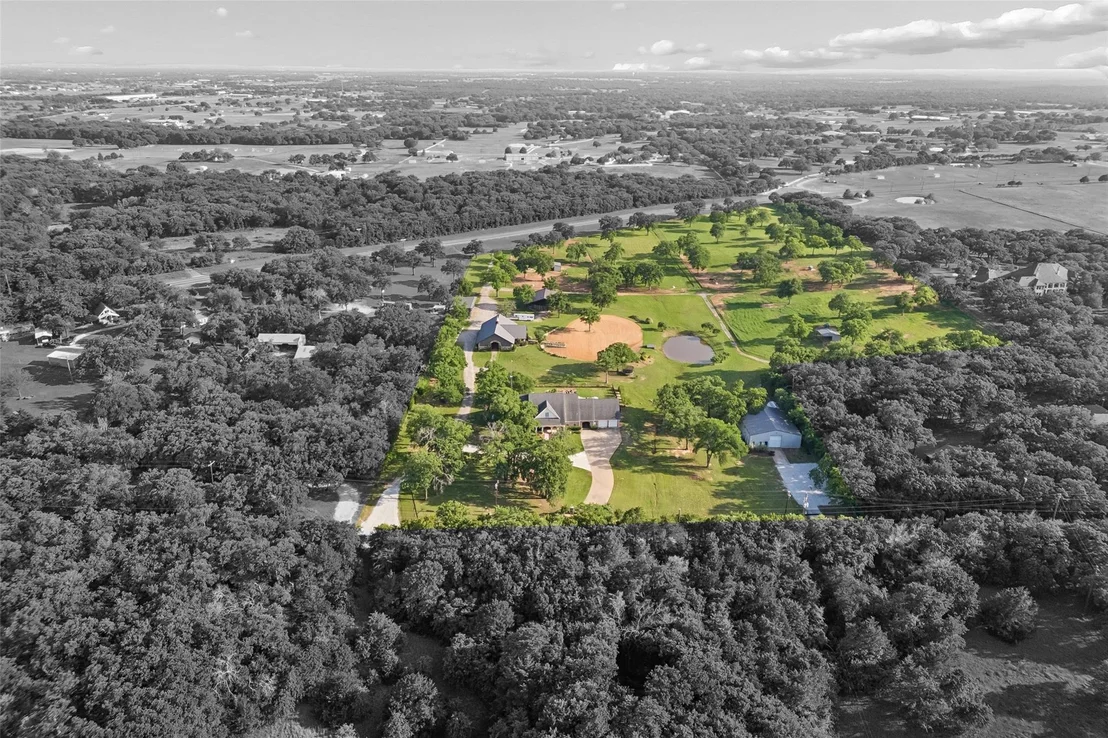
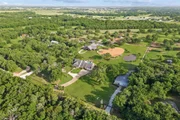
19± pristine, ag-exempt acres, this thoughtfully designed property
blends refined living with exceptional equestrian
amenities-creating a private retreat equally suited for lifestyle
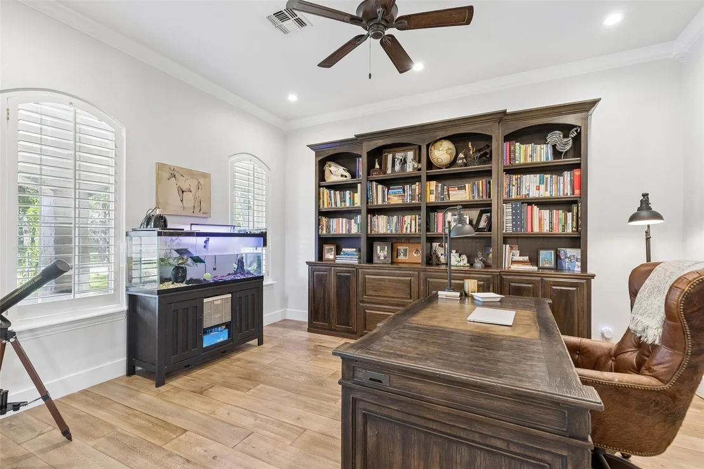
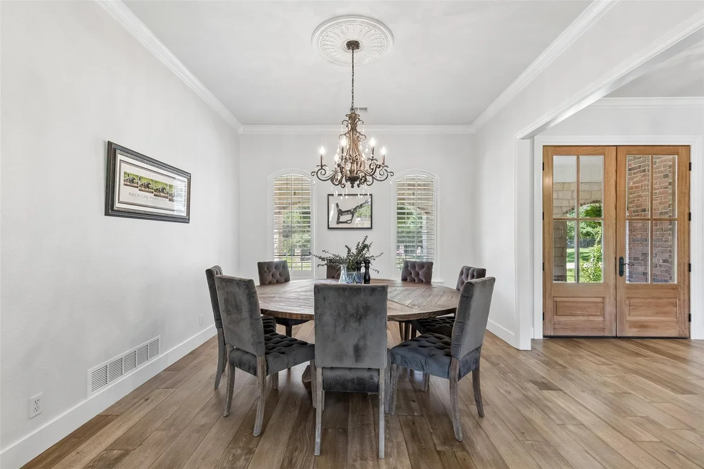
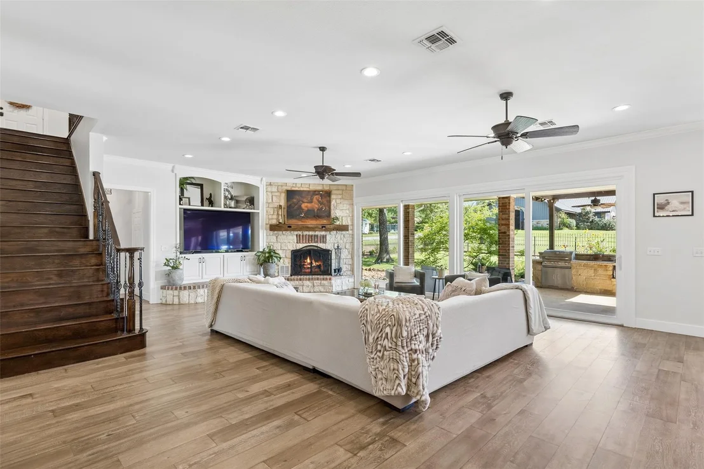
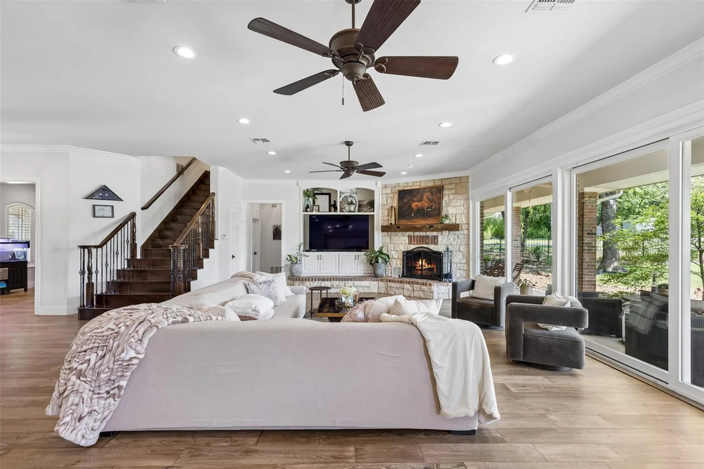
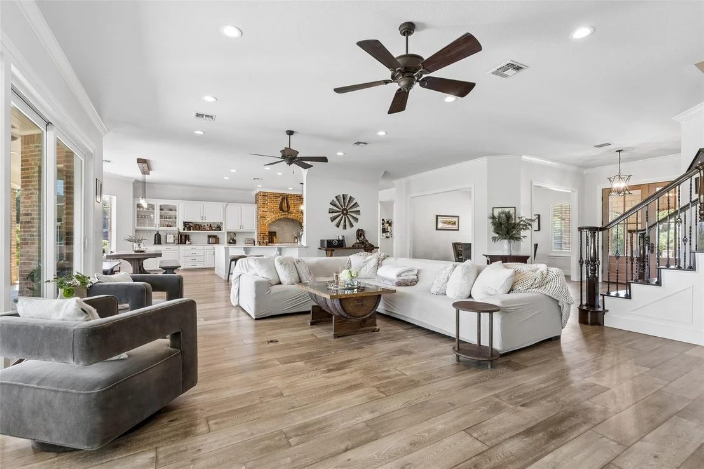
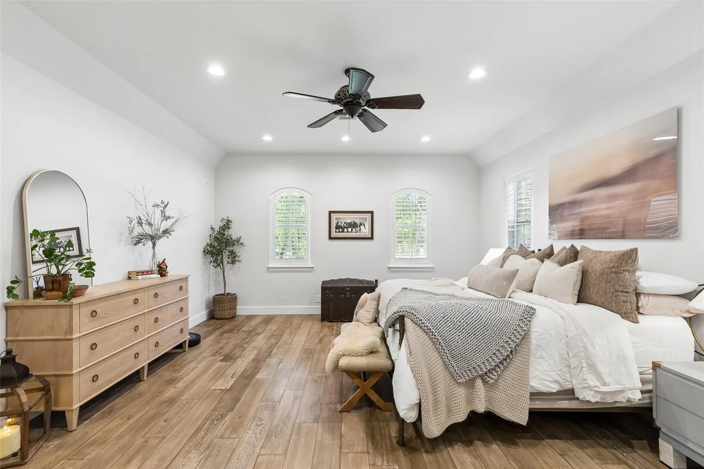
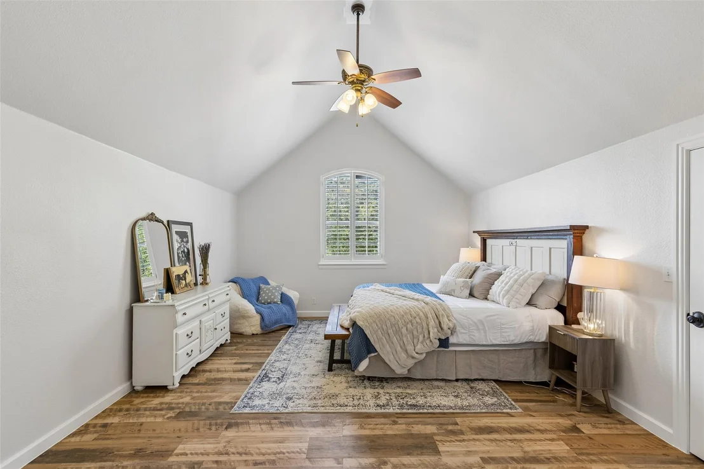
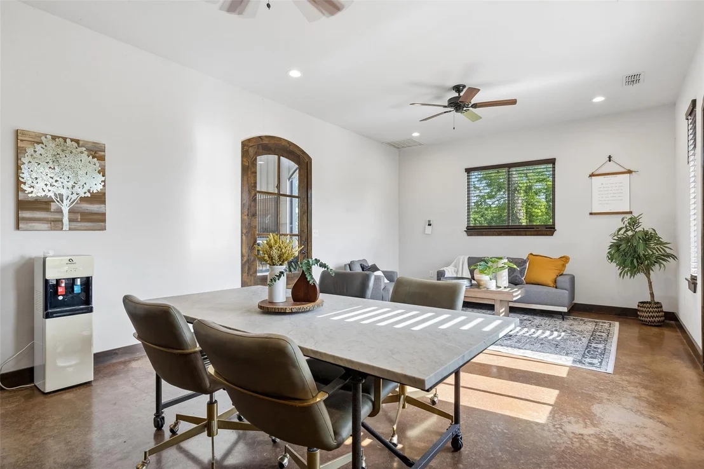
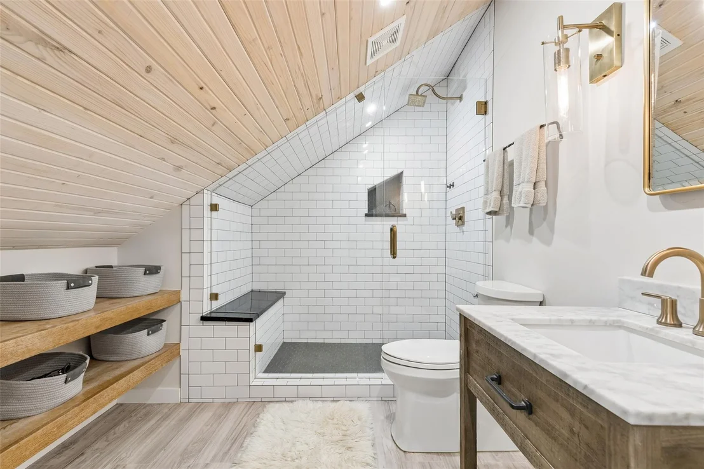
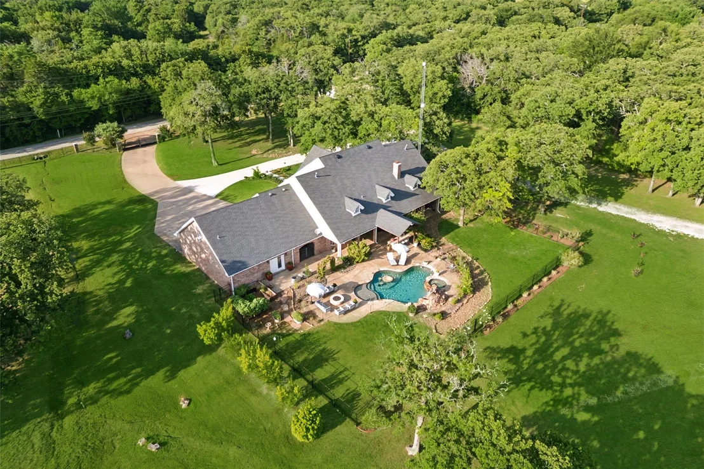
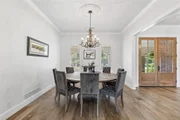
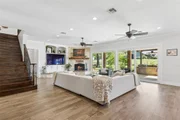
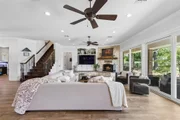
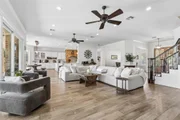
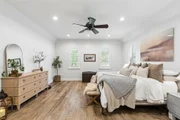
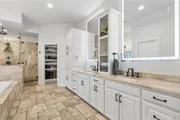
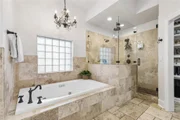
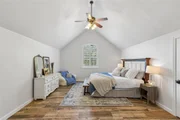
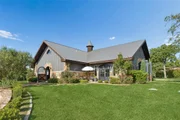
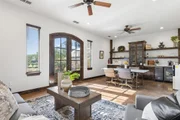
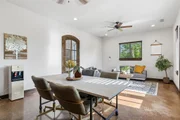
or performance. This reimagined custom home offers 5 bedrooms, 4
full baths, and 2 half baths, including a detached guest suite.
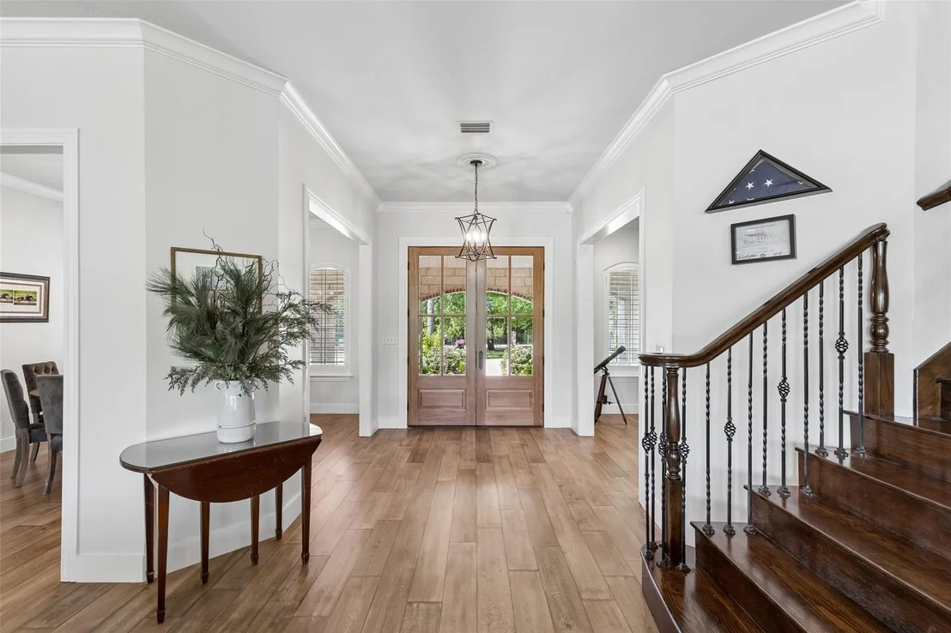
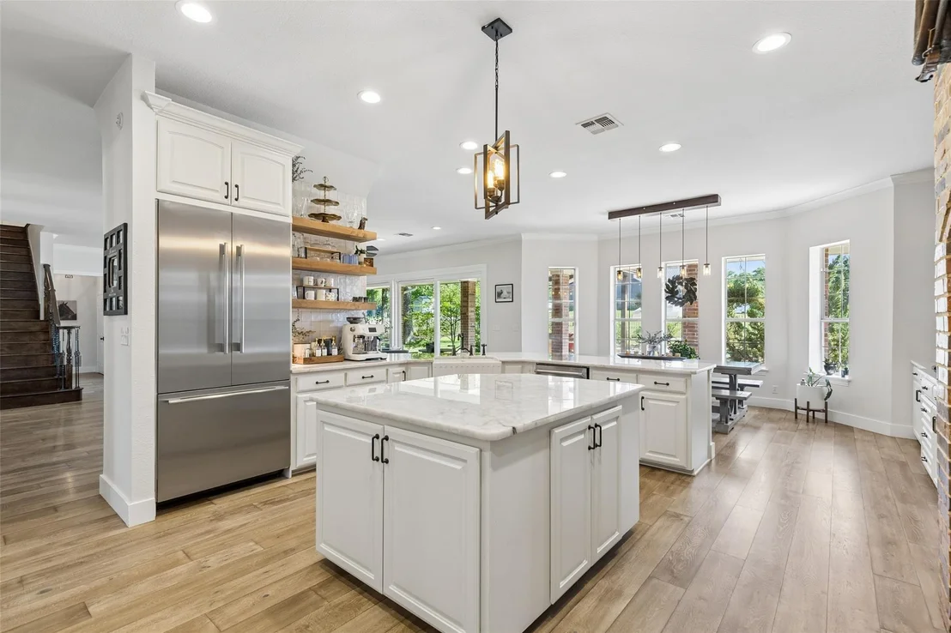
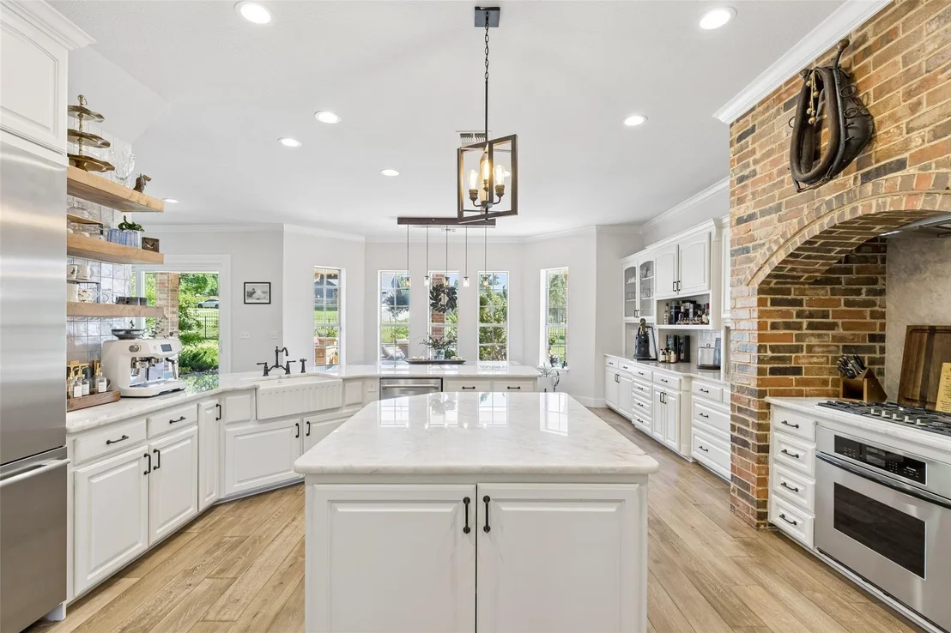
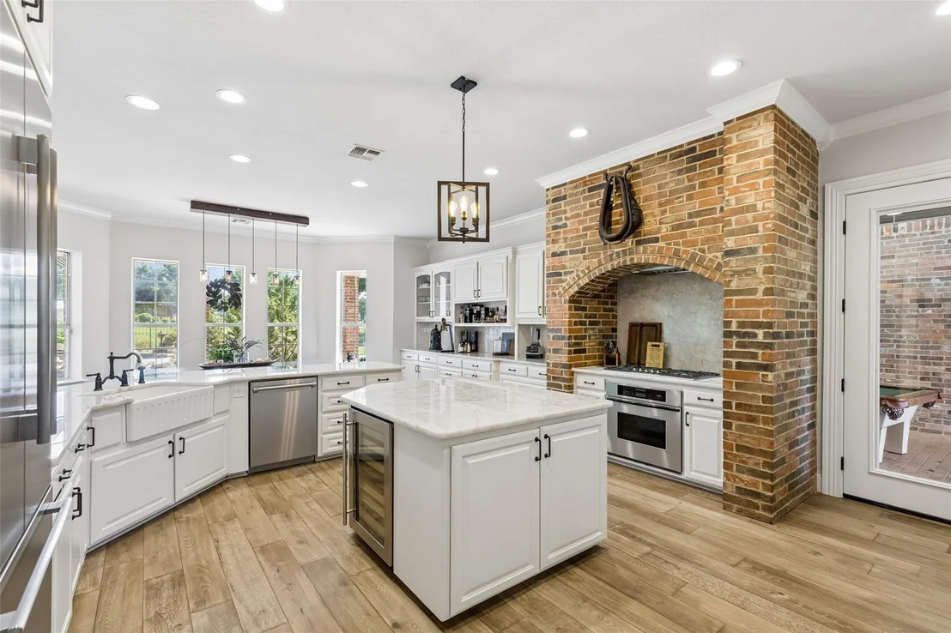
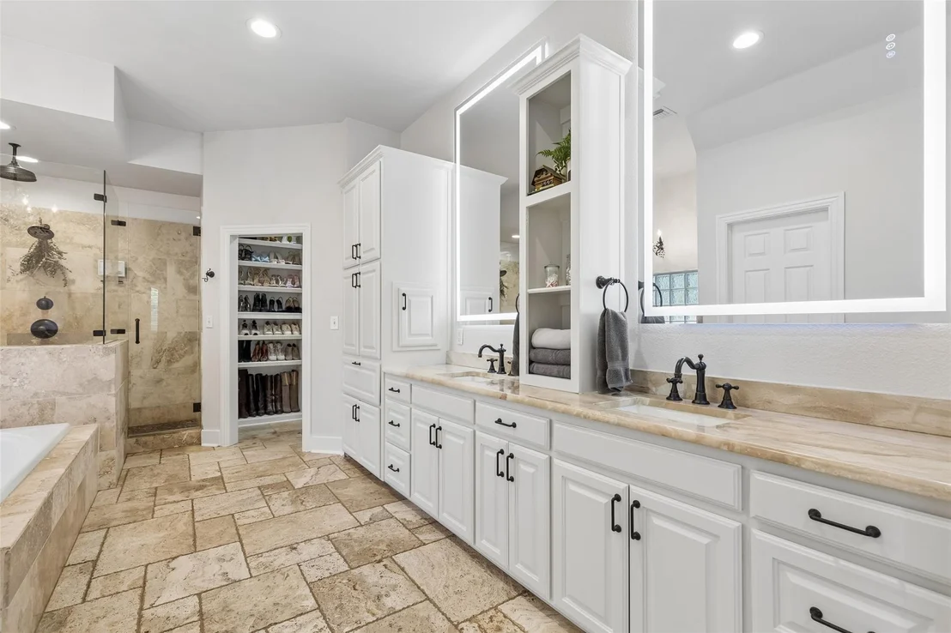
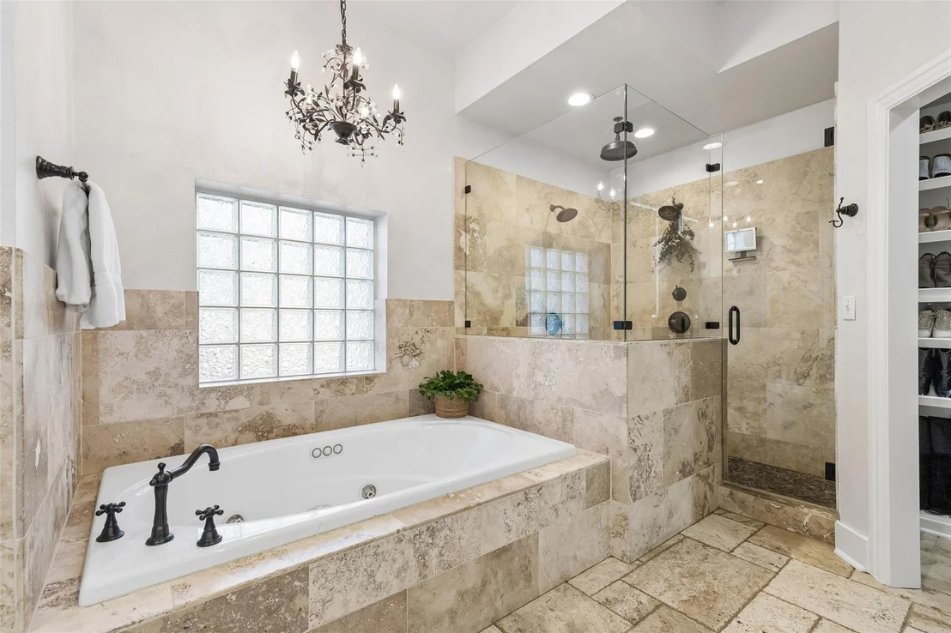
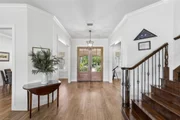
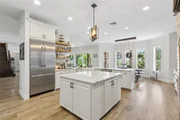
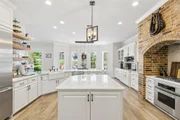
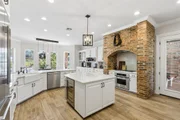
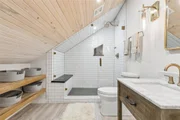
Timeless finishes-quartzite, marble, and natural stone-pair with a
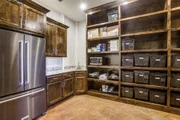
chef's kitchen featuring premium appliances. Recent updates include
fresh interior paint (2026), new exterior doors (March 2026), and
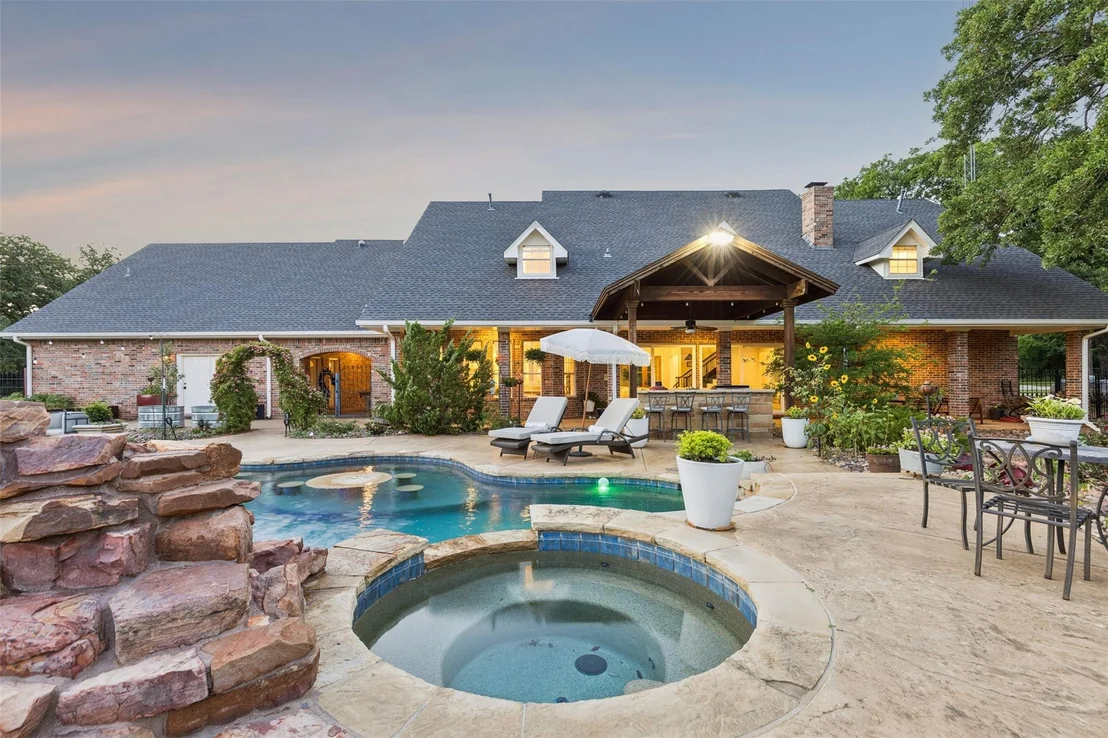
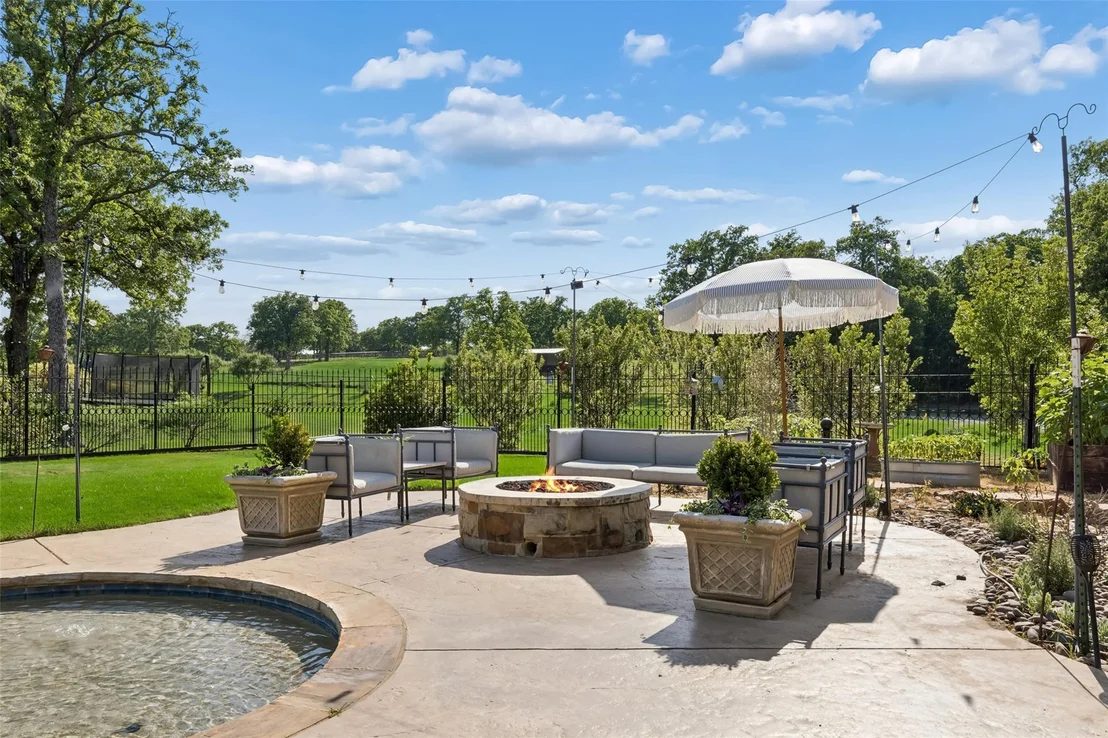
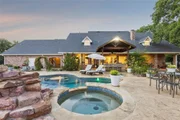
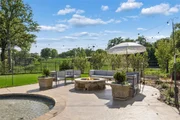
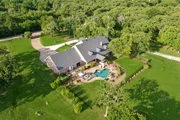
updated roof and HVAC. A resort-style pool and spa and outdoor fire
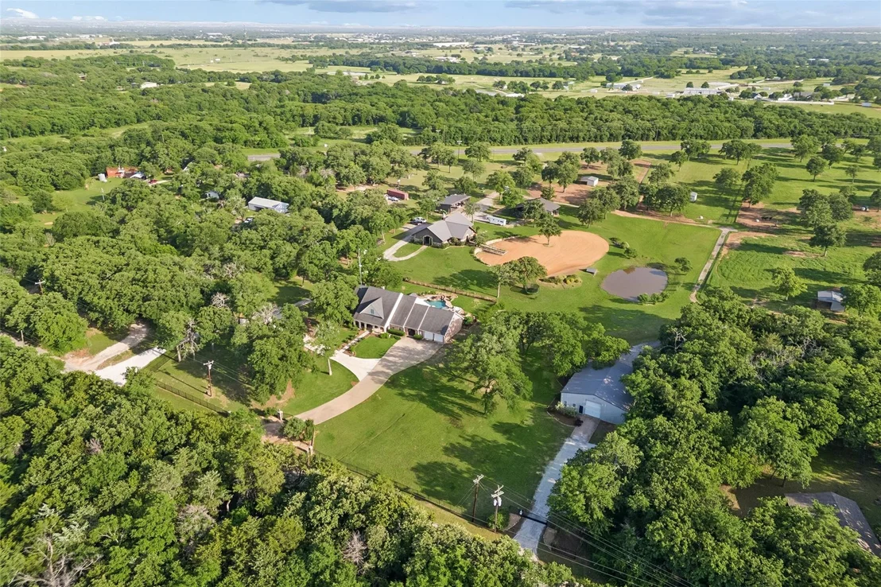
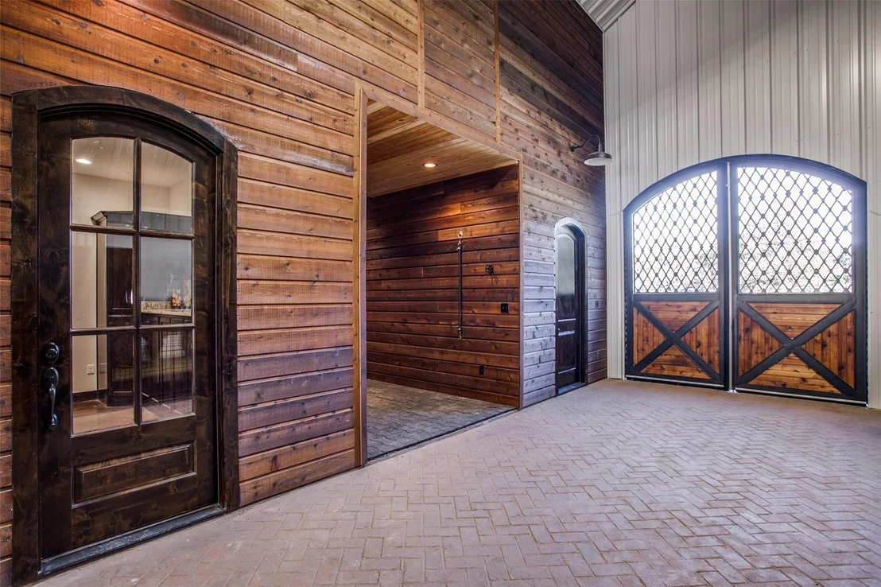
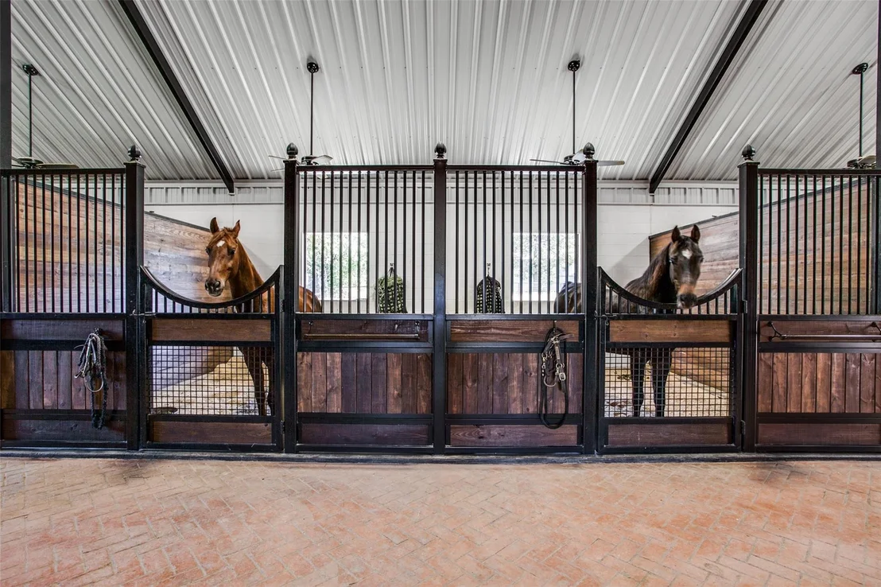
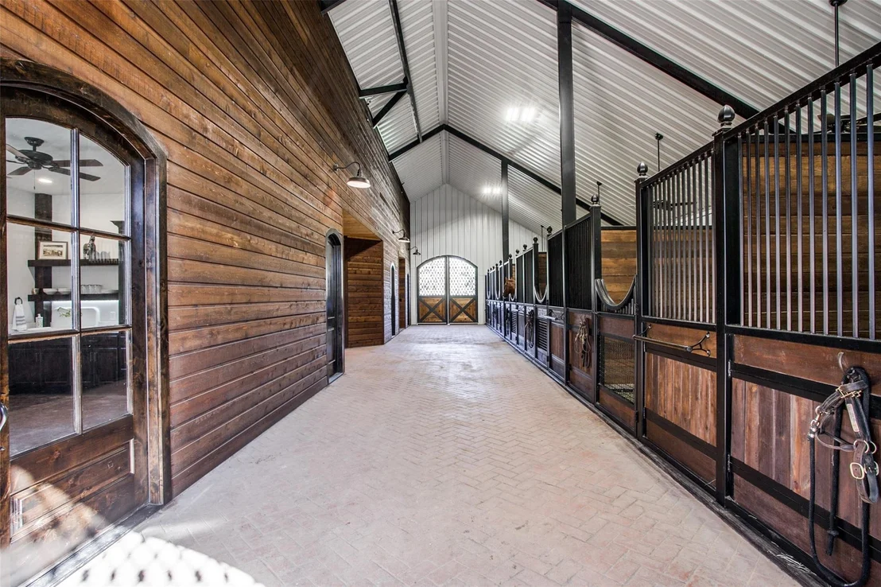
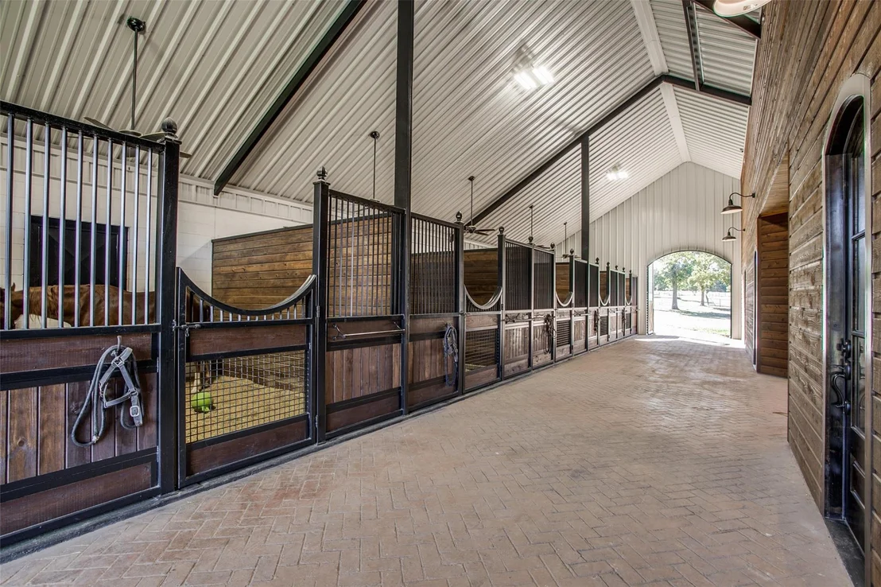
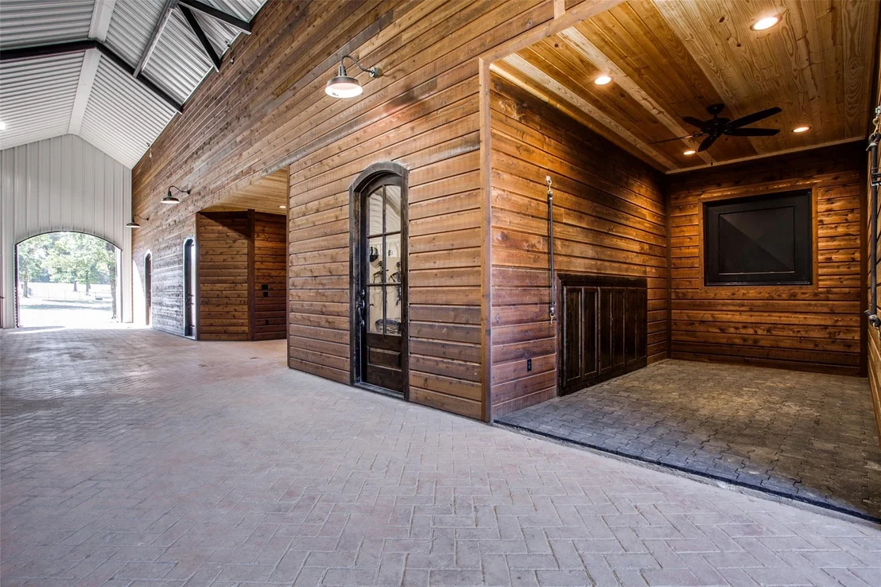
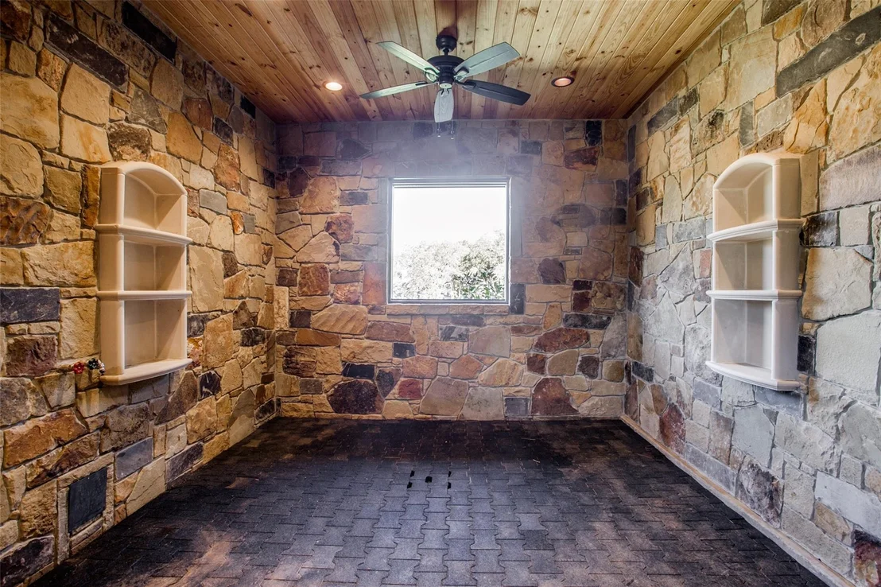
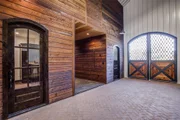
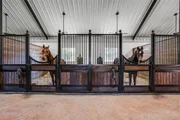
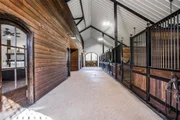
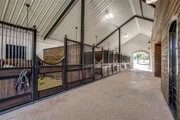
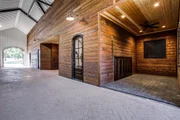
pit complete the setting. Equestrian improvements include a custom
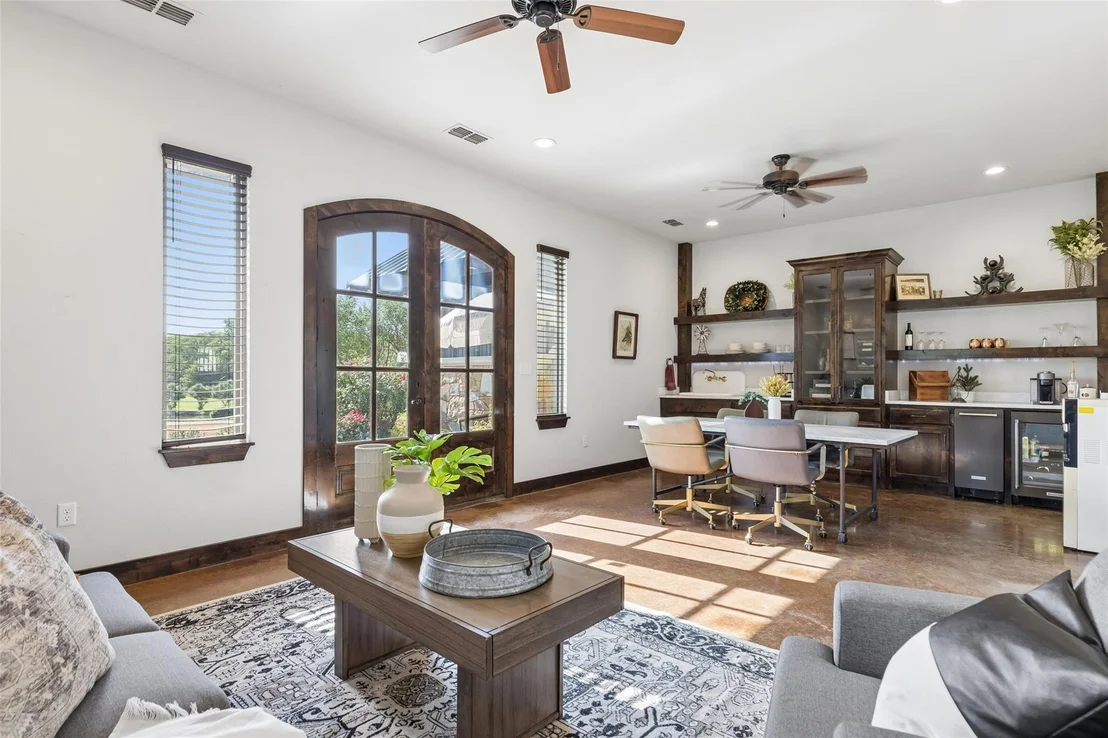
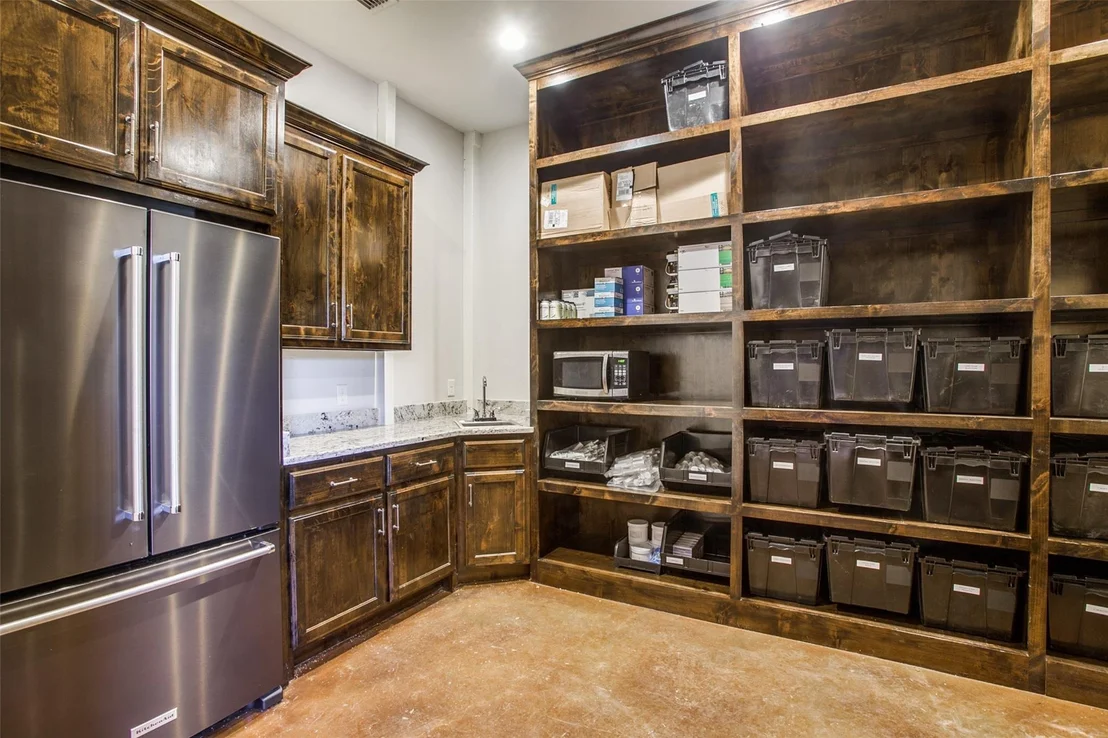
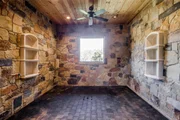
barn (2018) with 6 stalls, automatic waterers, tack and feed rooms,
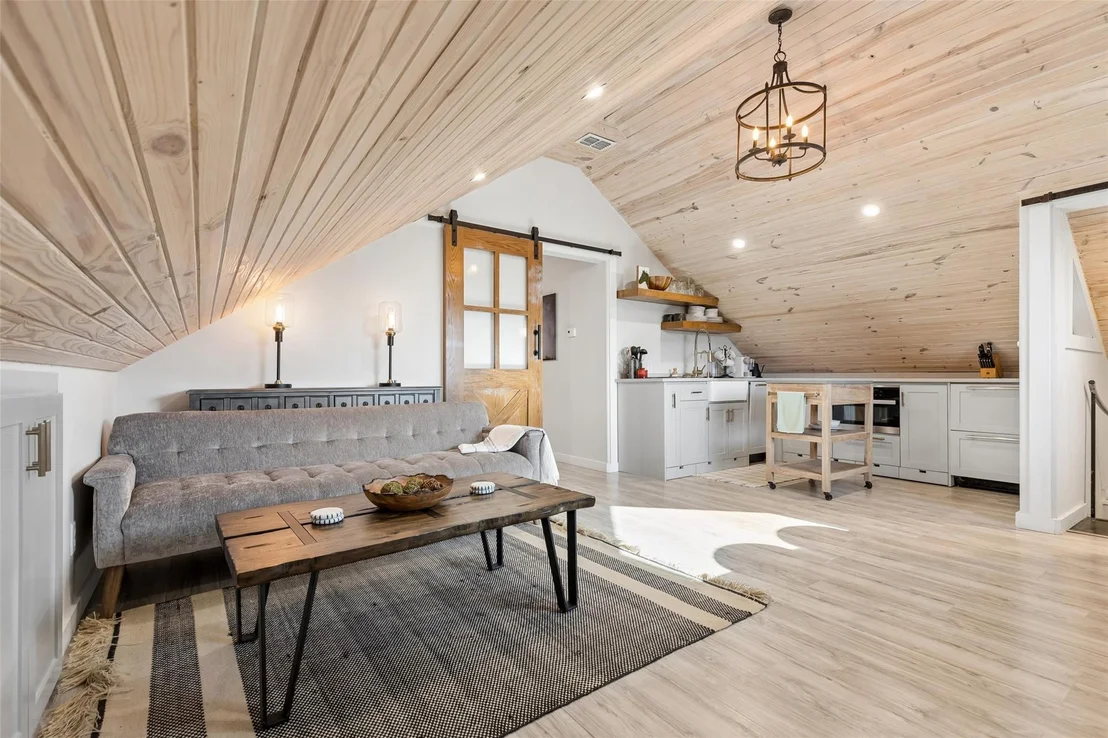
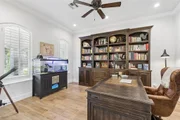
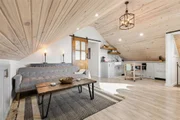
wash bay, office or lounge, and a one-bedroom loft apartment. Room
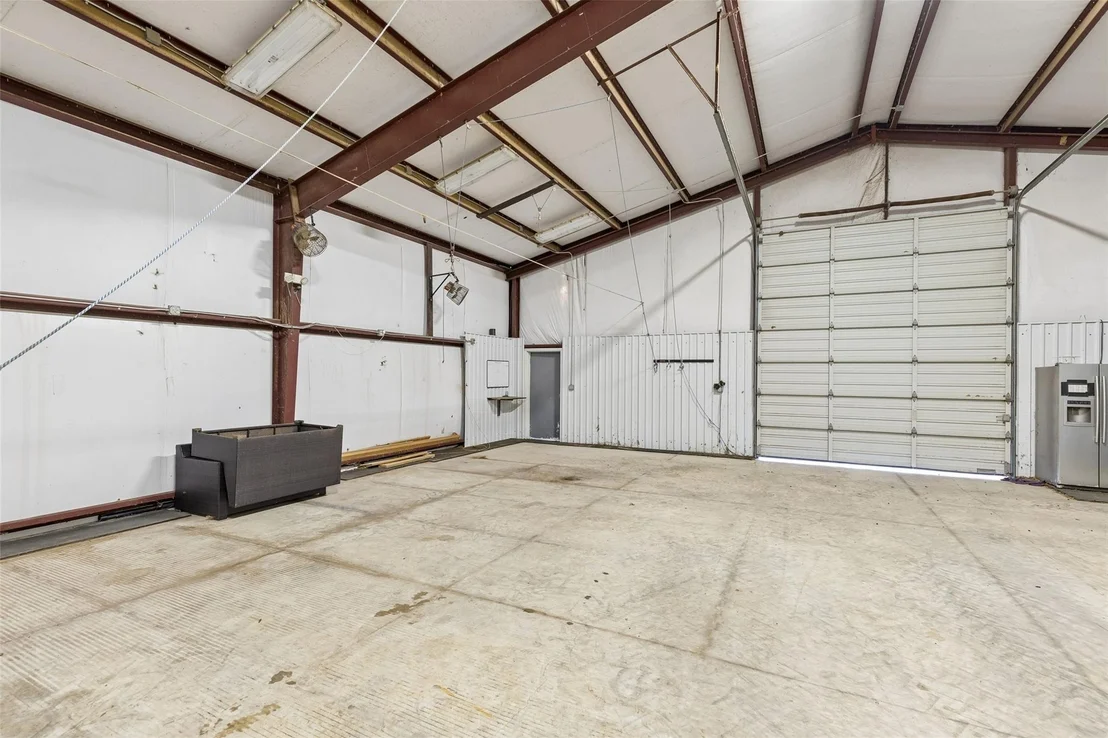
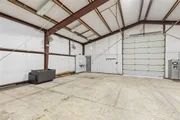
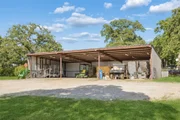
for additional stalls in large storage barn and a 3,000± sq ft
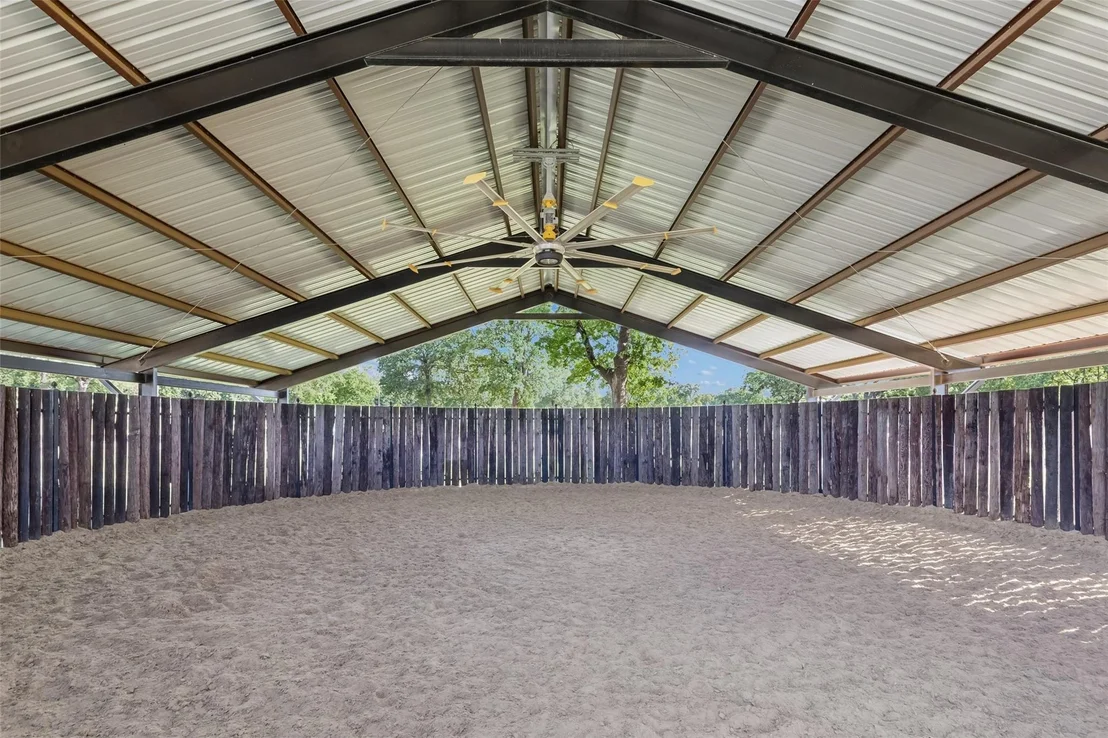
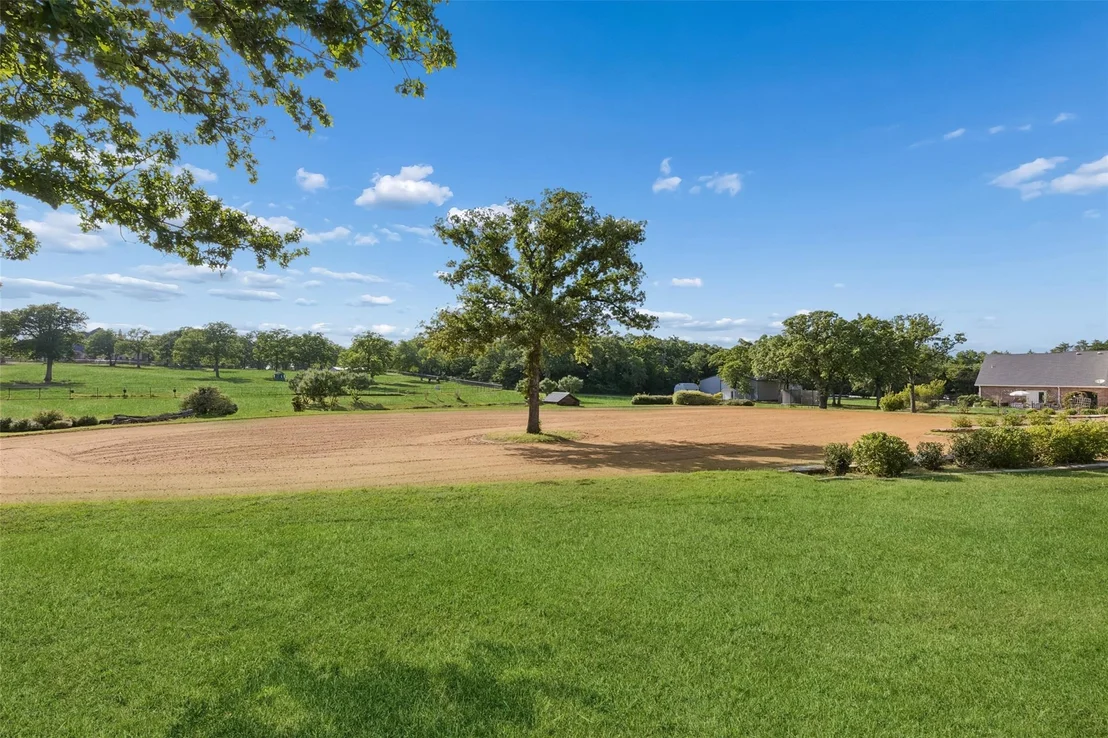
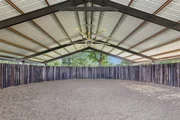
insulated shop with 3-phase power and living potential. Outdoor
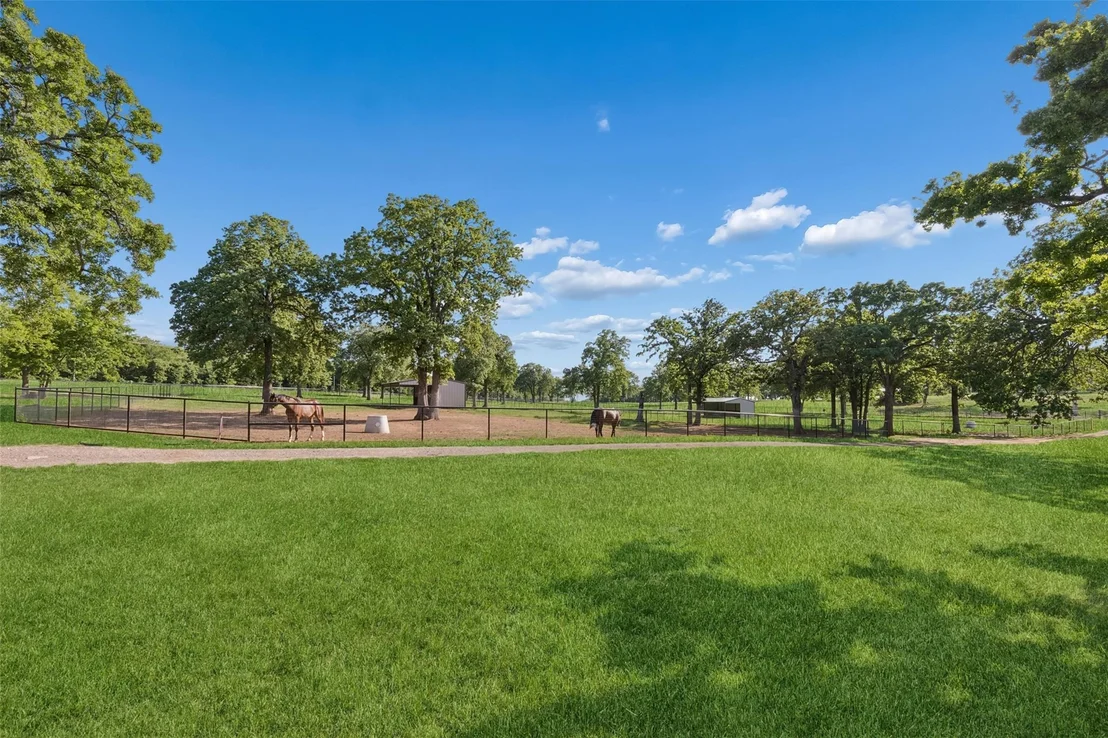
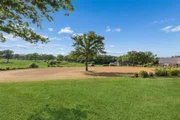
features include a riding arena, covered round pen, fenced and
cross-fenced pastures with loafing sheds, a pond, and private well.
Separate entrances for the home, barn, and shop enhance function
and privacy. An additional 22± acres across the road is also
available, offering expansion potential for a larger estate or
training facility.
Based on our analysis, the cap rate of this property is 1.25%. A negative cap rate indicates that the property might not be feasible as an income-producing asset. The median cap rate for a near zip code 11238 is 4.23%.
How much can I actually make?
Actual monthly rental income may vary between $4,760 and $7,140 depending on unit-specific characteristics. You can change the amount using the slider to further explore.
How is cap rate calculated?
Cap Rate = Net Operating Income (NOI) / Property Asset Value.
When calculating the cap rate, we assume 100% occupancy. Leverage (mortgage) is not considered.
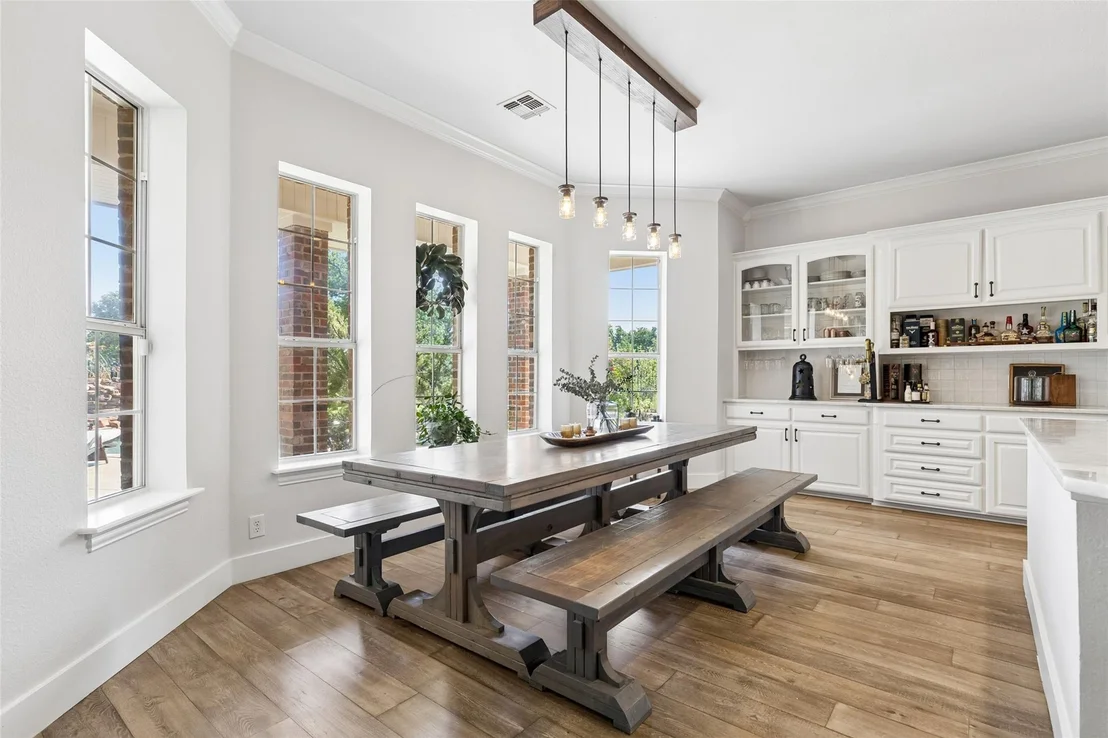
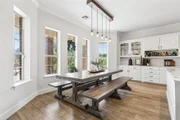
Interior Features: Built-in Features, Chandelier, Double Vanity, Dry Bar, Eat-in Kitchen, High Speed Internet, Kitchen Island, Natural Woodwork, Open Floorplan, Other, Vaulted Ceiling(s), Walk-In Closet(s), Built-in Wine Cooler, Decorative Lighting, Flat Screen Wiring, In-Law Suite Floorplan
Appliances: Built-In Refrigerator, Dishwasher, Disposal, Gas Cooktop, Gas Range, Gas Water Heater, Microwave, Double Oven, Refrigerator, Vented Exhaust Fan, Water Purifier, Plumbed For Gas in Kitchen
By proceeding, you consent to receive calls and texts at the number you provided, including marketing by autodialer and prerecorded and artificial voice, and email, from realtor.com and others about your inquiry and other home-related matters, but not as a condition of purchase (More...)California Privacy Notice
By submitting your information, you agree RealtyHop can share your information with its network of real estate &
mortgage professionals (or through their agents) and consent to receive marketing emails, calls, & texts related
to your inquiry (including via automatic telephone dialing system, or artificial or pre-recorded voice technology)
from Movoto or their affiliates to the email address or number you provided.
By proceeding, you agree to our Terms of Service. California Privacy Notice












 Your Privacy Choices
Phone: 425-283-2930
Address: 335 Madison Avenue, New York, NY 10017