Check Availability
Franklin Farm 20171
12630 ETRUSCAN DRIVE
$775,000
● House - For Sale

12630 ETRUSCAN DRIVE

HERNDON, VA 20171
bedrooms
5 Beds
bathrooms
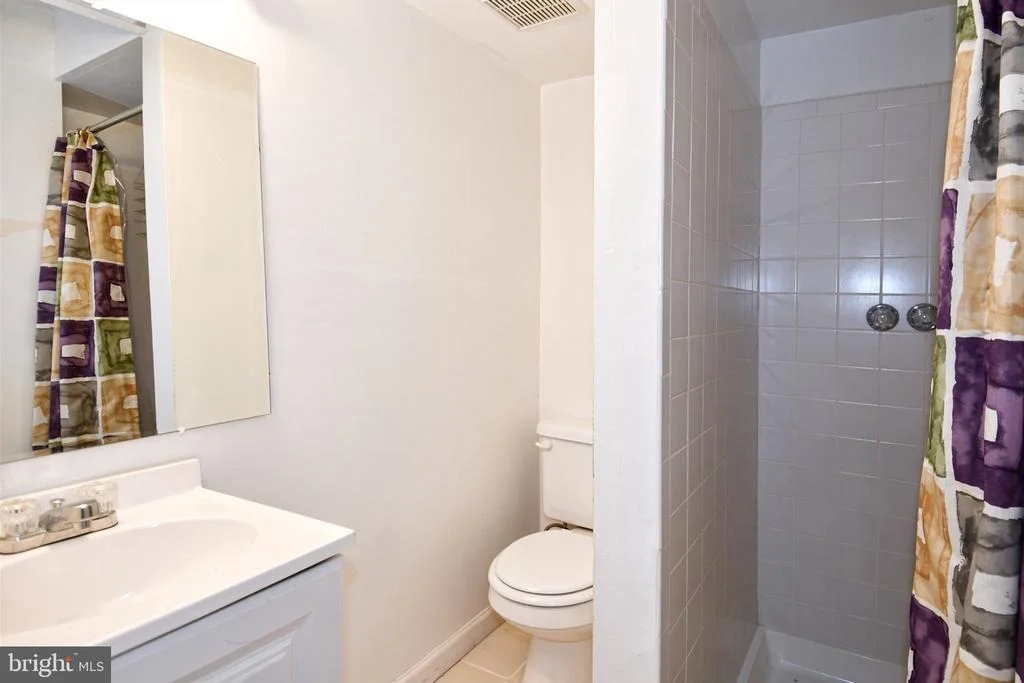
3 Baths, 1 Half Bath
square feet
2,888 Ft²
$4,602
Est. Monthly
$20
HOA / Fees

About This Property

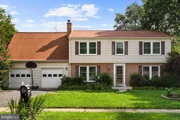
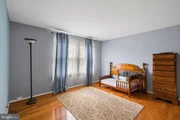
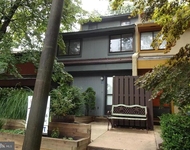
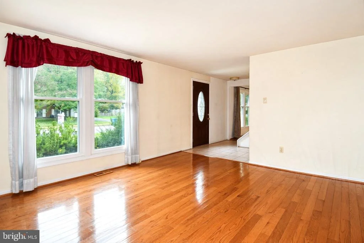
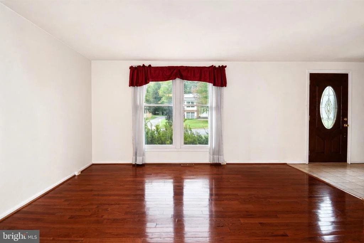
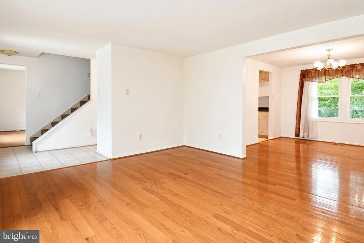
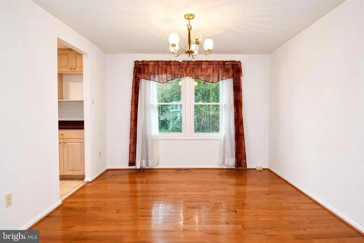
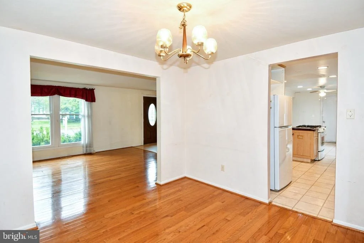
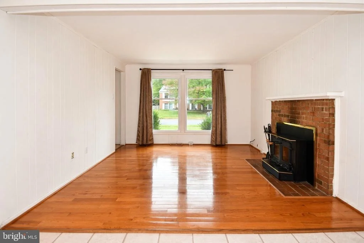
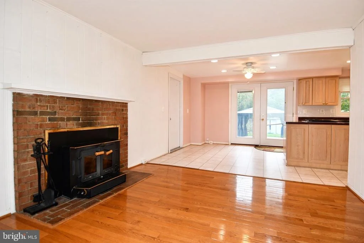
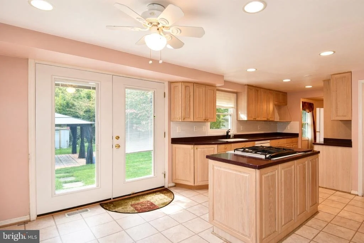
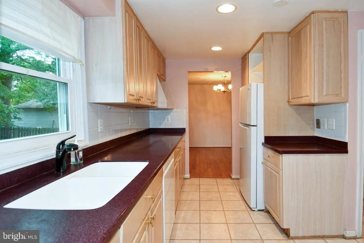
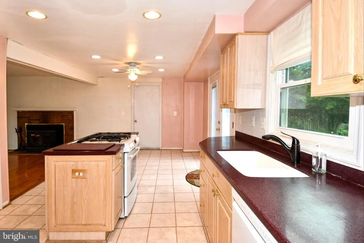
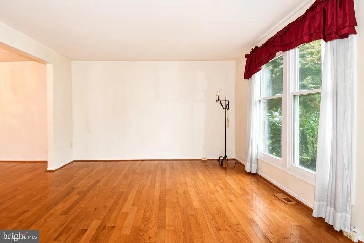
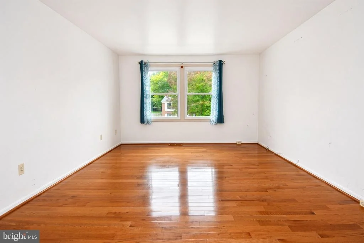
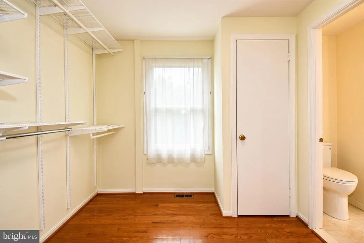
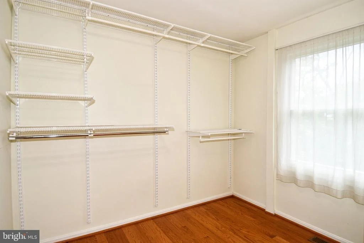
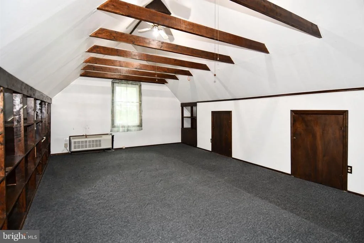
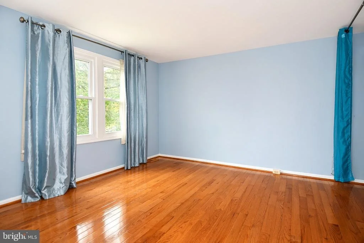
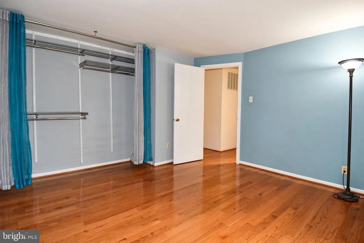
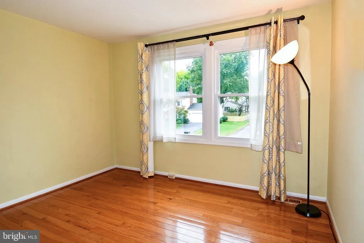
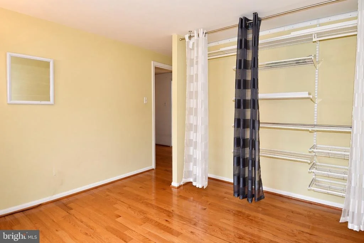
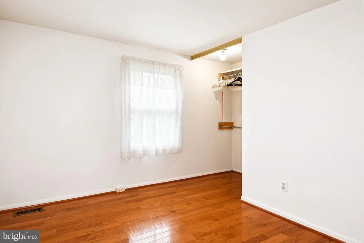
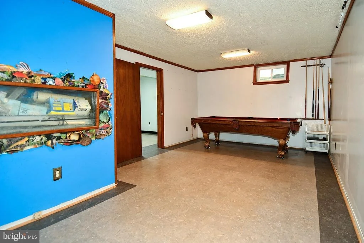
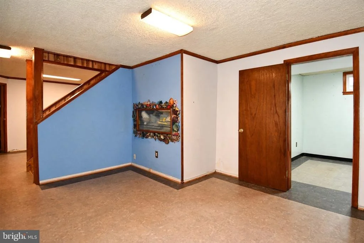
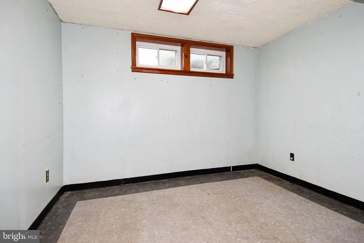
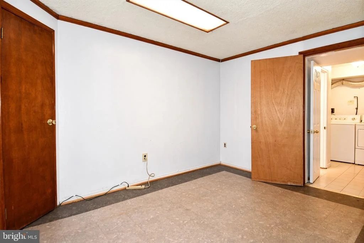
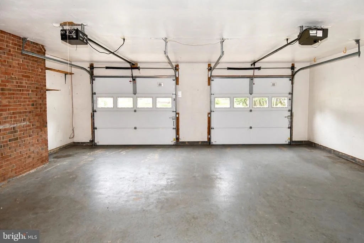
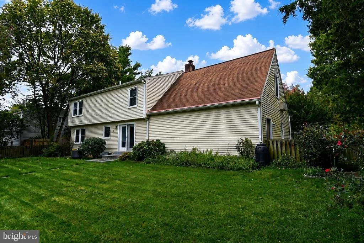
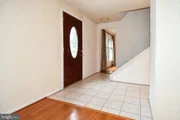
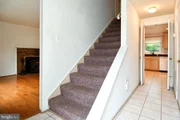
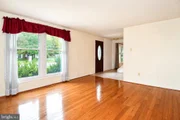
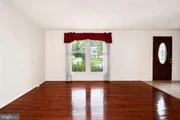
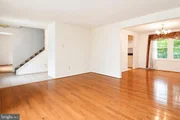
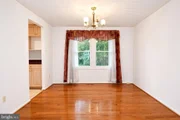
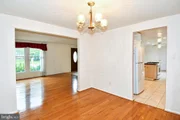
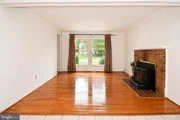
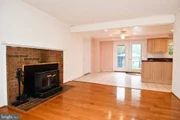
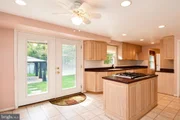
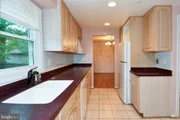
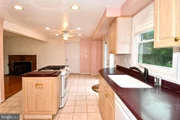
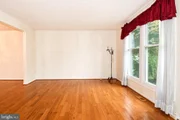
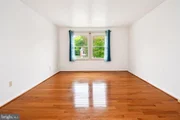
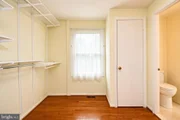
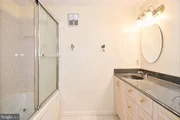
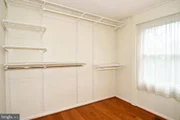
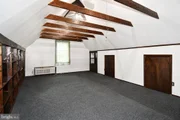
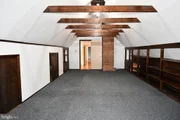
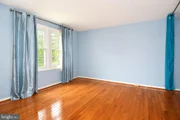
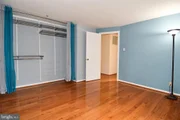
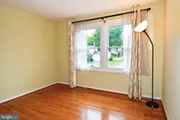
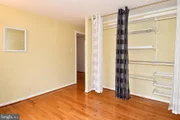
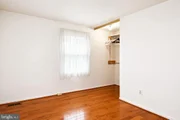
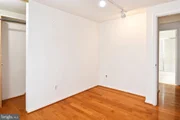
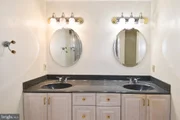
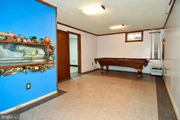
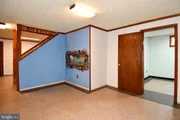
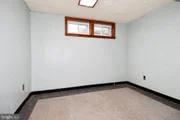
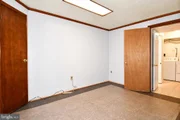
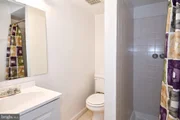
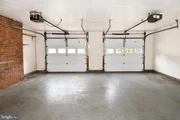
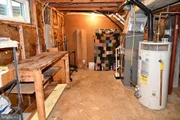
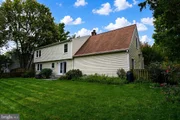
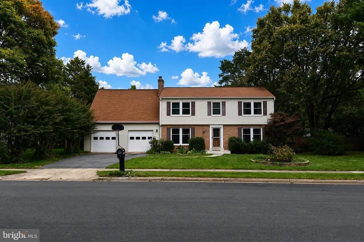
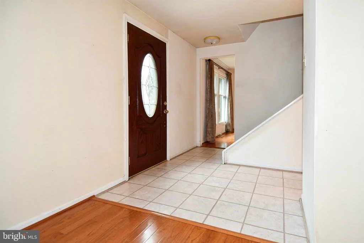
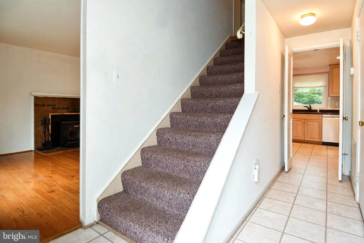
VACANT!LOWEST PRICED 5 BEDROOM, 3.5 BATH 3 LEVEL HOME W/2 CAR GARAGE IN FAIRFAX COUNTY!! Smaller homes in Fox Mill Estates have recently sold for 860K. Home is also zoned for the new high school Skyview..Close proximity Inova and Reston Hospital as well as the Reston Town Center! 5 bedrooms 3.5 3 level home in Herndon..HW flooring upstairs and main level, possible 5th bedroom/office in basement, newer Kitchen cabinets, fireplace, nice size Kitchen, Big closet space and home also features a Loft above the garage and next to the Master Bedroom, Roof is about 10 years old, Gas Stove is 11 yrs old, Dishwasher is 2 years old, Refrigerator is 4 years old, Level backyard, Some appliances are dated but in working order..Seller has an existing assumeable FHA loan at 2.25% at $162,000! Offers will be presented as they come in.
Unit Size
2,888 Ft²
Days on Market
-
Land Size
0.24 acres
Price per sqft
$268
Property Type
House
Property Taxes
$776
HOA Dues
$20
Year Built
1979

Listed By

Payment Calculator

Cap Rate Calculator

Last updated: 16 days ago (Bright MLS #VAFX2342606)

Price History

Date / Event Date Event Price
Sep 22, 2026 Listed by RE/MAX Executives $775,000
Listed by RE/MAX Executives
Sep 14, 2026 Price Decreased $775,000
↓ $35K (4.3%)
Price Decreased
Sep 1, 2026 Price Decreased $810,000
↓ $10K (1.2%)
Price Decreased
Aug 16, 2026 Listed by RE/MAX Executives $819,990
Listed by RE/MAX Executives
Price Reduced!! Price to Sell!! Smaller homes in Fox Mill Estates have recently sold for 860K. Home is also zoned for the new high school Skyview..Close proximity Inova and Reston Hospital as well as the Reston Town Center! 5 bedrooms 3.5 3 level home in Herndon..HW flooring upstairs and main level, possible 5th bedroom/office in basement, newer Kitchen cabinets, fireplace, nice size Kitchen, Big closet space and home also features a Loft above the garage and next to the Master Bedroom, Roof is about 10 years old, Gas Stove is 11 yrs old, Dishwasher is 2 years old, Refrigerator is 4 years old, Some appliances are dated but in working order..Seller has an existing assumeable FHA loan at 2.25% Vacant! Offers will be presented as they come in.
Mar 25, 1982 Sold
Sold

Property Highlights

Garage
Air Conditioning
Fireplace
Parking Details
Has Garage
Parking Features: Attached, Garage, Driveway
Garage Spaces: 2
Interior Details
Half Bathrooms: 1
Full Bathrooms: 3
Interior Features: Attic, Wood Floors
Appliances: Dishwasher, Disposal, Dryer, Refrigerator, Washer, Stove
Has Fireplace
Fireplaces: 1
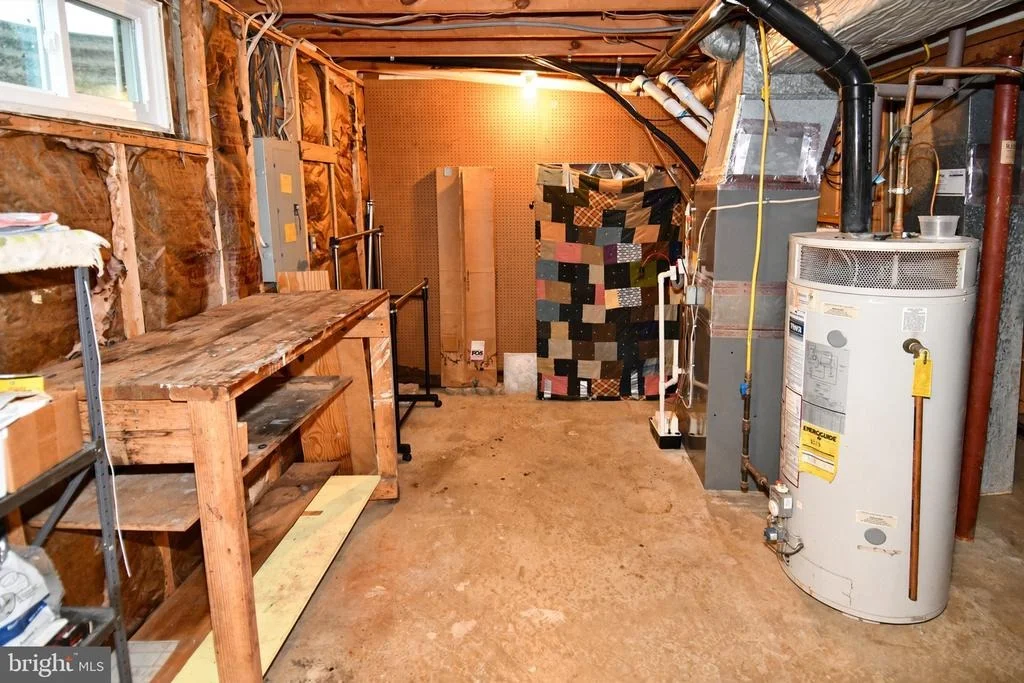
Basement: Finished, Full, Space For Rooms
Exterior Details
Square Footage: 2888
Square Footage Source: $0
Property Condition: Average
Architectural Style: Colonial
Year Built Source: Estimated
Year Built: 1979
Levels: 3
Other Structures: Above Grade, Below Grade
Construction Materials: Aluminum Siding
Patio and Porch Features: Patio
Lot Size Area: 10500
Lot Size Units: Square Feet
Lot Size Acres: 0.24
Lot Size Square Feet: 10500
Tax Lot: 782
Water Source: Other
Financial Details
Tax Assessed Value: $807,100
Tax Annual Amount: $9,310
Utilities Details
Cooling Type: Central Air
Heating Type: Heat Pump(s)
Sewer : Public Sewer
Location Details
HOA/Condo/Coop Fee Includes: Insurance, Snow Removal, Reserve Funds, Road Maintenance
HOA/Condo/Coop Amenities: Playground, Tennis Court(s), Bike Trail, Pool - Outdoor
HOA Fee: $240
HOA Fee Frequency: Annually

Building Info

Overview

    General

  • Year Built: 1979
  • Effective Year Built: 1979
  • Building Count: 1
  • Total Rooms: 9
  • Bedroom Count: 4
  • Bathroom Count: 3
  • Full Bathrooms: 2
  • Partial Bathrooms: 3
  • Building Condition: 0
  • Building Quality: 0
  • Construction Type: 6
  • Building Style: 40
  • Exterior Walls Type: 19
  • Interior Walls Type: 0
  • Roof Shape Type: 0
  • Roof Cover Type: 3
  • Floor Count: 200
  • Living Units: 1
  • Floor Cover: 9
  • Basement Type: 2
  • Basement Area: 0
  • Garage Type: 1
  • Garage Square Area: 576
  • Parking Space Count: 2
  • Patio Type: 20
  • Porch Type: 0
  • Pool Type: 0
  • Location Influence Type: 206

    Dimensions

  • Lot Size Square Feet: 10,500
  • Total Building Area: 2,664
  • Gross Building Area: 2,664
  • Building Area: 2,088
  • Building Area Measurement: L

    Heating and Cooling

  • Fireplace Count: 1
  • Air Conditioning: 1
  • Heating: 8
  • Heated Square Feet: 2,088
  • Heating Fuel Type: 2

    Utilities

  • Sewer System: 1
  • Water Service: 2

Building

  • Building Type: 0
  • Property Class: R
  • Subdivision: FOX MILL ESTATES
  • Land Acres: 0000000241
  • Standard Land Use Code: 1001
  • County Land Use Code: 011
  • Legal Description 1: FOX MILL ESTATES LT 782 SEC 5

Neighborhood

  • School District Name: Fairfax County Public Schools
  • Census Tract: 481106
Zoning

  • Zoning: 121

Geography

  • Assessors Map Reference: 025-2
  • District: Nov 30, 2000
  • Section: 5
  • Parcel: 0252-06-0782
  • Lot: 782
  • Municipality: HUNTER MILL
  • Latitude: 38.9384
  • Longitude: -77.3832

    Address

  • Full Address: 12630 Etruscan Dr
  • Address - House Number: 12630
  • Address - Street Name: Etruscan
  • Address - Suffix Type: Dr
  • State: VA
  • City Name: Herndon
  • Carrier Code: R024
  • 4-Digit Zip Code: 2555
  • Zip Code: 20171

Valuation

    Tax

  • Total Area: 2,088
  • Tax Year: 2022
  • Tax Amount: $737,786
  • Tax Rate Code Area: 10000

    Appraisal Valuation

  • Standard Deviation: 0.1044
  • Valuation Date: Aug 23, 2023
  • Confidence Score: 89
  • Final Value: 772,953
  • High Value: 853,682
  • Low Value: 692,223

    Market Valuation

  • Market Total Value: $645,200
  • Market Land Value: $255,000
  • Market Improvement Value: $390,200

    Assessments Valuation

  • Assessed Year: 2022
  • Assessed Total Value: $645,200
  • Assessed Land Value: $255,000
  • Assessed Improvements Value: $390,200

    Sales

  • Current Sale Contract Date: Mar 25, 1982
  • Current Sale Recording Date: Mar 25, 1982
  • Current Sale Price:
  • Current Sale Document Type: 27
Data used for valuation calculations is provided by RealtyHop, and other third party sources

Comparables

Unit
Status
Type
Beds
Baths
ft²
Price/ft²
Asking Price
Listed On
Closing Price
Sold On
HOA + Taxes

About Franklin Farm


Similar Homes for Sale

Currently no similar homes around

Nearby Rentals

Unit for rent at 2490 Quick Street, HERNDON, VA, 20171

$2,400 /mo

  • 2 Beds
  • 2 Baths
  • 1,170 ft²
2490 Quick Street #101, HERNDON, VA, 20171 Listing by Vijay Balusu
Unit for rent at 11990 Market Street, RESTON, VA, 20190

$2,995 /mo

  • 1 Bed
  • 2 Baths
  • 939 ft²
11990 Market Street #306, RESTON, VA, 20190 Listing by Michael C Lefevere
Unit for rent at 2172 Cartwright Place, RESTON, VA, 20191

$2,550 /mo

  • 3 Beds
  • 2 Baths
  • 1,577 ft²
2172 Cartwright Place, RESTON, VA, 20191 Listing by Engy Shawky


Frequently Asked Questions

When was property at 12630 Etruscan Drive built and last sold?
The property at 12630 Etruscan Drive was built in 1979 and last sold on Mar 25, 1982 for $107,000.
How much is this home worth?
The estimated value of the home located at 12630 Etruscan Drive is $782,750.
What are some comparable homes to 12630 Etruscan Drive?
There are currently no comparable homes to 12630 Etruscan Drive.