


1263 Elm St


About This Property
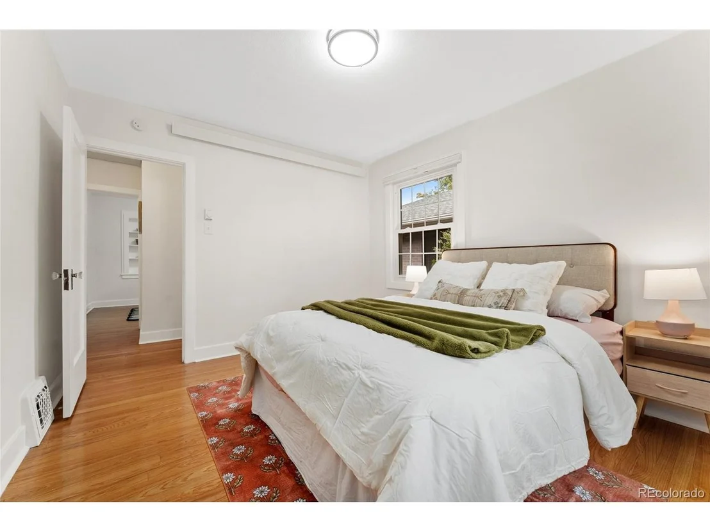
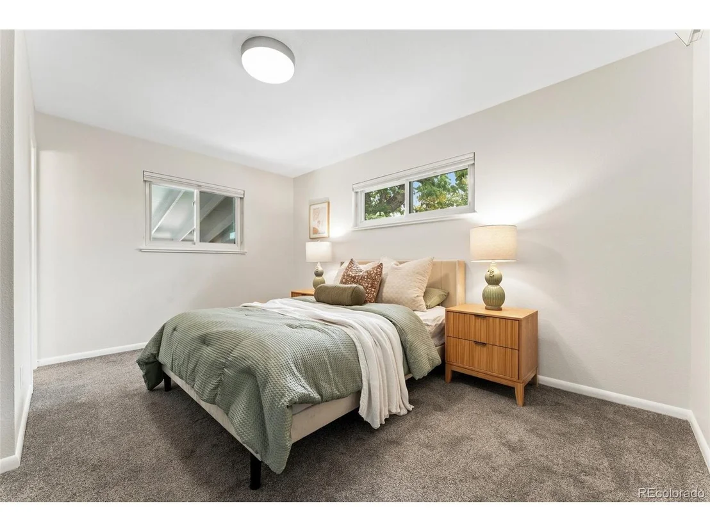
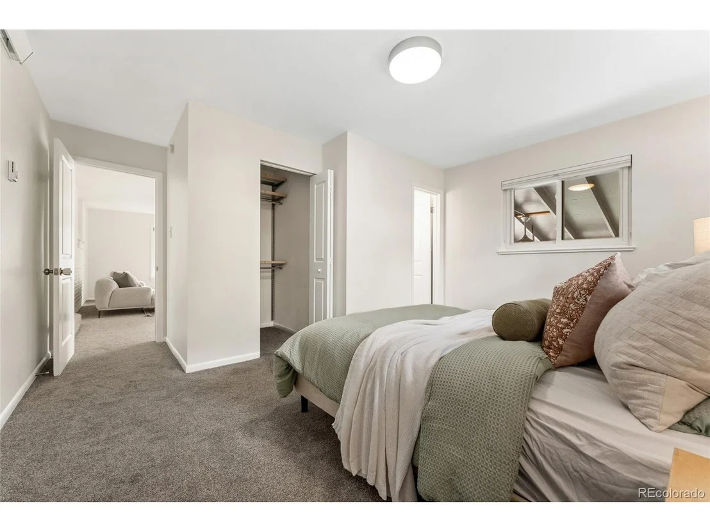
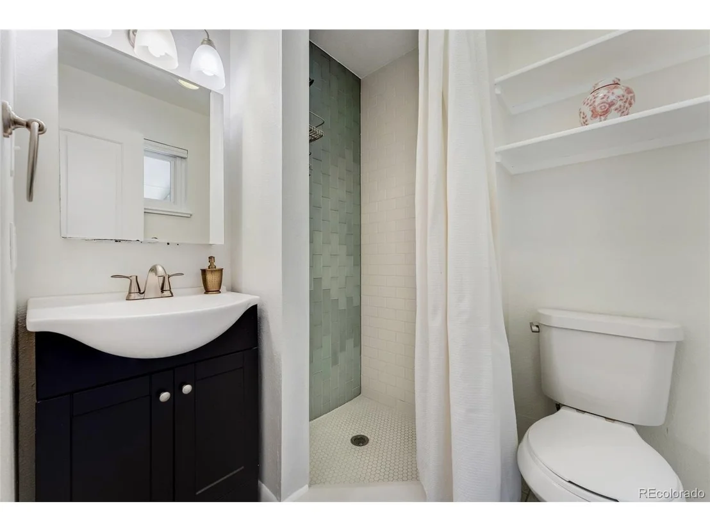
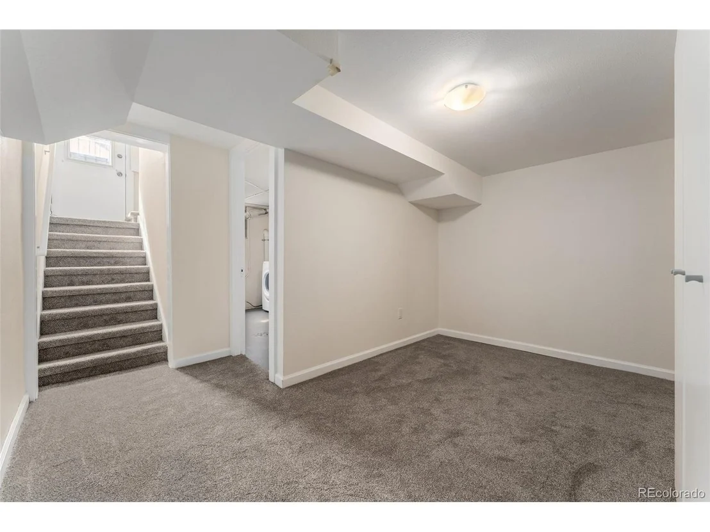
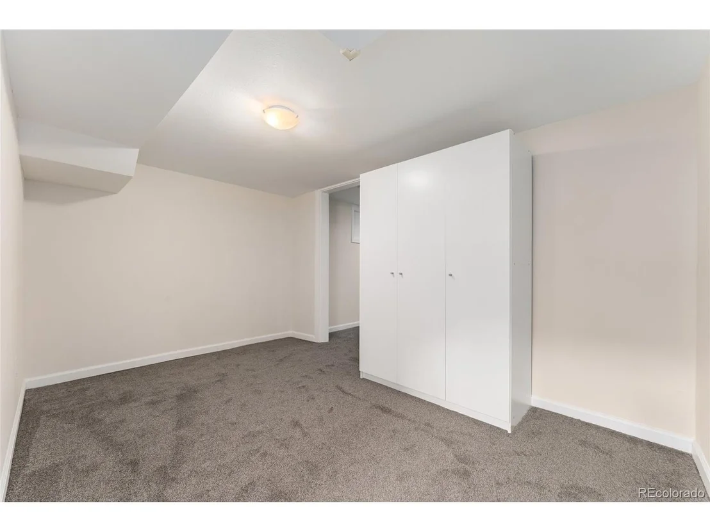
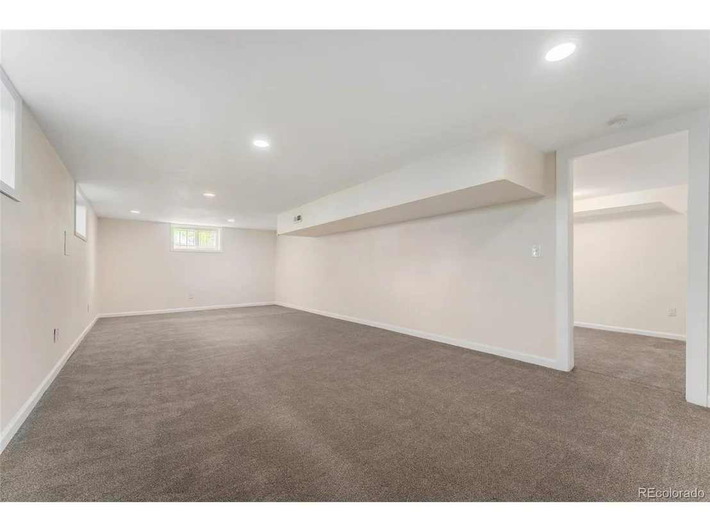
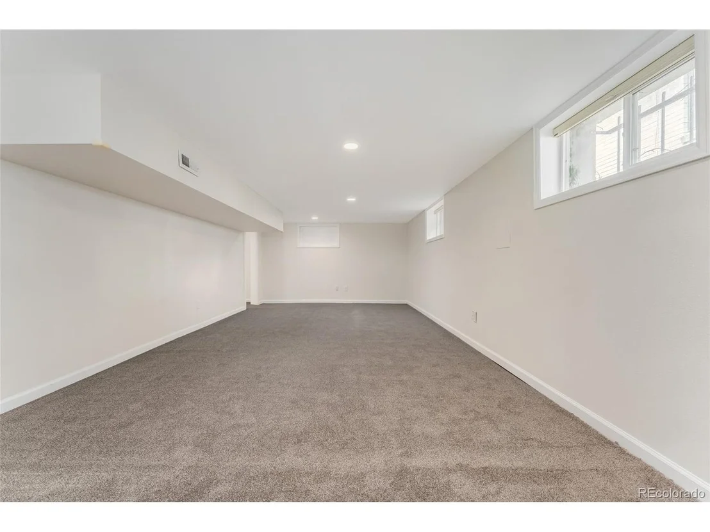
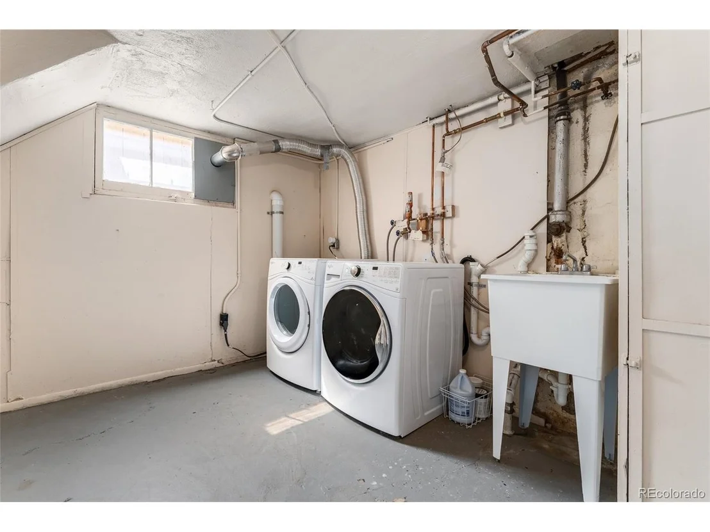
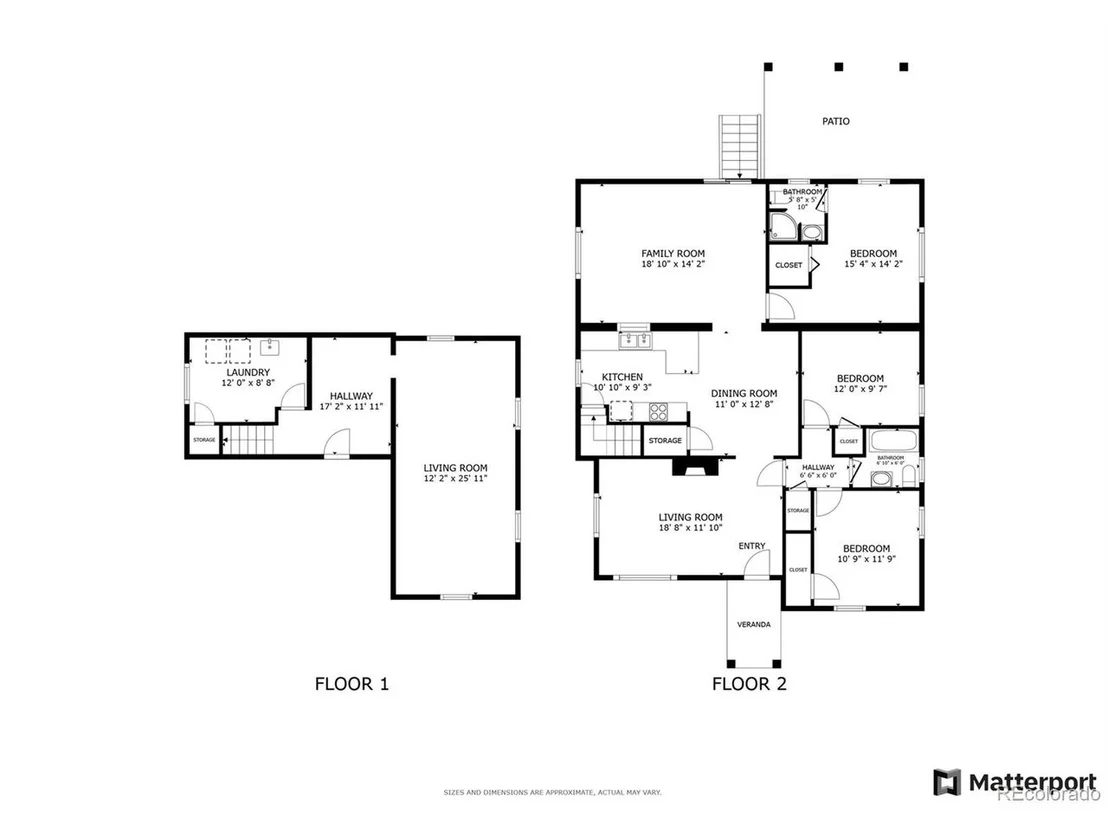
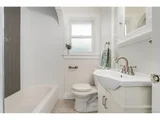
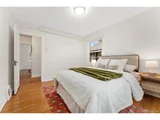
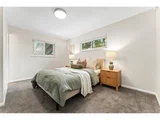
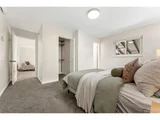
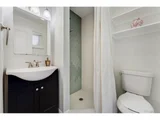
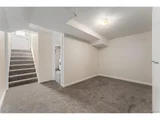
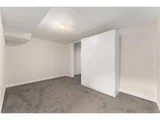
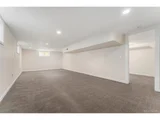
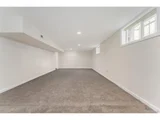
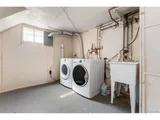
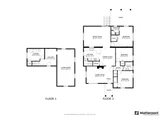
The main floor is home to a tranquil primary bedroom suite with a walk-in closet and a private en-suite bath. Two additional spacious bedrooms, separated by a full bath, complete the main floor. The basement provides extra flexibility with two bonus rooms, perfect for a home office, gym, or guest space, as well as a large laundry room with ample storage.
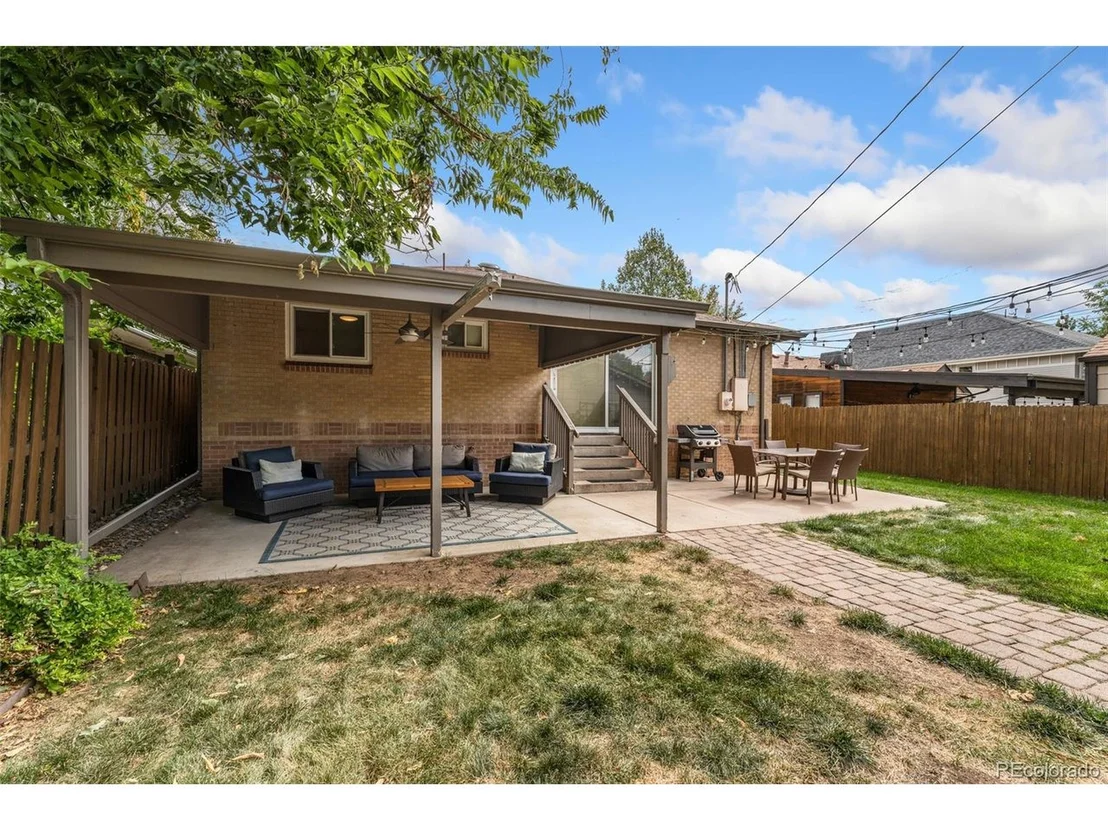
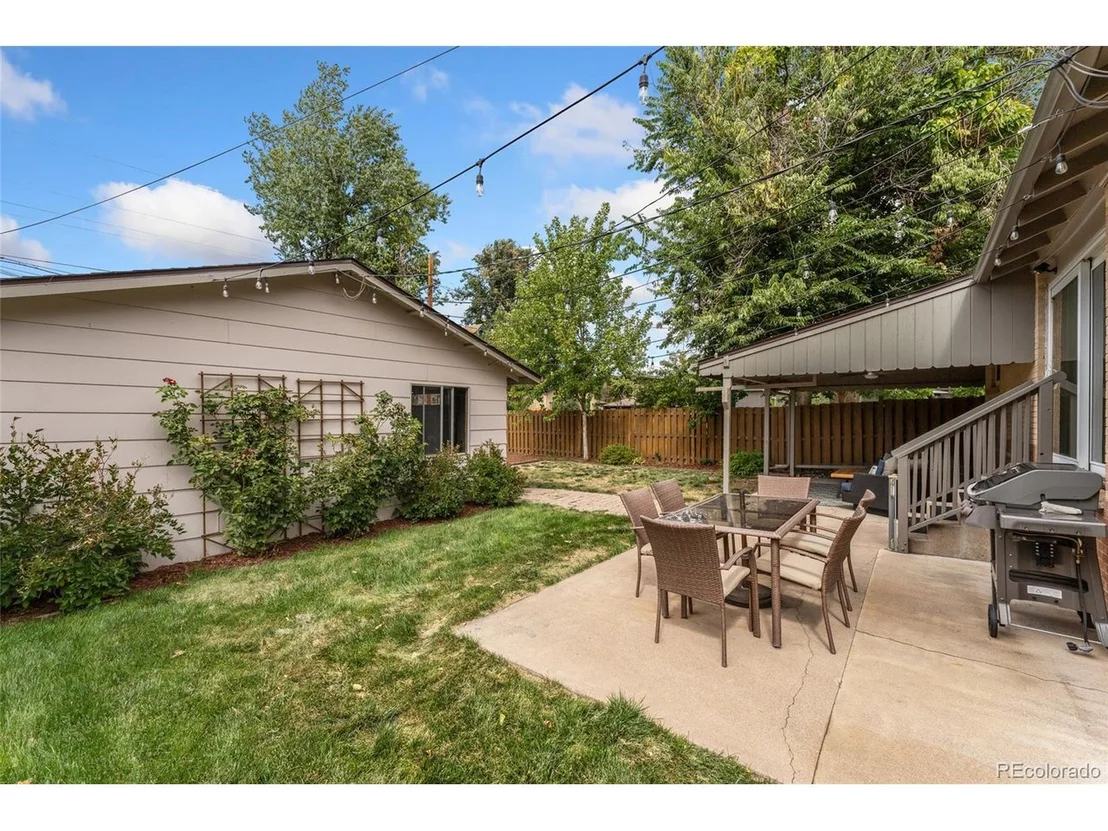
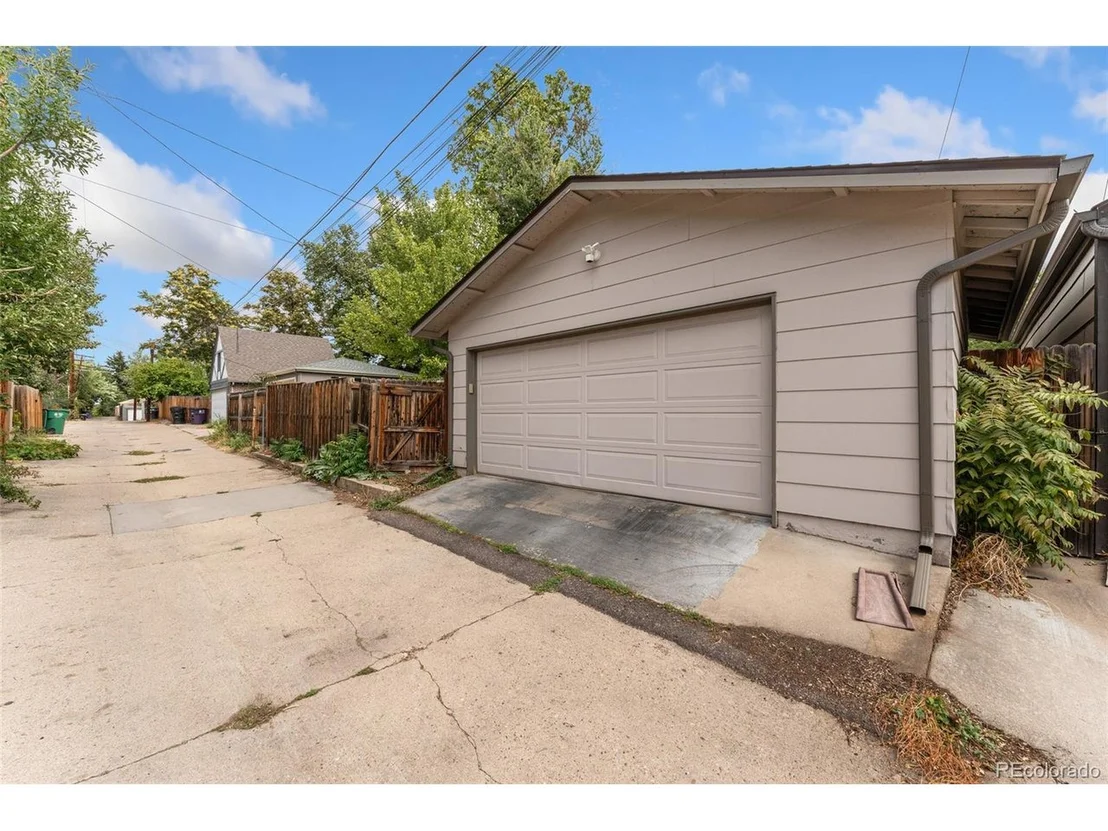
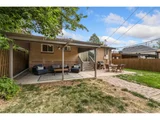
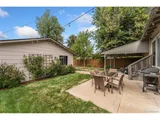
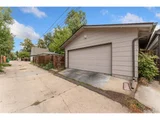
Outside, the private fenced-in yard is a true oasis, featuring both covered and uncovered patio spaces, ideal for year-round enjoyment and outdoor entertaining. The detached 2-car garage is conveniently accessed through the backyard. Situated in a prime location, this home offers a suburban feel while being just moments from all that Denver has to offer. Enjoy easy access to great restaurants, shops, and transit, making this home the perfect blend of tranquility and urban living. Don't miss the opportunity to make this gem your own!
Payment Calculator
Your Estimated Monthly Payment
Cap Rate Calculator
What does this mean?
Based on our analysis, the cap rate of this property is 1.25%. A negative cap rate indicates that the property might not be feasible as an income-producing asset. The median cap rate for a near zip code 11238 is 4.23%.
How much can I actually make?
Actual monthly rental income may vary between $4,760 and $7,140 depending on unit-specific characteristics. You can change the amount using the slider to further explore.
How is cap rate calculated?
Cap Rate = Net Operating Income (NOI) / Property Asset Value.
When calculating the cap rate, we assume 100% occupancy. Leverage (mortgage) is not considered.
Cap Rate provided by RealtyHop and RentHop, learn more about cap rate here.
Price History
| Date / Event | Date | Event | Price |
|---|---|---|---|
| Nov 15, 2024 | Sold | ||
| Sold | |||
| Oct 8, 2024 | In contract | - | |
| In contract | |||
| Sep 19, 2024 | Listed by Redfin Corporation | $825,000 | |
| Listed by Redfin Corporation | |||
| | |||
|
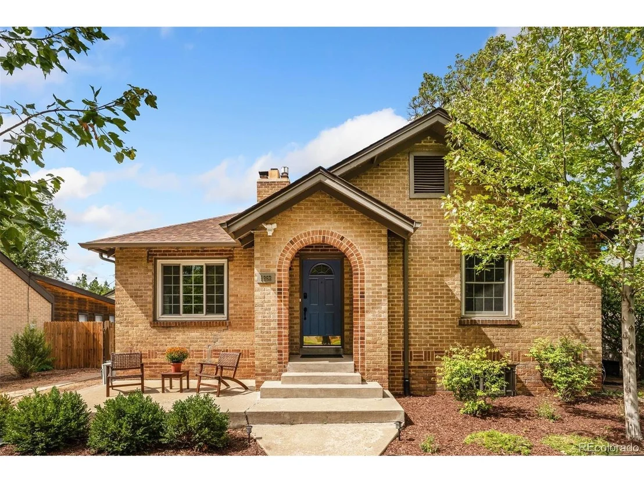
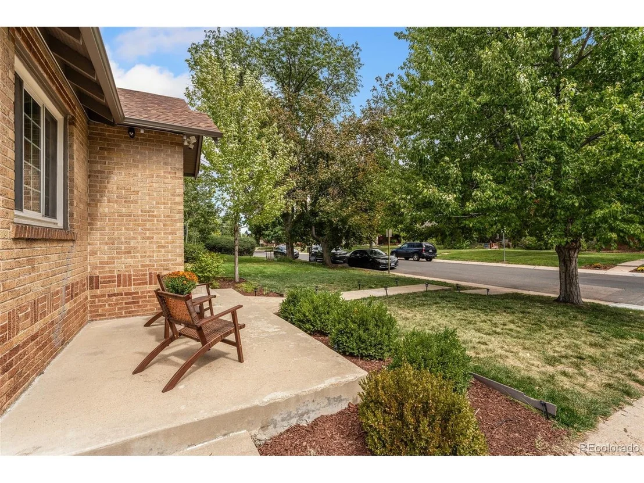
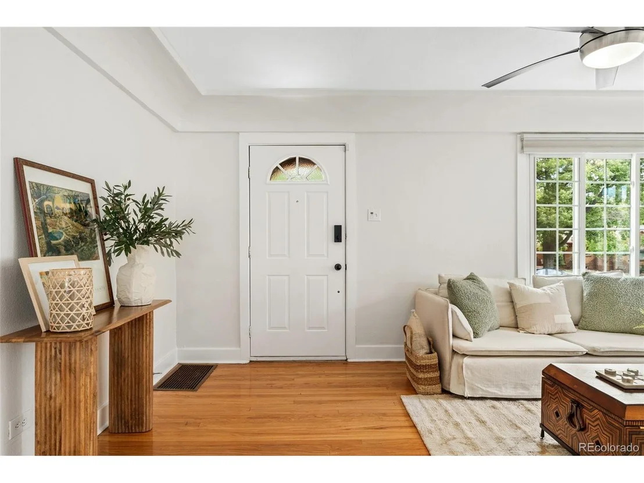
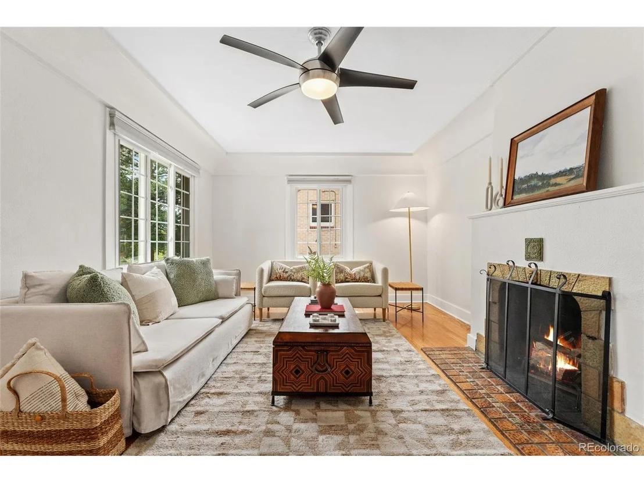
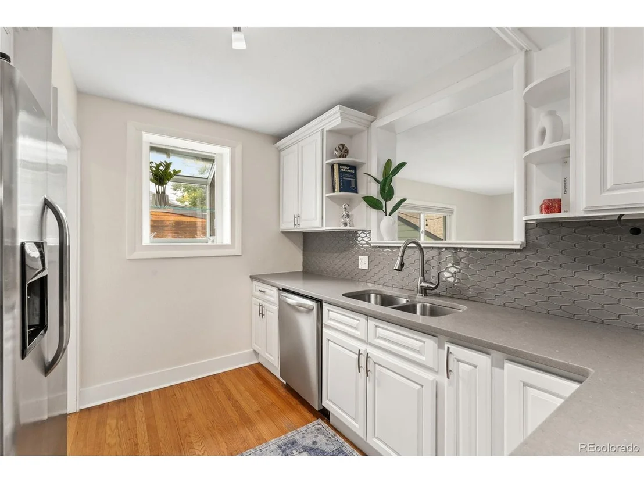
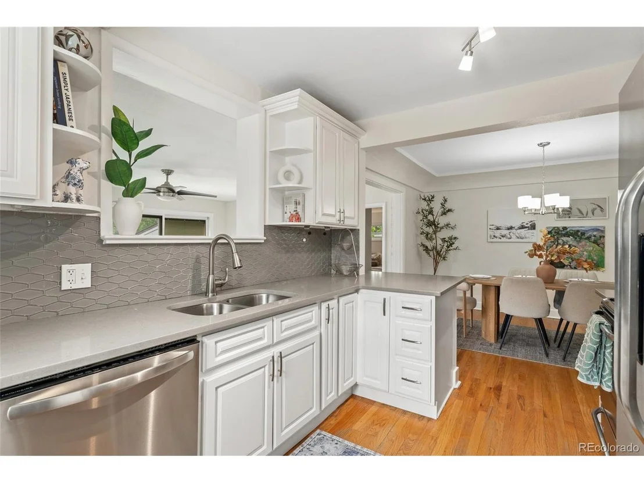
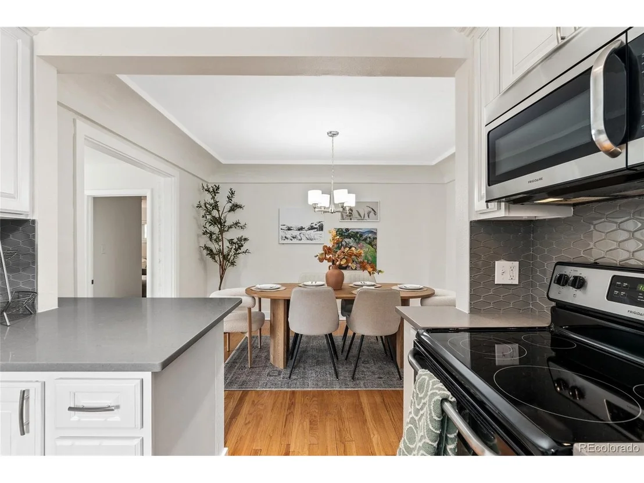
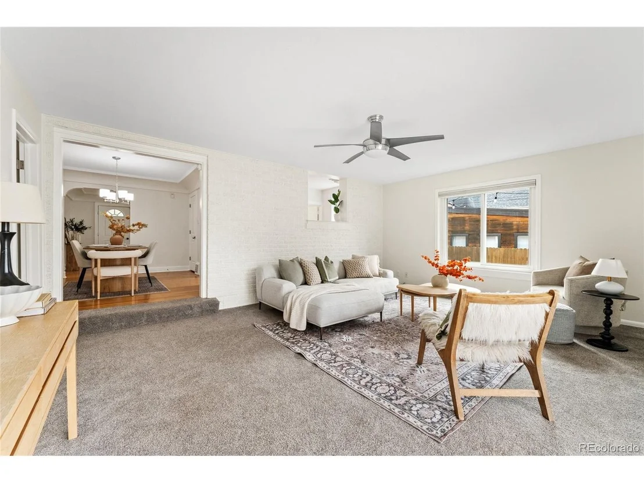
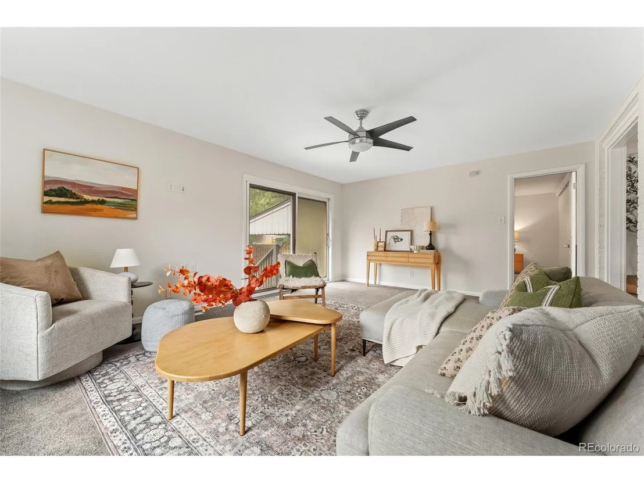
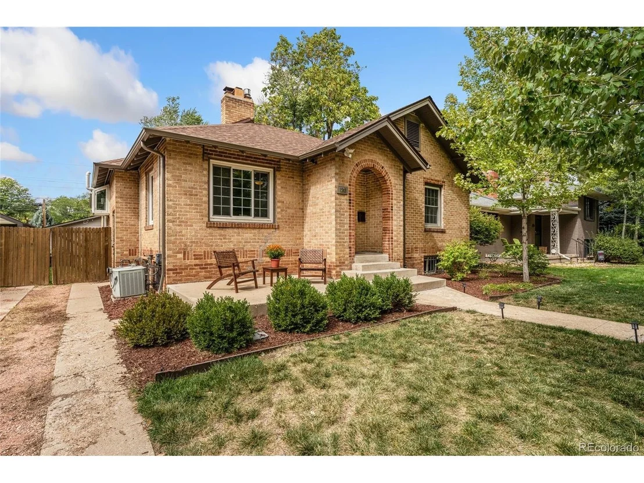
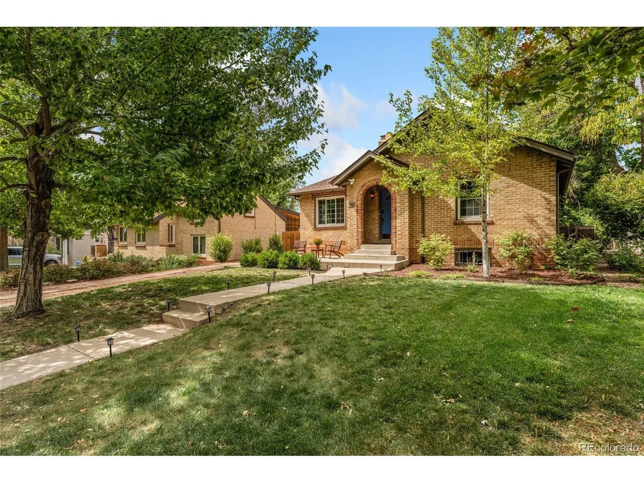
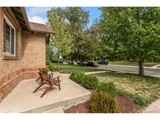
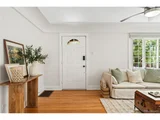
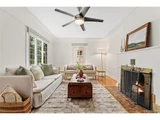
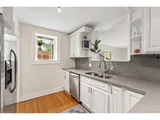
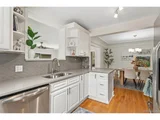
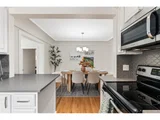
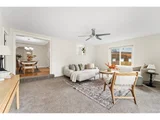
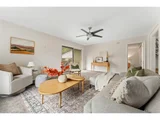
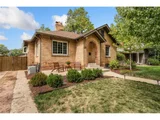
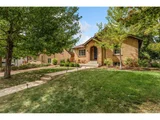
Welcome to this stunning home on a tree-lined street in the highly sought-after Mayfair neighborhood of Denver, where all three bedrooms are conveniently located on the main level for easy living! The charming front patio overlooks the peaceful street, creating a perfect spot to enjoy your morning coffee. Step inside the sun-filled living room, where large windows flood the space with natural light, and a cozy wood-burning fireplace adds warmth and character. The spacious dining room offers plenty of room for a large table, making it ideal for entertaining. Off the dining room, the beautifully updated kitchen features stainless steel appliances, quartz countertops, a chic tile backsplash, and sightlines into the expansive family room. The family room is a true gathering space, with sliding glass doors that lead to the back patio, seamlessly connecting indoor and outdoor living.
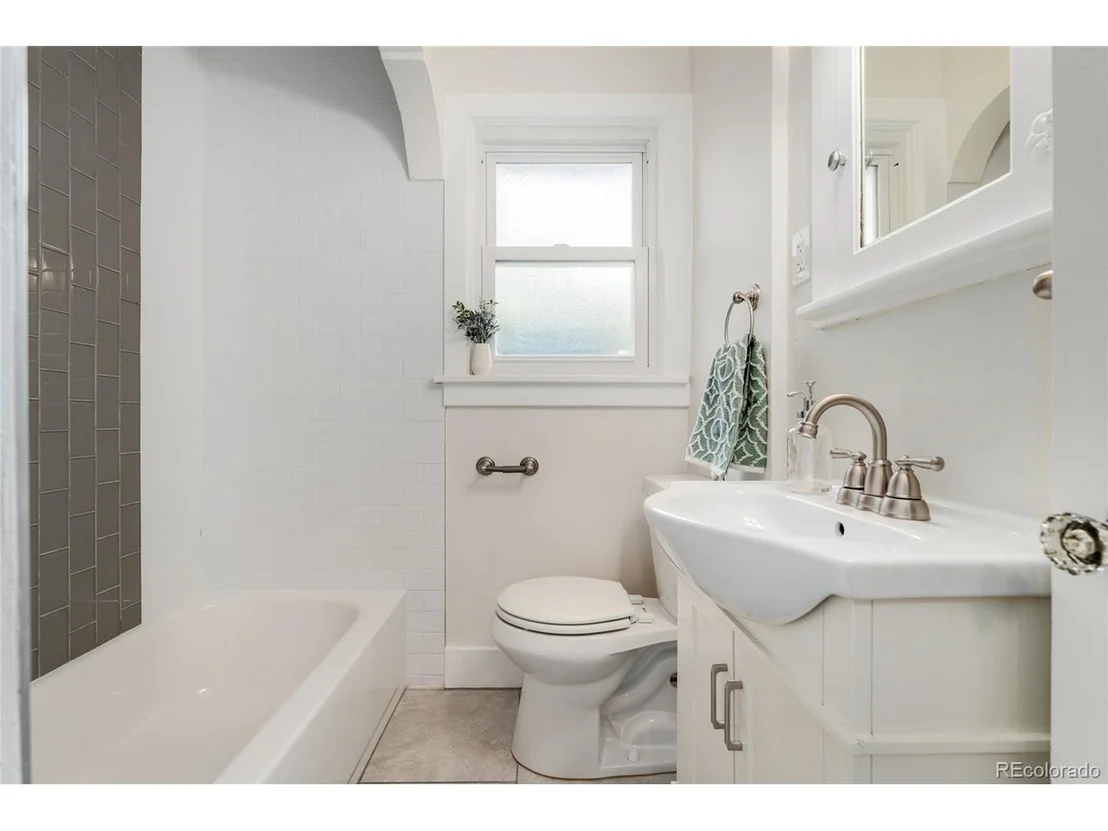
The main floor is home to a tranquil primary bedroom suite with a walk-in closet and a private en-suite bath. Two additional spacious bedrooms, separated by a full bath, complete the main floor. The basement provides extra flexibility with two bonus rooms, perfect for a home office, gym, or guest space, as well as a large laundry room with ample storage.
Outside, the private fenced-in yard is a true oasis, featuring both covered and uncovered patio spaces, ideal for year-round enjoyment and outdoor entertaining. The detached 2-car garage is conveniently accessed through the backyard. Situated in a prime location, this home offers a suburban feel while being just moments from all that Denver has to offer. Enjoy easy access to great restaurants, shops, and transit, making this home the perfect blend of tranquility and urban living. Don't miss the opportunity to make this gem your own!
| |||
| Jan 18, 2017 | Sold | ||
| Sold | |||
| Mar 25, 2016 | Sold | ||
| Sold | |||
Property Highlights
Building Info
Comparables
Status
Price/ft²
Listed On
Sold On
About Southeast Denver
Similar Homes for Sale
Currently no similar homes aroundNearby Rentals

Last Updated: 3 months ago
Data Source: REcolorado MLS, MLS# IRE4262995


















 Your Privacy Choices
Phone: 425-283-2930
Address: 335 Madison Avenue, New York, NY 10017