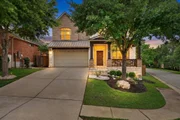
Experience unparalleled elegance in this beautifully reimagined and
beautifully renovated 2,533 sq ft home at 12629 Lee Park Ln.
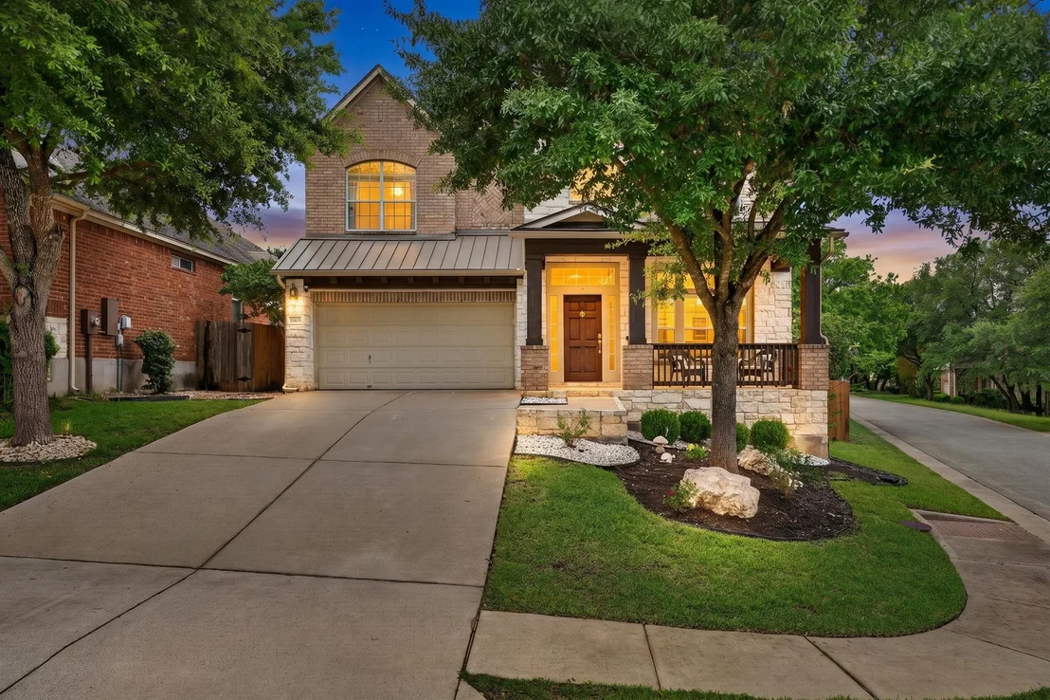
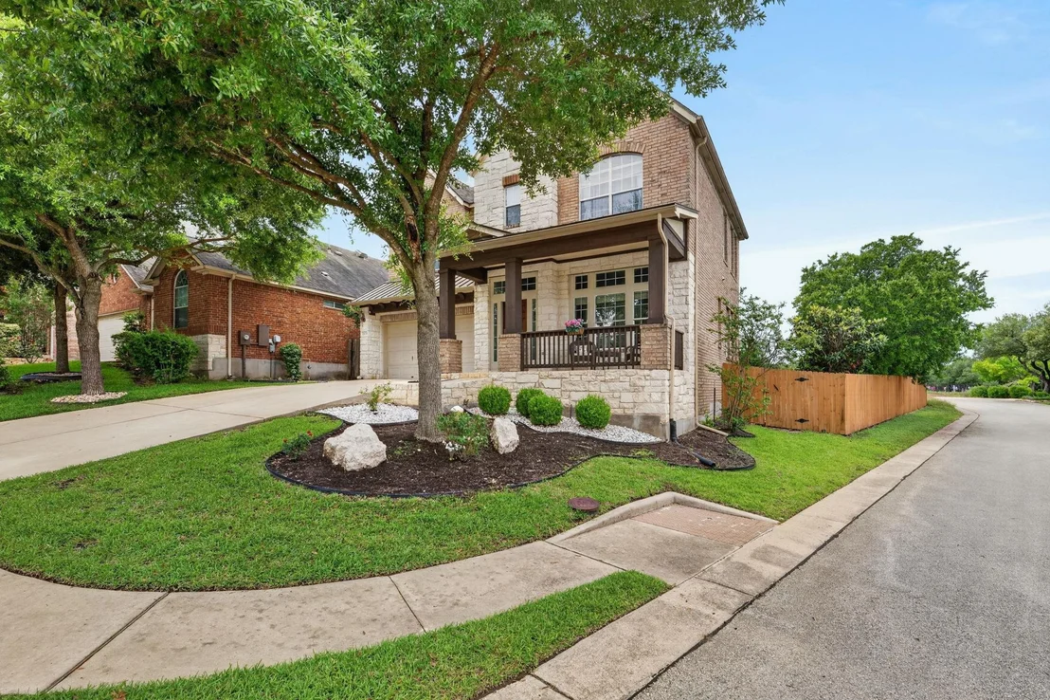
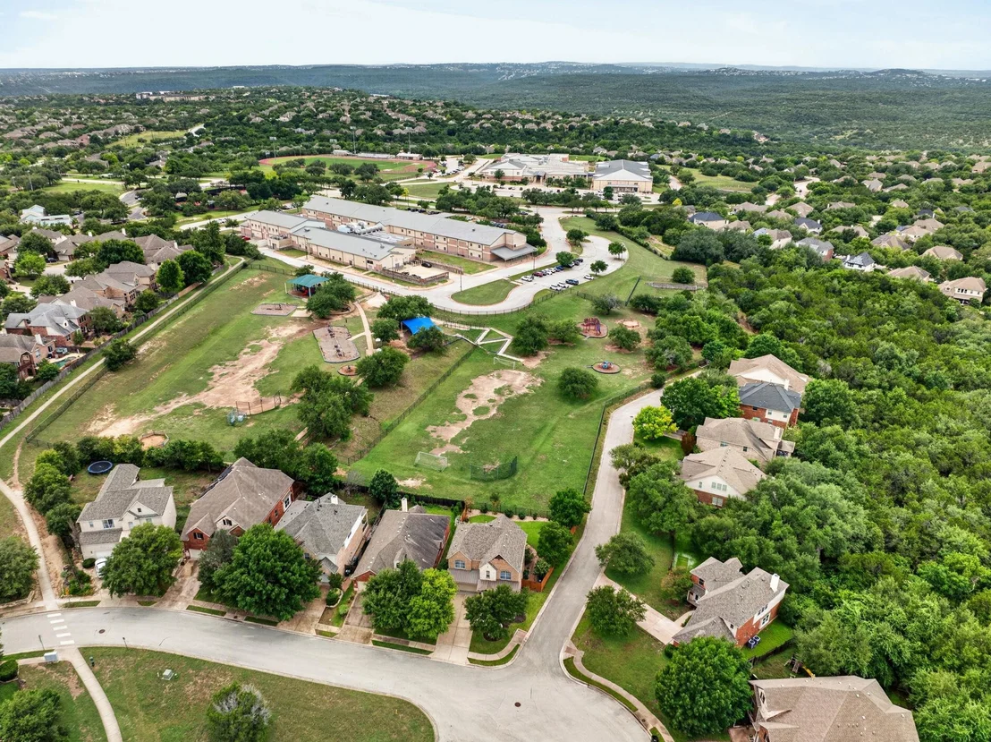
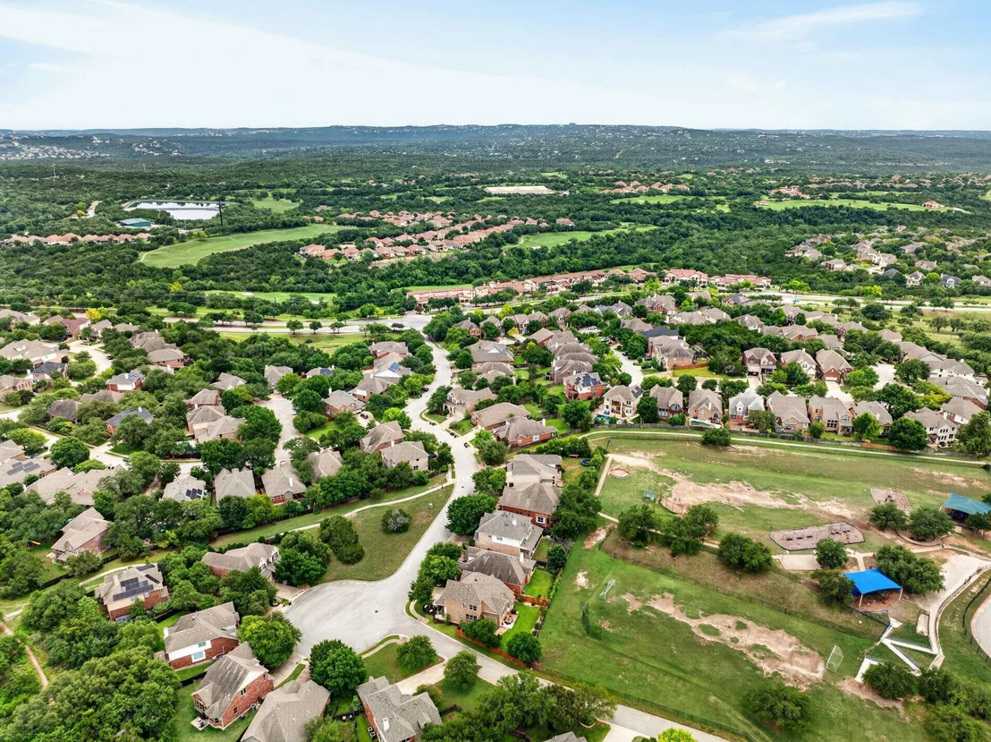
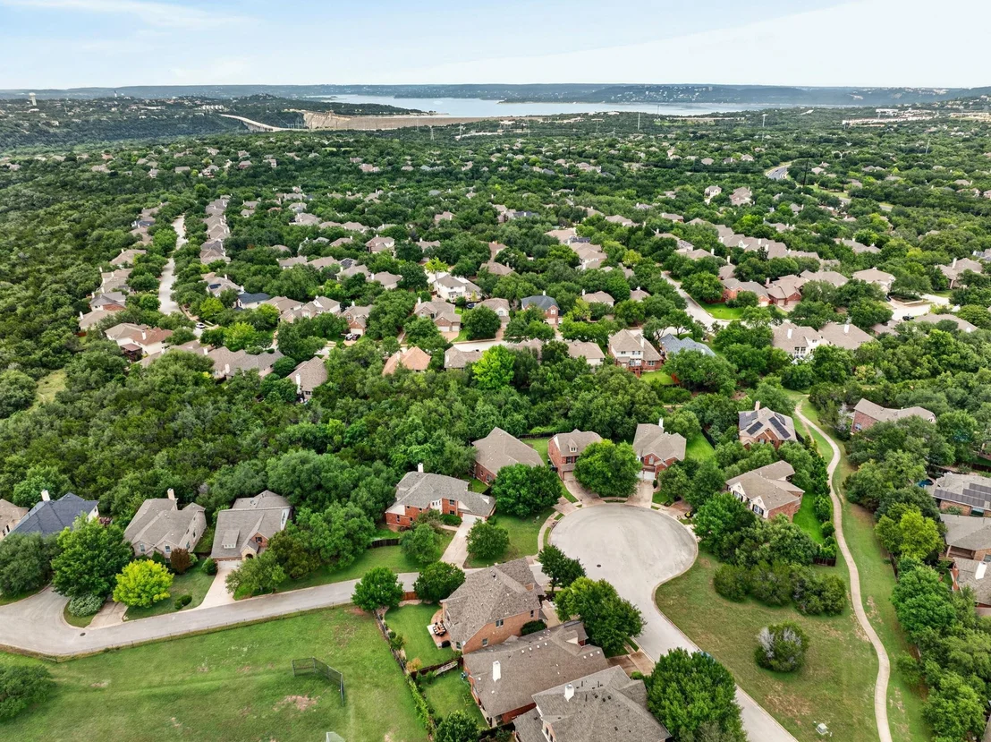
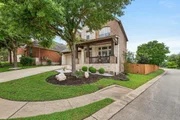
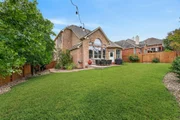
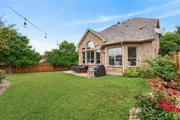
Situated on a private cul-de-sac with no neighbors on three sides,
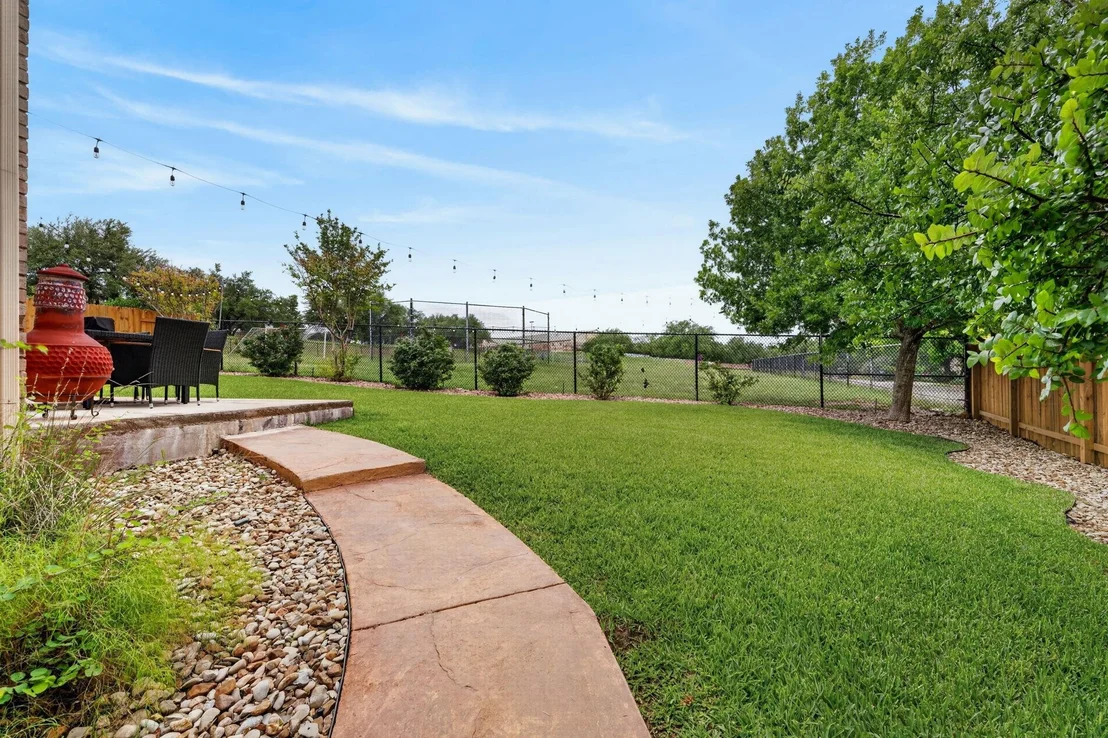
this property offers serene greenbelt views in front and an open
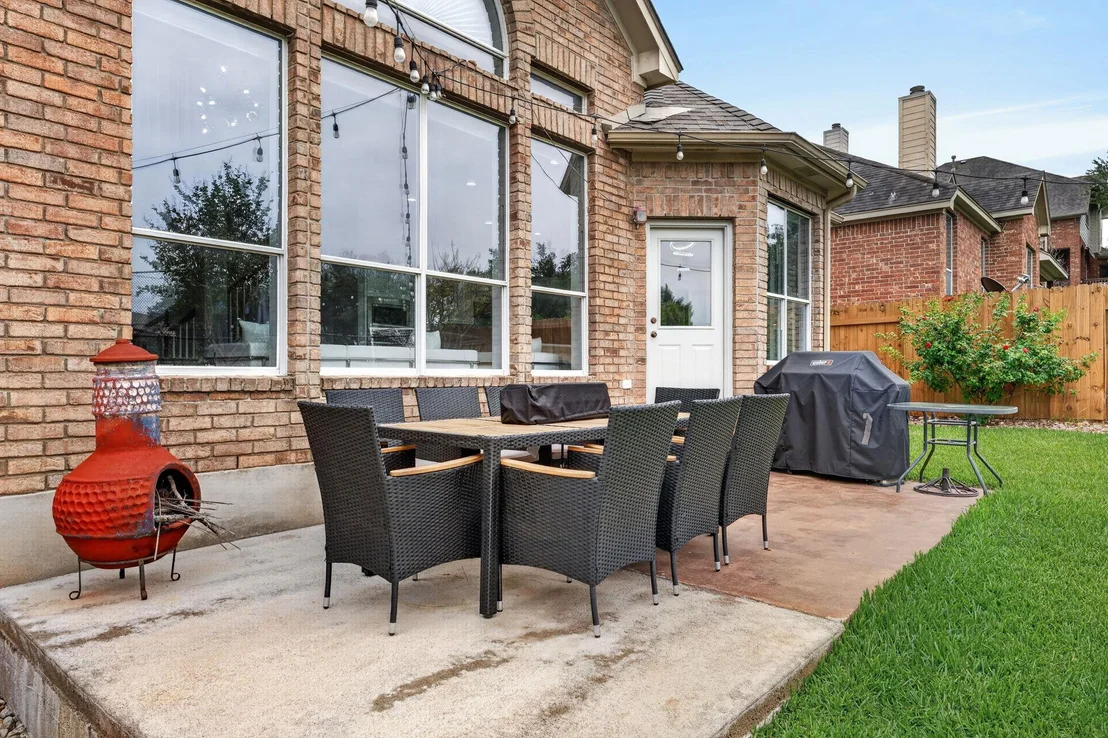
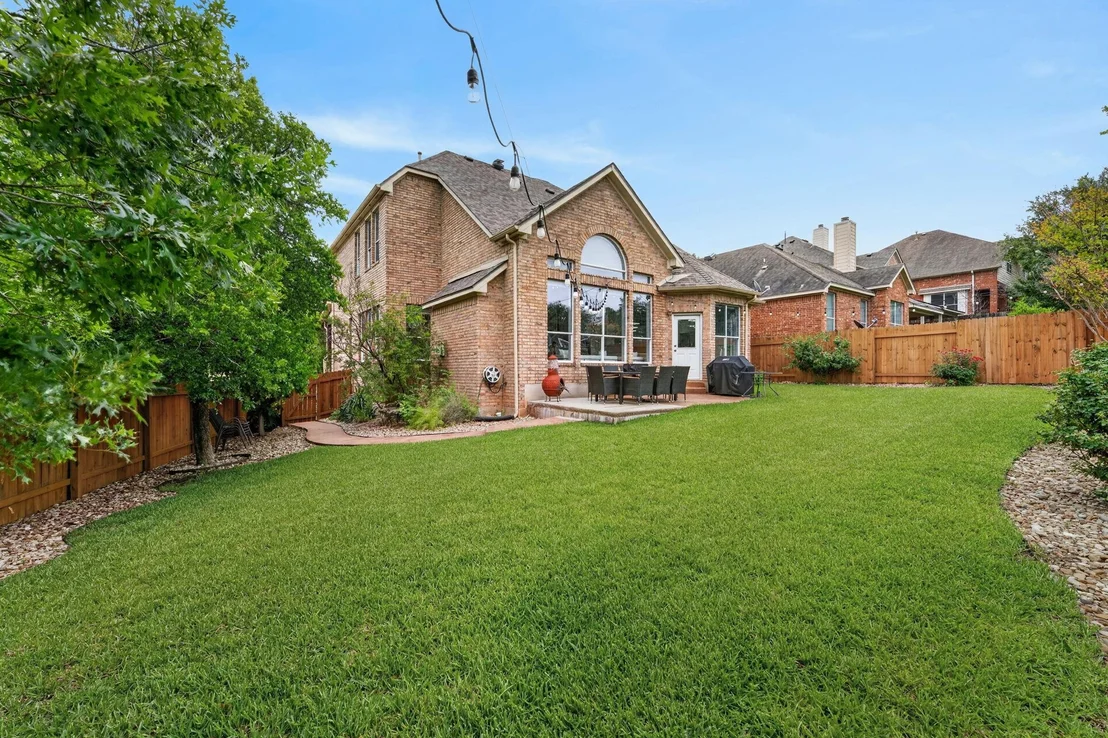
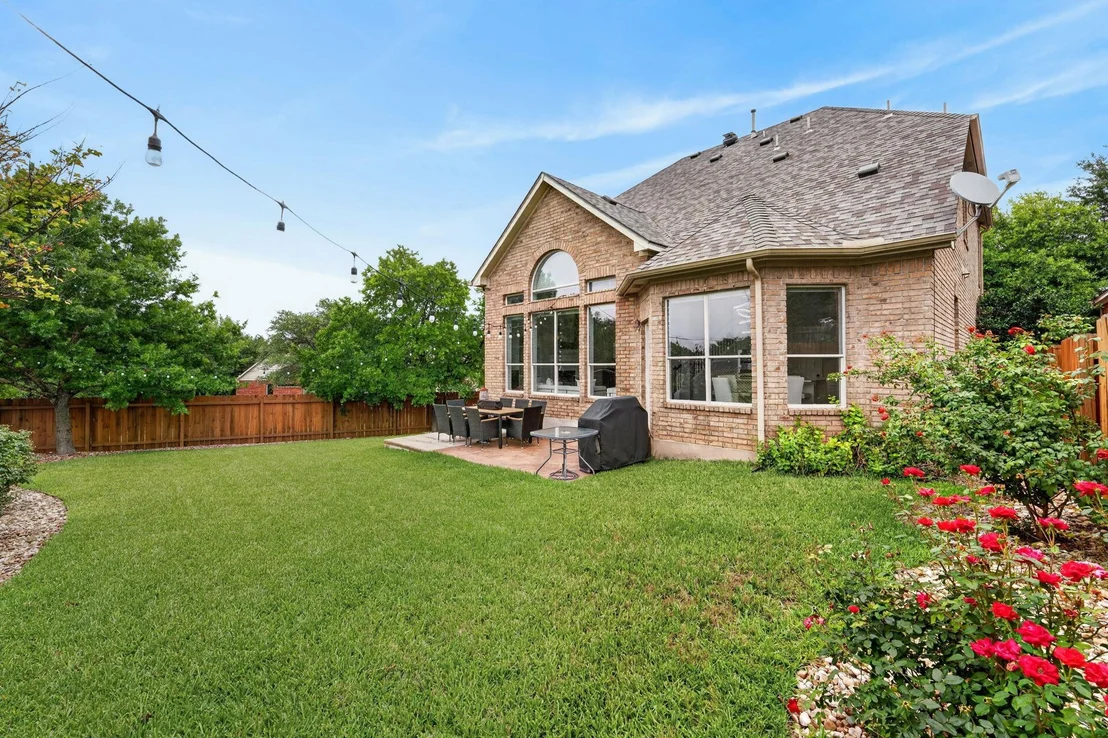
field behind. Enjoy exceptional privacy and breathtaking sunsets
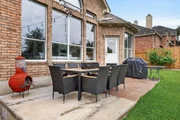
from the spacious backyard, featuring freshly installed lush green
grass perfect for family play. Step inside to discover a bright,
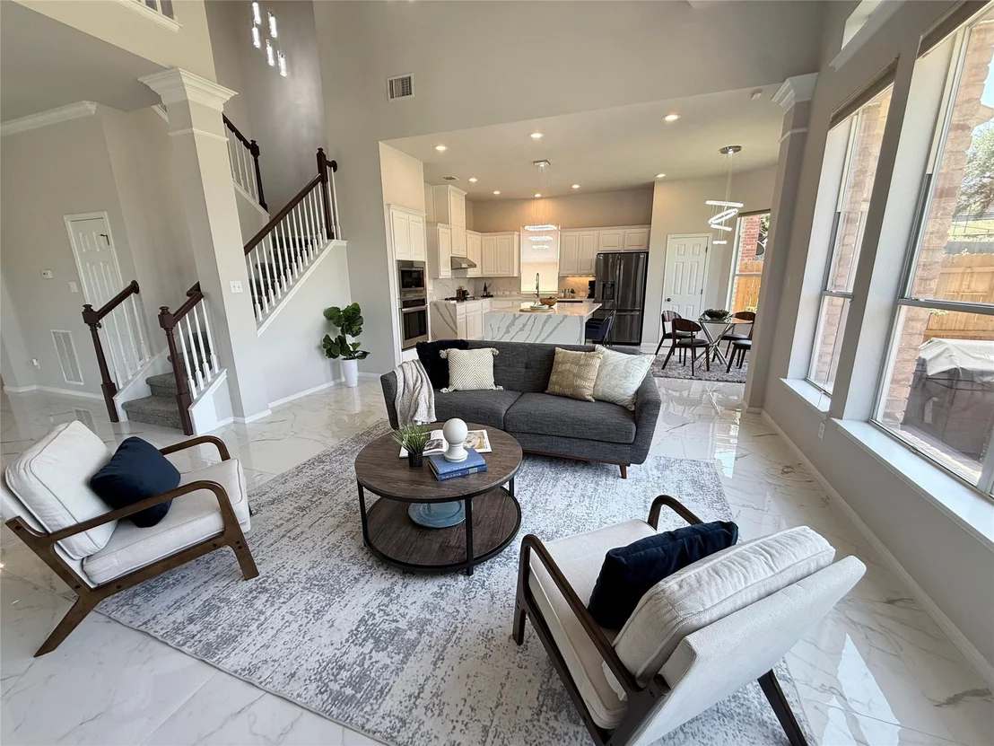
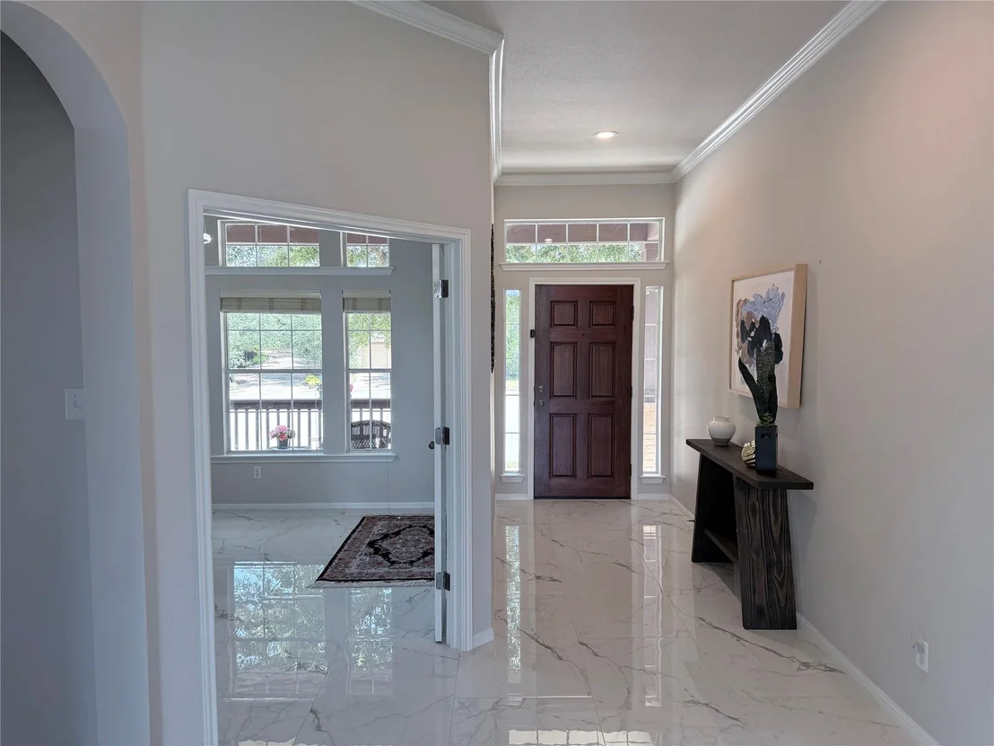
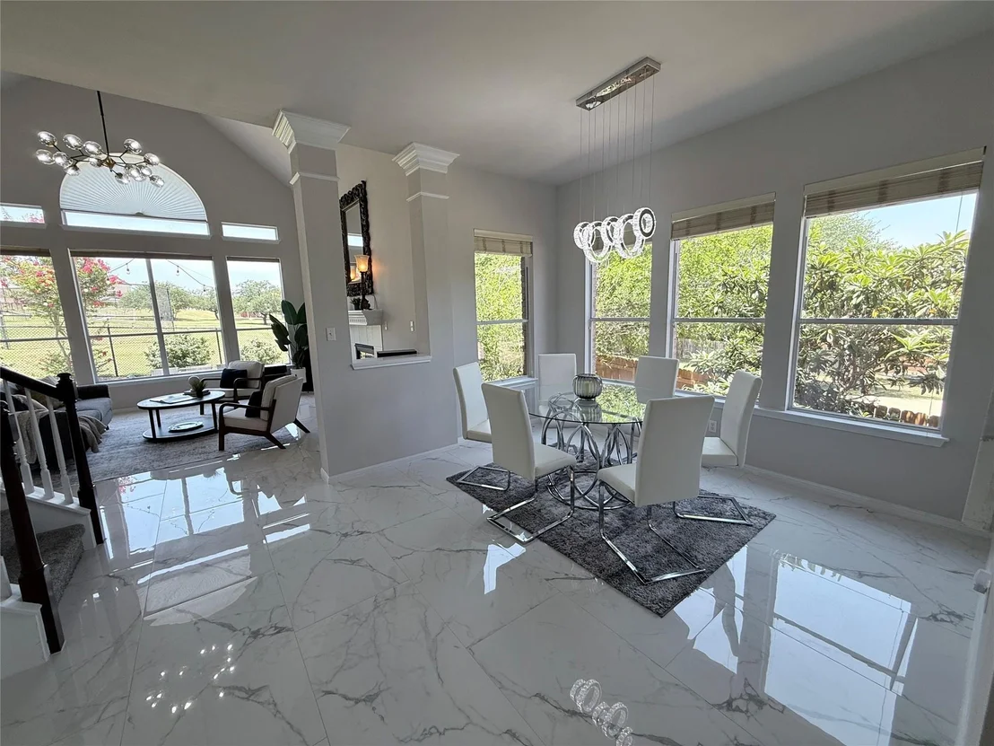
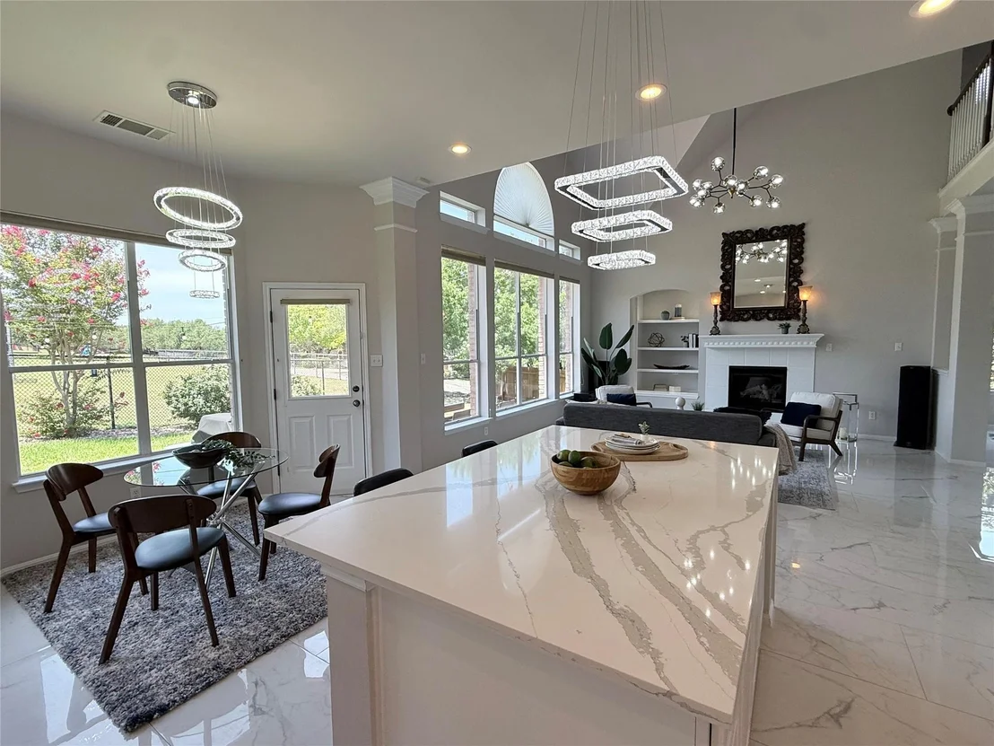
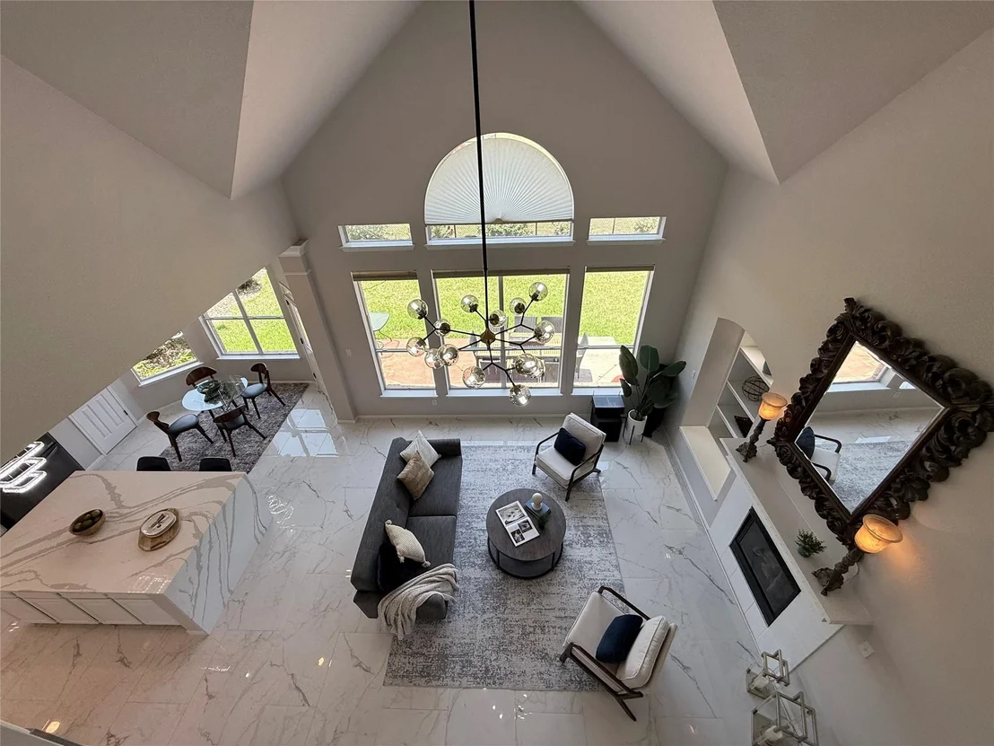
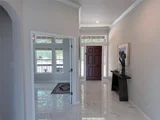
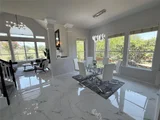
open floor plan highlighted by soaring two-story ceilings and
abundant natural light. Every detail is thoughtfully curated,
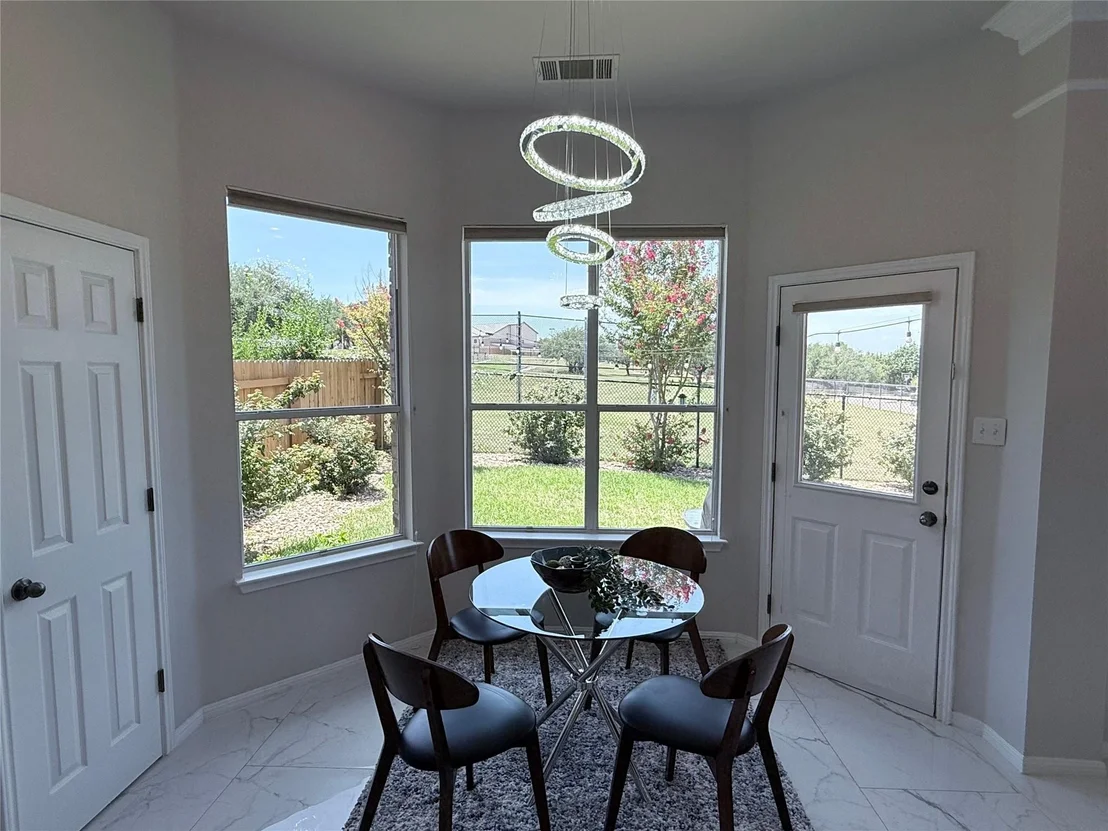
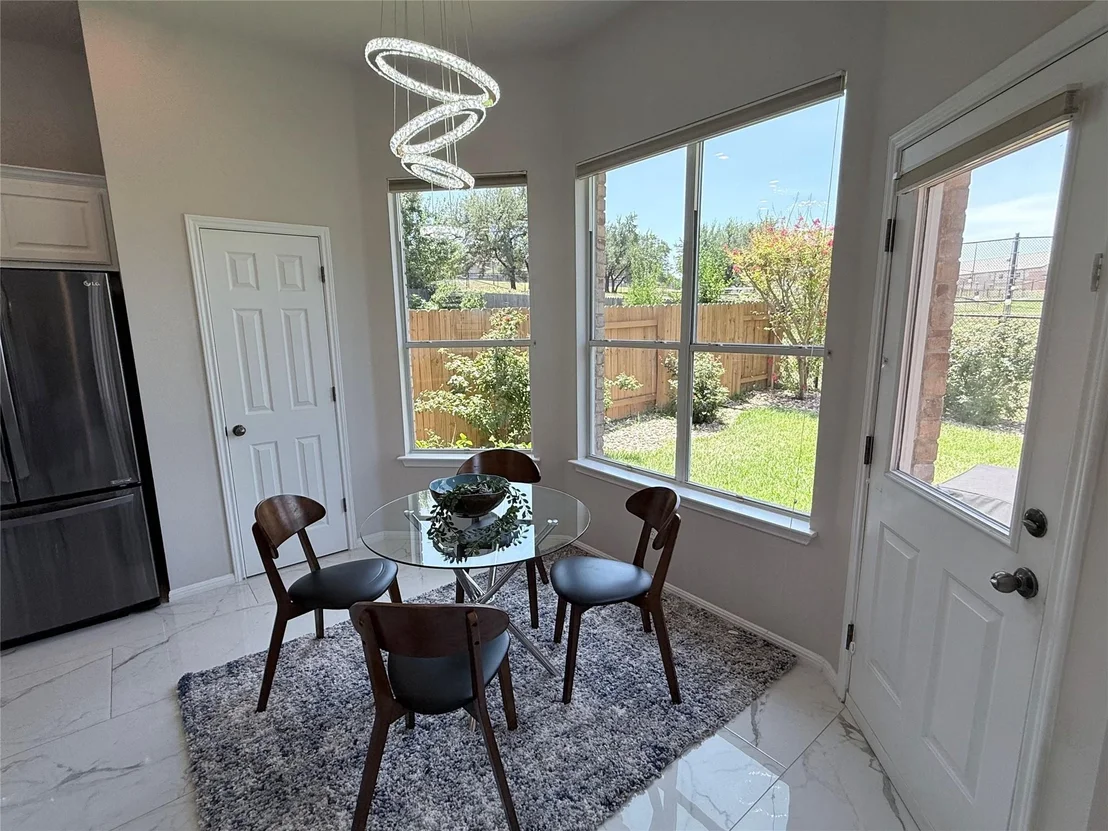
starting with breathtaking new marble-look porcelain flooring
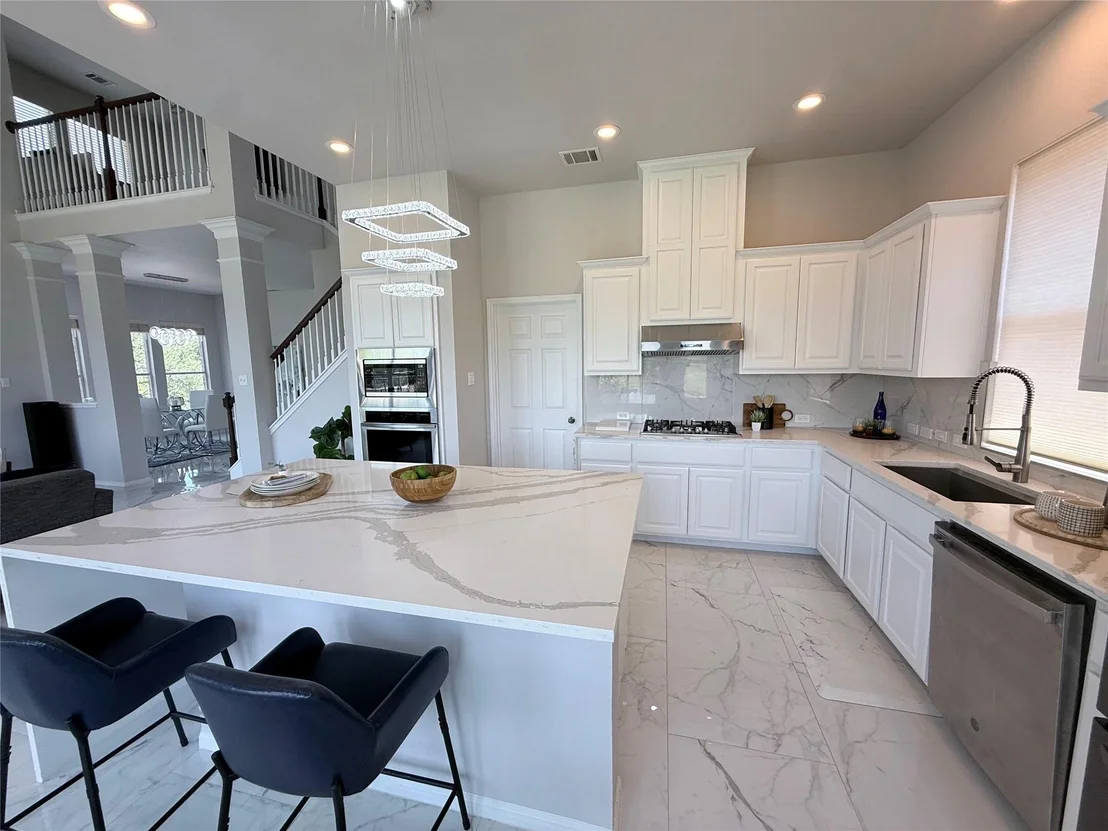
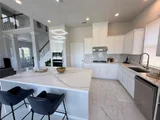
flowing seamlessly throughout. The heart of the home is the totally
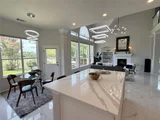
renovated chef's kitchen, boasting a dramatic waterfall quartz
island, custom cabinetry, and a striking new backsplash. This
sophisticated space opens directly into the grand living area,
creating an ideal environment for hosting or enjoying quiet family
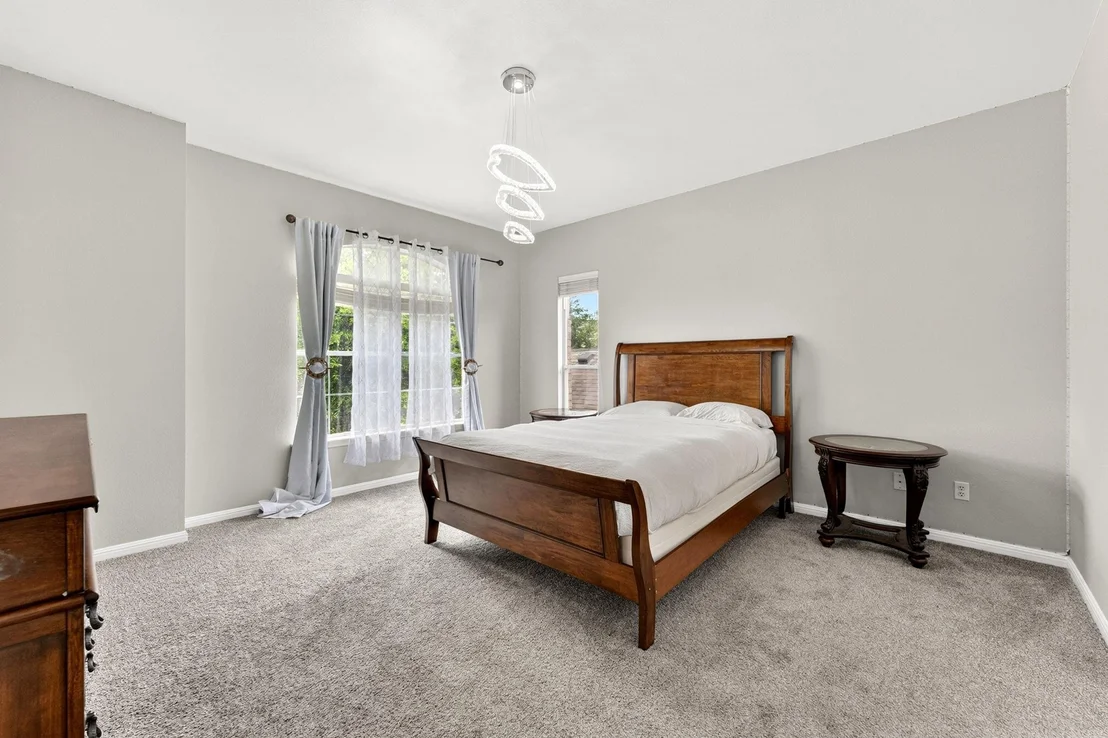
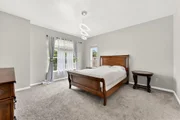
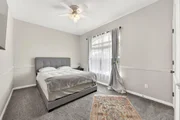
evenings. Luxurious upgrades continue into the transformed primary
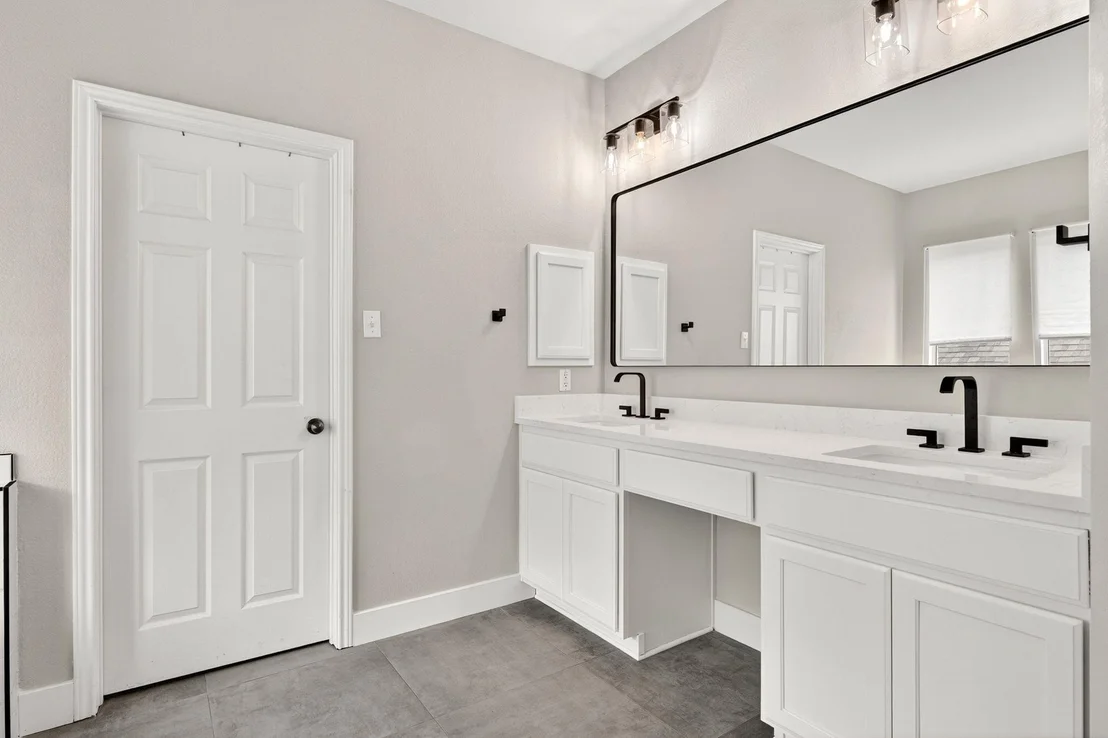
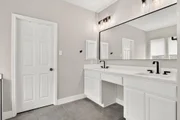
suite. The spa-like master bath is a true retreat, featuring a
frameless glass shower, soaker tub, new vanities, and stylish
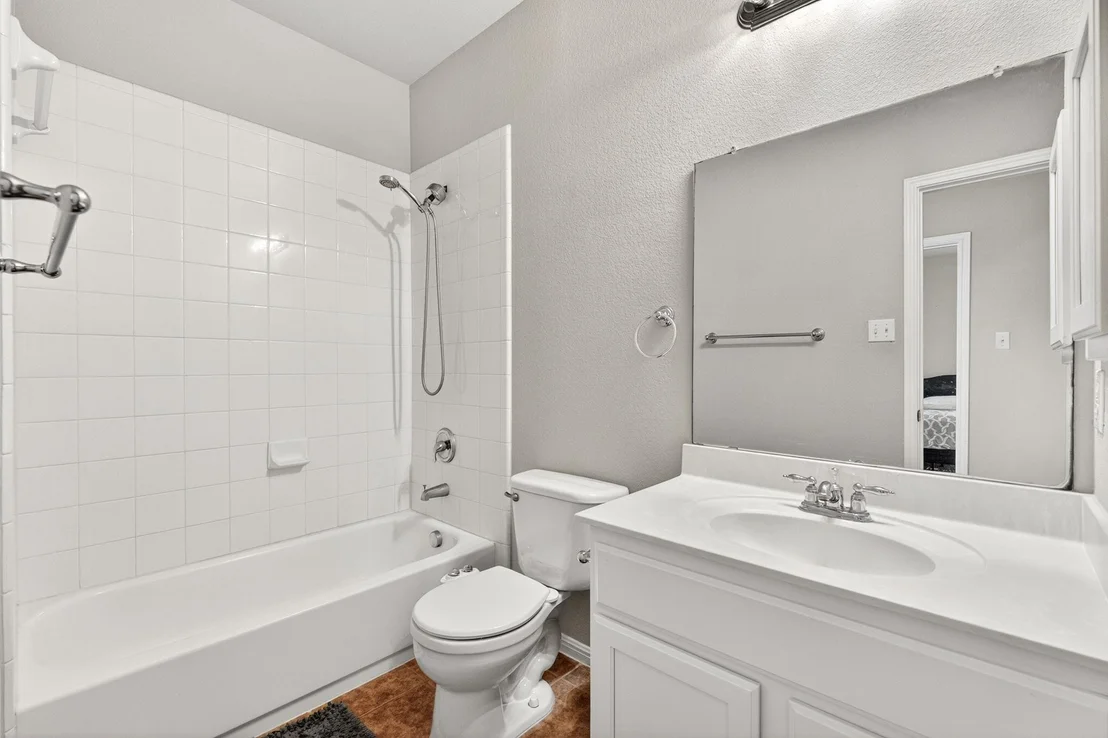
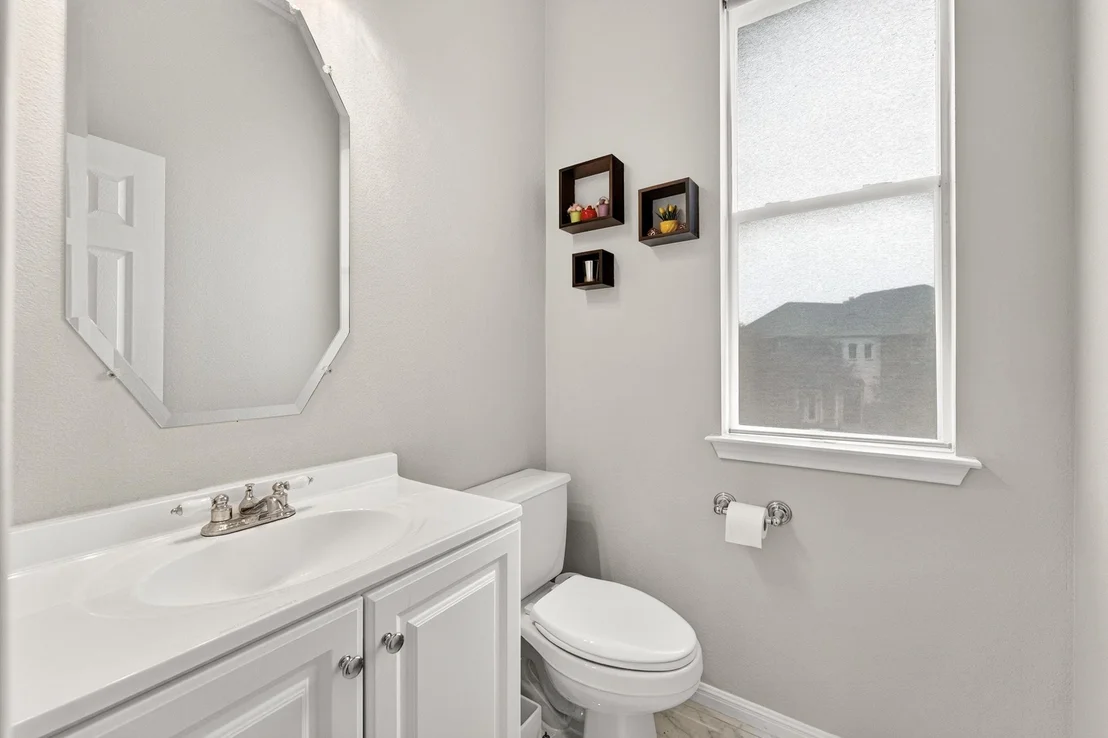
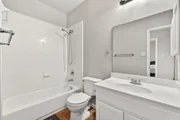
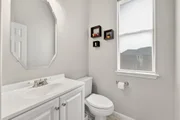
designer lighting. The secondary and powder baths are also
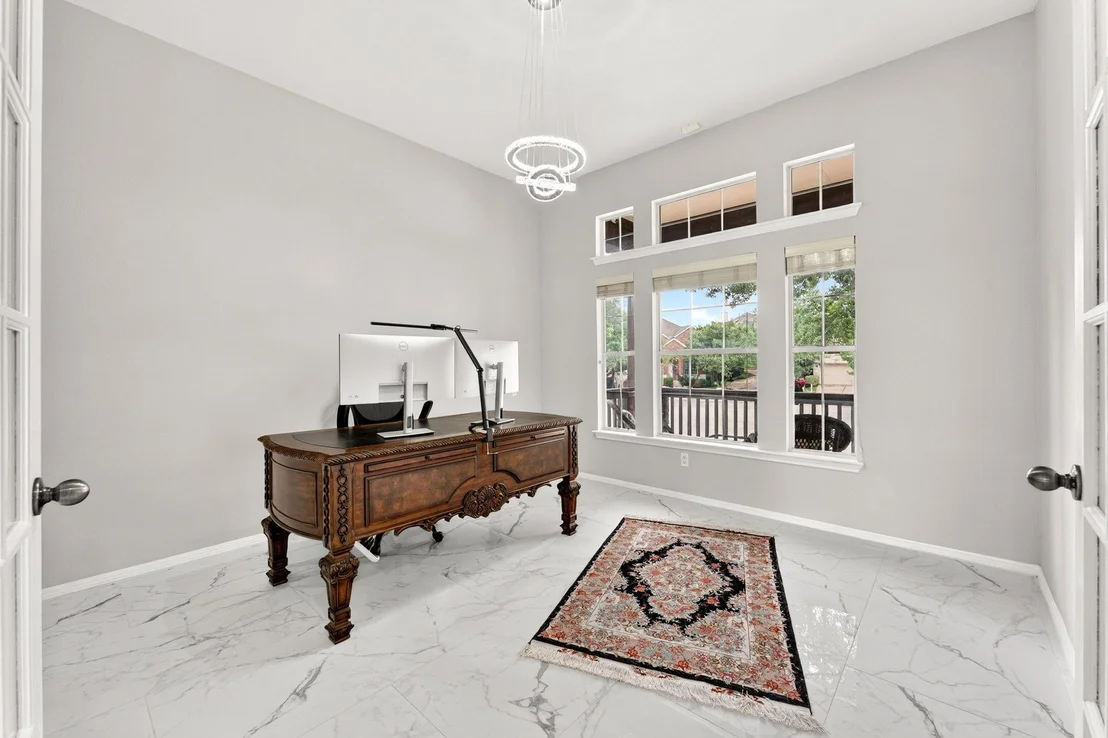
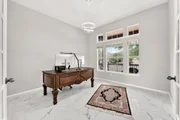
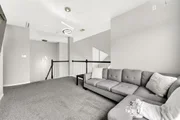
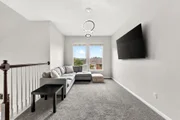
elegantly updated. A dedicated study with French doors and a
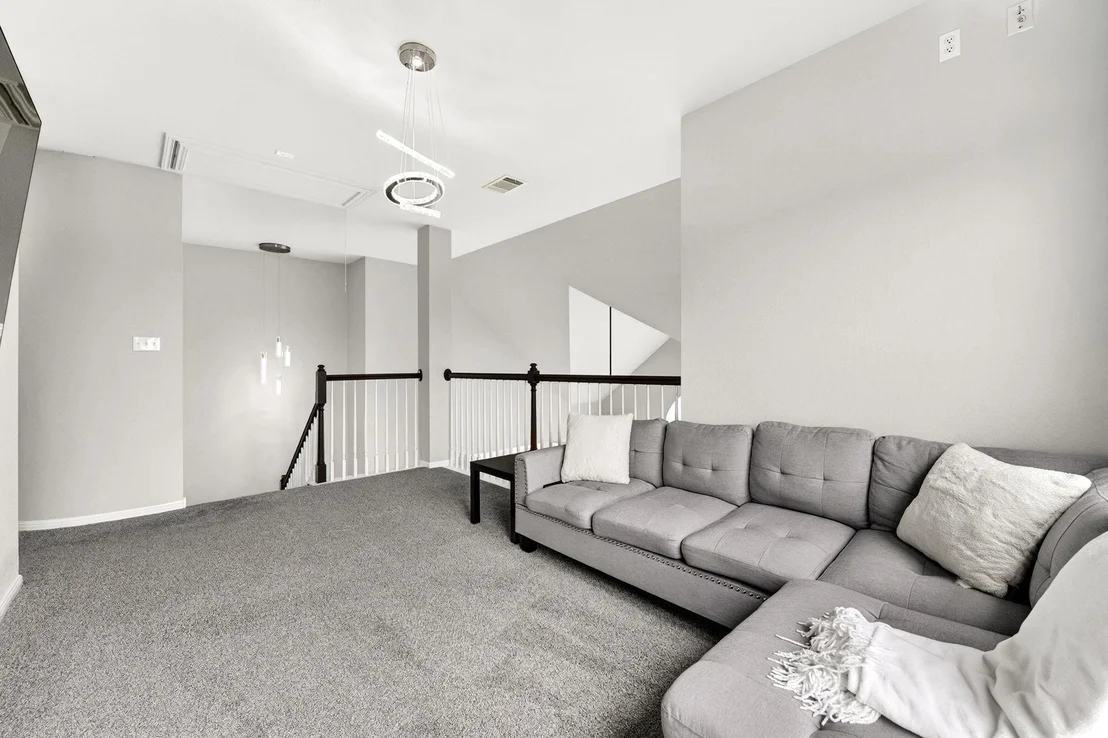
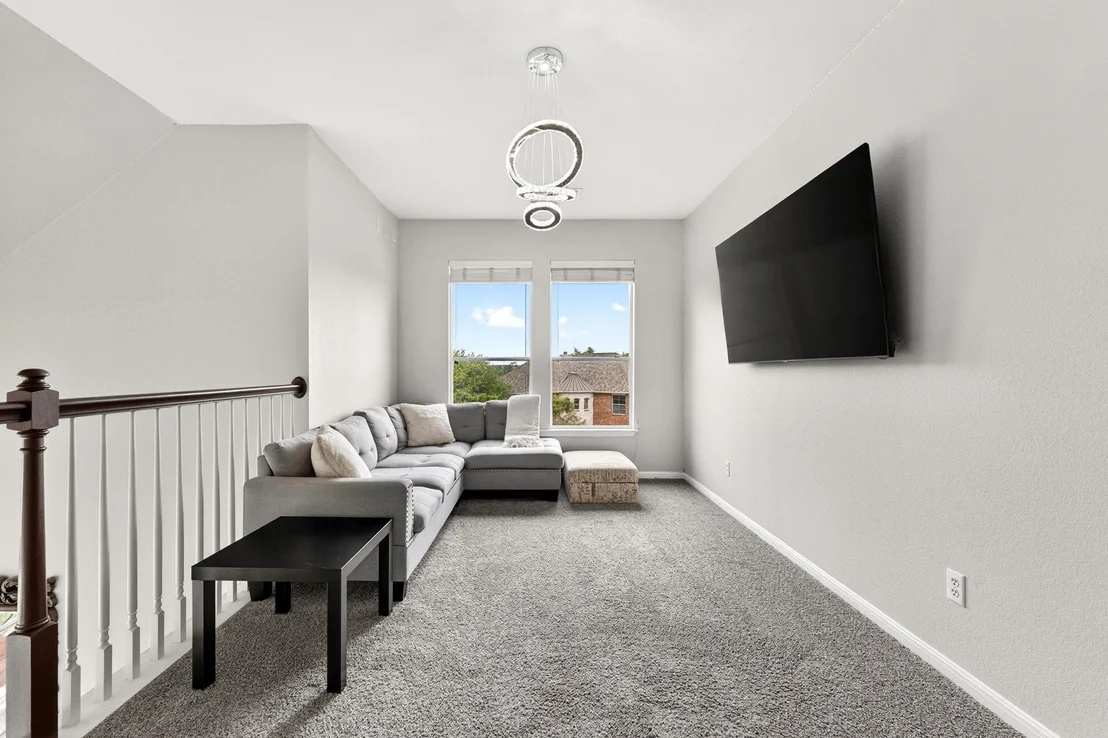
spacious loft provide versatile spaces for remote work or
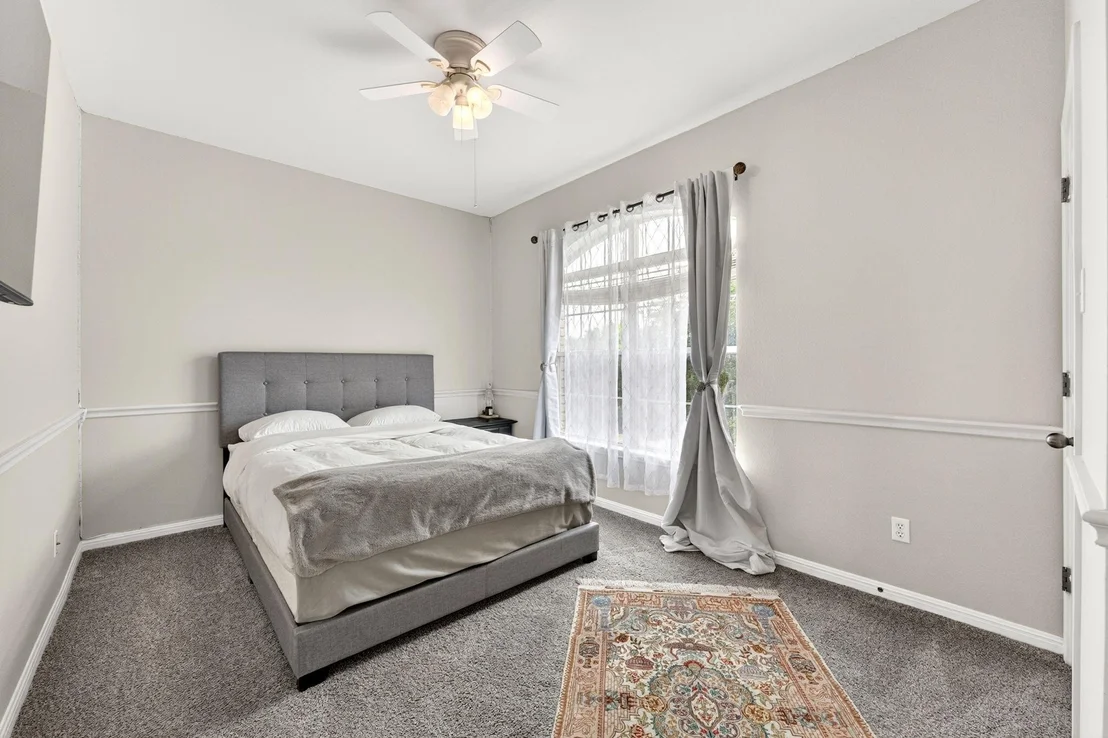
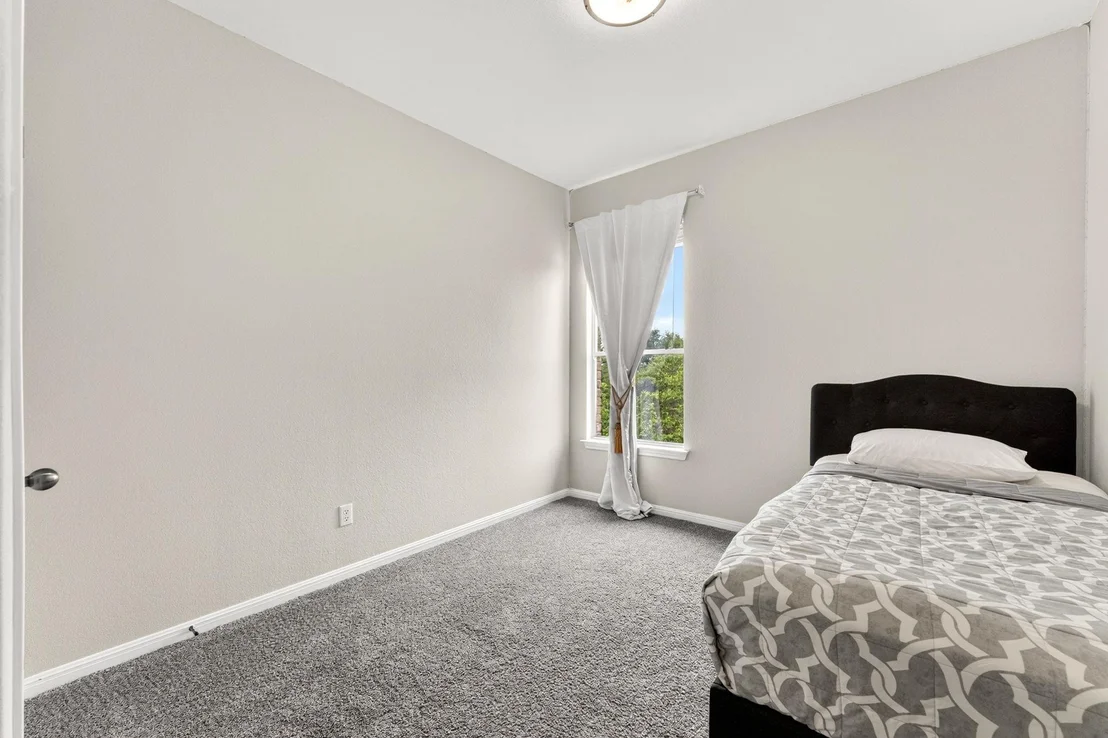
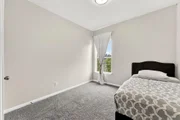
relaxation. The study can easily be converted or used as a fourth
bedroom as well as the powder bath converted to a full bath in this
home. Beyond the impeccable interior, enjoy the extraordinary
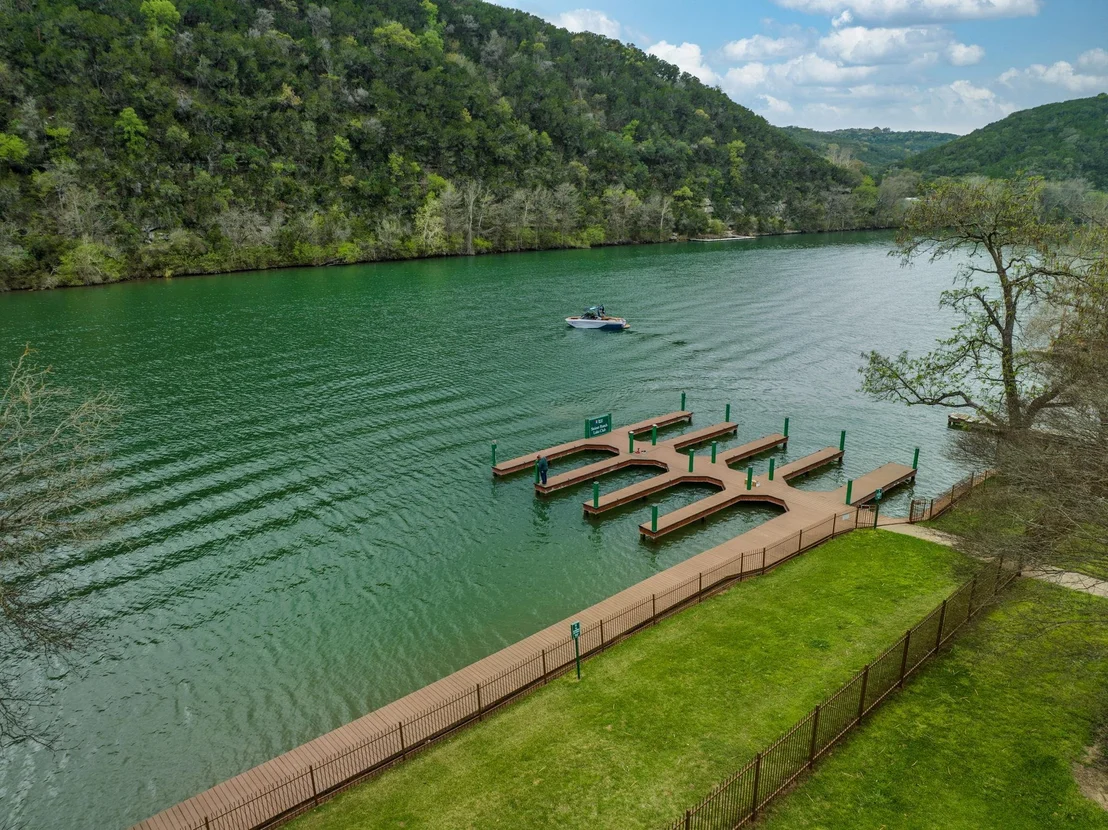
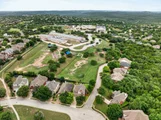
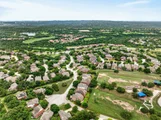
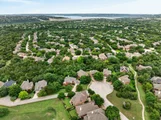
lifestyle of Steiner Ranch. As a premier golf course and lakefront
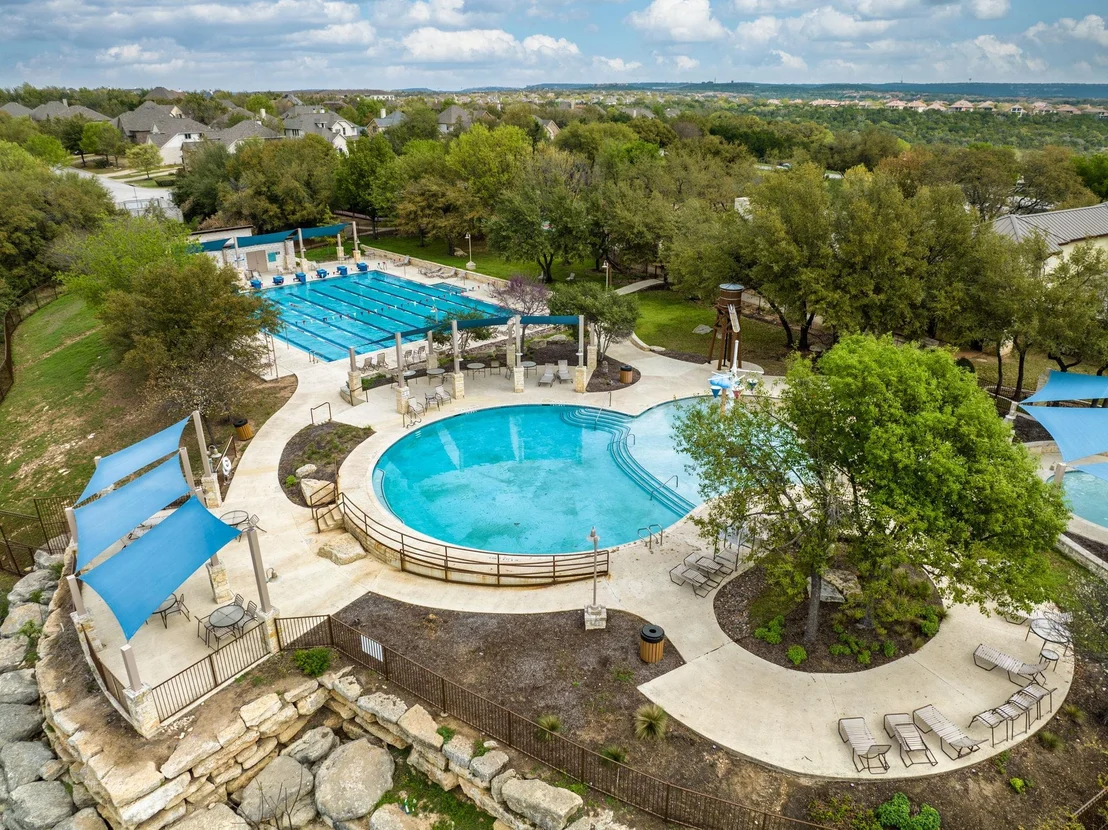
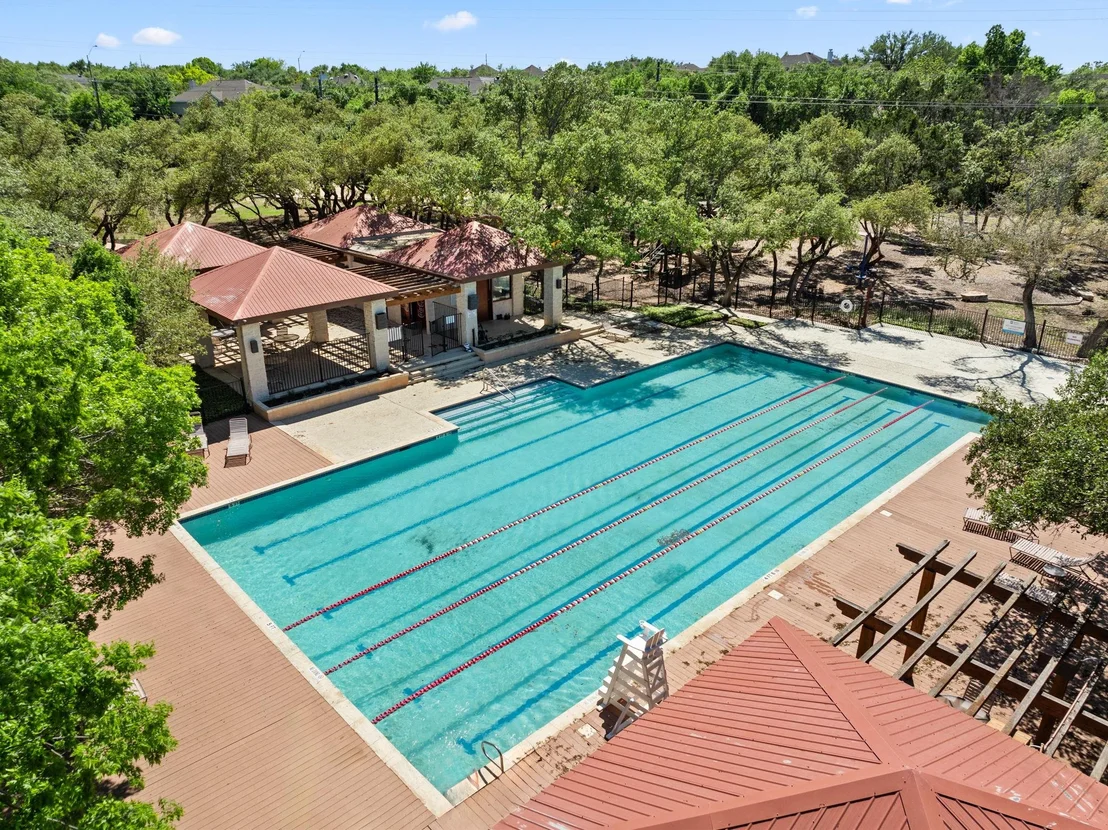
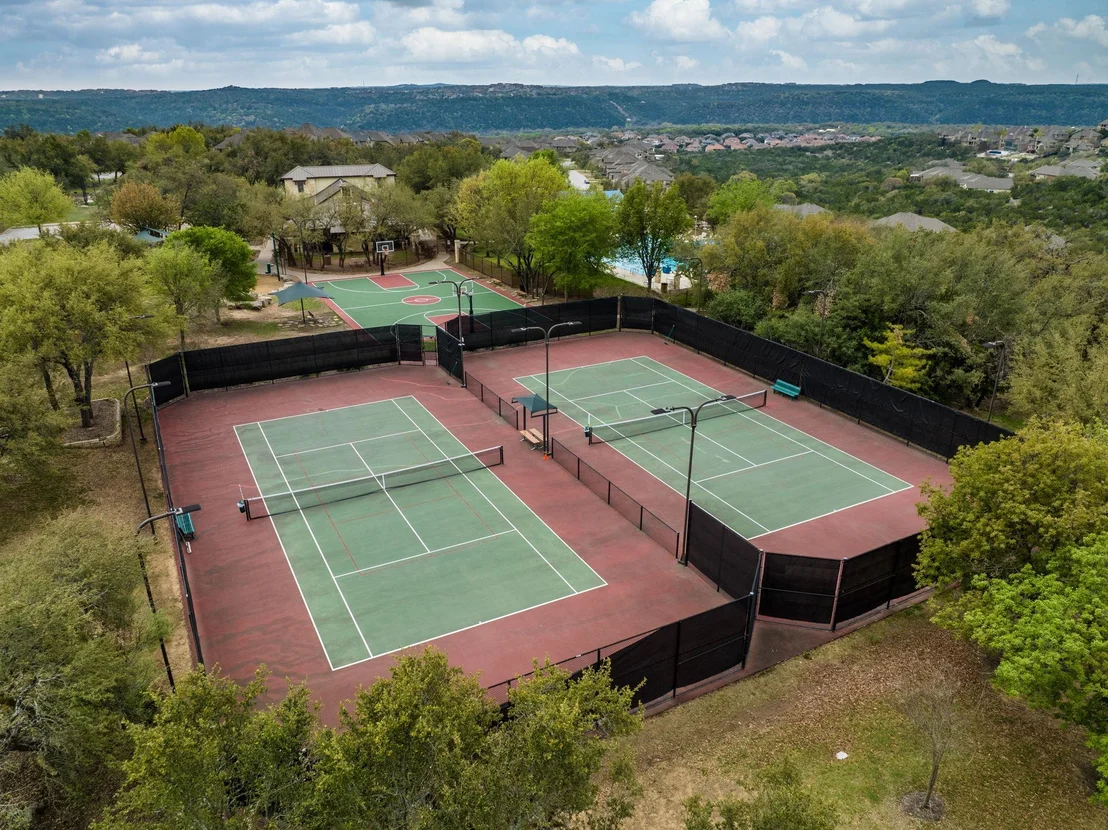
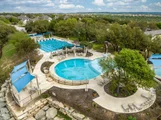
community, residents enjoy world-class amenities including parks,
pools, tennis courts, and lake access. Located walking distance to
top-rated schools and minutes from shopping, this move-in-ready
masterpiece perfectly blends luxury and community. You will walk in
and say, "we've gotta purchase this!"
Based on our analysis, the cap rate of this property is 1.25%. A negative cap rate indicates that the property might not be feasible as an income-producing asset. The median cap rate for a near zip code 11238 is 4.23%.
How much can I actually make?
Actual monthly rental income may vary between $4,760 and $7,140 depending on unit-specific characteristics. You can change the amount using the slider to further explore.
How is cap rate calculated?
Cap Rate = Net Operating Income (NOI) / Property Asset Value.
When calculating the cap rate, we assume 100% occupancy. Leverage (mortgage) is not considered.
Experience unparalleled elegance in this beautifully reimagined 2,533 sq ft home at 12629 Lee Park Ln. Situated on a private cul-de-sac with no neighbors on three sides, this property offers serene greenbelt views in front and an open field behind. Enjoy exceptional privacy and breathtaking sunsets from the spacious backyard, featuring freshly installed lush green grass perfect for family play. Step inside to discover a bright, open floor plan highlighted by soaring two-story ceilings and abundant natural light. Every detail is thoughtfully curated, starting with breathtaking new marble-look porcelain flooring flowing seamlessly throughout. The heart of the home is the totally renovated chef’s kitchen, boasting a dramatic waterfall quartz island, custom cabinetry, and a striking new backsplash. This sophisticated space opens directly into the grand living area, creating an ideal environment for hosting or enjoying quiet family
evenings. Luxurious upgrades continue into the transformed primary suite. The spa-like master bath is a true retreat, featuring a frameless glass shower, soaker tub, new vanities, and stylish designer lighting. The secondary and powder baths are also elegantly updated. A dedicated study with French doors and a spacious loft provide versatile spaces for remote work or relaxation. The study can easily be converted or used as a fourth bedroom in this home. Beyond the impeccable interior, enjoy the extraordinary lifestyle of Steiner Ranch. As a premier golf course and lakefront community, residents enjoy world-class amenities including parks, pools, tennis courts, and lake access. Located walking distance to top-rated schools and minutes from shopping, this move-in-ready masterpiece perfectly blends luxury and community. You will walk in and say, “we’ve gotta purchase this!”
Show More
Show Less
Property Highlights
Garage
Air Conditioning
Fireplace
Parking Details
Has Garage
Has Open Parking
Parking Features: Attached, Driveway, Garage, Garage Door Opener, Garage Faces Front
Garage Spaces: 2
Interior Details
Half Bathrooms: 1
Full Bathrooms: 2
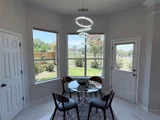
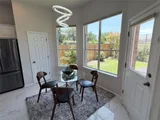
Interior Features: Bookcases, Double Vanity, Kitchen Island, Open Floorplan, Pantry, Recessed Lighting, Walk-In Closet(s), Ceiling-High, Ceiling-Vaulted, Quartz Counters, Multiple Dining Areas, Multiple Living Areas, Study/Home Office
Appliances: Built-In Gas Range, Dishwasher, Disposal, Microwave, Free-Standing Refrigerator, Stainless Steel Appliance(s), Water Heater, Built-In Oven(s)
Flooring Type: Carpet, Tile
Has Fireplace
Fireplace Features: Gas Log, Gas Starter, Living Room
Fireplaces: 1
Exterior Details
Square Footage: 2533
Square Footage Source: $0
Green Sustainability
Security Features: Security System Owned, Smoke Detector(s)
Property Condition: Updated/Remodeled
Year Built Source: Public Records
Year Built: 2006
Waterfront Features: None
Levels: Two
Other Structures: None
Window Features: Double Pane Windows
Construction Materials: Brick Veneer, Frame, Stone Veneer
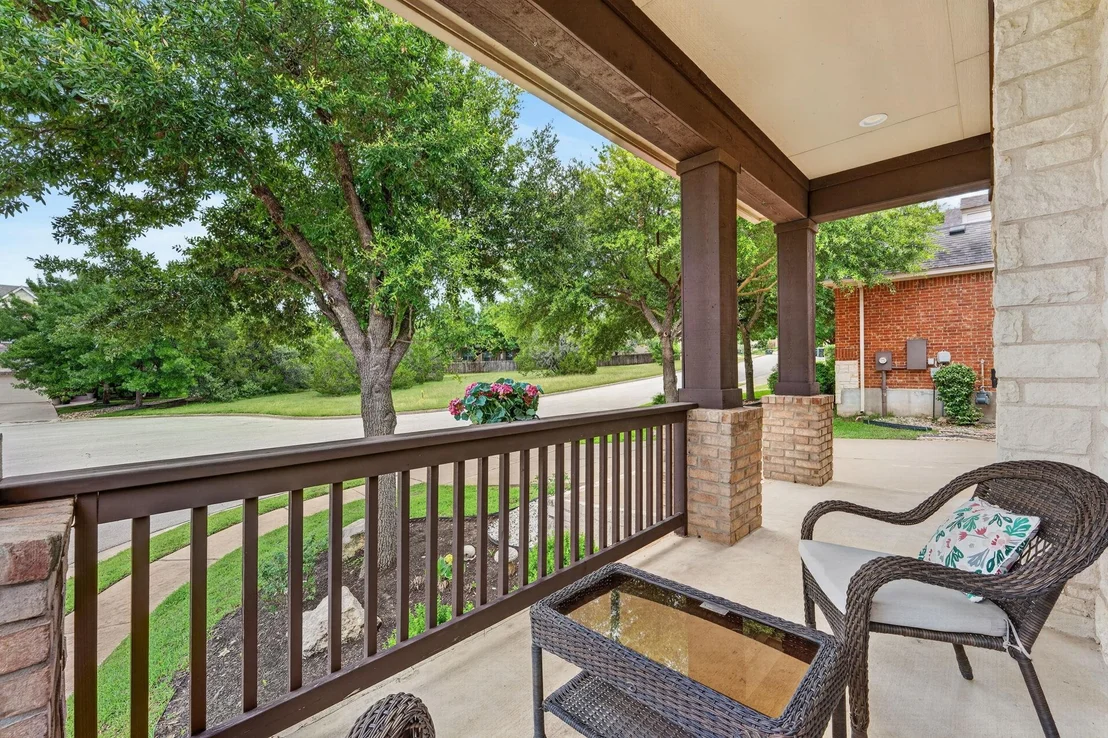
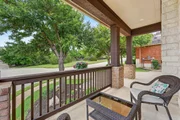
Patio and Porch Features: Front Porch, Rear Porch
Pool Features: None
Lot Features: Back Yard, Level, Wooded, Sprinkler - Automatic, Trees-Small (Under 20 Ft)
Lot Size Area: 6577.56
Lot Size Units: Square Feet
Lot Size Acres: 0.151
Lot Size Square Feet: 6577.56
Water Source: MUD
Financial Details
Tax Map Number: 50
Tax Assessed Value: $584,550
Tax Annual Amount: $11,466
Utilities Details
Cooling Type: Ceiling Fan(s), Central Air
Heating Type: Central
Sewer : MUD
Location Details
HOA/Condo/Coop Fee Includes: Maintenance Grounds
HOA/Condo/Coop Amenities: Boat Dock, Picnic Area
HOA Fee: $603
HOA Fee Frequency: Semi-Annually
Building Info
Overview
General
Year Built:
2006
Effective Year Built:
2006
Building Count:
1
Bedroom Count:
0
Bathroom Count:
3
Full Bathrooms:
2
Partial Bathrooms:
3
Building Condition:
6
Building Quality:
7
Construction Type:
0
Building Style:
0
Exterior Walls Type:
0
Interior Walls Type:
0
Roof Shape Type:
0
Roof Cover Type:
3
Floor Count:
200
Floor Cover:
0
Basement Type:
0
Basement Area:
0
Garage Type:
1
Garage Square Area:
400
Parking Space Count:
2
Patio Type:
20
Porch Type:
7
Pool Type:
0
Dimensions
Lot Size Square Feet:
6,578
Total Building Area:
2,933
Gross Building Area:
2,933
Building Area:
2,533
Building Area Measurement:
L
Heating and Cooling
Fireplace Count:
1
Air Conditioning:
1
Heating:
3
Heated Square Feet:
2,533
Heating Fuel Type:
0
Utilities
Sewer System:
0
Water Service:
0
Building
Building Type:
0
Property Class:
R
Subdivision:
STEINER RANCH PARKSIDE
Land Acres:
0000000151
Standard Land Use Code:
1001
County Land Use Code:
A1
State Land Use Code:
A1
Legal Description 1:
LOT 50 BLK A STEINER RANCH PARKSIDE
Neighborhood
School District Name:
Leander Independent School District
By proceeding, you consent to receive calls and texts at the number you provided, including marketing by autodialer and prerecorded and artificial voice, and email, from realtor.com and others about your inquiry and other home-related matters, but not as a condition of purchase (More...)California Privacy Notice
By submitting your information, you agree RealtyHop can share your information with its network of real estate &
mortgage professionals (or through their agents) and consent to receive marketing emails, calls, & texts related
to your inquiry (including via automatic telephone dialing system, or artificial or pre-recorded voice technology)
from Movoto or their affiliates to the email address or number you provided.
By proceeding, you agree to our Terms of Service. California Privacy Notice































 Your Privacy Choices
Phone: 425-283-2930
Address: 335 Madison Avenue, New York, NY 10017