See Home Value
Stanton 90680 Stanton
12621 Moordale Circle #L
Listed by: Justin Polentz, JP Real Estate Services, Inc.
$560,000
● Condo - Off Market

12621 Moordale Circle #L

Stanton, CA 90680
bedrooms
2 Beds
bathrooms
2 Baths, 1 Half Bath
square feet
1,000 Ft²
$3,091
Est. Monthly
$366
HOA / Fees
5.48%
Cap Rate

About This Property

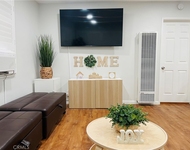
TURNKEY 2 Bedroom, 1.5 Bath, two-story, all upstairs condo. Located in a 24 hour guard-gated community in "Crosspointe Village". Central A/C and heat, hard flooring and carpet throughout. Bright, open living room with high ceilings and dining area with ceiling fan. Kitchen has gas cooking, built-in microwave oven, and dishwasher. Upstairs loft bedroom with private half bath,walk-in closet with built ins, high ceiling, 2 ceiling fans, and skylights. Stack-able washer & dryer inside unit included. One assigned carport with locking storage cabinet. Access to 3 community pools and spas, lush greenbelts, and trash service paid for by HOA. Convenient to 22, 405, and 5 freeways and less than 30 minutes to Huntington Beach and Irvine. Local eateries and shops on Beach Blvd., Rodeo 39 Public Market, and fitness center nearby. Located in the Garden Grove Unified School district. Local to Disneyland and Knott's Berry Farm.
Unit Size
1,000 Ft²
Days on Market
49 days
Land Size
1.87 acres
Price per sqft
$555
Property Type
Condo
Property Taxes
-
HOA Dues
$366
Year Built
-

Payment Calculator

Cap Rate Calculator

Last updated: 2 years ago (CRMLS #PW25028045)

Price History

Date / Event Date Event Price
Mar 28, 2025 Sold
Sold
Feb 7, 2025 Listed by JP Real Estate Services, Inc. $555,000
Listed by JP Real Estate Services, Inc.

Property Highlights

Parking Available
Air Conditioning
Fireplace
Parking Details
Parking Features: Assigned, Covered, Carport, Detached Carport
Total Garage and Parking Spaces: 1
Interior Details
Bedrooms: 2
Bedrooms on Main Level: 1
Full Bathrooms: 1
Half Bathrooms: 1
Bathrooms on Main Level: 1
Levels: Two
Interior Features: Balcony, Ceiling Fans, Eat In Kitchen, High Ceilings, Solid Surface Counters, Unfurnished, Walk In Closets
Appliances: Dishwasher, Disposal, Gas Range, Gas Water Heater, Microwave, Dryer, Washer
Flooring Type: Carpet, Vinyl
Living Area Square Feet Source: Assessor
Laundry Features: Inside, Laundry Closet, Stacked
None
Exterior Details
Road Frontage Type: CityStreet
Property Condition: Turnkey
Year Built: 1983
Parcel Number: 93767372
Home Type: Residential
Structure Type: MultiFamily
Roof: Composition, CommonRoof
Window Features: Blinds, Double Pane Windows, Screens, Skylights
Outdoor Living Structures: Open, Patio
Spa Features: Association, Community, In Ground
Pool Features: Community, Fenced, In Ground, Association
Lot Information: Greenbelt
Lot Size Source: Assessor
Lot Size Acres: 1.8675
Elevation Units: Feet
Utilities Details
Cooling Type: Central Air
Heating Type: Central
Utilities: Electricity Connected, Natural Gas Connected, Sewer Connected, Water Connected
Location Details
Association Amenities: Pool, Spa Hot Tub, Trash
Association Fee: $366
Association Fee Frequency: Monthly
Community Features: Curbs, Sidewalks, Gated, Pool
Security Features: Carbon Monoxide Detectors, Security Gate, Gated With Guard, Gated Community, Gated With Attendant, Twenty Four Hour Security, Smoke Detectors, Security Guard
Subdivision: Crosspointe Village (CPVL)
High School District: Garden Grove Unified
Subdivision Name: Crosspointe Village (CPVL)
Directions: Enter through the North gate located at Briarglen and Village Center Dr.
Other Details
Listing Terms: Cash, CashToNewLoan, Conventional

Comparables

Unit
Status
Type
Beds
Baths
ft²
Price/ft²
Asking Price
Listed On
Closing Price
Sold On
HOA + Taxes

Past Sales

Date Unit Beds Baths Sqft Price Closed Listed By
20250207 Unit L
02/07/2025
L
2 Bed
2 Bath
1000 ft²
$555,000
bedrooms
2 Bed
bathrooms
2 Bath
square feet
1000 ft²
$560,000 +0.90%
03/28/2025
Justin Polentz
JP Real Estate Services, Inc.
20250131 Unit G
01/31/2025
G
2 Bed
1 Bath
822 ft²
$549,900
bedrooms
2 Bed
bathrooms
1 Bath
square feet
822 ft²
$549,900
03/24/2025
Jennifer Thomas
Seven Gables Real Estate
20240529 Unit J
05/29/2024
J
2 Bed
1.5 Bath
1000 ft²
$599,000
bedrooms
2 Bed
bathrooms
1.5 Bath
square feet
1000 ft²
-
-
Kevin Le
LE'S REALTY
20200124 Unit 225
01/24/2020
225
2 Bed
1 Bath
822 ft²
$369,900
bedrooms
2 Bed
bathrooms
1 Bath
square feet
822 ft²
$372,500 +0.70%
04/16/2020
Mark Martinelli
Keller Williams Realty
20180404 Unit D
04/04/2018
D
2 Bed
1 Bath
1000 ft²
$378,000
bedrooms
2 Bed
bathrooms
1 Bath
square feet
1000 ft²
$370,000 -2.12%
05/16/2018
Jennifer Thomas
Seven Gables Real Estate
20180305 Unit J
03/05/2018
J
2 Bed
1 Bath
1000 ft²
$380,000
bedrooms
2 Bed
bathrooms
1 Bath
square feet
1000 ft²
$380,000
05/22/2018
Jennifer Thomas
Seven Gables Real Estate

Building Info

12621 Moordale Circle 12621 Moordale Circle, Stanton, CA 90680
More about this Building
12621 Moordale Circle
Want to find out who owns 12621 Moordale Circle, Stanton, CA 90680? Get detailed property transactions here.

About Stanton


Similar Homes for Sale

Currently no similar homes around

Nearby Rentals

Unit for rent at 8801 Mays Avenue, GARDEN GROVE, CA, 92844

$6,200 /mo

  • 5 Beds
  • 3 Baths
  • 2,000 ft²
8801 Mays Avenue, GARDEN GROVE, CA, 92844 Listing by Blanca Lopez De Davis
Unit for rent at 7861 14th St., WESTMINSTER, CA, 92683

$2,800 /mo

  • 2 Beds
  • 2 Baths
  • 925 ft²
7861 14th St., WESTMINSTER, CA, 92683 Listing by Faalua Ahsoon
Unit for rent at 12893 Adelle Street, GARDEN GROVE, CA, 92841

$2,350 /mo

  • 1 Bed
  • 1 Bath
  • 550 ft²
12893 Adelle Street #1, GARDEN GROVE, CA, 92841 Listing by Sally Guo