


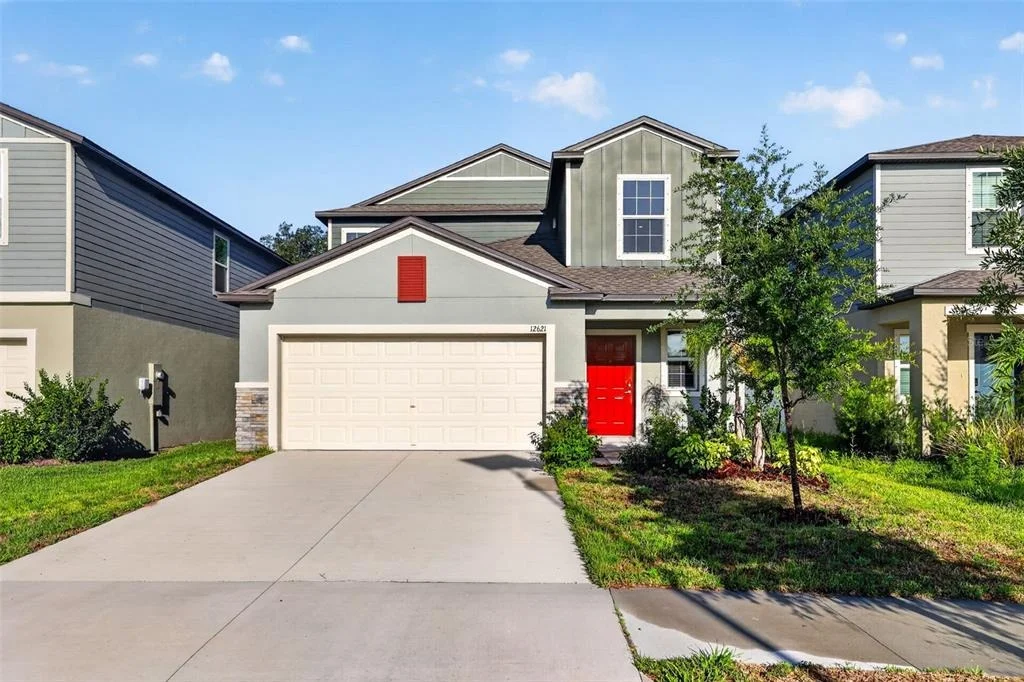
12621 MAPLE BONSAI DRIVE


About This Property
Inside, the thoughtfully designed open-concept floor plan offers the ideal balance of entertaining space and everyday functionality, anchored by a spacious great room, dedicated dining area, and modern kitchen overlooking the living spaces below. The kitchen is equipped with white shaker cabinetry, quartz-style countertops, stainless steel appliances, a large center island with bar seating, and ample pantry storage - all designed with both style and practicality in mind.
One of the most desirable features of this layout is the first-floor primary suite, privately tucked away from the secondary bedrooms to create a true retreat. The spacious primary bedroom offers peaceful conservation views and an en-suite bathroom complete with dual vanities split by makeup vanity, a walk-in shower with modern white subway tile, and an oversized walk-in closet. Upstairs, the versatile loft provides the perfect flex space for a media room, playroom, office, or secondary living area, while the additional bedrooms are generously sized and thoughtfully positioned for privacy and convenience. The spacious additional bathroom is equipped with double sinks and tub/shower combo with upgraded white subway tile surround.
Step outside to your extended, covered lanai overlooking tranquil conservation views with no rear neighbors - providing the perfect setting for outdoor dining, relaxing evenings, or future backyard customization with room to create your dream outdoor oasis.
Located within the master-planned community of Triple Creek, residents enjoy access to resort-style amenities including multiple Olympic-size pools, scenic walking trails, clubhouses, fitness centers, splash pads, basketball and tennis courts, playgrounds, and dog parks. Conveniently located near I-75, the Selmon Expressway, shopping, dining, and Downtown Tampa, this home offers the ideal combination of space, location, lifestyle, and modern convenience.
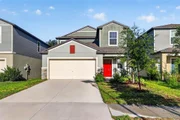
This one truly checks all the boxes - stunning curb appeal, conservation views, first-floor primary suite, flexible loft space, upgraded craftsman detail, and an ideal open-concept layout within one of Riverview's most desirable communities. Schedule your private showing today!
Payment Calculator
Your Estimated Monthly Payment
Cap Rate Calculator
What does this mean?
Based on our analysis, the cap rate of this property is 1.25%. A negative cap rate indicates that the property might not be feasible as an income-producing asset. The median cap rate for a near zip code 11238 is 4.23%.
How much can I actually make?
Actual monthly rental income may vary between $4,760 and $7,140 depending on unit-specific characteristics. You can change the amount using the slider to further explore.
How is cap rate calculated?
Cap Rate = Net Operating Income (NOI) / Property Asset Value.
When calculating the cap rate, we assume 100% occupancy. Leverage (mortgage) is not considered.
Cap Rate provided by RealtyHop and RentHop, learn more about cap rate here.
Price History
| Date / Event | Date | Event | Price |
|---|---|---|---|
| Aug 4, 2026 | Sold | ||
| Sold | |||
| Jul 15, 2026 | In contract | - | |
| In contract | |||
| Jun 20, 2026 | Price Decreased |
$379,000
↓ $10K
(2.6%) | |
| Price Decreased | |||
| Jun 11, 2026 | Relisted | $389,000 | |
| Relisted | |||
| May 27, 2026 | In contract | - | |
| In contract | |||

Property Highlights
Comparables
Status
Price/ft²
Listed On
Sold On
About Riverview
Similar Homes for Sale
Currently no similar homes aroundNearby Rentals
$2,650 /mo
- 4 Beds
- 2 Baths
- 2,584 ft²
$2,575 /mo
- 4 Beds
- 3 Baths
- 1,939 ft²

RE/MAX CHAMPIONS
Last Updated: 2 months ago
Data Source: Stellar MLS, MLS# TB8511322
 Your Privacy Choices
Phone: 425-283-2930
Address: 335 Madison Avenue, New York, NY 10017