


69
Map
12620 HOLKEIN DRIVE


About This Property
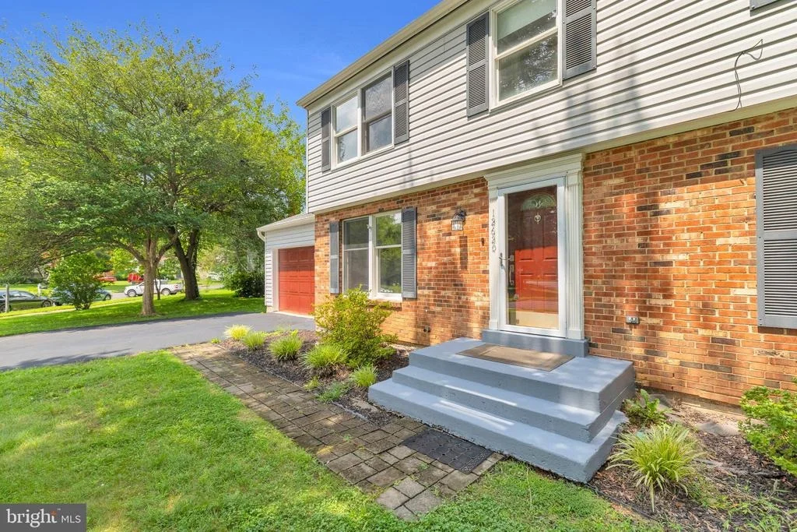
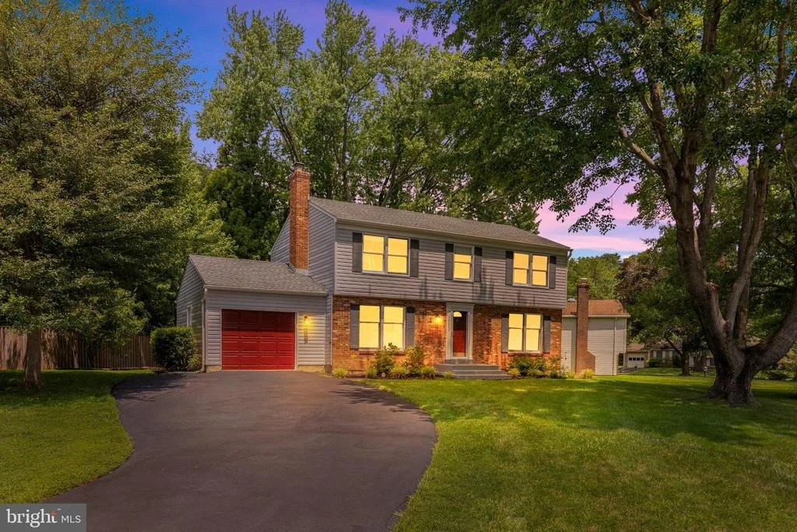
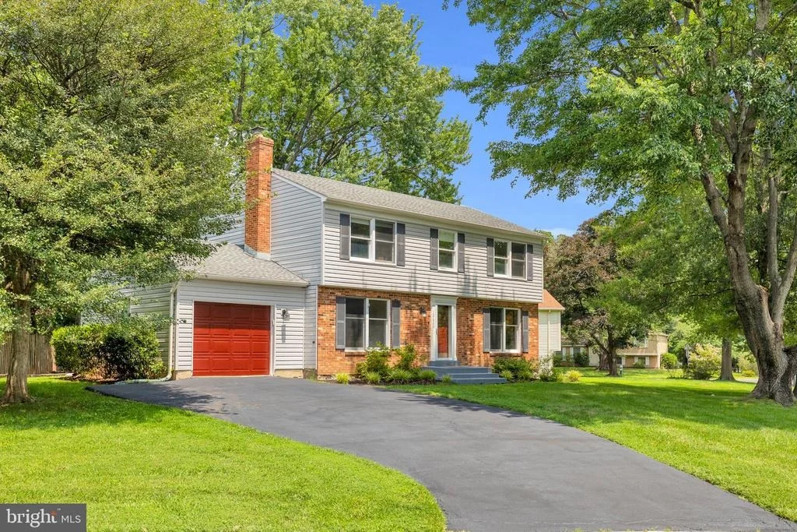
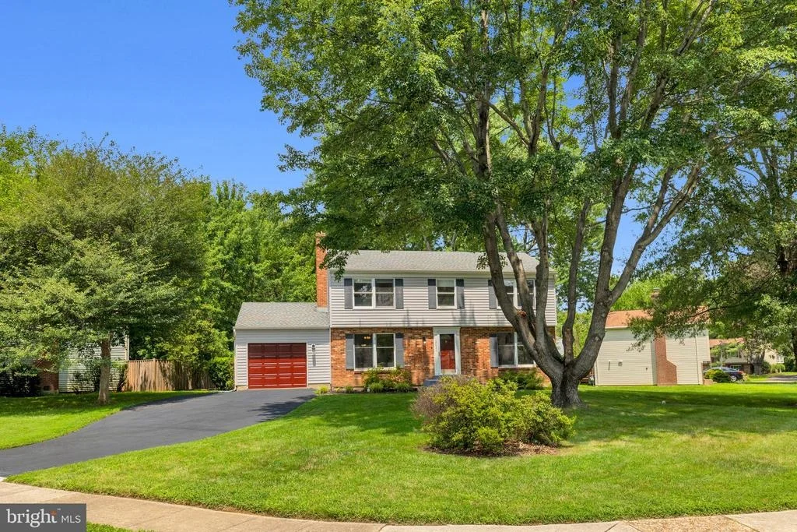
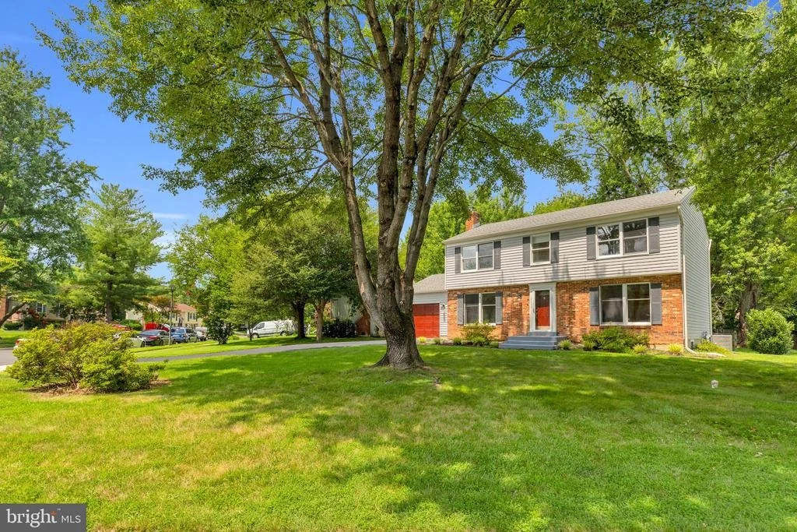
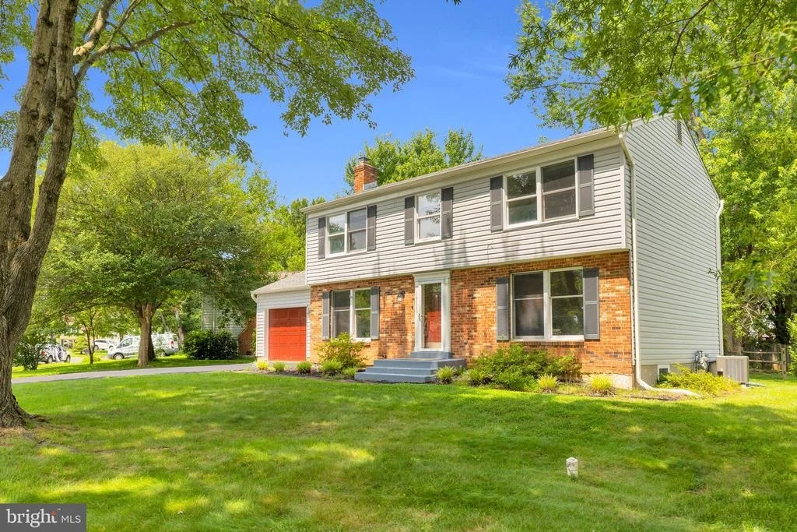
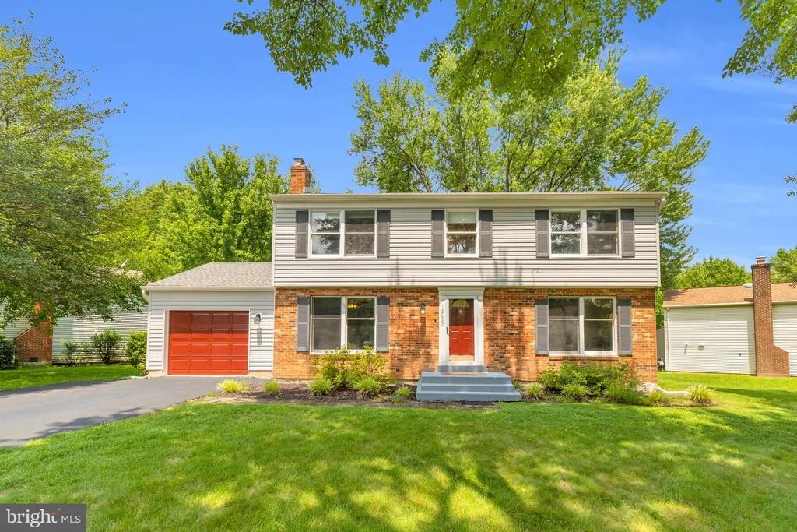
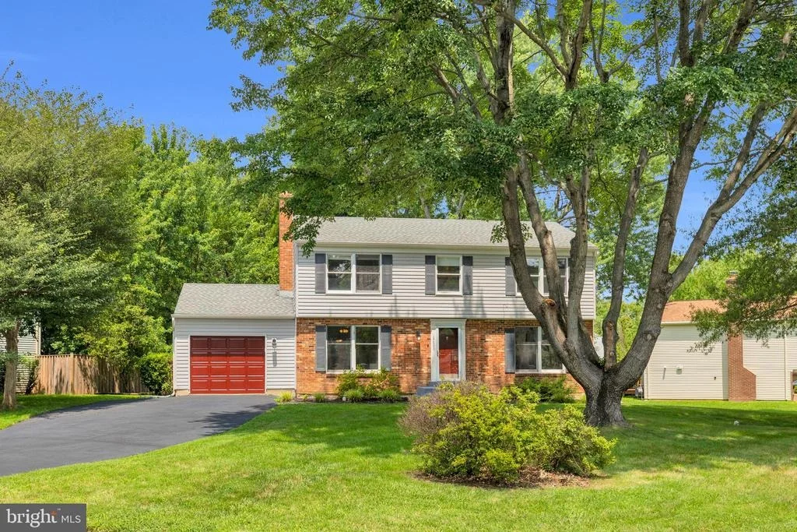
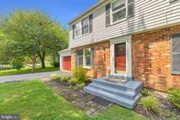
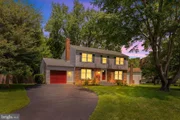
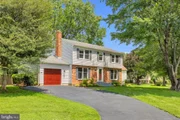
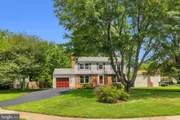
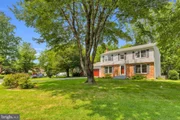
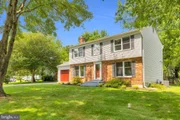
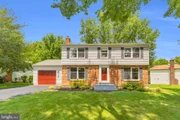
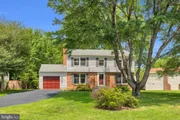
Welcome to this beautifully maintained home in the heart of Fox Mill Estates, one of Herndon's most established and sought after neighborhoods. Offering timeless appeal, thoughtful updates, and an exceptional location, this home also includes two benefits that are rarely found together: a transferable membership to the Pinecrest Swim & Tennis Club and service by Fairfax County's brand new Skyview High School.
Skip the lengthy wait list and start enjoying the Pinecrest lifestyle from the day you move in. The transferable membership gives you immediate access to one of the area's premier neighborhood clubs, featuring an Olympic size swimming pool, kiddie pool, tennis courts, basketball courts, a playground, clubhouse, and year round community events. It is a wonderful place to meet neighbors, create lasting memories, and enjoy an active lifestyle.
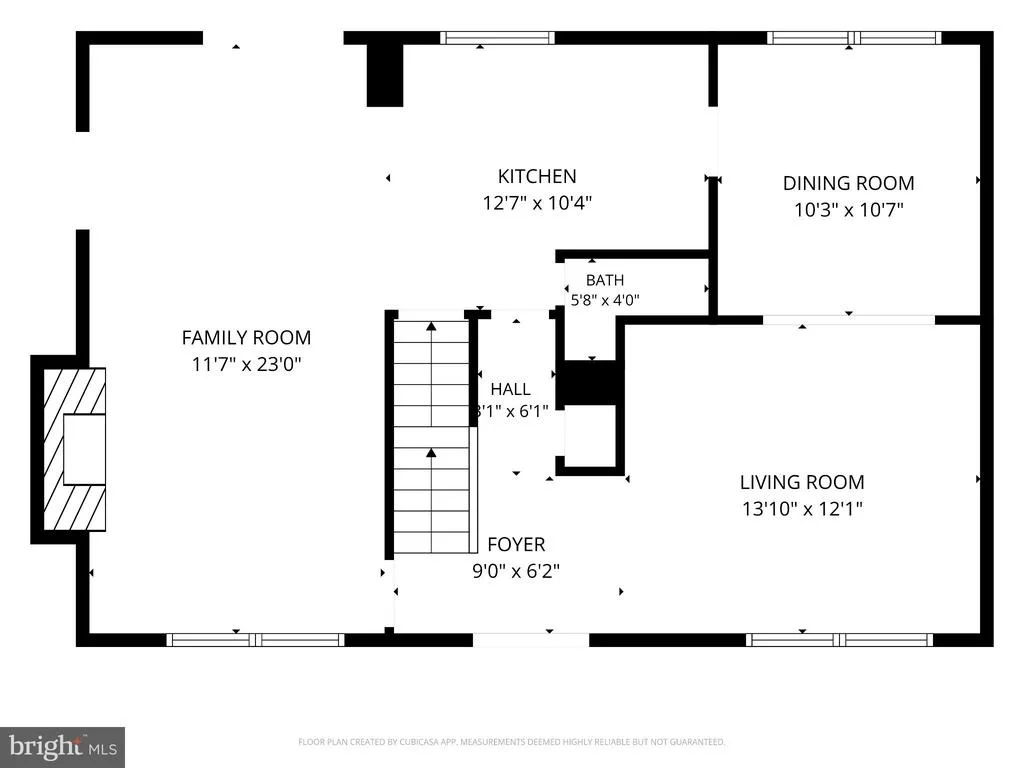
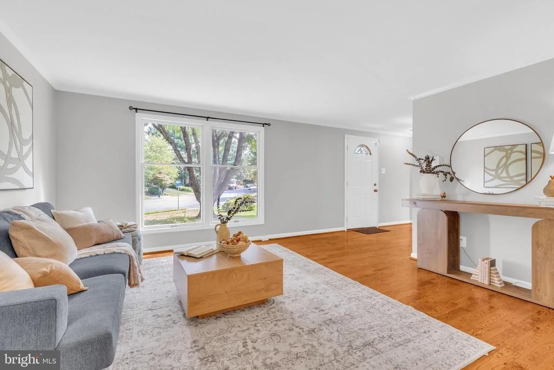
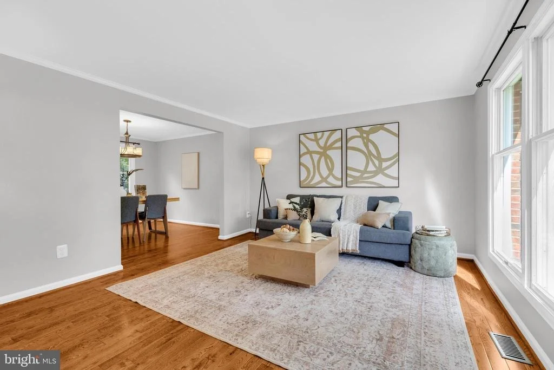
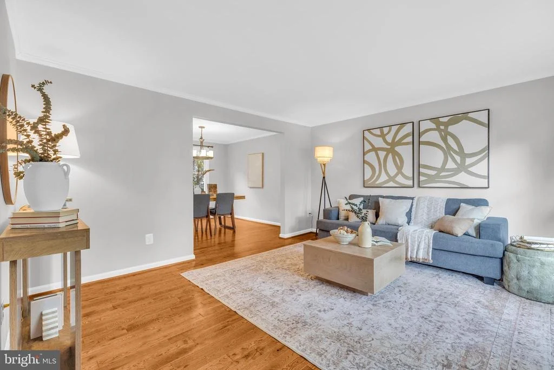
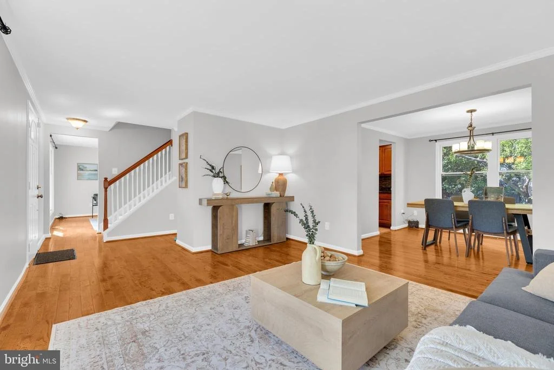
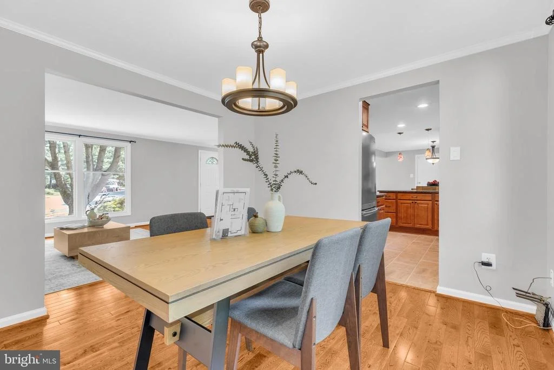
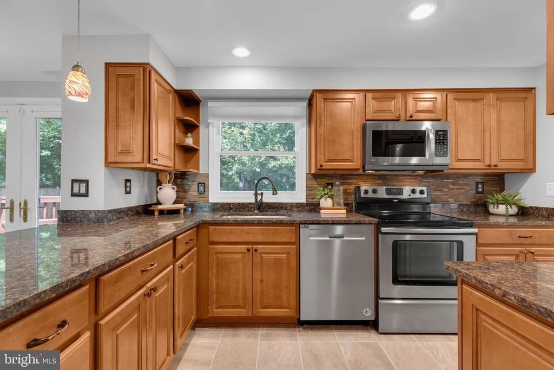
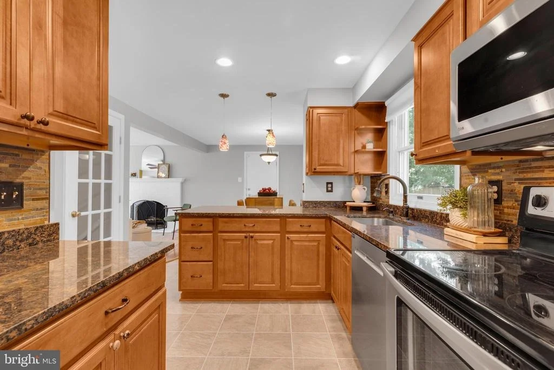
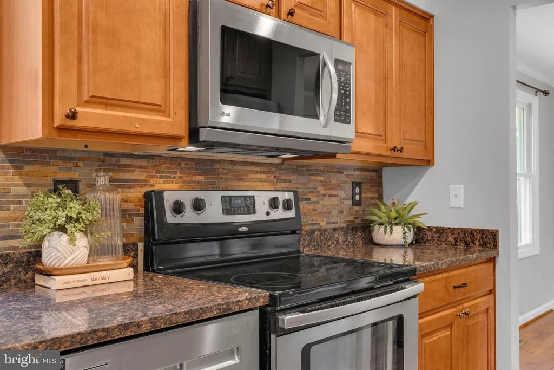
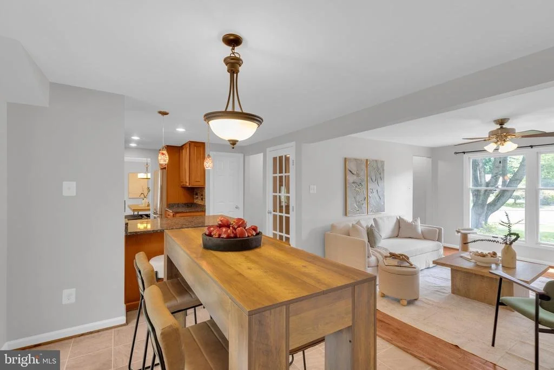
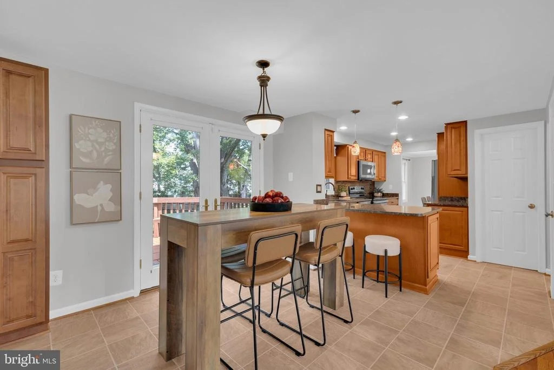
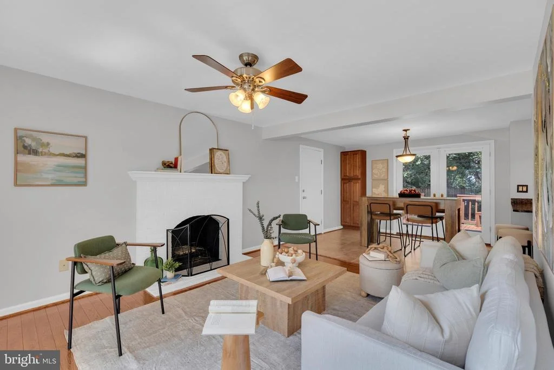
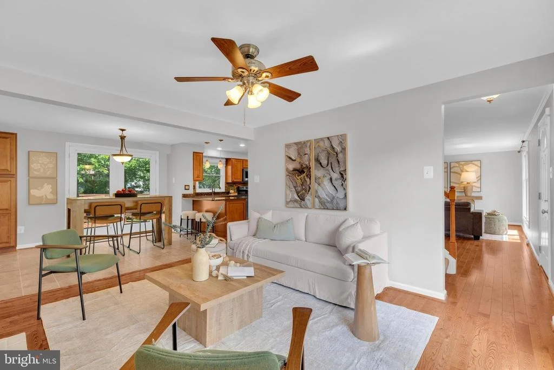
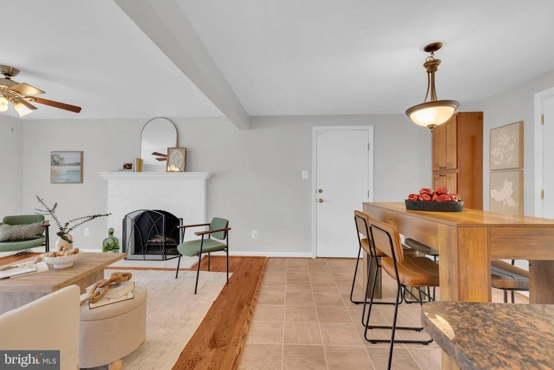
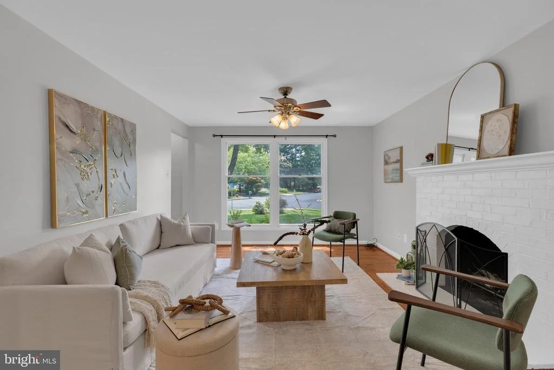
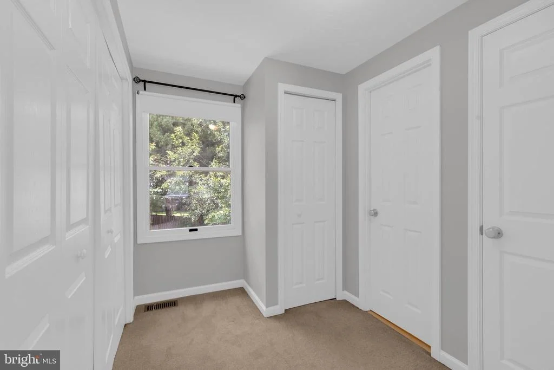
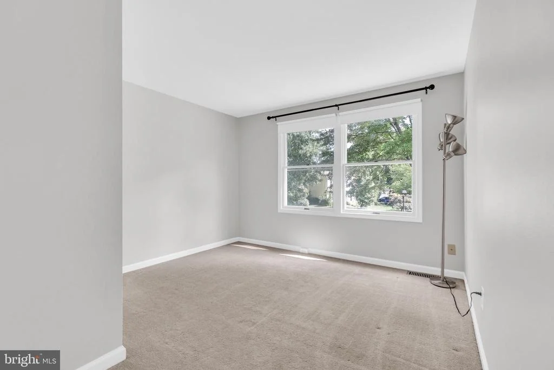
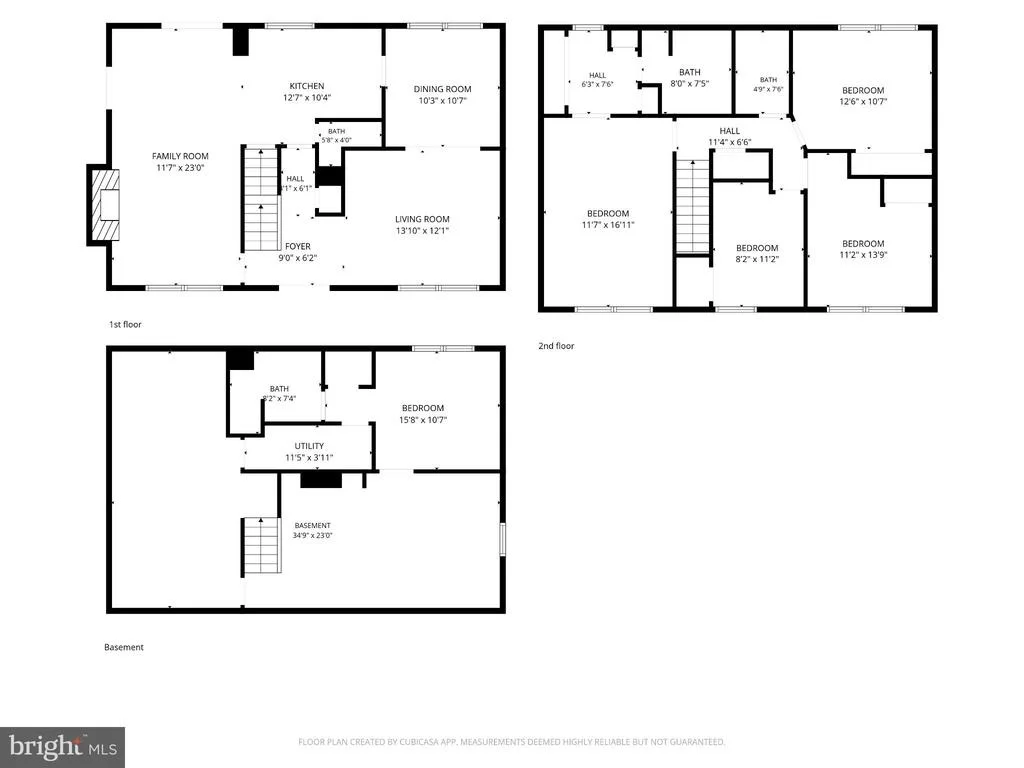
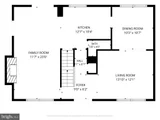
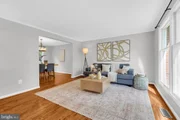
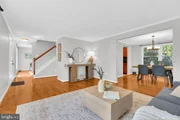
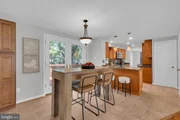
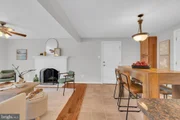
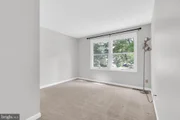
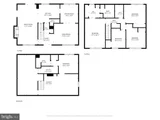
Lovingly cared for and thoughtfully updated, this home is truly move in ready. Fresh paint throughout, neutral flooring, and updated HVAC systems provide comfort and peace of mind. Sunlight fills the spacious interior, creating a warm and inviting atmosphere. The main level offers an ideal layout for both everyday living and entertaining, with generous living and dining spaces that flow naturally into the kitchen and family room.
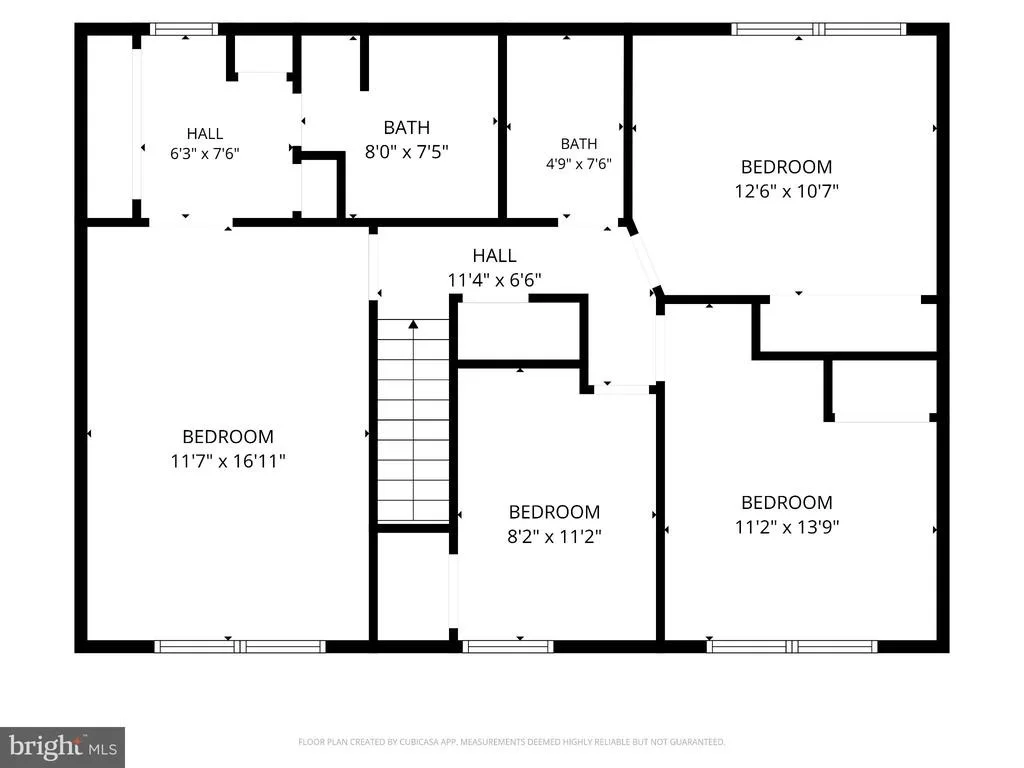
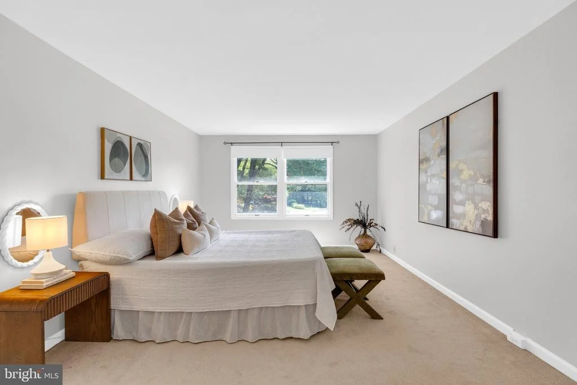
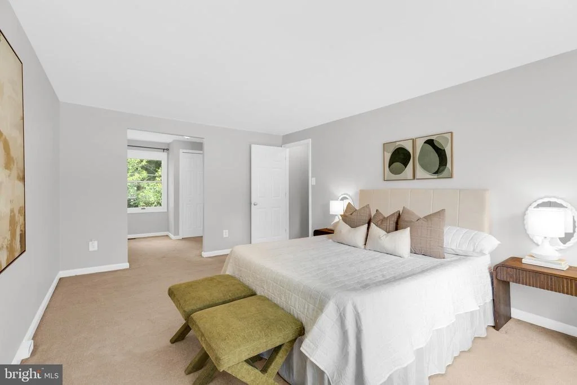
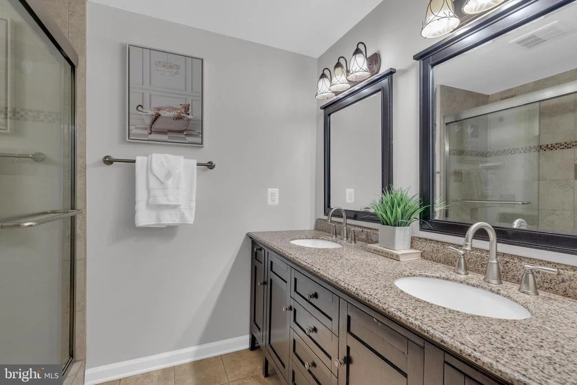
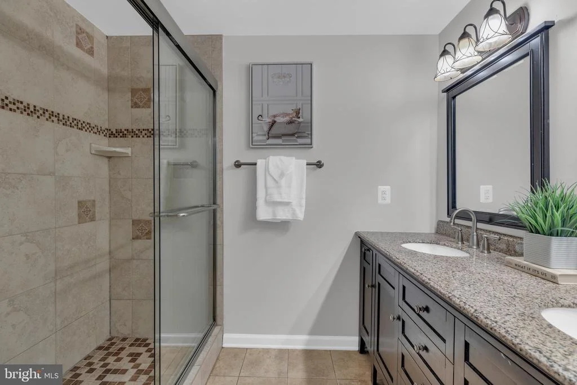
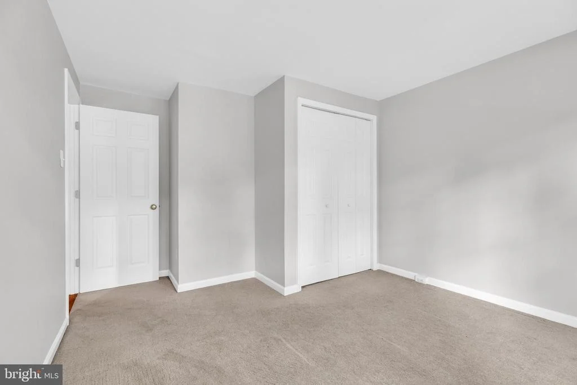
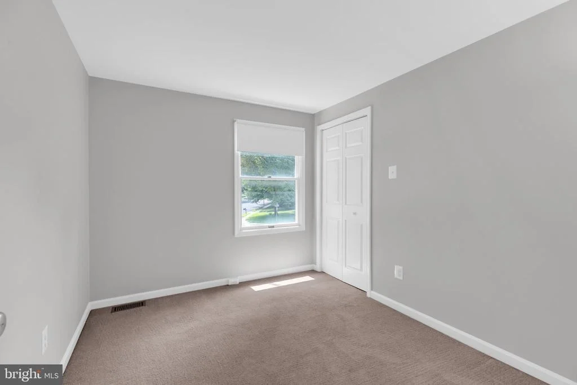
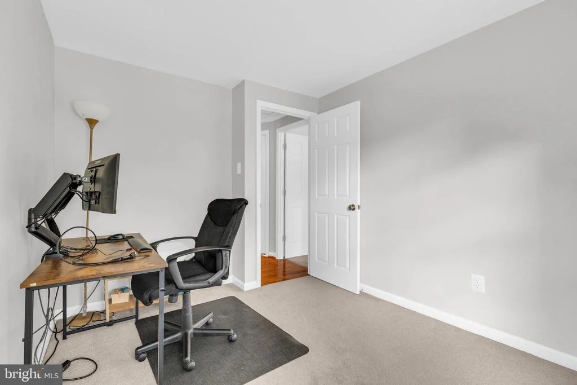
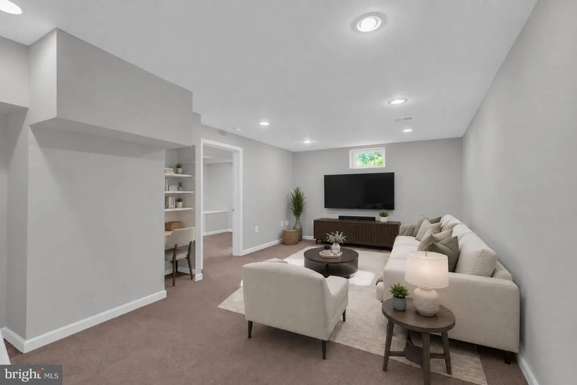
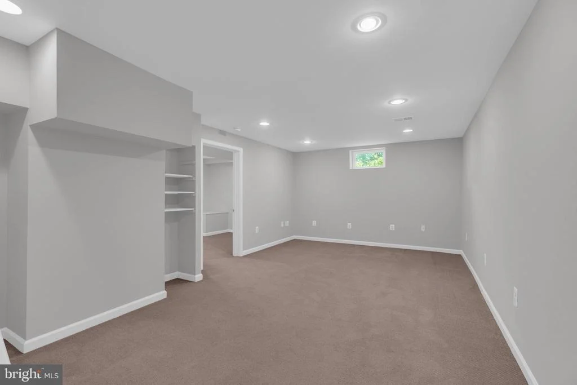
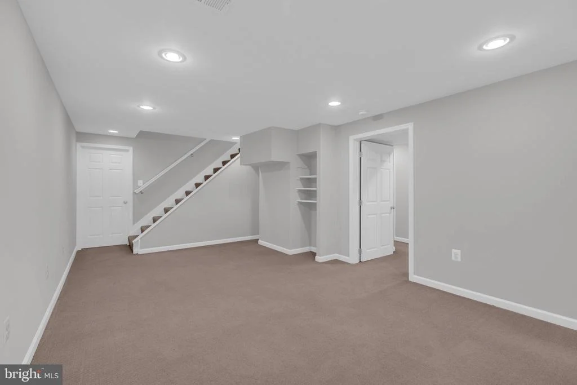
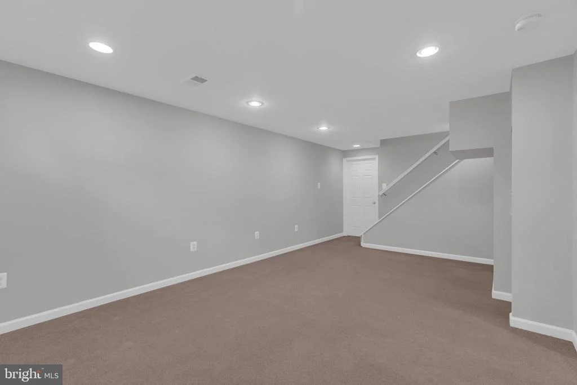
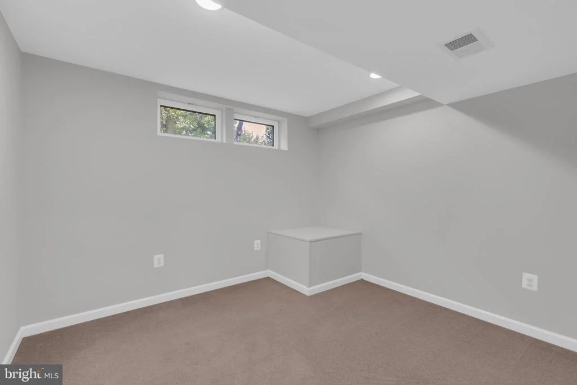
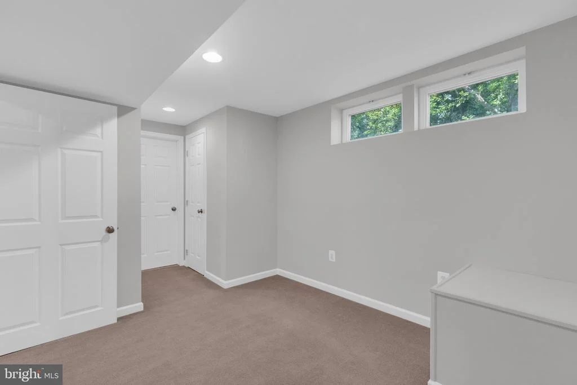
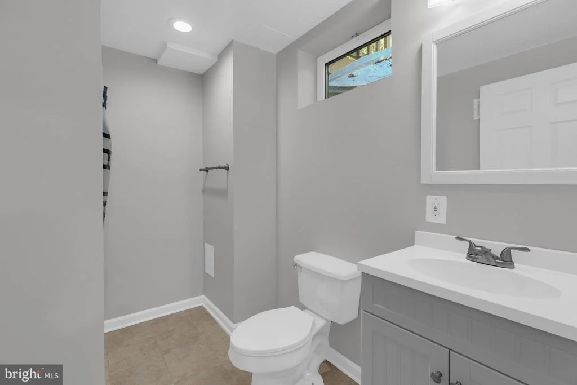
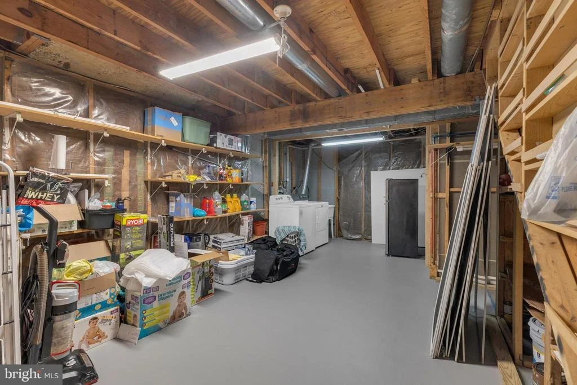
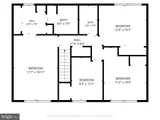
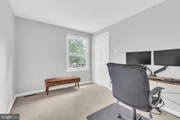
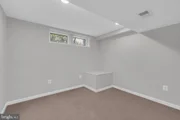
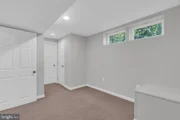
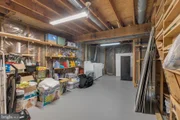
The upper level features generously sized bedrooms, including a spacious primary suite that offers a peaceful retreat at the end of the day. The finished lower level provides outstanding flexibility with space for a recreation room, home office, fitness area, guest suite, playroom, or whatever best fits your lifestyle.
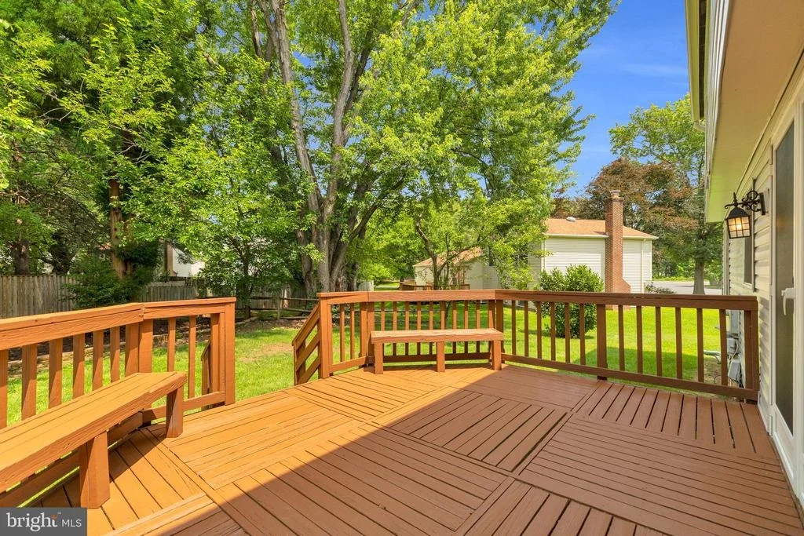
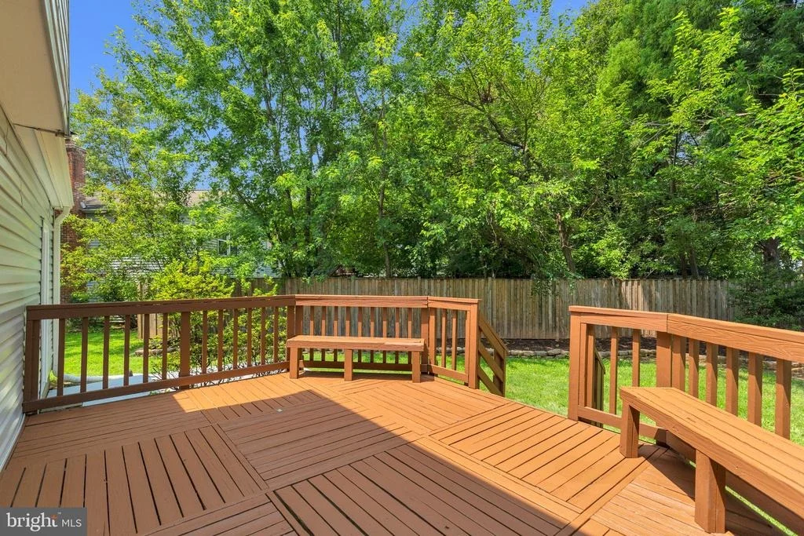
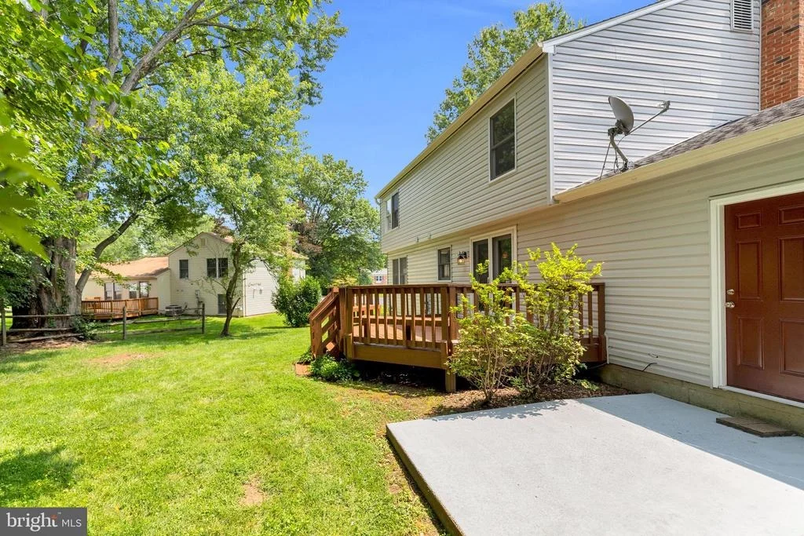
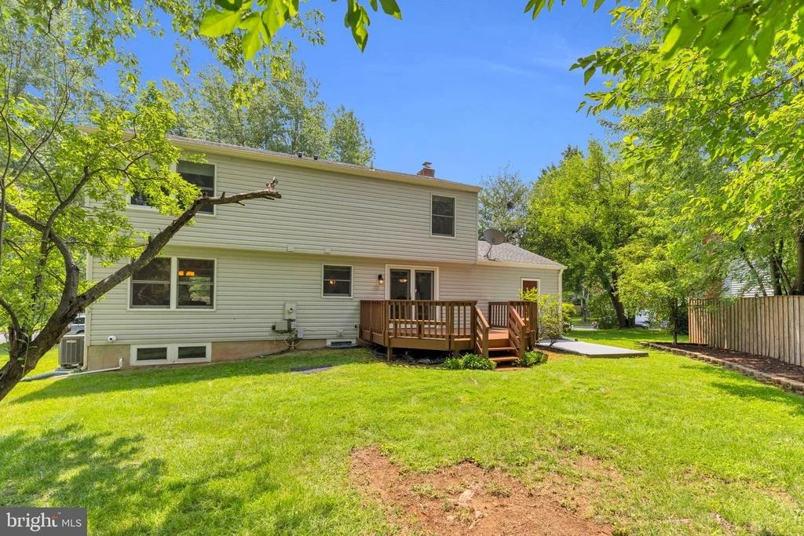
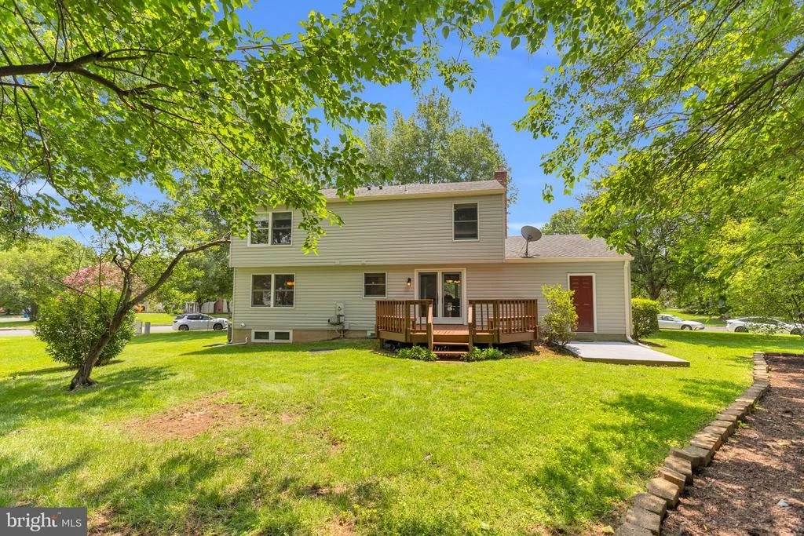
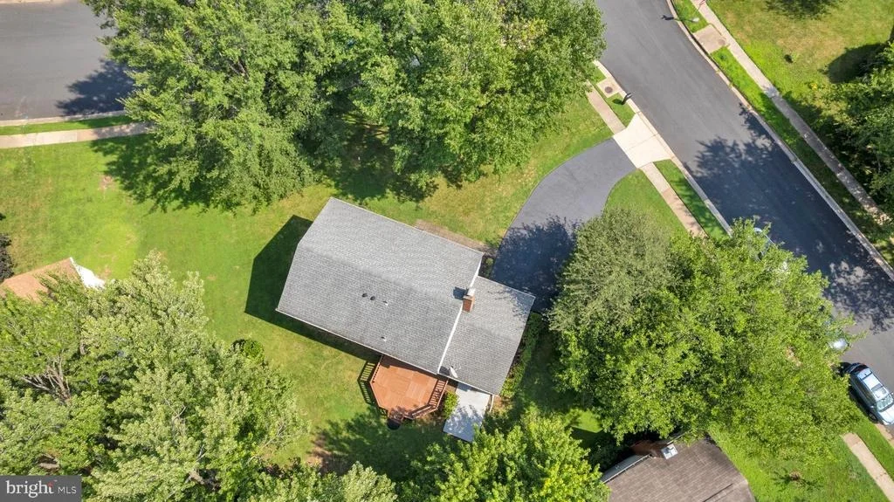
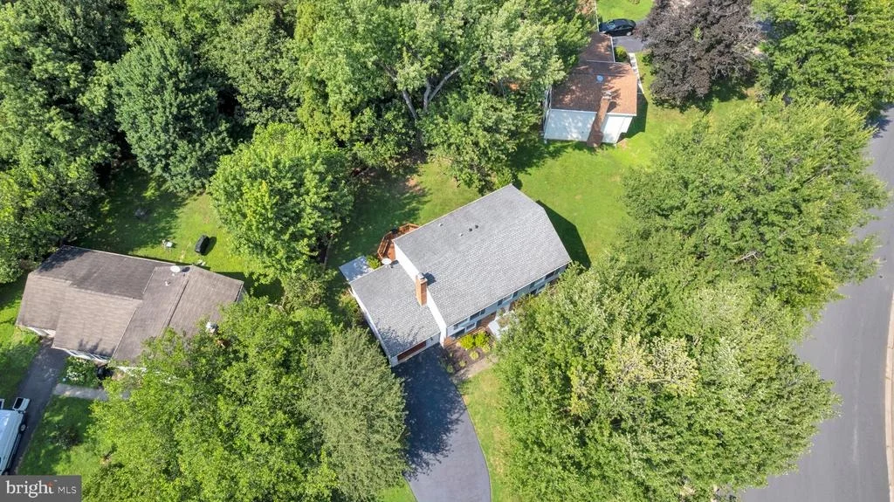
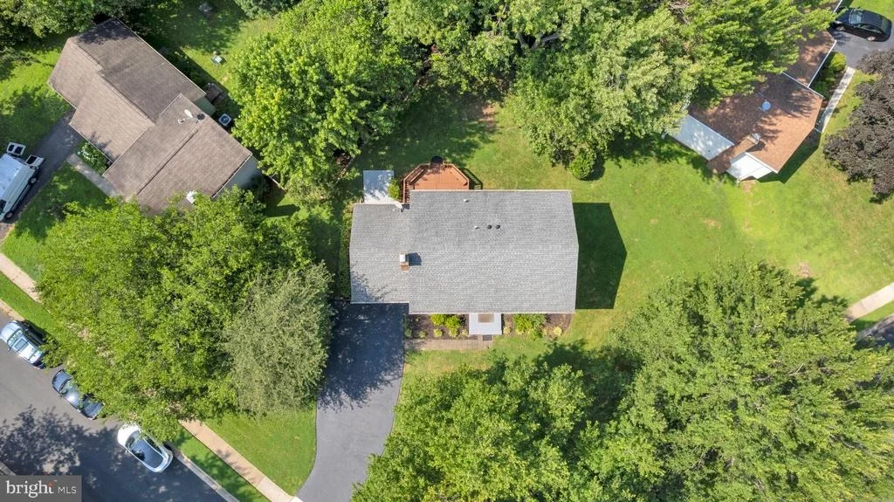
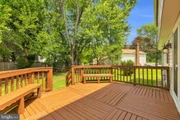
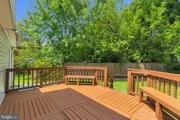
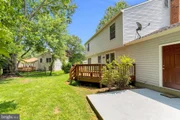
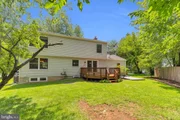
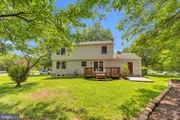
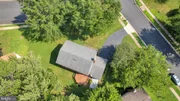
Step outside to a spacious deck overlooking the backyard, providing the perfect space for morning coffee, outdoor dining, weekend barbecues, or simply relaxing while enjoying the outdoors.
Another outstanding feature is that this home is served by the brand new Skyview High School, Fairfax County's newest state of the art high school. This exciting addition to the community provides access to modern facilities and a fresh educational environment.
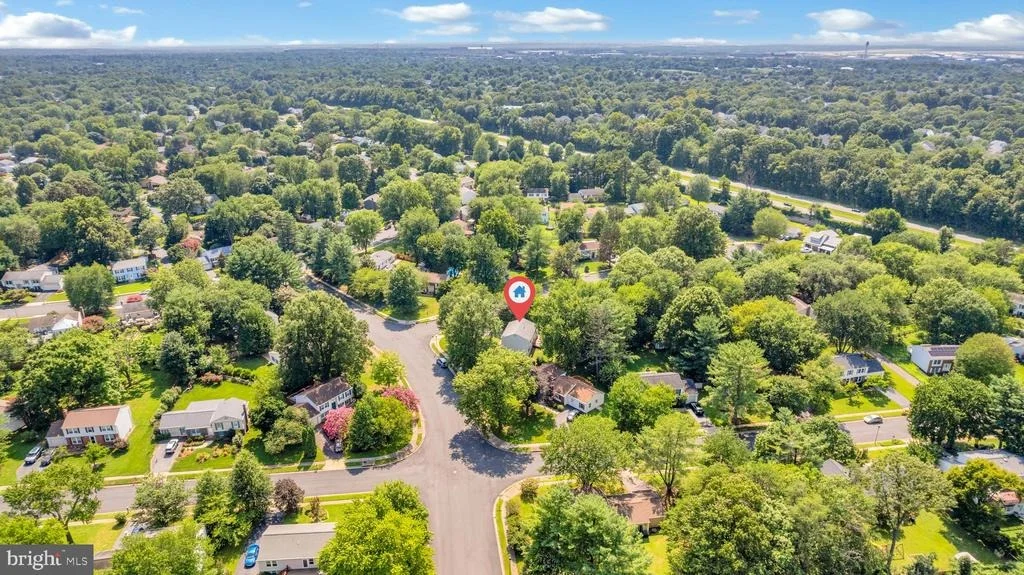
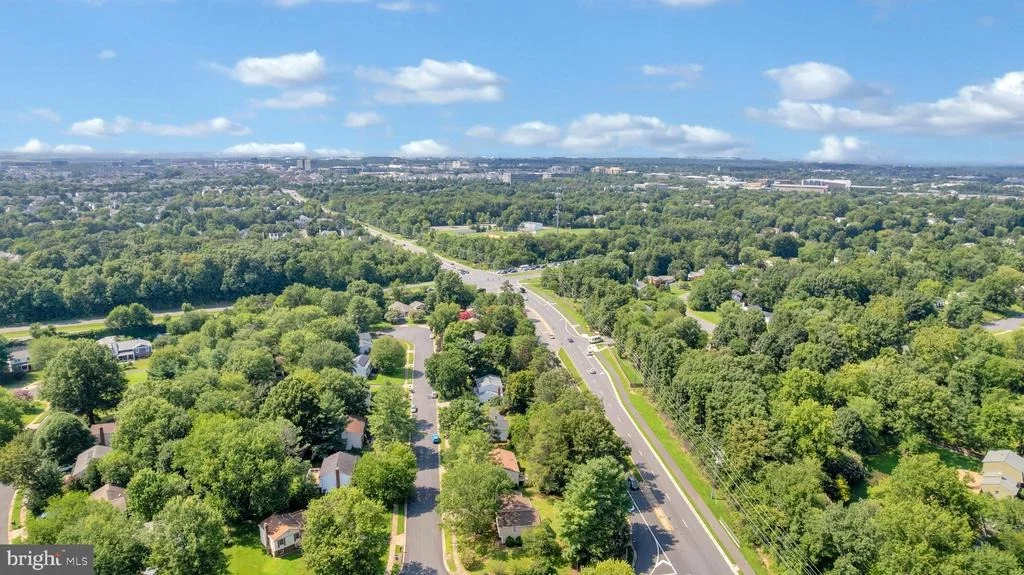
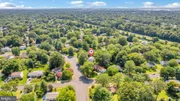
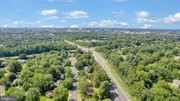
Fox Mill Estates is known for its welcoming atmosphere, mature trees, and outstanding convenience. Reston Town Center, the Silver Line Metro, Dulles International Airport, major commuter routes, shopping, dining, parks, and miles of walking and biking trails are all just minutes away.
A home that includes a transferable Pinecrest Swim & Tennis Club membership, thoughtful updates, fresh interior finishes, service by the new Skyview High School, and an exceptional Fairfax County location offers a lifestyle that is truly difficult to match.
Payment Calculator
Your Estimated Monthly Payment
Cap Rate Calculator
What does this mean?
Based on our analysis, the cap rate of this property is 1.25%. A negative cap rate indicates that the property might not be feasible as an income-producing asset. The median cap rate for a near zip code 11238 is 4.23%.
How much can I actually make?
Actual monthly rental income may vary between $4,760 and $7,140 depending on unit-specific characteristics. You can change the amount using the slider to further explore.
How is cap rate calculated?
Cap Rate = Net Operating Income (NOI) / Property Asset Value.
When calculating the cap rate, we assume 100% occupancy. Leverage (mortgage) is not considered.
Cap Rate provided by RealtyHop and RentHop, learn more about cap rate here.
Price History
| Date / Event | Date | Event | Price |
|---|---|---|---|
| Sep 24, 2026 | Sold | ||
| Sold | |||
| Aug 29, 2026 | In contract | - | |
| In contract | |||
| Aug 26, 2026 | Price Decreased |
$845,000
↓ $15K
(1.7%) | |
| Price Decreased | |||
| Aug 5, 2026 | Price Decreased |
$860,000
↓ $25K
(2.8%) | |
| Price Decreased | |||
| Jul 24, 2026 | Listed by Samson Properties | $885,000 | |
| Listed by Samson Properties | |||

Property Highlights
Building Info
Comparables
Status
Price/ft²
Listed On
Sold On
About Franklin Farm
Similar Homes for Sale
Currently no similar homes aroundNearby Rentals


Samson Properties
Last Updated: 8 hours ago
Data Source: Bright MLS , MLS# VAFX2319666





















































 Your Privacy Choices
Phone: 425-283-2930
Address: 335 Madison Avenue, New York, NY 10017