


12620 Briarglen Loop #B


About This Property
The remodeled kitchen offers refaced cabinetry, an electric range (with existing gas hookup available), built-in microwave, dishwasher, and a double sink with disposal. Just off the dining area, you'll find a generous closet/pantry for extra storage. The main floor bathroom includes a wide vanity with plentiful cabinet space, a newer toilet, and a soaking tub/shower combination. The primary bedroom includes two mirrored wardrobe closets, and the home also comes with a recently purchased washer and dryer.
Upstairs, the loft-perfect as a second bedroom or office-features its own half bath with a new toilet and a walk-in closet complete with organizers. The assigned carport, which includes additional storage, is conveniently positioned right across from the base of the stairs.
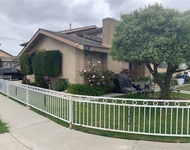
Crosspointe Village offers a peaceful, family-oriented environment with 24-hour staffed security at the North gate, three sparkling pools and spas, beautifully maintained greenbelts, walking paths shaded by mature trees, a charming gazebo, and abundant guest parking. All of this just minutes from local shopping, dining, and freeway access not to mention parks and great schools. If you have been looking for a condo that has all the features and a grerat price lool no further. Welcome home
Payment Calculator
Your Estimated Monthly Payment
Cap Rate Calculator
What does this mean?
Based on our analysis, the cap rate of this property is 1.25%. A negative cap rate indicates that the property might not be feasible as an income-producing asset. The median cap rate for a near zip code 11238 is 4.23%.
How much can I actually make?
Actual monthly rental income may vary between $4,760 and $7,140 depending on unit-specific characteristics. You can change the amount using the slider to further explore.
How is cap rate calculated?
Cap Rate = Net Operating Income (NOI) / Property Asset Value.
When calculating the cap rate, we assume 100% occupancy. Leverage (mortgage) is not considered.
Cap Rate provided by RealtyHop and RentHop, learn more about cap rate here.
Price History
| Date / Event | Date | Event | Price |
|---|---|---|---|
| Feb 2, 2026 | Sold | ||
| Sold | |||
| Jan 13, 2026 | In contract | - | |
| In contract | |||
| Jan 5, 2026 | Listed by Dream Life Real Estate | $549,000 | |
| Listed by Dream Life Real Estate | |||
| Mar 9, 2021 | No longer available | - | |
| No longer available | |||
| Feb 25, 2021 | Listed | $430,000 | |
| Listed | |||
| | |||
|
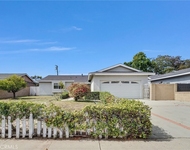
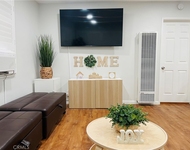
Welcome home to this stunning, highly sought-after upper floor loft model in the beautiful, gated community of Crosspointe Village. When you walk in, a bright, open and inviting living space greets you, full of natural light from the bay window in the living room. Wood laminate floors, scraped, vaulted ceilings with recessed lights. Updated kitchen features refaced cabinetry, electric range (gas line hookup behind stove), built-in microwave, double sink with disposal, and dishwasher. Spacious closet/pantry off of the dining area. Main floor bathroom contains large vanity and linen cabinets, newer toilet, soaking tub with shower. Main bedroom w/ two mirrored wardrobe closets. Newly purchased washer & dryer. The upstairs loft/bedroom features: 1/2 bath with new toilet, walk-in closet with organizers. Carport with additional storage is conveniently located directly across from bottom of the stairs. Crosspointe Village is a safe, family friendly community with 24/7 attendants at the North gate, 3 pools and spas, gorgeously landscaped walking paths, shade trees, large greenbelt & gazebo & lots of guest parking. 20 minutes from the ocean, a short drive from Disneyland and Knott’s Berry Farm, close to the 22 Freeway, In n Out, Raising Cane’s, Planet Fitness, & Rodeo 39 Public with trendy restaurants, bakery, coffee shop, florist, brewery & more. The manager has listed the unit size as 1000 square feet.
| |||
Property Highlights
Comparables
Status
Price/ft²
Listed On
Sold On
Past Sales
| Date | Unit | Beds | Baths | Sqft | Price | Closed | Listed By |
|---|---|---|---|---|---|---|---|
|
01/05/2026
|
2 Bed
|
1 Bath
|
1000 ft²
|
$549,000
2 Bed
1 Bath
1000 ft²
|
$580,000
+5.65%
02/02/2026
|
Justin Sidell
Dream Life Real Estate
| |
|
06/20/2025
|
1 Bed
|
1 Bath
|
672 ft²
|
$435,000
1 Bed
1 Bath
672 ft²
|
$379,000
-12.87%
08/15/2025
|
Jennifer Thomas
Seven Gables Real Estate
| |
|
02/22/2024
|
2 Bed
|
1.5 Bath
|
1000 ft²
|
$540,000
2 Bed
1.5 Bath
1000 ft²
|
$600,000
+11.11%
03/20/2024
|
Ricardo Castellanos
THE brokeredge
| |
|
02/25/2021
|
2 Bed
|
2 Bath
|
1000 ft²
|
$430,000
2 Bed
2 Bath
1000 ft²
|
-
-
|
-
| |
|
07/02/2020
|
1 Bed
|
1 Bath
|
672 ft²
|
$325,000
1 Bed
1 Bath
672 ft²
|
$325,000
08/18/2020
|
Stephanie Jackson
| |
|
10/17/2019
|
2 Bed
|
3 Bath
|
1014 ft²
|
$417,000
2 Bed
3 Bath
1014 ft²
|
-
-
|
-
| |
|
01/12/2017
|
1 Bed
|
1 Bath
|
672 ft²
|
$237,500
1 Bed
1 Bath
672 ft²
|
$237,500
03/09/2017
|
Jennifer Thomas
Star Real Estate
|
Building Info

About Stanton
Similar Homes for Sale
Currently no similar homes aroundNearby Rentals

Last Updated: 9 months ago
Data Source: CRMLS, MLS# RS25269040
 Your Privacy Choices
Phone: 425-283-2930
Address: 335 Madison Avenue, New York, NY 10017