Check Availability
Travis 78748
12620 Black Hills DR
$525,000
● House - For Sale

12620 Black Hills DR

Austin, TX 78748
bedrooms
3 Beds
bathrooms
2 Baths
square feet
1,885 Ft²
$3,170
Est. Monthly
$29
HOA / Fees

About This Property

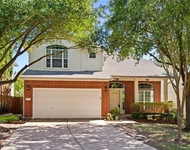
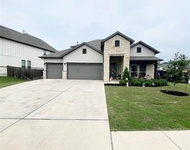
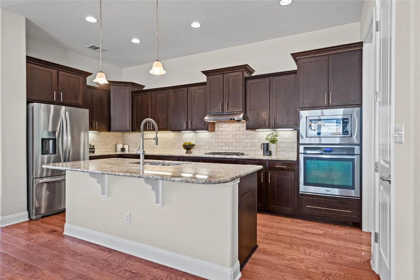
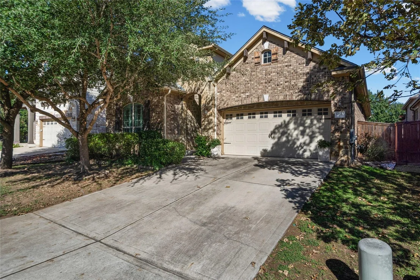
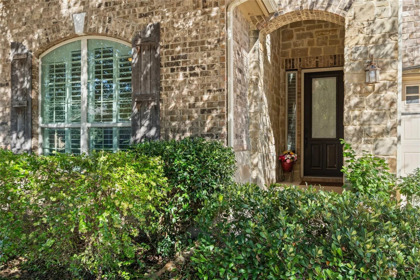
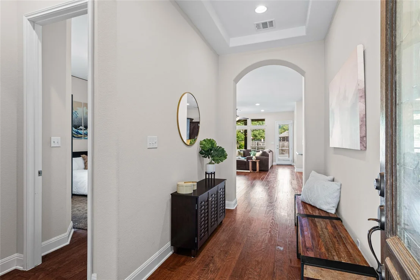
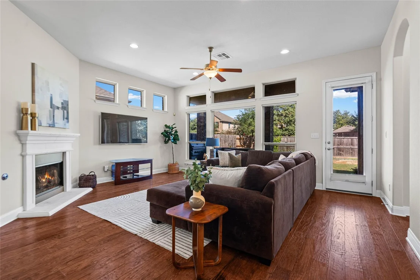
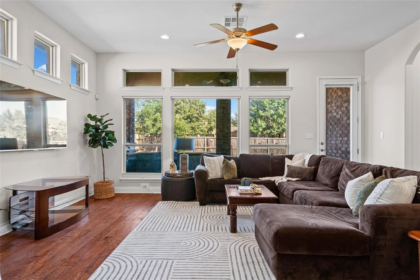
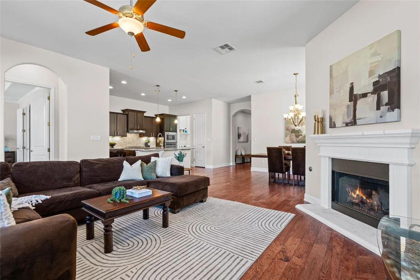
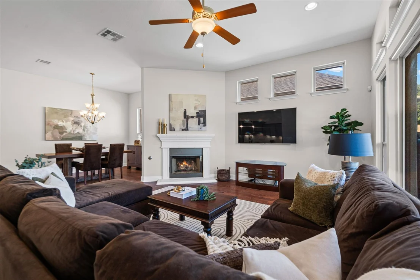
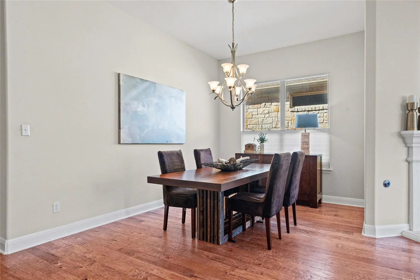
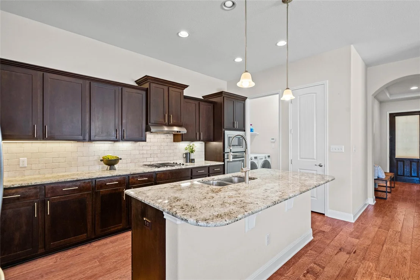
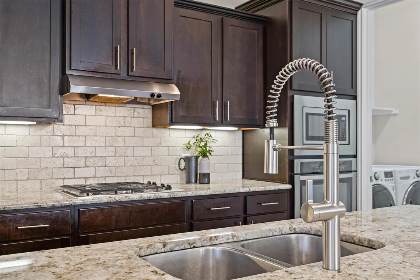
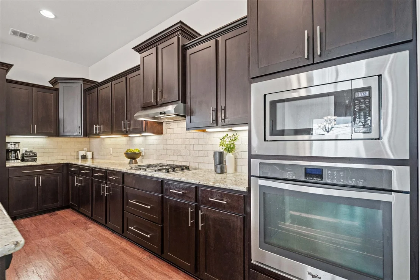
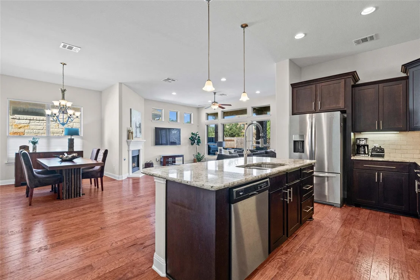
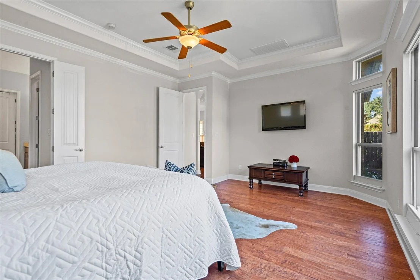
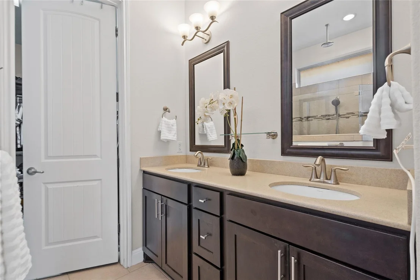
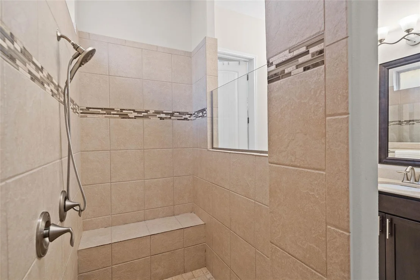
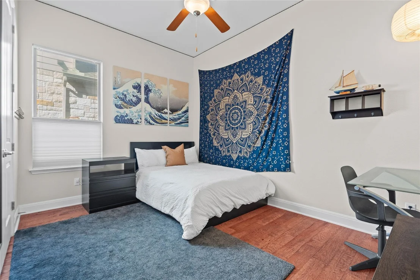
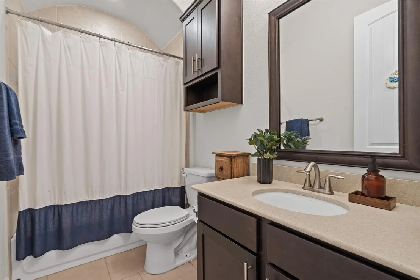
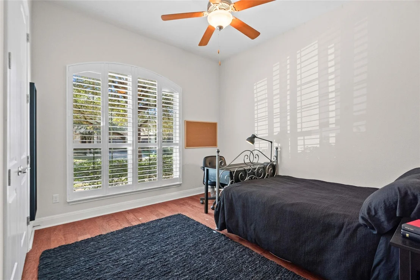
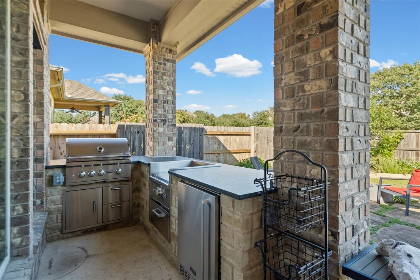
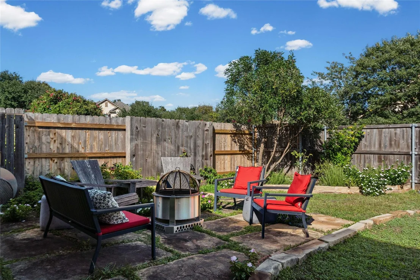
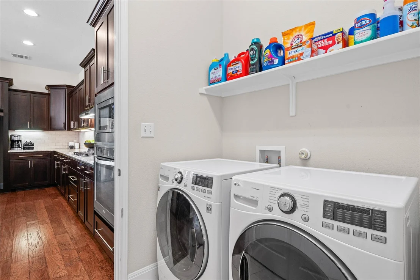
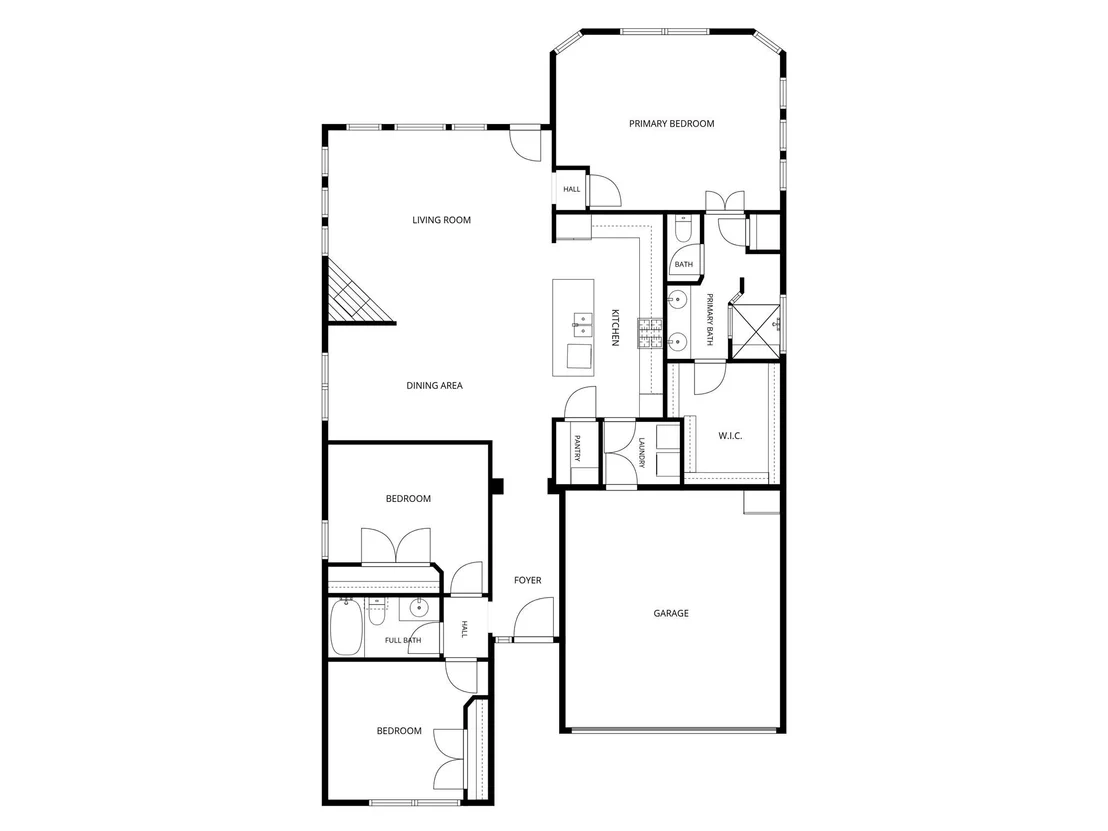
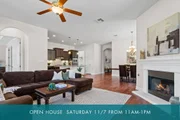
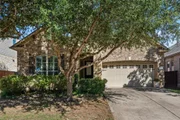
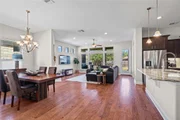
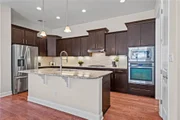
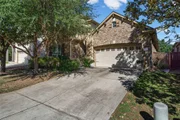
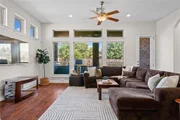
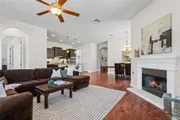
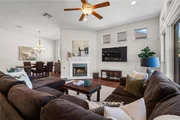
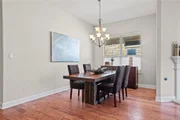
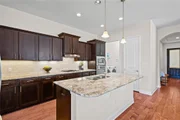
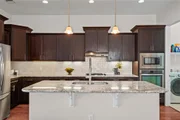
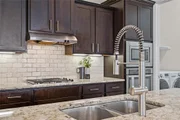
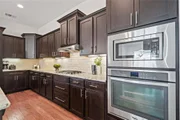
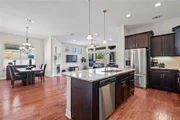
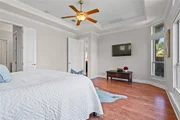
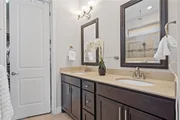
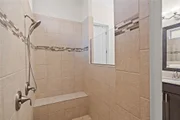
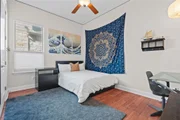
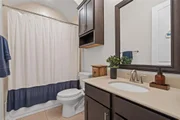
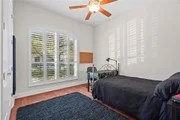
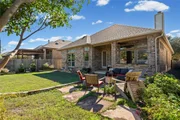
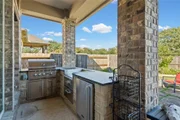
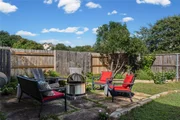
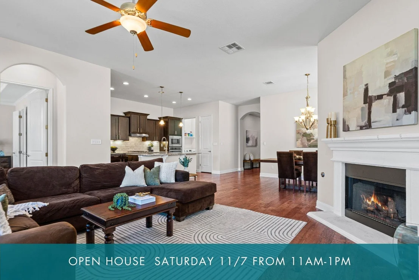
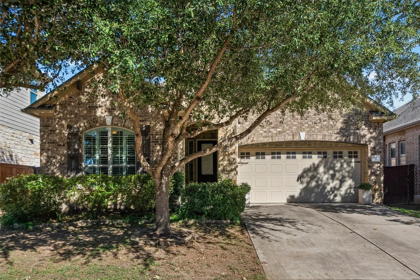
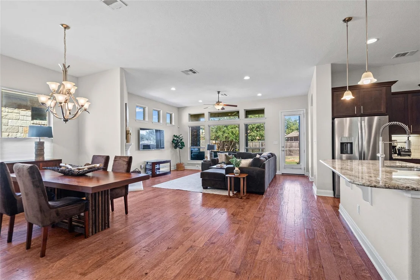
Pristine one story home located in the desirable Bridges of Bear Creek Community! Step inside to an inviting and functional layout with an open dining and living area featuring an abundance of natural light and a cozy, stone fireplace. The well-appointed kitchen offers ample cabinet storage, a long breakfast bar and island to gather around, built-in stainless steel appliances, smooth granite countertops, while overlooking the family & dining areas. The spacious primary suite is tucked away at the back of the home, offering a private en suite bathroom, large walk-in shower, dual vanities, and walk-in closet. Secondary bedrooms share a full hall bath. The covered patio has a built-in grill, fridge and power-burner- adding versatility like cooking crawfish boils, large wok dishes and other outdoor cooking options! Perfect for year round enjoyment & entertainment! This backyard has space for a fire pit and seating while offering established, stone garden beds and surrounded by native landscaping! What a dream!  Conveniently located close to two major highways, IH-35 & Mopac, explore the vibrant local scene with an array of dining and entertainment options just minutes away. From the Armadillo Den to Backwood, Moontower, Clara's, Lucky, Duck, and beyond, countless destinations await your discovery all within a short drive! Minutes to Southpark Meadows shopping & restaurants. Zoned to the award winning trio of schools, Baranoff, Bailey and Bowie High School.
Unit Size
1,885 Ft²
Days on Market
-
Land Size
0.14 acres
Price per sqft
$279
Property Type
House
Property Taxes
$562
HOA Dues
$29
Year Built
2012

Listed By

Payment Calculator

Cap Rate Calculator

Last updated: 2 days ago (Unlock MLS #ACT3838459)

Price History

Date / Event Date Event Price
Nov 6, 2026 Listed by The Davis Company $525,000
Listed by The Davis Company

Property Highlights

Garage
Air Conditioning
Fireplace
Parking Details
Has Garage
Parking Features: Attached, Garage Door Opener, Garage Faces Front
Garage Spaces: 2
Interior Details
Full Bathrooms: 2
Interior Features: Breakfast Bar, Ceiling Fan(s), Granite Counters, Crown Molding, Entrance Foyer, Kitchen Island, Pantry, Recessed Lighting, Walk-In Closet(s), Ceiling-High, No Interior Steps, Primary Bedroom on Main
Appliances: Dishwasher, Disposal, Gas Cooktop, Microwave, Stainless Steel Appliance(s), Tankless Water Heater, Built-In Oven(s)
Flooring Type: Tile, Wood
Has Fireplace
Fireplace Features: Family Room, Gas, Stone
Fireplaces: 1
Exterior Details
Square Footage: 1885
Square Footage Source: $0
Green Sustainability
Security Features: Prewired, Security System, Security System Owned, Smoke Detector(s)
Property Condition: Resale
Year Built Source: Public Records
Year Built: 2012
Waterfront Features: None
Builder Name: Buffington
Levels: One
Other Structures: None
Window Features: Blinds
Construction Materials: Masonry – All Sides
Patio and Porch Features: Covered, Patio
Pool Features: None
Lot Features: Back Yard, Few Trees, Front Yard, Interior Lot
Lot Size Area: 6050.48
Lot Size Units: Square Feet
Lot Size Acres: 0.1389
Lot Size Square Feet: 6050.48
Water Source: Public
Financial Details
Tax Map Number: 2
Tax Assessed Value: $422,893
Tax Annual Amount: $6,749
Utilities Details
Cooling Type: Central Air
Heating Type: Central
Sewer : Public Sewer
Location Details
HOA/Condo/Coop Fee Includes: Maintenance Grounds
HOA Fee: $345
HOA Fee Frequency: Annually

Building Info

Overview

    General

  • Year Built: 2012
  • Effective Year Built: 2012
  • Building Count: 1
  • Bedroom Count: 0
  • Bathroom Count: 2
  • Full Bathrooms: 2
  • Partial Bathrooms: 2
  • Building Condition: 6
  • Building Quality: 7
  • Construction Type: 0
  • Building Style: 0
  • Exterior Walls Type: 0
  • Interior Walls Type: 0
  • Roof Shape Type: 8
  • Roof Cover Type: 3
  • Floor Count: 100
  • Floor Cover: 0
  • Basement Type: 0
  • Basement Area: 0
  • Garage Type: 1
  • Garage Square Area: 429
  • Parking Space Count: 2
  • Patio Type: 0
  • Porch Type: 7
  • Pool Type: 0

    Dimensions

  • Lot Size Square Feet: 6,051
  • Total Building Area: 2,314
  • Gross Building Area: 2,314
  • Building Area: 1,885
  • Building Area Measurement: L

    Heating and Cooling

  • Fireplace Count: 1
  • Air Conditioning: 1
  • Heating: 3
  • Heated Square Feet: 1,885
  • Heating Fuel Type: 0

    Utilities

  • Sewer System: 0
  • Water Service: 0

Building

  • Building Type: 0
  • Property Class: R
  • Subdivision: BRIDGES OF BEAR CREEK PHS 1 SEC 2
  • Land Acres: 0000000139
  • Standard Land Use Code: 1001
  • County Land Use Code: A1
  • State Land Use Code: A1
  • Legal Description 1: LOT 2 BLK J BRIDGES OF BEAR CREEK PHS 1 SEC 2

Neighborhood

  • School District Name: Austin Independent School District
  • School Tax School District: AUSTIN ISD
  • Census Tract: 033300

Geography

  • Assessors Map Reference: 0440301107
  • Account Number: 786770
  • Parcel: 786770
  • Block: J
  • Lot: 2
  • Municipality: CITY OF AUSTIN
  • Latitude: 30.1459
  • Longitude: -97.8526

    Address

  • Full Address: 12620 Black Hills Dr
  • Address - House Number: 12620
  • Address - Street Name: Black Hills
  • Address - Suffix Type: Dr
  • State: TX
  • City Name: Austin
  • Carrier Code: C063
  • 4-Digit Zip Code: 1010
  • Zip Code: 78748

Valuation

    Tax

  • Tax Year: 2022
  • Tax Amount: $673,161
  • Tax Rate Code Area: 68

    Appraisal Valuation

  • Standard Deviation: 0.2444
  • Valuation Date: Aug 09, 2023
  • Confidence Score: 65
  • Final Value: 537,367
  • High Value: 668,720
  • Low Value: 406,013

    Market Valuation

  • Market Total Value: $498,102
  • Market Land Value: $75,000
  • Market Improvement Value: $423,102

    Assessments Valuation

  • Assessed Year: 2023
  • Assessed Total Value: $436,282

    Exemptions

  • Homeowner Exemption: Yes

    Sales

  • Current Sale Contract Date: Oct 25, 2012
  • Current Sale Recording Date: Oct 31, 2012
  • Current Sale Price:
  • Current Sale Document Type: 70
  • Current Sale Input Document Number: 2012184409
  • Previous Sale Recording Date: Jul 03, 2012
  • Previous Sale Contract Date: Jun 29, 2012
  • Previous Sale Amount: $299,600
  • Previous Sale Document Type: 70
Data used for valuation calculations is provided by RealtyHop, and other third party sources

Comparables

Unit
Status
Type
Beds
Baths
ft²
Price/ft²
Asking Price
Listed On
Closing Price
Sold On
HOA + Taxes

About Travis


Similar Homes for Sale

Currently no similar homes around

Nearby Rentals

Unit for rent at 2633 Bolton St, Austin, TX, 78748

$3,500 /mo

  • 4 Beds
  • 2 Baths
  • 2,823 ft²
2633 Bolton St, Austin, TX, 78748 Listing by Miquele Dunkley
Unit for rent at 13621 Mariscan St, Manchaca, TX, 78652

$2,950 /mo

  • 4 Beds
  • 3 Baths
  • 2,932 ft²
13621 Mariscan St, Manchaca, TX, 78652 Listing by Shachi Latawa
Unit for rent at 11407 Mayo St, Austin, TX, 78748

$2,300 /mo

  • 4 Beds
  • 2 Baths
  • 1,183 ft²
11407 Mayo St, Austin, TX, 78748 Listing by Cristian Argueta


Frequently Asked Questions

When was property at 12620 Black Hills Drive built and last sold?
The property at 12620 Black Hills Drive was built in 2012 and last sold on Oct 25, 2012 for $316,800.
How much is this home worth?
The estimated value of the home located at 12620 Black Hills Drive is $528,537.
What are some comparable homes to 12620 Black Hills Drive?
There are currently no comparable homes to 12620 Black Hills Drive.