See Home Value
$695,000
● House - Off Market

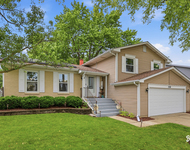
1262 Gail Drive

Buffalo Grove, IL 60089
bedrooms
4 Beds
bathrooms
2 Baths, 1 Half Bath
square feet
2,552 Ft²
$4,479
Est. Monthly
4.86%
Cap Rate

About This Property

Move right into this beautifully maintained home in highly sought-after District 96 and Stevenson High School! Recently updated with newer carpet and fresh paint, this stunning property offers four spacious bedrooms, 2.5 baths, a finished basement, and a 2-car attached garage.  The first floor showcases gorgeous hardwood floors throughout, a chef's dream kitchen with granite countertops, stainless steel appliances, and ample cabinet space. Vaulted ceilings with skylights flood the eating area with natural light, offering picturesque views of the fenced-in backyard with fruit trees. The inviting family room, featuring a travertine tile-surround gas fireplace, seamlessly connects to the kitchen. Elegant living and dining rooms provide additional space for entertaining. Upstairs, the primary suite is a true retreat, boasting a stunning bathroom with a double vanity, oversized shower and a spacious walk-in closet. Three additional generously sized bedrooms share an updated second full bath.  The finished basement offers extra living space, perfect for a rec room, home gym, or play area.This home has been updated over the years, including a new roof, kitchen skylight,  and attic and bathroom ventilation in 2021, Kitchen windows in 2023 and furnace in 2019. Step outside to the professionally landscaped backyard-your own private retreat. The deck provides the perfect setting for outdoor gatherings, while the  fruit trees add charm to the serene setting. With its prime location near parks, shopping, dining, and top-rated schools in District 96 and Stevenson High School, this move-in-ready home is a must-see!
Unit Size
2,552 Ft²
Days on Market
-
Land Size
0.18 acres
Price per sqft
$262
Property Type
House
Property Taxes
$1,193
HOA Dues
-
Year Built
1981

Payment Calculator

Cap Rate Calculator

Property Highlights

Garage
Air Conditioning

Building Info

Overview

    General

  • Year Built: 1981
  • Effective Year Built: 1981
  • Building Count: 1
  • Bedroom Count: 0
  • Bathroom Count: 3
  • Full Bathrooms: 2
  • Partial Bathrooms: 3
  • Building Condition: 6
  • Building Quality: 9
  • Construction Type: 0
  • Building Style: 0
  • Exterior Walls Type: 0
  • Interior Walls Type: 0
  • Roof Shape Type: 0
  • Roof Cover Type: 0
  • Floor Count: 200
  • Living Units: 1
  • Floor Cover: 0
  • Basement Type: 9
  • Basement Area: 988
  • Garage Type: 1
  • Garage Square Area: 400
  • Parking Space Count: 2
  • Patio Type: 69
  • Porch Type: 0
  • Pool Type: 0

    Dimensions

  • Lot Size Square Feet: 7,636
  • Total Building Area: 3,844
  • Gross Building Area: 3,844
  • Building Area: 2,456
  • Building Area Measurement: L

    Heating and Cooling

  • Fireplace Count: 1
  • Air Conditioning: 1
  • Heating: 0
  • Heated Square Feet: 2,456
  • Heating Fuel Type: 0

    Utilities

  • Sewer System: 0
  • Water Service: 0

Building

  • Building Type: 0
  • Property Class: R
  • Subdivision: GREEN KNOLLS UNIT NO.4
  • Land Acres: 0000000175
  • Standard Land Use Code: 1001
  • County Land Use Code: 40
  • Legal Description 1: GREEN KNOLLS UNIT NO.4 LOT 26

Neighborhood

  • School District Name: Kildeer Countryside Community Consolidated School District 96
  • Census Tract: 864518

Geography

  • Assessors Map Reference: 2701-B6
  • District: VERNON
  • Parcel: 15-29-402-027
  • Lot: 26
  • Municipality: TWP OF VERNON
  • Latitude: 42.1747
  • Longitude: -87.9737

    Address

  • Full Address: 1262 Gail Dr
  • Legal Unit: 4
  • Address - House Number: 1262
  • Address - Street Name: Gail
  • Address - Suffix Type: Dr
  • State: IL
  • City Name: Buffalo Grove
  • Carrier Code: C051
  • 4-Digit Zip Code: 1140
  • Zip Code: 60089

Valuation

    Tax

  • Tax Year: 2022
  • Tax Amount: $1,318,416
  • Tax Rate Code Area: 16094

    Appraisal Valuation

  • Standard Deviation: 0.1646
  • Valuation Date: Feb 28, 2024
  • Confidence Score: 79
  • Final Value: 550,599
  • High Value: 641,280
  • Low Value: 459,917

    Market Valuation

  • Market Total Value: $442,784
  • Market Land Value: $100,693
  • Market Improvement Value: $342,091

    Assessments Valuation

  • Assessed Year: 2023
  • Assessed Total Value: $147,580
  • Assessed Land Value: $33,561
  • Assessed Improvements Value: $114,019

    Exemptions

  • Homeowner Exemption: Yes

    Sales

  • Current Sale Contract Date: Jul 28, 2020
  • Current Sale Recording Date: Oct 30, 2020
  • Current Sale Price:
  • Current Sale Document Type: 27
  • Current Sale Input Document Number: 7711060
Data used for valuation calculations is provided by RealtyHop, and other third party sources

Comparables

Unit
Status
Type
Beds
Baths
ft²
Price/ft²
Asking Price
Listed On
Closing Price
Sold On
HOA + Taxes

About Green Knolls


Similar Homes for Sale

Currently no similar homes around

Nearby Rentals

Unit for rent at 250 Mchenry Road, IL, 60089

$4,088 /mo

  • 3 Beds
  • 2 Baths
  • 1,700 ft²
250 Mchenry Road #C1, IL, 60089 Listing by Sherry Mustafov
Unit for rent at 750 Dunhill Drive, Buffalo Grove, IL, 60089

$3,800 /mo

  • 3 Beds
  • 2 Baths
  • 2,518 ft²
750 Dunhill Drive, Buffalo Grove, IL, 60089 Listing by Vijay Ghuge


Frequently Asked Questions

When was property at 1262 Gail Drive built and last sold?
The property at 1262 Gail Drive was built in 1981 and last sold on Jul 28, 2020 for $476,000.
How much is this home worth?
The estimated value of the home located at 1262 Gail Drive is $0.
What are some comparable homes to 1262 Gail Drive?
There are currently no comparable homes to 1262 Gail Drive.