


48
Map
12615 Jetty Ridge Drive


About This Property
Listed By
Payment Calculator
Your Estimated Monthly Payment
Cap Rate Calculator
What does this mean?
Based on our analysis, the cap rate of this property is 1.25%. A negative cap rate indicates that the property might not be feasible as an income-producing asset. The median cap rate for a near zip code 11238 is 4.23%.
How much can I actually make?
Actual monthly rental income may vary between $4,760 and $7,140 depending on unit-specific characteristics. You can change the amount using the slider to further explore.
How is cap rate calculated?
Cap Rate = Net Operating Income (NOI) / Property Asset Value.
When calculating the cap rate, we assume 100% occupancy. Leverage (mortgage) is not considered.
Cap Rate provided by RealtyHop and RentHop, learn more about cap rate here.
Price History
| Date / Event | Date | Event | Price |
|---|---|---|---|
| Sep 28, 2026 | Listed by Living Vogue Real Estate | $379,950 | |
| Listed by Living Vogue Real Estate | |||
| Sep 9, 2026 | Price Decreased |
$384,000
↓ $5K
(1.3%) | |
| Price Decreased | |||
| Aug 24, 2026 | Price Decreased |
$389,000
↓ $10K
(2.5%) | |
| Price Decreased | |||
| Aug 18, 2026 | Price Decreased |
$399,000
↓ $6K
(1.5%) | |
| Price Decreased | |||
| Aug 6, 2026 | Listed by Living Vogue Real Estate | $404,900 | |
| Listed by Living Vogue Real Estate | |||
   | |||
|
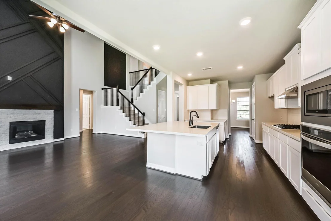
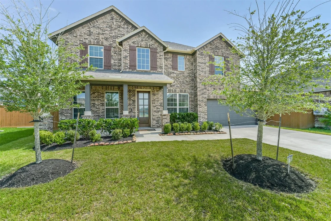
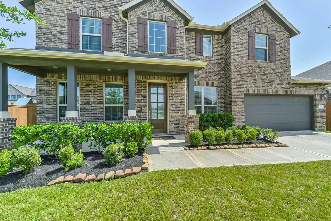
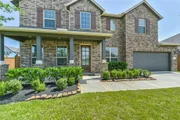
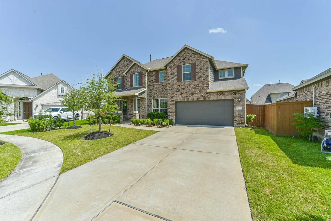
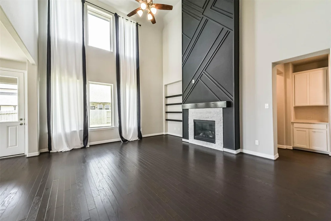
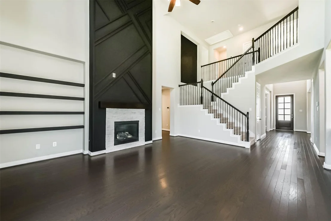
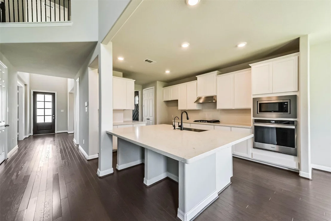
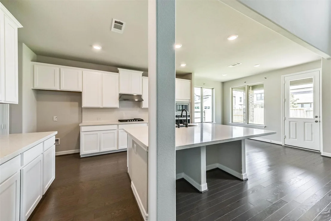
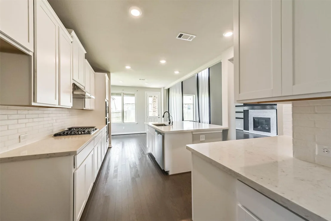
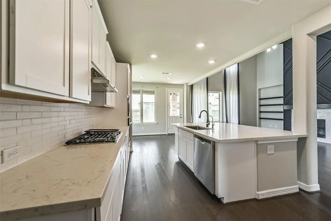
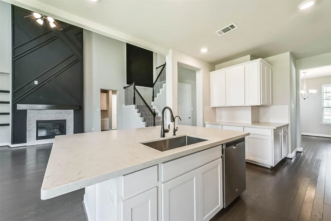
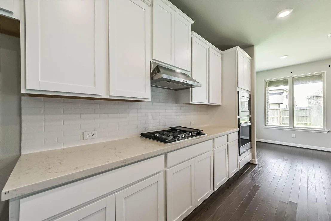
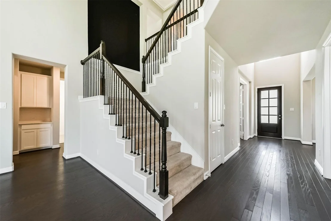
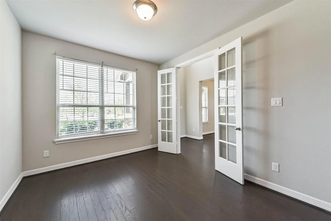
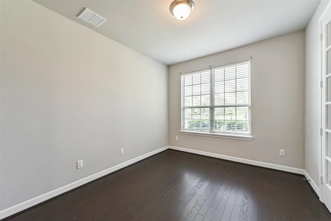
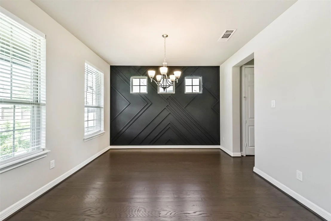
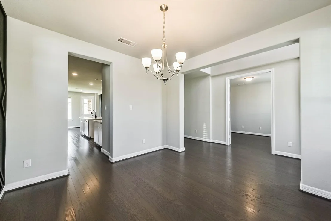
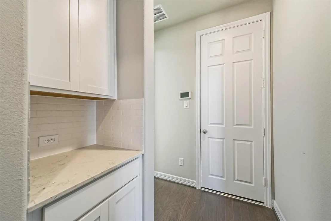
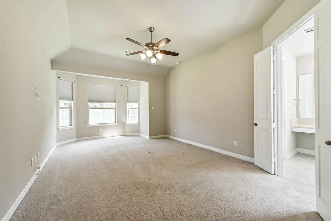
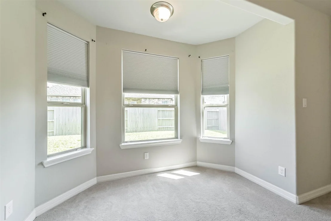
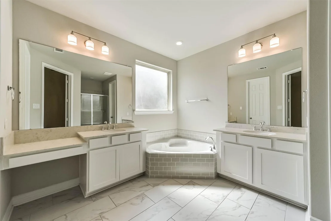
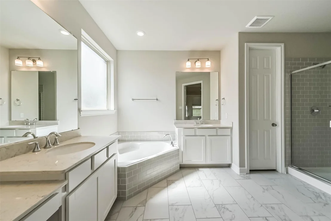
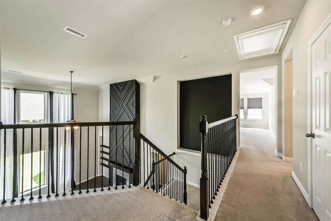
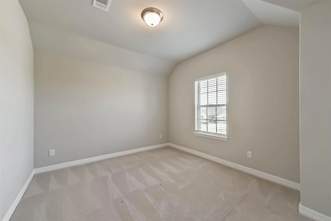
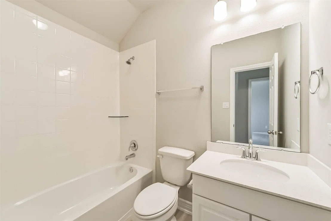
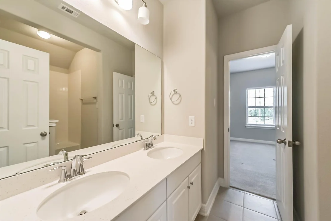
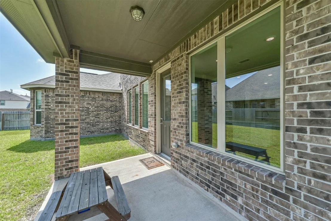
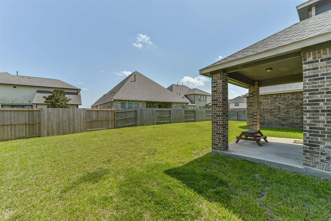
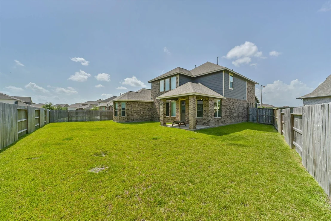
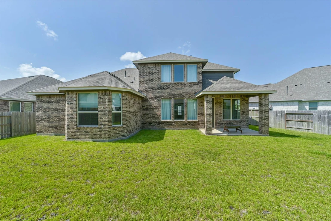
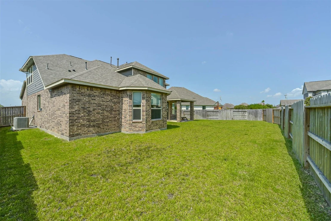
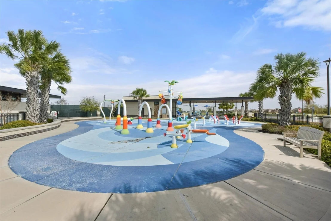
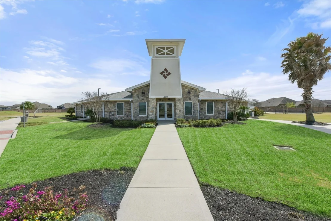
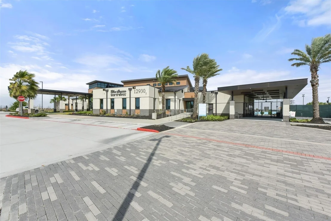
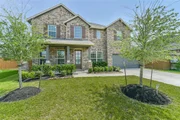
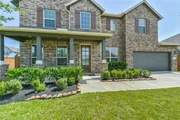
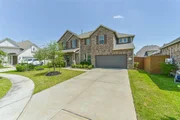
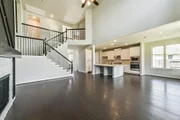
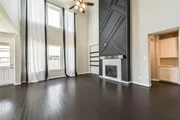
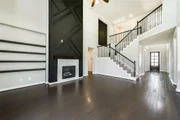
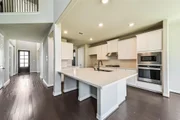
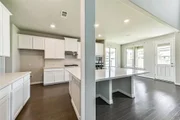
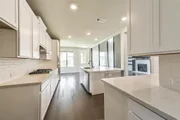
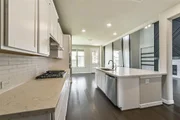
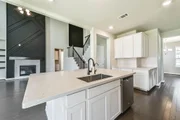
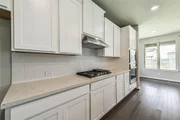
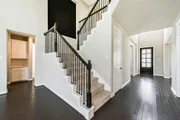
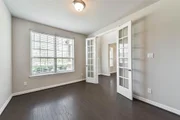
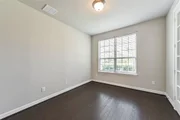
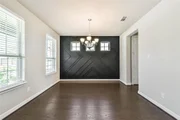
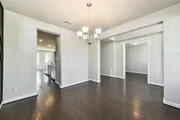
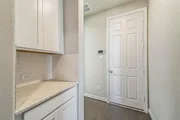
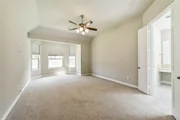
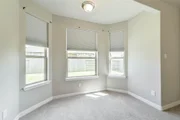
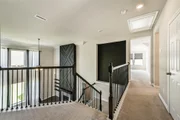
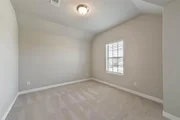
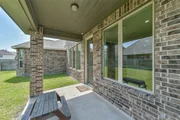
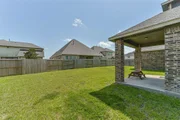
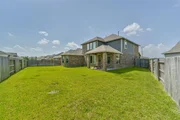
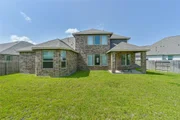
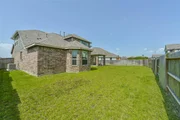
PRICED TO SELL!!!!!Ashton Woods spacious William floor plan. It is a 2-story home with 4 bedrooms, 3.5 baths, a 2-car garage with storage, and a private study, game room, and covered patio. The home features Shaw wood floors throughout the entry, dining, study, family, kitchen, breakfast, and powder bath. The kitchen has Timberlake Tahoe Cherry Slate cabinets, stylish Quartz counters, plus an island with Quartz countertop and Whirlpool stainless-steel appliances. The kitchen opens to the family room, which features a modern look that everyone wants. The home has 8' interior doors on the 1st floor & soaring ceilings at the entry and family room, which provides an open feel. Step outside to enjoy your backyard oasis and take advantage of the incredible Lago Mar lifestyle, featuring white-sand beaches, crystal-clear lagoon waters, walking trails, parks, playgrounds, and resort-style amenities. Located off I-45 with easy access to Houston, Galveston, shopping, dining, and entertainment.
| |||

Property Highlights
Comparables
Status
Price/ft²
Listed On
Sold On
About Texas City
Similar Homes for Sale
Currently no similar homes aroundNearby Rentals
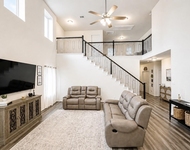
$3,200 /mo
- 4 Beds
- 3 Baths
- 2,821 ft²
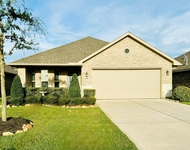
$2,500 /mo
- 3 Beds
- 2 Baths
- 1,720 ft²

Last Updated: 5 days ago
Data Source: HAR , MLS# 94137407


































 Your Privacy Choices
Phone: 425-283-2930
Address: 335 Madison Avenue, New York, NY 10017