


12615 BRIARGLEN LOOP #D


About This Property
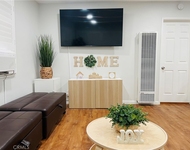
Soaring vaulted ceilings expand the feel of this well-appointed home. Kitchen features include granite counters, stainless steel sink, microwave, gas range/oven, dishwasher and refrigerator. The dining area with mirrored wall and hidden pantry storage closet is conveniently located adjacent to the kitchen. Spacious living room has a bay window and popular gray tone wood laminate flooring. Completing the lower floor is the bedroom with two raised panel closet doors and updated flooring, off the hallway is the full bath with Roman style tub and a laundry closet including a stackable washer and dryer. Upstairs the loft/bedroom has opening skylights, a walk-in closet plus a private bath with sink and toilet.
The property is centrally located near the 22, 405 and 605 Freeways, 17 mins to the beach and near Knotts Berry Farm and Disneyland. Stanton has lots of parks and recreational facilities just blocks away.
The Association is well funded has lots of sidewalks, green belts and trees, 3 Pools and 3 Spas, a main green belt with gazebo, plus 24-hour gate-attendants. Nearby carport number 775 with storage lockers. What a relaxing place to call home!
Payment Calculator
Your Estimated Monthly Payment
Cap Rate Calculator
What does this mean?
Based on our analysis, the cap rate of this property is 1.25%. A negative cap rate indicates that the property might not be feasible as an income-producing asset. The median cap rate for a near zip code 11238 is 4.23%.
How much can I actually make?
Actual monthly rental income may vary between $4,760 and $7,140 depending on unit-specific characteristics. You can change the amount using the slider to further explore.
How is cap rate calculated?
Cap Rate = Net Operating Income (NOI) / Property Asset Value.
When calculating the cap rate, we assume 100% occupancy. Leverage (mortgage) is not considered.
Cap Rate provided by RealtyHop and RentHop, learn more about cap rate here.
Price History
| Date / Event | Date | Event | Price |
|---|---|---|---|
| Sep 8, 2023 | No longer available | - | |
| No longer available | |||
| Aug 15, 2023 | In contract | - | |
| In contract | |||
| Jul 22, 2023 | Price Decreased |
$545,000
↓ $5K
(0.9%) | |
| Price Decreased | |||
| Jul 11, 2023 | Relisted | $549,900 | |
| Relisted | |||
| Jul 10, 2023 | In contract | - | |
| In contract | |||

Property Highlights
Comparables
Status
Price/ft²
Listed On
Sold On
Past Sales
| Date | Unit | Beds | Baths | Sqft | Price | Closed | Listed By |
|---|---|---|---|---|---|---|---|
|
03/31/2024
|
2 Bed
|
1.5 Bath
|
1000 ft²
|
$560,000
2 Bed
1.5 Bath
1000 ft²
|
-
-
|
JANICE MCENTEE
JANICE G. MCENTEE, BROKER
| |
|
06/12/2023
|
2 Bed
|
1.5 Bath
|
1000 ft²
|
$549,900
2 Bed
1.5 Bath
1000 ft²
|
-
-
|
Andres Prendergast
First Team Real Estate
| |
|
01/27/2023
|
1 Bed
|
1 Bath
|
672 ft²
|
$464,000
1 Bed
1 Bath
672 ft²
|
-
-
|
Jennifer Thomas
Seven Gables Real Estate
| |
|
04/14/2022
|
1 Bed
|
1 Bath
|
672 ft²
|
$400,000
1 Bed
1 Bath
672 ft²
|
-
-
|
Jennifer Thomas
Seven Gables Real Estate
| |
|
03/08/2019
|
2 Bed
|
1 Bath
|
1000 ft²
|
$385,000
2 Bed
1 Bath
1000 ft²
|
$385,000
04/11/2019
|
Jennifer Thomas
Seven Gables Real Estate
|
Building Info

About Stanton
Similar Homes for Sale
Currently no similar homes aroundNearby Rentals

Last Updated: 4 months ago
Data Source: CRMLS, MLS# OC19052307
 Your Privacy Choices
Phone: 425-283-2930
Address: 335 Madison Avenue, New York, NY 10017