Check Availability
$774,000
● House - In Contract

12614 Fenhurst Way

Naples, FL 34120
bedrooms
4 Beds
bathrooms
2 Baths
square feet
2,249 Ft²
$4,847
Est. Monthly
$566
HOA / Fees

About This Property

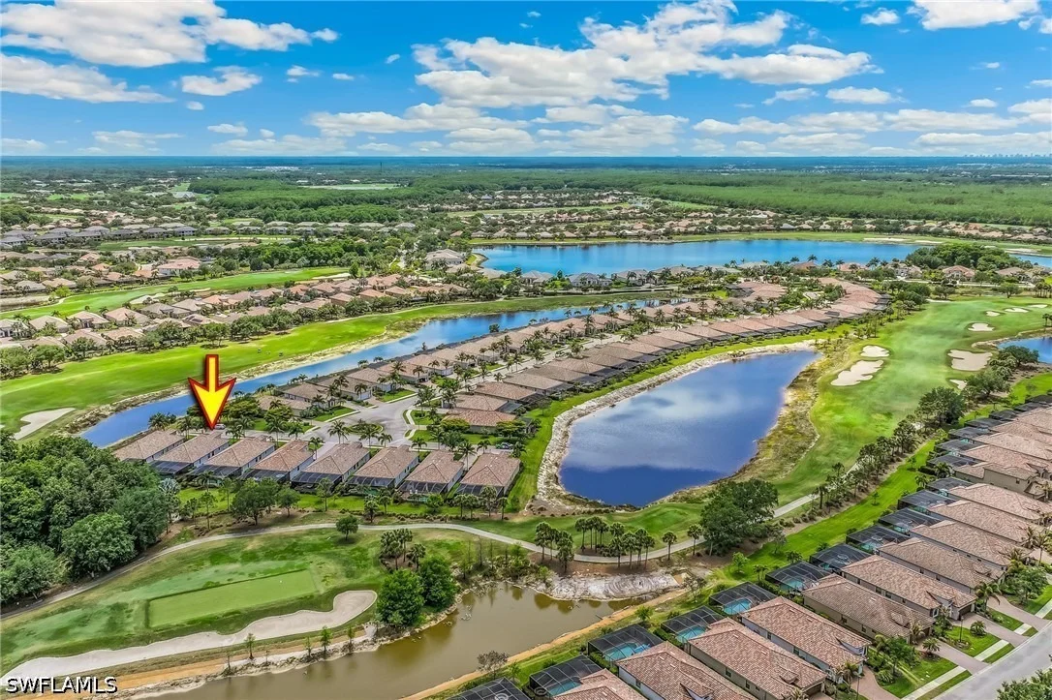
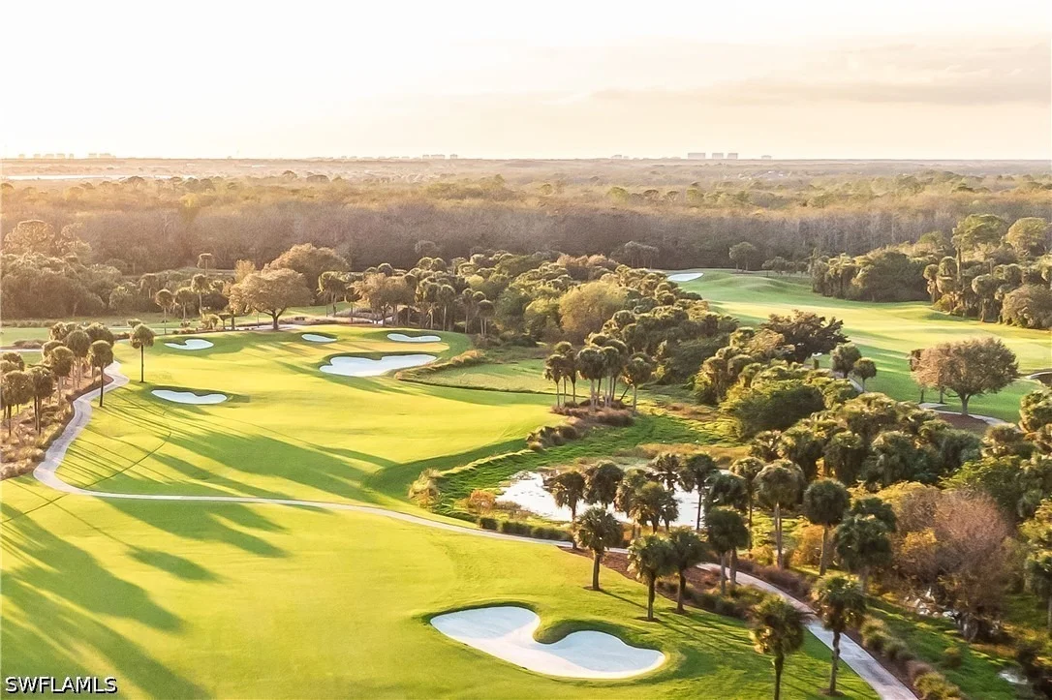
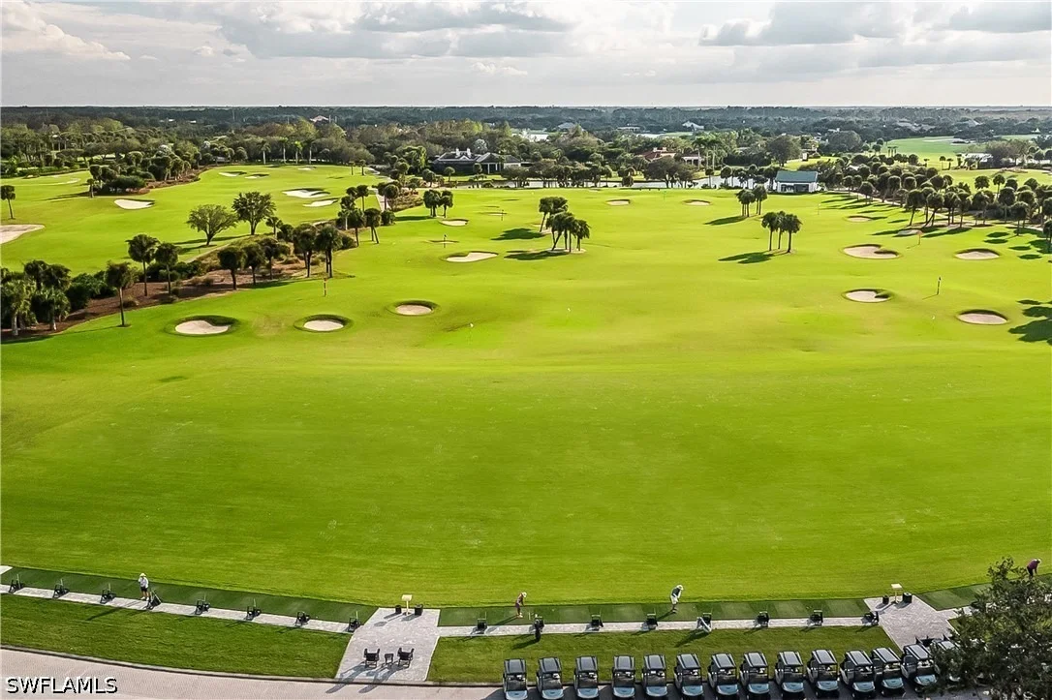
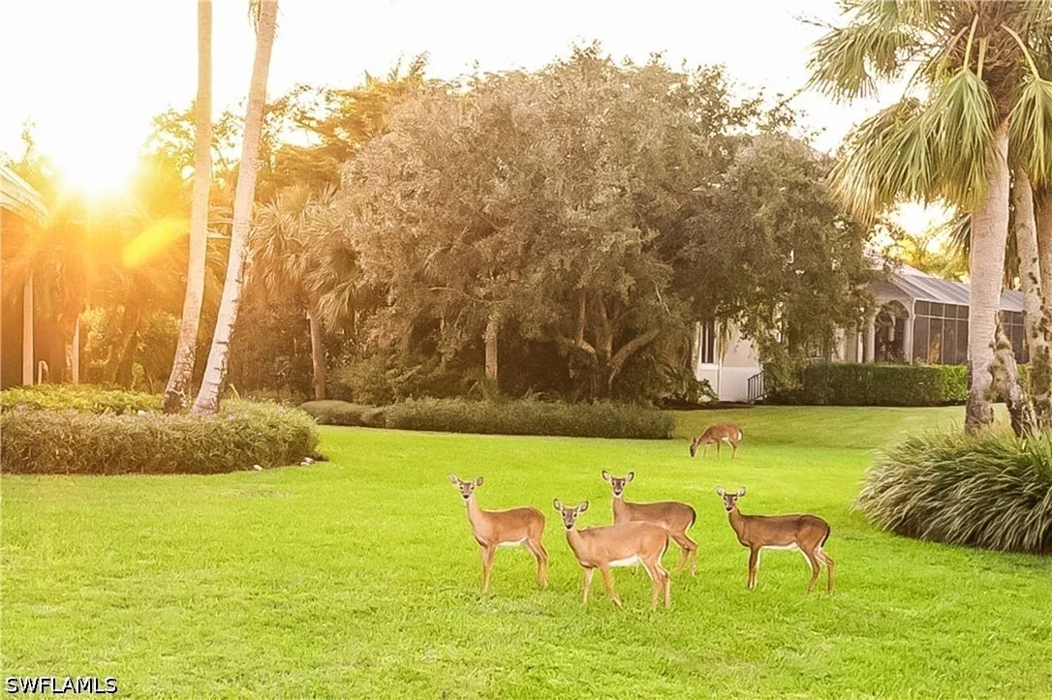
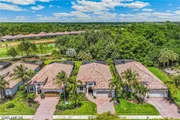
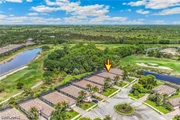
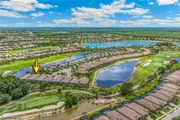
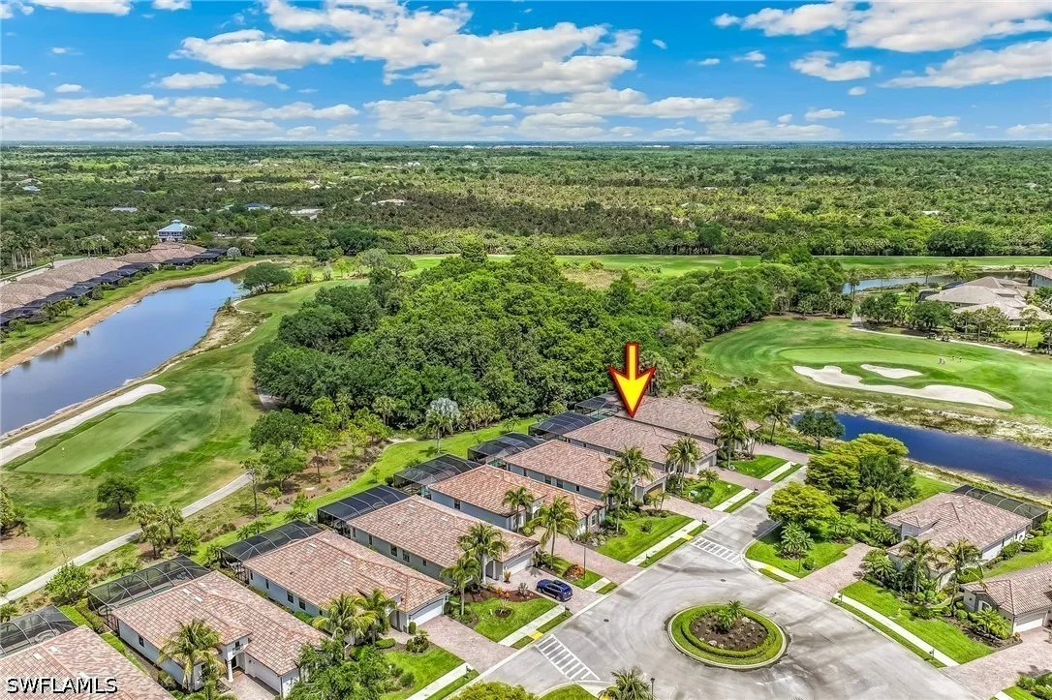
Discover a rare opportunity to experience wildlife, world-class amenities, and IMMEDIATE golf access with a deeded golf membership included. Play the very day you close on one of two championship 18-hole golf courses within the gated community of TwinEagles. This Audubon-certified sanctuary spans 1,115 acres of natural beauty and borders a protected nature preserve, where deer, wild turkeys, and native birdlife create a picturesque setting.

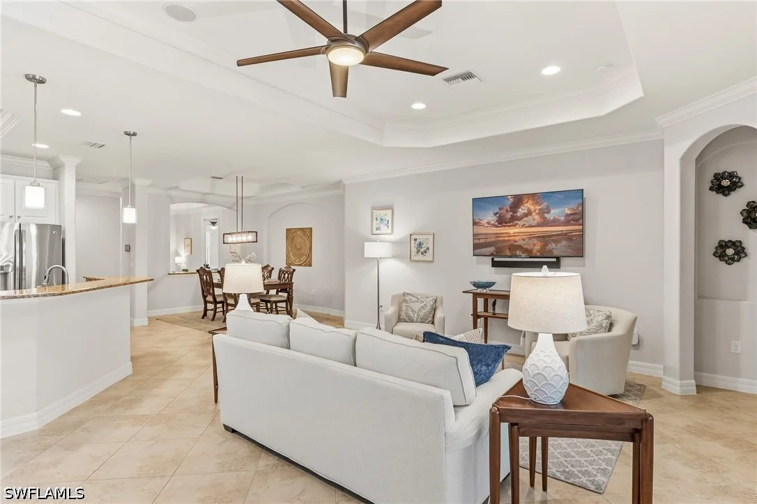
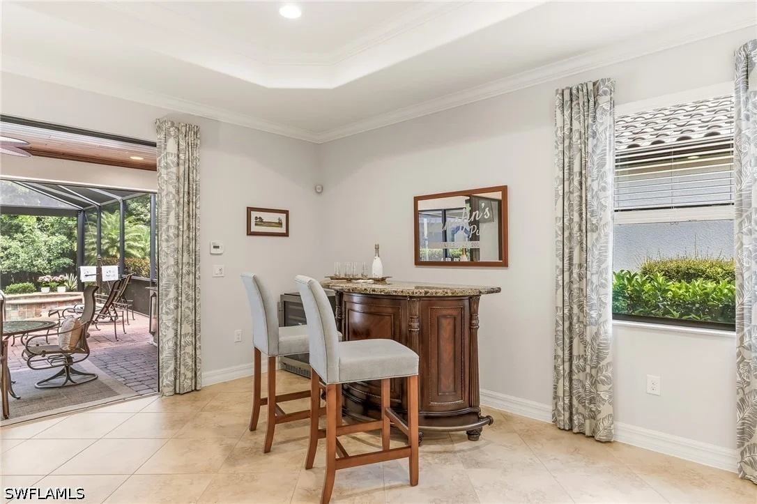
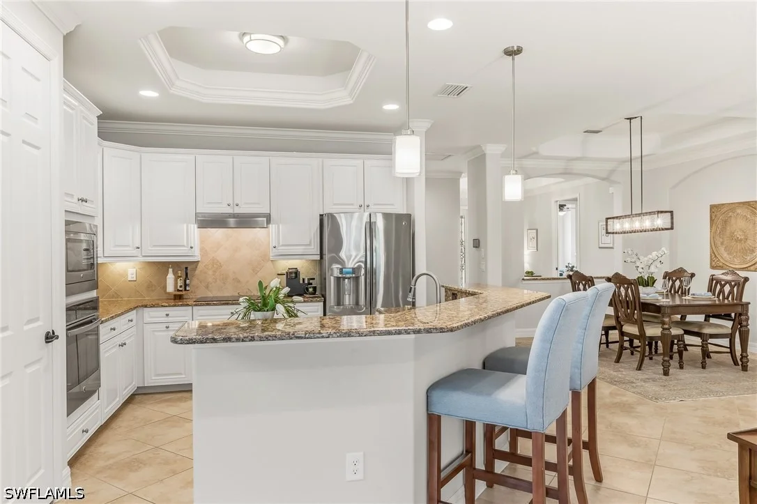
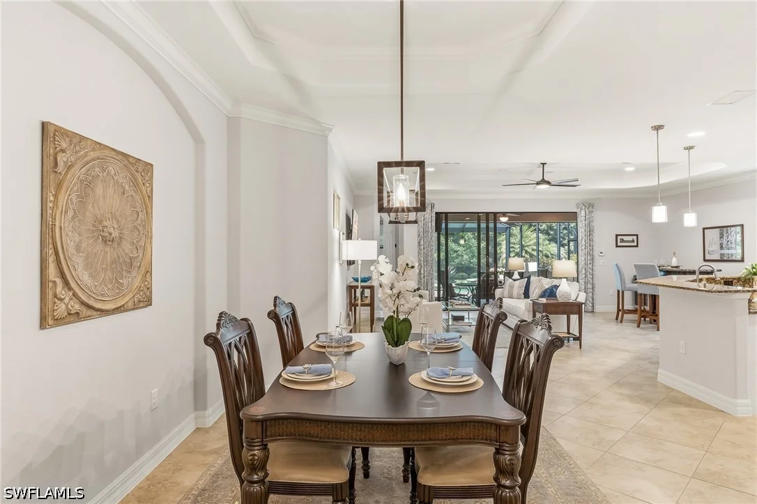
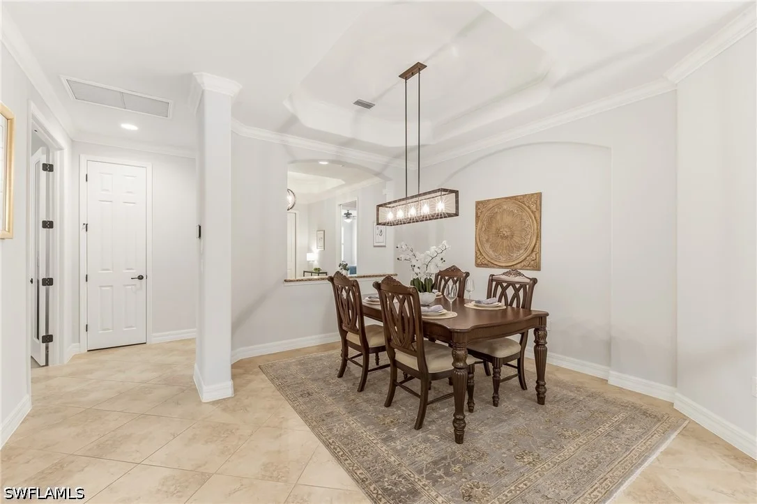
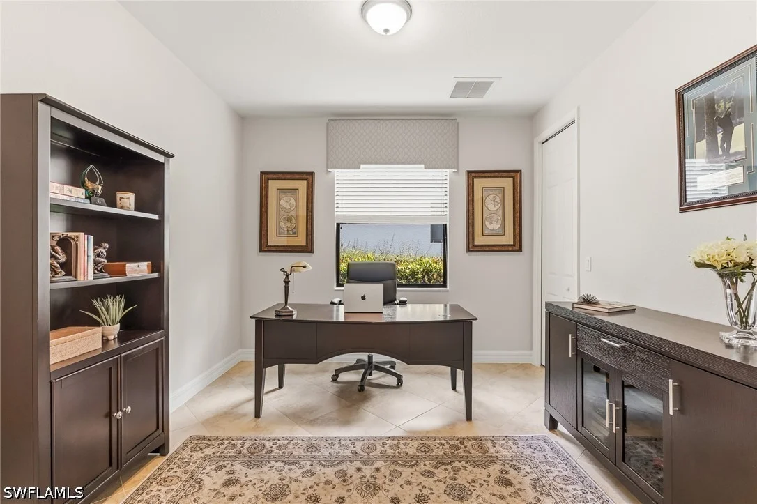
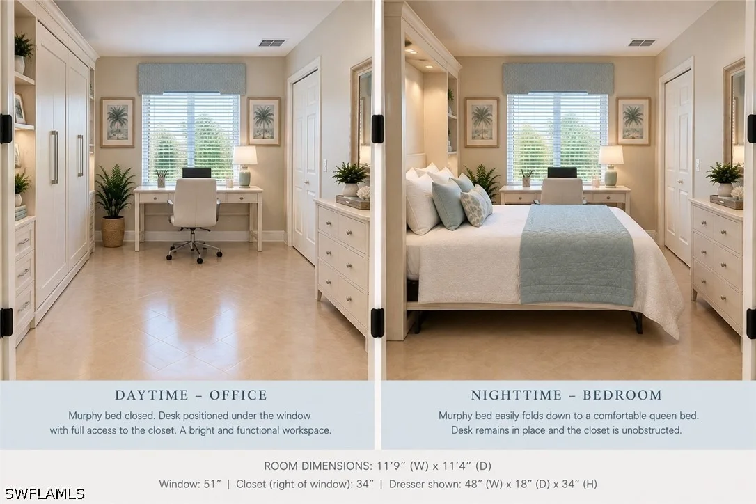
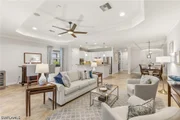
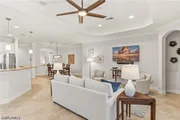
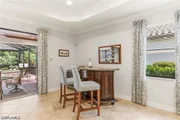
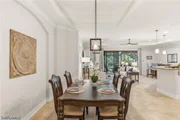
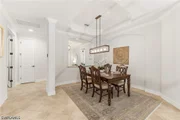
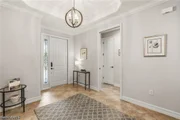
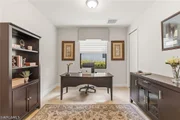
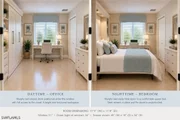
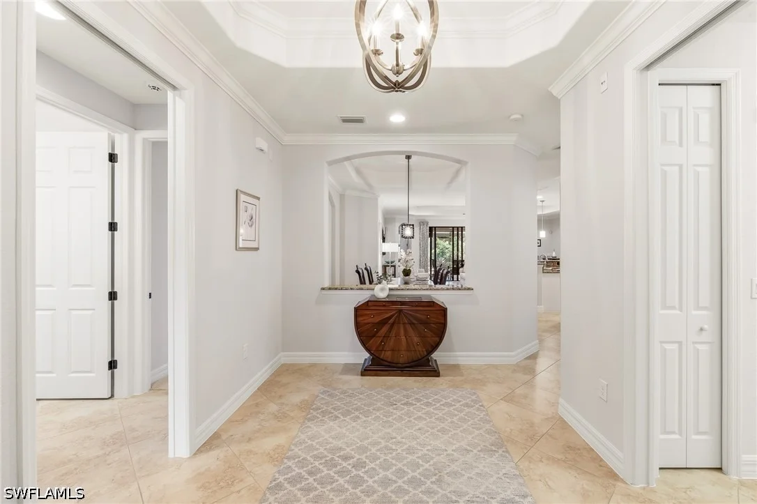
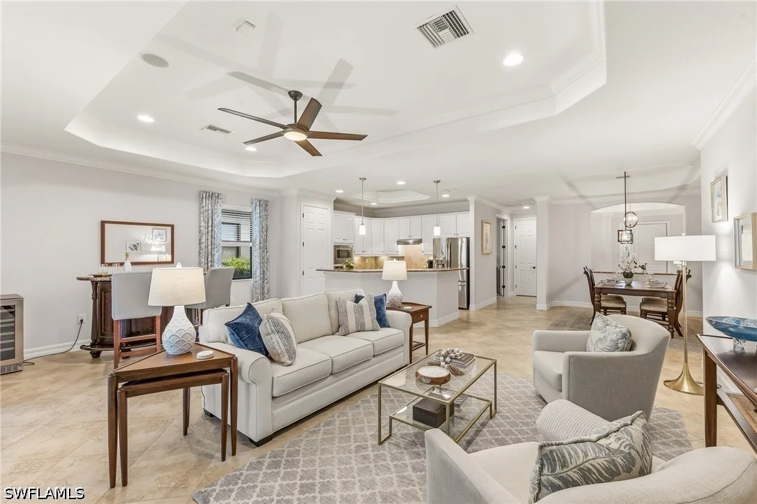
This beautifully maintained single-family residence offers approximately 2,300 square feet of thoughtfully designed living space with 4 bedrooms, 2 baths, and a 2-car attached garage. The versatile fourth bedroom is currently utilized as a home office. Designed for both comfort and entertaining, the open-concept floor plan seamlessly connects the living and dining areas.

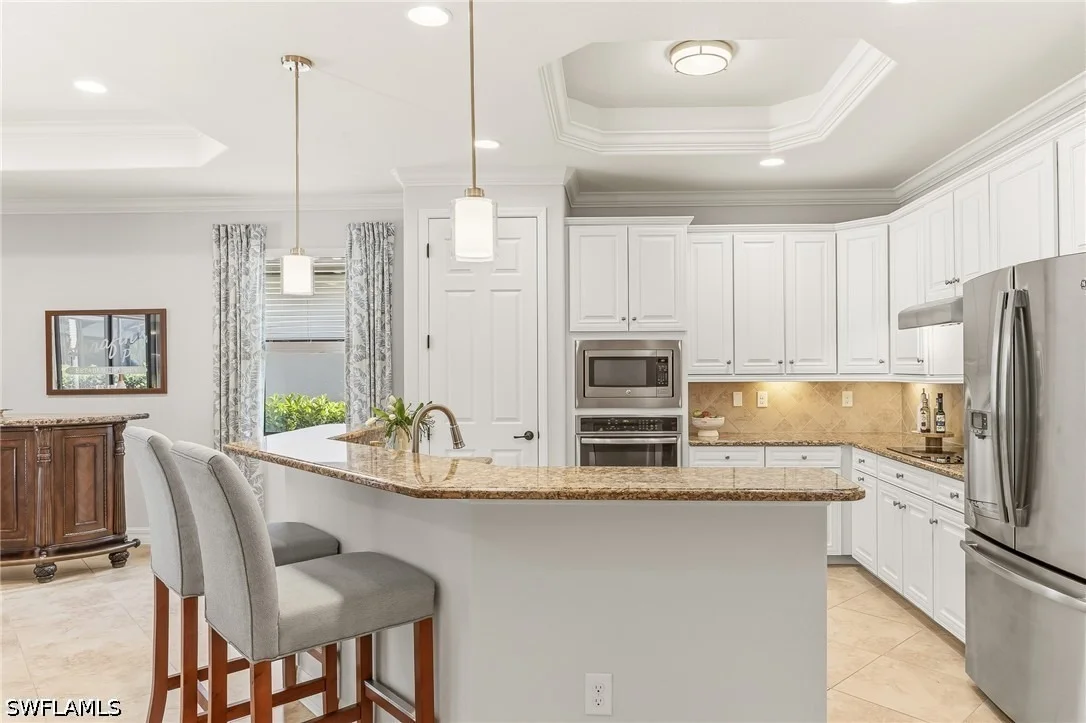
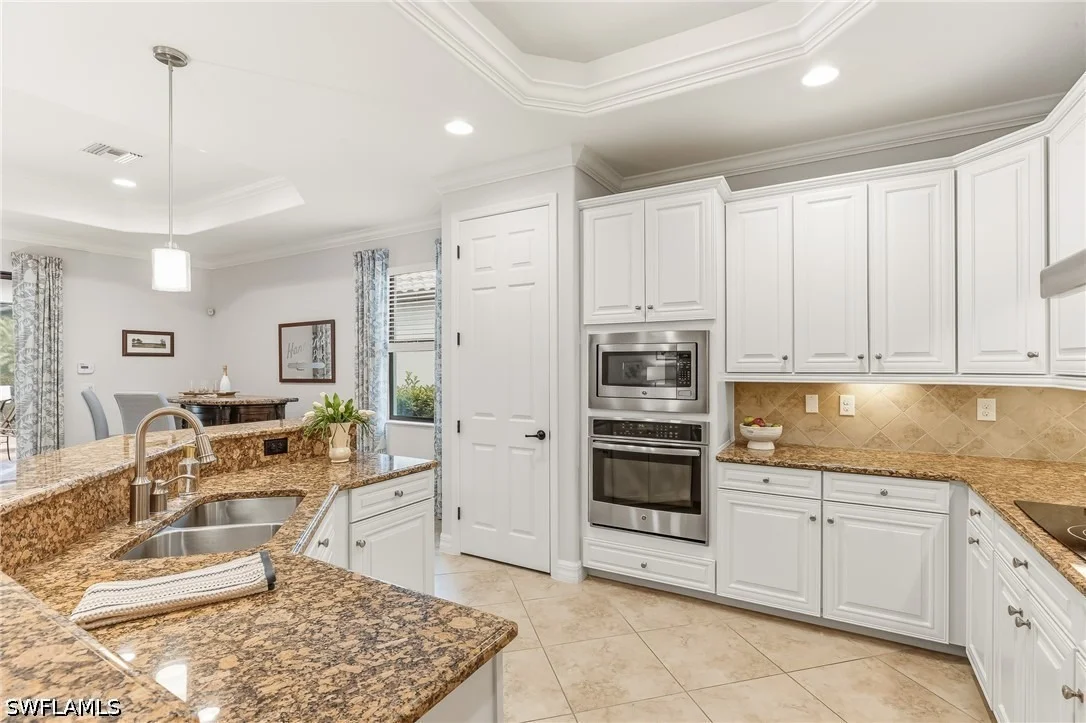
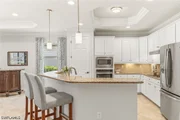
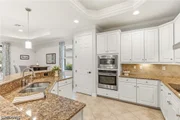
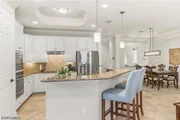
The kitchen is the heart of the home, featuring an oversized circular island with wraparound seating, white cabinetry, pull-out drawers, and stainless steel appliances-ideal for casual dining and gathering.

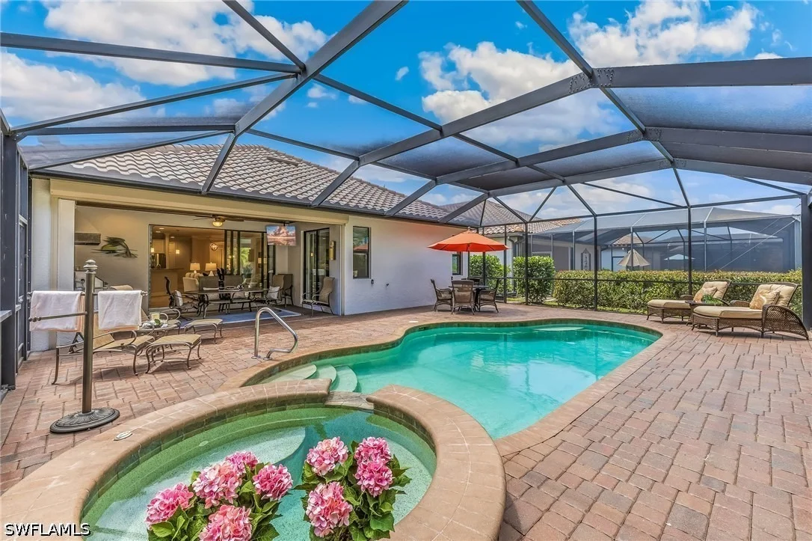
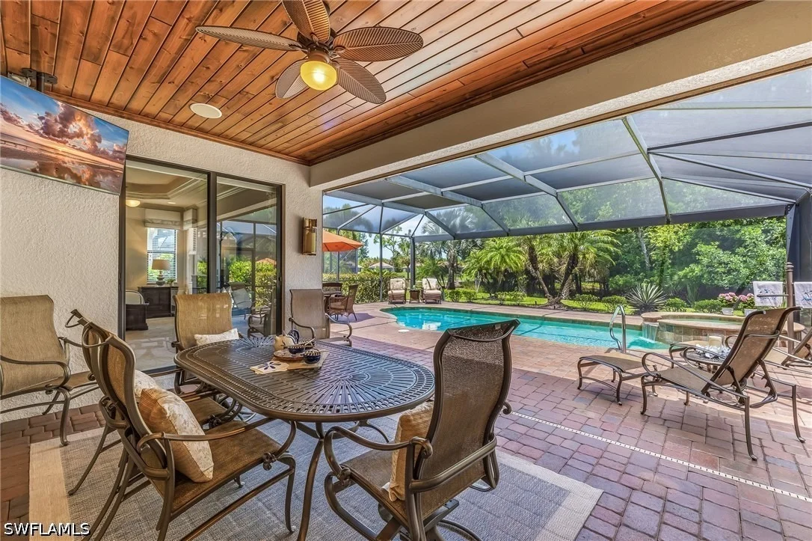
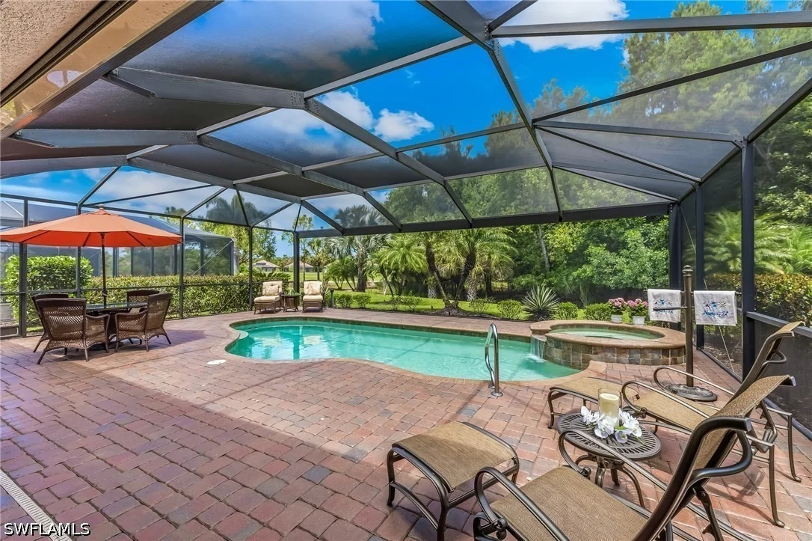
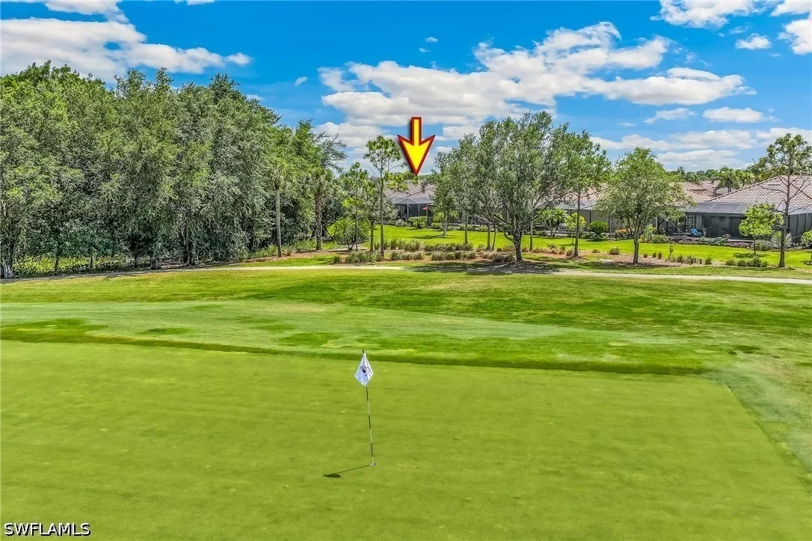
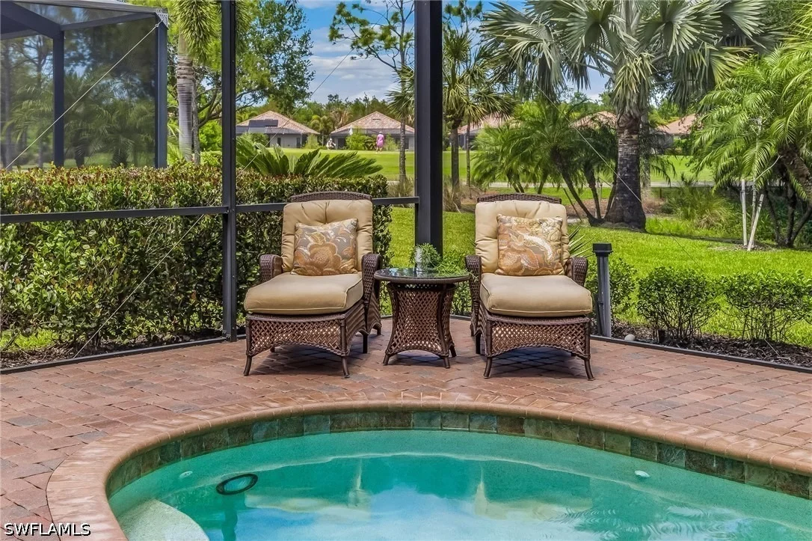
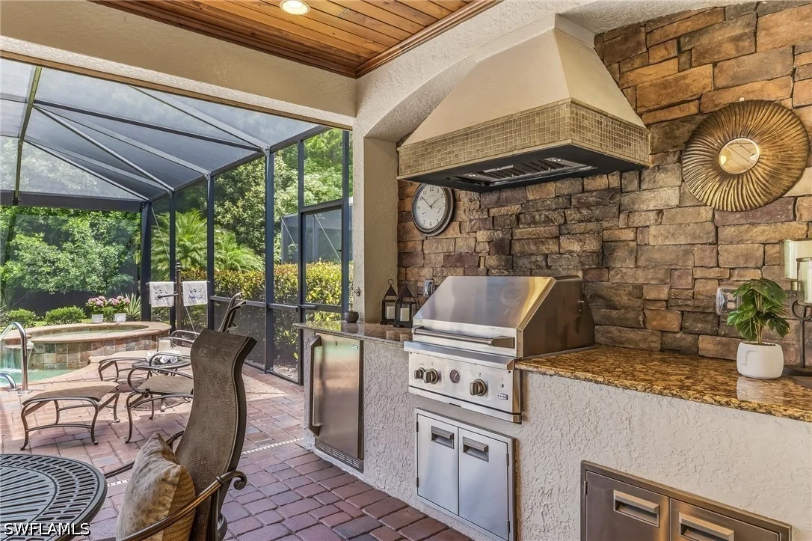
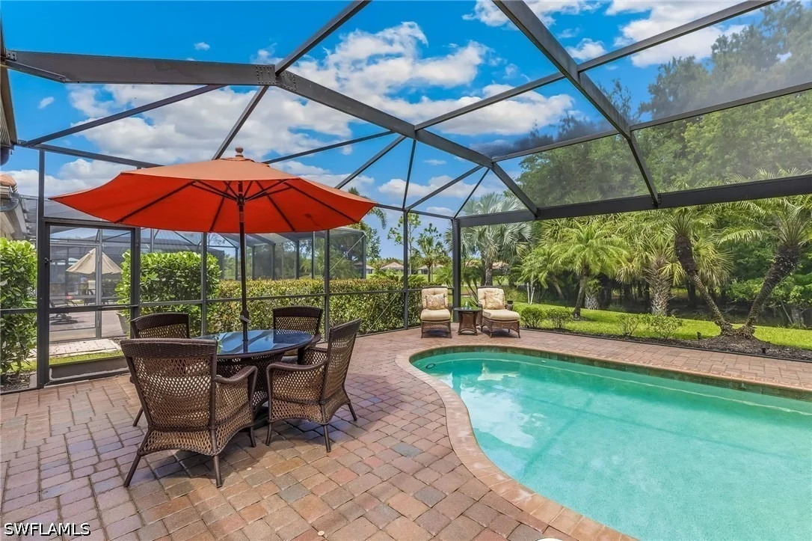
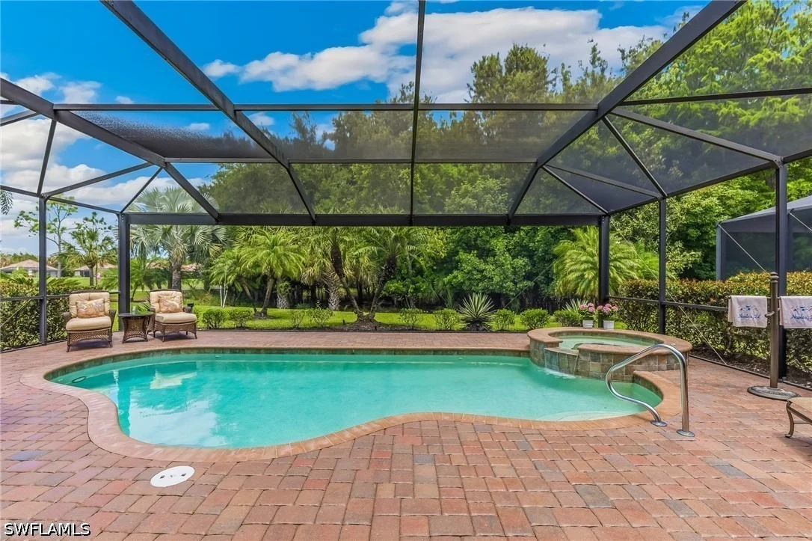
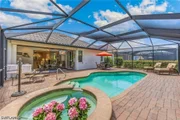
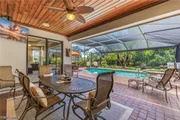
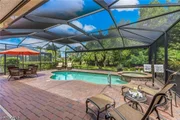
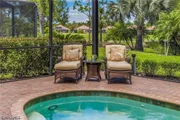
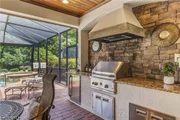
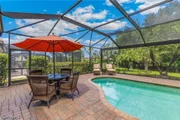
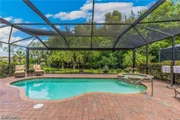
Step outside to your private outdoor retreat. The expansive lanai showcases an outdoor kitchen, extended seating areas, and a panoramic screen enclosure. Enjoy tranquil privacy with lush greenscape and extended views of the 4th hole. Whether relaxing by the pool, dining al fresco, or enjoying morning coffee, the setting is enhanced by built-in Sonos speakers for a personalized ambiance.

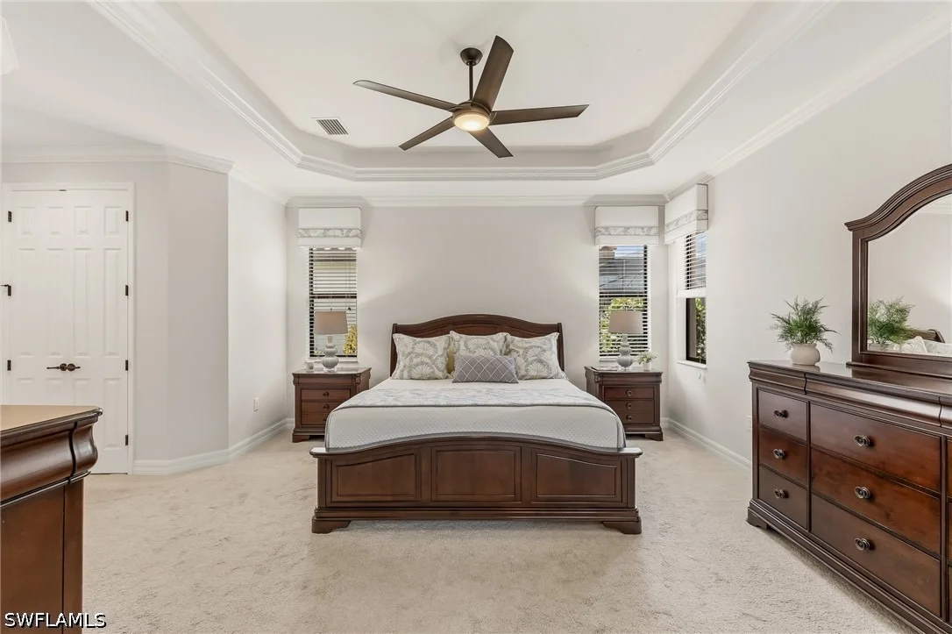
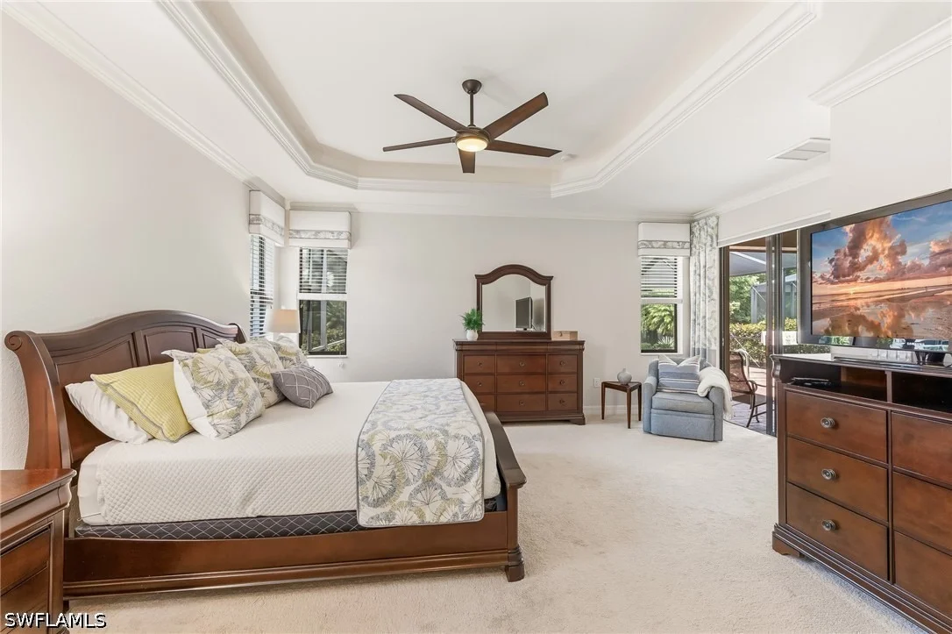
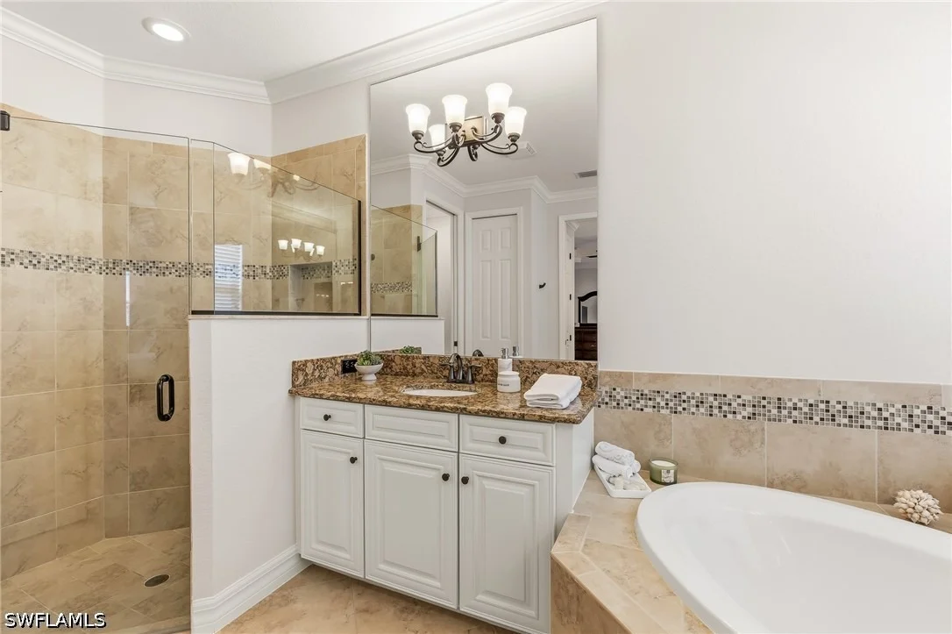
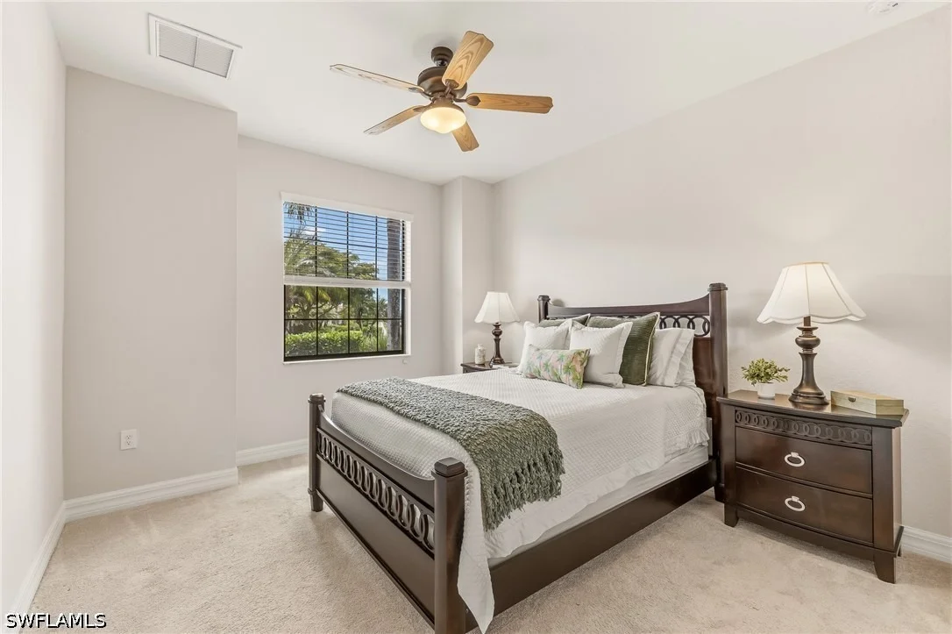
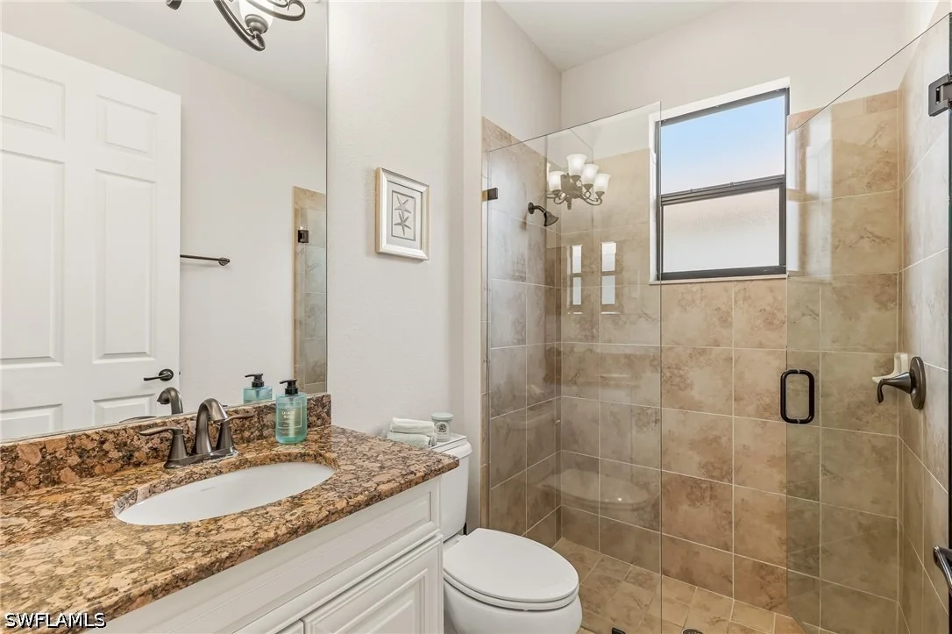
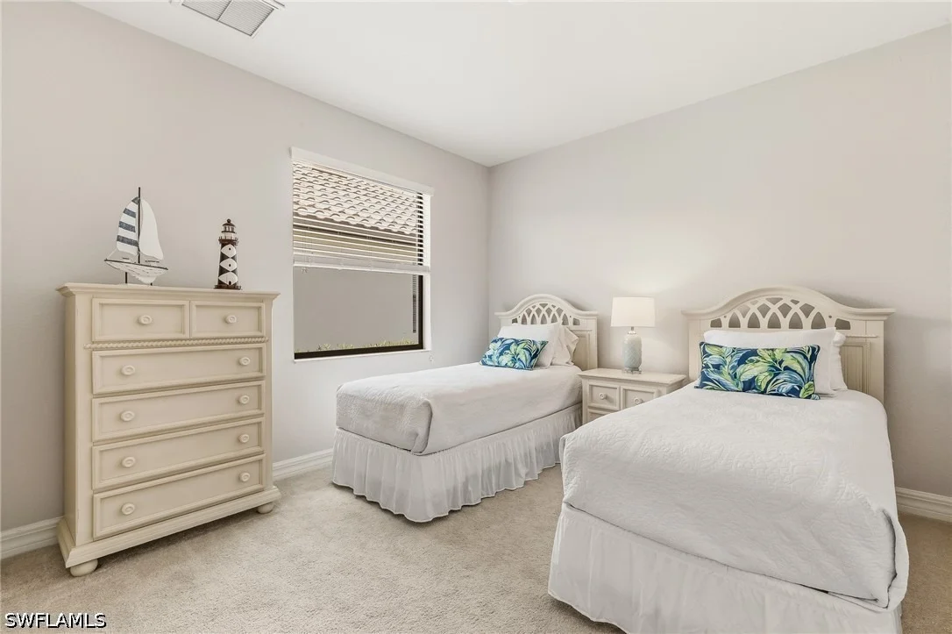
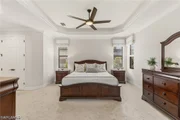
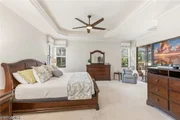
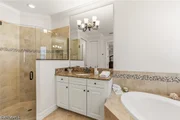
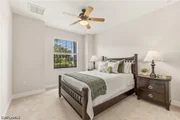
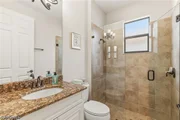
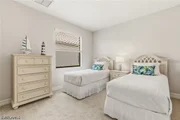
The primary suite offers direct access to the lanai, along with serene preserve and golf course views, dual walk-in closets, and a spa-inspired ensuite bath. Three additional guest bedrooms provide flexibility for family and visitors, with the fourth bedroom also ideal as a media room or office.

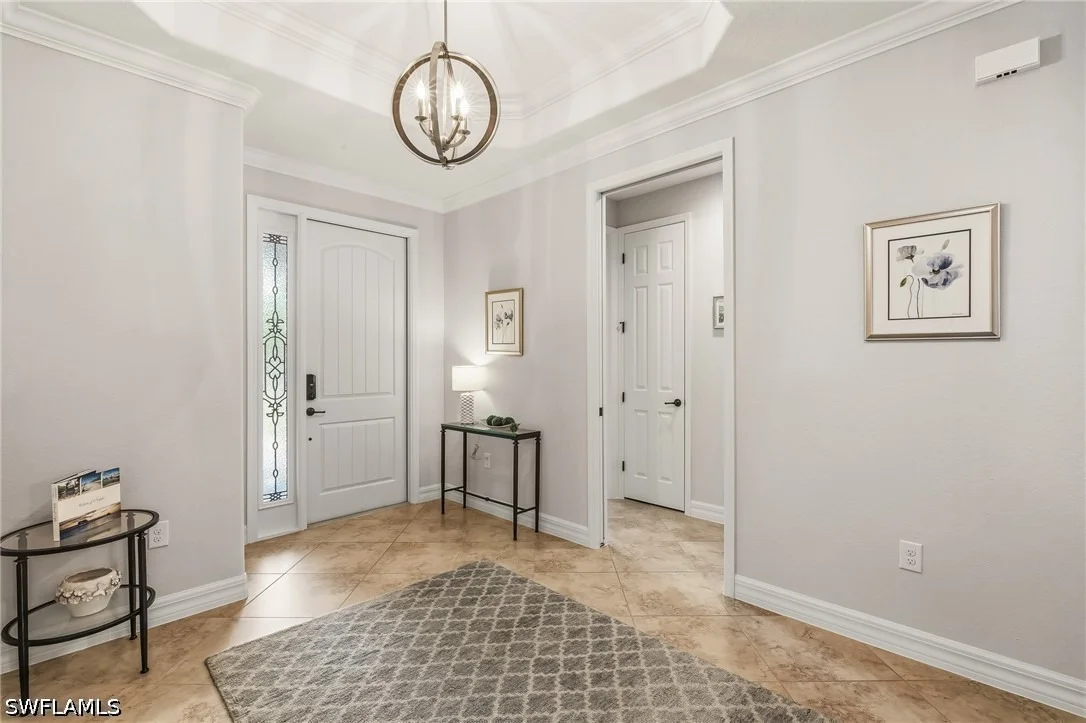
Additional highlights include fresh interior and exterior paint, impact-resistant windows and doors, an electric storm screen for added protection and shade, upgraded lighting and ceiling fans, and tray ceilings with crown molding throughout.

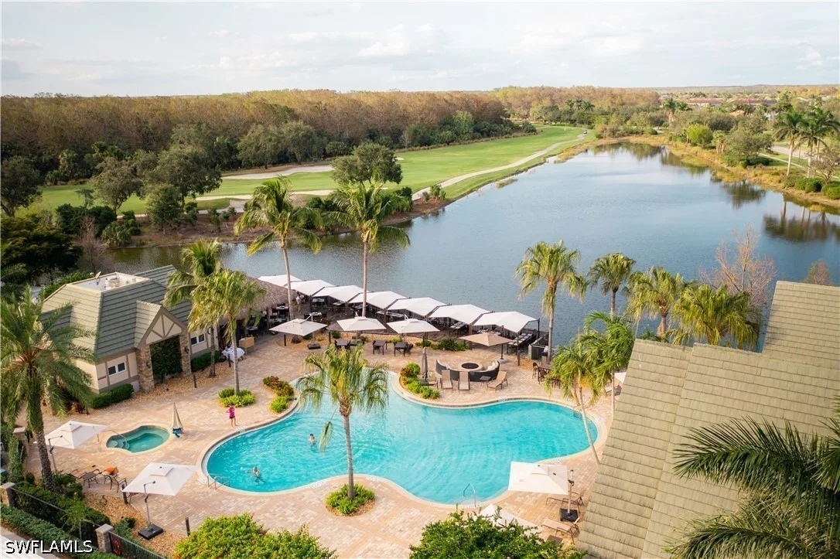
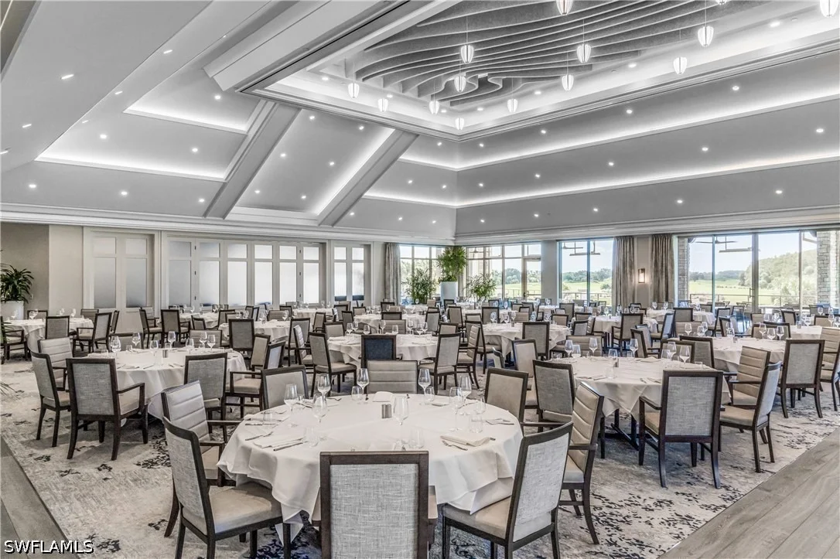
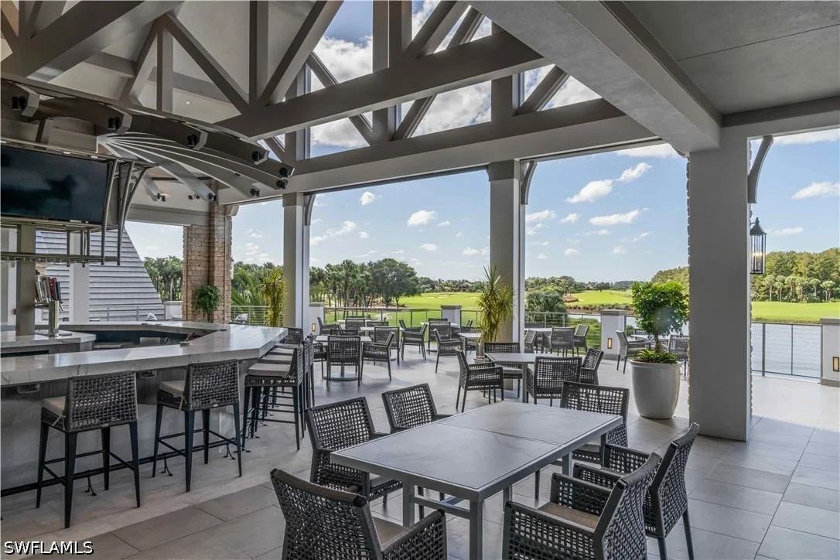
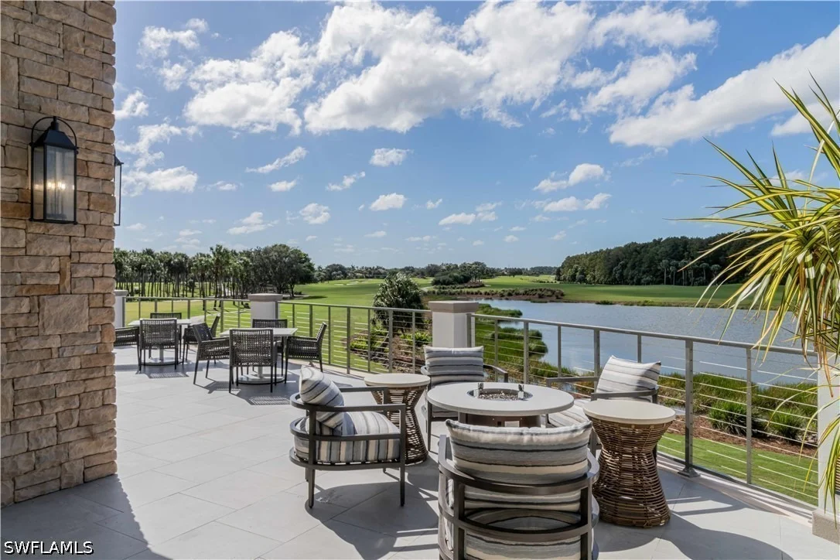
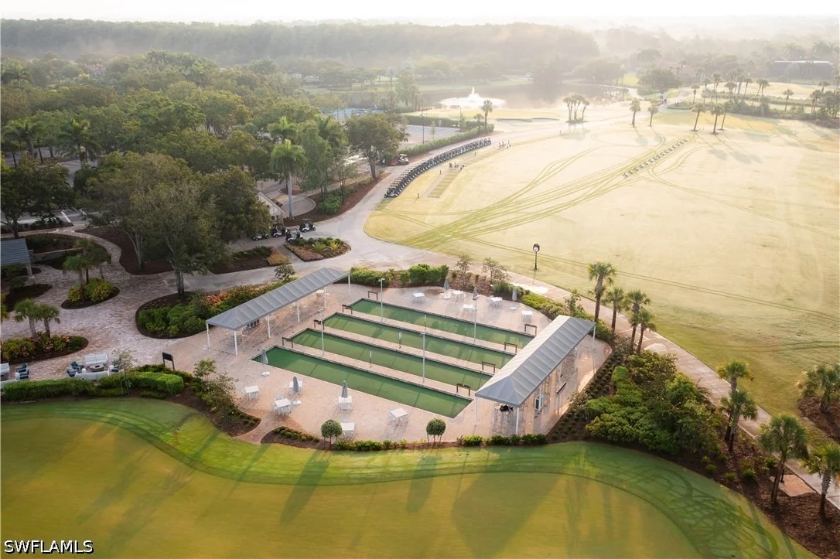
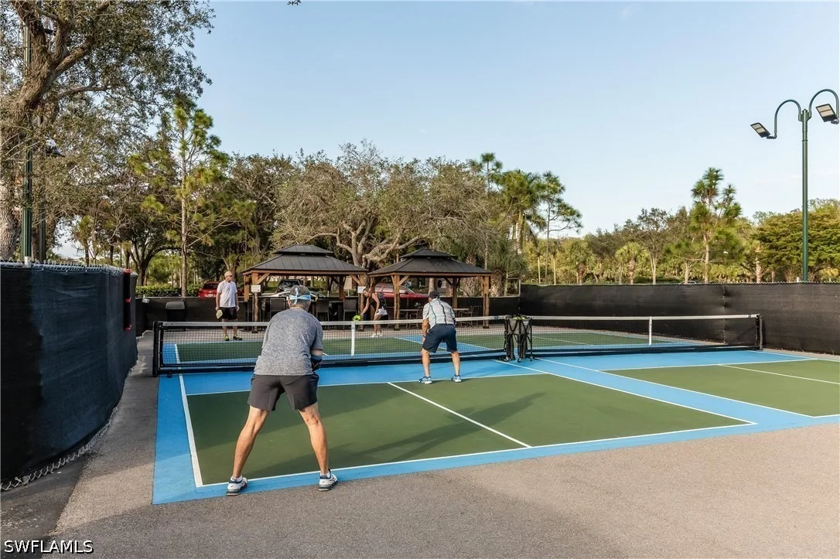
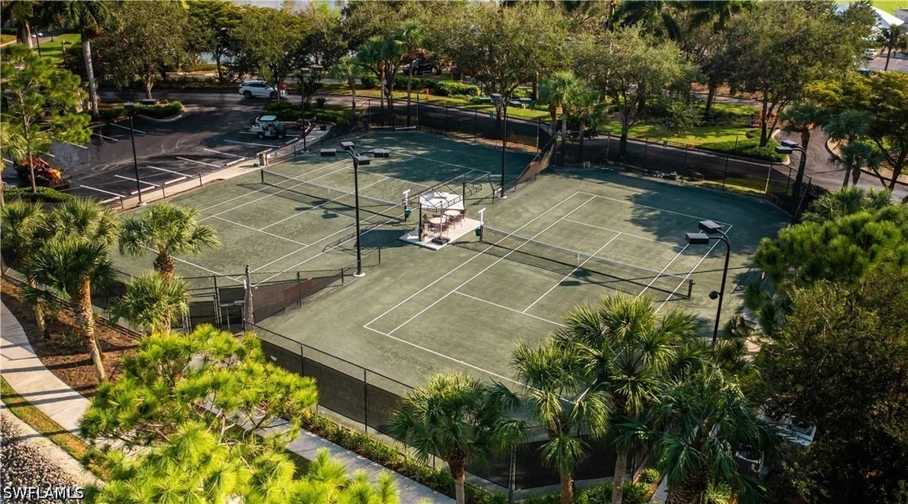
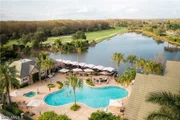
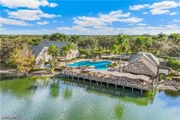
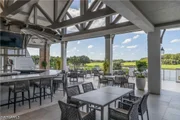
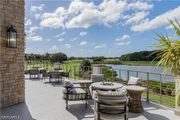
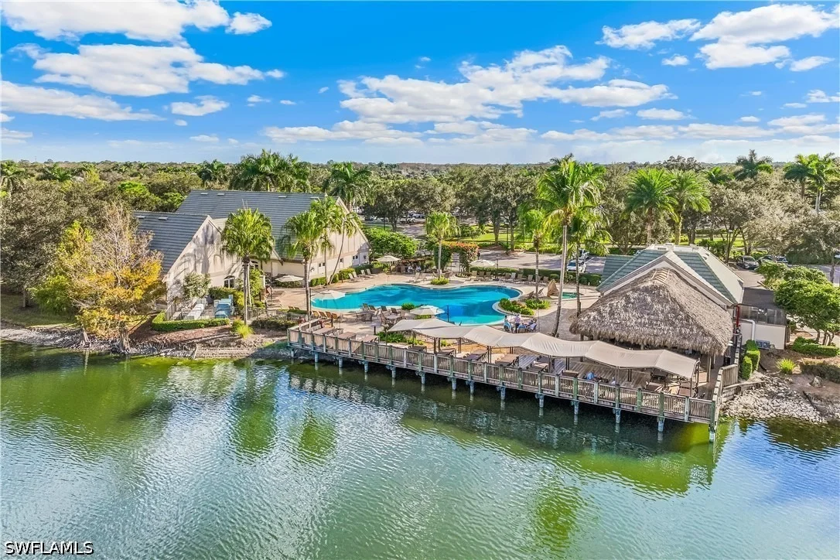
Residents of TwinEagles enjoy a recently renovated $23 million clubhouse featuring three dining venues, a resort-style pool, state-of-the-art fitness center, Har-Tru tennis courts, pickleball, bocce, and a full calendar of social activities.

This is more than a home-it's a lifestyle defined by an array of social activities,  nature, and refined Southwest Florida living.
Unit Size
2,249 Ft²
Days on Market
-
Land Size
0.24 acres
Price per sqft
$344
Property Type
House
Property Taxes
$480
HOA Dues
$566
Year Built
2014

Listed By

Peggy Garrity
William Raveis Real Estate

Payment Calculator

Cap Rate Calculator

Last updated: 18 days ago ( #226016207)

Price History

Date / Event Date Event Price
Oct 27, 2026 In contract -
In contract
Apr 10, 2026 Listed by William Raveis Real Estate $774,000
Listed by William Raveis Real Estate
Mar 9, 2026 No longer available -
No longer available
Oct 16, 2025 Price Decreased $769,000
↓ $30K (3.8%)
Price Decreased
Sep 8, 2025 Listed by Premier Sotheby's Int'l Realty $799,000
Listed by Premier Sotheby's Int'l Realty
Offered currently as the lowest priced single family home with Deeded Full Golf Membership, in The TwinEagles Club. Located within the private Twin Eagles Golf Club, this home offers a rare and highly desirable dual view. From the screened lanai, enjoy the tranquility and privacy of a protected natural preserve while also taking in beautiful views of the 4th green. This unique setting provides the serenity of nature paired with the elegance of championship golf course living—truly the best of both worlds. A must see to truly appreciate. Experience refined living in the Isabella floor plan, a functionally designed single-family home in the highly sought-after TwinEagles golf community in Naples, Florida. A DEEDED FULL GOLF MEMBERSHIP transfers with this property, providing immediate access to two championship golf courses, a newly reimagined clubhouse, tennis, pickleball, bocce, fitness center, and resort-style pool within a low-density, private country club setting. The 3-bedroom-plus-den layout offers flexible space, with the den featuring a walk-in closet that allows it to function as a comfortable fourth bedroom. A chef-inspired kitchen anchors the open-concept living area, showcasing stainless steel appliances, wall oven, breakfast bar, and generous counter space. Indoor and outdoor spaces connect seamlessly through sliding doors that open to an expansive lanai with electric Storm Smart screen, heated pool and spa, and a well-appointed summer kitchen, creating a private resort-style environment. The homesite backs to a protected natural preserve, offering a tranquil backdrop with enhanced privacy and a pleasing view toward the 4th green that captures the character of the course without sacrificing seclusion. Fresh interior and exterior paint, impact-rated windows and doors, and an air-conditioned garage add comfort and peace of mind. The private owner’s suite features dual vanities, soaking tub, walk-in shower, and 2 walk-in closets. Truly a golfer's paradise.
Show More

Property Highlights

Garage
Air Conditioning
Parking Details
Has Garage
Attached Garage
Parking Features: Attached, Garage, Garage Door Opener
Garage Spaces: 2
Interior Details
Full Bathrooms: 2
Interior Features: Breakfast Bar, High Ceilings, Kitchen Island, Pantry, Walk-In Closet(s), High Speed Internet, Bathtub, DualSinks, LivingDiningRoom, CustomMirrors, SeparateShower, WindowTreatments, SplitBedrooms
Appliances: Dryer, Dishwasher, Electric Cooktop, Freezer, Disposal, Ice Maker, Microwave, Refrigerator, Self Cleaning Oven, Washer, BuiltInOven
Flooring Type: Carpet, Tile
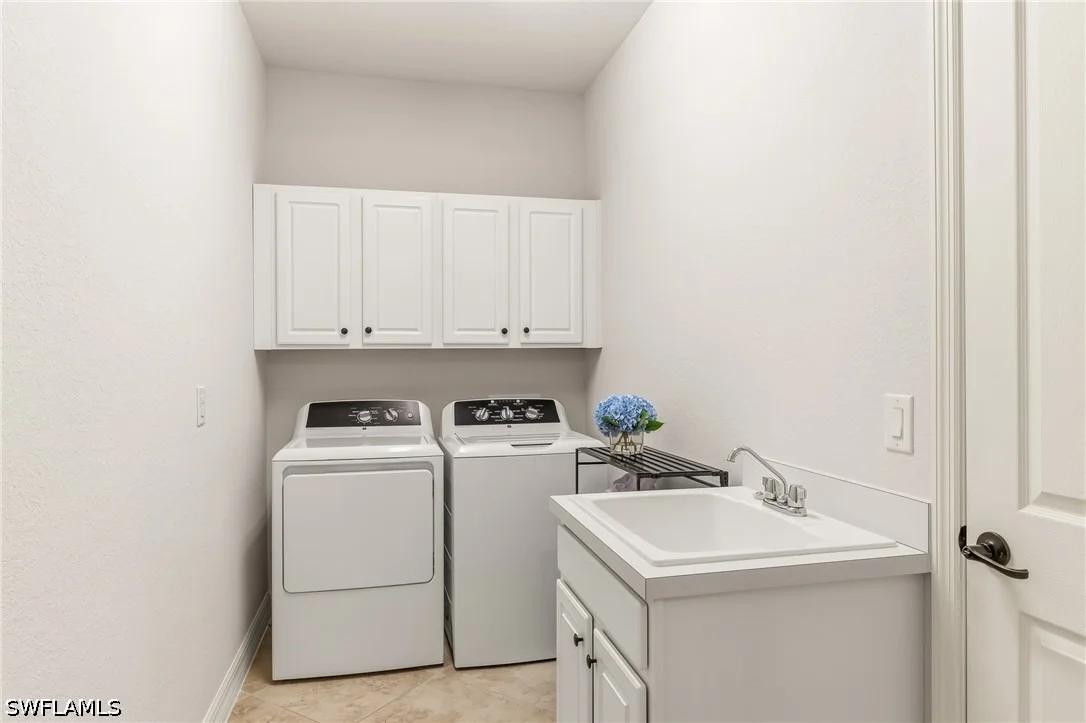
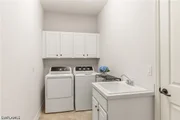
Laundry Features: Inside, LaundryTub
Exterior Details
Square Footage: 2249
Square Footage Source: $0
Security Features: Security Gate, Gated with Guard, Gated Community, Security Guard, Security System, Smoke Detector(s)
Property Condition: Resale
Architectural Style: Ranch, OneStory
Year Built: 2014
Waterfront Features: None
Building Area Total: 2649
Window Features: Shutters, Window Coverings, SingleHung, Sliding, ImpactGlass
Construction Materials: Block, Concrete, Stone, Stucco
Patio and Porch Features: Porch, Screened, Lanai
Pool Features: Electric Heat, Heated, In Ground, Community, Concrete, PoolEquipment
Pool is Private
Lot Features: Rectangular Lot, SprinklersAutomatic
Lot Size Area: 0.24
Lot Size Units: Acres
Lot Size Acres: 0.24
Lot Size Square Feet: 10454.4
Lot Size Dimensions: 55 x 188 x 55 x 188
Tax Lot: 32
Water Source: Public
Financial Details
Tax Annual Amount: $5,756
Utilities Details
Cooling Type: Central Air, Electric, Other
Heating Type: Central, Electric
Sewer : Public Sewer
Location Details
HOA/Condo/Coop Fee Includes: Maintenance Grounds, Security, AssociationManagement, IrrigationWater, LegalAccounting, ReserveFund, RoadMaintenance, StreetLights
HOA/Condo/Coop Amenities: Cabana, Clubhouse, Fitness Center, Park, Pool, Sauna, Spa/Hot Tub, Tennis Court(s), Management, BocceCourt, Library, Pickleball, PrivateMembership, PuttingGreens, Restaurant, Sidewalks
HOA Fee: $4,644
HOA Fee Frequency: Annually
Condo/Coop Fee: $2,148
Condo/Coop Fee Frequency: Annually

Building Info

Overview

    General

  • Year Built: 2014
  • Effective Year Built: 2014
  • Building Count: 1
  • Bedroom Count: 0
  • Building Condition: 0
  • Building Quality: 9
  • Construction Type: 12
  • Building Style: 0
  • Exterior Walls Type: 0
  • Interior Walls Type: 0
  • Roof Shape Type: 0
  • Roof Cover Type: 0
  • Floor Count: 100
  • Floor Cover: 0
  • Basement Type: 0
  • Basement Area: 0
  • Garage Type: 0
  • Parking Space Count: 0
  • Patio Type: 70
  • Porch Type: 0
  • Pool Type: 8

    Dimensions

  • Lot Size Square Feet: 10,454
  • Lot Size Depth Feet: 1,879
  • Lot Size Frontage Feet: 550
  • Total Building Area: 2,249
  • Gross Building Area: 2,249
  • Building Area: 2,249
  • Building Area Measurement: L

    Heating and Cooling

  • Air Conditioning: 0
  • Heating: 0
  • Heated Square Feet: 2,249
  • Heating Fuel Type: 0

    Utilities

  • Sewer System: 0
  • Water Service: 0

Building

  • Building Type: 0
  • Property Class: R
  • Subdivision: TWINEAGLES GRAND ARBORS
  • Land Acres: 0000000240
  • Standard Land Use Code: 1001
  • County Land Use Code: 1
  • Legal Description 1: TWINEAGLES GRAND ARBORS BLOCK 108 LOT 32

Neighborhood

  • School District Name: Collier County School District
  • School Tax School District: DISTRICT 1
  • Census Tract: 011210

Geography

  • Assessors Map Reference: 3C17
  • Subdivision Tract Number: 677595
  • Parcel: 78541800801
  • Block: 108
  • Lot: 32
  • Meridian: SEC 17 TWN 48 RNG 27
  • Municipality: COUNTY COLLIER
  • Latitude: 26.3029
  • Longitude: -81.6289

    Address

  • Full Address: 12614 Fenhurst Way
  • Address - House Number: 12614
  • Address - Street Name: Fenhurst
  • Address - Suffix Type: Way
  • State: FL
  • City Name: Naples
  • Carrier Code: R186
  • 4-Digit Zip Code: 5236
  • Zip Code: 34120

Valuation

    Tax

  • Total Area: 2,649
  • Tax Year: 2022
  • Tax Amount: $561,346
  • Tax Rate Code Area: 285

    Appraisal Valuation

  • Standard Deviation: 0.2329
  • Valuation Date: Dec 20, 2023
  • Confidence Score: 67
  • Final Value: 1,047,474
  • High Value: 1,291,481
  • Low Value: 803,468

    Market Valuation

  • Market Total Value: $666,216
  • Market Land Value: $105,655
  • Market Improvement Value: $560,561

    Assessments Valuation

  • Assessed Year: 2022
  • Assessed Total Value: $448,931

    Exemptions

  • Homeowner Exemption: Yes

    Sales

  • Current Sale Contract Date: Sep 26, 2014
  • Current Sale Recording Date: Oct 03, 2014
  • Current Sale Price:
  • Current Sale Document Type: 68
  • Current Sale Input Document Number: 5036867
  • Previous Sale Recording Date: Apr 25, 2014
  • Previous Sale Contract Date: Apr 24, 2014
  • Previous Sale Amount: $752,400
  • Previous Sale Document Type: 68

    Financing

  • First Mortgage Financing Type: ADJ
Data used for valuation calculations is provided by RealtyHop, and other third party sources

Comparables

Unit
Status
Type
Beds
Baths
ft²
Price/ft²
Asking Price
Listed On
Closing Price
Sold On
HOA + Taxes

About Corkscrew


Similar Homes for Sale

Currently no similar homes around

Nearby Rentals

Unit for rent at 17950 Bonita National Boulevard, Bonita Springs, FL, 34135

$8,500 /mo

  • 2 Beds
  • 2 Baths
  • 1,355 ft²
17950 Bonita National Boulevard #1512, Bonita Springs, FL, 34135 Listing by Dali Mihajlovic
Unit for rent at 28047 Bridgetown Court, Bonita Springs, FL, 34135

$7,800 /mo

  • 2 Beds
  • 2 Baths
  • 1,549 ft²
28047 Bridgetown Court #5626, Bonita Springs, FL, 34135 Listing by Dali Mihajlovic
Unit for rent at 17940 Bonita National Boulevard, Bonita Springs, FL, 34135

$6,000 /mo

  • 2 Beds
  • 2 Baths
  • 1,366 ft²
17940 Bonita National Boulevard #1425, Bonita Springs, FL, 34135 Listing by Katrena Meyers


Frequently Asked Questions

When was property at 12614 Fenhurst Way built and last sold?
The property at 12614 Fenhurst Way was built in 2014 and last sold on Sep 26, 2014 for $512,500.
How much is this home worth?
The estimated value of the home located at 12614 Fenhurst Way is $769,084.
What are some comparable homes to 12614 Fenhurst Way?
There are currently no comparable homes to 12614 Fenhurst Way.