


27
Map


12612 James Cir


About This Property
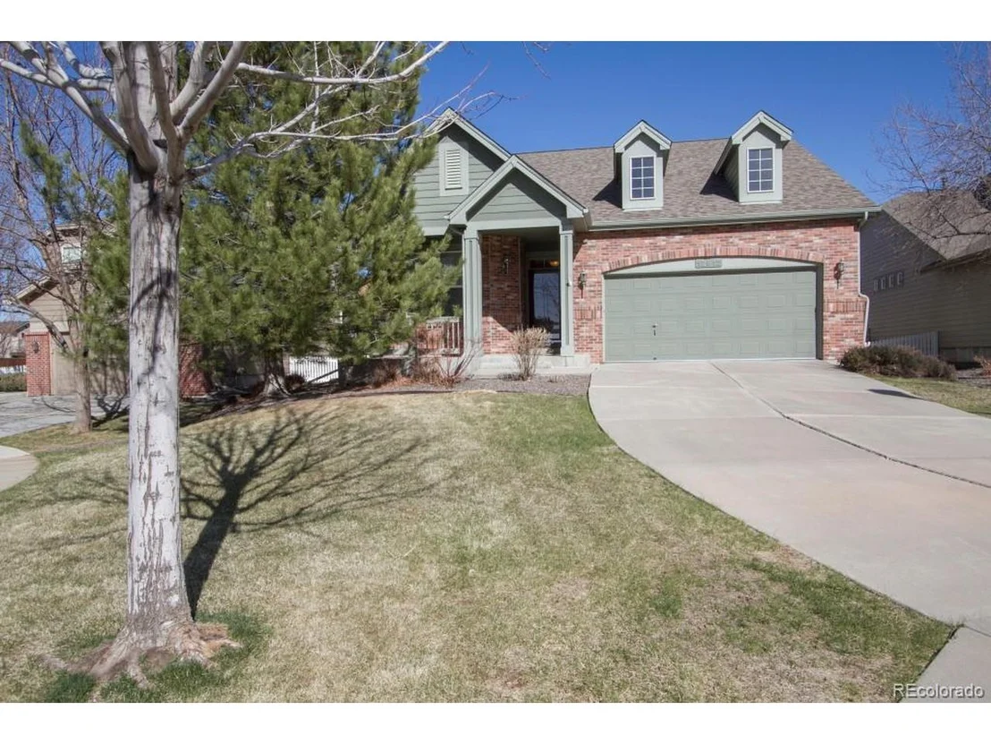
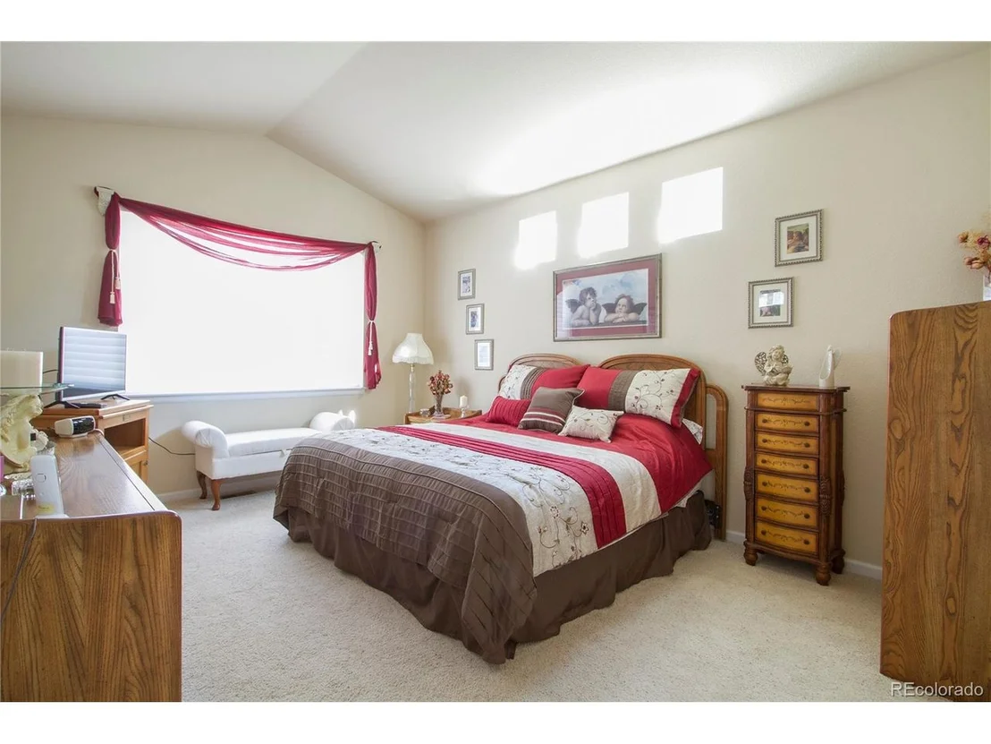
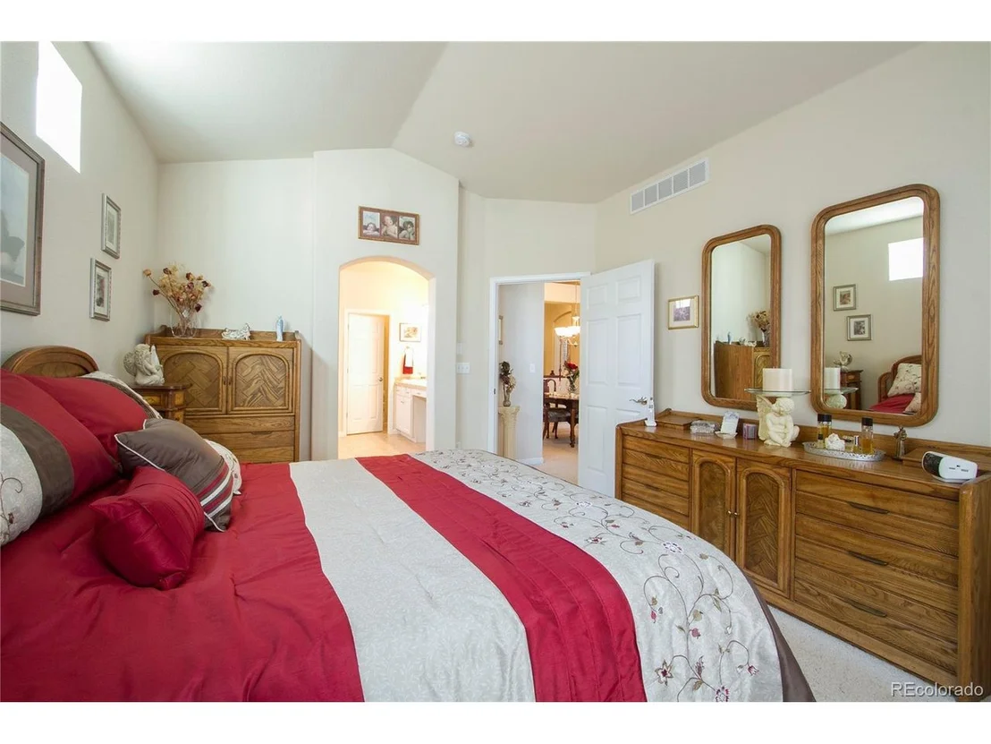
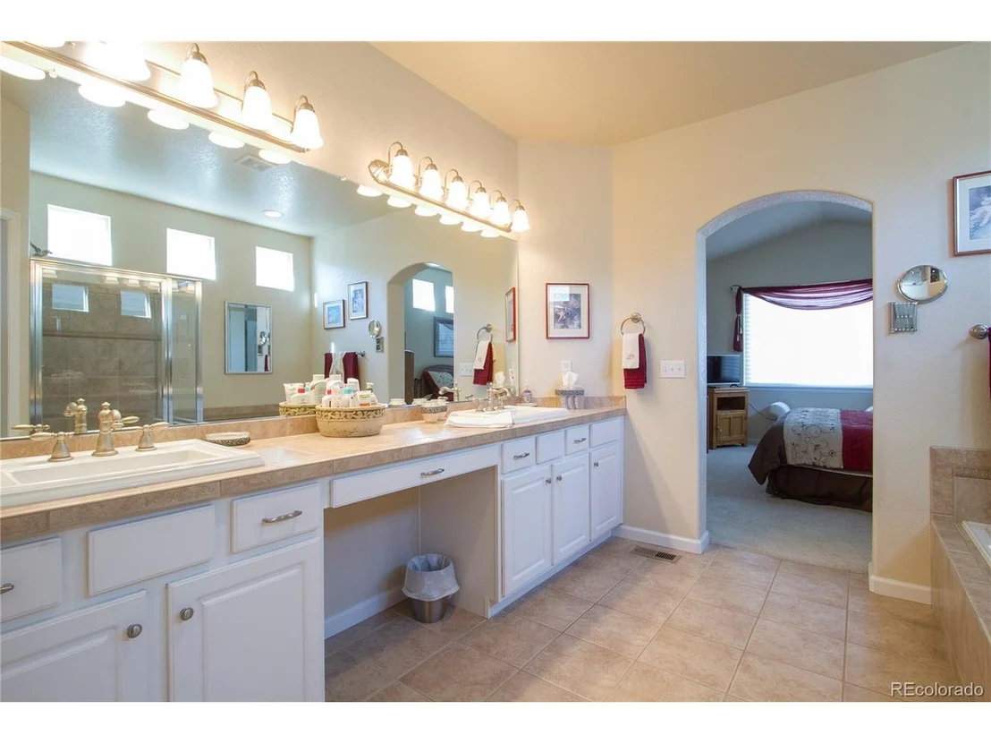
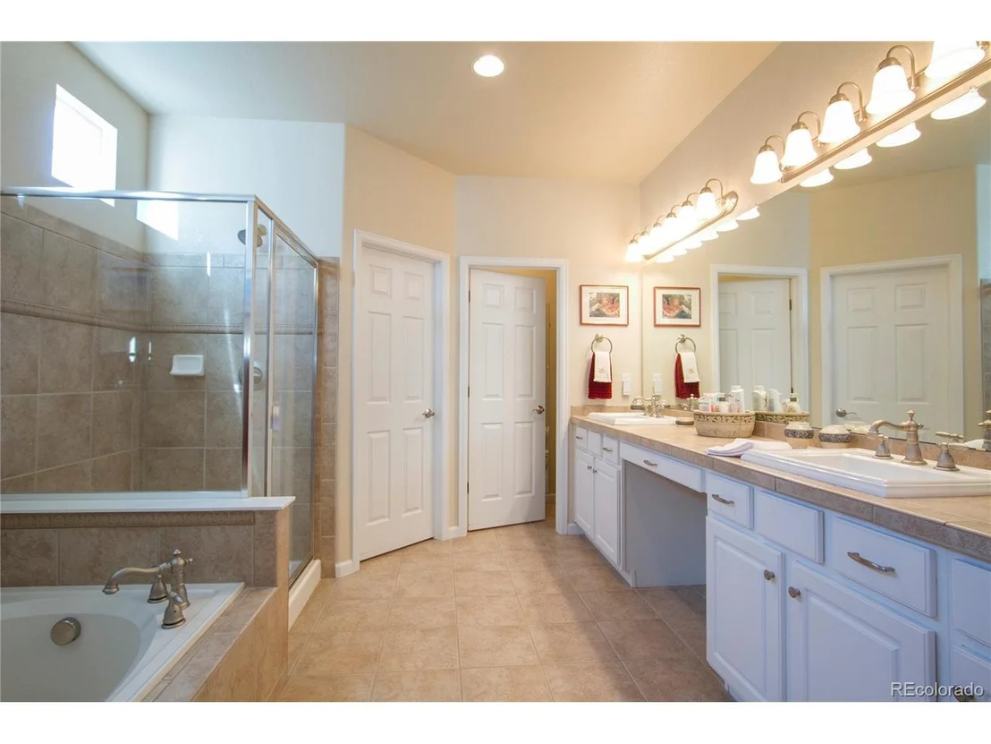
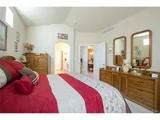
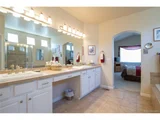
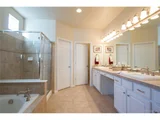
The spacious master suite boasts a 5 pc bath with tile countertops, a Large walk-in closet and vaulted ceiling*
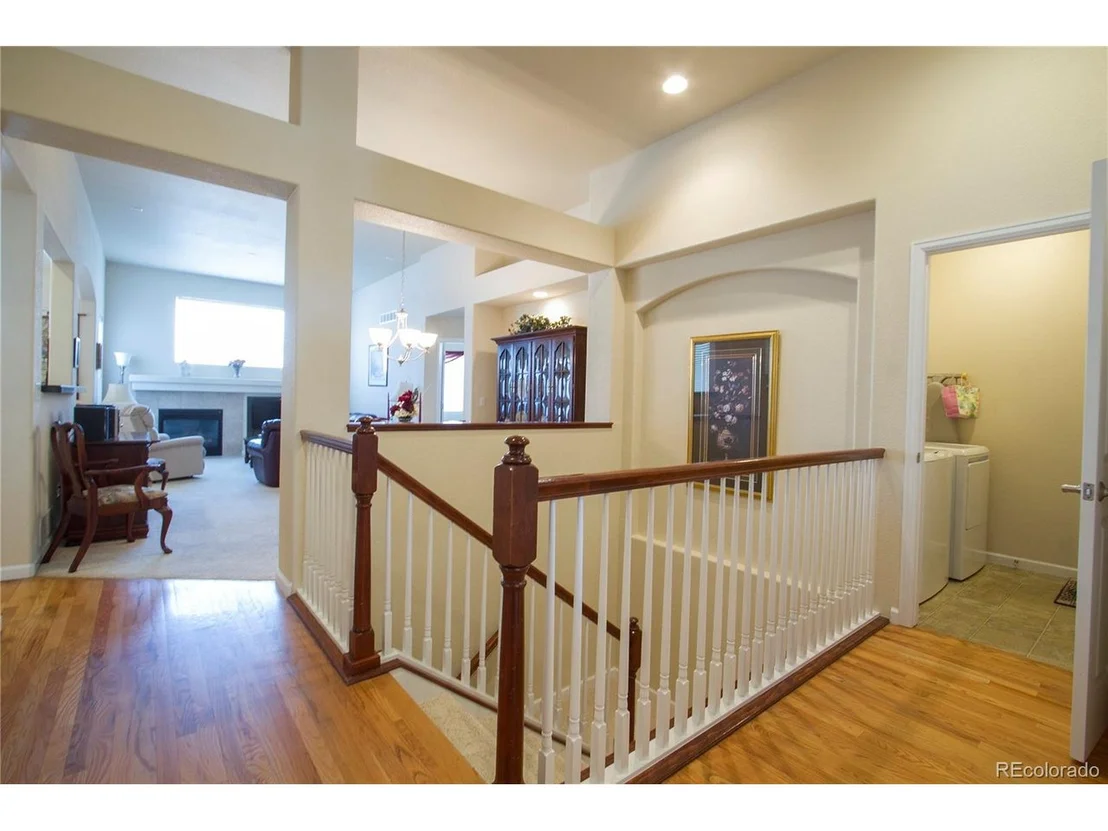
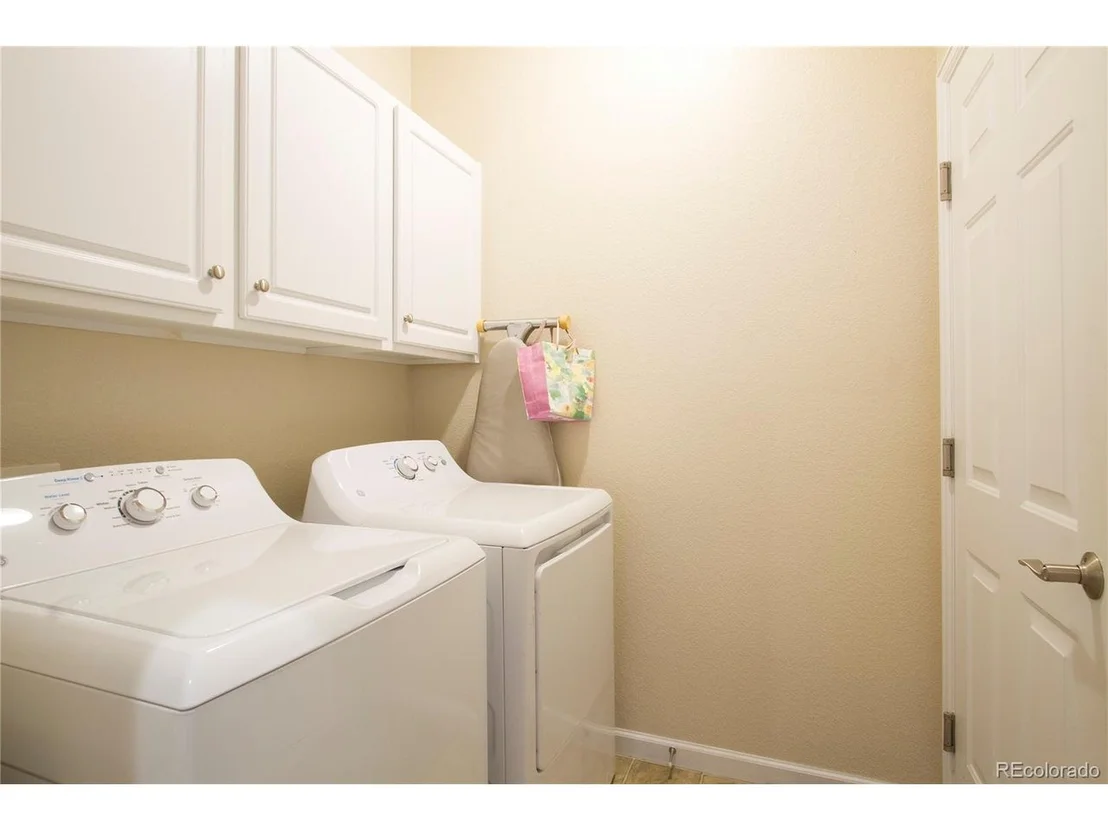
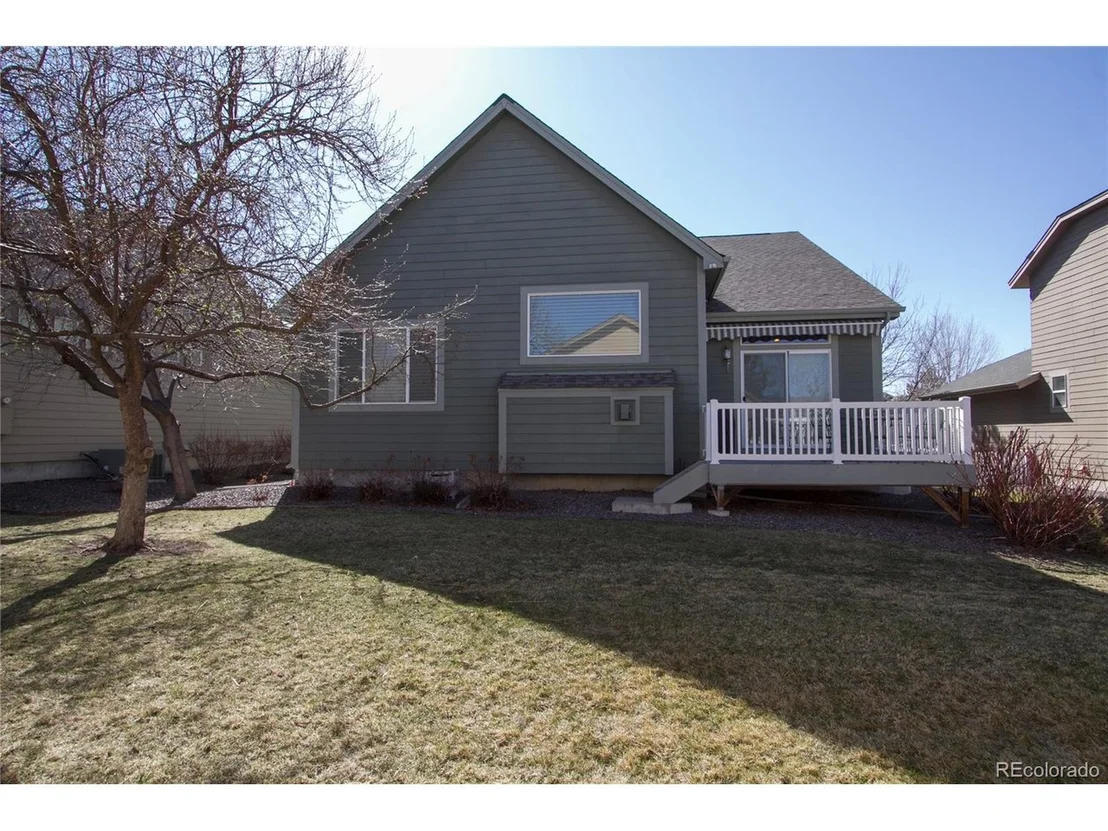
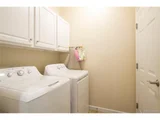
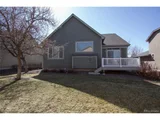
Main floor laundry includes (cabinets) washer and dryer* The large basement offers additional storage area plus you can add your own touches for improved long term value* You'll love the covered front porch and low maintenance deck with retractable awning*
This home is in close proximity to Metzger Open Space and Paul Derda Rec Center along with many walking paths, restaurants, and shopping, as well as access to Denver, Boulder & DIA*
Payment Calculator
Your Estimated Monthly Payment
Cap Rate Calculator
What does this mean?
Based on our analysis, the cap rate of this property is 1.25%. A negative cap rate indicates that the property might not be feasible as an income-producing asset. The median cap rate for a near zip code 11238 is 4.23%.
How much can I actually make?
Actual monthly rental income may vary between $4,760 and $7,140 depending on unit-specific characteristics. You can change the amount using the slider to further explore.
How is cap rate calculated?
Cap Rate = Net Operating Income (NOI) / Property Asset Value.
When calculating the cap rate, we assume 100% occupancy. Leverage (mortgage) is not considered.
Cap Rate provided by RealtyHop and RentHop, learn more about cap rate here.
Price History
| Date / Event | Date | Event | Price |
|---|---|---|---|
| Jun 17, 2026 | No longer available | - | |
| No longer available | |||
| May 28, 2026 | Listed | $620,000 | |
| Listed | |||
   | |||
|
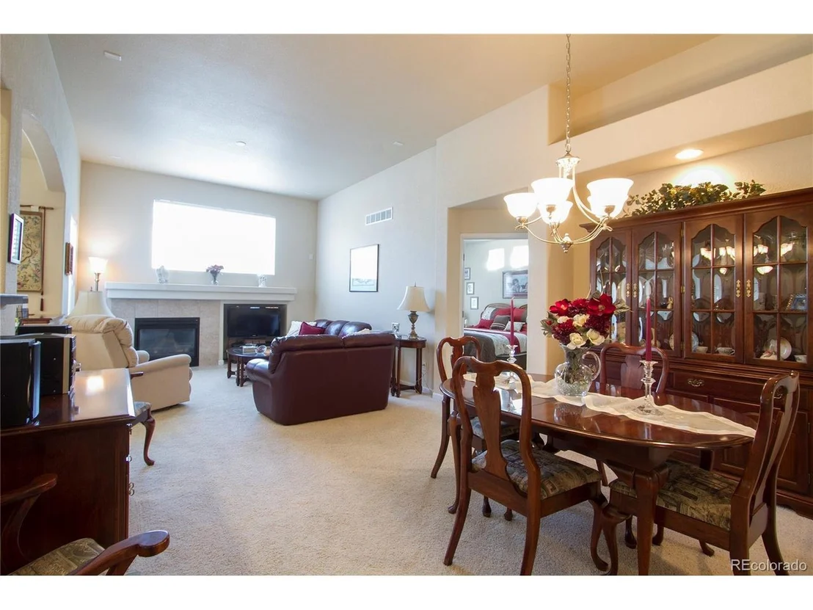
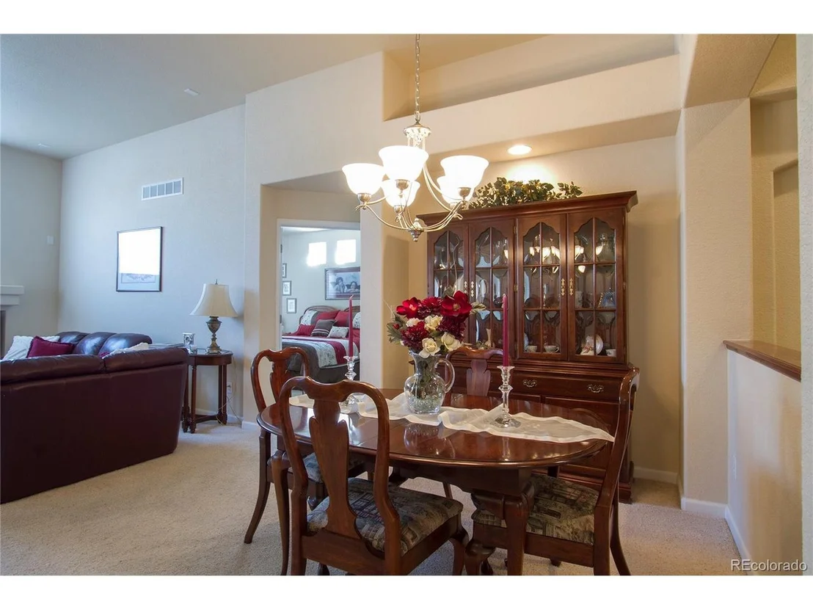
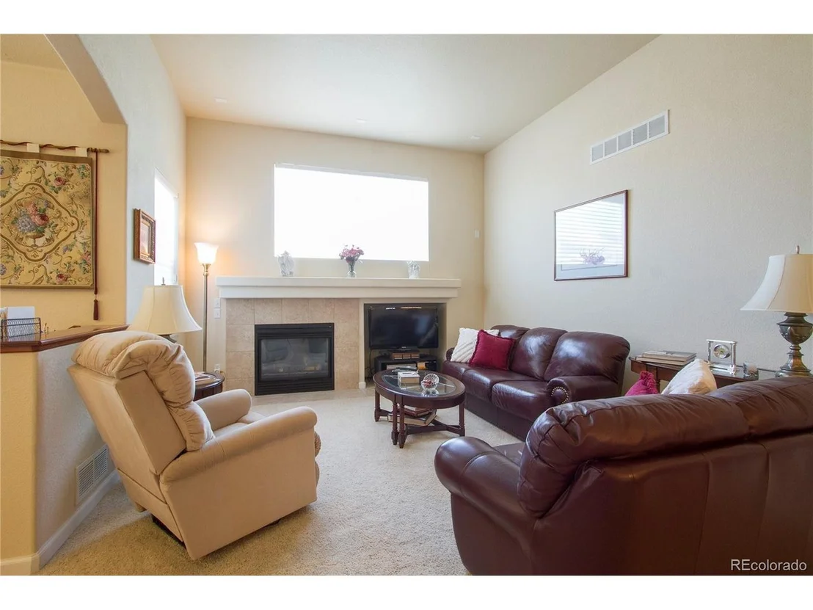
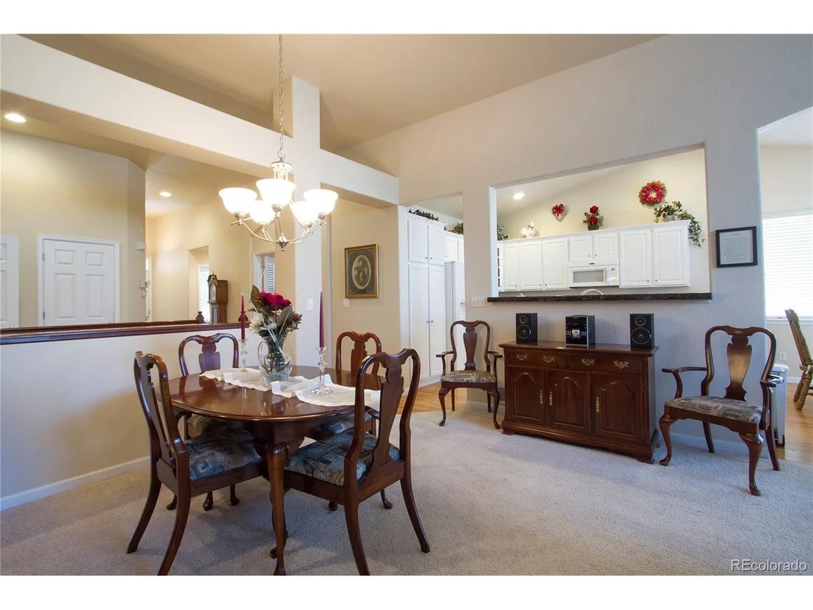
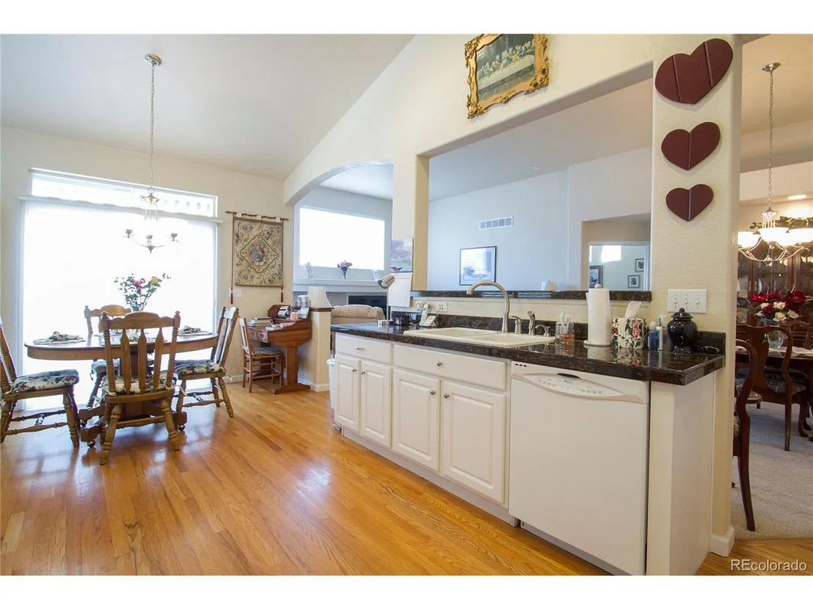
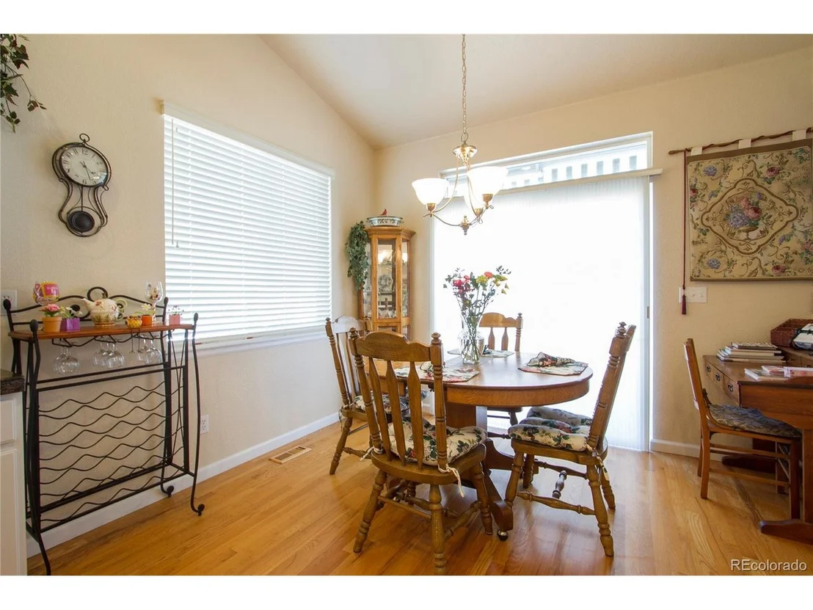
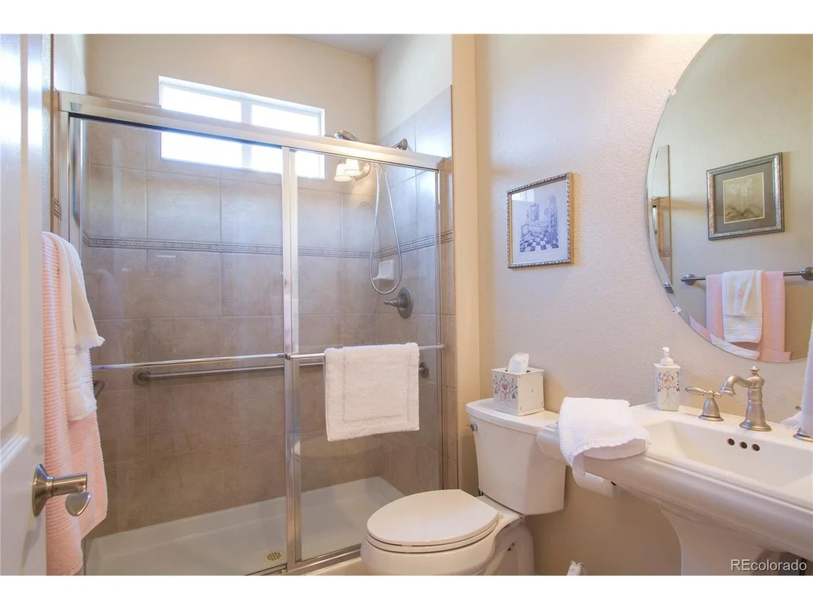
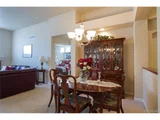
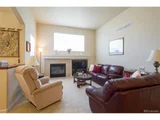
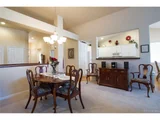
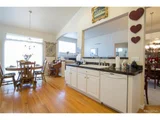
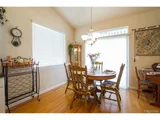
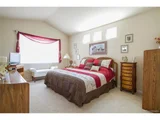
Beautiful ranch-style home in the highly sought-after Crofton Park neighborhood offering comfort, functionality, & numerous thoughtful upgrades throughout. This well-maintained 2 bedroom, 2 bath home with a 2-car garage features an open-concept floorplan, dedicated office, large windows, and abundant natural light. The spacious living room showcases a beautifully rebuilt gas fireplace & fan with tall ceilings elegant new glass surround, creating a warm & inviting focal point for everyday living and entertaining. The kitchen offers a gas range, french door refrigerator, pantry with custom open shelving and roll outs and excellent workspace for cooking & gathering. Wood flooring enhances the main living areas while newer carpet adds comfort to the bedrooms and living room. The large primary suite includes vaulted ceilings, walk-in closet, & a luxurious 5-piece bath with tile countertops. A secondary bedroom & private office provide flexibility for guests, hobbies, or working from home. Main-floor laundry includes washer, dryer, cabinetry, & some freshly painted walls and baseboards. The unfinished basement offers exceptional storage & future expansion opportunities with 4 large windows, upgraded lighting, painted floors, storage area, & decorative window well accents. Major improvements include a new furnace and cooling coils, added R-40 attic insulation, newer gutters, exterior paint, sump pump drainage improvements, upgraded front and backyard landscaping, exterior lighting, & driveway repairs. Outdoor living is equally impressive with a covered front porch and spacious low-maintenance back deck complete with retractable awning, rebuilt support structure, added gate, and handrail. The backyard is ideal for relaxing or entertaining& even includes a Weber grill. The garage features additional lighting, desk workspace, desk lighting, & extra refrigerator. Additional upgrades include newer small windows, large window blinds, ceiling fans, & updated den flooring.
| |||
| Oct 25, 2024 | Sold | ||
| Sold | |||
| Sep 7, 2024 | Price Decreased |
$594,500
↓ $5K
(0.8%) | |
| Price Decreased | |||
| Sep 5, 2024 | Price Decreased |
$599,500
↓ $30K
(4.7%) | |
| Price Decreased | |||

Property Highlights
Building Info
Comparables
Status
Price/ft²
Listed On
Sold On
About Crofton Park
Similar Homes for Sale
Currently no similar homes aroundNearby Rentals

Last Updated: 3 months ago
Data Source: REcolorado MLS, MLS# IRE4264132






















 Your Privacy Choices
Phone: 425-283-2930
Address: 335 Madison Avenue, New York, NY 10017