


12609 Overcup Drive


About This Property
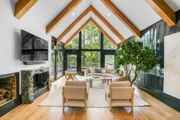
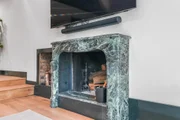
Stunning Mid-Century Modern beauty on approximately 35,434 square foot lot .Let your imagination be your guide here in this timeless classic. The home is tucked into a cul-de-sac ravine lot. The home has been LOVINGLY maintained -last residents lived there since 1965.(only 2 owners)There are so many unique features about this property from the dramatic stair case, original 1959 indoor fountain, original solid Redwood Paneling in living, dining & den.Original white oak flooring in den. Original wood flooring throughout 2nd story. Stunning vaulted cathedral ceiling draws you into the den/living room to the beautiful wooded outdoors. This Mid-century modern lovers renovation opportunity is a dream come true. Mature trees surround the home w/ back yard pool & deck. Zoned to the very best schools.
Payment Calculator
Your Estimated Monthly Payment
Cap Rate Calculator
What does this mean?
Based on our analysis, the cap rate of this property is 1.25%. A negative cap rate indicates that the property might not be feasible as an income-producing asset. The median cap rate for a near zip code 11238 is 4.23%.
How much can I actually make?
Actual monthly rental income may vary between $4,760 and $7,140 depending on unit-specific characteristics. You can change the amount using the slider to further explore.
How is cap rate calculated?
Cap Rate = Net Operating Income (NOI) / Property Asset Value.
When calculating the cap rate, we assume 100% occupancy. Leverage (mortgage) is not considered.
Cap Rate provided by RealtyHop and RentHop, learn more about cap rate here.
Price History
| Date / Event | Date | Event | Price |
|---|---|---|---|
| Nov 7, 2025 | Sold | ||
| Sold | |||
| Oct 27, 2025 | In contract | - | |
| In contract | |||
| Oct 23, 2025 | Listed by Compass RE Texas, LLC - Memorial | $1,800,000 | |
| Listed by Compass RE Texas, LLC - Memorial | |||
   | |||
|
Welcome to this bespoke Mid-Century Modern masterpiece, was designed by acclaimed architects Paul Wahlberg and Richard Morales. Nestled on a sprawling 35,434 sq ft wooded lot, it offers a rare combination of design and city-forgetful tranquility. Inside, soaring cathedral ceilings create an open, airy feel, connecting the den and living spaces to breathtaking views of the lush surroundings. Mature trees frame the property, providing privacy around the sparkling pool and deck—ideal for both relaxation and entertaining. Updates include a DaVinci roof installed in 2023, along with high-end appliances including a Subzero refrigerator, a Subzero 147-bottle wine storage unit, and a La Cornue Château 47” gas range and oven. Additional upgrades include a replastered pool with updated waterline tile (2021), PEX water supply system (2022), updated windows (2021), and a Generac whole-home generator. Zoned to top-rated SBISD schools: Frostwood Elementary, Memorial Middle, and Memorial High School.
| |||
| Nov 17, 2020 | Sold | ||
| Sold | |||
| Jul 4, 2020 | Listed by Coldwell Banker Realty | $1,100,000 | |
| Listed by Coldwell Banker Realty | |||
| | |||
|
Buy into a charming piece of history. Featured on the Houston Mod tour in 2019. Bespoke home built in 1959 and designed by architects Paul Wahlberg(1928-2010) & Richard Morales (1927–2012).
Stunning Mid-Century Modern beauty on approximately 35,434 square foot lot .Let your imagination be your guide here in this timeless classic. The home is tucked into a cul-de-sac ravine lot. The home has been LOVINGLY maintained -last residents lived there since 1965.(only 2 owners)There are so many unique features about this property from the dramatic stair case, original 1959 indoor fountain, original solid Redwood Paneling in living, dining & den.Original white oak flooring in den. Original wood flooring throughout 2nd story. Stunning vaulted cathedral ceiling draws you into the den/living room to the beautiful wooded outdoors. This Mid-century modern lovers renovation opportunity is a dream come true. Mature trees surround the home w/ back yard pool & deck. Zoned to the very best schools.
| |||
Property Highlights
Building Info
Comparables
Status
Price/ft²
Listed On
Sold On
About Westside
Similar Homes for Sale
Currently no similar homes aroundNearby Rentals


Last Updated: 4 months ago
Data Source: HAR , MLS# 12591023
 Your Privacy Choices
Phone: 425-283-2930
Address: 335 Madison Avenue, New York, NY 10017