See Home Value
$1,050,000
● House - Off Market

12606 TOLMAN ROAD

FAIRFAX, VA 22033
bedrooms
5 Beds
bathrooms
4 Baths, 1 Half Bath
square feet
3,992 Ft²
$1,685,477
RealtyHop Estimate
46.56%
Since Oct 1, 2019
National-US
Primary Model

About This Property

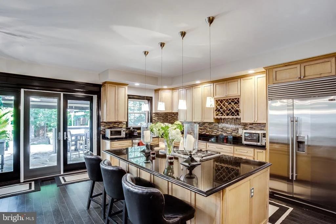
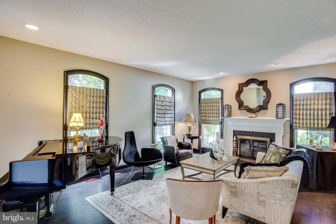
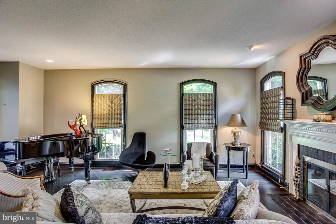
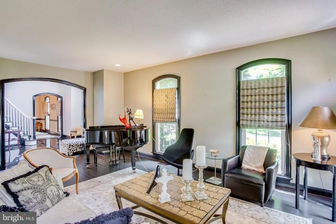
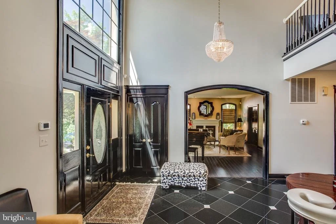
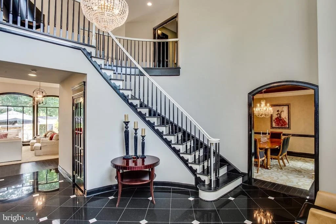
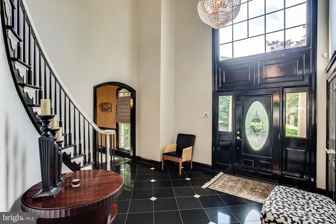
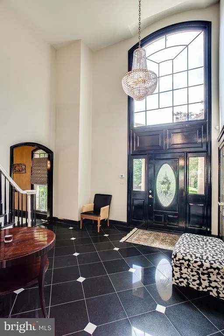
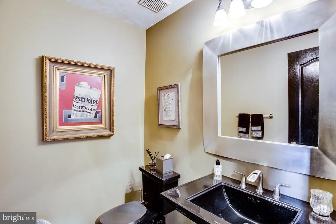
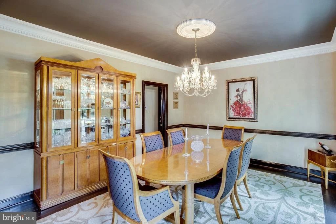
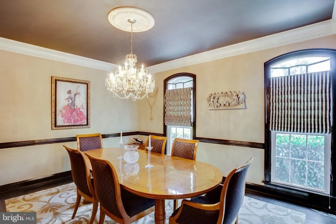
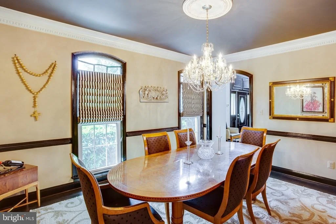
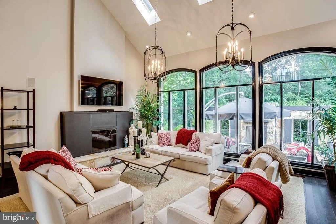
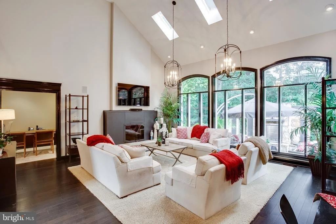
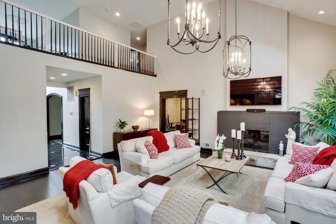
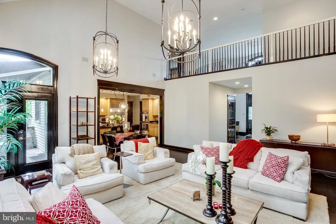
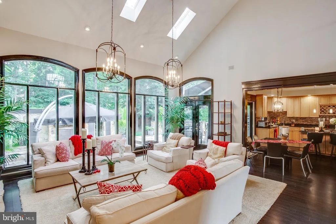
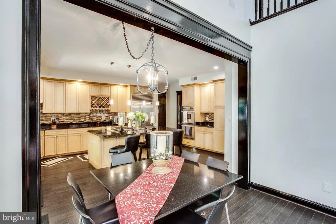
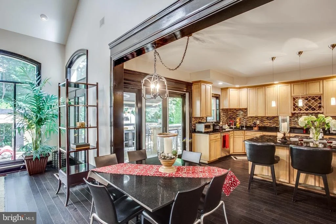
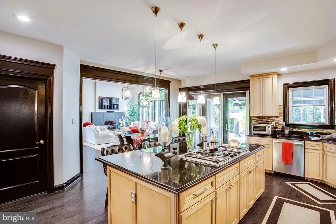
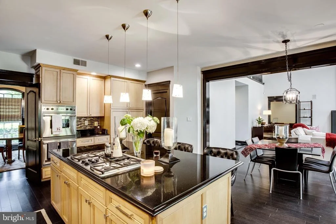
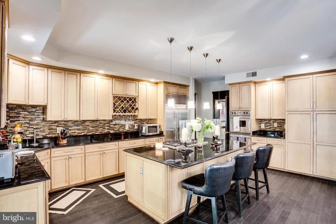
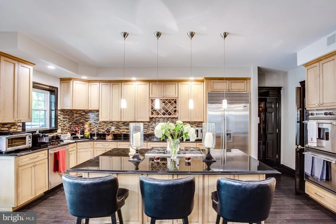
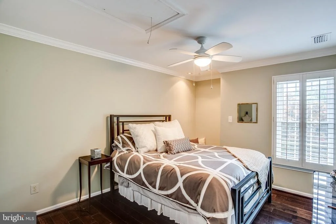
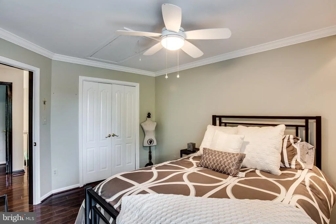
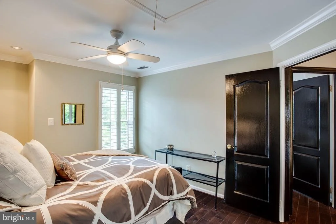
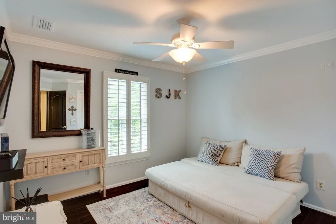
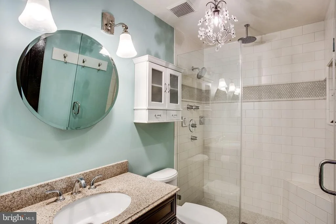
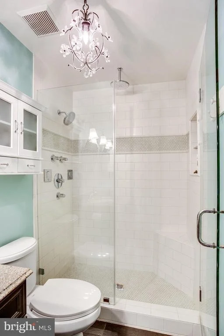
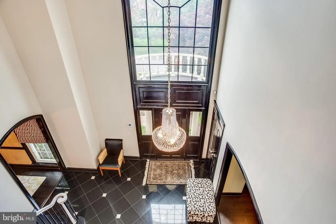
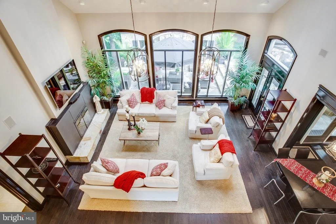
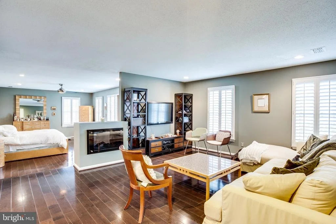
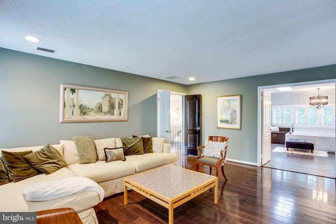
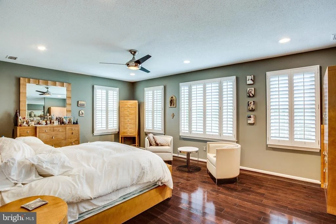
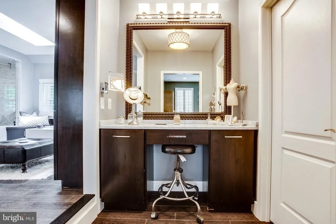
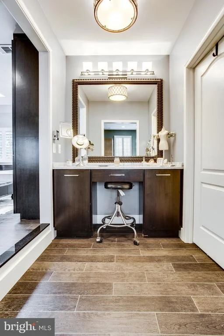
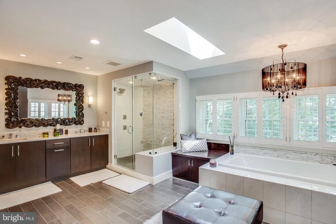
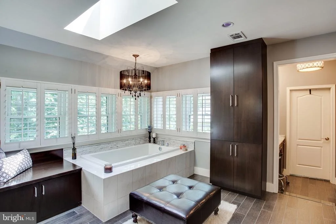
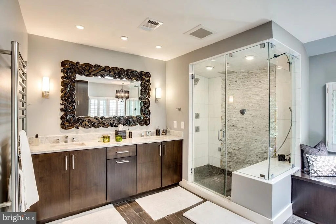
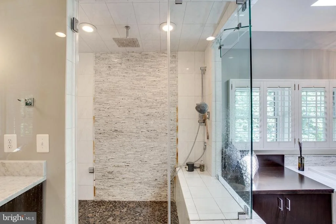
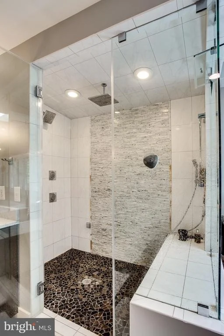
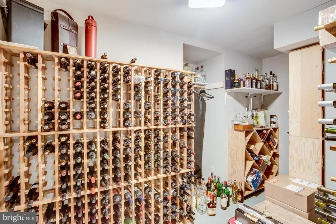
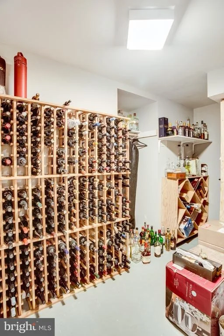
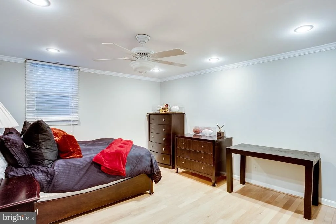
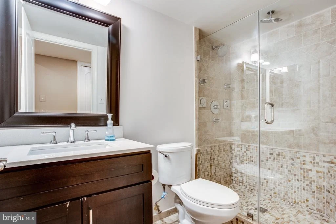
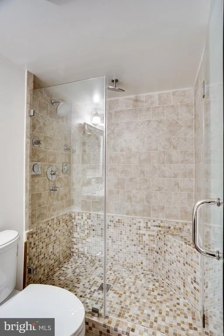
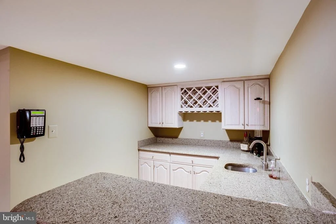
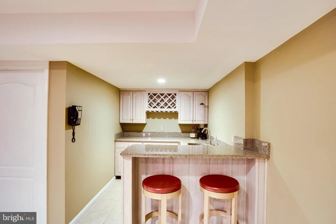
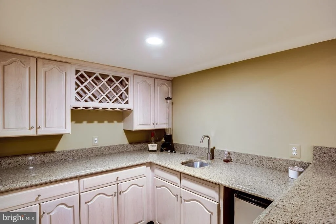
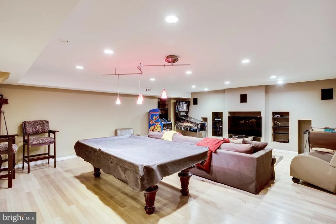
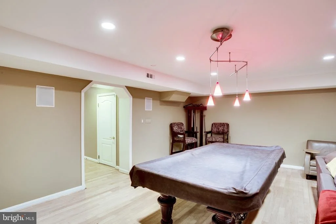
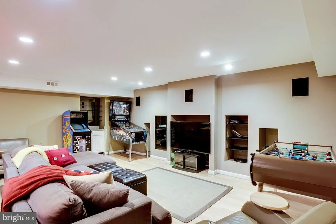
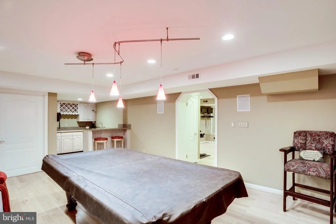
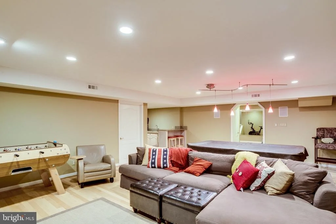
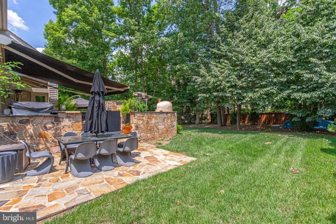
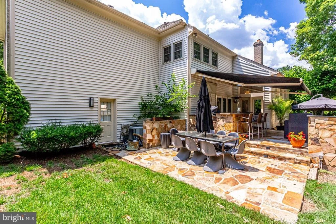
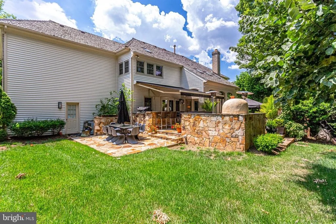
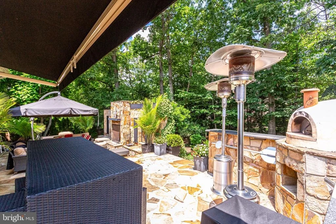
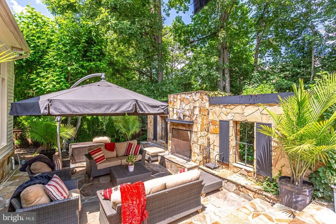
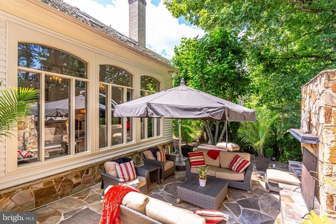
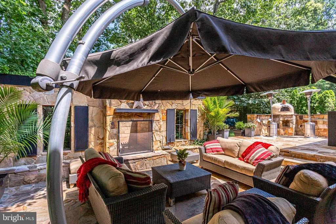
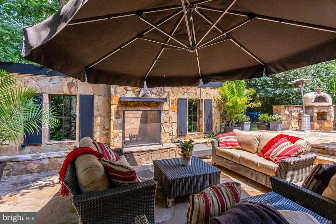
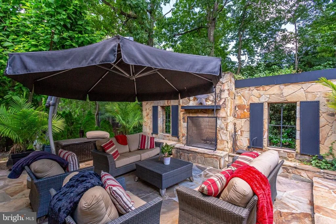
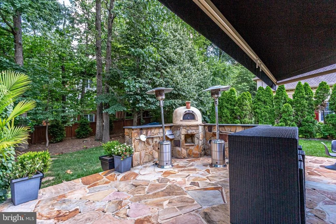
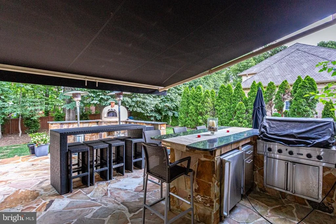
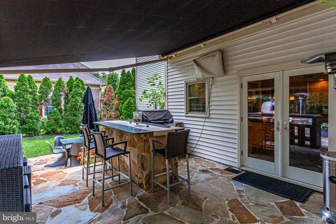
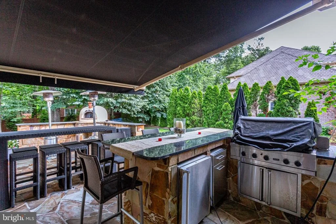
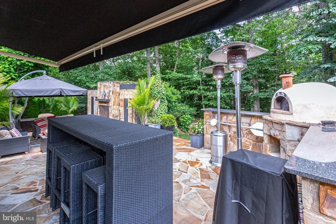
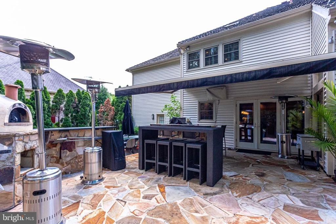
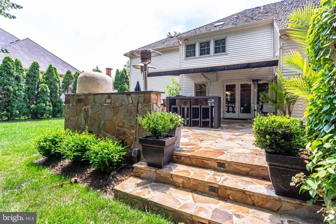
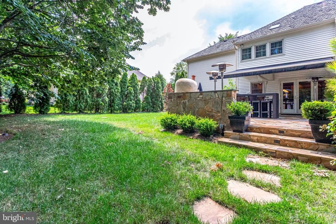
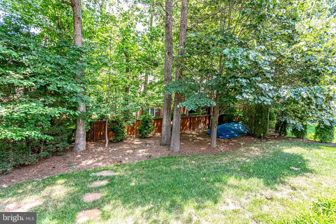
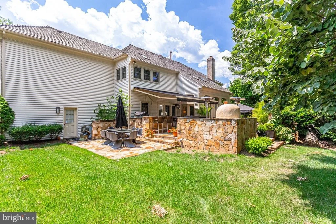
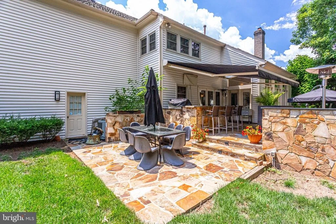
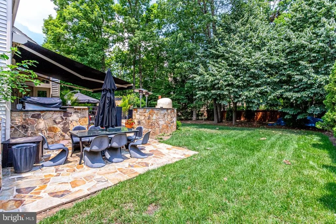
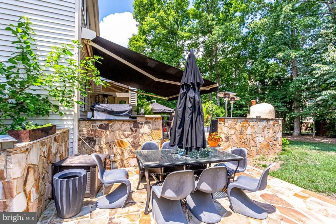
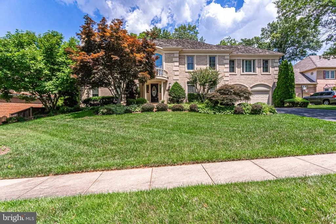
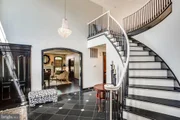
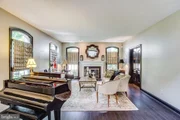
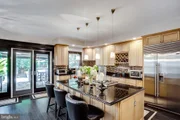
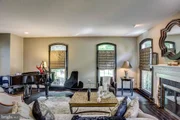
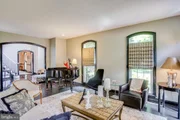
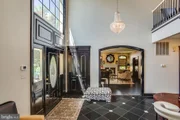
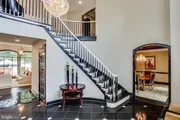
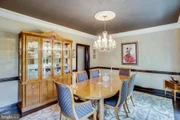
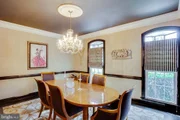
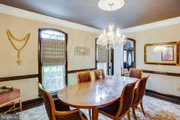
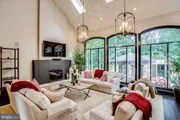
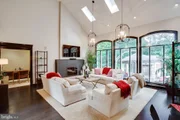
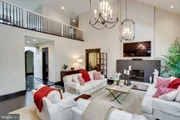
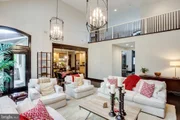
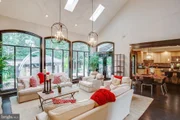
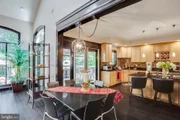
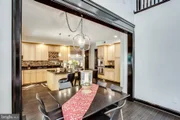
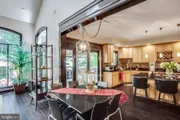
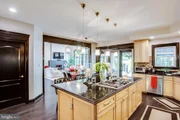
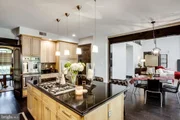
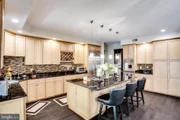
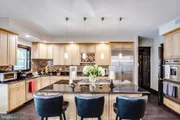
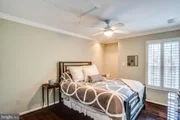
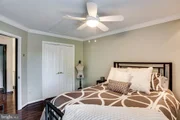
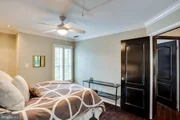
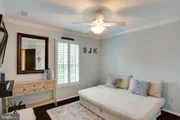
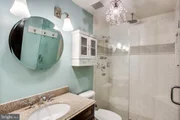
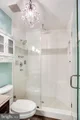
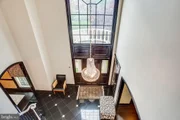
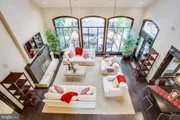
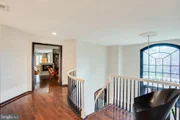
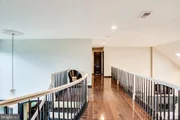
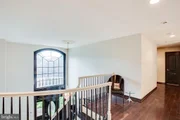
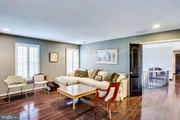
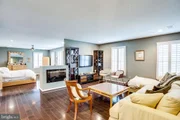
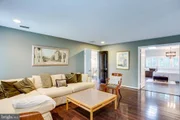
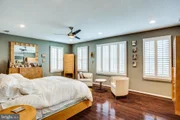
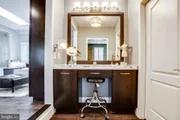
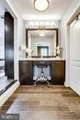
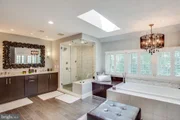
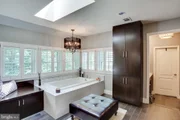
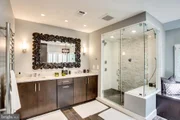
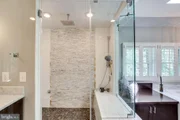
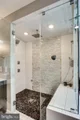
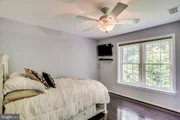
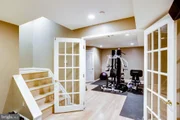
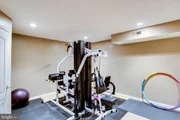
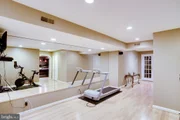
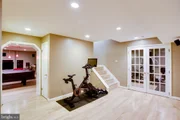
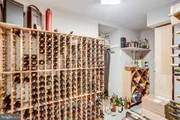
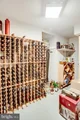
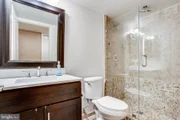
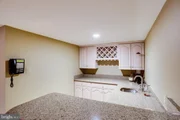
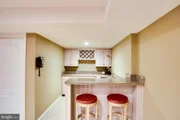
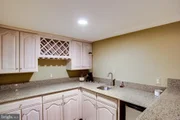
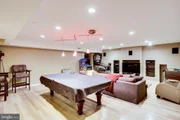
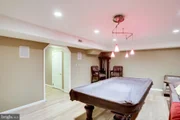
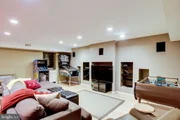
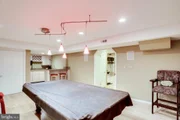
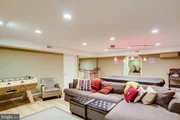
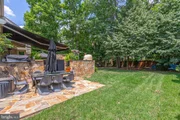
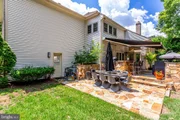
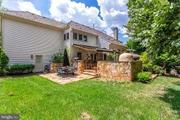
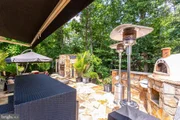
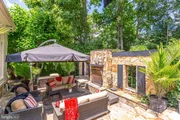
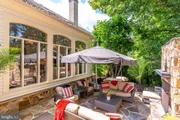
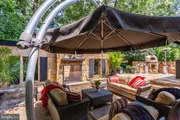
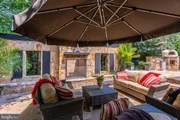
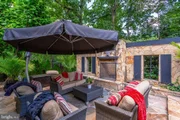
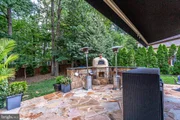
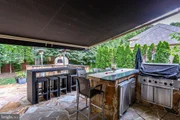
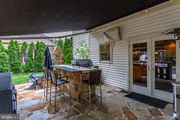
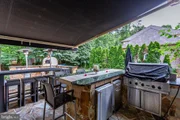
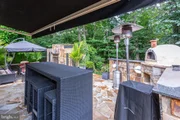
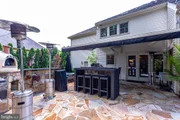
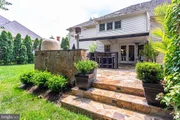
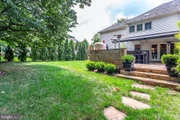
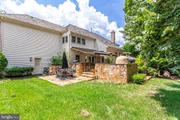
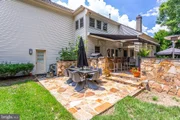
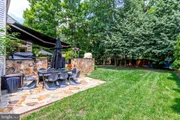
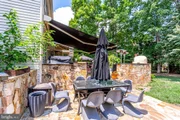
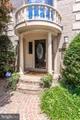
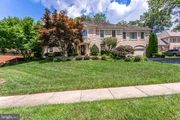
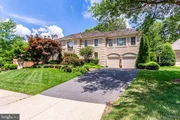
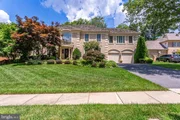
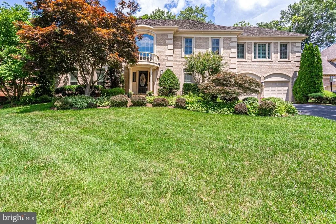
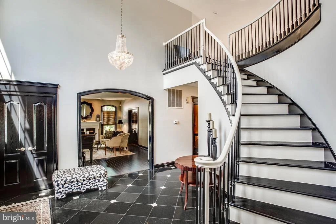
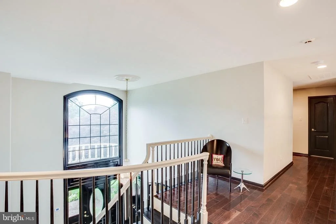
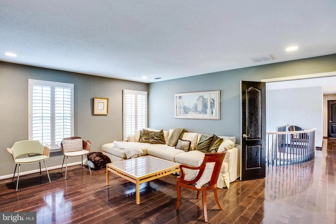
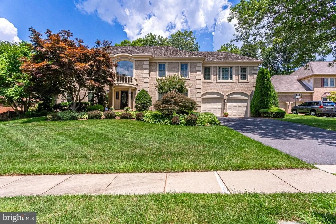
This 5 bedroom, 3.5 bath, three level home has two story foyer, open floor plan with  floor to ceiling windows overlooking outdoor living.  Home includes hardwood floors throughout, all upgraded baths and the master suite includes a spa bath featuring a relaxing oversized steam shower, heated floors and heated towel rack.  Continue the Zen in your large sitting area in front of your electric fireplace.For the culinary enthusiast, enjoy a glass of wine from your very own wine Cellar while cooking in your indoor double oven or outdoor wood burning oven!  Top of the line appliances both indoor and out.Complete two-level outdoor stone living area, including outdoor kitchen and granite bar with electric awning for year round enjoyment.  Lower levels include separate dining and a  (20 X20)  stoned full wall fireplace creating a private oasis with an extended living area. Outdoor landscaping and lighting with integrated sprinkler system. All the furniture and fun stuff in the basement can convey and the upscale outside furniture is negotiable.
Unit Size
3,992 Ft²
Days on Market
-
Land Size
0.29 acres
Price per sqft
$288
Property Type
House
Property Taxes
$921
HOA Dues
$391
Year Built
1990

Payment Calculator

Cap Rate Calculator

Last updated: 5 months ago (Bright MLS #VAFX1074070)

Price History

Date / Event Date Event Price
Sep 30, 2024 Sold
Sold
Sep 2, 2024 In contract -
In contract
Aug 30, 2024 Listed by RE/MAX Executives $1,649,900
Listed by RE/MAX Executives
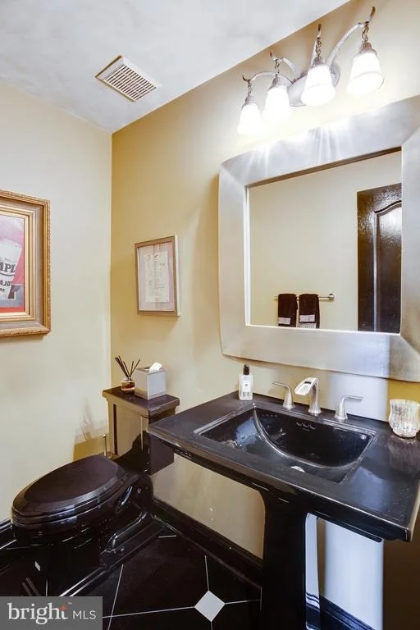
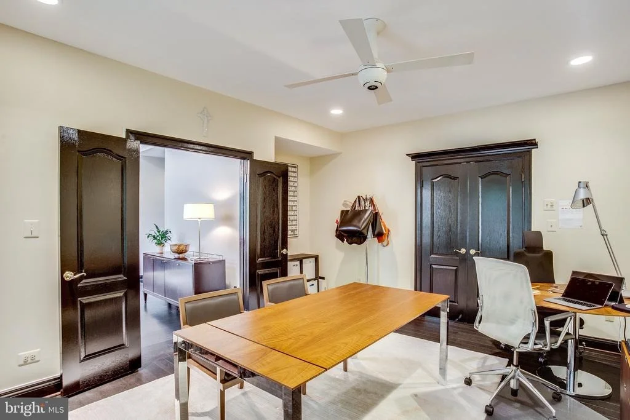
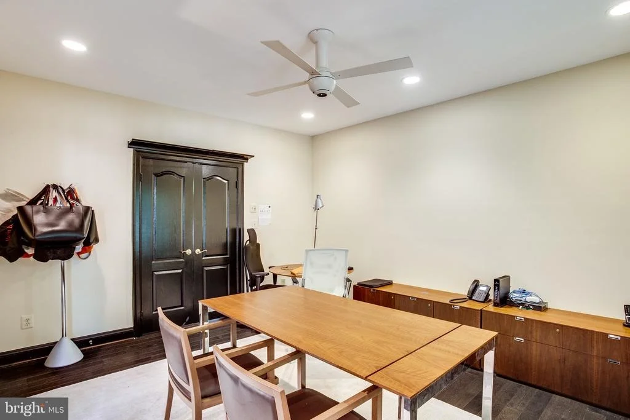
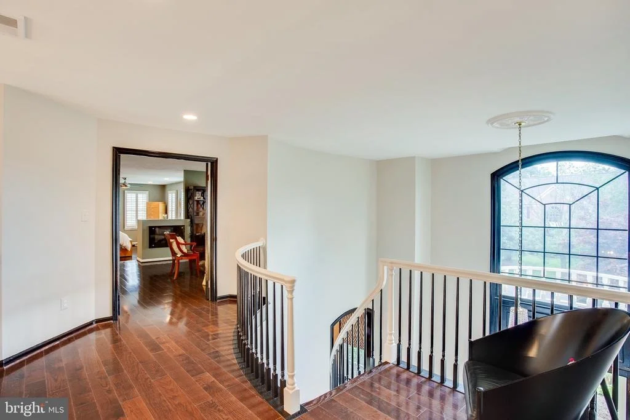
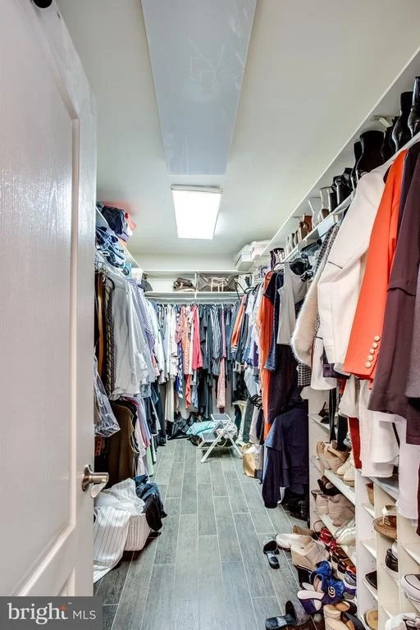
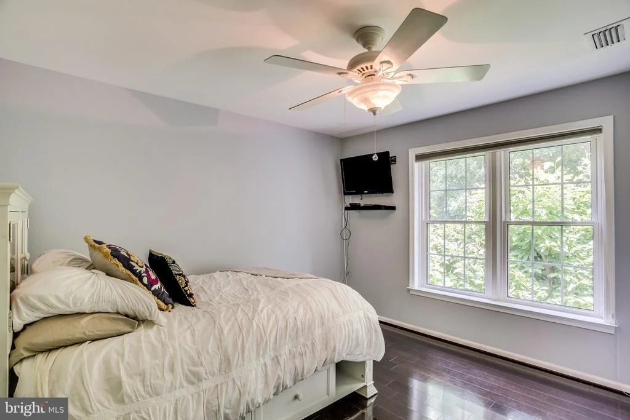
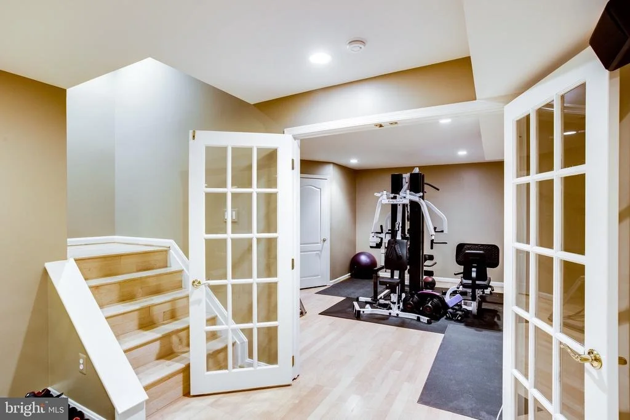
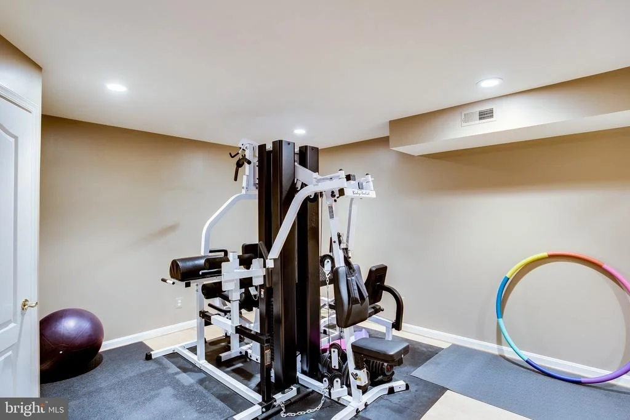
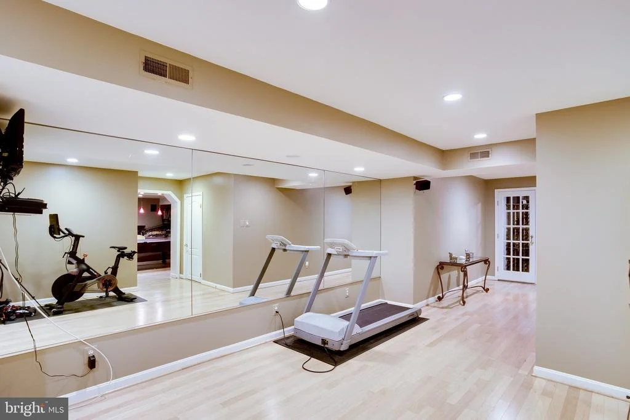
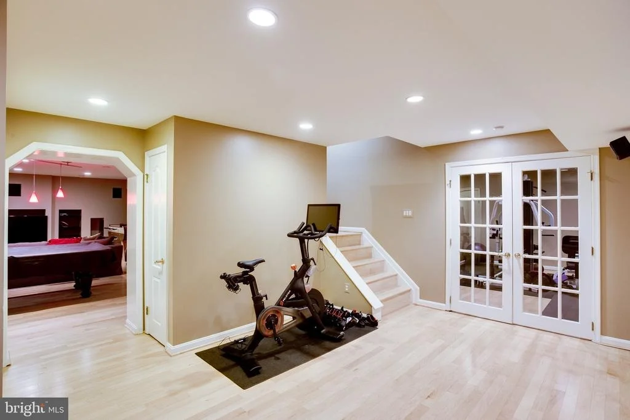
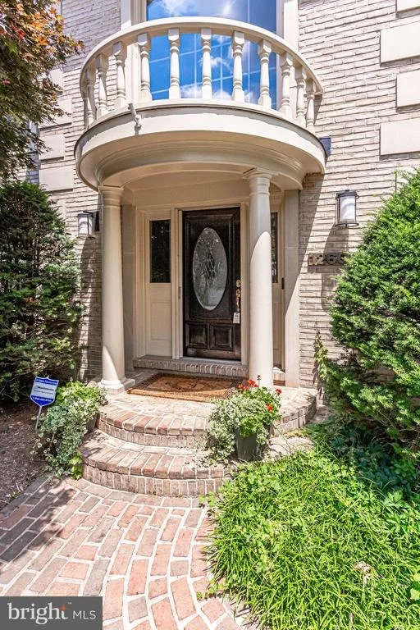
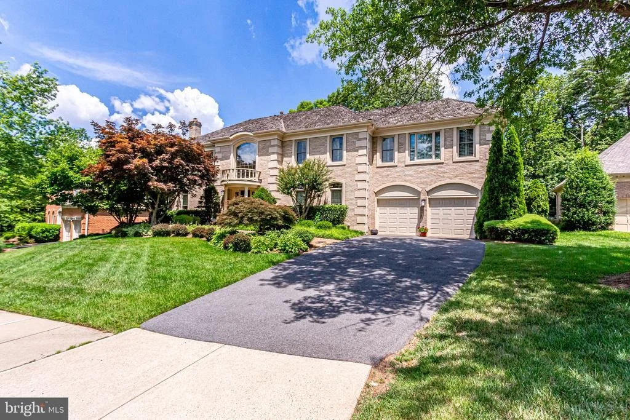
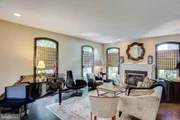
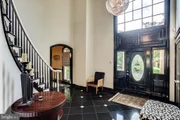
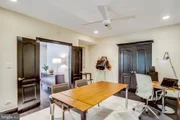
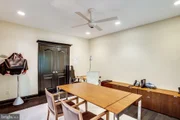
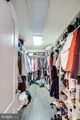
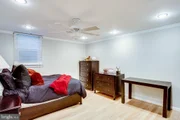
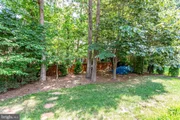
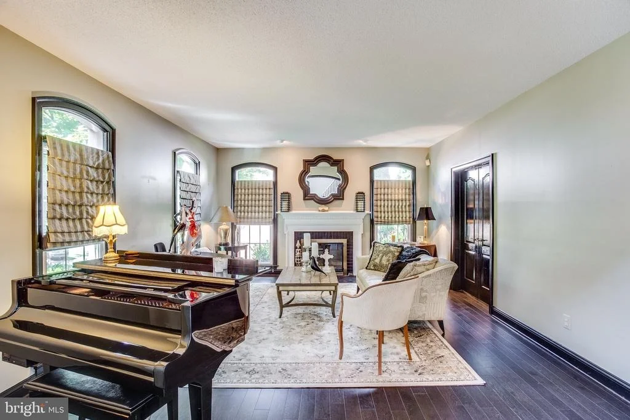
Welcome to a 5,988 square-foot masterpiece, situated in the prestigious Century Oaks community. This three-level colonial home is nestled in a quiet cul-de-sac & offers 5 bedrooms, 3.5 baths, and a 2-car garage. The meticulously landscaped front yard leads to a fully fenced backyard oasis, perfect for year-round entertaining with zones for lounging, dining, and relaxing, complete with an outdoor kitchen and fireplace. Step into the grand double-height terrazzo foyer, greeted by a striking circular staircase and exquisite natural hardwood flooring throughout. The main level boasts a sophisticated dining room, formal living room with a fireplace and baby grand piano, a newly renovated powder room, a spacious home office, a light-filled two-story family room with a fireplace, and a chef’s kitchen featuring a large white quartz island, Subzero refrigerator, recessed cooktop, and double wall oven. Upstairs, the luxurious primary suite includes a sitting room with a fireplace, a walk-in closet, and an opulent bathroom with a jacuzzi tub, glass-enclosed shower/steam room, and dual-zone heated flooring. The upper level also offers three additional bedrooms and a bathroom. The elegant fully finished basement serves as an ideal in-law suite, featuring a large family/rec room, a bedroom with an adjacent bathroom, a fully equipped gym, a wine cellar, and ample storage space. Most of the high-end furniture can be purchased with the property, due to overseas relocation, adding to the turnkey appeal of this exceptional residence. Gym, pool table, all outdoor furniture conveys. Interior furniture negotiable. The exclusive community provides a swimming pool, tennis courts, ponds, and a clubhouse that hosts family-friendly events, fostering a close-knit atmosphere. Conveniently located near top amenities and major transportation routes, this home is a commuter’s dream. Experience the variety of dining and shopping, near Fair Oaks Hospital, Fair Oaks Mall, Fairfax Corner, and International Country Club.
Sep 17, 2019 Sold
Sold
Jun 28, 2019 Listed by RE/MAX Realty Group $1,150,000
Listed by RE/MAX Realty Group
Show More

Property Highlights

Garage
Air Conditioning
Fireplace

Building Info

Overview

    General

  • Year Built: 1990
  • Effective Year Built: 1990
  • Building Count: 1
  • Total Rooms: 9
  • Bedroom Count: 5
  • Bathroom Count: 4
  • Full Bathrooms: 3
  • Partial Bathrooms: 4
  • Building Condition: 0
  • Building Quality: 0
  • Construction Type: 6
  • Building Style: 40
  • Exterior Walls Type: 2
  • Interior Walls Type: 0
  • Roof Shape Type: 0
  • Roof Cover Type: 14
  • Floor Count: 200
  • Living Units: 1
  • Floor Cover: 15
  • Basement Type: 2
  • Basement Area: 998
  • Garage Type: 1
  • Garage Square Area: 483
  • Parking Space Count: 2
  • Patio Type: 20
  • Porch Type: 7
  • Pool Type: 0
  • Location Influence Type: 206

    Dimensions

  • Lot Size Square Feet: 12,460
  • Total Building Area: 5,473
  • Gross Building Area: 5,473
  • Building Area: 3,992
  • Building Area Measurement: L

    Heating and Cooling

  • Fireplace Count: 1
  • Air Conditioning: 1
  • Heating: 24
  • Heated Square Feet: 3,992
  • Heating Fuel Type: 2

    Utilities

  • Sewer System: 1
  • Water Service: 2

Building

  • Building Type: 0
  • Property Class: R
  • Subdivision: CENTURY OAK
  • Land Acres: 0000000286
  • Standard Land Use Code: 1001
  • County Land Use Code: 011
  • Legal Description 1: CENTURY OAK LT 18 SEC 1

Neighborhood

  • School District Name: Fairfax County Public Schools
  • Census Tract: 482604

Zoning

  • Zoning: 303

Geography

  • Assessors Map Reference: 035-4
  • District: Jan 31, 2009
  • Section: 1
  • Parcel: 0354-13-0018
  • Lot: 18
  • Municipality: SULLY DIST #2
  • Latitude: 38.8895
  • Longitude: -77.3818

    Address

  • Full Address: 12606 Tolman Rd
  • Address - House Number: 12606
  • Address - Street Name: Tolman
  • Address - Suffix Type: Rd
  • State: VA
  • City Name: Fairfax
  • Carrier Code: R058
  • 4-Digit Zip Code: 1733
  • Zip Code: 22033

Valuation

    Tax

  • Total Area: 3,992
  • Tax Year: 2022
  • Tax Amount: $1,344,951
  • Tax Rate Code Area: 90200

    Appraisal Valuation

  • Standard Deviation: 0.1469
  • Valuation Date: Aug 23, 2023
  • Confidence Score: 82
  • Final Value: 1,341,880
  • High Value: 1,539,010
  • Low Value: 1,144,750

    Market Valuation

  • Market Total Value: $1,176,170
  • Market Land Value: $336,000
  • Market Improvement Value: $840,170
    Assessments Valuation

  • Assessed Year: 2022
  • Assessed Total Value: $1,176,170
  • Assessed Land Value: $336,000
  • Assessed Improvements Value: $840,170

    Sales

  • Current Sale Contract Date: Sep 16, 2019
  • Current Sale Recording Date: Sep 17, 2019
  • Current Sale Price:
  • Current Sale Document Type: 27
  • Current Sale Input Document Number: 2019058110.001
  • Previous Sale Recording Date: Aug 16, 1996
  • Previous Sale Amount: $423,000
  • Previous Sale Document Type: 27

    Previous Mortgages

  • Previous Mortgage Lender:
  • Previous Mortgage Transaction Date:
  • Previous Mortgage Loan Amount:
Data used for valuation calculations is provided by RealtyHop, and other third party sources

Comparables

Unit
Status
Type
Beds
Baths
ft²
Price/ft²
Asking Price
Listed On
Closing Price
Sold On
HOA + Taxes

About Chantilly


Similar Homes for Sale

Currently no similar homes around

Nearby Rentals

Unit for rent at 4155 Rush Street, FAIRFAX, VA, 22033

$3,600 /mo

  • 3 Beds
  • 3 Baths
  • 1,896 ft²
4155 Rush Street, FAIRFAX, VA, 22033 Listing by Shawn Ziglari
Unit for rent at 3507 Pecan Place, FAIRFAX, VA, 22033

$4,700 /mo

  • 4 Beds
  • 3 Baths
  • 3,080 ft²
3507 Pecan Place, FAIRFAX, VA, 22033 Listing by Fatemeh Salmasi
Unit for rent at 12155 Penderview Terrace, FAIRFAX, VA, 22033

$1,700 /mo

  • 1 Bed
  • 1 Bath
  • 564 ft²
12155 Penderview Terrace #821, FAIRFAX, VA, 22033 Listing by Michael S Tikkala


Frequently Asked Questions

When was property at 12606 Tolman Road built and last sold?
The property at 12606 Tolman Road was built in 1990 and last sold on Sep 16, 2019 for $1,050,000.
How much is this home worth?
The estimated value of the home located at 12606 Tolman Road is $1,618,352.
What are some comparable homes to 12606 Tolman Road?
There are currently no comparable homes to 12606 Tolman Road.