Check Availability
$1,146,000
↓ $49K (4.1%)
● House - For Sale

12603 OLD WICK RD

San Antonio, TX 78230
bedrooms
4 Beds
bathrooms
4 Baths
square feet
6,038 Ft²
$8,289
Est. Monthly
$610
HOA / Fees

About This Property

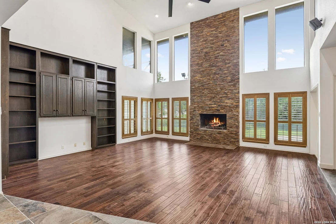
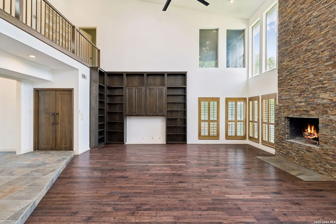
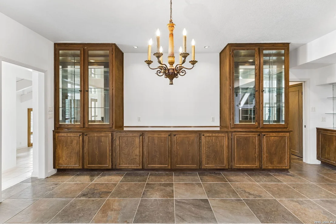
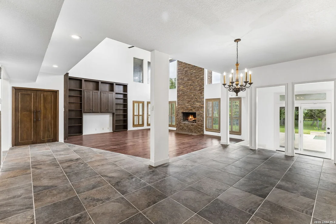
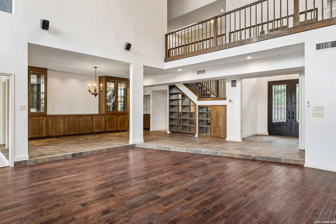
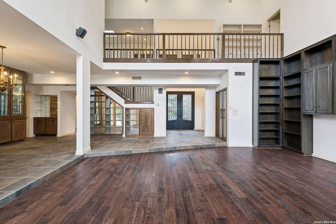
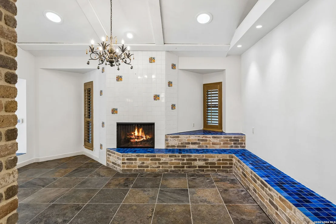
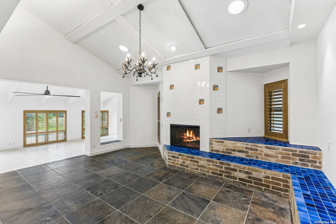
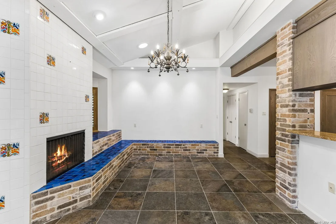
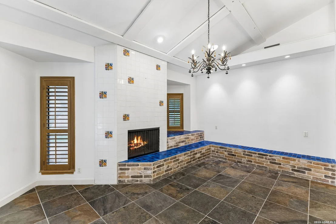
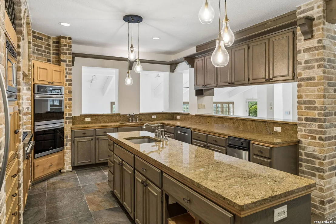
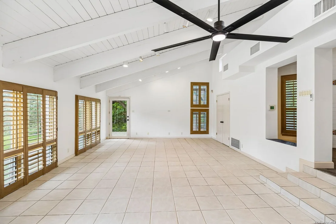
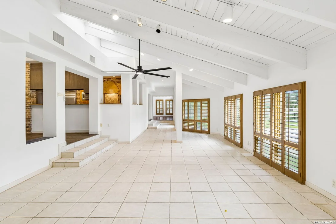
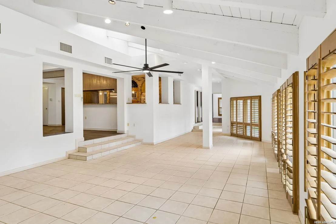
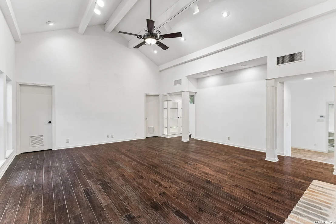
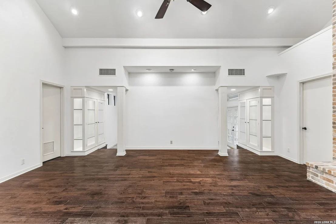
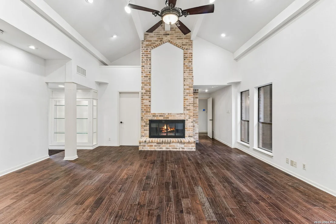
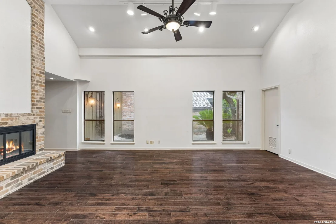
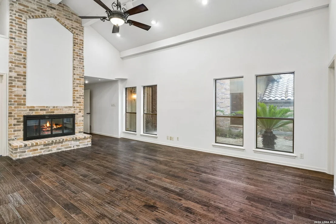
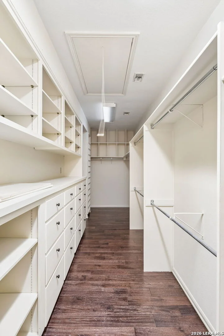
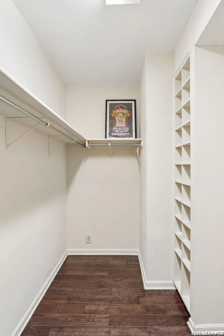
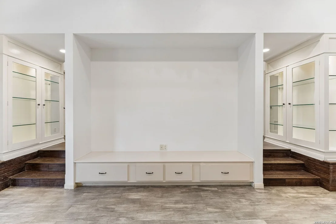
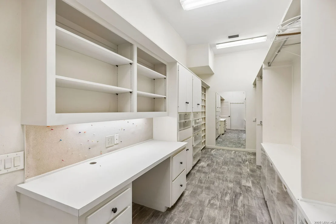
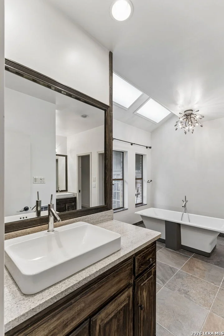
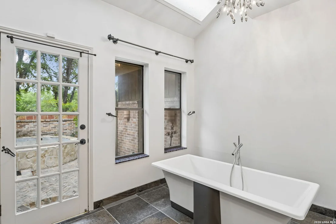
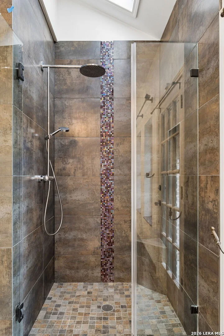
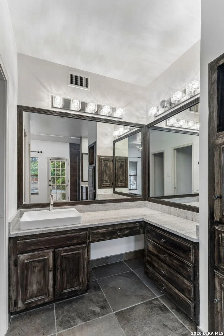
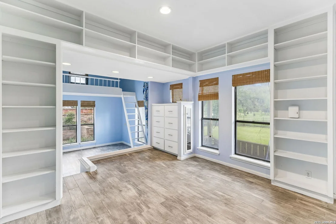
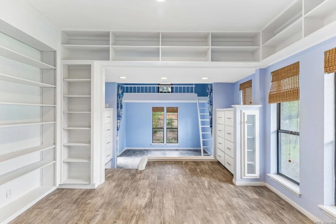
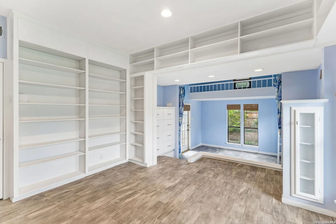
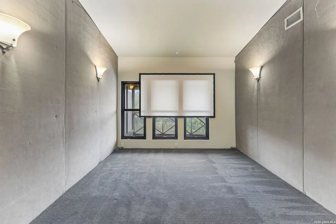
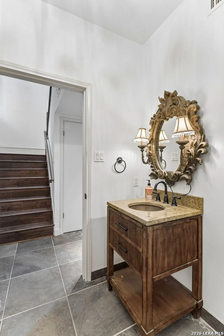
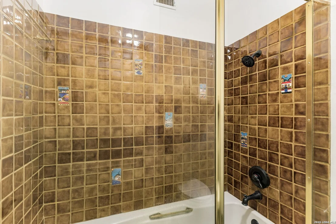
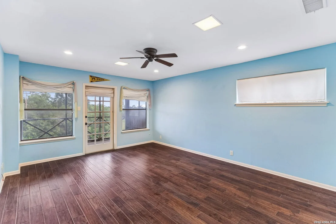
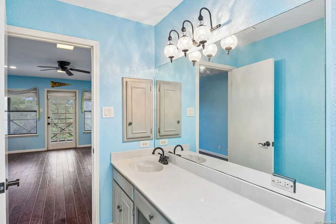
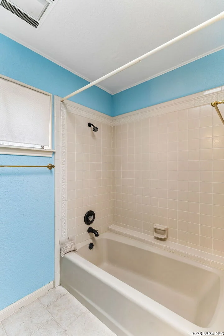
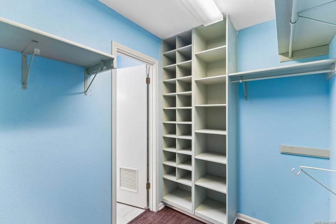
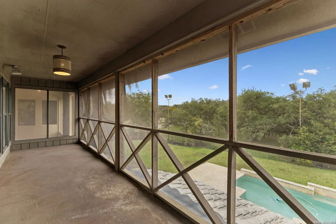
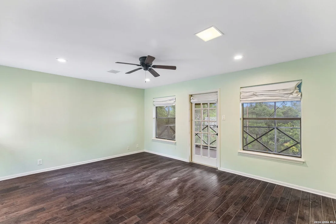
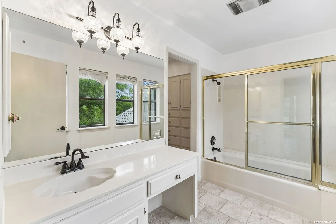
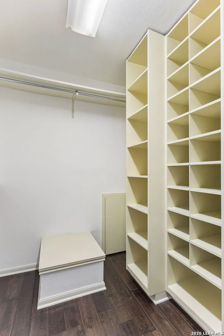
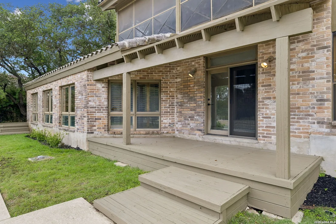
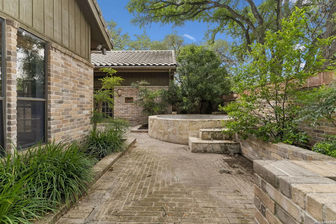
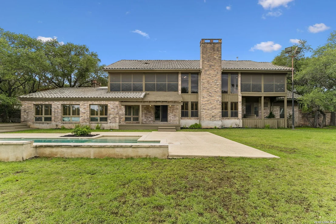
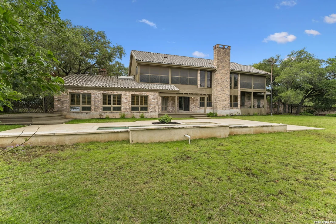
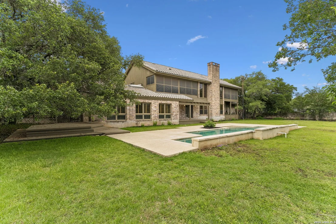
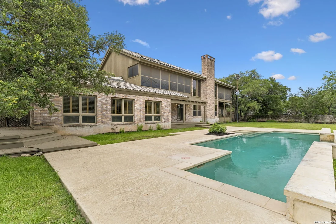
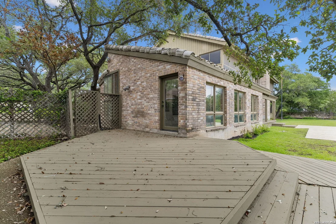
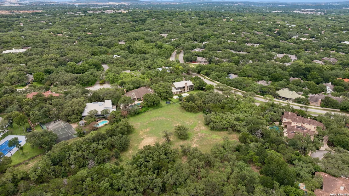
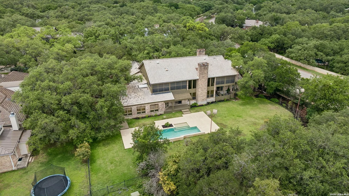
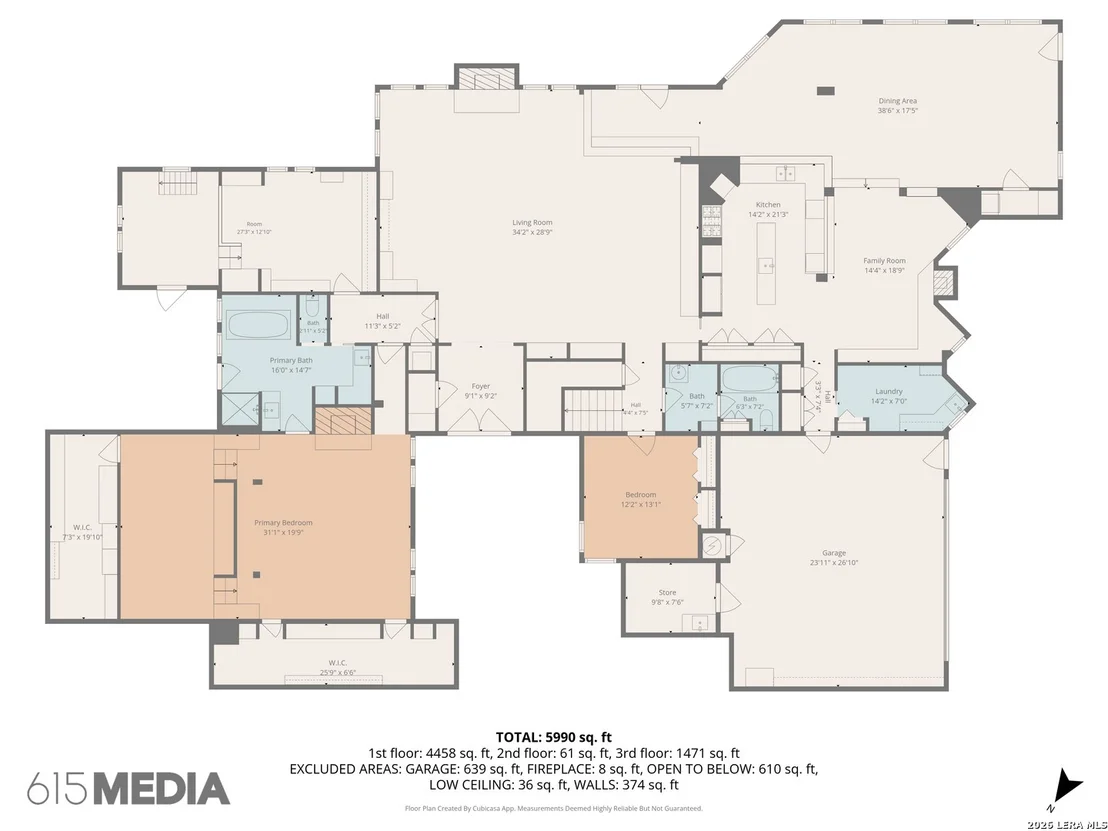
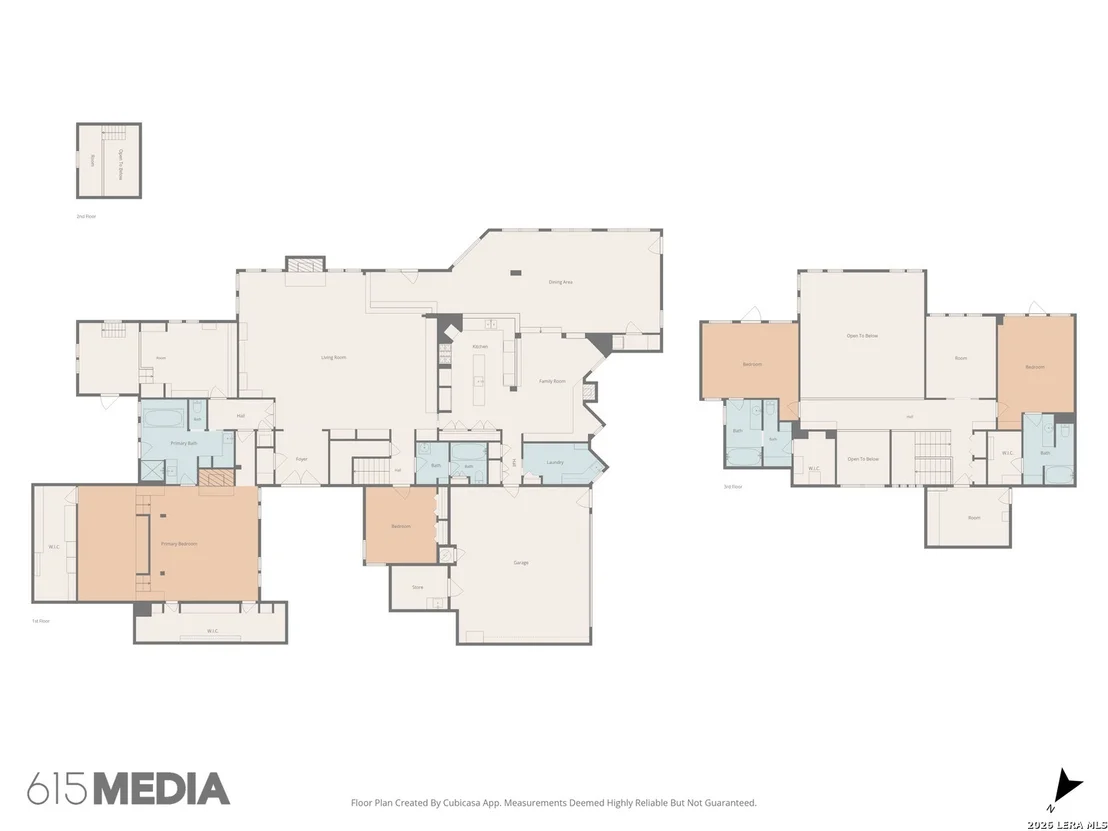
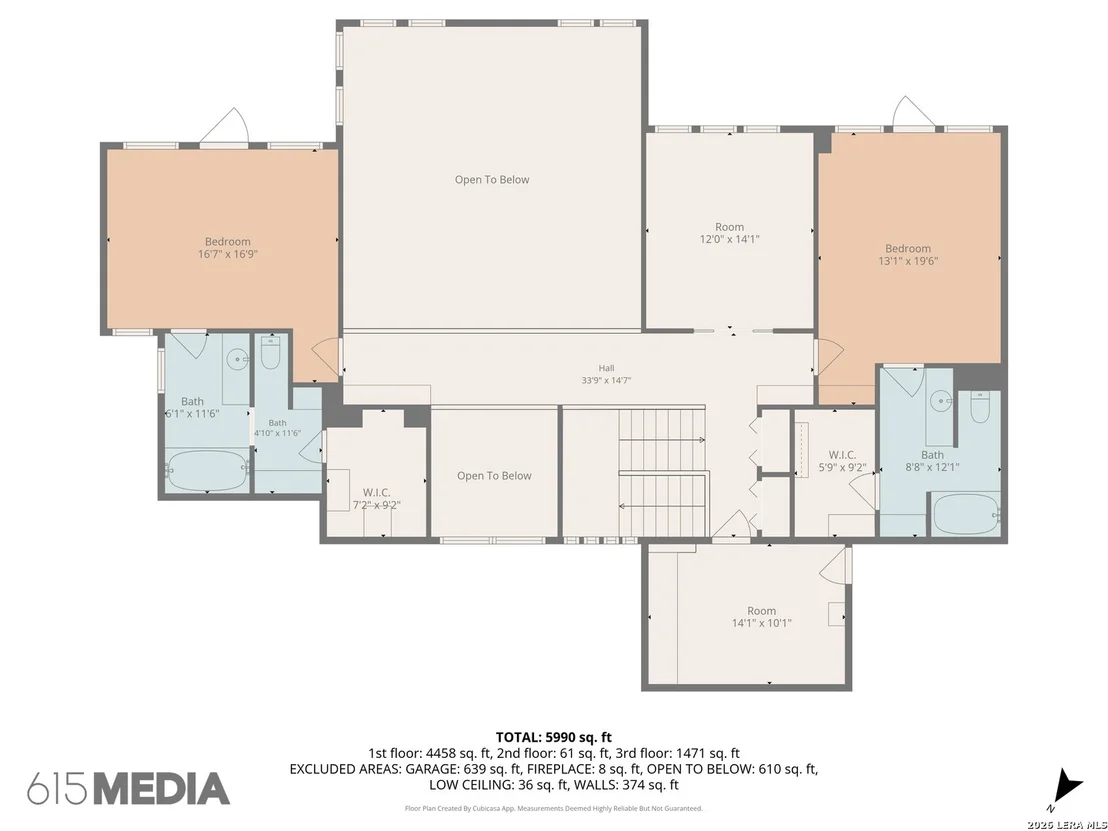
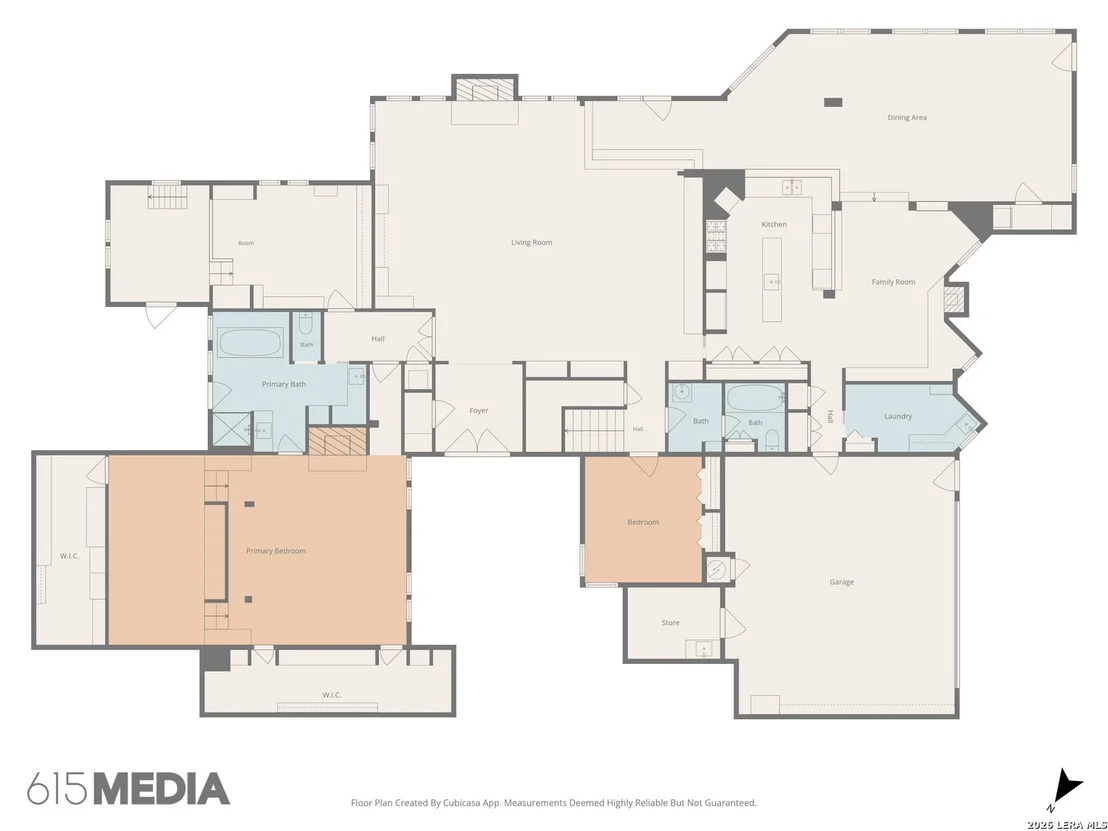
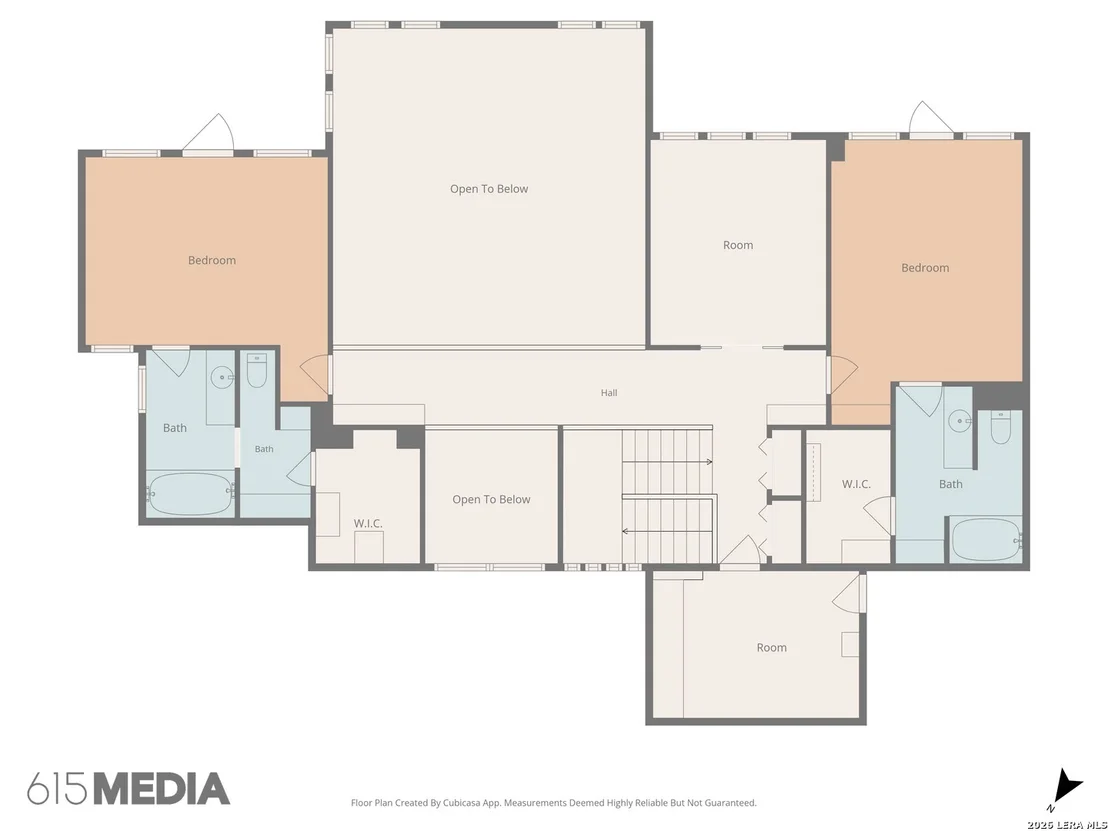
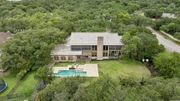
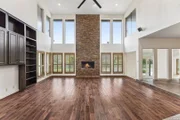
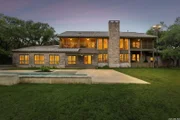
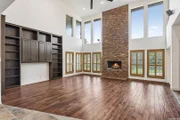
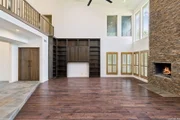
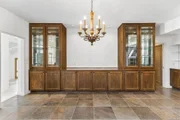
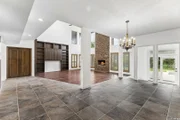
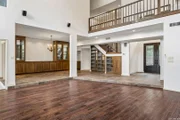
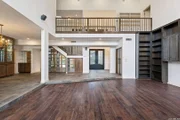
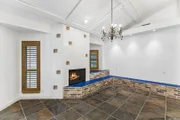
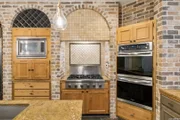
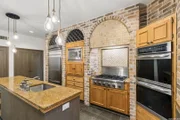
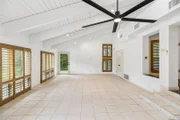
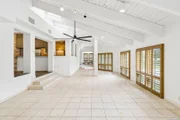
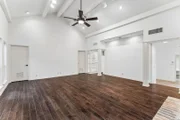
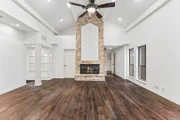
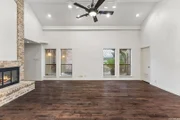
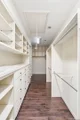
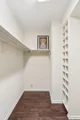
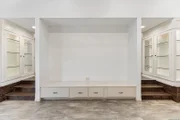
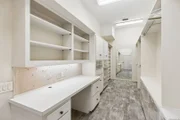
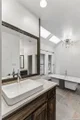
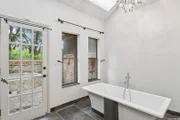
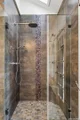
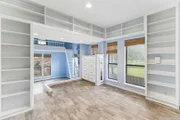
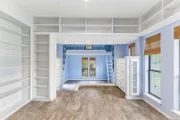
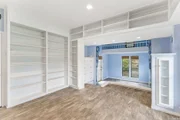
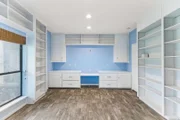
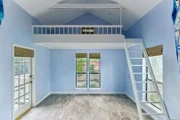
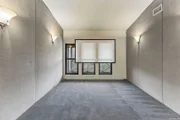
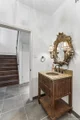
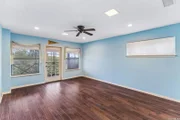
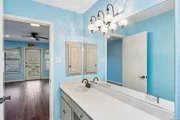
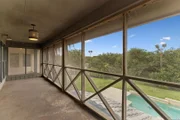
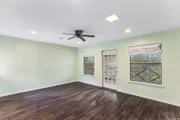
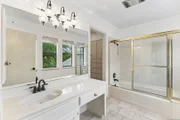
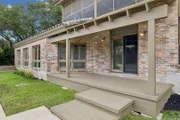
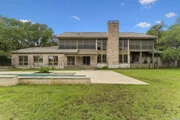
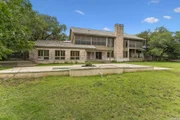
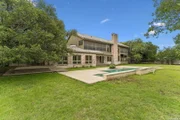
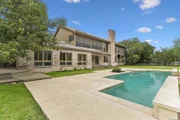
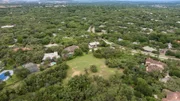
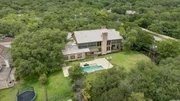
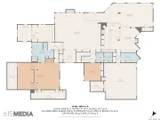
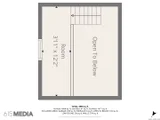
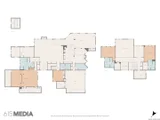
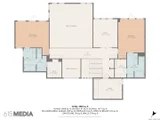
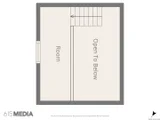
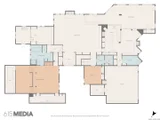
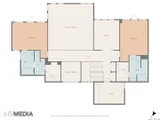
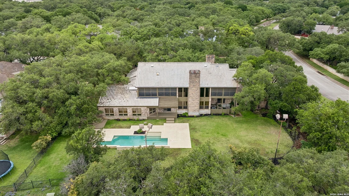
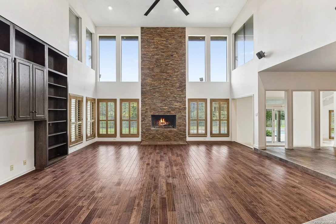
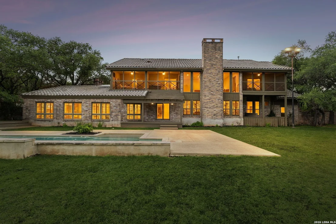
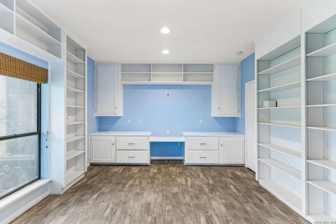
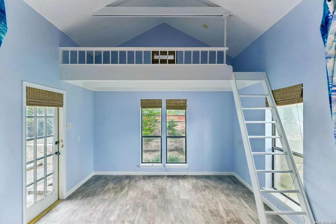
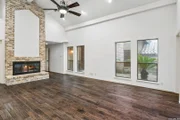
Nestled on more than half an acre and backing to a picturesque greenbelt, this exceptional property offers privacy, space, and timeless appeal surrounded by mature trees. Designed for both everyday living and entertaining, the home features four spacious bedrooms, expansive living areas, and multiple dining spaces that provide flexibility for gatherings of any size.    The thoughtfully designed floor plan includes a luxurious primary suite on the main level, complete with a private ensuite, direct access to the hot tub, two oversized walk-in closets, and an adjoining sitting room or exercise space, leaving lots of flexibility. Another large room that could be used as an office space, completes this wing, while a separate guest bedroom on the main floor offers comfort for visitors.    Upstairs are two generously sized bedrooms that each feature their own private ensuite bathroom and access to screened-in balconies, creating peaceful retreats with beautiful views of the surrounding greenery. A media room completes the generously sized upstairs.    Step outside to your own backyard oasis, where a sparkling pool and relaxing hot tub are framed by lush landscaping and mature trees, offering the perfect setting for entertaining or unwinding.    With its rare combination of generous indoor living spaces, resort-style outdoor amenities, and a premium greenbelt setting, this remarkable home is a unique opportunity to enjoy comfort, elegance, and tranquility all in one in one of the premier neighborhoods San Antonio has to offer.
Unit Size
6,038 Ft²
Days on Market
-
Land Size
0.60 acres
Price per sqft
$190
Property Type
House
Property Taxes
$2,052
HOA Dues
$610
Year Built
1983

Listed By

Michaela Aden
Premier Realty Group

Payment Calculator

Cap Rate Calculator

Last updated: 3 months ago (LERA #1995455)

Price History

Date / Event Date Event Price
Aug 13, 2026 Price Decreased $1,146,000
↓ $49K (4.1%)
Price Decreased
Jun 26, 2026 Listed by Premier Realty Group Platinum $1,195,000
Listed by Premier Realty Group Platinum
Nov 4, 2021 No longer available -
No longer available
Jul 31, 2021 Price Decreased $945,000
↓ $4K (0.4%)
Price Decreased
May 18, 2021 Listed by Premier Realty Group $949,000
Listed by Premier Realty Group
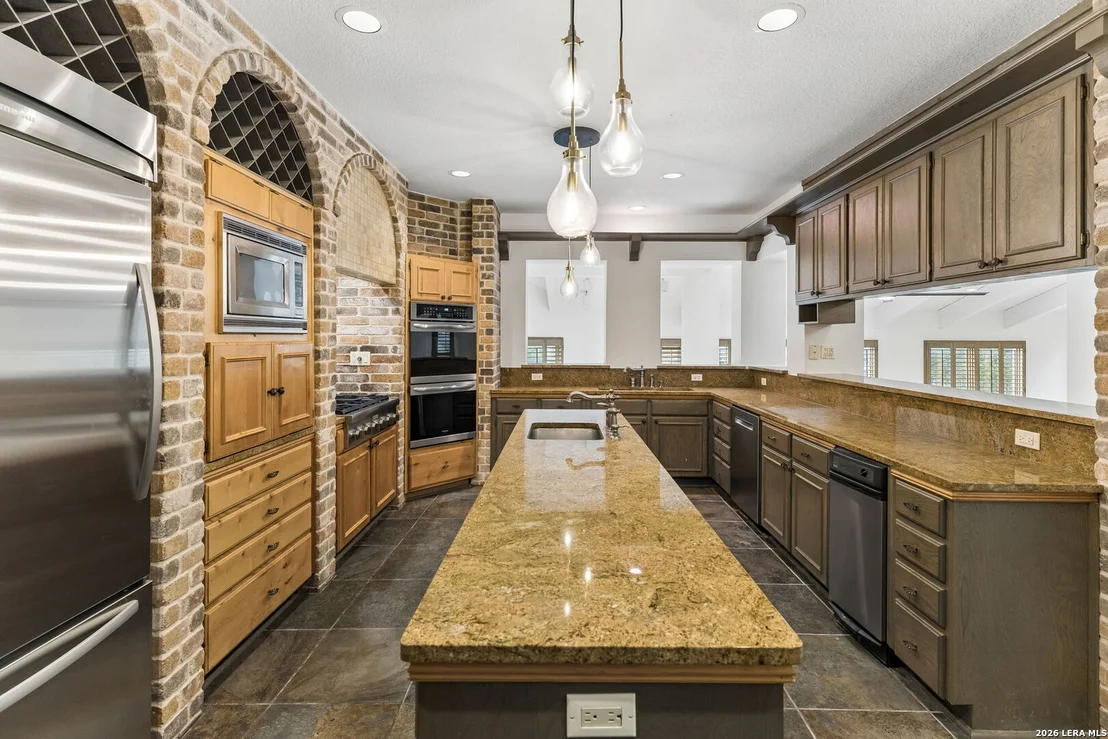
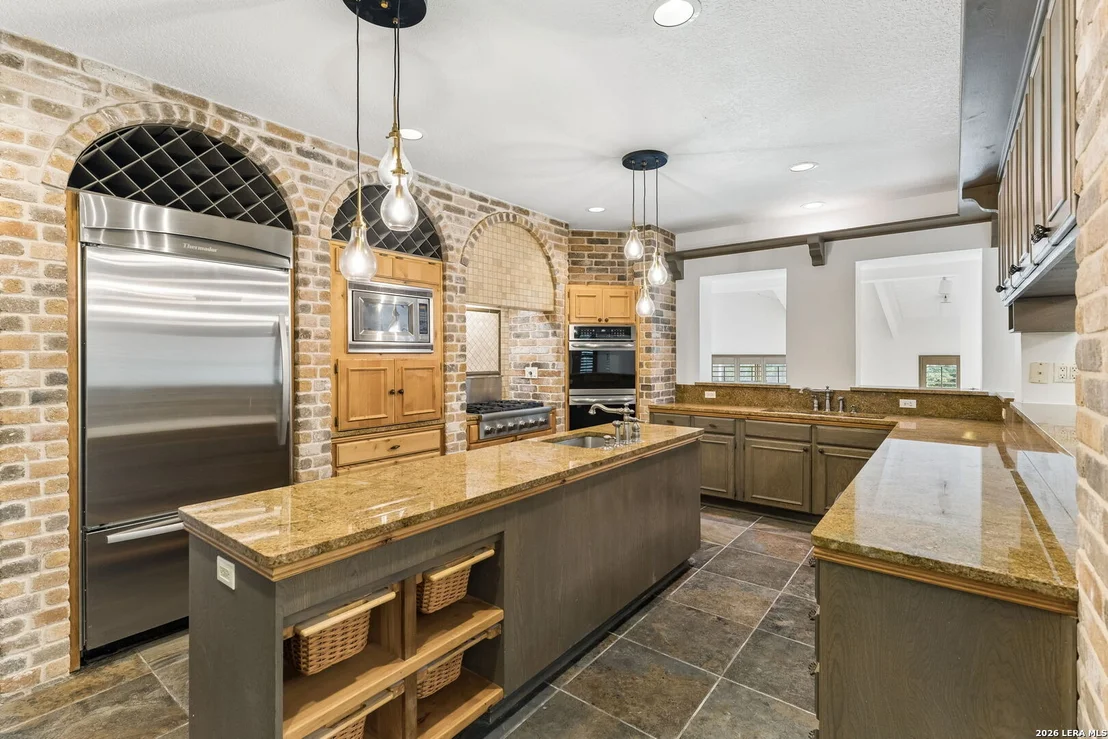
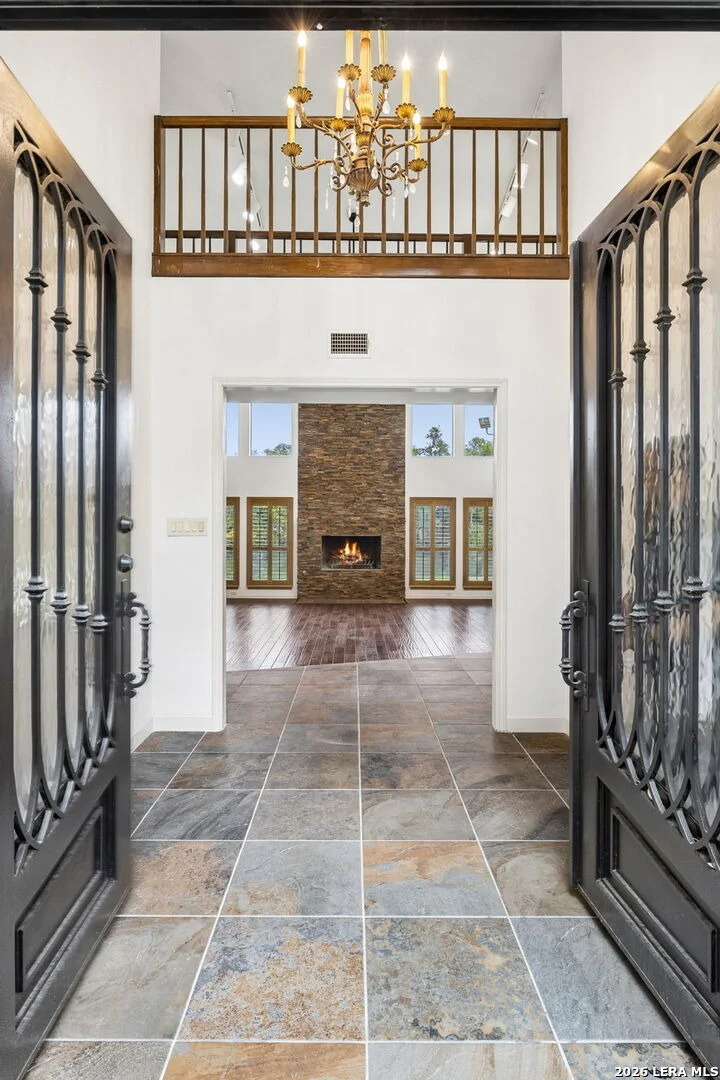
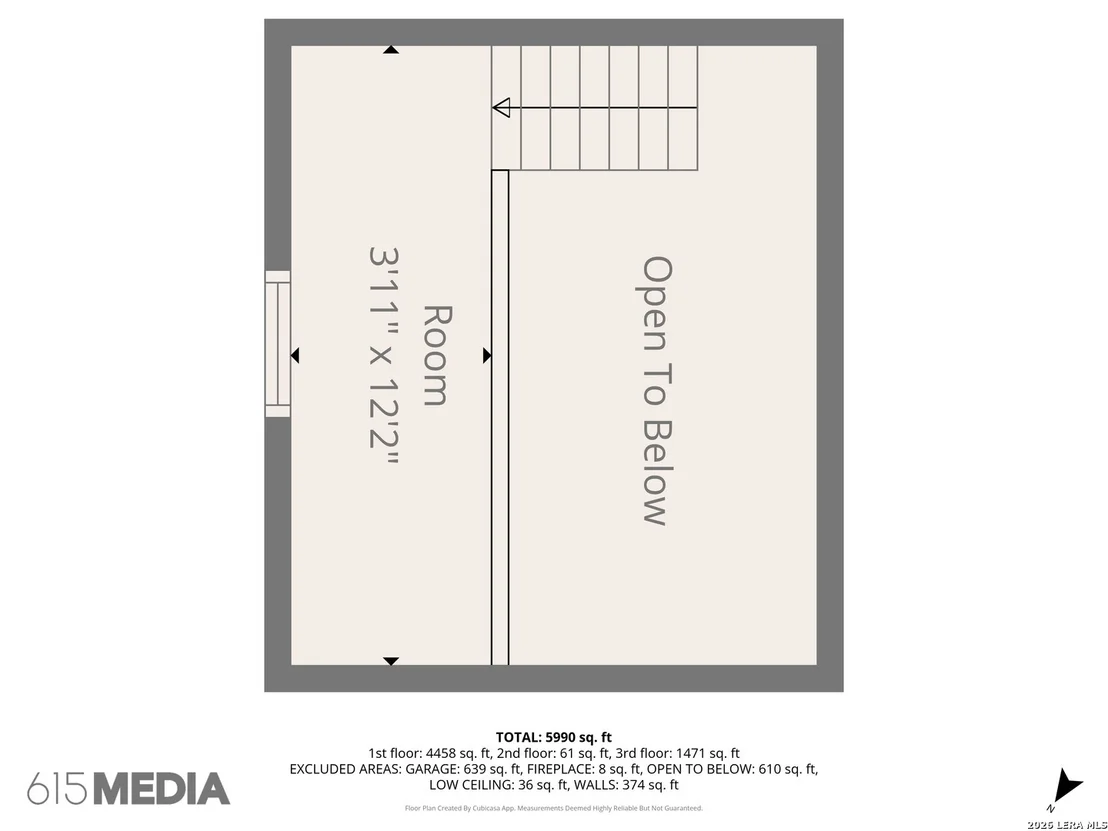
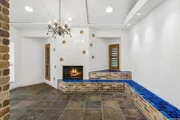
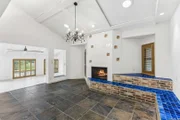
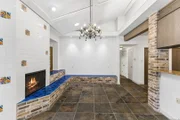
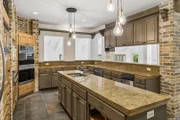
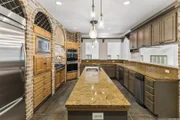
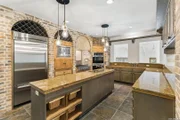
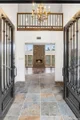
Luxury in highly desirable Elm Creek! This wonderfully spacious home sits on a large corner lot and is backing to Elm Creek's extensive greenbelt. You will fall in love with the high ceilings that greet you when you enter the home through the custom made iron doors. The very uniquely designed master suite is situated in its own wing and features two HUGE closets and a very comfortably sized master bath. The master suite has access to the courtyard that comes complete with its custom designed hot tub. The large master itself has a fireplace and two additional rooms. One is currently being used as an exercise area while the other one can be used as a study. On the other side of this sprawling estate you will find another bedroom and full bath, a large kitchen with a spacious breakfast area that is overlooking the family room and the formal living and dining room. The living and family room impress with their views to the sparkling lap pool and the fully fenced yard. Upstairs you will find two additional bedrooms with their own private baths, screened-in balconies, and walk-in closets. A media room completes the second level. If you are looking for space in a wonderful location in San Antonio, then this home has your name written all over it! The manager has listed the unit size as 6038 square feet.
Show More

Property Highlights

Garage
Fireplace
Parking Details
Parking Features: Garage Door Opener
Interior Details
Full Bathrooms: 4
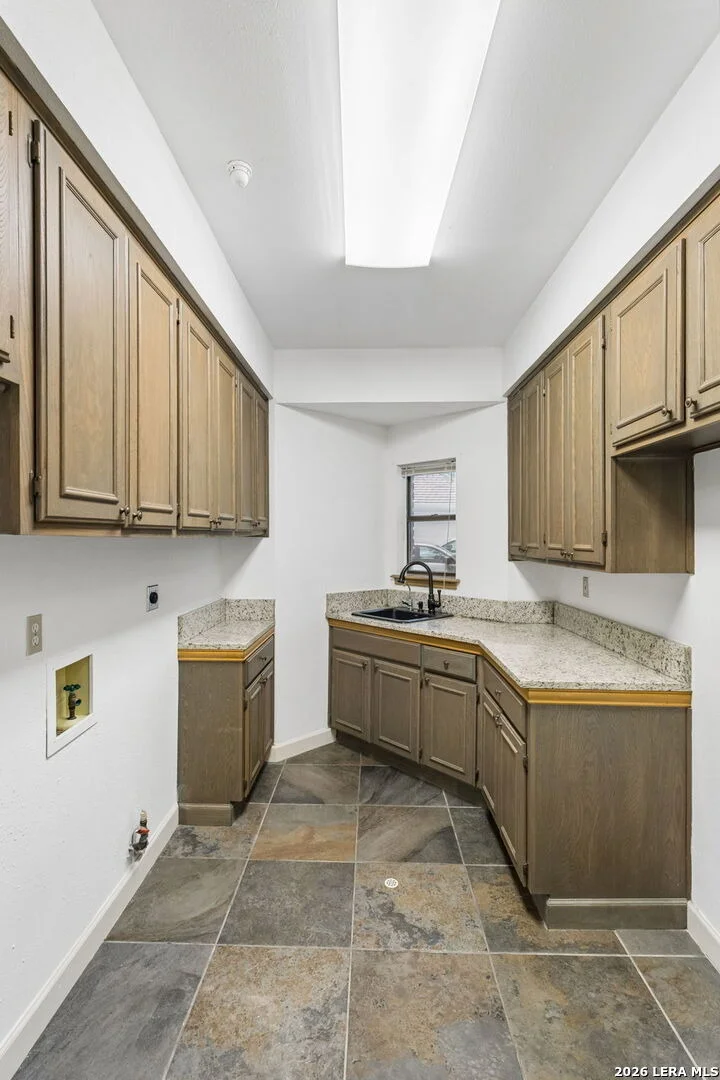
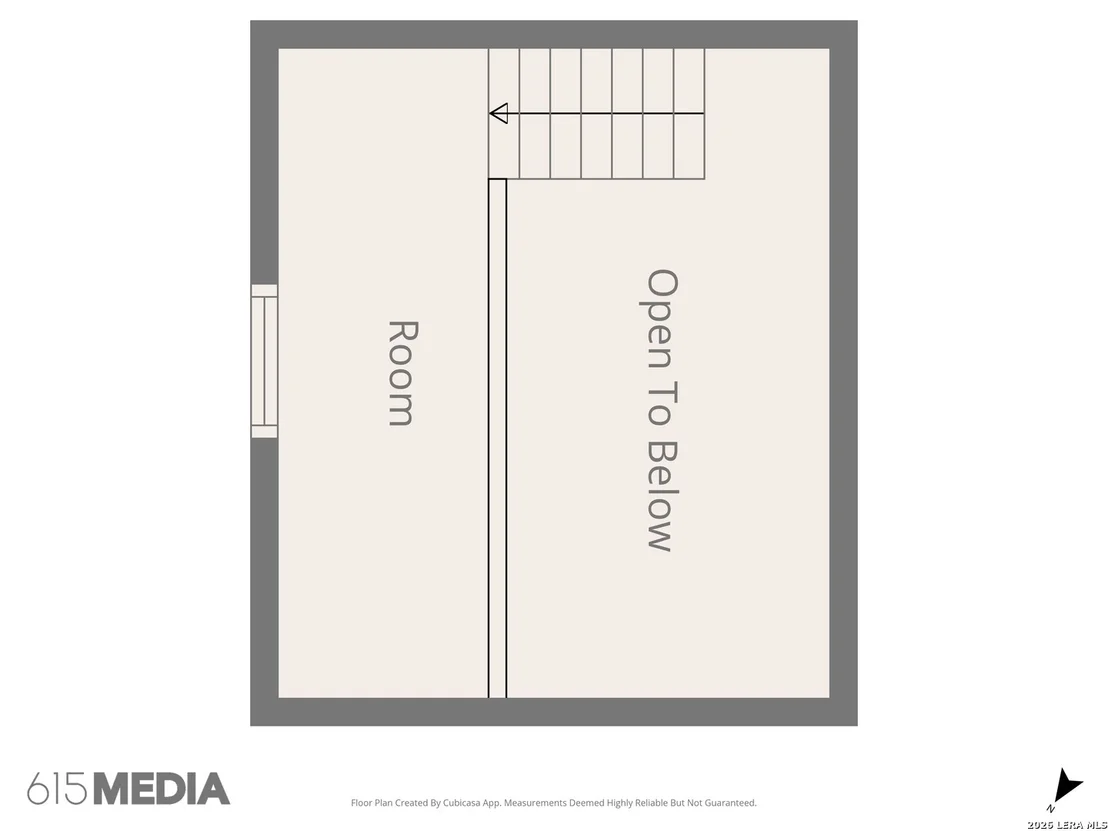
Interior Features: Breakfast Bar, High Ceilings, Open Floorplan, High Speed Internet, Walk-In Closet(s), Skylight(s), Chandelier, Three Living Area, Separate Dining Room, Two Eating Areas, Island Kitchen, Study/Library, Media Room, Utility Room Inside, Secondary Bedroom Down, Pull Down Storage, Skylights, Cable TV Available, Laundry Room, Attic - Finished, Attic - Floored, Attic - Partially Floored, Attic - Pull Down Stairs
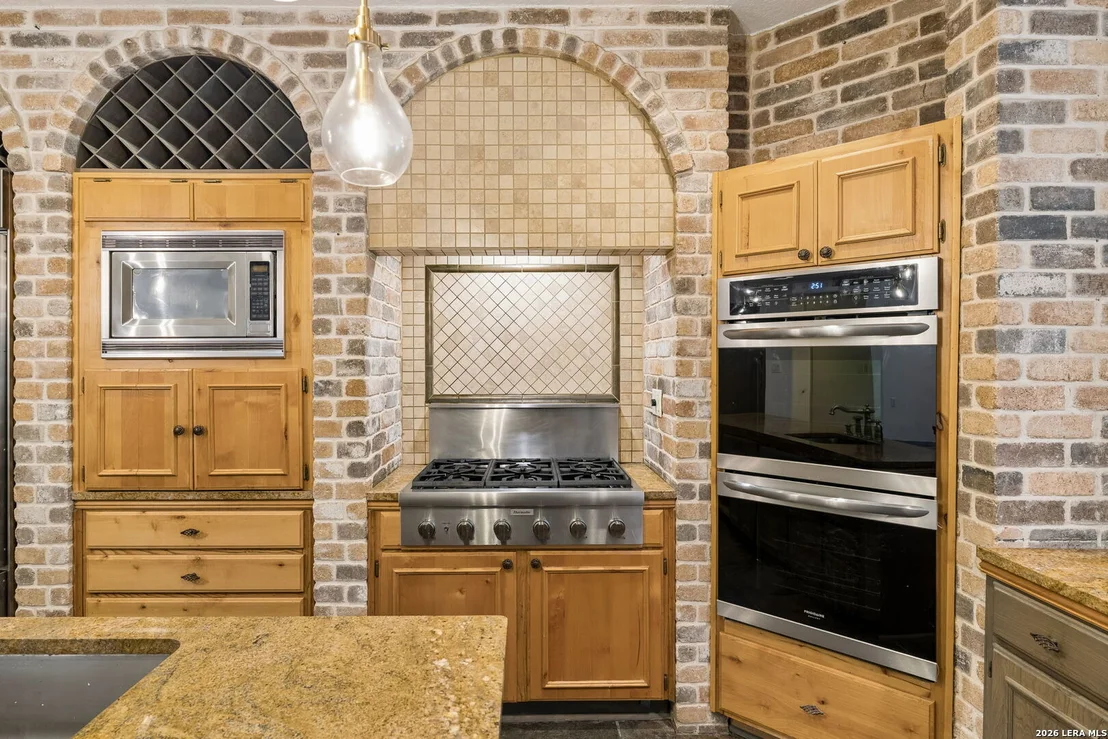
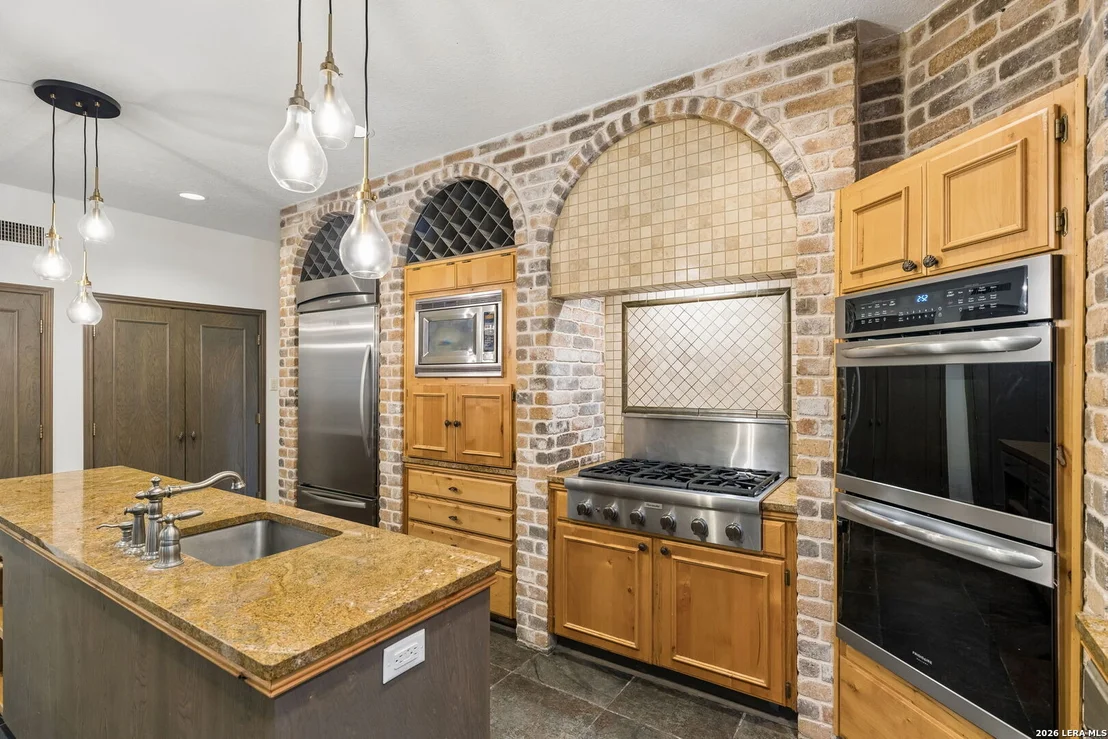
Appliances: Oven, Microwave, Refrigerator, Disposal, Dishwasher, Trash Compactor, Gas Water Heater, Water Softener, Washer Connection, Dryer Connection, Self-Cleaning Oven, Gas Cooking, Ice Maker Connection, Solid Counter Tops, Double Ovens, Custom Cabinets, 2+ Water Heater Units, City Garbage service
Flooring Type: Carpet, Ceramic Tile, Wood
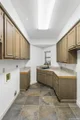
Laundry Features: Main Level
Has Fireplace
Fireplace Features: Three+
Fireplaces: 3
Exterior Details
Square Footage: 6038
Security Features: Smoke Detector(s)
Property Condition: Pre-Owned
Architectural Style: Traditional, Two Story
Year Built: 1983
Builder Name: unknown
Window Features: Double Pane Windows
Construction Materials: Brick, Wood Siding
Patio and Porch Features: Screened, Porch, Patio, Deck
Pool Features: In Ground, Pool Sweep, Hot Tub
Pool is Private
Lot Features: Corner Lot, Level, On Greenbelt, 1/2-1 Acre, Mature Trees (ext feat)
Lot Size Area: 26048.88
Lot Size Units: Square Feet
Lot Size Acres: 0.598
Lot Size Square Feet: 26048.88
Financial Details
Tax Annual Amount: $24,619
Utilities Details
Cooling Type: Attic Fan, Ceiling Fan(s), Three+ Central
Heating Type: Central, 3+ Units
Location Details
HOA/Condo/Coop Amenities: Jogging Path, Cable TV, Controlled Access, Park/Playground, Sports Court, Guarded Access
HOA Fee: $610
HOA Fee Frequency: Quarterly

Building Info

Overview

    General

  • Year Built: 1983
  • Effective Year Built: 1984
  • Building Count: 1
  • Total Rooms: 8
  • Bedroom Count: 4
  • Bathroom Count: 4
  • Full Bathrooms: 4
  • Partial Bathrooms: 4
  • Building Condition: 3
  • Building Quality: 0
  • Construction Type: 0
  • Building Style: 21
  • Exterior Walls Type: 23
  • Interior Walls Type: 0
  • Roof Shape Type: 0
  • Roof Cover Type: 3
  • Floor Count: 200
  • Living Units: 1
  • Floor Cover: 0
  • Basement Type: 0
  • Basement Area: 0
  • Garage Type: 1
  • Garage Square Area: 645
  • Parking Space Count: 2
  • Patio Type: 98
  • Porch Type: 102
  • Pool Type: 8

    Dimensions

  • Lot Size Square Feet: 26,032
  • Total Building Area: 6,682
  • Gross Building Area: 6,682
  • Building Area: 6,037
  • Building Area Measurement: L

    Heating and Cooling

  • Fireplace Count: 1
  • Air Conditioning: 1
  • Heating: 4
  • Heated Square Feet: 6,037
  • Heating Fuel Type: 0

    Utilities

  • Sewer System: 0
  • Water Service: 0

Building

  • Building Type: 0
  • Property Class: R
  • Subdivision: CONV A/S CODE
  • Land Acres: 0000000598
  • Standard Land Use Code: 1001
  • County Land Use Code: A1
  • State Land Use Code: A1
  • Legal Description 1: NCB 16071 BLK LOT 1

Neighborhood

  • School District Name: Northside Independent School District
  • School Tax School District: 56
  • Census Tract: 191505

Geography

  • Assessors Map Reference: 549C2
  • Parcel: 16071-000-0010
  • Lot: 1
  • Municipality: SAN ANTONIO
  • Latitude: 29.5537
  • Longitude: -98.5555
    Address

  • Full Address: 12603 Old Wick Rd
  • Address - House Number: 12603
  • Address - Street Name: Old Wick
  • Address - Suffix Type: Rd
  • State: TX
  • City Name: San Antonio
  • Carrier Code: C069
  • 4-Digit Zip Code: 1937
  • Zip Code: 78230

Valuation

    Tax

  • Tax Year: 2023
  • Tax Amount: $2,320,445
  • Initial Tax Delinquent Year: 2021
  • Tax Rate Code Area: 56

    Appraisal Valuation

  • Standard Deviation: 0.1687
  • Valuation Date: Jan 17, 2024
  • Confidence Score: 78
  • Final Value: 895,211
  • High Value: 1,046,299
  • Low Value: 744,123

    Market Valuation

  • Market Total Value: $1,129,000
  • Market Land Value: $270,150
  • Market Improvement Value: $858,850

    Assessments Valuation

  • Assessed Year: 2023
  • Assessed Total Value: $1,010,350
  • Assessed Land Value: $270,150
  • Assessed Improvements Value: $858,850

    Exemptions

  • Homeowner Exemption: Yes

    Sales

  • Current Sale Contract Date: Apr 01, 2008
  • Current Sale Recording Date: Apr 03, 2008
  • Current Sale Price:
  • Current Sale Document Type: 70
  • Current Sale Input Document Number: 20080069635
  • Previous Sale Recording Date: Jul 29, 2005
  • Previous Sale Contract Date: Sep 21, 2004
  • Previous Sale Amount: $720,200
  • Previous Sale Document Type: 71
Data used for valuation calculations is provided by RealtyHop, and other third party sources

Comparables

Unit
Status
Type
Beds
Baths
ft²
Price/ft²
Asking Price
Listed On
Closing Price
Sold On
HOA + Taxes

About Northwest Side


Similar Homes for Sale

Currently no similar homes around

Nearby Rentals

Unit for rent at 10951 Laureate Drive, San Antonio, TX, 78249

$770 /mo

  • 1 Bed
  • 1 Bath
  • 512 ft²
10951 Laureate Drive #0506, San Antonio, TX, 78249 Listing by Melanie Aguirre
Unit for rent at 8642 Fredericksburg Road, San Antonio, TX, 78240

$1,350 /mo

  • 2 Beds
  • 2 Baths
  • 917 ft²
8642 Fredericksburg Road #303, San Antonio, TX, 78240 Listing by Shraddha Desai


Frequently Asked Questions

When was property at 12603 Old Wick Road built and last sold?
The property at 12603 Old Wick Road was built in 1983 and last sold on Apr 1, 2008 for $667,500.
How much is this home worth?
The estimated value of the home located at 12603 Old Wick Road is $1,122,708.
What are some comparable homes to 12603 Old Wick Road?
There are currently no comparable homes to 12603 Old Wick Road.