Check Availability
$575,000
↓ $24K (4%)
● House - For Sale

12601 Gristmill CV

Austin, TX 78750
bedrooms
4 Beds
bathrooms
3 Baths
square feet
2,177 Ft²
$3,606
Est. Monthly

About This Property

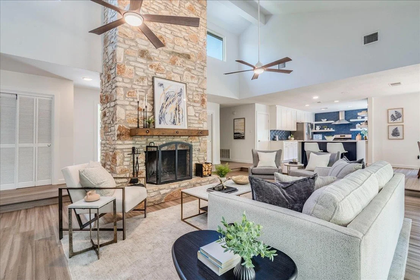
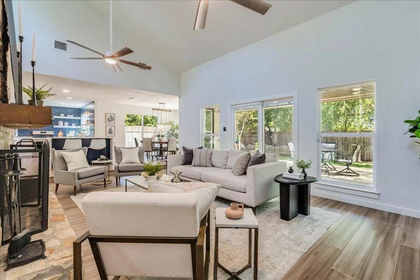
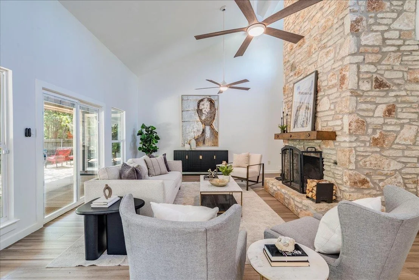
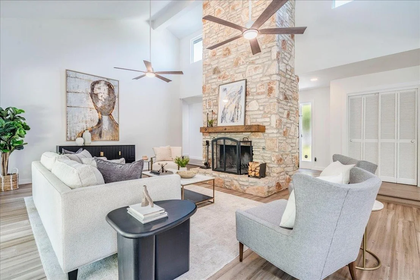
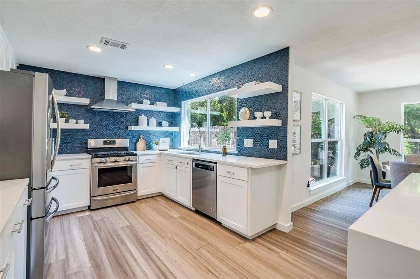
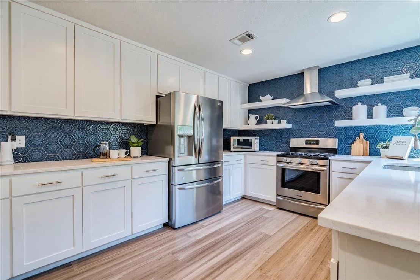
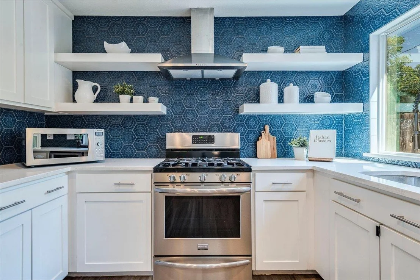
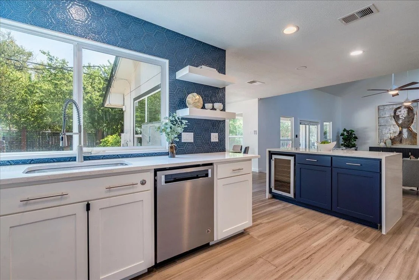
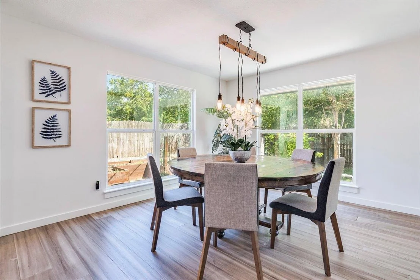
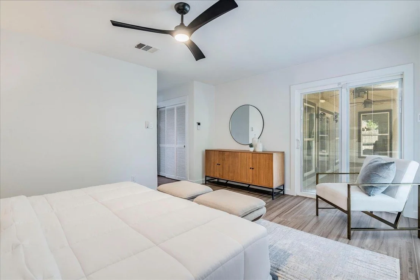
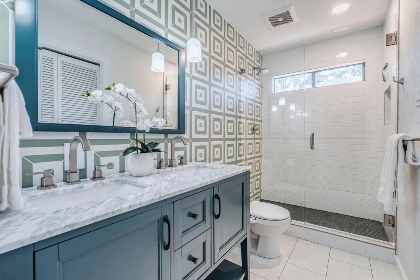
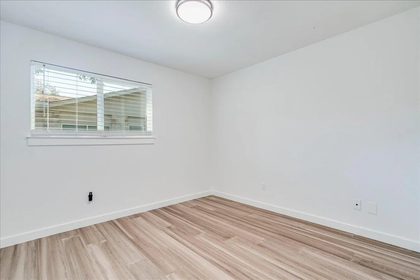
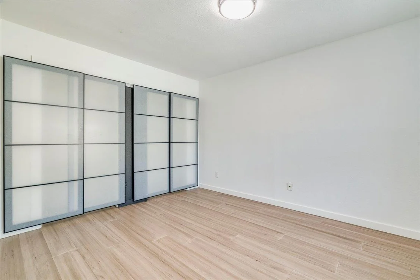
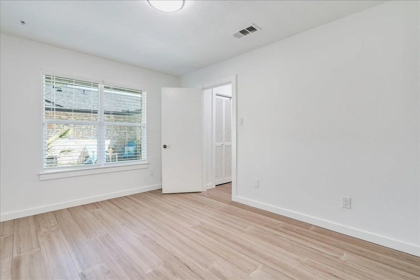
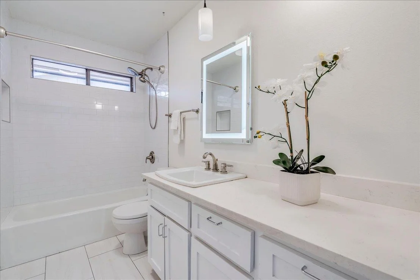
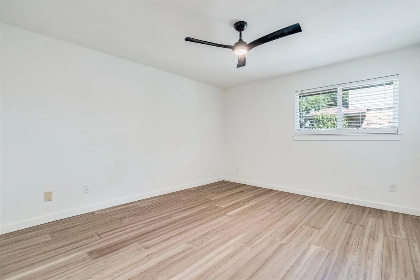
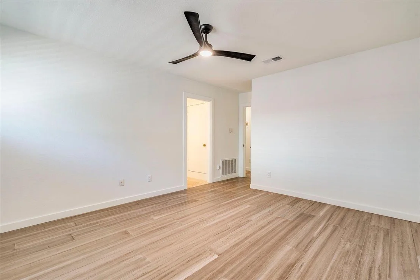
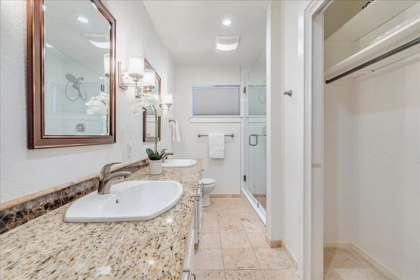
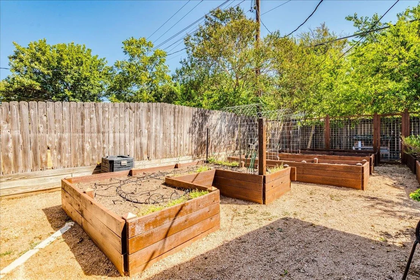
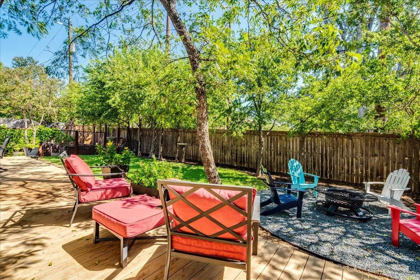
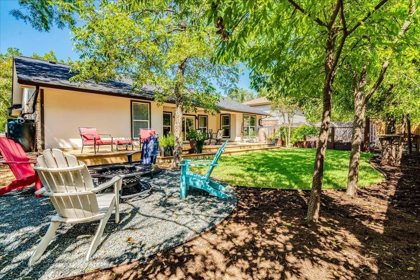
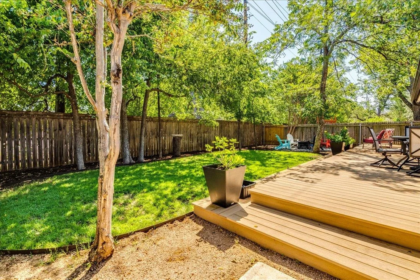
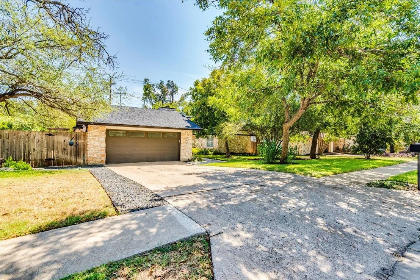
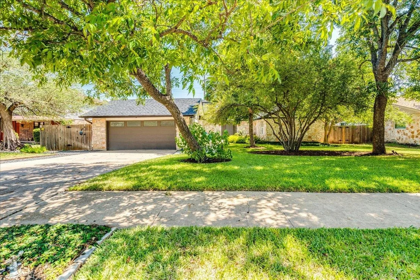
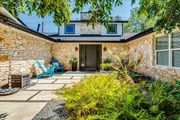
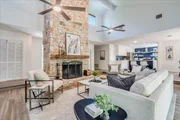
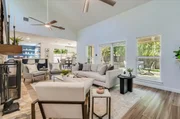
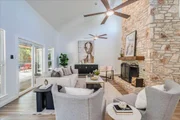
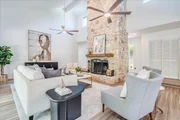
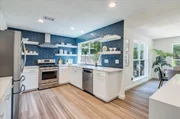
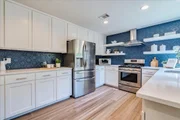
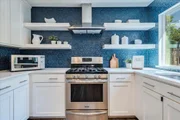
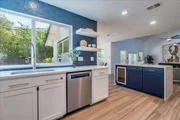
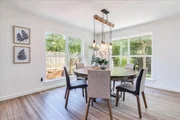
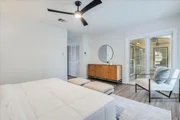
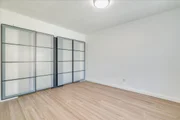
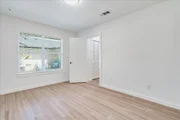
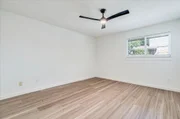
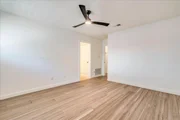
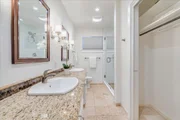
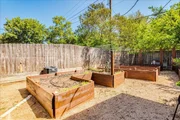
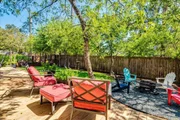
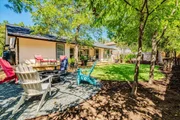
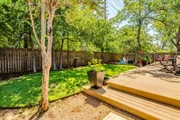
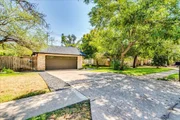
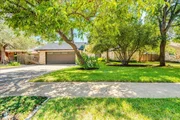
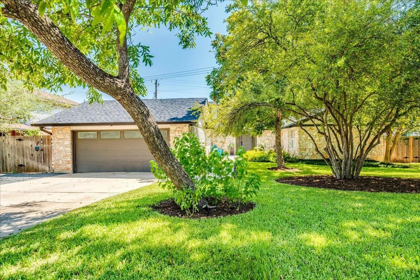
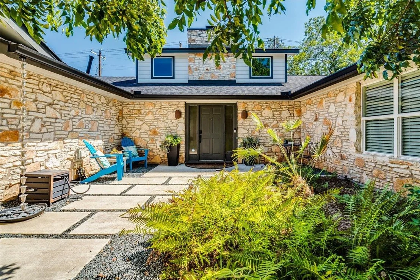
Wonderful 1-story with true "mother-in-law" plan (4 bedrooms/3 full baths/2 primary bedrooms) located on quiet culdesac in Anderson Mill!  Remodeled in 2024 to open up the floorplan between kitchen & living area, the open concept plan offers abundant natural light from the updated Pella windows, along with tons of other upgrades (kitchen, bathrooms & wood flooring all recently remodeled). Great Room boasts vaulted ceilings, and grand stone fireplace.  Lush backyard is a gardener's dream, with raised beds, irrigation system, chicken coop, and outdoor shower, and also features a sprawling composite deck for enjoyment & entertaining!   Zoned to sought-after Round Rock ISD schools (Purple Sage Elem, Grisham Middle, Westwood High) and located conveniently close to local eateries, shopping & entertainment!
Unit Size
2,177 Ft²
Days on Market
-
Land Size
0.17 acres
Price per sqft
$264
Property Type
House
Property Taxes
$782
HOA Dues
-
Year Built
1978

Listed By

Matt Prewett
Better Broker, Texas Realty

Payment Calculator

Cap Rate Calculator

Last updated: 30 days ago (Unlock MLS #ACT7272442)

Price History

Date / Event Date Event Price
Sep 26, 2026 Price Decreased $575,000
↓ $24K (4%)
Price Decreased
Sep 3, 2026 Listed by Better Broker, Texas Realty $599,000
Listed by Better Broker, Texas Realty

Property Highlights

Garage
Air Conditioning
Fireplace
Parking Details
Has Garage
Parking Features: Attached, Garage Door Opener, Garage Faces Front, Door-Single
Garage Spaces: 2
Interior Details
Full Bathrooms: 3
Interior Features: In-Law Floorplan, Recessed Lighting, High Speed Internet, Ceiling-Vaulted, Multiple Dining Areas, Primary Bedroom on Main
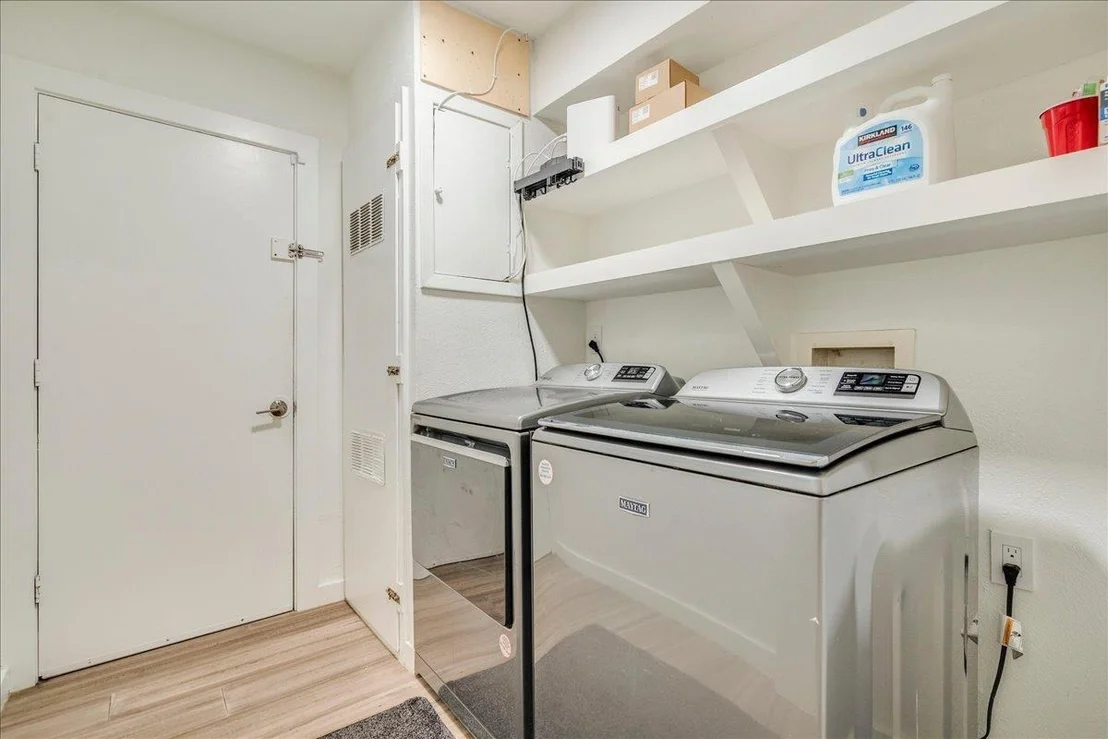
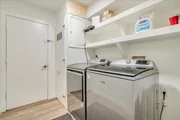
Appliances: Exhaust Fan, Oven, Free-Standing Range, Refrigerator, Self Cleaning Oven, Washer, Water Heater, Wine Refrigerator
Flooring Type: Bamboo, Carpet, Tile
Has Fireplace
Fireplace Features: Great Room
Fireplaces: 1
Exterior Details
Square Footage: 2177
Square Footage Source: $0
Green Sustainability
Security Features: Security System Owned, Smoke Detector(s)
Property Condition: Resale
Year Built Source: Public Records
Year Built: 1978
Waterfront Features: None
Levels: One
Other Structures: None
Window Features: Blinds, Double Pane Windows, Vinyl Windows
Construction Materials: HardiPlank Type, Masonry – Partial
Patio and Porch Features: Covered, Deck, Patio
Pool Features: None
Lot Features: Cul-De-Sac, Interior Lot, Level, Wooded
Lot Size Area: 7230.96
Lot Size Units: Square Feet
Lot Size Acres: 0.166
Lot Size Square Feet: 7230.96
Water Source: Public
Financial Details
Tax Map Number: 58
Tax Assessed Value: $459,049
Tax Annual Amount: $9,384
Utilities Details
Cooling Type: Central Air
Heating Type: Central
Sewer : Public Sewer
Location Details
HOA/Condo/Coop Fee Includes: See Remarks

Building Info

Overview

    General

  • Year Built: 1978
  • Effective Year Built: 1982
  • Building Count: 1
  • Bedroom Count: 0
  • Bathroom Count: 2
  • Full Bathrooms: 2
  • Partial Bathrooms: 2
  • Building Condition: 0
  • Building Quality: 0
  • Construction Type: 0
  • Building Style: 0
  • Exterior Walls Type: 11
  • Interior Walls Type: 0
  • Roof Shape Type: 8
  • Roof Cover Type: 0
  • Floor Count: 100
  • Living Units: 1
  • Floor Cover: 9
  • Basement Type: 0
  • Basement Area: 0
  • Garage Type: 7
  • Garage Square Area: 462
  • Parking Space Count: 2
  • Patio Type: 20
  • Porch Type: 7
  • Pool Type: 0

    Dimensions

  • Lot Size Square Feet: 7,214
  • Total Building Area: 2,177
  • Gross Building Area: 2,177
  • Building Area: 2,177
  • Building Area Measurement: L

    Heating and Cooling

  • Fireplace Count: 1
  • Air Conditioning: 1
  • Heating: 3
  • Heated Square Feet: 2,177
  • Heating Fuel Type: 0

    Utilities

  • Sewer System: 5
  • Water Service: 6

Building

  • Building Type: 0
  • Property Class: R
  • Subdivision: DEERBROOK VILLAGE
  • Land Acres: 0000000166
  • Standard Land Use Code: 1001
  • County Land Use Code: A1
  • State Land Use Code: A1
  • Legal Description 1: DEERBROOK VILLAGE, BLOCK A, LOT 58

Neighborhood

  • School District Name: Round Rock Independent School District
  • Census Tract: 020403

Geography

  • Assessors Map Reference: 433-G
  • Account Number: R163680000A0058
  • Parcel: R062118
  • Block: A
  • Lot: 58
  • Municipality: CITY OF AUSTIN
  • Latitude: 30.4646
  • Longitude: -97.8053

    Address

  • Full Address: 12601 Gristmill Cv
  • Address - House Number: 12601
  • Address - Street Name: Gristmill
  • Address - Suffix Type: Cv
  • State: TX
  • City Name: Austin
  • Carrier Code: C044
  • 4-Digit Zip Code: 1117
  • Zip Code: 78750

Valuation

    Tax

  • Tax Year: 2022
  • Tax Amount: $892,304
  • Tax Rate Code Area: W09

    Appraisal Valuation

  • Standard Deviation: 0.1867
  • Valuation Date: Sep 06, 2023
  • Confidence Score: 75
  • Final Value: 560,288
  • High Value: 664,917
  • Low Value: 455,658

    Market Valuation

  • Market Total Value: $439,197
  • Market Land Value: $92,000
  • Market Improvement Value: $347,197

    Assessments Valuation

  • Assessed Year: 2023
  • Assessed Total Value: $439,197
  • Assessed Land Value: $92,000
  • Assessed Improvements Value: $347,197

    Exemptions

  • Homeowner Exemption: Yes

    Sales

  • Current Sale Contract Date: Apr 07, 2017
  • Current Sale Recording Date: Apr 24, 2017
  • Current Sale Price:
  • Current Sale Document Type: 71
  • Current Sale Input Document Number: 2017035856
Data used for valuation calculations is provided by RealtyHop, and other third party sources

Comparables

Unit
Status
Type
Beds
Baths
ft²
Price/ft²
Asking Price
Listed On
Closing Price
Sold On
HOA + Taxes

About Northwest Austin


Similar Homes for Sale

Currently no similar homes around

Nearby Rentals

Unit for rent at 13800 Lyndhurst St, Austin, TX, 78717

$2,000 /mo

  • 3 Beds
  • 2 Baths
  • 1,779 ft²
13800 Lyndhurst St #324, Austin, TX, 78717 Listing by Dave Marvin
Unit for rent at 11519 Pecan Creek Pkwy, Austin, TX, 78750

$899 /mo

  • 2 Beds
  • 1 Bath
  • 800 ft²
11519 Pecan Creek Pkwy #17, Austin, TX, 78750 Listing by Steven Johnson
Unit for rent at 11908 Anderson Mill Rd, Andice, TX, 78726

$1,636 /mo

  • 3 Beds
  • 2 Baths
  • 1,116 ft²
11908 Anderson Mill Rd #0321, Andice, TX, 78726 Listing by Khiere Simmons


Frequently Asked Questions

When was property at 12601 Gristmill Cove built and last sold?
The property at 12601 Gristmill Cove was built in 1978 and last sold on Apr 7, 2017 for $332,000.
How much is this home worth?
The estimated value of the home located at 12601 Gristmill Cove is $580,450.
What are some comparable homes to 12601 Gristmill Cove?
There are currently no comparable homes to 12601 Gristmill Cove.