About This Property
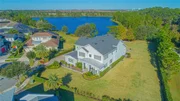
Under contract-accepting backup offers. Welcome to the epitome of
refined living – a true architectural marvel seamlessly blending
luxury, comfort, and entertainment against the backdrop of
breathtaking water views within the gates of the Preserve at
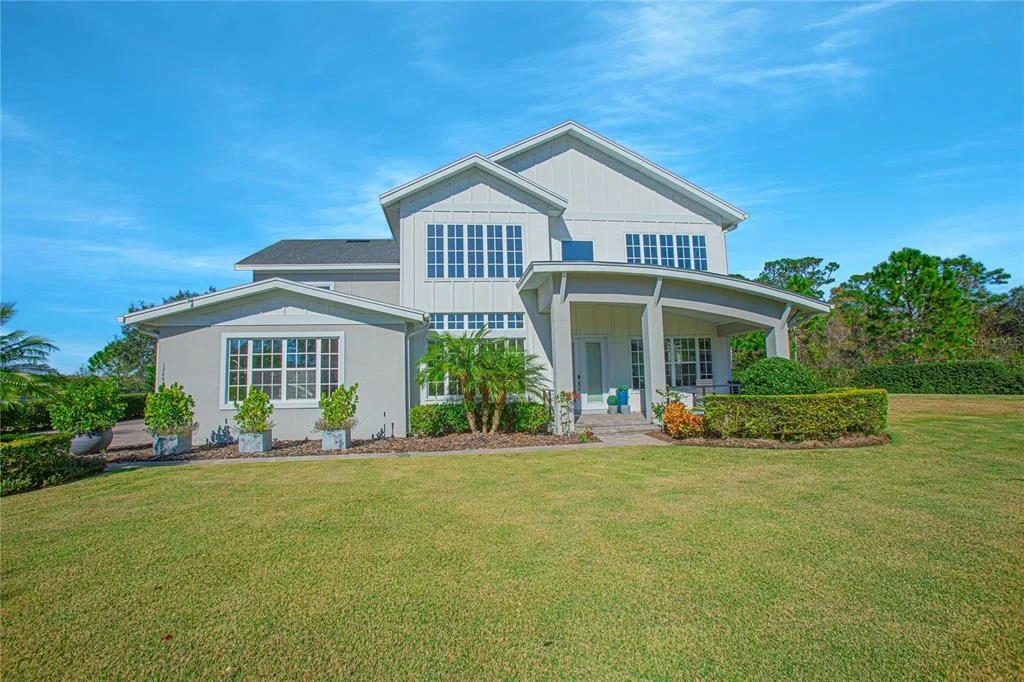
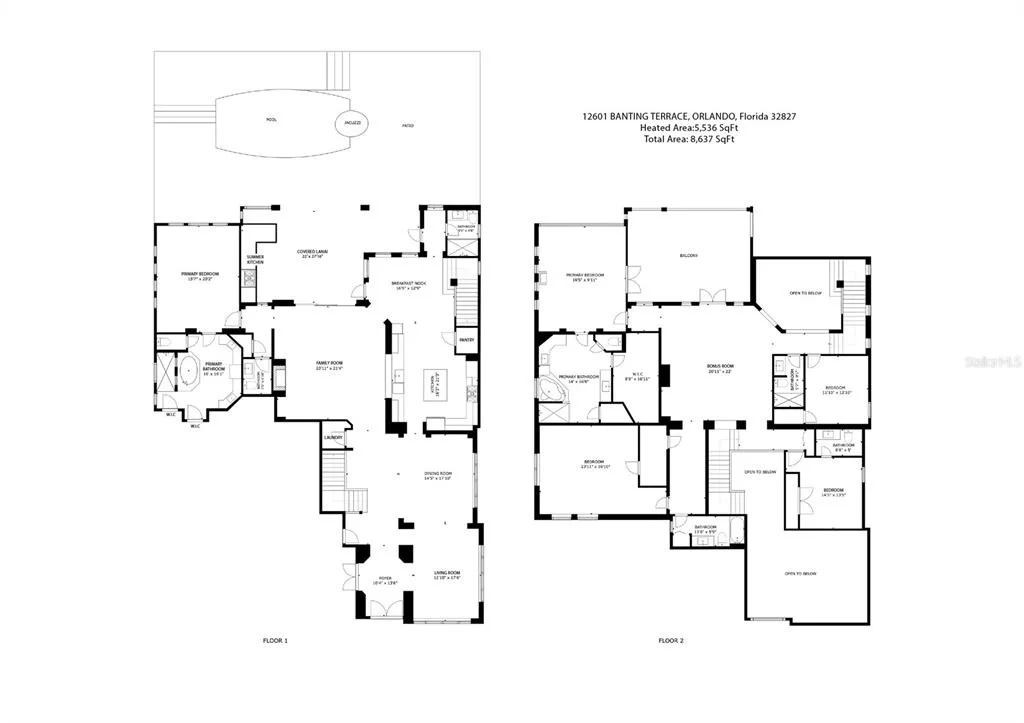
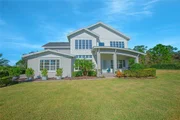
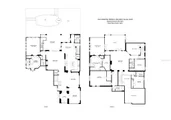
Laureate Park. This enchanting two-story residence, spanning 5,536
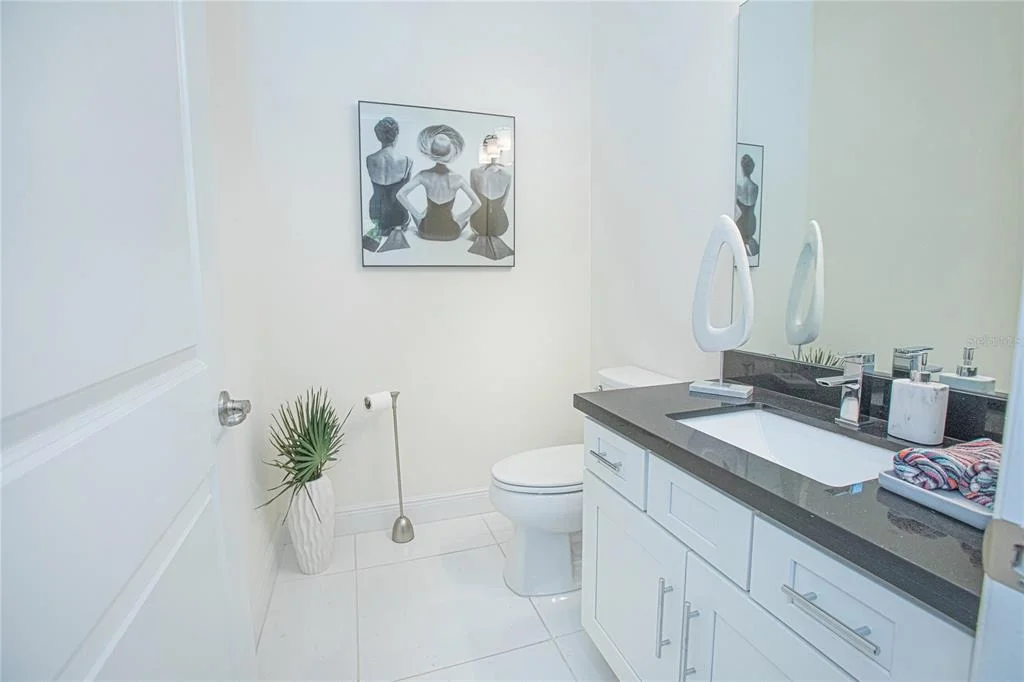
sq.ft., encompasses FIVE bedrooms and SIX and ONE HALF bathrooms,
delivering an unparalleled fusion of space and sophistication.
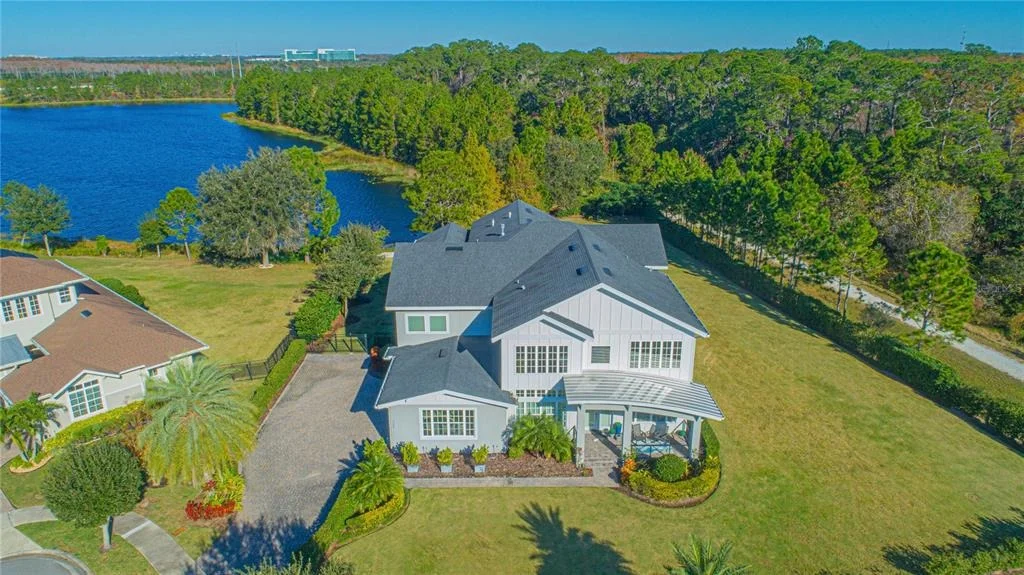
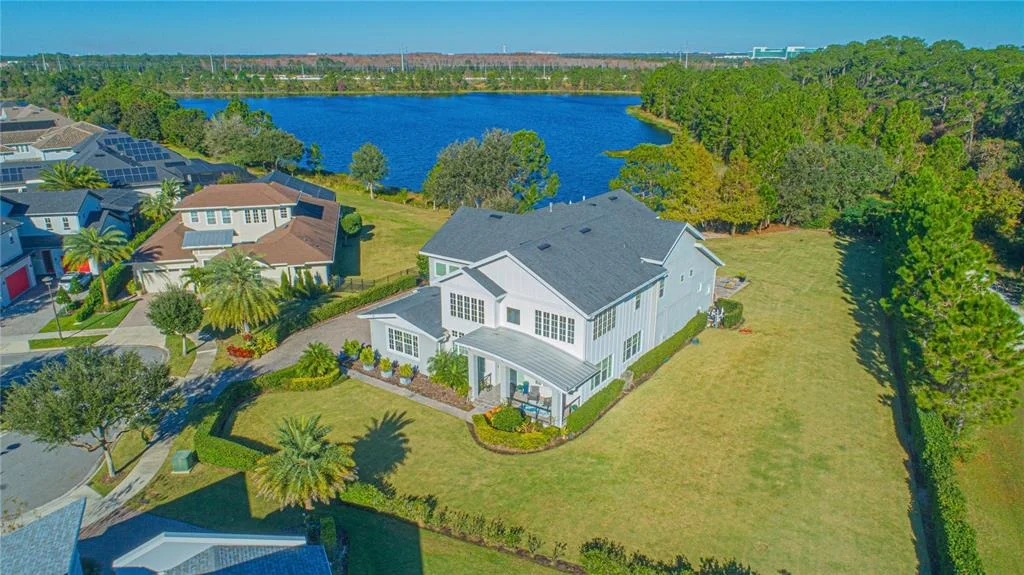
Built on a sprawling .61 acre lot on a private cul-de-sac this
masterpiece offers upgrades and panoramic views from every room.
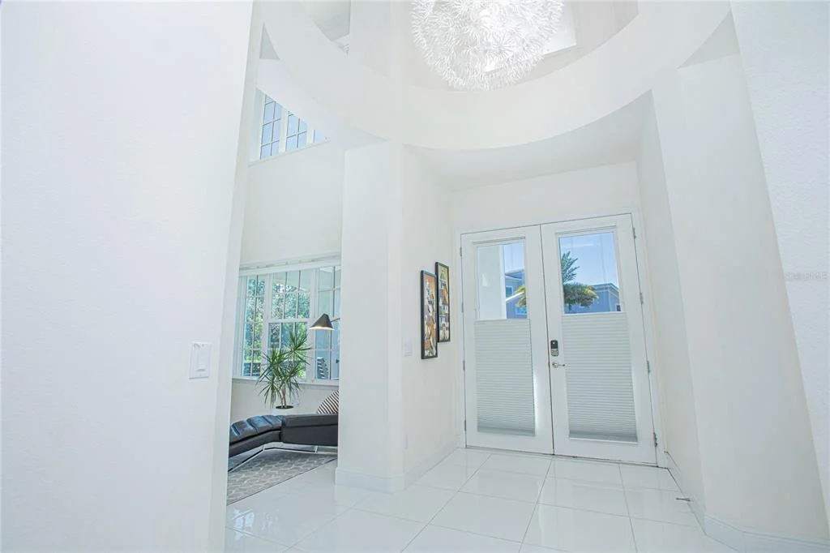
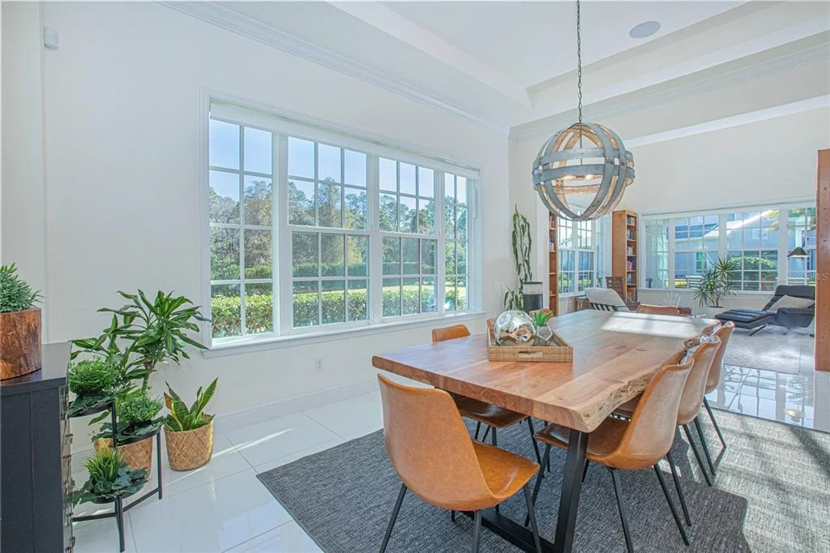
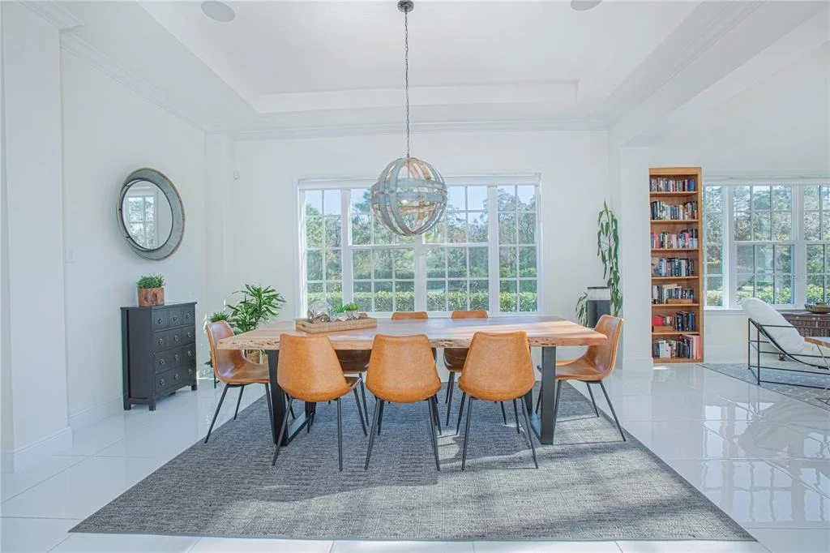
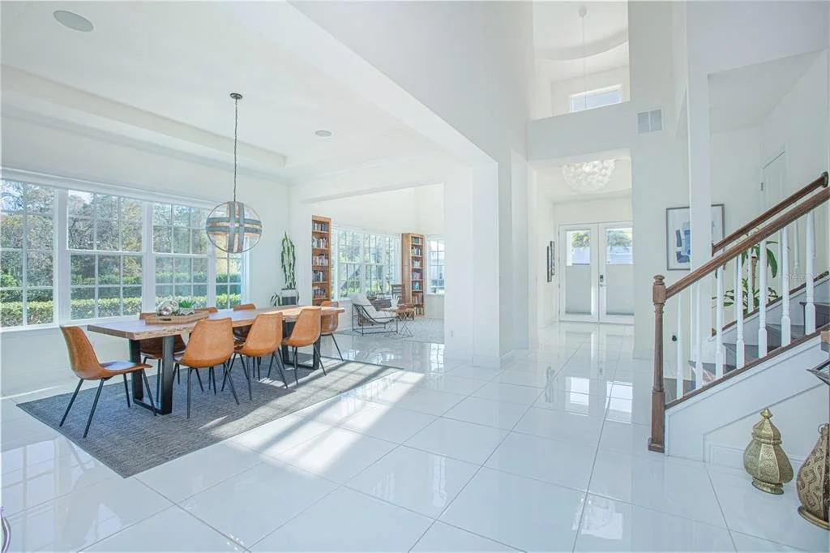
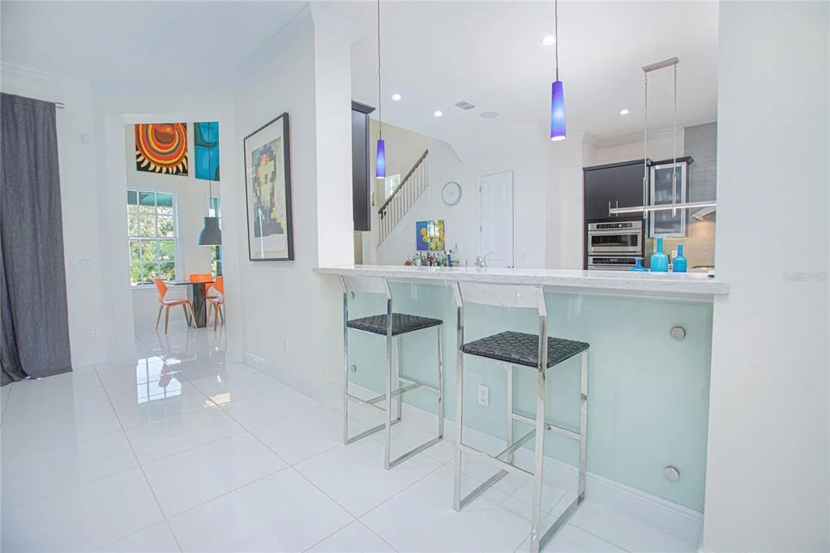
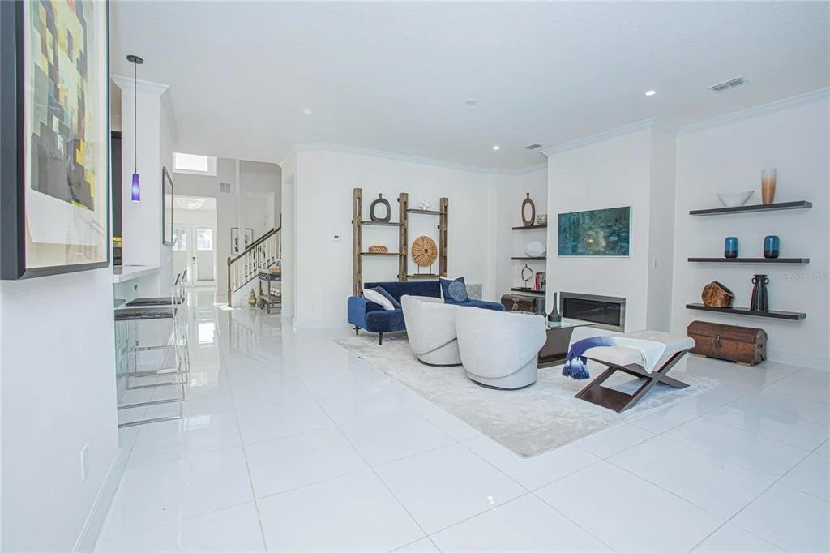
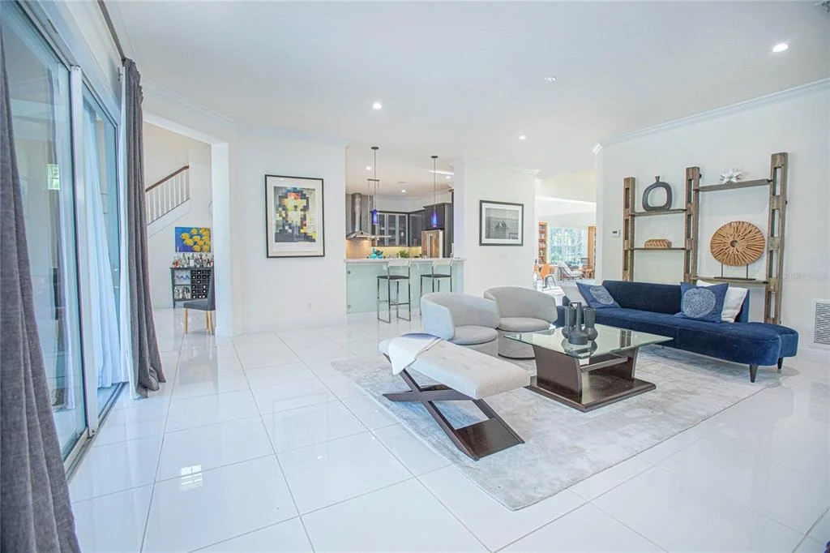
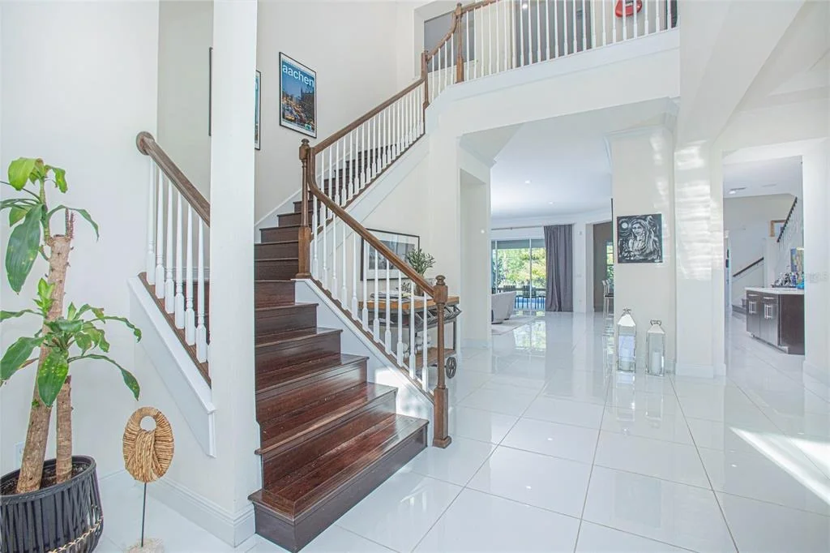
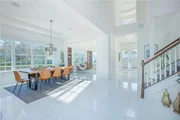
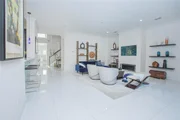
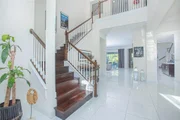
Upon crossing the threshold, the first-floor living spaces
captivate with exquisite porcelain tile flooring, setting the stage
for an interior designed with meticulous attention to detail. The
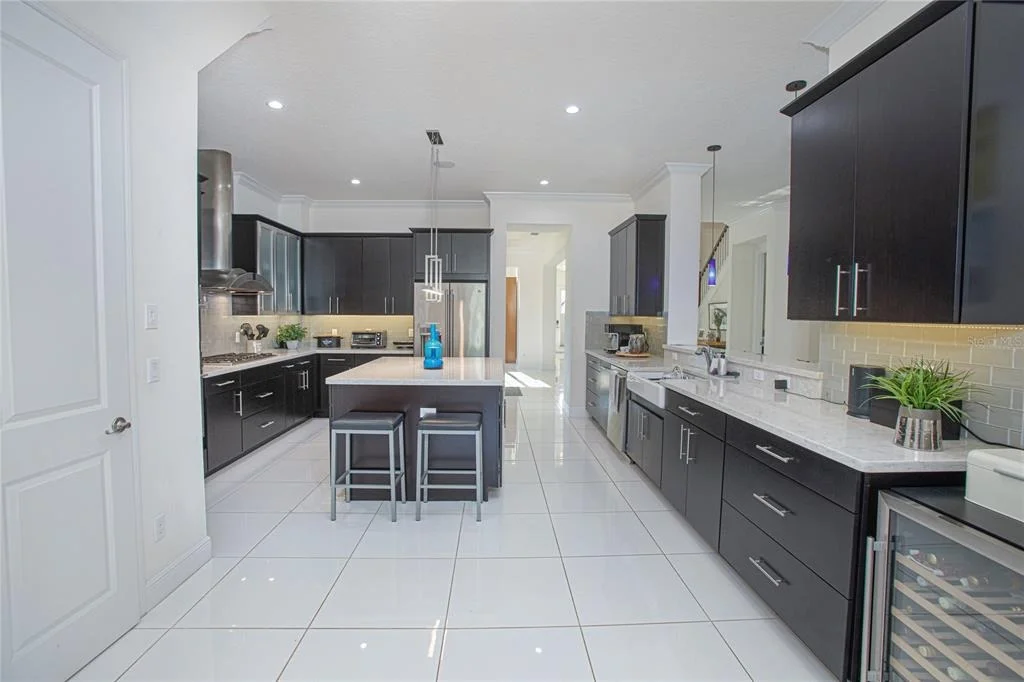
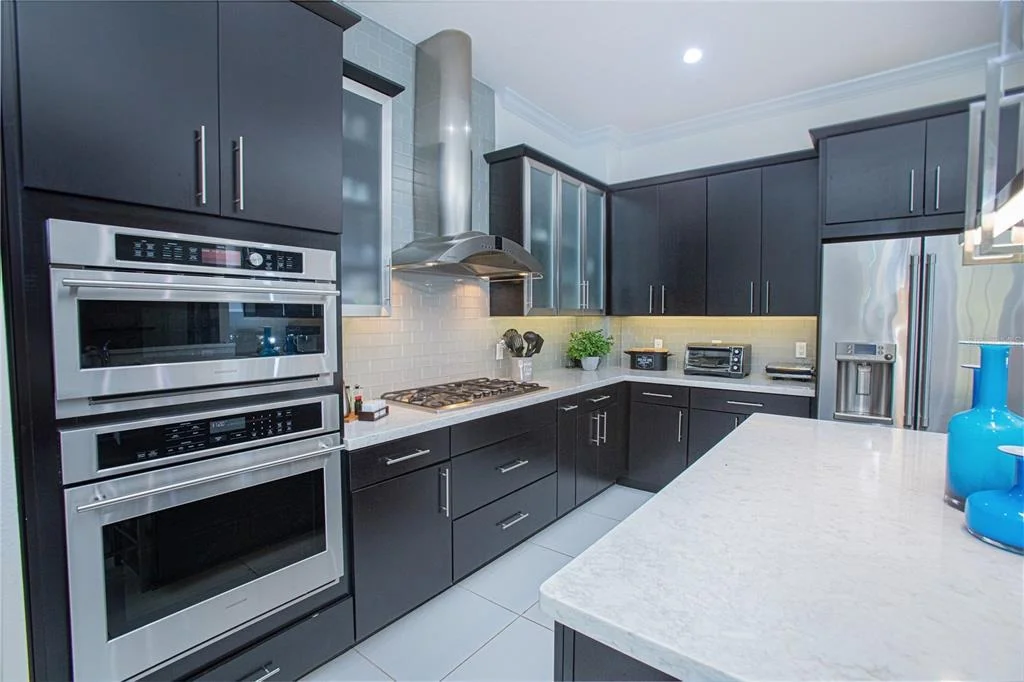
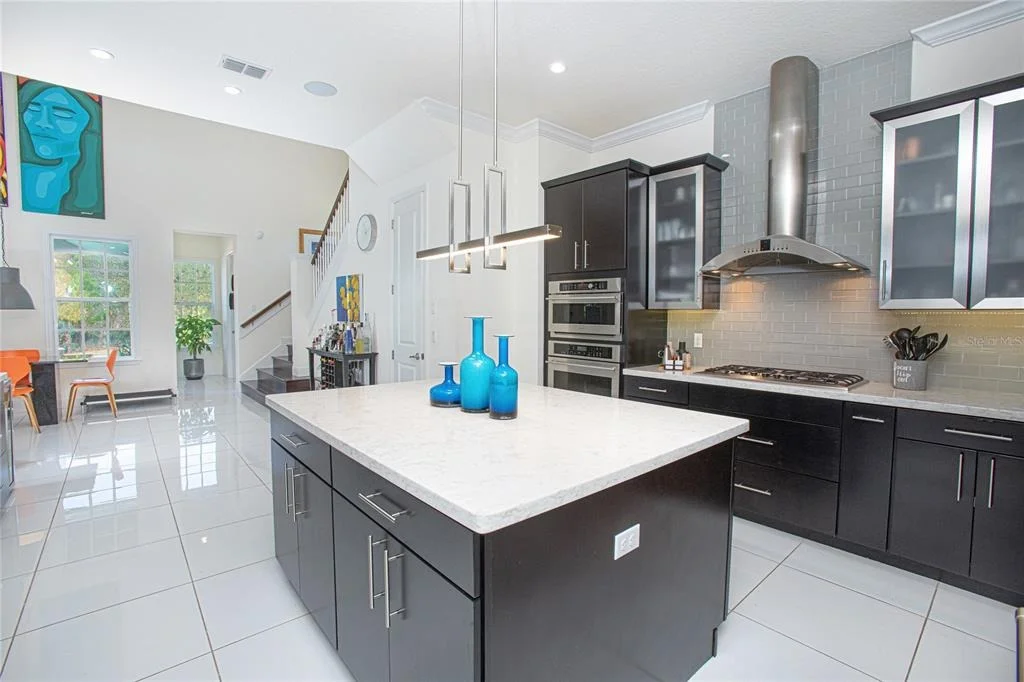
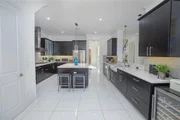
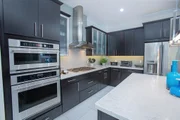
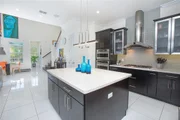
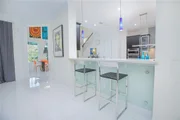
kitchen, a haven for culinary enthusiasts, is adorned with granite
countertops and premium finishes that redefine the heart of the
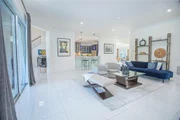
home. The seamless transition from room to room is guided by the
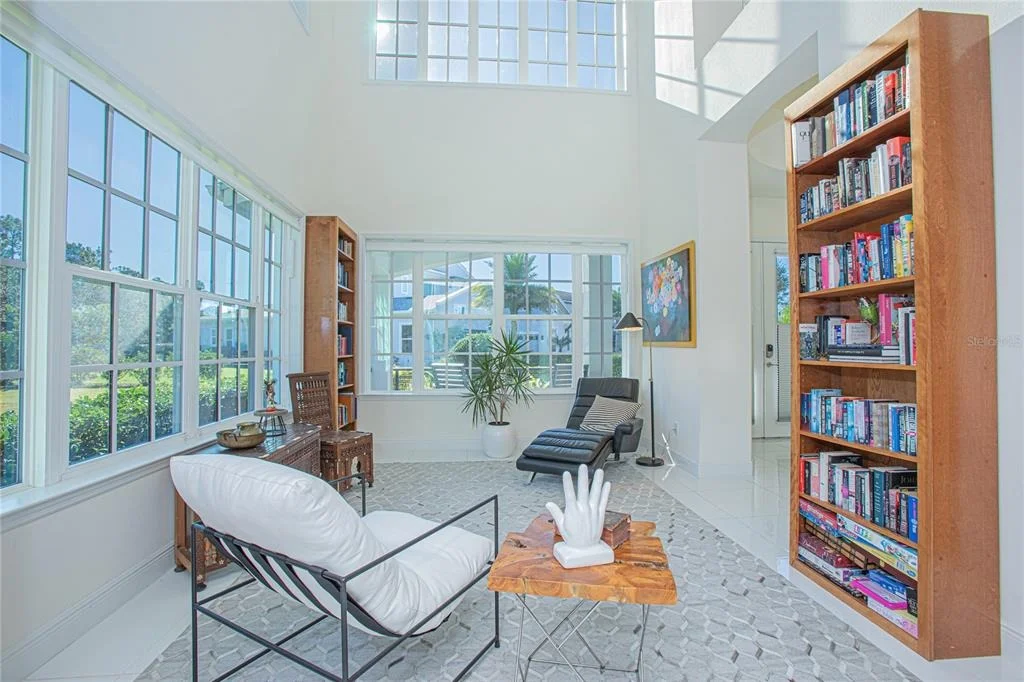
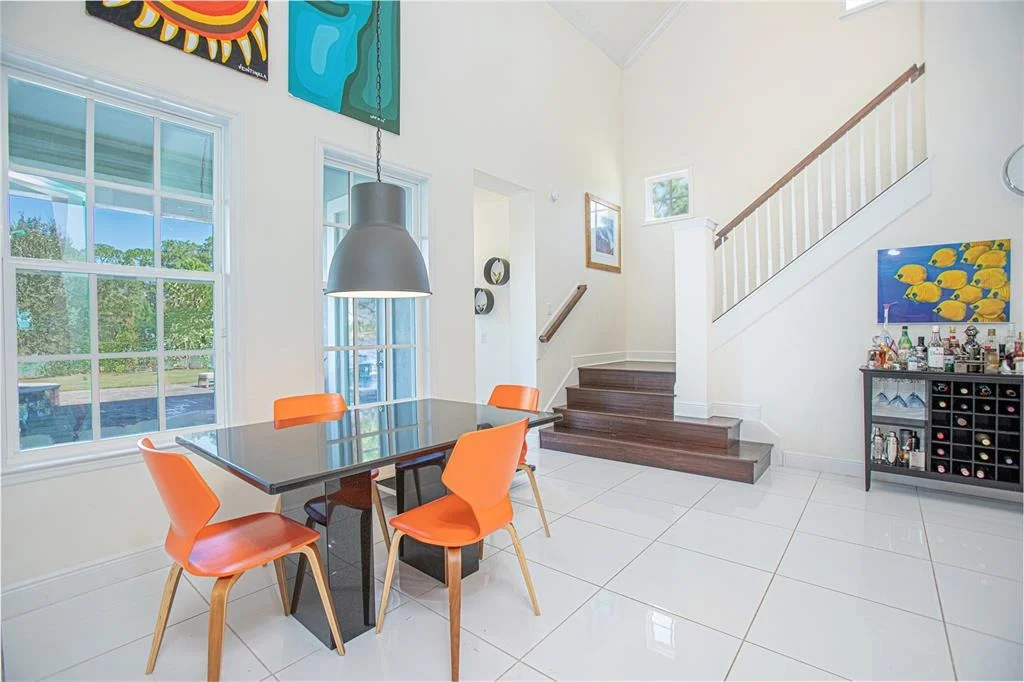
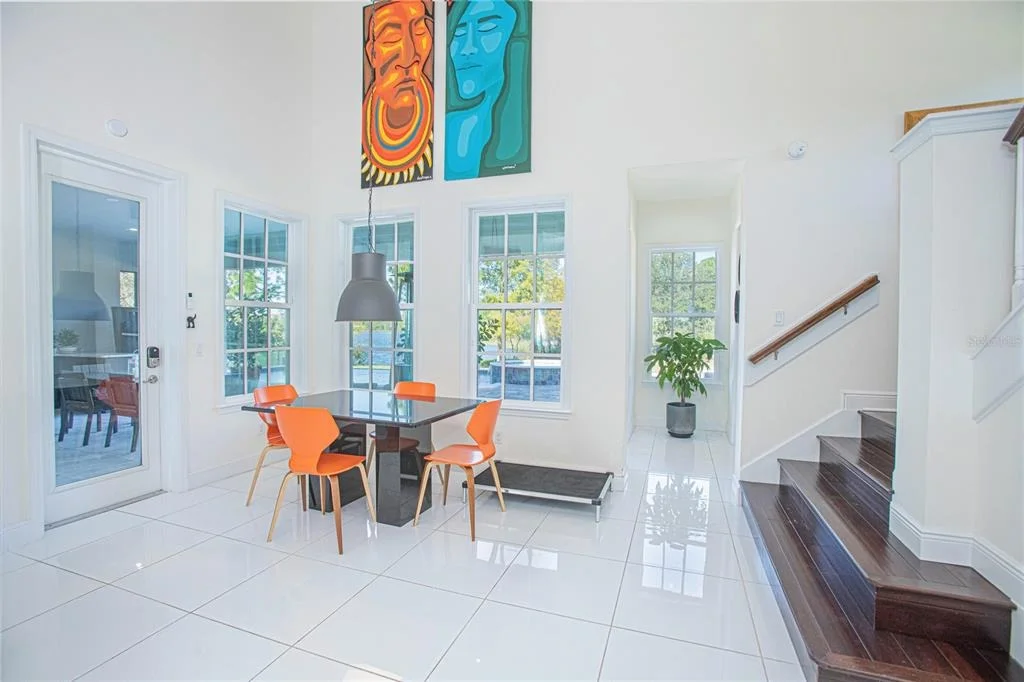
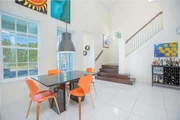
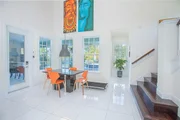
brilliance of shining tiled flooring, while two-story ceilings with
strategically positioned windows invite an abundance of natural
light, creating an atmosphere of warmth and openness. Explore the
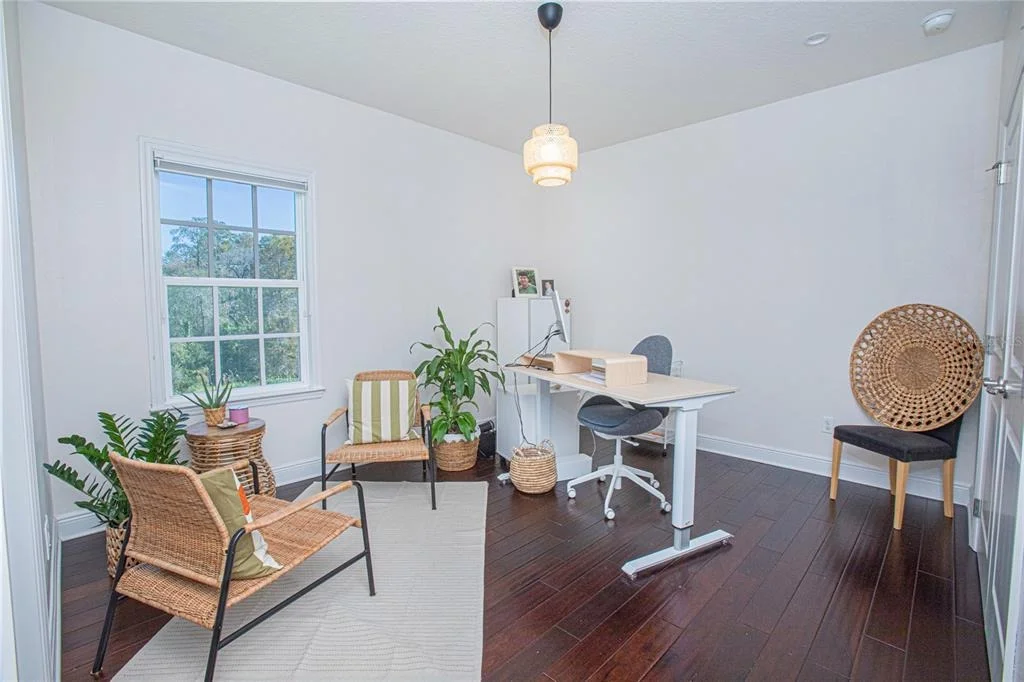
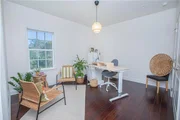
intelligently designed spaces, revealing a purposeful home office,
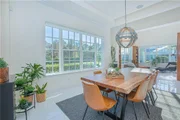
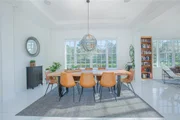
a formal living room seamlessly connected to a formal dining room,
and a chef's dream kitchen. The culinary haven features an island,
granite counters, a stylish tile backsplash, a built-in convection
oven, microwave, gas grill cooktop, pantry, and upgraded stainless
steel appliances. The dining and breakfast dinette effortlessly
connect to the kitchen, facilitating the serving of meals with
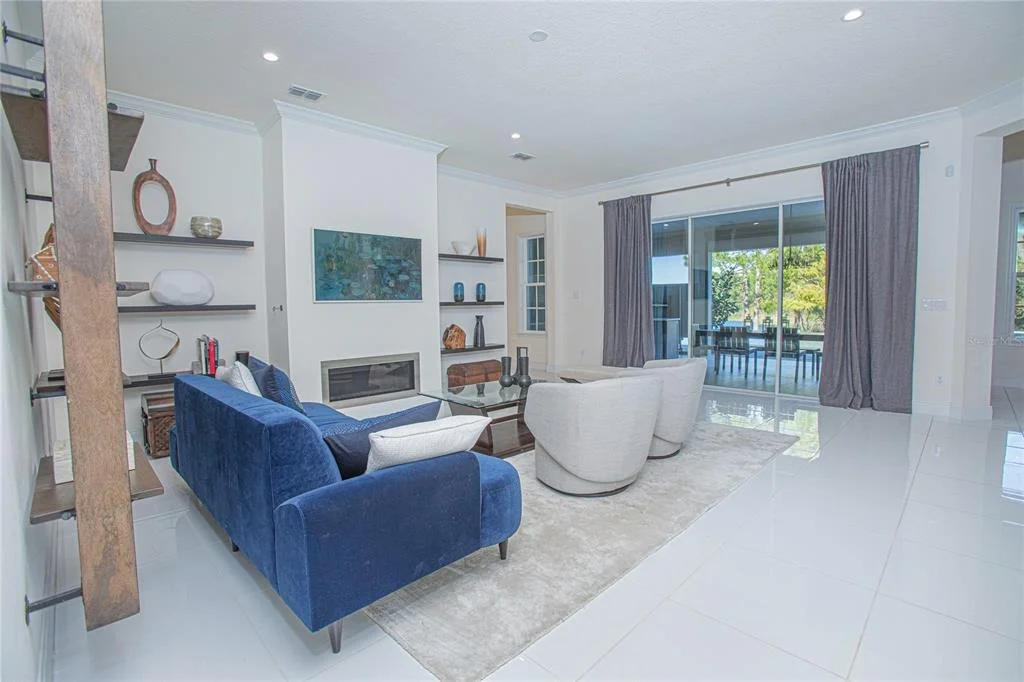
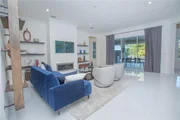
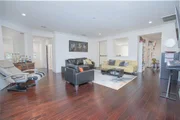
ease. The spacious family room, featuring a gas fireplace, provides
a touch of coziness, while the two primary suites, including one on
the first level, offer flexibility for accommodating in-laws or
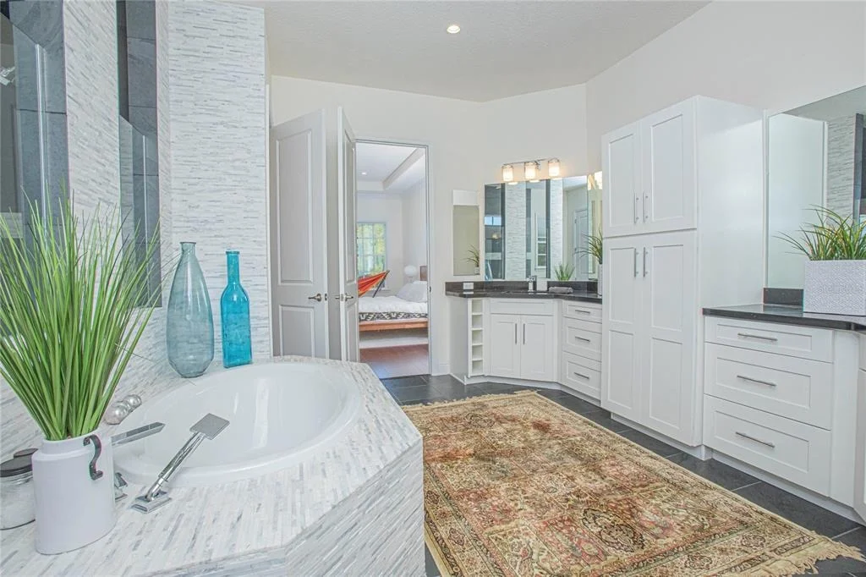
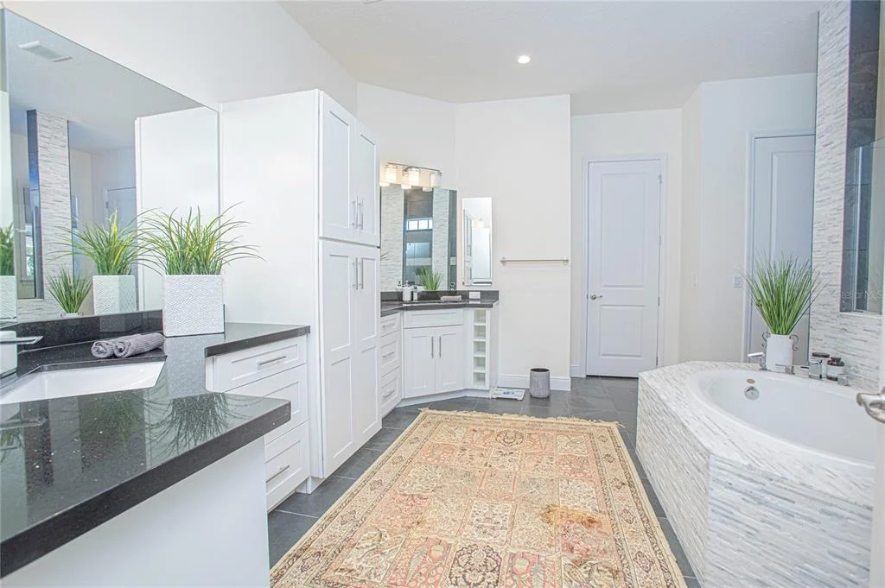
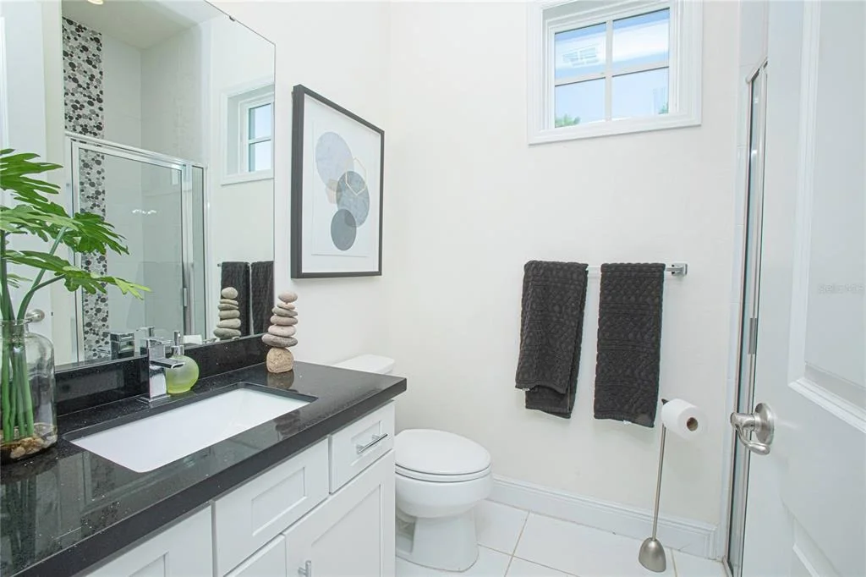
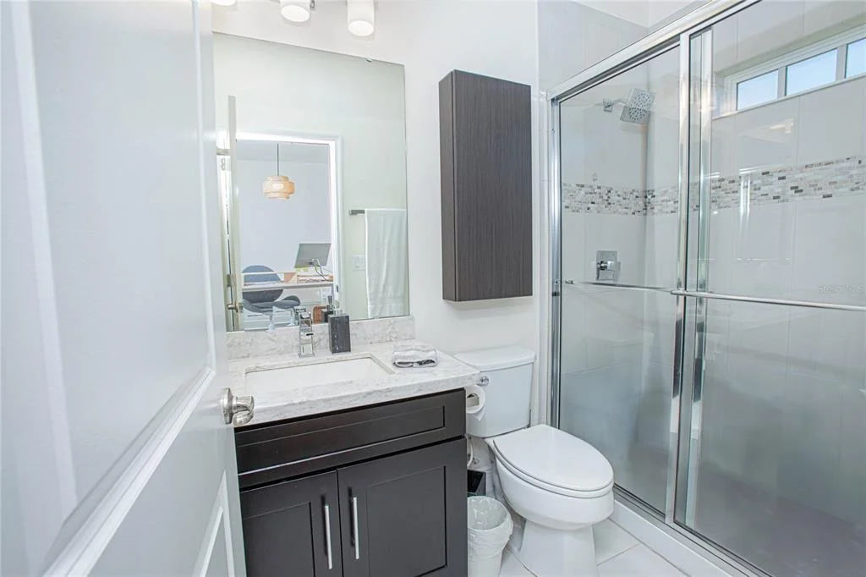
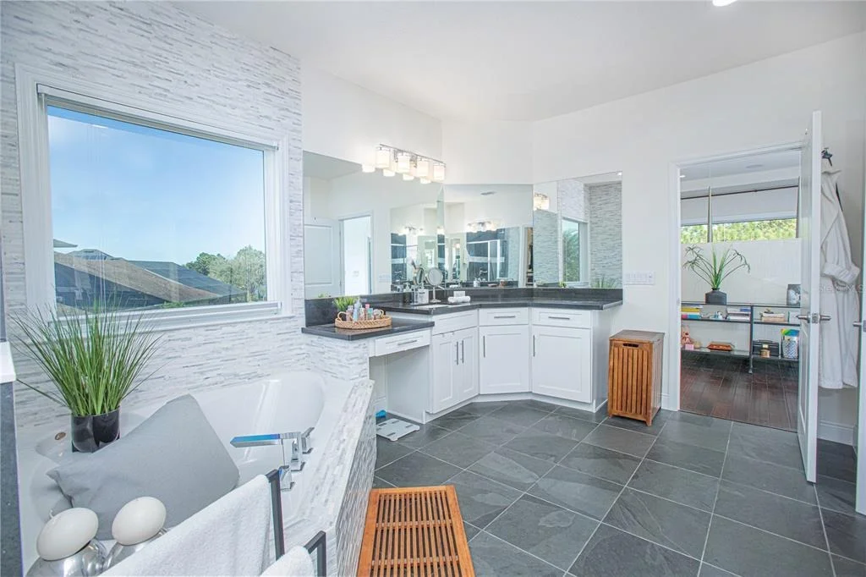
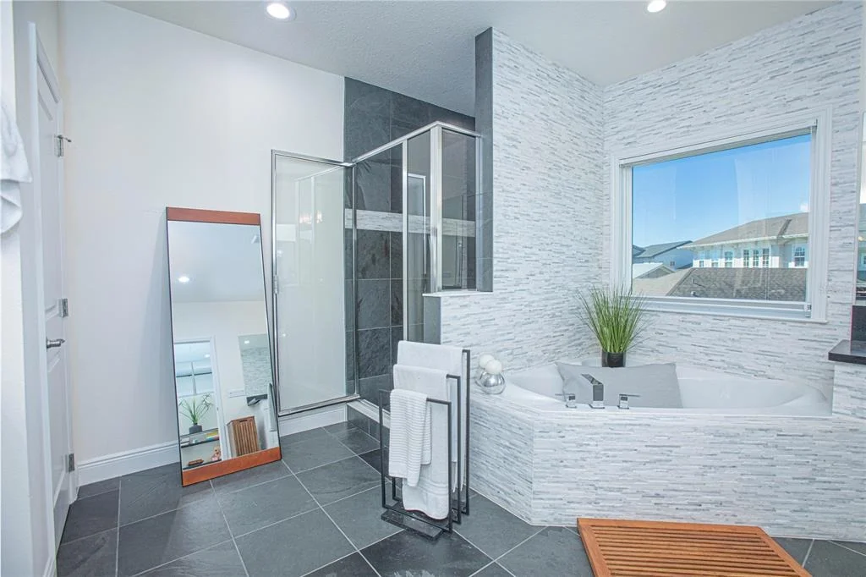
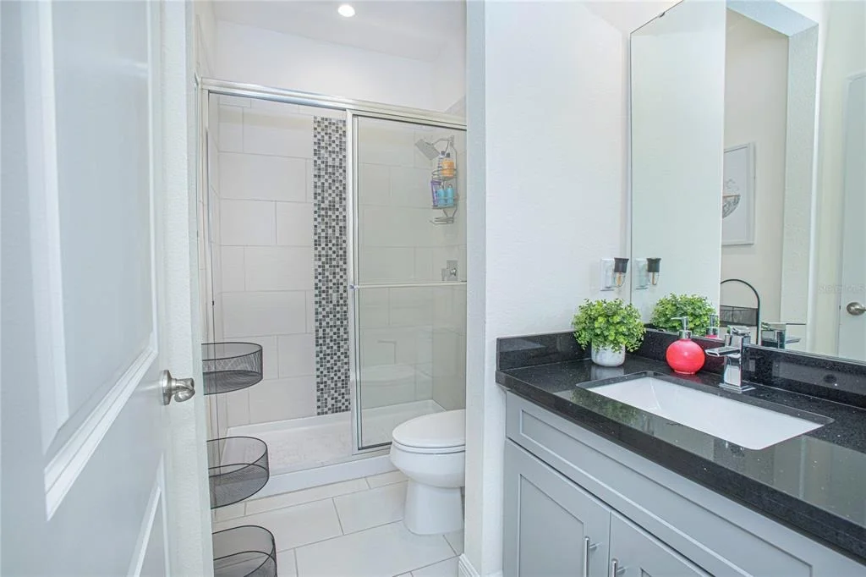
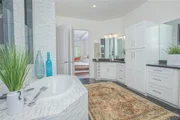
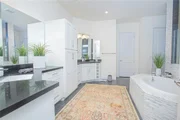
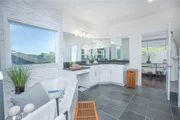
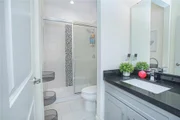
guests. The en-suites are a testament to luxury, featuring
stone-tiled surround soaking tubs, walk-through showers behind
designer walls, split double sink vanities, and ample cabinet
space. Practicality meets luxury with designer walk-in closets.
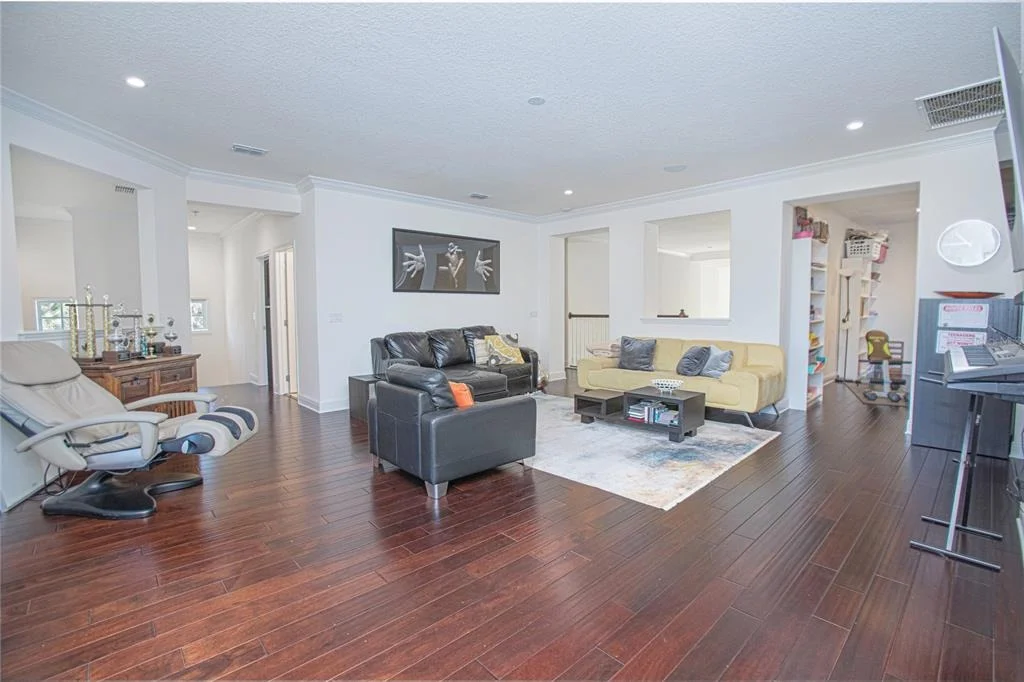
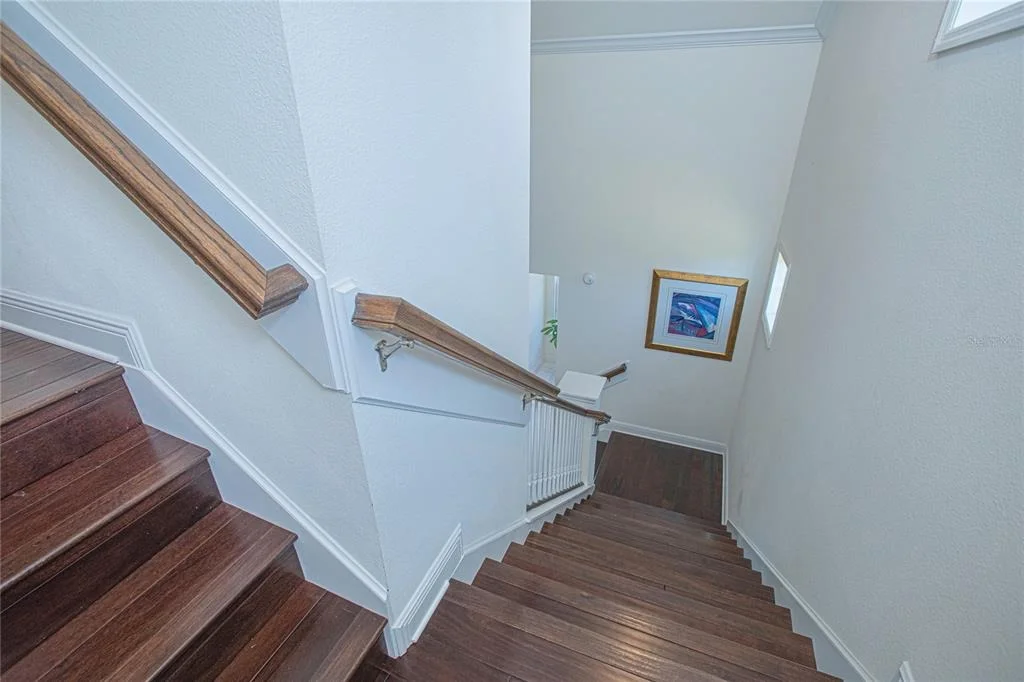
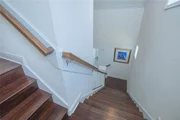
Ascend to the second floor, accessed via two separate wood tread
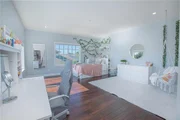
staircases, to unveil a grand bonus room customizable as a media
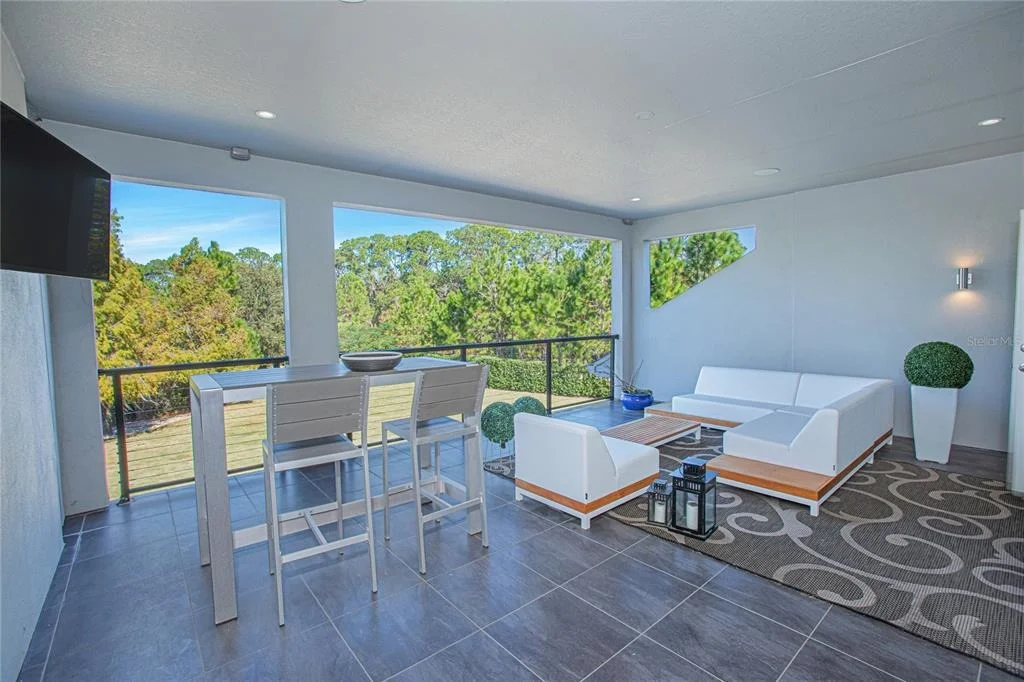
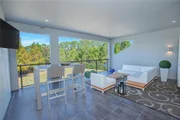
room, game room, or additional family space. French doors open to a
covered balcony, extending the living space and offering panoramic
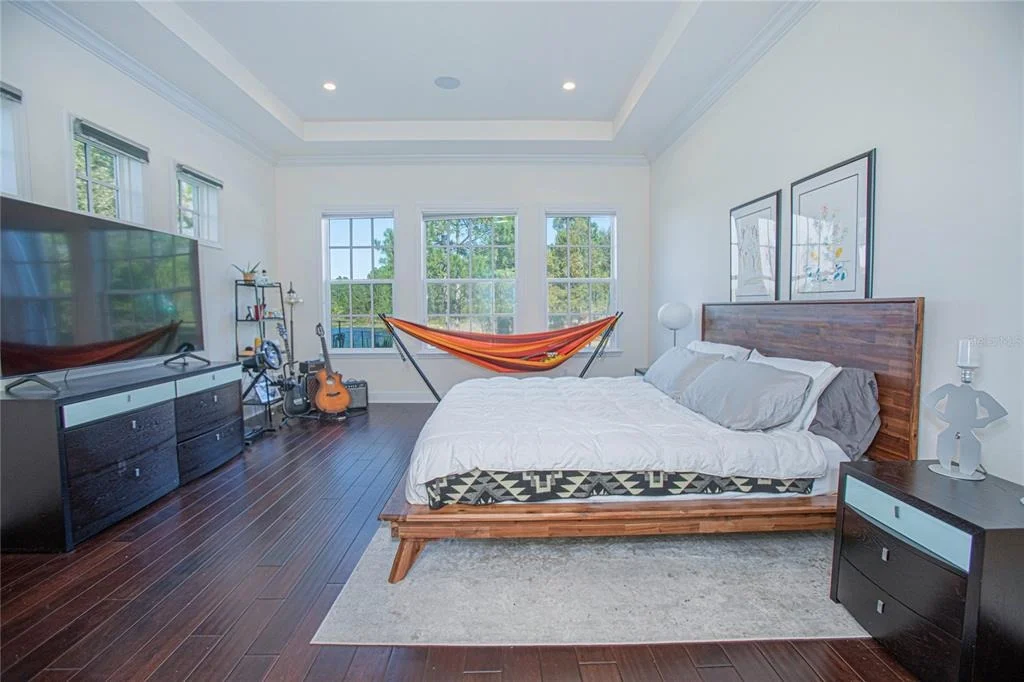
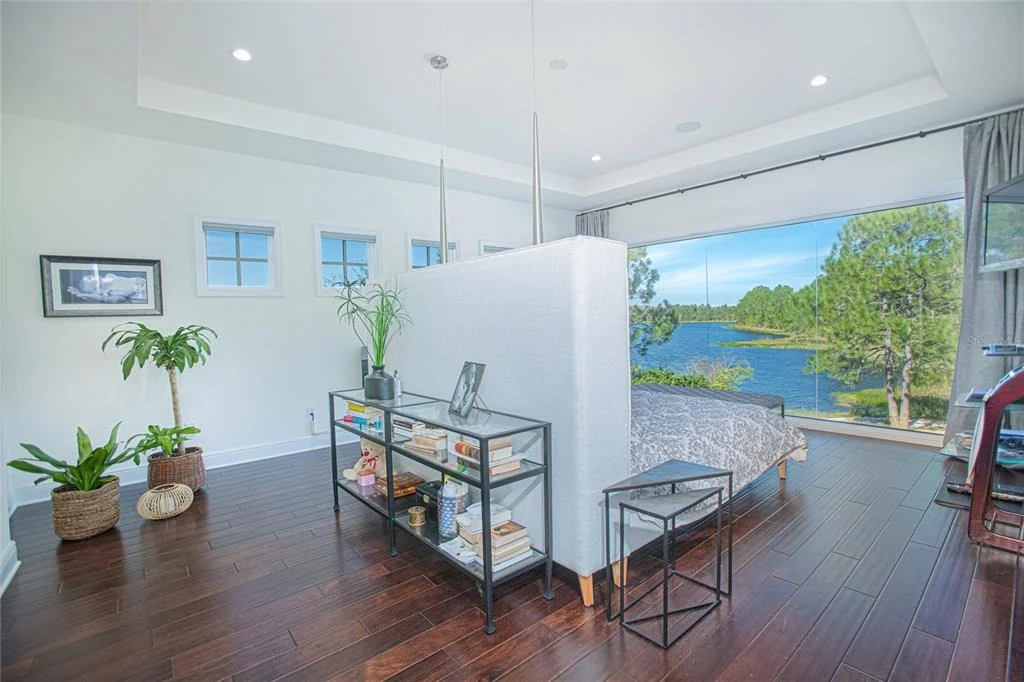
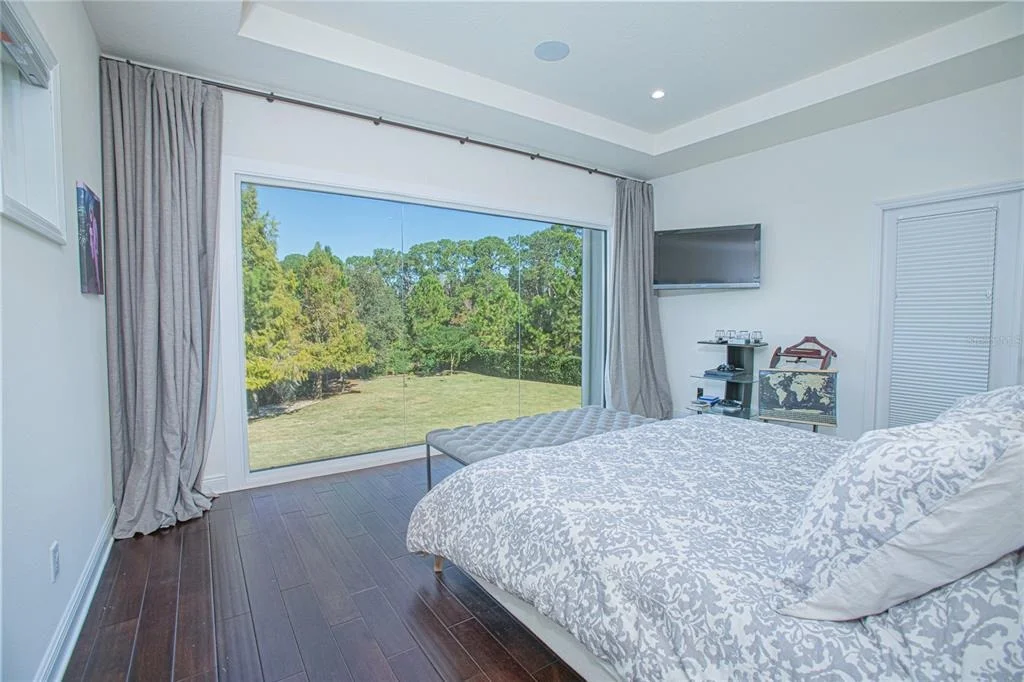
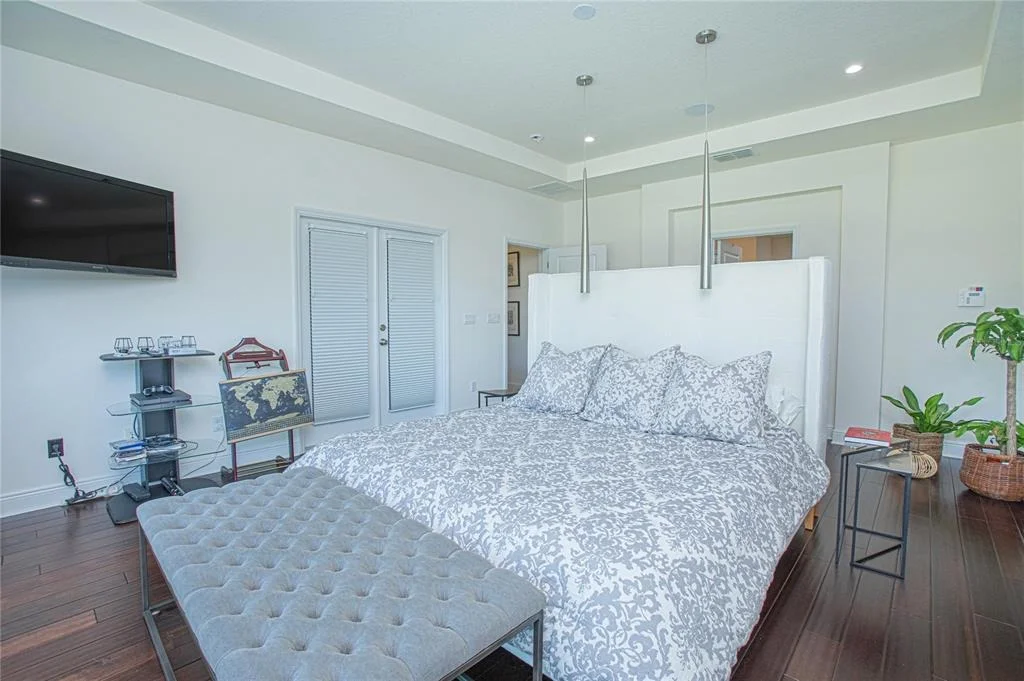
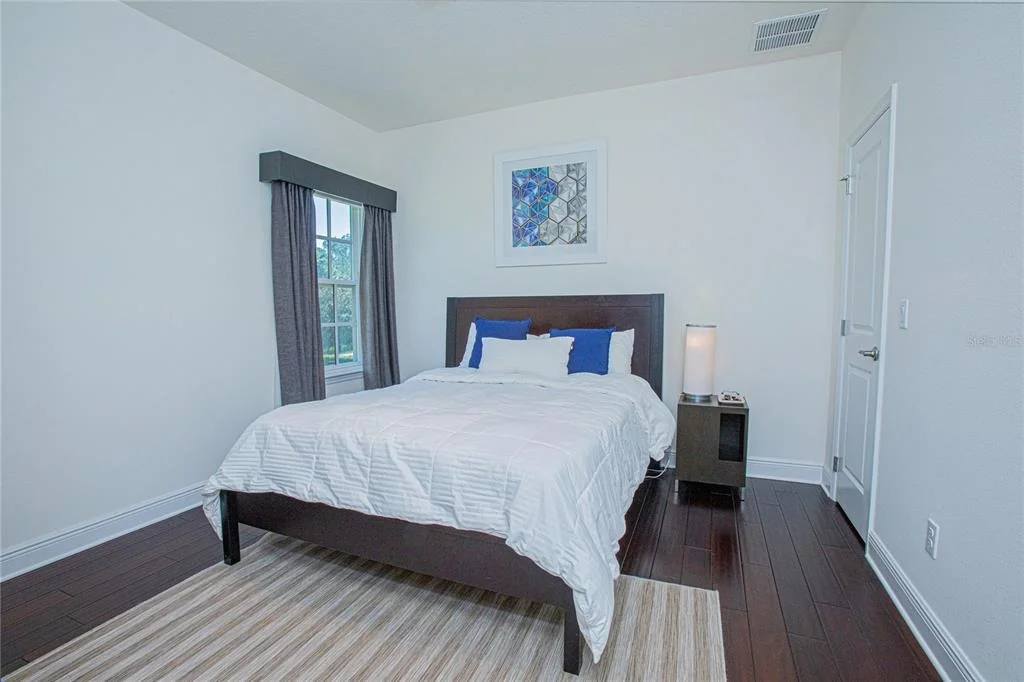
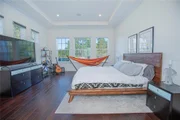
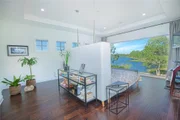
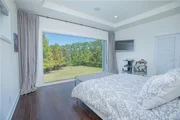
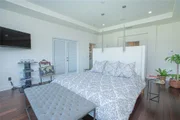
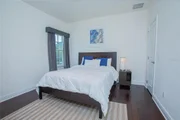
water views. Four additional bedrooms, including the second-floor
primary with an amazing window wall gives a magical view of the
lake in particular at sunrise and sunset. The artificial fireplace
gives a cozy feel on cooler winter nights plus sun-reflecting foils
on large windows provide UV and temperature control. The interior
aesthetic is curated with a clean and classic color palette,
creating a warm and inviting ambiance. Technological enhancements
include a central Sonos sound system with six zones, each
app-controlled, and strategically placed ceiling
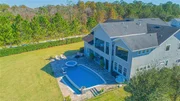
speakers.Transitioning to the exterior, the expansive backyard
beckons relaxation and entertainment. The homeowner's vision
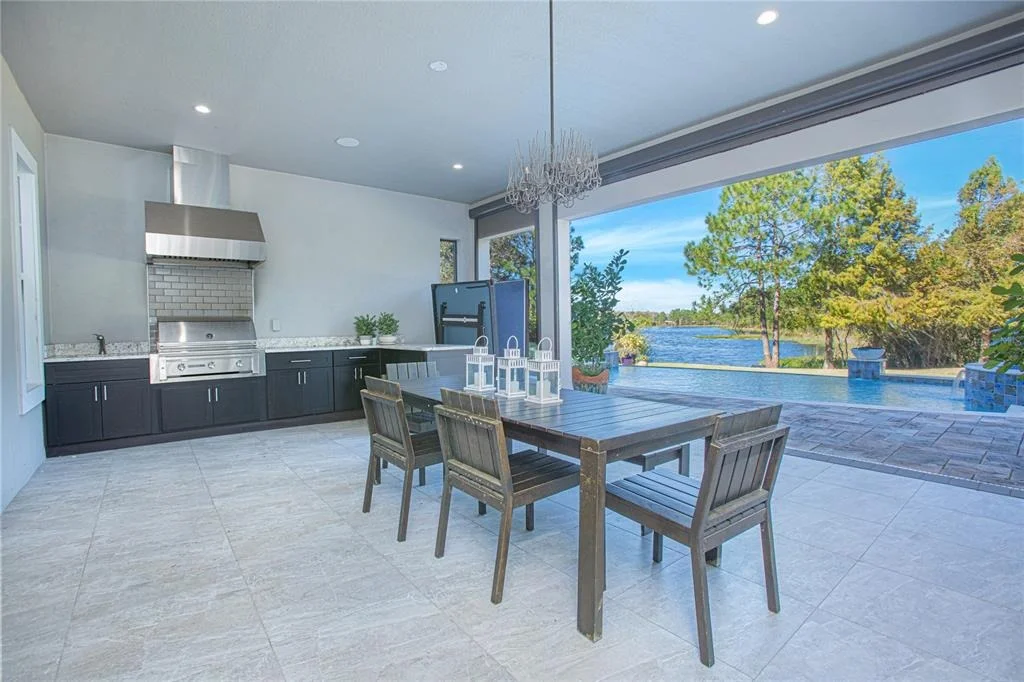
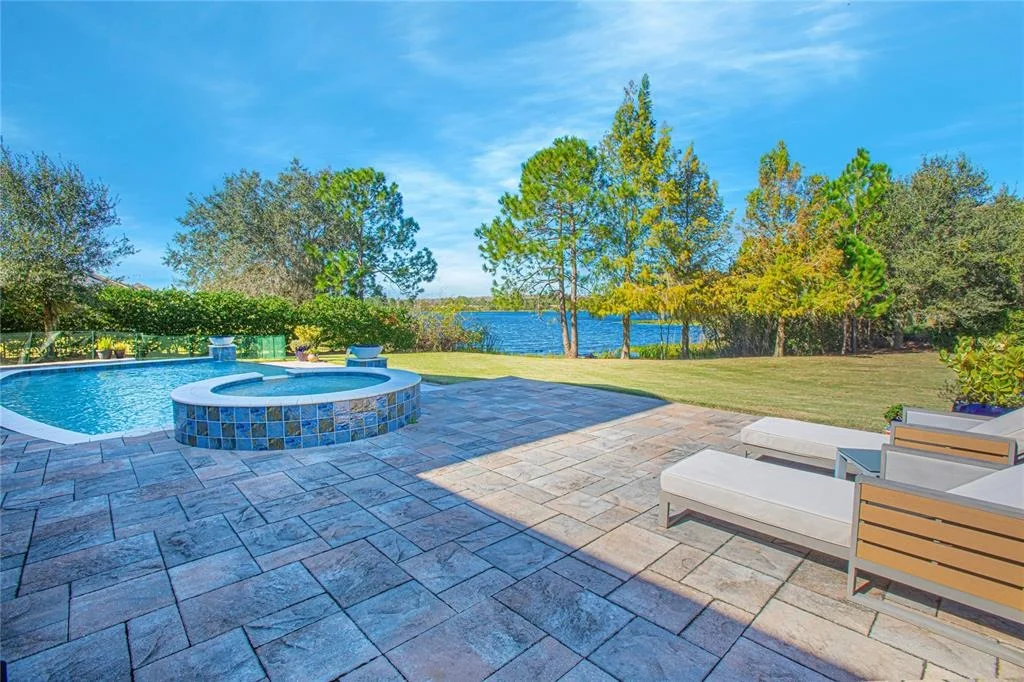
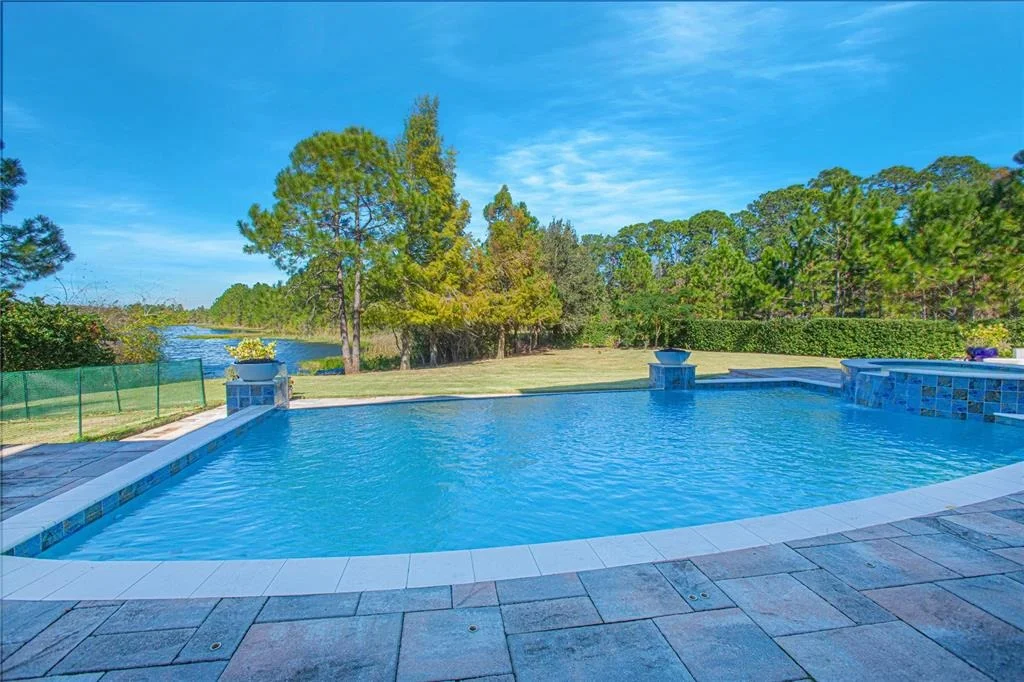
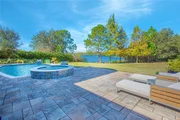
materializes with a salt water pool and spa, expansive decking,
water and fire features, a poolside seating area with a fire pit, a
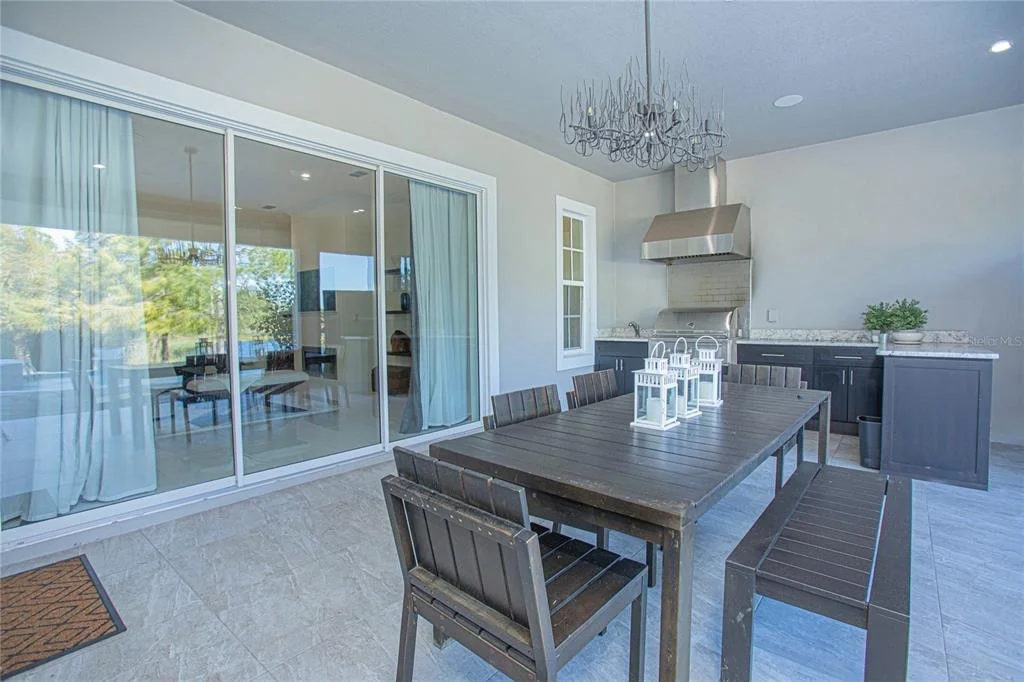
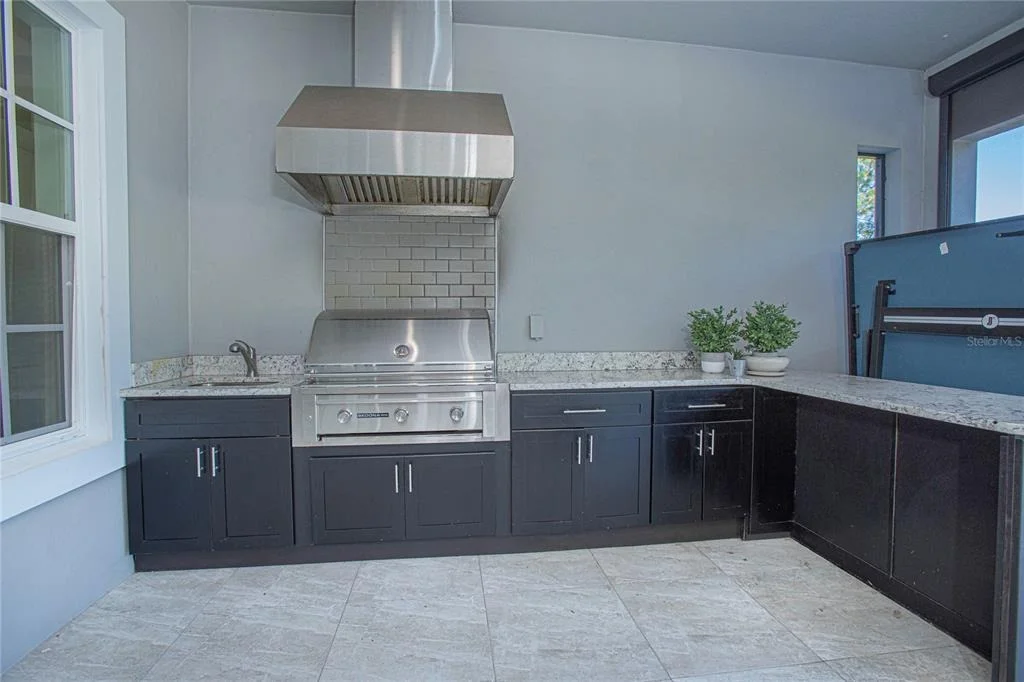
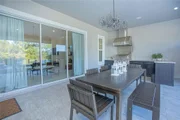
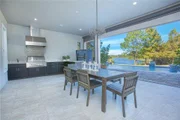
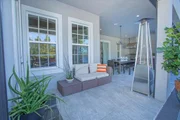
covered patio with built-in summer kitchen and remote-controlled
screens. The freeform pool design optimizes space, leaving open
green areas for pets and family to enjoy. A privacy hedge encloses
the backyard to enjoy the stunning lake views.The three-car garage
is not just utilitarian but a storage marvel with custom cabinets.
Make your appointment to see today!















































 Your Privacy Choices
Phone: 425-283-2930
Address: 335 Madison Avenue, New York, NY 10017