Check Availability
$5,500,000
↓ $495K (8.3%)
● House - For Sale

12600 Lyndon DR

Austin, TX 78732
bedrooms
5 Beds
bathrooms
6 Baths, 1 Half Bath
square feet
6,706 Ft²
$29,352
Est. Monthly

About This Property

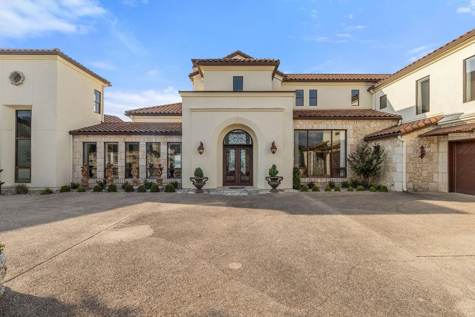
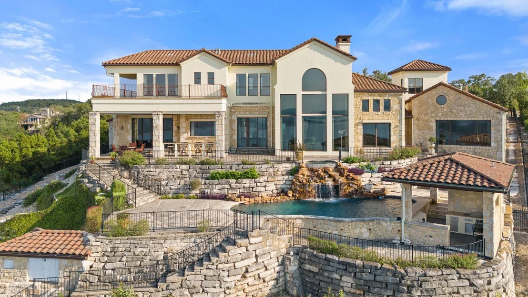
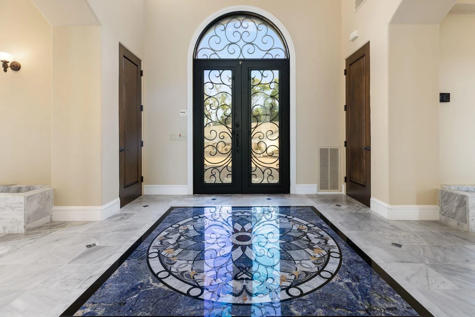
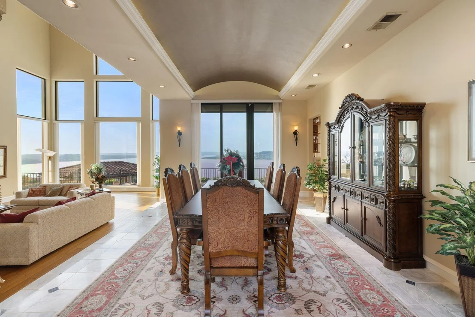
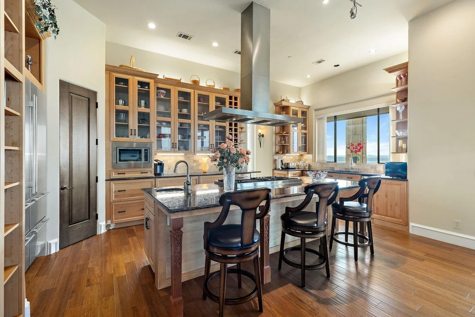
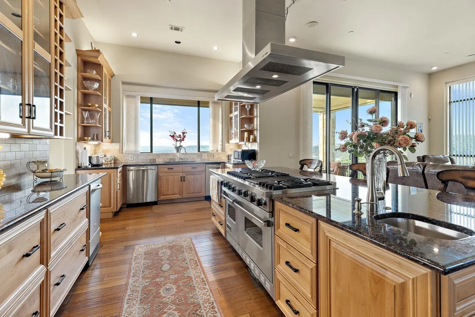
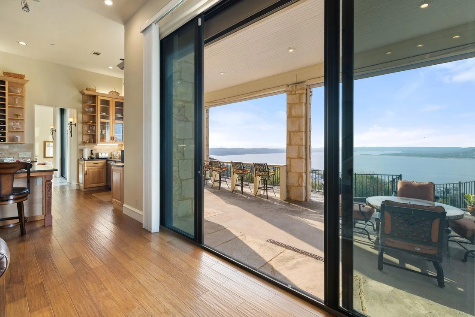
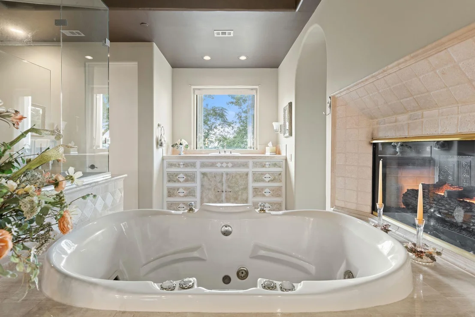
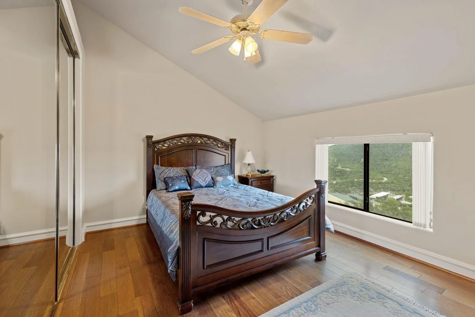
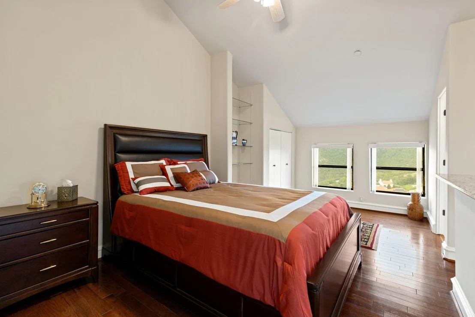
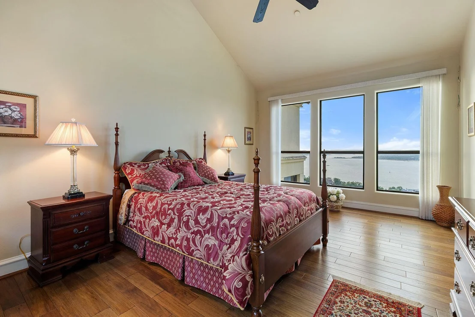
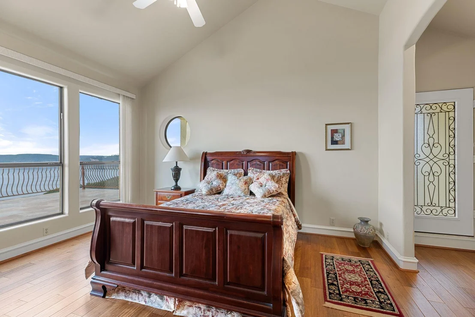
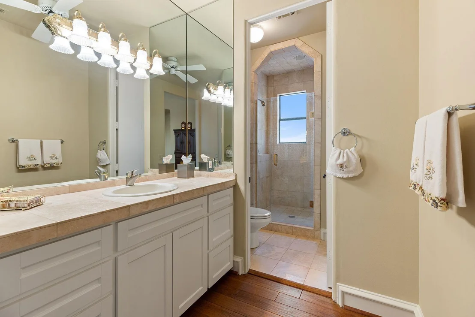
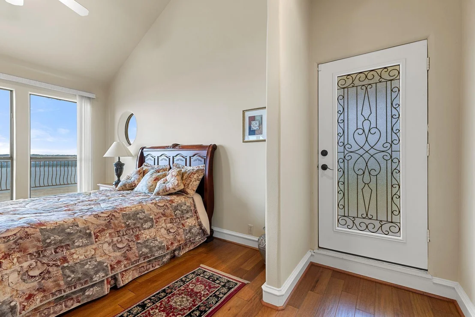
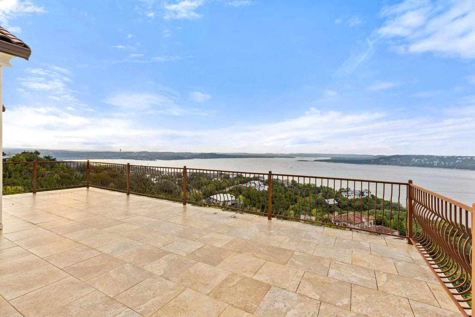
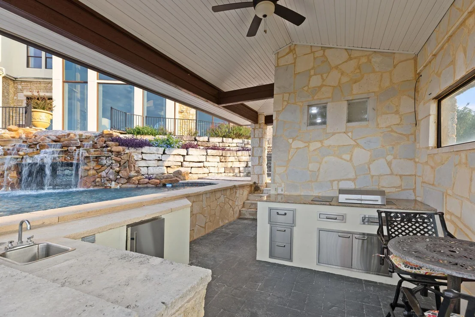
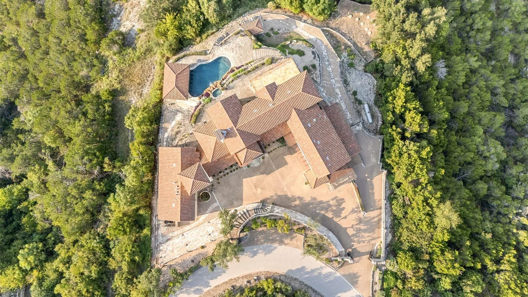
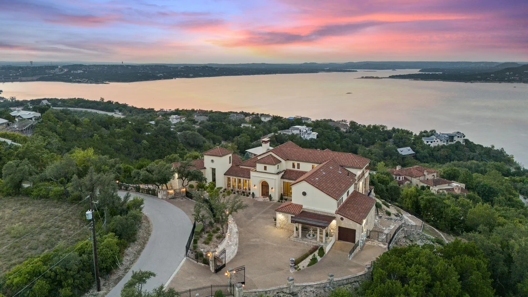
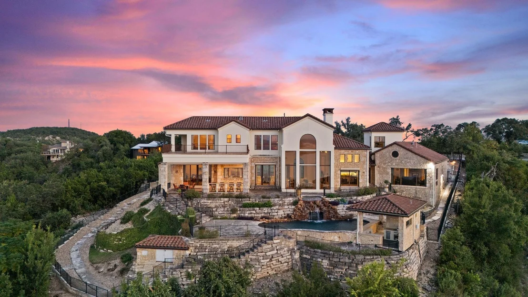
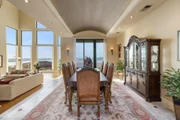
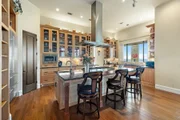
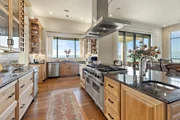
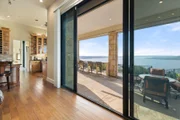
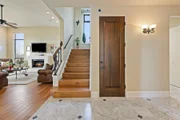
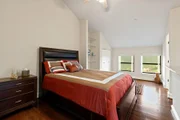
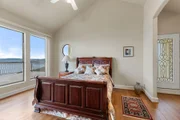
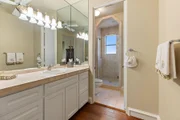
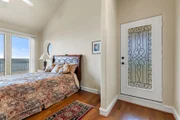
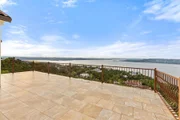
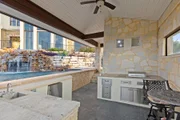
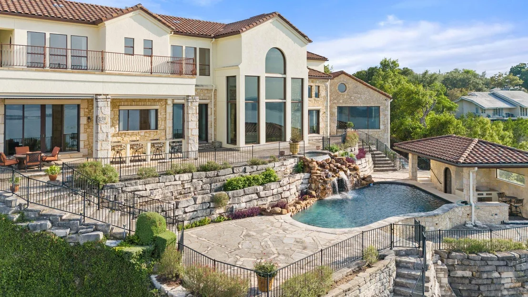
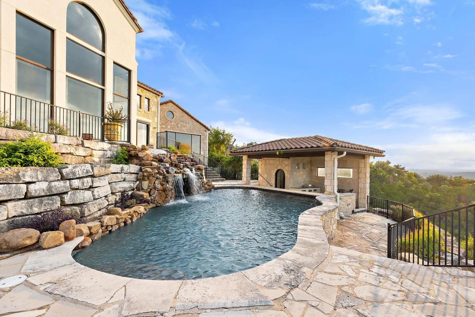
Imagine waking up to a wall of glass overlooking Lake Travis, sunlight shining on hand-laid stone floors, and the quiet stillness of 1.31 private acres. 12600 Lyndon Dr is a European-villa retreat sculpted into the hillside - masterfully secluded with some of Austin's most coveted Lake Travis views, yet effortlessly connected to the city's most exceptional schools, exclusive country clubs, and renowned golf courses. Inside, a dramatic rotunda with hand-painted ceilings and mosaic tile sets a stunning first impression, while vaulted ceilings, heavy beams, and rich stonework create elegant interiors. Two living rooms offer floor-to-ceiling windows framing panoramic lake and hill views. One centers around a cozy fireplace; the other opens to the updated chef's kitchen with top-tier appliances. The formal dining room is ideal for entertaining, and the dedicated office - with wet bar and gas fireplace - offers a polished setting for work or winding down. The primary suite is a true sanctuary with endless lake views, a sitting area with fireplace, and a spa-style bath with soaking tub, dual vanities, walk-in shower, and dual closets. Upstairs, each bedroom has an ensuite bath, including one with its own kitchen and entrance - perfect for an au pair, guests or multigenerational living. Another bedroom includes a private balcony overlooking the lake. Outdoor living is unforgettable with terraced decks, a waterfall spilling into a resort-style saltwater pool with grotto and swim-up bar, plus a full outdoor kitchen and cabana with bath and shower. Additional features include a 3-car garage, solar-tinted windows and a 100-year tile roof, and updates such as a new retention wall, improved drainage, and fencing. Located in the ETJ with no city permitting required, the property offers room to customize - from a wine cellar to an elevator or guest-house conversion. 12600 Lyndon Dr is a rare retreat designed for extraordinary views and exceptional living.
Unit Size
6,706 Ft²
Days on Market
-
Land Size
1.31 acres
Price per sqft
$820
Property Type
House
Property Taxes
$2,345
HOA Dues
-
Year Built
1997

Listed By

Rebecca Deering
Douglas Elliman Real Estate

Payment Calculator

Cap Rate Calculator

Last updated: 7 months ago (Unlock MLS #ACT4691910)

Price History

Date / Event Date Event Price
Mar 4, 2026 Price Decreased $5,500,000
↓ $495K (8.3%)
Price Decreased
Nov 14, 2025 Listed by Kuper Sotheby's Int'l Realty $5,995,000
Listed by Kuper Sotheby's Int'l Realty

Property Highlights

Garage
Air Conditioning
Fireplace
With View
Parking Details
Has Garage
Parking Features: Attached, Driveway, Garage Faces Side, Gated, Door-Multi
Garage Spaces: 3
Interior Details
Half Bathrooms: 1
Full Bathrooms: 6
Interior Features: Breakfast Bar, Ceiling Fan(s), Beamed Ceilings, Cathedral Ceiling(s), Granite Counters, Double Vanity, Eat-in Kitchen, Entrance Foyer, Kitchen Island, Open Floorplan, Pantry, Recessed Lighting, Soaking Tub, Track Lighting, Walk-In Closet(s), Wet Bar, Ceiling-High, Ceiling-Vaulted, Interior Steps, Multiple Dining Areas, Multiple Living Areas, Primary Bedroom on Main, Two Primary Closets
Appliances: Gas Cooktop, Dishwasher, Disposal, Dryer, Exhaust Fan, Microwave, Double Oven, Refrigerator, Water Heater, Built-In Oven(s)
Flooring Type: Carpet, Stone, Tile, Wood
Has Fireplace
Fireplace Features: Bath, Bedroom, Den, Double Sided, Living Room, Bedroom
Fireplaces: 4
Exterior Details
Square Footage: 6706
Square Footage Source: $0
Green Sustainability
Property Condition: Resale
Year Built Source: Public Records
Year Built: 1997
Waterfront Features: None
Waterbody Name: Lake Travis
Levels: Two
Other Structures: Cabana, Outdoor Kitchen, Pool House
Window Features: Bay Window(s), Display Window(s), Screens, Storm Window(s), Window Treatments
Construction Materials: Stone Veneer, Stucco
Patio and Porch Features: See Remarks, Covered, Deck, Patio, Terrace, Wrap Around
Pool Features: Cabana, Fenced, In Ground, Outdoor Pool, Pool/Spa Combo, Salt Water, Waterfall
Pool is Private
Lot Features: Wooded, Sprinkler - Automatic
Lot Size Area: 57063.6
Lot Size Units: Square Feet
Lot Size Acres: 1.31
Lot Size Square Feet: 57063.6
Water Source: Public
Financial Details
Tax Map Number: 183A & .147A OF LOT 183B
Tax Assessed Value: $3,137,258
Tax Annual Amount: $28,145
Utilities Details
Cooling Type: Central Air
Heating Type: Central, Natural Gas
Sewer : Septic Tank

Building Info

Overview

    General

  • Year Built: 1997
  • Effective Year Built: 1997
  • Building Count: 1
  • Bedroom Count: 0
  • Bathroom Count: 5
  • Full Bathrooms: 4
  • Partial Bathrooms: 5
  • Building Condition: 6
  • Building Quality: 7
  • Construction Type: 17
  • Building Style: 0
  • Exterior Walls Type: 0
  • Interior Walls Type: 0
  • Roof Shape Type: 1
  • Roof Cover Type: 18
  • Floor Count: 200
  • Living Units: 1
  • Floor Cover: 0
  • Basement Type: 0
  • Basement Area: 0
  • Garage Type: 1
  • Garage Square Area: 1,008
  • Parking Space Count: 4
  • Patio Type: 20
  • Porch Type: 7
  • Pool Type: 8

    Dimensions

  • Lot Size Square Feet: 57,064
  • Total Building Area: 7,714
  • Gross Building Area: 8,146
  • Building Area: 6,706
  • Building Area Measurement: L

    Heating and Cooling

  • Fireplace Count: 1
  • Air Conditioning: 1
  • Heating: 3
  • Heated Square Feet: 6,706
  • Heating Fuel Type: 0

    Utilities

  • Sewer System: 0
  • Water Service: 0

Building

  • Building Type: 0
  • Property Class: R
  • Subdivision: LAIRSEN ADDN
  • Land Acres: 0000001310
  • Standard Land Use Code: 1001
  • County Land Use Code: A1
  • State Land Use Code: A1
  • Legal Description 1: LOT 183A & .147A OF LOT 183B LAIRSEN ADDN

Neighborhood

  • School District Name: Leander Independent School District
  • School Tax School District: LEANDER ISD
  • Census Tract: 035800

Geography

  • Assessors Map Reference: 0152400208
  • Account Number: 153973
  • Parcel: 153973
  • Lot: 183A
  • Municipality: UNINCORPORATED COUNTY
  • Latitude: 30.3924
  • Longitude: -97.8812

    Address

  • Full Address: 12600 Lyndon Dr
  • Address - House Number: 12600
  • Address - Street Name: Lyndon
  • Address - Suffix Type: Dr
  • State: TX
  • City Name: Austin
  • Carrier Code: R107
  • 4-Digit Zip Code: 1836
  • Zip Code: 78732

Valuation

    Tax

  • Tax Year: 2022
  • Tax Amount: $3,560,541
  • Initial Tax Delinquent Year: 2018
  • Tax Rate Code Area: 69

    Appraisal Valuation

  • Standard Deviation: 0.2457
  • Valuation Date: Aug 09, 2023
  • Confidence Score: 65
  • Final Value: 3,399,839
  • High Value: 4,235,447
  • Low Value: 2,564,230

    Market Valuation

  • Market Total Value: $4,247,363
  • Market Land Value: $900,000
  • Market Improvement Value: $3,347,363

    Assessments Valuation

  • Assessed Year: 2023
  • Assessed Total Value: $2,592,775

    Exemptions

  • Senior Citizen Exemption : Yes
  • Homeowner Exemption: Yes

    Sales

  • Current Sale Contract Date: Aug 25, 2015
  • Current Sale Recording Date: Aug 25, 2015
  • Current Sale Document Type: 71
  • Current Sale Input Document Number: 2015136438
  • Previous Sale Recording Date: Aug 19, 2004
  • Previous Sale Contract Date: Aug 18, 2004
  • Previous Sale Amount: $1,540,000
  • Previous Sale Document Type: 70
Data used for valuation calculations is provided by RealtyHop, and other third party sources

Comparables

Unit
Status
Type
Beds
Baths
ft²
Price/ft²
Asking Price
Listed On
Closing Price
Sold On
HOA + Taxes

About Comanche Trail Estates


Similar Homes for Sale

Currently no similar homes around

Nearby Rentals

Unit for rent at 4308 Canoas Drive, Austin, TX, 78730

$6,950 /mo

  • 3 Beds
  • 2 Baths
  • 3,224 ft²
4308 Canoas Drive, Austin, TX, 78730 Listing by Amando Queiroga
Unit for rent at 5201 Kite Tail Dr, Austin, TX, 78730

$5,500 /mo

  • 4 Beds
  • 2 Baths
  • 3,010 ft²
5201 Kite Tail Dr, Austin, TX, 78730 Listing by LJ John
Unit for rent at 5138 Mansfield View Ct, Austin, TX, 78732

$5,500 /mo

  • 4 Beds
  • 3 Baths
  • 3,423 ft²
5138 Mansfield View Ct, Austin, TX, 78732 Listing by Kristi Plotkin


Frequently Asked Questions

When was property at 12600 Lyndon Drive built and last sold?
The property at 12600 Lyndon Drive was built in 1997 and last sold on Aug 25, 2015 for $0.
How much is this home worth?
The estimated value of the home located at 12600 Lyndon Drive is $5,555,000.
What are some comparable homes to 12600 Lyndon Drive?
There are currently no comparable homes to 12600 Lyndon Drive.